(512) 653-0488 greggklar@gmail.com GreggKlar@gmail.com Keller Williams - Lake Travis
Traffic Dashboard
Home
  • Home
  • Team Properties
  • Search
    • Search for Homes
    • Our Exclusive Properties for Sale
  • Communities
    • Austin Homes
    • Bee Cave Homes
    • Cedar Park Homes
    • Kyle Homes
    • Lakeway Homes
    • Round Rock Homes
    • Spicewood Homes
    • Westlake Hills Homes
  • Resources
    • Trusted Vendors
    • News
    • Sell
    • Home Valuation
    • Schools
    • Weather
    • Relocation
    • Mortgage Calculator
  • More
    • About Gregg's Team
    • Agents
    • Testimonials
    • Contact
Traffic Dashboard
Gregg Klar
(512) 653-0488 greggklar@gmail.com
  • Greggs Team Real Estate Group
    1921 Lohmans Crossing #100
    Austin, TX 78734
    512-263-9090
    GreggKlar@gmail.com
About
  • Home
  • About
  • Contact
Search
  • Search Properties
Local Guide
  • Search by City
  • Search by Subdivision
  • Search by Zip
  • Search by Area
Legal
  • Privacy
  • Terms
  • DMCA
  • Accessibility
  • Fair Housing
Account
  • Dashboard
  • Logout
  • Login
Gregg's Team Real Estate Group - Footer Logo
©2026 Keller Williams - Lake Travis. All rights reserved.
Website built by CloseHack.

<script src="https://p.usestyle.ai" defer></script>

  • Texas Real Estate Commission Information About Brokerage Services
  • Texas Real Estate Commission Consumer Protection Notice
Houston Association of Realtors

The information being provided by Houston Association of REALTORS, Inc. is for the consumer's personal, non-commercial use and may not be used for any purpose other than to identify prospective properties consumers may be interested in purchasing. Any information relating to real estate for sale referenced on this web site comes from the Internet Data Exchange (IDX) program of the Houston Association of REALTORS, Inc. This web site may reference real estate listing(s) held by a brokerage firm other than the broker and/or agent who owns this web site.

The accuracy of all information, regardless of source, including but not limited to open house information, square footages and lot sizes, is deemed reliable but not guaranteed and should be personally verified through personal inspection by and/or with the appropriate professionals. The data contained herein is copyrighted by Houston Realtors Information Service, Inc. and is protected by all applicable copyright laws. Any unauthorized dissemination of this information is in violation of copyright laws and is strictly prohibited.

Copyright 2022 Houston Association of REALTORS, Inc. All rights reserved.

Central Texas Multiple Listing Service

Central Texas MLS | Four Rivers Association of REALTORS® All information deemed reliable but not guaranteed. All properties are subject to prior sale, change or withdrawal. Neither listing broker(s) or information provider(s) shall be responsible for any typographical errors, misinformation, misprints and shall be held totally harmless. Listing(s) information is provided for consumer's personal, non-commercial use and may not be used for any purpose other than to identify prospective properties consumers may be interested in purchasing. The data relating to real estate for sale on this website comes in part from the Internet Data Exchange program of the Multiple Listing Service. Real estate listings held by brokerage firms other than Gregg's Team Real Estate Group may be marked with the Internet Data Exchange logo and detailed information about those properties will include the name of the listing broker(s) when required by the MLS. Copyright ©2022 All rights reserved.

South Texas MLS

​Based on information from South Texas MLS, LLC for the period 01/01/2024 through 12/31/2024. All information provided is deemed reliable but is not guaranteed and should be independently verified. South Texas MLS, LLC provides the MLS and all content therein 'AS IS' and without any warranty, express or implied. The listing data contained is a copyright of Texas Association of REALTORS® and that reproduction or distribution is not allowed. IDX information is provided exclusively for personal, non-commercial use, and may not be used for any purpose other than to identify prospective properties consumers may be interested in purchasing. Information is deemed reliable but not guaranteed.

Austin Board of Realtors

The information being provided is for consumers' personal, non-commercial use and may not be used for any purpose other than to identify prospective properties consumers may be interested in purchasing. Based on information from the Austin Board of REALTORS®. Neither the Board nor ACTRIS guarantees or is in any way responsible for its accuracy. All data is provided "AS IS" and with all faults. Data maintained by the Board or ACTRIS may not reflect all real estate activity in the market.
Return
  • All Types
  • House+2 more
  • Price
  • Bed/Bath
  • Size
  • Dates
  • Filters
  • Amenities
  • Save
  • Share
Listings
No results
Sort
Home / Houston / 8309 Nairn Street
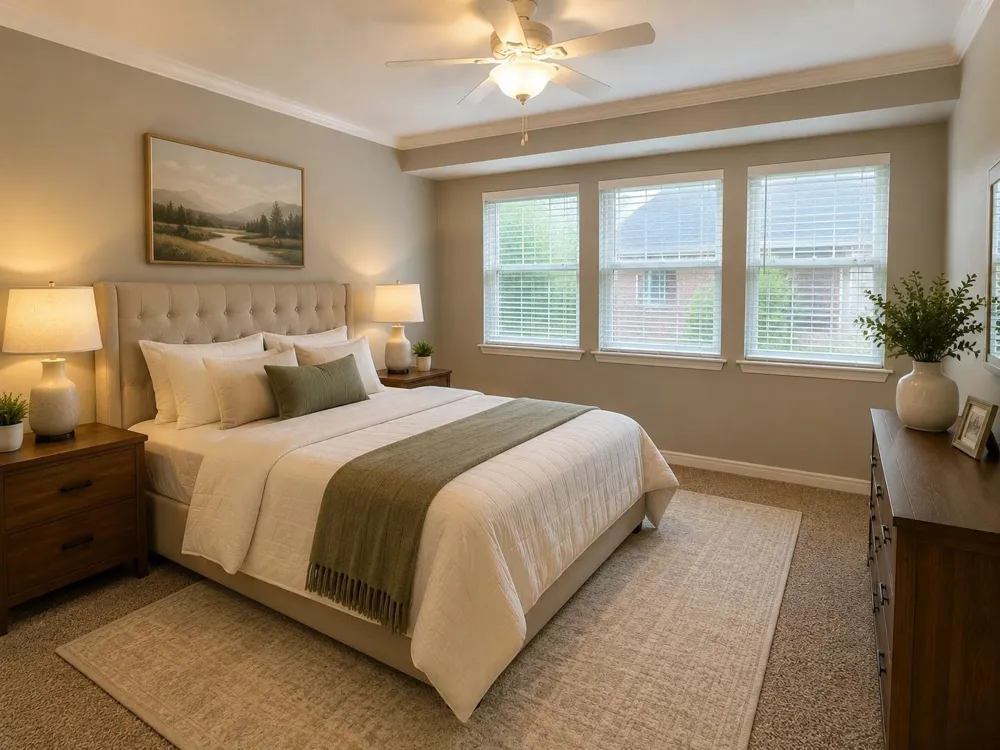
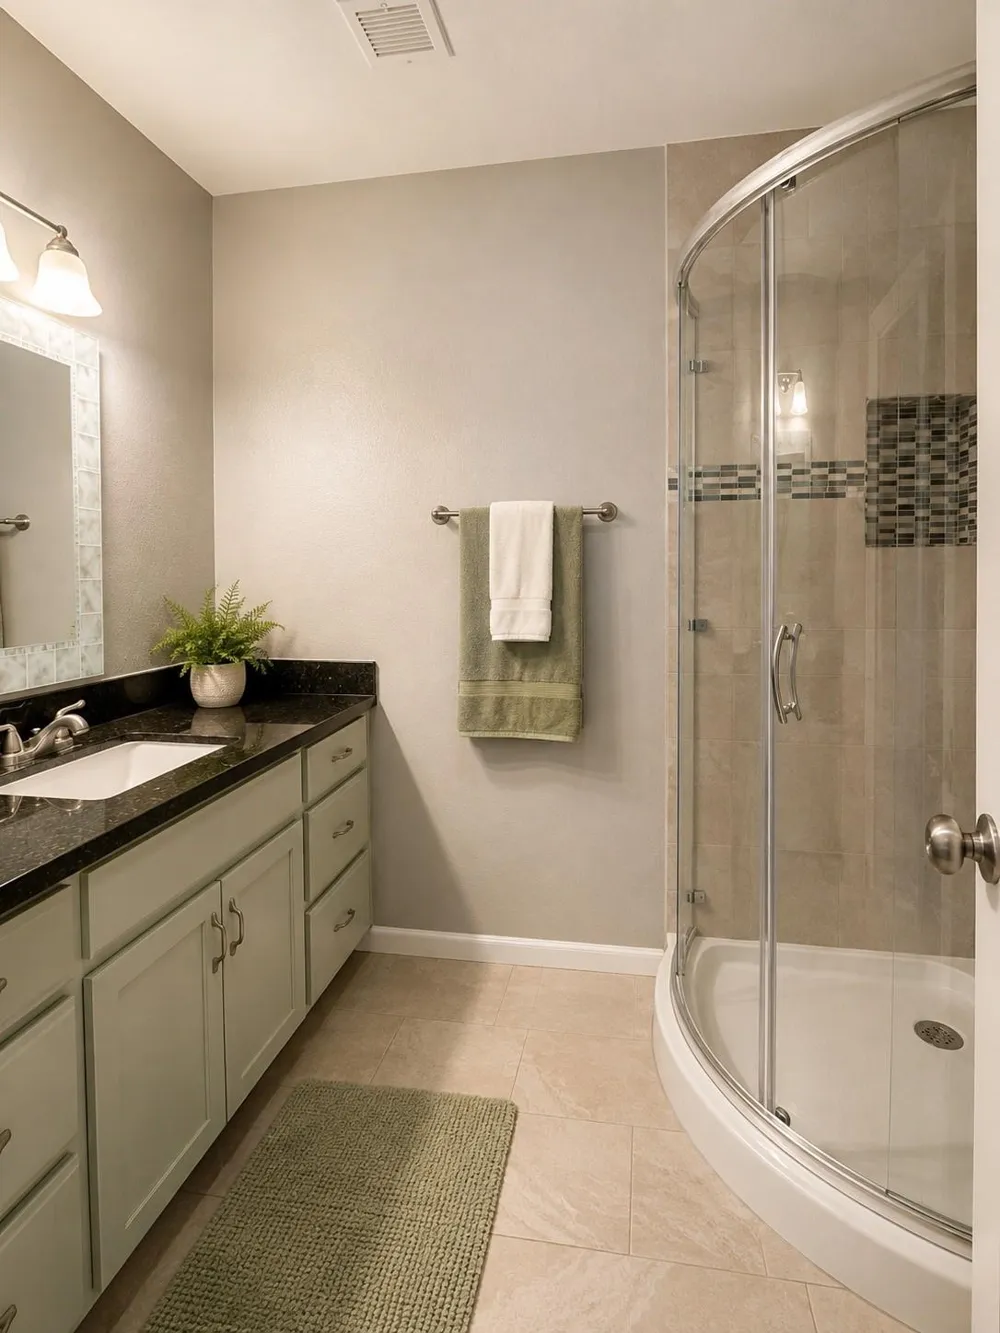
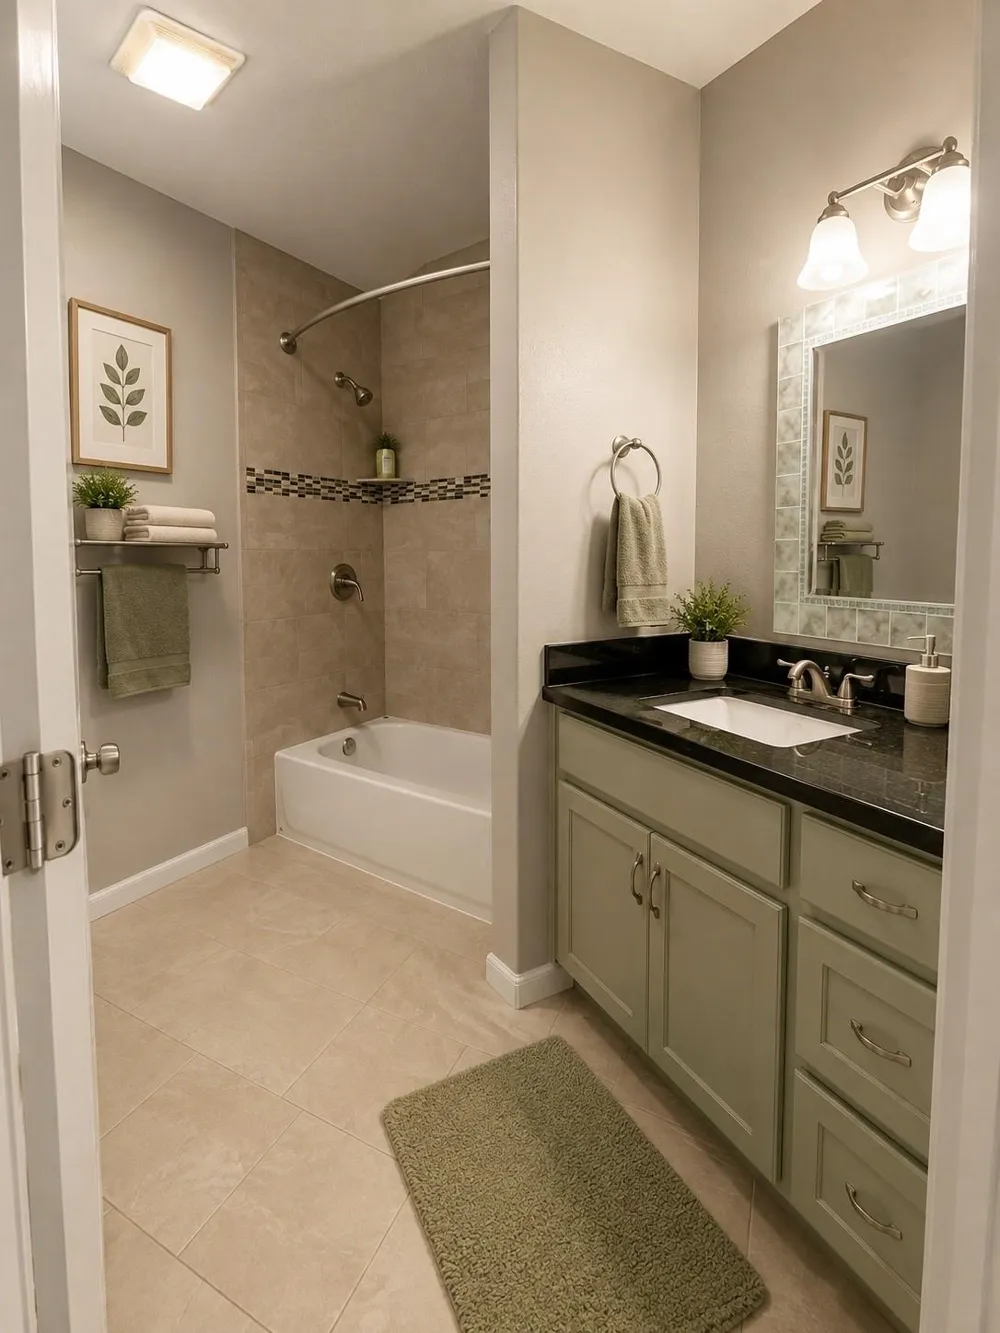
8309 Nairn Street Houston, TX 77074 8309 Nairn Street Houston, TX 77074 8309 Nairn Street Houston, TX 77074 8309 Nairn Street Houston, TX 77074 8309 Nairn Street Houston, TX 77074 8309 Nairn Street Houston, TX 77074 8309 Nairn Street Houston, TX 77074 8309 Nairn Street Houston, TX 77074 View All Photos

$155,000

| Active

8309 Nairn Street

Houston, TX 77074

1,428
Square Feet
2
Beds
2.5
Baths
0.02
Acres
0
Days on Market
48149709
MLS#
Townhouse
Structure
Residential
Zone
Contact

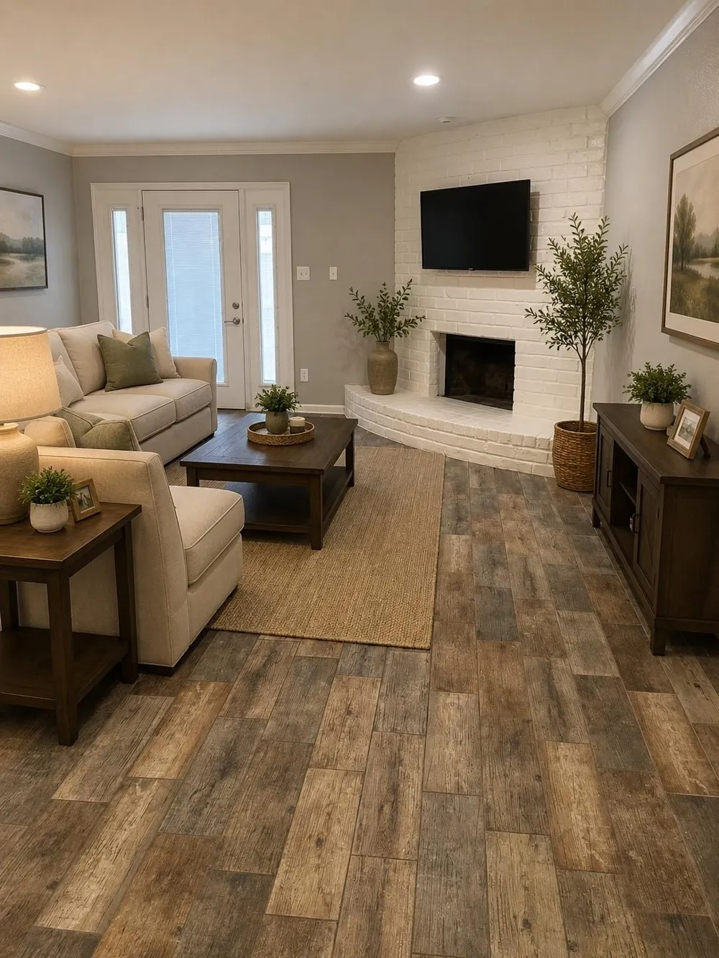
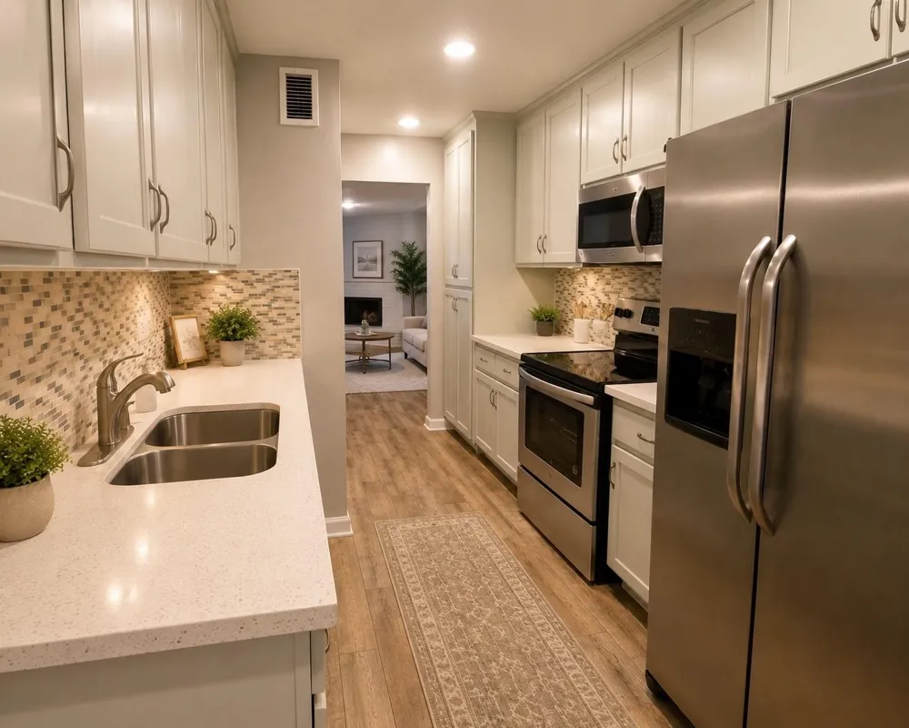
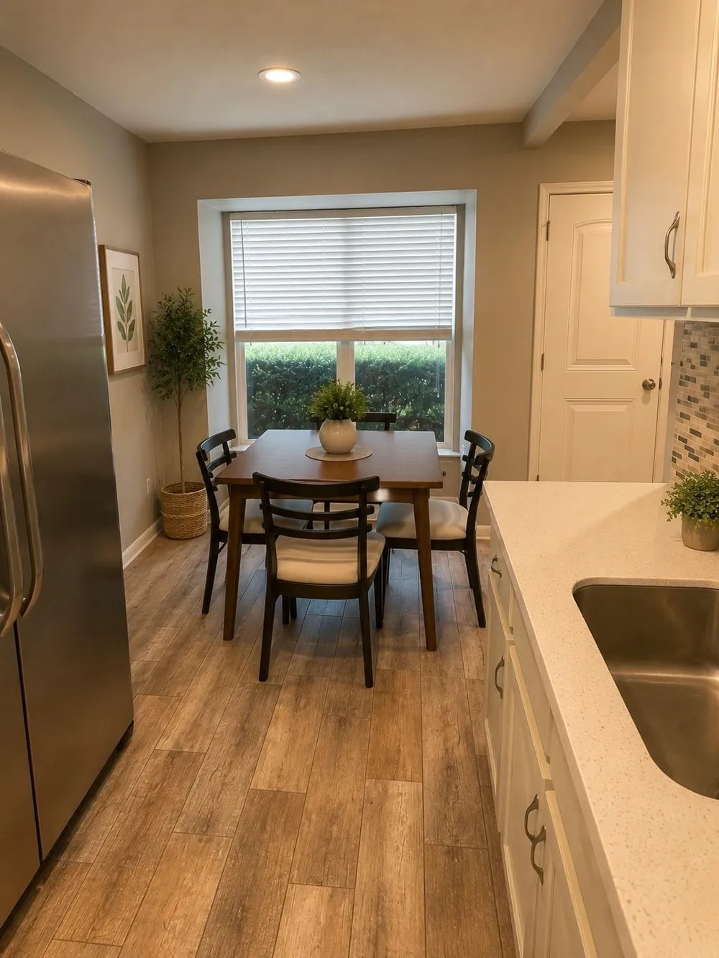
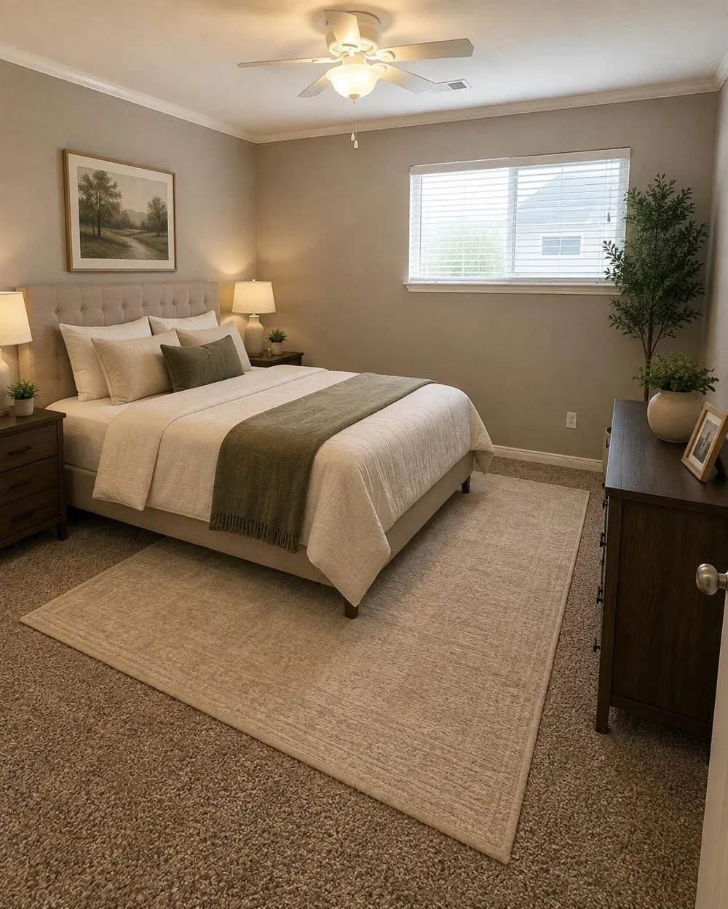
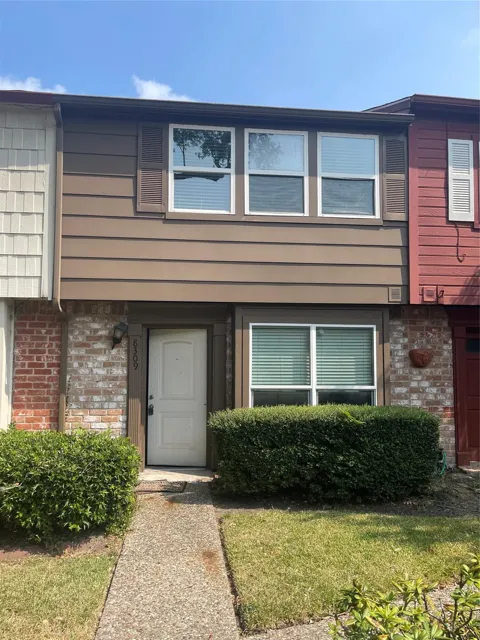
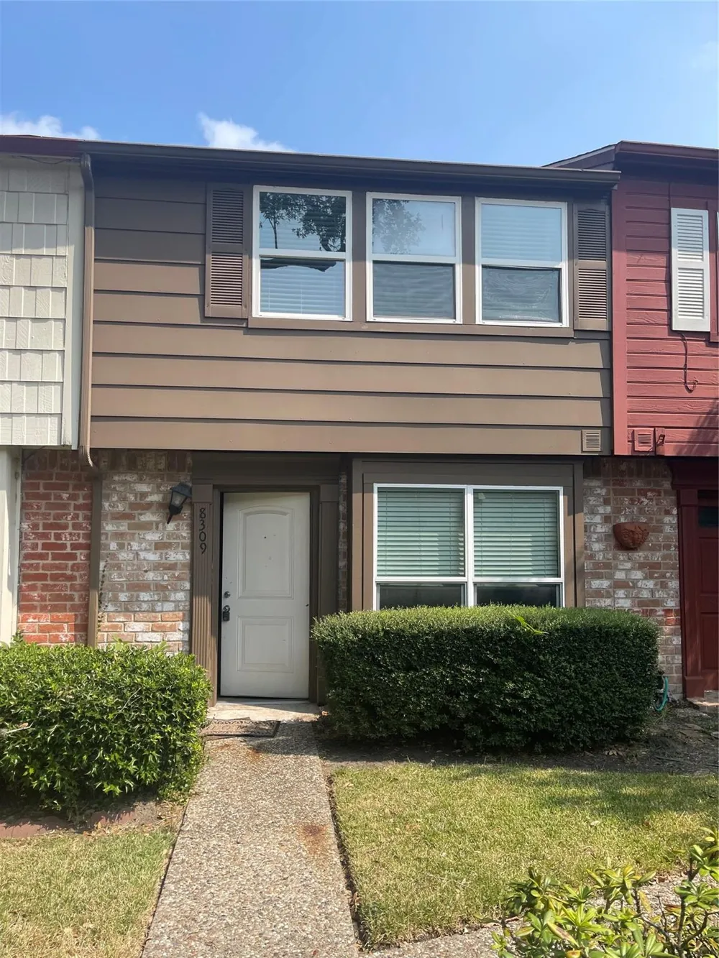
Conveniently located near Bellaire Blvd, Beltway 8 and US-59/I-69, this move-in-ready 2-bedroom, 2.5-bath Houston townhome offers comfortable living with easy access to the Texas Medical Center, The Galleria, shopping, dining, parks, schools and major employment centers. The functional floor plan features spacious living and dining areas, wood-look tile flooring throughout the downstairs, and a well-appointed kitchen with quartz countertops, ample cabinetry and stainless steel appliances. Refrigerator, washer and dryer remain. Both bedrooms offer comfortable space and private baths. Enjoy a fully fenced rear patio, two parking spaces directly behind the back door and an exterior storage closet. Wired for security. Well-maintained community with mature landscaping, pool, park, basketball court and pond areas. Conveniently located near Memorial SW Hospital and Houston Baptist University.

Property Details
Fireplaces
1
Cooling
1
Heating
Electric
Cooling Features
Electric
Bedrooms
2
Bathrooms
2.5
Full Baths
2
Half Baths
1
Stories
2
Acres
0.021
Square Feet
1428
Lot Size (sqft)
894.0
Parking Features
Assigned, Carport
Parking Type
Carport
Property Type
Purchase
Style
Traditional
Year Built
1977
Foundation
Slab
Roof
Composition
Sewer Information
Public Sewer
Utility Source
Public
Appliances
Electric Oven, Freestanding Oven, Microwave, Electric Range, Free-Standing Range, Dryer, Refrigerator, Washer, Dishwasher
Subdivision
Belmont Park T/H Sec 02 R/P
School District
27 - Houston
Elementary School
BONHAM ELEMENTARY SCHOOL (HOUSTON)
Middle School
Sugar Grove Middle School
High School
SHARPSTOWN HIGH SCHOOL
County
Harris
Region
Houston
Original List Price
$155,000
Taxes Annual
$3,892
HOA
1
HOA Fees
280
MLS #
48149709
Location
Legal

The information being provided by Houston Association of REALTORS, Inc. is for the consumer's personal, non-commercial use and may not be used for any purpose other than to identify prospective properties consumers may be interested in purchasing. Any information relating to real estate for sale referenced on this web site comes from the Internet Data Exchange (IDX) program of the Houston Association of REALTORS, Inc. This web site may reference real estate listing(s) held by a brokerage firm other than the broker and/or agent who owns this web site.

The accuracy of all information, regardless of source, including but not limited to open house information, square footages and lot sizes, is deemed reliable but not guaranteed and should be personally verified through personal inspection by and/or with the appropriate professionals. The data contained herein is copyrighted by Houston Realtors Information Service, Inc. and is protected by all applicable copyright laws. Any unauthorized dissemination of this information is in violation of copyright laws and is strictly prohibited.

Copyright 2022 Houston Association of REALTORS, Inc. All rights reserved.

Provided By
Listed by Eddie Borrego (#eborrego)
Listing Office: SHE Real Estate & Construction LLC (#SEPR01)

Gregg's Team Real Estate Group Have a question about this home?

Interested in Purchasing 8309 Nairn Street?

Get an estimate on monthly payments on this property.

$
years
Down Payment
$
%
Interest Rate
%
Tax Rate
%
$
$annually
$monthly
Estimated Monthly Payment
$0.00
Loan Amount
$0.00

Nearby Listings in 78704

2303 East Side Drive #210 For Sale
$365,000
2303 East Side Drive #210Austin, TX 78704
  • 2 bd
  • 2 ba
  • 1105 sqft
  • Built 1963
  • 7425868
2209 S 1st Street #116 For Sale
$849,000
2209 S 1st Street #116Austin, TX 78704
  • 2 bd
  • 2 ba
  • 1175 sqft
  • Built 2025
  • 7871736
2209 S 1st Street #216 For Sale
$439,000
2209 S 1st Street #216Austin, TX 78704
  • 1 bd
  • 1 ba
  • 819 sqft
  • Built 2024
  • 2209798
800 W James Street For Sale
$3,300,000
800 W James StreetAustin, TX 78704
  • 4 bd
  • 3.5 ba
  • 3520 sqft
  • Built 2022
  • 1597484
More Listings