(512) 653-0488 greggklar@gmail.com GreggKlar@gmail.com Keller Williams - Lake Travis
Traffic Dashboard
Home
  • Home
  • Team Properties
  • Search
    • Search for Homes
    • Our Exclusive Properties for Sale
  • Communities
    • Austin Homes
    • Bee Cave Homes
    • Cedar Park Homes
    • Kyle Homes
    • Lakeway Homes
    • Round Rock Homes
    • Spicewood Homes
    • Westlake Hills Homes
  • Resources
    • Trusted Vendors
    • News
    • Sell
    • Home Valuation
    • Schools
    • Weather
    • Relocation
    • Mortgage Calculator
  • More
    • About Gregg's Team
    • Agents
    • Testimonials
    • Contact
Traffic Dashboard
Gregg Klar
(512) 653-0488 greggklar@gmail.com
  • Greggs Team Real Estate Group
    1921 Lohmans Crossing #100
    Austin, TX 78734
    512-263-9090
    GreggKlar@gmail.com
About
  • Home
  • About
  • Contact
Search
  • Search Properties
Local Guide
  • Search by City
  • Search by Subdivision
  • Search by Zip
  • Search by Area
Legal
  • Privacy
  • Terms
  • DMCA
  • Accessibility
  • Fair Housing
Account
  • Dashboard
  • Logout
  • Login
Gregg's Team Real Estate Group - Footer Logo
©2026 Keller Williams - Lake Travis. All rights reserved.
Website built by CloseHack.

<script src="https://p.usestyle.ai" defer></script>

  • Texas Real Estate Commission Information About Brokerage Services
  • Texas Real Estate Commission Consumer Protection Notice
Houston Association of Realtors

The information being provided by Houston Association of REALTORS, Inc. is for the consumer's personal, non-commercial use and may not be used for any purpose other than to identify prospective properties consumers may be interested in purchasing. Any information relating to real estate for sale referenced on this web site comes from the Internet Data Exchange (IDX) program of the Houston Association of REALTORS, Inc. This web site may reference real estate listing(s) held by a brokerage firm other than the broker and/or agent who owns this web site.

The accuracy of all information, regardless of source, including but not limited to open house information, square footages and lot sizes, is deemed reliable but not guaranteed and should be personally verified through personal inspection by and/or with the appropriate professionals. The data contained herein is copyrighted by Houston Realtors Information Service, Inc. and is protected by all applicable copyright laws. Any unauthorized dissemination of this information is in violation of copyright laws and is strictly prohibited.

Copyright 2022 Houston Association of REALTORS, Inc. All rights reserved.

Central Texas Multiple Listing Service

Central Texas MLS | Four Rivers Association of REALTORS® All information deemed reliable but not guaranteed. All properties are subject to prior sale, change or withdrawal. Neither listing broker(s) or information provider(s) shall be responsible for any typographical errors, misinformation, misprints and shall be held totally harmless. Listing(s) information is provided for consumer's personal, non-commercial use and may not be used for any purpose other than to identify prospective properties consumers may be interested in purchasing. The data relating to real estate for sale on this website comes in part from the Internet Data Exchange program of the Multiple Listing Service. Real estate listings held by brokerage firms other than Gregg's Team Real Estate Group may be marked with the Internet Data Exchange logo and detailed information about those properties will include the name of the listing broker(s) when required by the MLS. Copyright ©2022 All rights reserved.

South Texas MLS

​Based on information from South Texas MLS, LLC for the period 01/01/2024 through 12/31/2024. All information provided is deemed reliable but is not guaranteed and should be independently verified. South Texas MLS, LLC provides the MLS and all content therein 'AS IS' and without any warranty, express or implied. The listing data contained is a copyright of Texas Association of REALTORS® and that reproduction or distribution is not allowed. IDX information is provided exclusively for personal, non-commercial use, and may not be used for any purpose other than to identify prospective properties consumers may be interested in purchasing. Information is deemed reliable but not guaranteed.

Austin Board of Realtors

The information being provided is for consumers' personal, non-commercial use and may not be used for any purpose other than to identify prospective properties consumers may be interested in purchasing. Based on information from the Austin Board of REALTORS®. Neither the Board nor ACTRIS guarantees or is in any way responsible for its accuracy. All data is provided "AS IS" and with all faults. Data maintained by the Board or ACTRIS may not reflect all real estate activity in the market.
Return
  • All Types
  • House+2 more
  • Price
  • Bed/Bath
  • Size
  • Dates
  • Filters
  • Amenities
  • Save
  • Share
Listings
No results
Sort
Home / Austin / 6825 Davenport Divide Road
6825 Davenport Divide Road Austin, TX 78738 6825 Davenport Divide Road Austin, TX 78738 6825 Davenport Divide Road Austin, TX 78738 6825 Davenport Divide Road Austin, TX 78738 6825 Davenport Divide Road Austin, TX 78738 6825 Davenport Divide Road Austin, TX 78738 6825 Davenport Divide Road Austin, TX 78738 6825 Davenport Divide Road Austin, TX 78738 6825 Davenport Divide Road Austin, TX 78738 6825 Davenport Divide Road Austin, TX 78738 6825 Davenport Divide Road Austin, TX 78738 6825 Davenport Divide Road Austin, TX 78738 6825 Davenport Divide Road Austin, TX 78738 6825 Davenport Divide Road Austin, TX 78738 6825 Davenport Divide Road Austin, TX 78738 6825 Davenport Divide Road Austin, TX 78738 6825 Davenport Divide Road Austin, TX 78738 6825 Davenport Divide Road Austin, TX 78738 6825 Davenport Divide Road Austin, TX 78738 6825 Davenport Divide Road Austin, TX 78738 6825 Davenport Divide Road Austin, TX 78738 6825 Davenport Divide Road Austin, TX 78738 6825 Davenport Divide Road Austin, TX 78738 6825 Davenport Divide Road Austin, TX 78738 6825 Davenport Divide Road Austin, TX 78738 6825 Davenport Divide Road Austin, TX 78738 6825 Davenport Divide Road Austin, TX 78738 6825 Davenport Divide Road Austin, TX 78738 6825 Davenport Divide Road Austin, TX 78738 6825 Davenport Divide Road Austin, TX 78738 6825 Davenport Divide Road Austin, TX 78738 6825 Davenport Divide Road Austin, TX 78738 6825 Davenport Divide Road Austin, TX 78738 6825 Davenport Divide Road Austin, TX 78738 6825 Davenport Divide Road Austin, TX 78738 6825 Davenport Divide Road Austin, TX 78738 6825 Davenport Divide Road Austin, TX 78738 6825 Davenport Divide Road Austin, TX 78738 6825 Davenport Divide Road Austin, TX 78738 6825 Davenport Divide Road Austin, TX 78738 View All Photos

$1,699,000

| Active

6825 Davenport Divide Road

Austin, TX 78738

5,416
Square Feet
5
Beds
5.5
Baths
43
Days on Market
5182513
MLS#
House
Structure
Residential
Zone
Contact

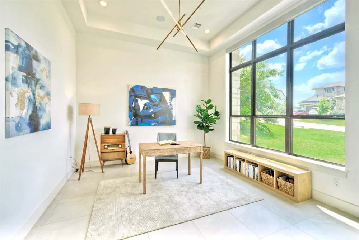
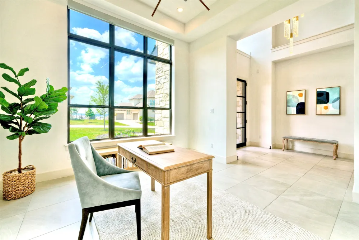
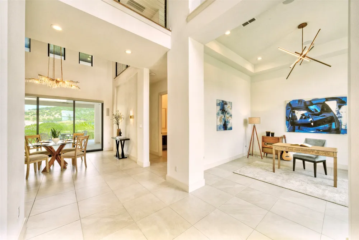
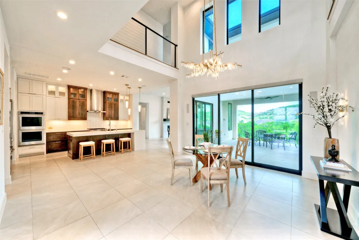
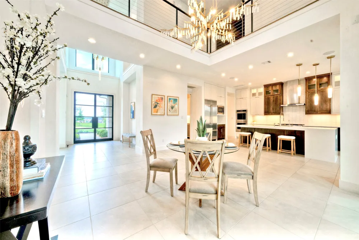
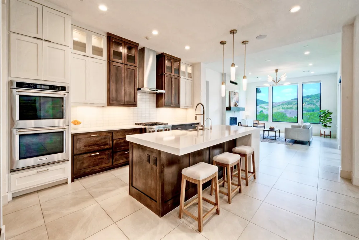
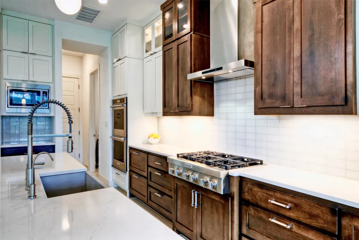
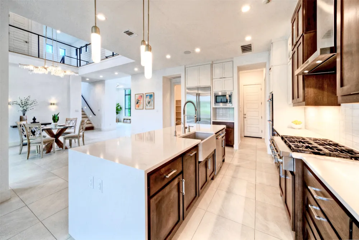
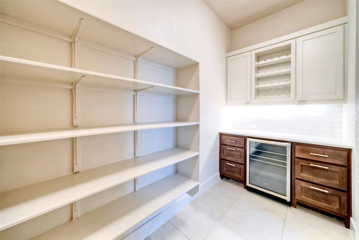
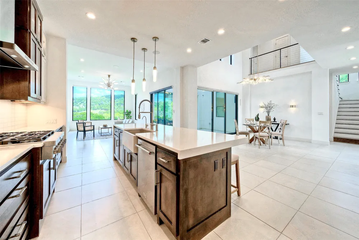
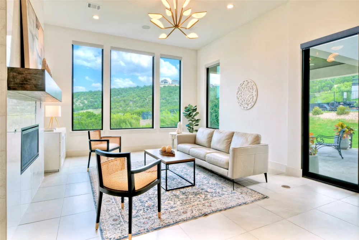
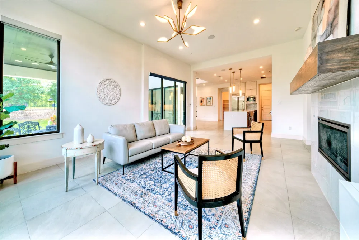
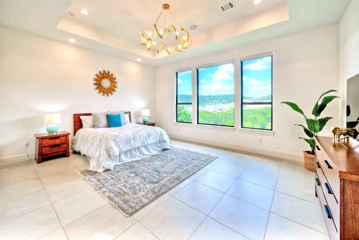
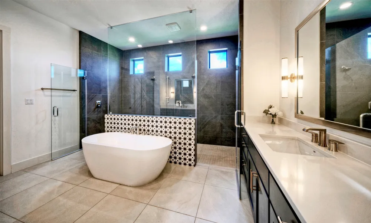
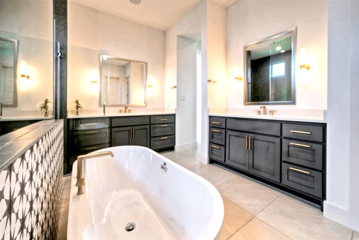
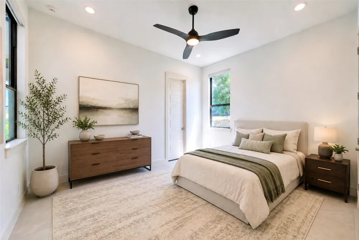
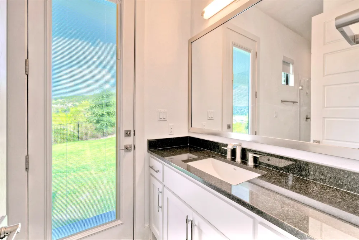
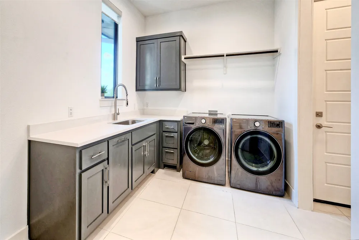
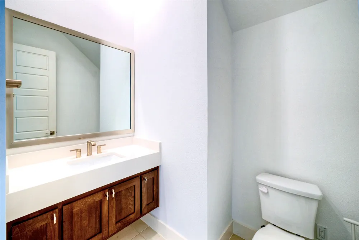
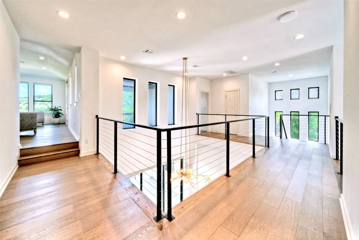
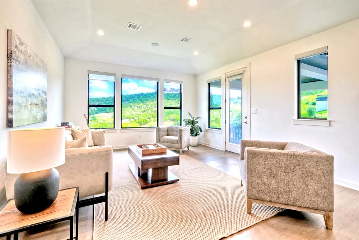
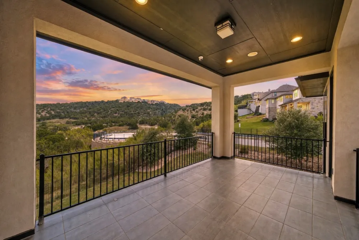
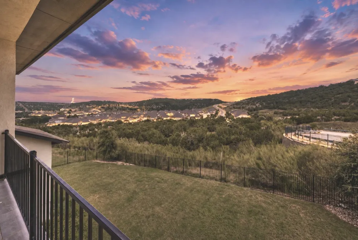
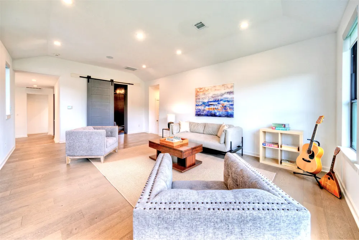
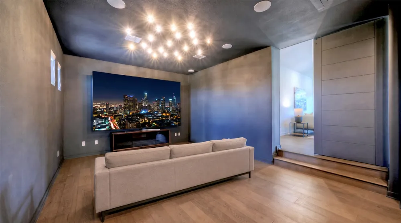
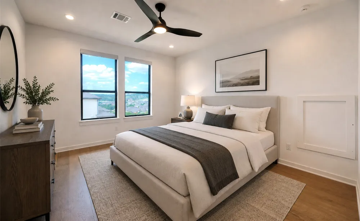
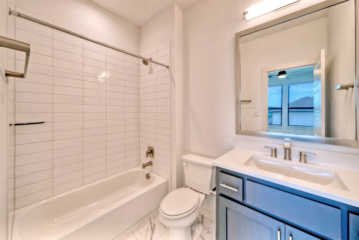
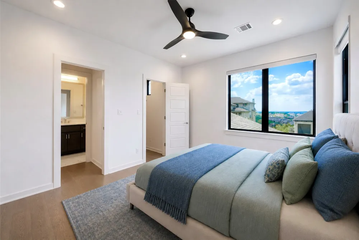
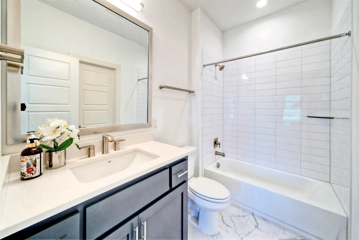
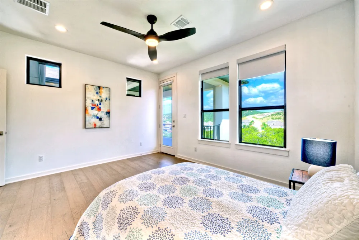
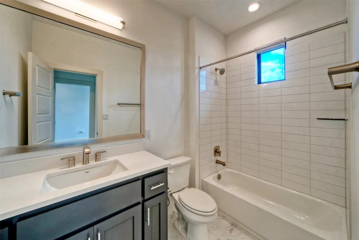
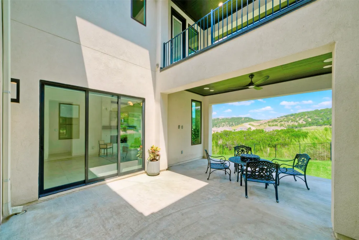
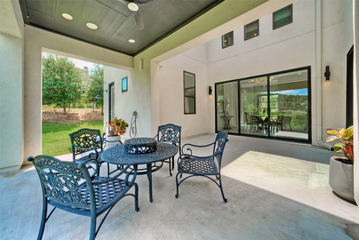
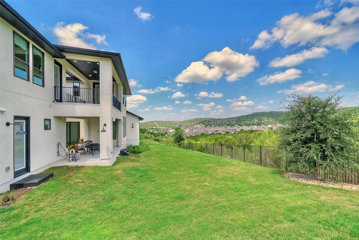
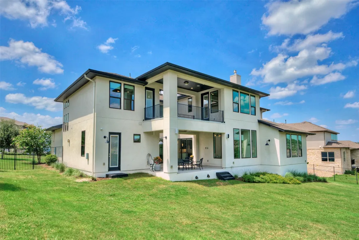
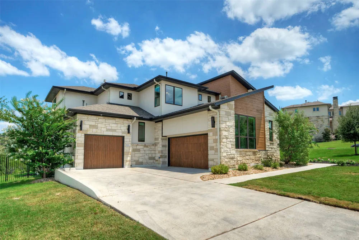
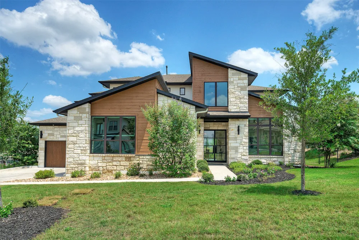
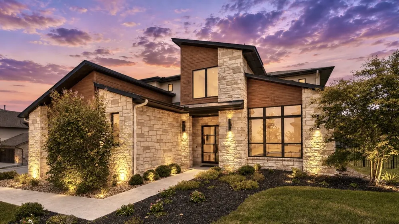
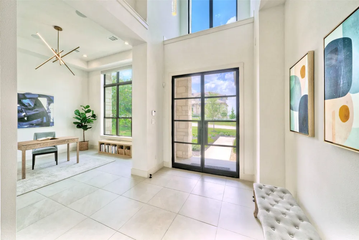
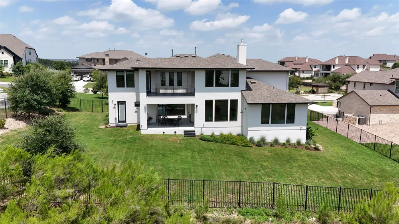
Introducing a luxurious 5 bedroom, 5.5 bath custom home in the prestigious gated community of Davenport Summit in Sweetwater. This upgraded home features custom light fixtures, a multi-slide glass wall for indoor-outdoor living, USB charging outlets, and Wi-Fi smart switches. Security includes a DSC PowerSeries Neo system, Dahua cameras, and a Ring doorbell. Additionally, it has indoor and outdoor speakers, soffit accent lighting, pre-plumbing for a future pool, and pre-wiring for an EV charger, promoting eco-friendly living. Enter through dramatic steel and glass doors into a two-story foyer adorned with stunning lighting fixtures. The chef's kitchen is a culinary enthusiast's dream, featuring a quartz waterfall island, stainless steel appliances, dual ovens, and a 6-burner gas cooktop, with dining options at the counter-height seating or in an elegant dining area under a custom chandelier. The living room offers majestic views and a cozy gas fireplace perfect for entertaining. Retreat to the expansive primary bedroom suite with a statement light fixture, tray ceilings, and a large closet, alongside an opulent ensuite bath with dual vanities, a freestanding soaking tub, and an oversized walk-through shower. A second bedroom on the first floor serves as an ideal mother-in-law suite, complete with an ensuite bath and private backyard access. The home office is designed with panoramic windows and soaring ceilings, conveniently near a half bath. Upstairs, discover two additional bedrooms each with a full bath, a fifth bedroom with its own ensuite bath, a dedicated media room, and a spacious bonus room with access to a balcony. Outdoors, enjoy a backyard patio and courtyard overlooking the serene greenbelt, with ample room to create your private oasis. Residents of Sweetwater enjoy resort-style amenities, including pools, a fitness center, and miles of hiking and biking trails. This home is served by Lake Travis ISD and is minutes from shopping and fine dining.

Property Details
Interior
Breakfast Bar, Tray Ceilings, Ceiling Fans, Chandelier, Entrance Foyer, High Ceilings, In Law Floorplan, Interior Steps, Kitchen
Fireplaces
1
Cooling
1
Heating
Central, Natural Gas
Cooling Features
Central Air, Electric
Bedrooms
5
Bathrooms
5.5
Full Baths
5
Half Baths
1
View
Hills,Neighborhood
Lot Features
Back Yard, Corner Lot, Front Yard, Backs To Greenbelt Park, Landscaped, Level, Sprinklers Automatic, Few Trees, Trees Small Size
Lot Description
Back Yard, Corner Lot, Front Yard, Backs To Greenbelt Park, Landscaped, Level, Sprinklers Automatic, Few Trees, Trees Small Size
Pool Description
None, Community
Pool Features
None, Community
Exterior Features
Balcony, Exterior Steps, Lighting, Private Entrance, Private Yard, Rain Gutters, Uncovered Courtyard
Exterior Materials
Balcony, Exterior Steps, Lighting, Private Entrance, Private Yard, Rain Gutters, Uncovered Courtyard
Pool Shared
1
Acres
0.0
Square Feet
5416.0
Lot Size (sqft)
0.4293
Parking Features
Attached, Door Multi, Direct Access, Driveway, Garage Faces Front, Garage, Garage Door Opener, Inside Entrance, Kitchen
Parking
1
Parking Spaces
6.0
Parking Type
Garage
Parking Garage Spaces
3.0
Property Type
Purchase
Property Subtype Additional
Single Family Residence
Year Built
2021
Foundation
Slab
Roof
Composition
Sewer Information
Municipal Utility District
Utility Source
Municipal Utility District
Utility Features
Electricity Connected, Natural Gas Connected, Sewer Connected, Water Connected, Underground Utilities
Appliances
Bar Fridge, Built In Oven, Cooktop, Double Oven, Dishwasher, Disposal, Microwave, Oven, Range Hood, Stainless Steel Appliances
Subdivision
Sweetwater Ranch
Community Features
Barbecue, Common Grounds Area, Clubhouse, Community Mailbox, Dog Park, Fitness Center, Gated, Kitchen Facilities, Pet Amenities,
School District
Lake Travis ISD
Elementary School
Rough Hollow
Middle School
Lake Travis
High School
Lake Travis
County
Travis
Region
Austin
Original List Price
$1,699,000
Days on Market (Cumulative)
43
Taxes Annual
$38,153
HOA
1
HOA Fees
408.0
MLS #
5182513
Location
Legal

Based on information submitted to the MLS GRID as of 2026-09-12 17:31:34 UTC. All data is obtained from various sources and may not have been verified by broker or MLS GRID. Supplied Open House Information is subject to change without notice. All information should be independently reviewed and verified for accuracy. Properties may or may not be listed by the office/agent presenting the information.


The information being provided is for consumers' personal, non-commercial use and may not be used for any purpose other than to identify prospective properties consumers may be interested in purchasing. Based on information from the Austin Board of REALTORS®. Neither the Board nor ACTRIS guarantees or is in any way responsible for its accuracy. All data is provided "AS IS" and with all faults. Data maintained by the Board or ACTRIS may not reflect all real estate activity in the market.
Last Updated: Sep 12, 2026 5:31 PM. Source: ACTRIS
Provided By
Listed by Julie Reistrup (#599793), (512) 638-7631
Listing Office: Keller Williams - Lake Travis (#2497)

Gregg's Team Real Estate Group Have a question about this home?

Interested in Purchasing 6825 Davenport Divide Road?

Get an estimate on monthly payments on this property.

$
years
Down Payment
$
%
Interest Rate
%
Tax Rate
%
$
$annually
$monthly
Estimated Monthly Payment
$0.00
Loan Amount
$0.00

Nearby Listings in 78704

2303 East Side Drive #210 For Sale
$365,000
2303 East Side Drive #210Austin, TX 78704
  • 2 bd
  • 2 ba
  • 1105 sqft
  • Built 1963
  • 7425868
2209 S 1st Street #217 For Sale
$429,000
2209 S 1st Street #217Austin, TX 78704
  • 1 bd
  • 1 ba
  • 756 sqft
  • Built 2023
  • 5567926
3600 S Lamar Boulevard #215 For Sale
$349,000
3600 S Lamar Boulevard #215Austin, TX 78704
  • 1 bd
  • 1.5 ba
  • 919 sqft
  • Built 2016
  • 2106509
900 S 1st Street #416 For Sale
$450,000
900 S 1st Street #416Austin, TX 78704
  • 1 bd
  • 1 ba
  • 798 sqft
  • Built 2018
  • 9805537
More Listings