(512) 653-0488 greggklar@gmail.com GreggKlar@gmail.com Keller Williams - Lake Travis
Traffic Dashboard
Home
  • Home
  • Team Properties
  • Search
    • Search for Homes
    • Our Exclusive Properties for Sale
  • Communities
    • Austin Homes
    • Bee Cave Homes
    • Cedar Park Homes
    • Kyle Homes
    • Lakeway Homes
    • Round Rock Homes
    • Spicewood Homes
    • Westlake Hills Homes
  • Resources
    • Trusted Vendors
    • News
    • Sell
    • Home Valuation
    • Schools
    • Weather
    • Relocation
    • Mortgage Calculator
  • More
    • About Gregg's Team
    • Agents
    • Testimonials
    • Contact
Traffic Dashboard
Gregg Klar
(512) 653-0488 greggklar@gmail.com
  • Greggs Team Real Estate Group
    1921 Lohmans Crossing #100
    Austin, TX 78734
    512-263-9090
    GreggKlar@gmail.com
About
  • Home
  • About
  • Contact
Search
  • Search Properties
Local Guide
  • Search by City
  • Search by Subdivision
  • Search by Zip
  • Search by Area
Legal
  • Privacy
  • Terms
  • DMCA
  • Accessibility
  • Fair Housing
Account
  • Dashboard
  • Logout
  • Login
Gregg's Team Real Estate Group - Footer Logo
©2026 Keller Williams - Lake Travis. All rights reserved.
Website built by CloseHack.

<script src="https://p.usestyle.ai" defer></script>

  • Texas Real Estate Commission Information About Brokerage Services
  • Texas Real Estate Commission Consumer Protection Notice
Houston Association of Realtors

The information being provided by Houston Association of REALTORS, Inc. is for the consumer's personal, non-commercial use and may not be used for any purpose other than to identify prospective properties consumers may be interested in purchasing. Any information relating to real estate for sale referenced on this web site comes from the Internet Data Exchange (IDX) program of the Houston Association of REALTORS, Inc. This web site may reference real estate listing(s) held by a brokerage firm other than the broker and/or agent who owns this web site.

The accuracy of all information, regardless of source, including but not limited to open house information, square footages and lot sizes, is deemed reliable but not guaranteed and should be personally verified through personal inspection by and/or with the appropriate professionals. The data contained herein is copyrighted by Houston Realtors Information Service, Inc. and is protected by all applicable copyright laws. Any unauthorized dissemination of this information is in violation of copyright laws and is strictly prohibited.

Copyright 2022 Houston Association of REALTORS, Inc. All rights reserved.

Central Texas Multiple Listing Service

Central Texas MLS | Four Rivers Association of REALTORS® All information deemed reliable but not guaranteed. All properties are subject to prior sale, change or withdrawal. Neither listing broker(s) or information provider(s) shall be responsible for any typographical errors, misinformation, misprints and shall be held totally harmless. Listing(s) information is provided for consumer's personal, non-commercial use and may not be used for any purpose other than to identify prospective properties consumers may be interested in purchasing. The data relating to real estate for sale on this website comes in part from the Internet Data Exchange program of the Multiple Listing Service. Real estate listings held by brokerage firms other than Gregg's Team Real Estate Group may be marked with the Internet Data Exchange logo and detailed information about those properties will include the name of the listing broker(s) when required by the MLS. Copyright ©2022 All rights reserved.

South Texas MLS

​Based on information from South Texas MLS, LLC for the period 01/01/2024 through 12/31/2024. All information provided is deemed reliable but is not guaranteed and should be independently verified. South Texas MLS, LLC provides the MLS and all content therein 'AS IS' and without any warranty, express or implied. The listing data contained is a copyright of Texas Association of REALTORS® and that reproduction or distribution is not allowed. IDX information is provided exclusively for personal, non-commercial use, and may not be used for any purpose other than to identify prospective properties consumers may be interested in purchasing. Information is deemed reliable but not guaranteed.

Austin Board of Realtors

The information being provided is for consumers' personal, non-commercial use and may not be used for any purpose other than to identify prospective properties consumers may be interested in purchasing. Based on information from the Austin Board of REALTORS®. Neither the Board nor ACTRIS guarantees or is in any way responsible for its accuracy. All data is provided "AS IS" and with all faults. Data maintained by the Board or ACTRIS may not reflect all real estate activity in the market.
Return
  • All Types
  • House+2 more
  • Price
  • Bed/Bath
  • Size
  • Dates
  • Filters
  • Amenities
  • Save
Listings
No results
Sort
Home / Georgetown / 504 Ridgewell Loop
504 Ridgewell Loop Georgetown, TX 78633 View All Photos
Closed

504 Ridgewell Loop

Georgetown, TX 78633

2,984
Square Feet
5
Beds
3
Baths
669
Days on Market
3109178
MLS#
House
Structure
Residential
Zone
Contact

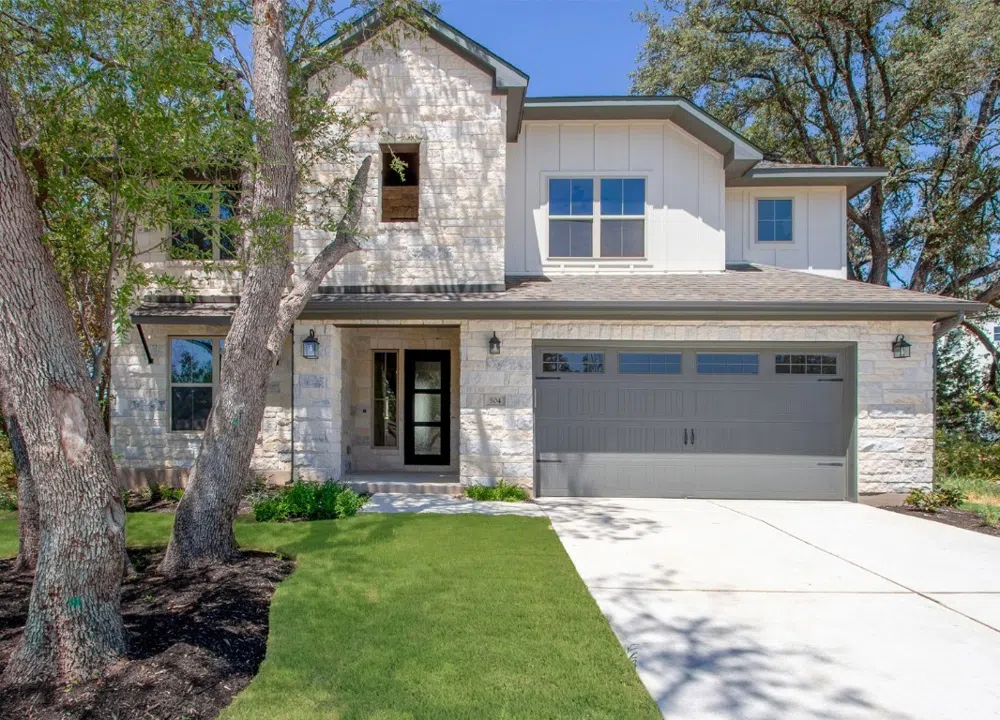
This stunning Sitterle Home offers the perfect blend of comfort and style. Nestled in the desirable Highland Village neighborhood without a backing neighbor. The kitchen boasts an entertainer dishwasher and double ovens, perfect for hosting gatherings. As you enter the home, you'll be greeted by an elegant iron front door. Inside, the Great Room features an impressive 18' ceiling, creating a grand and spacious atmosphere. The primary bathroom is a true oasis with a freestanding tub that has a beautiful window above, allowing natural light to flood the space. The double vanities, complete with mirrors that reach the ceiling, add an extra touch of sophistication. You'll also find a frameless glass mud set shower with stunning tile that extends all the way to the ceiling that completes the luxurious space. Plus, this home is pre-plumbed for an outdoor kitchen and water softener, adding convenience and functionality. Step outside onto the extended covered patio with a T&G pre-stained ceiling for a serene outdoor retreat. Electric car owners will appreciate the garage's built-in charger.

Property Details
Interior
Built In Features, Tray Ceilings, Ceiling Fans, French Doors Atrium Doors, High Ceilings, Interior Steps, Kitchen Island, Main L
Fireplaces
1
Cooling
1
Heating
Central
Cooling Features
Central Air, Ceiling Fans
Bedrooms
5
Bathrooms
3.0
Full Baths
3
View
Neighborhood
Lot Features
Back Yard, Drip Irrigation Bubblers, Front Yard, Sprinklers In Rear, Sprinklers In Front, Interior Lot, Landscaped, Native Plant
Lot Description
Back Yard, Drip Irrigation Bubblers, Front Yard, Sprinklers In Rear, Sprinklers In Front, Interior Lot, Landscaped, Native Plant
Exterior Features
Lighting, Rain Gutters, See Remarks
Exterior Materials
Lighting, Rain Gutters, See Remarks
Acres
0.0
Square Feet
2984.0
Lot Size (sqft)
0.173
Parking Features
Driveway, Garage, Tandem, Electric Vehicle Charging Stations
Parking
1
Parking Spaces
5.0
Parking Type
Driveway
Parking Garage Spaces
3.0
Property Type
Purchase
Property Subtype Additional
Single Family Residence
Year Built
2023
Foundation
Slab
Roof
Shingle
Sewer Information
Public Sewer
Utility Source
Public
Utility Features
Electricity Connected, Fiber Optic Available, Water Connected, Underground Utilities
Appliances
Built In Electric Oven, Built In Gas Range, Built In Oven, Cooktop, Double Oven, Dishwasher, Energy Star Qualified Appliances, G
Subdivision
Highland Village
Community Features
Internet Access, Playground, Park, Sport Courts, Street Lights, See Remarks, Suburban, Sidewalks, Trails Paths
School District
Georgetown ISD
Elementary School
Jo Ann Ford
Middle School
Douglas Benold
High School
Georgetown
County
Williamson
Region
Georgetown
Original List Price
$735,000
Days on Market (Cumulative)
669
HOA
1
HOA Fees
450.0
MLS #
3109178
Location
Legal

Based on information submitted to the MLS GRID as of 2026-08-30 09:21:55 UTC. All data is obtained from various sources and may not have been verified by broker or MLS GRID. Supplied Open House Information is subject to change without notice. All information should be independently reviewed and verified for accuracy. Properties may or may not be listed by the office/agent presenting the information.


The information being provided is for consumers' personal, non-commercial use and may not be used for any purpose other than to identify prospective properties consumers may be interested in purchasing. Based on information from the Austin Board of REALTORS®. Neither the Board nor ACTRIS guarantees or is in any way responsible for its accuracy. All data is provided "AS IS" and with all faults. Data maintained by the Board or ACTRIS may not reflect all real estate activity in the market.
Last Updated: Aug 30, 2026 9:21 AM. Source: ACTRIS

Provided By
Listed by Frank Sitterle (#435887), austinsales@sitterlehomes.com
Listing Office: The Sitterle Homes, LTD (#5596)

Provided By (Buyer)
Buyer's Agent: Abbi Bhakta (#729229)
Buyer's Office: Real (#8160)

Gregg's Team Real Estate Group Have a question about this home?

Interested in Purchasing 504 Ridgewell Loop?

Get an estimate on monthly payments on this property.

$
years
Down Payment
$
%
Interest Rate
%
Tax Rate
%
$
$annually
$monthly
Estimated Monthly Payment
$0.00
Loan Amount
$0.00

Nearby Listings in 78704

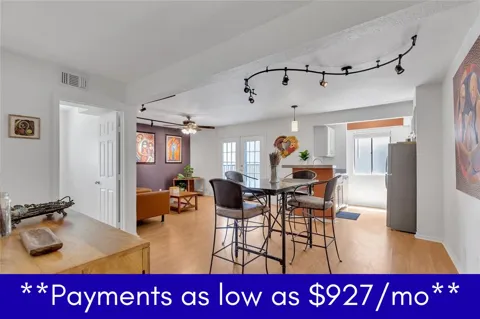
2303 East Side Drive #210 For Sale
$365,000
2303 East Side Drive #210Austin, TX 78704
  • 2 bd
  • 2 ba
  • 1105 sqft
  • Built 1963
  • 7425868
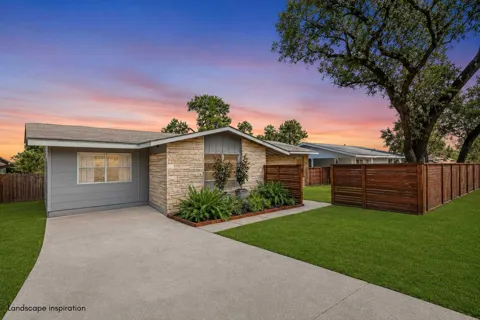
1110 W Oltorf Street For Sale
$699,900
1110 W Oltorf StreetAustin, TX 78704
  • 3 bd
  • 1 ba
  • 1323 sqft
  • Built 1957
  • 8382824
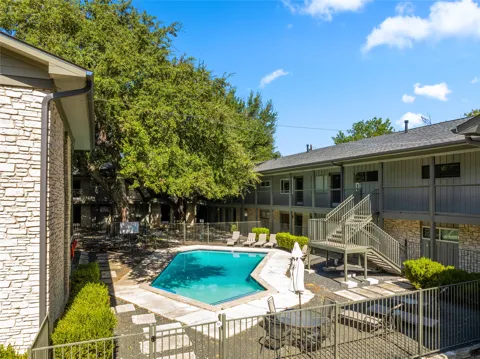
3018 S 1st Street #112 For Sale
$275,000
3018 S 1st Street #112Austin, TX 78704
  • 2 bd
  • 1 ba
  • 761 sqft
  • Built 1978
  • 6955088
500 E Riverside Drive #119 For Sale
$214,900
500 E Riverside Drive #119Austin, TX 78704
  • 1 bd
  • 1 ba
  • 388 sqft
  • Built 1971
  • 2255932
More Listings