
(512) 653-0488 greggklar@gmail.com GreggKlar@gmail.com Keller Williams - Lake Travis
Traffic Dashboard
Home
  • Home
  • Team Properties
  • Search
    • Search for Homes
    • Our Exclusive Properties for Sale
  • Communities
    • Austin Homes
    • Bee Cave Homes
    • Cedar Park Homes
    • Kyle Homes
    • Lakeway Homes
    • Round Rock Homes
    • Spicewood Homes
    • Westlake Hills Homes
  • Resources
    • Trusted Vendors
    • News
    • Sell
    • Home Valuation
    • Schools
    • Weather
    • Relocation
    • Mortgage Calculator
  • More
    • About Gregg's Team
    • Agents
    • Testimonials
    • Contact
Traffic Dashboard
Gregg Klar
(512) 653-0488 greggklar@gmail.com
  • Greggs Team Real Estate Group
    1921 Lohmans Crossing #100
    Austin, TX 78734
    512-263-9090
    GreggKlar@gmail.com
About
  • Home
  • About
  • Contact
Search
  • Search Properties
Local Guide
  • Search by City
  • Search by Subdivision
  • Search by Zip
  • Search by Area
Legal
  • Privacy
  • Terms
  • DMCA
  • Accessibility
  • Fair Housing
Account
  • Dashboard
  • Logout
  • Login
Gregg's Team Real Estate Group - Footer Logo
©2026 Keller Williams - Lake Travis. All rights reserved.
Website built by CloseHack.

<script src="https://p.usestyle.ai" defer></script>

  • Texas Real Estate Commission Information About Brokerage Services
  • Texas Real Estate Commission Consumer Protection Notice
Houston Association of Realtors

The information being provided by Houston Association of REALTORS, Inc. is for the consumer's personal, non-commercial use and may not be used for any purpose other than to identify prospective properties consumers may be interested in purchasing. Any information relating to real estate for sale referenced on this web site comes from the Internet Data Exchange (IDX) program of the Houston Association of REALTORS, Inc. This web site may reference real estate listing(s) held by a brokerage firm other than the broker and/or agent who owns this web site.

The accuracy of all information, regardless of source, including but not limited to open house information, square footages and lot sizes, is deemed reliable but not guaranteed and should be personally verified through personal inspection by and/or with the appropriate professionals. The data contained herein is copyrighted by Houston Realtors Information Service, Inc. and is protected by all applicable copyright laws. Any unauthorized dissemination of this information is in violation of copyright laws and is strictly prohibited.

Copyright 2022 Houston Association of REALTORS, Inc. All rights reserved.

Central Texas Multiple Listing Service

Central Texas MLS | Four Rivers Association of REALTORS® All information deemed reliable but not guaranteed. All properties are subject to prior sale, change or withdrawal. Neither listing broker(s) or information provider(s) shall be responsible for any typographical errors, misinformation, misprints and shall be held totally harmless. Listing(s) information is provided for consumer's personal, non-commercial use and may not be used for any purpose other than to identify prospective properties consumers may be interested in purchasing. The data relating to real estate for sale on this website comes in part from the Internet Data Exchange program of the Multiple Listing Service. Real estate listings held by brokerage firms other than Gregg's Team Real Estate Group may be marked with the Internet Data Exchange logo and detailed information about those properties will include the name of the listing broker(s) when required by the MLS. Copyright ©2022 All rights reserved.

South Texas MLS

​Based on information from South Texas MLS, LLC for the period 01/01/2024 through 12/31/2024. All information provided is deemed reliable but is not guaranteed and should be independently verified. South Texas MLS, LLC provides the MLS and all content therein 'AS IS' and without any warranty, express or implied. The listing data contained is a copyright of Texas Association of REALTORS® and that reproduction or distribution is not allowed. IDX information is provided exclusively for personal, non-commercial use, and may not be used for any purpose other than to identify prospective properties consumers may be interested in purchasing. Information is deemed reliable but not guaranteed.

Austin Board of Realtors

The information being provided is for consumers' personal, non-commercial use and may not be used for any purpose other than to identify prospective properties consumers may be interested in purchasing. Based on information from the Austin Board of REALTORS®. Neither the Board nor ACTRIS guarantees or is in any way responsible for its accuracy. All data is provided "AS IS" and with all faults. Data maintained by the Board or ACTRIS may not reflect all real estate activity in the market.
Return
  • All Types
  • House+2 more
  • Price
  • Bed/Bath
  • Size
  • Dates
  • Filters
  • Amenities
  • Save
  • Share
Listings
No results
Sort
Home / Cedar Creek / 354 Raptor Beak Way
354 Raptor Beak Way Cedar Creek, TX 78612 View All Photos
Closed

354 Raptor Beak Way

Cedar Creek, TX 78612

2,568
Square Feet
3
Beds
2.5
Baths
774
Days on Market
5927661
MLS#
House
Structure
Residential
Zone
Contact

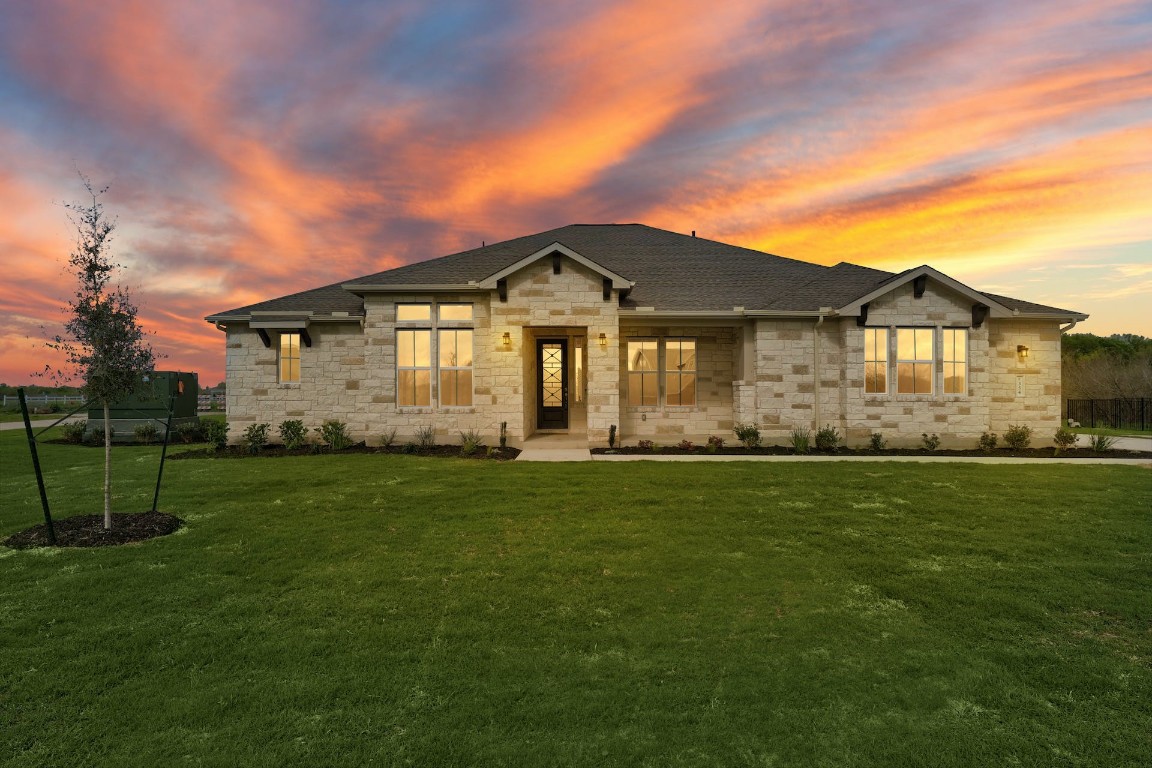
**THIS HOME FEATURES OVER $116,000 IN UPGRADES!** The charming Brentwood home sits on a corner lot and includes 3 bedrooms, 2.5 bathrooms, home office and 3 car side load garage, and drop zone. The kitchen features gray cabinets with hardware, expansive island with single bowl sink, built in Whirlpool appliances, with 36” gas cooktop, under counter lights & upgraded quartz counters and white designer tile backsplash. The family room showcases a tiled gas fireplace and sizeable windows. Vinyl plank flooring is laid throughout the main living area and upgraded carpet and tile are in the bedrooms and bathrooms. The owner’s suite offers large windows, a walk-in shower with seat, free standing tub, separate vanities and access to the laundry room through one of the two spacious closets. In addition to all that there’s a generous covered patio for your outdoor pleasure.

Property Details
Interior
Ceiling Fans, Chandelier, Coffered Ceilings, Double Vanity, Entrance Foyer, French Doors Atrium Doors, High Ceilings, Kitchen Is
Fireplaces
1
Cooling
1
Heating
Central, Propane
Cooling Features
Central Air
Bedrooms
3
Bathrooms
2.5
Full Baths
2
Half Baths
1
View
Trees Woods
Lot Features
Back Yard, Corner Lot, Front Yard, Landscaped, Moderate Trees, Sprinklers Automatic, Trees Small Size, Views
Lot Description
Back Yard, Corner Lot, Front Yard, Landscaped, Moderate Trees, Sprinklers Automatic, Trees Small Size, Views
Exterior Features
In Wall Pest Control System, Rain Gutters, See Remarks
Exterior Materials
In Wall Pest Control System, Rain Gutters, See Remarks
Acres
0.0
Square Feet
2568.0
Lot Size (sqft)
0.77
Parking Features
Garage, Garage Door Opener, Garage Faces Side
Parking
1
Parking Spaces
3.0
Parking Type
Garage
Parking Garage Spaces
3.0
Property Type
Purchase
Property Subtype Additional
Single Family Residence
Year Built
2023
Foundation
Slab
Roof
Composition
Sewer Information
Aerobic Septic
Utility Source
Public
Utility Features
Above Ground Utilities, Electricity Connected, Propane
Appliances
Built In Oven, Cooktop, Dishwasher, Exhaust Fan, Disposal, Gas Water Heater, Microwave, Oven, Propane Cooktop, See Remarks, Stai
Subdivision
Double Eagle
Community Features
Common Grounds Area
School District
Bastrop ISD
Elementary School
Bluebonnet (Bastrop ISD)
Middle School
Cedar Creek
High School
Cedar Creek
County
Bastrop
Region
Cedar Creek
Original List Price
$851,990
Days on Market (Cumulative)
774
HOA
1
HOA Fees
350.0
MLS #
5927661
Location
Legal

Based on information submitted to the MLS GRID as of 2026-09-02 03:41:37 UTC. All data is obtained from various sources and may not have been verified by broker or MLS GRID. Supplied Open House Information is subject to change without notice. All information should be independently reviewed and verified for accuracy. Properties may or may not be listed by the office/agent presenting the information.


The information being provided is for consumers' personal, non-commercial use and may not be used for any purpose other than to identify prospective properties consumers may be interested in purchasing. Based on information from the Austin Board of REALTORS®. Neither the Board nor ACTRIS guarantees or is in any way responsible for its accuracy. All data is provided "AS IS" and with all faults. Data maintained by the Board or ACTRIS may not reflect all real estate activity in the market.
Last Updated: Sep 2, 2026 3:41 AM. Source: ACTRIS

Provided By
Listed by Greg Smith (#448168), (512) 784-0221
Listing Office: RGS Realty LLC (#8010)

Provided By (Buyer)
Buyer's Agent: Non Member (#nonmbr)
Buyer's Office: Non Member (#NONMBR)

Gregg's Team Real Estate Group Have a question about this home?

Interested in Purchasing 354 Raptor Beak Way?

Get an estimate on monthly payments on this property.

$
years
Down Payment
$
%
Interest Rate
%
Tax Rate
%
$
$annually
$monthly
Estimated Monthly Payment
$0.00
Loan Amount
$0.00

Nearby Listings in 78704

2303 East Side Drive #210 For Sale
$365,000
2303 East Side Drive #210Austin, TX 78704
  • 2 bd
  • 2 ba
  • 1105 sqft
  • Built 1963
  • 7425868
1110 W Oltorf Street For Sale
$699,900
1110 W Oltorf StreetAustin, TX 78704
  • 3 bd
  • 1 ba
  • 1323 sqft
  • Built 1957
  • 8382824
1202 Newning Avenue #208 For Sale
$245,000
1202 Newning Avenue #208Austin, TX 78704
  • 1 bd
  • 1 ba
  • 660 sqft
  • Built 1966
  • 9342932
500 E Riverside Drive #119 For Sale
$214,900
500 E Riverside Drive #119Austin, TX 78704
  • 1 bd
  • 1 ba
  • 388 sqft
  • Built 1971
  • 2255932
More Listings

