Leave a Message

Thank you for your message. We will be in touch with you shortly.

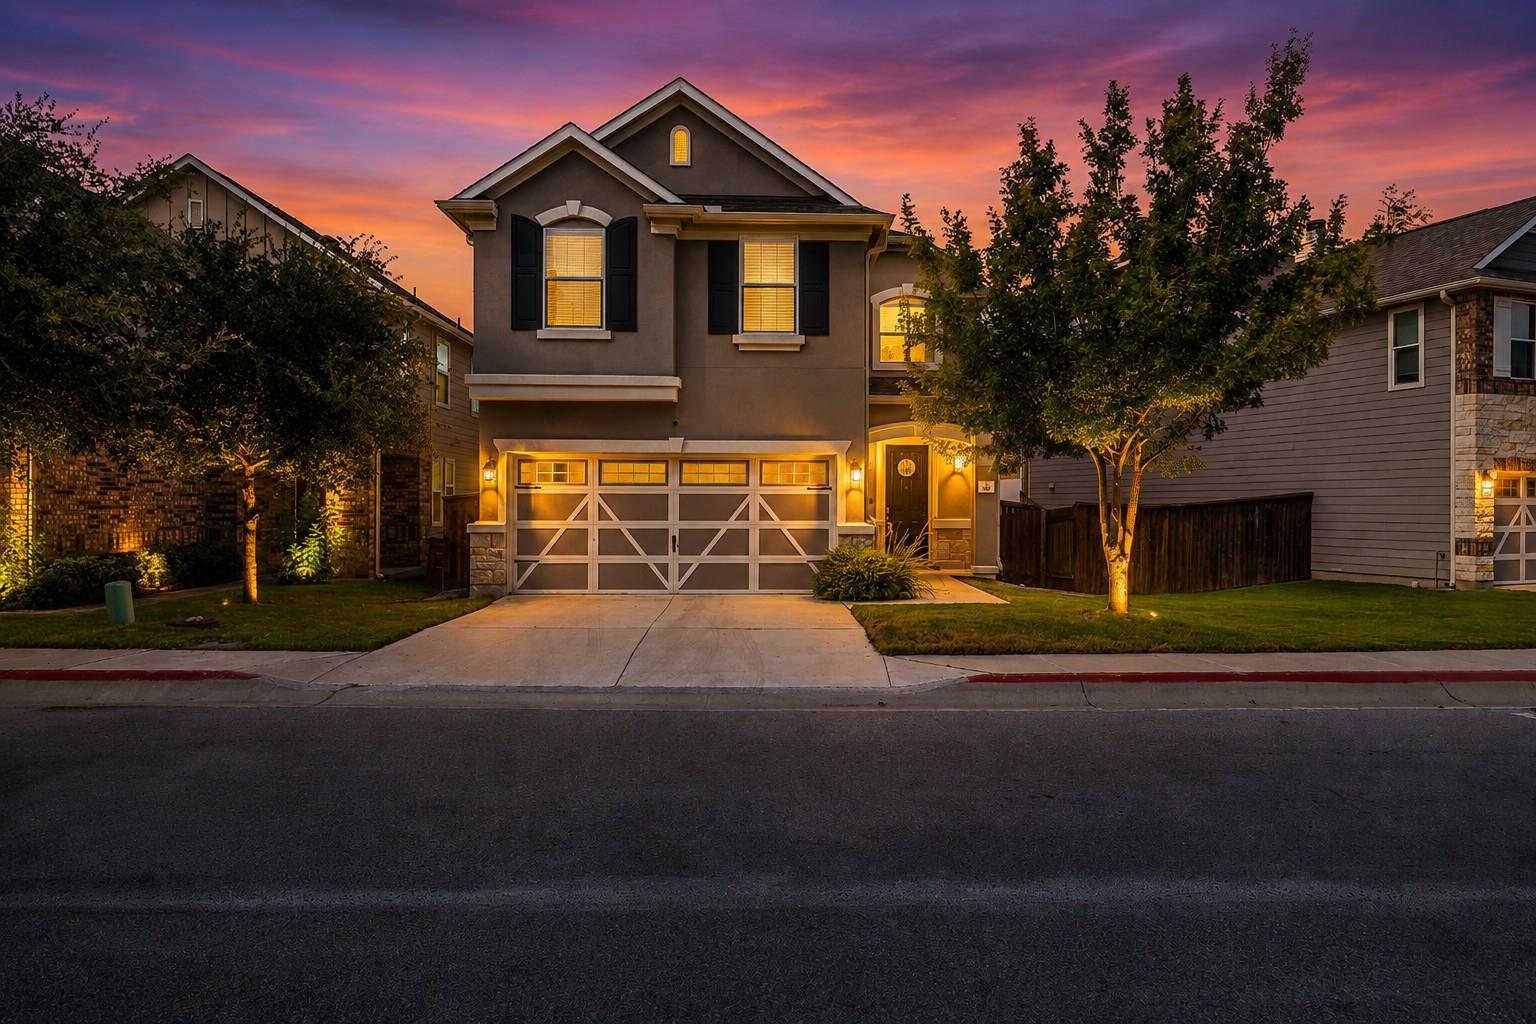
Two-story gray home with a double garage and illuminated entry beneath a colorful dusk sky.
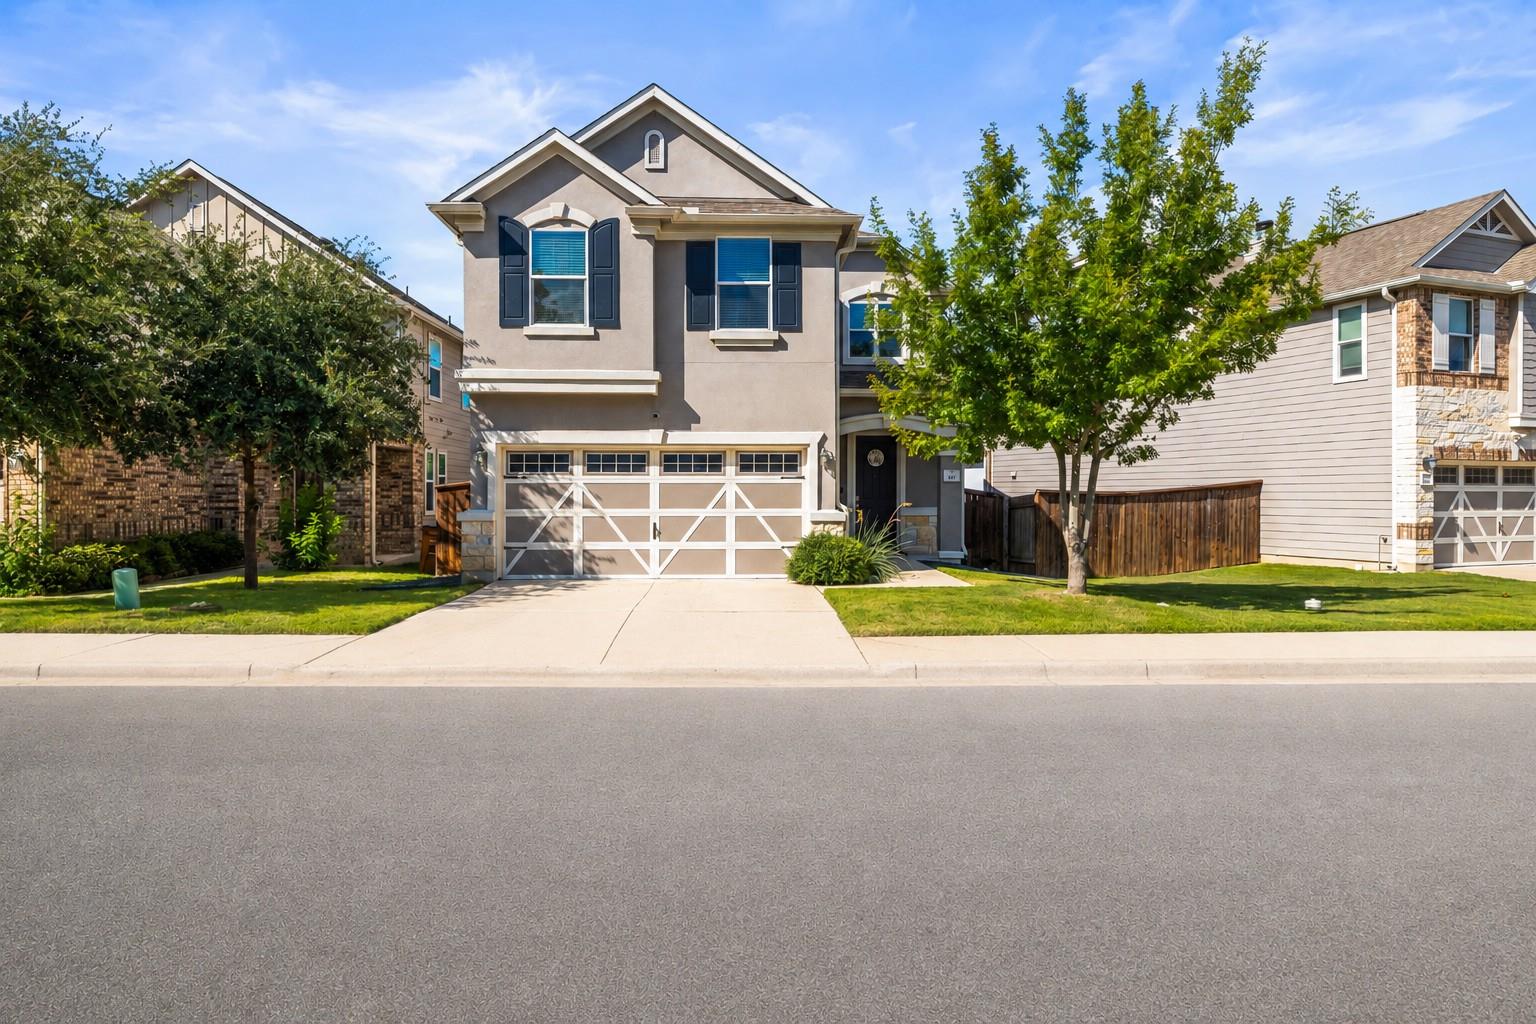
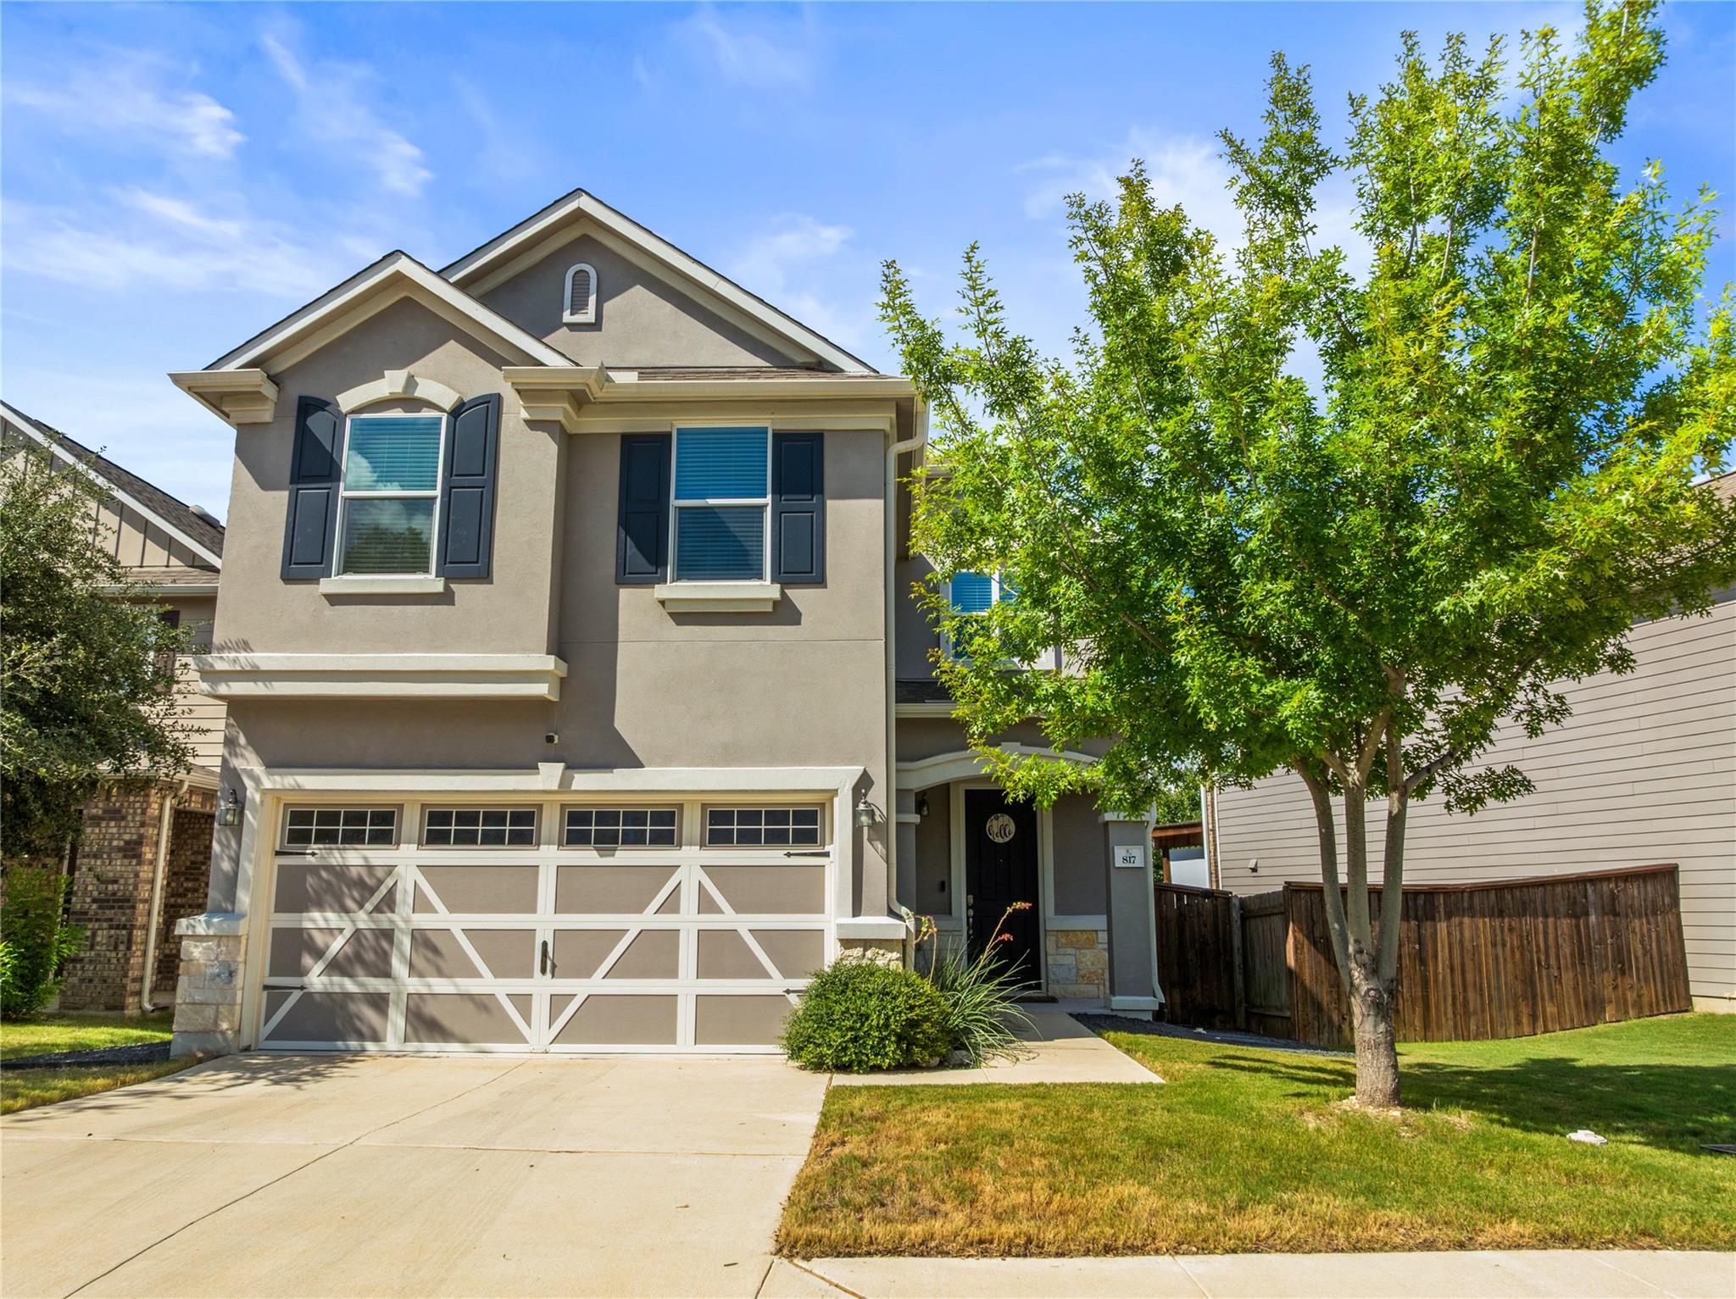
Two-story beige home with a white-trimmed double garage, dark shutters, and a tree-lined front lawn.
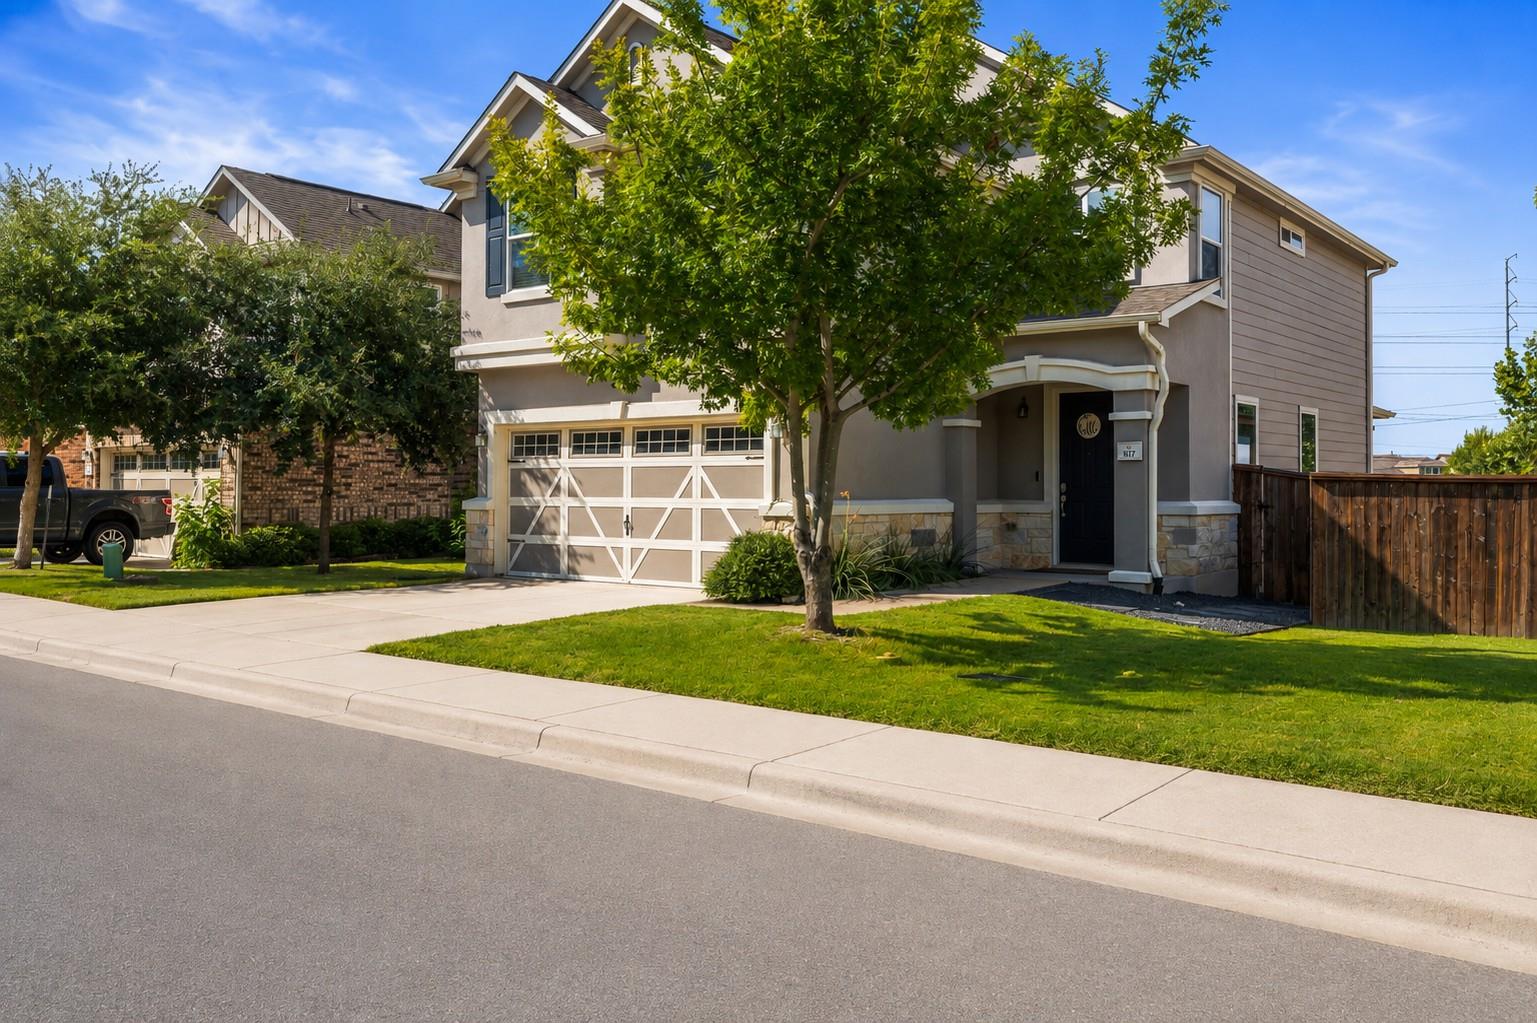
Two-story gray home with a white garage, covered entry, front lawn, and wooden side fence.
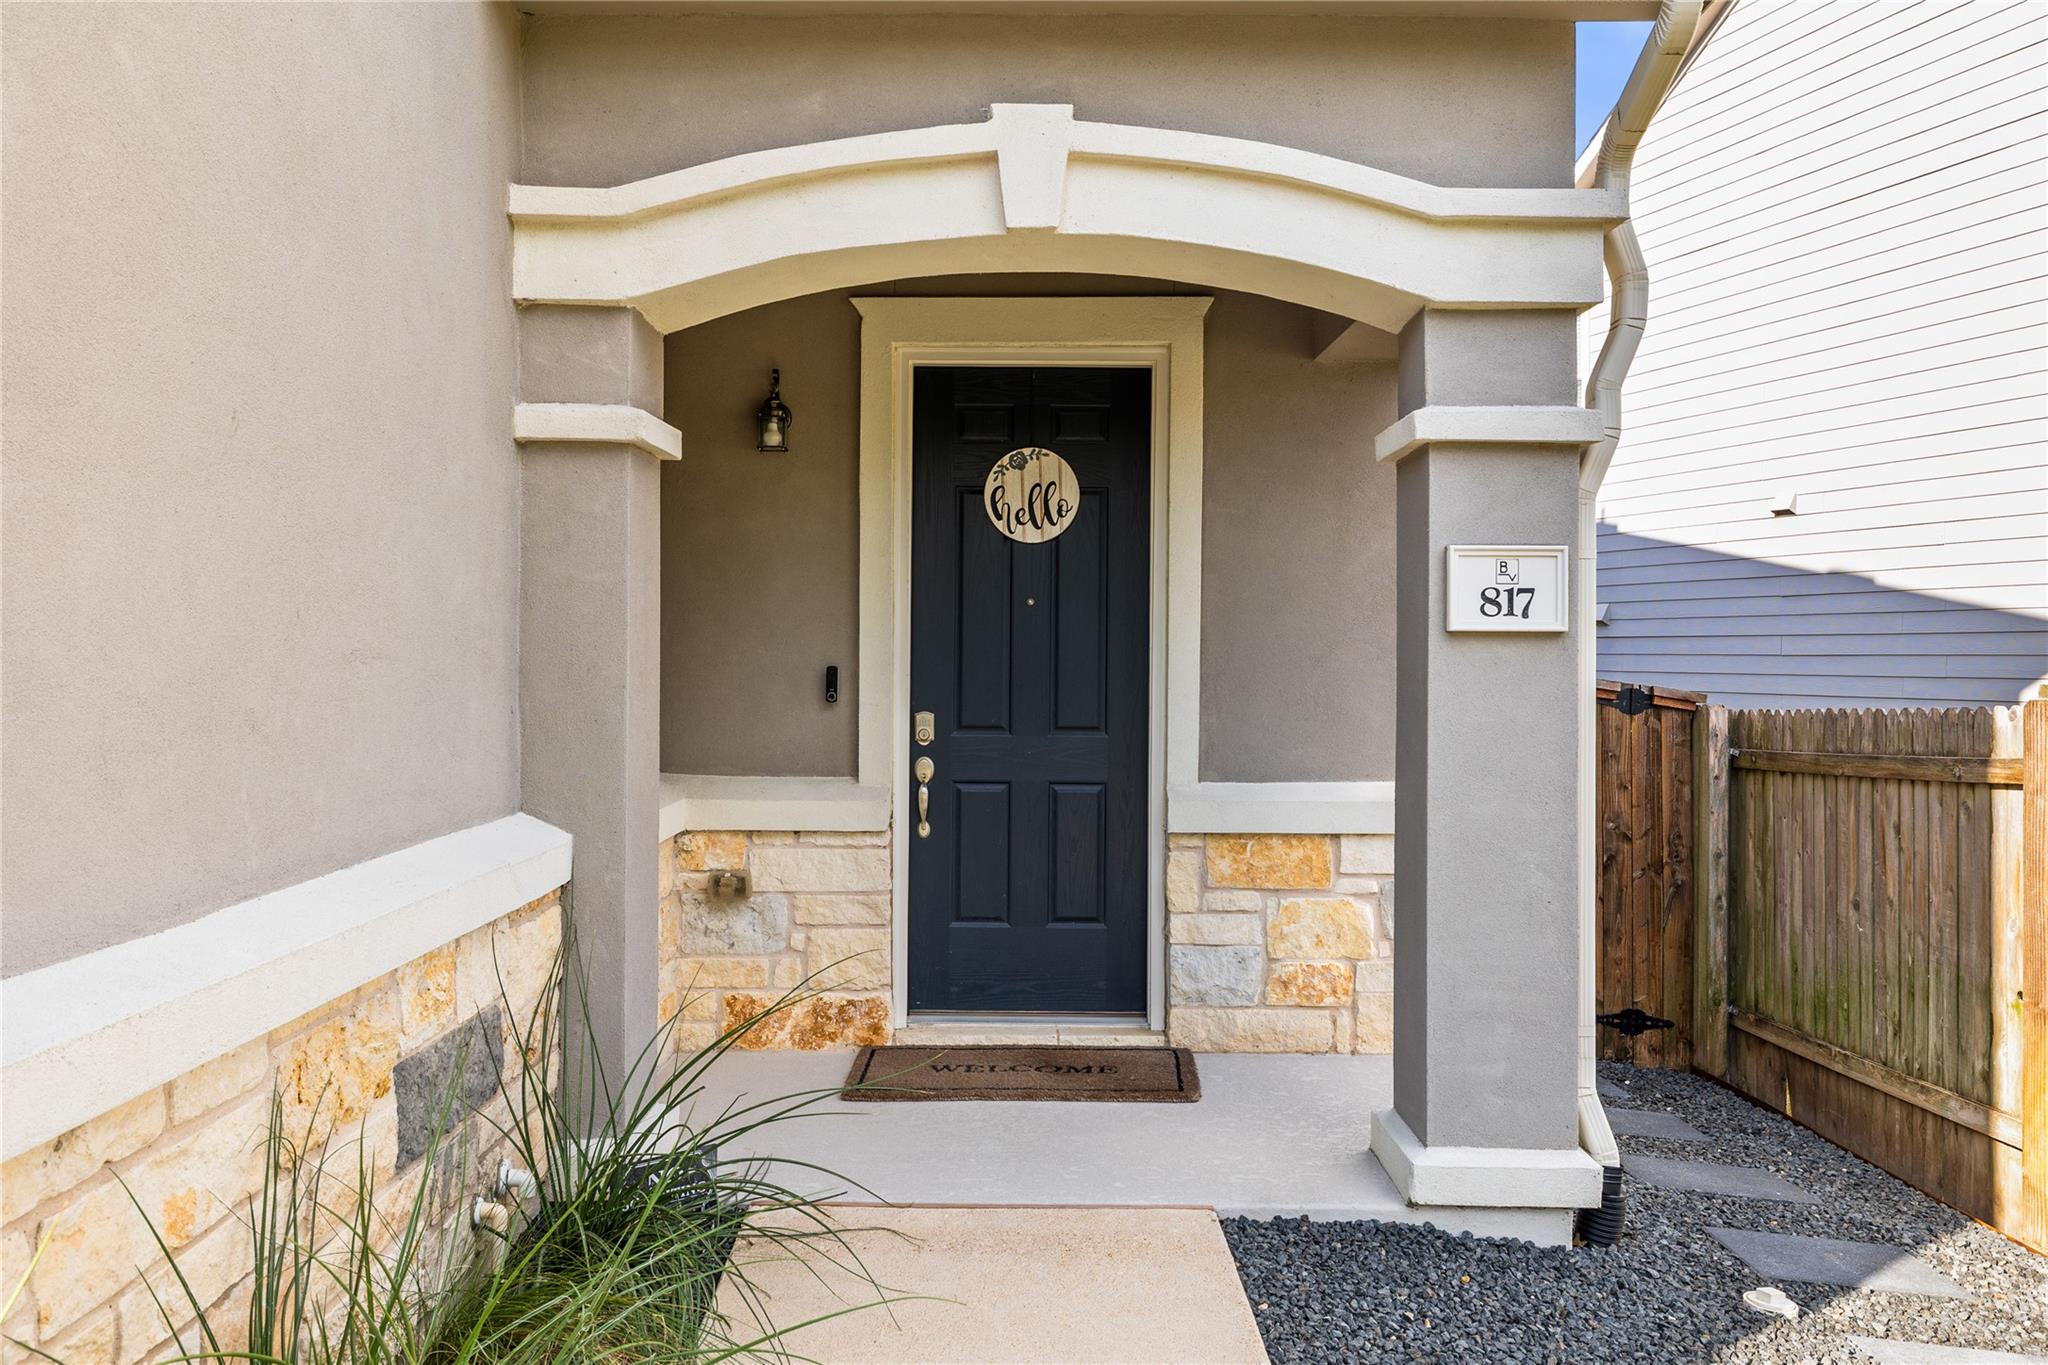
Covered front entry with a dark door, arched trim, stone accents, and a wooden side fence.
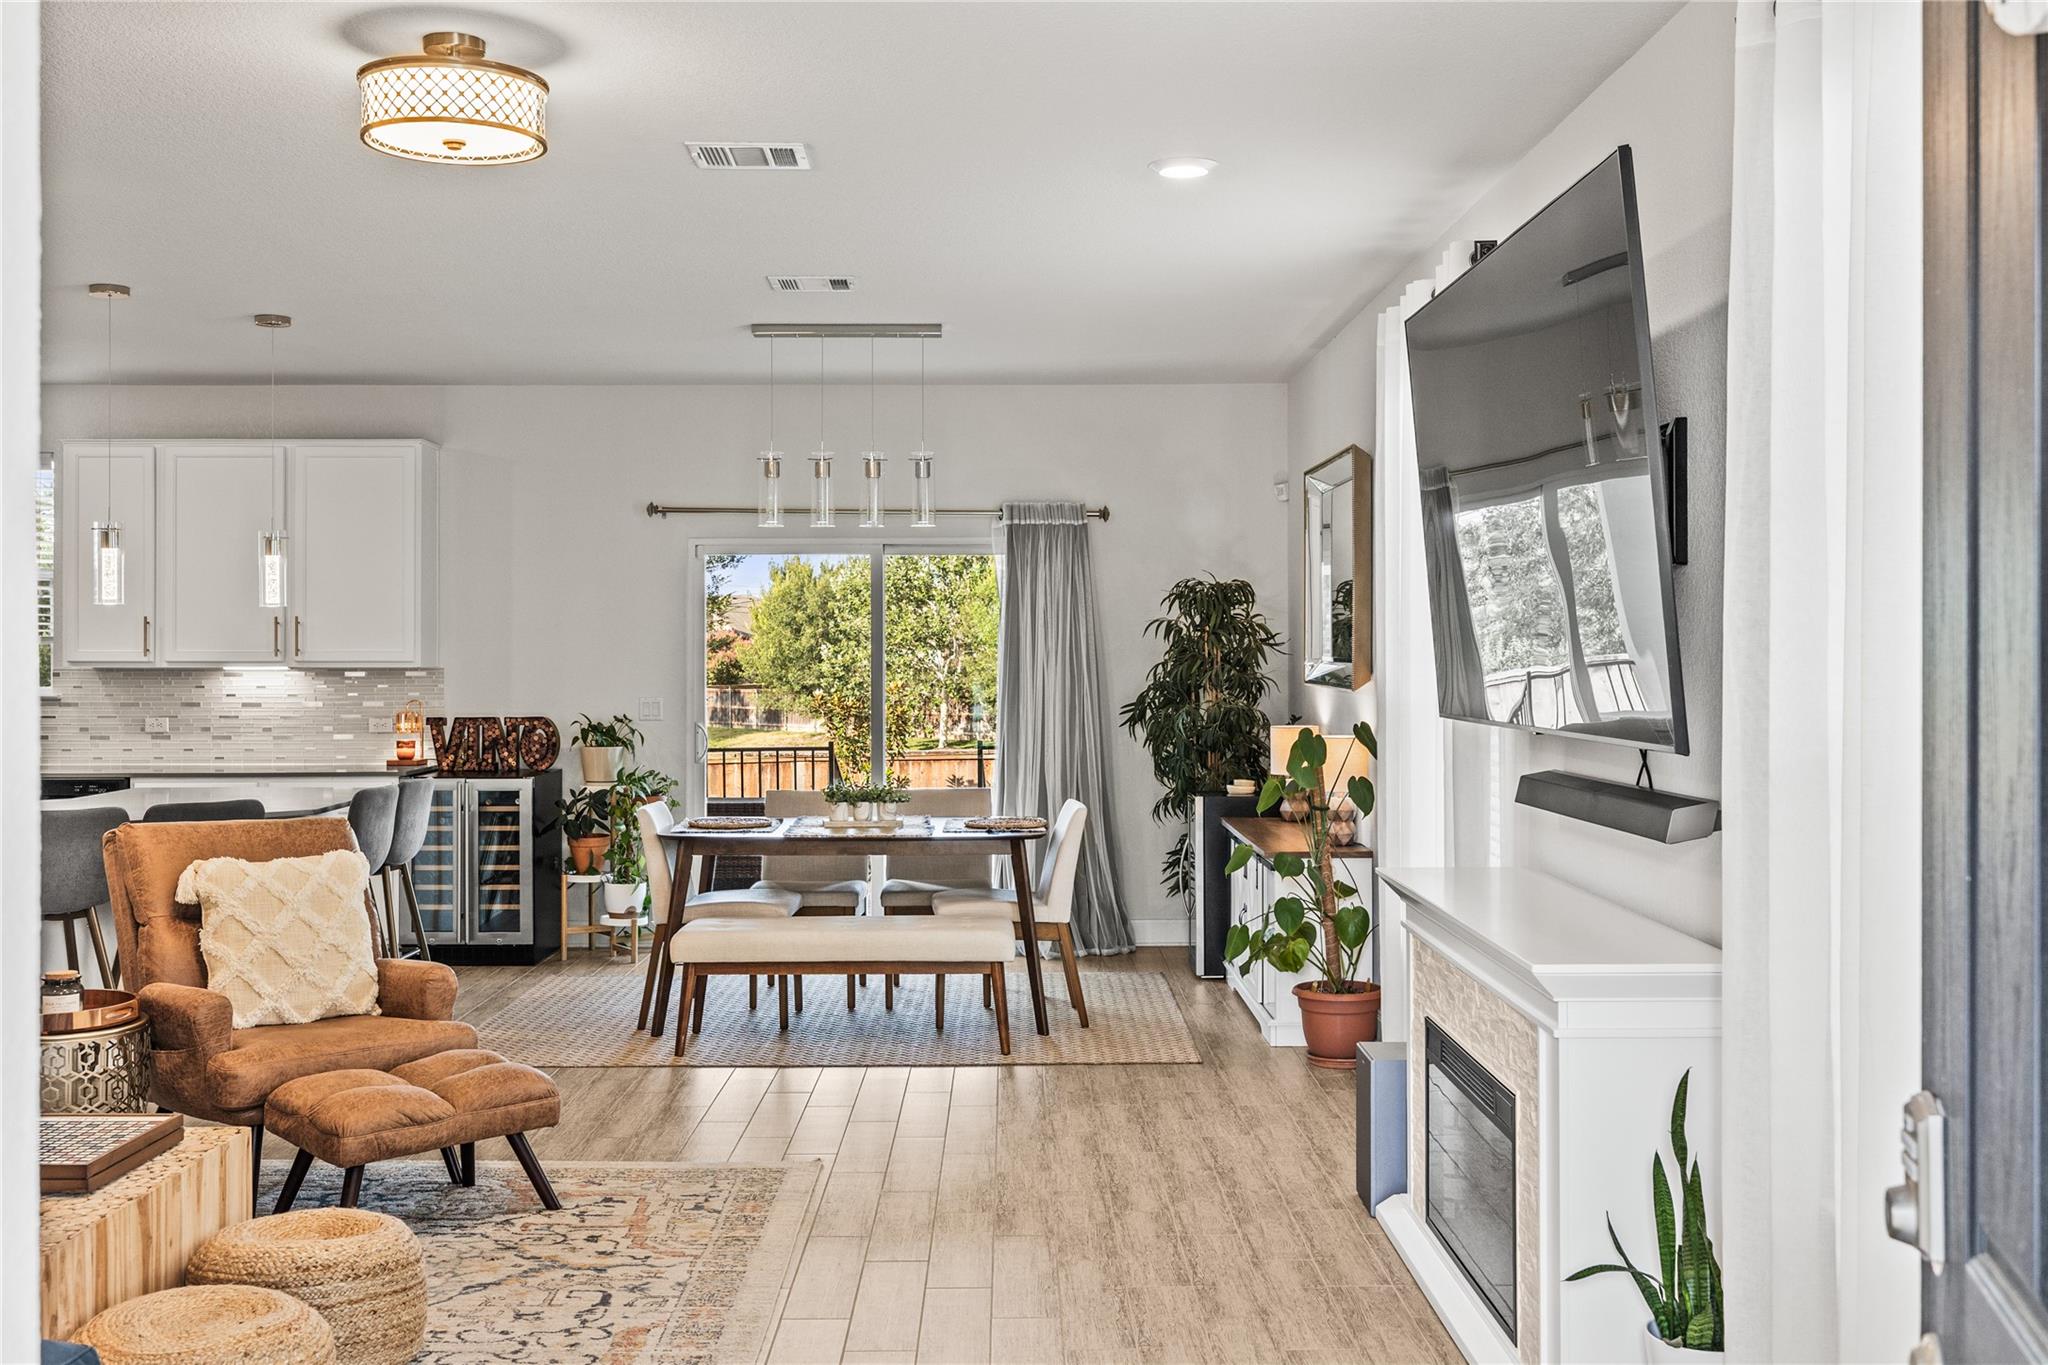
Open-plan living and dining area with a brown armchair, dining table, and fireplace beneath a wall-mounted television.
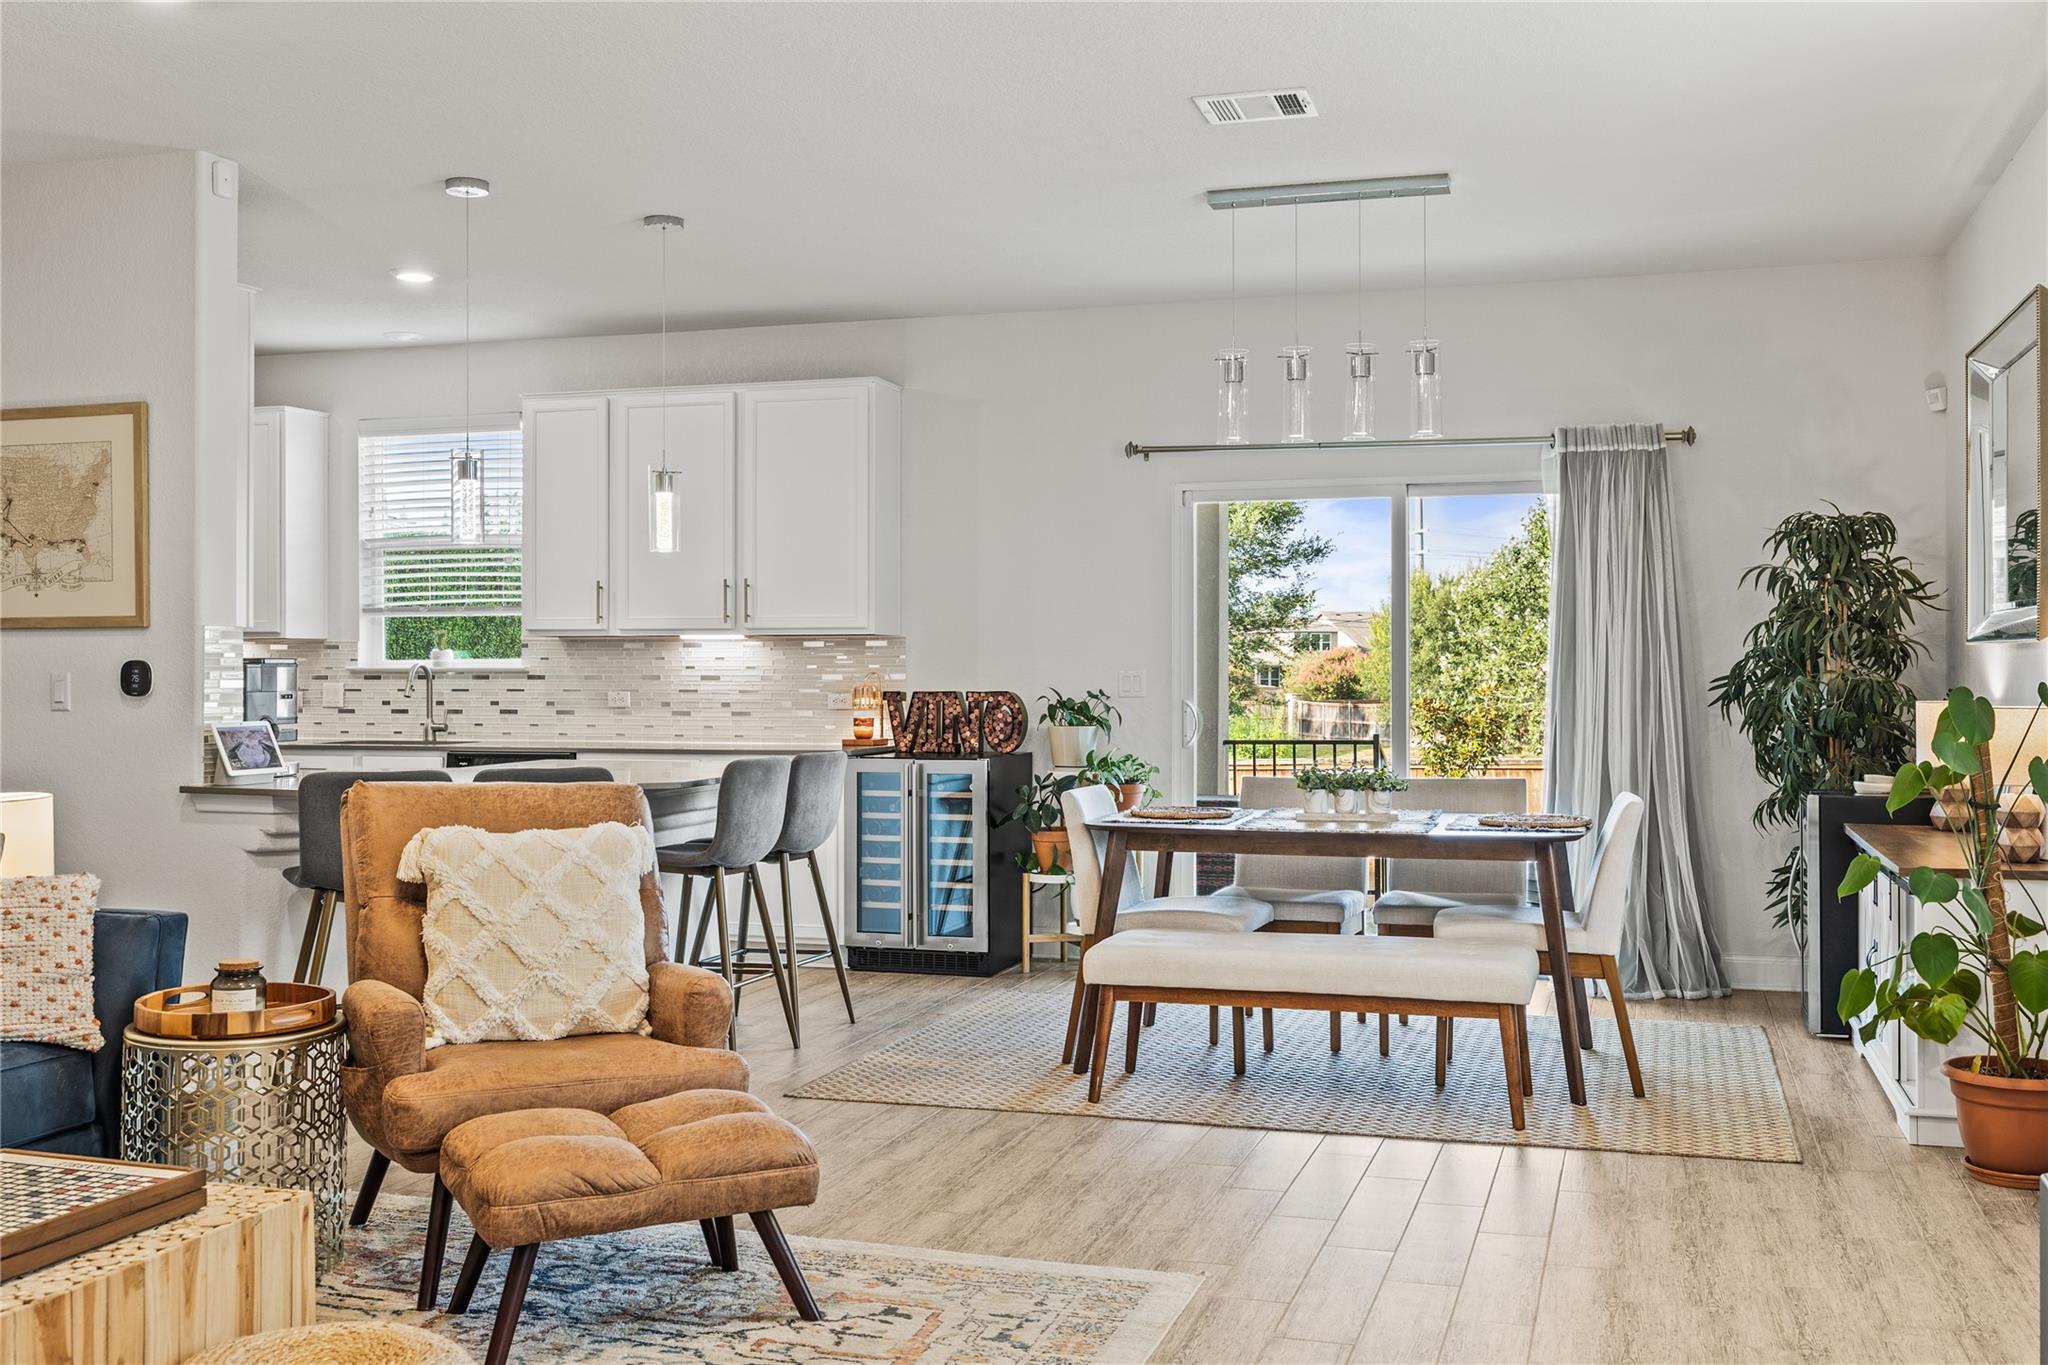
Open-plan living and dining area with a white kitchen, breakfast bar, and sliding doors to greenery.
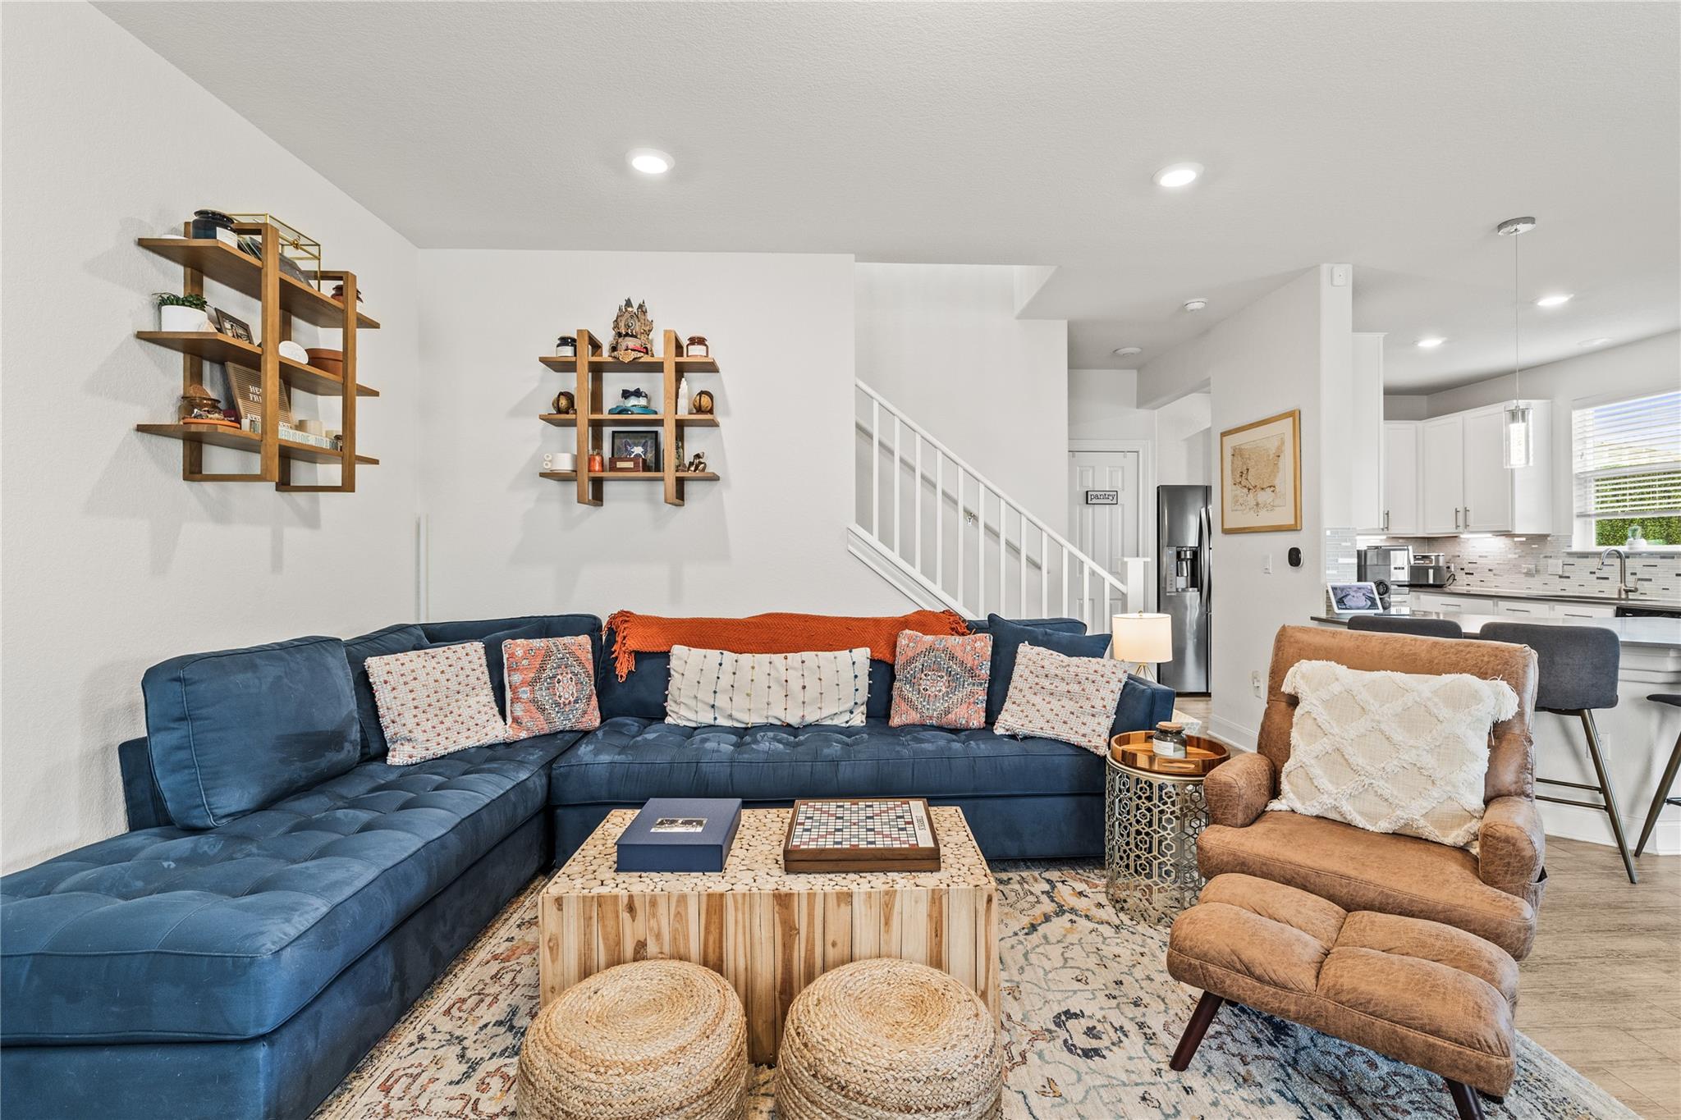
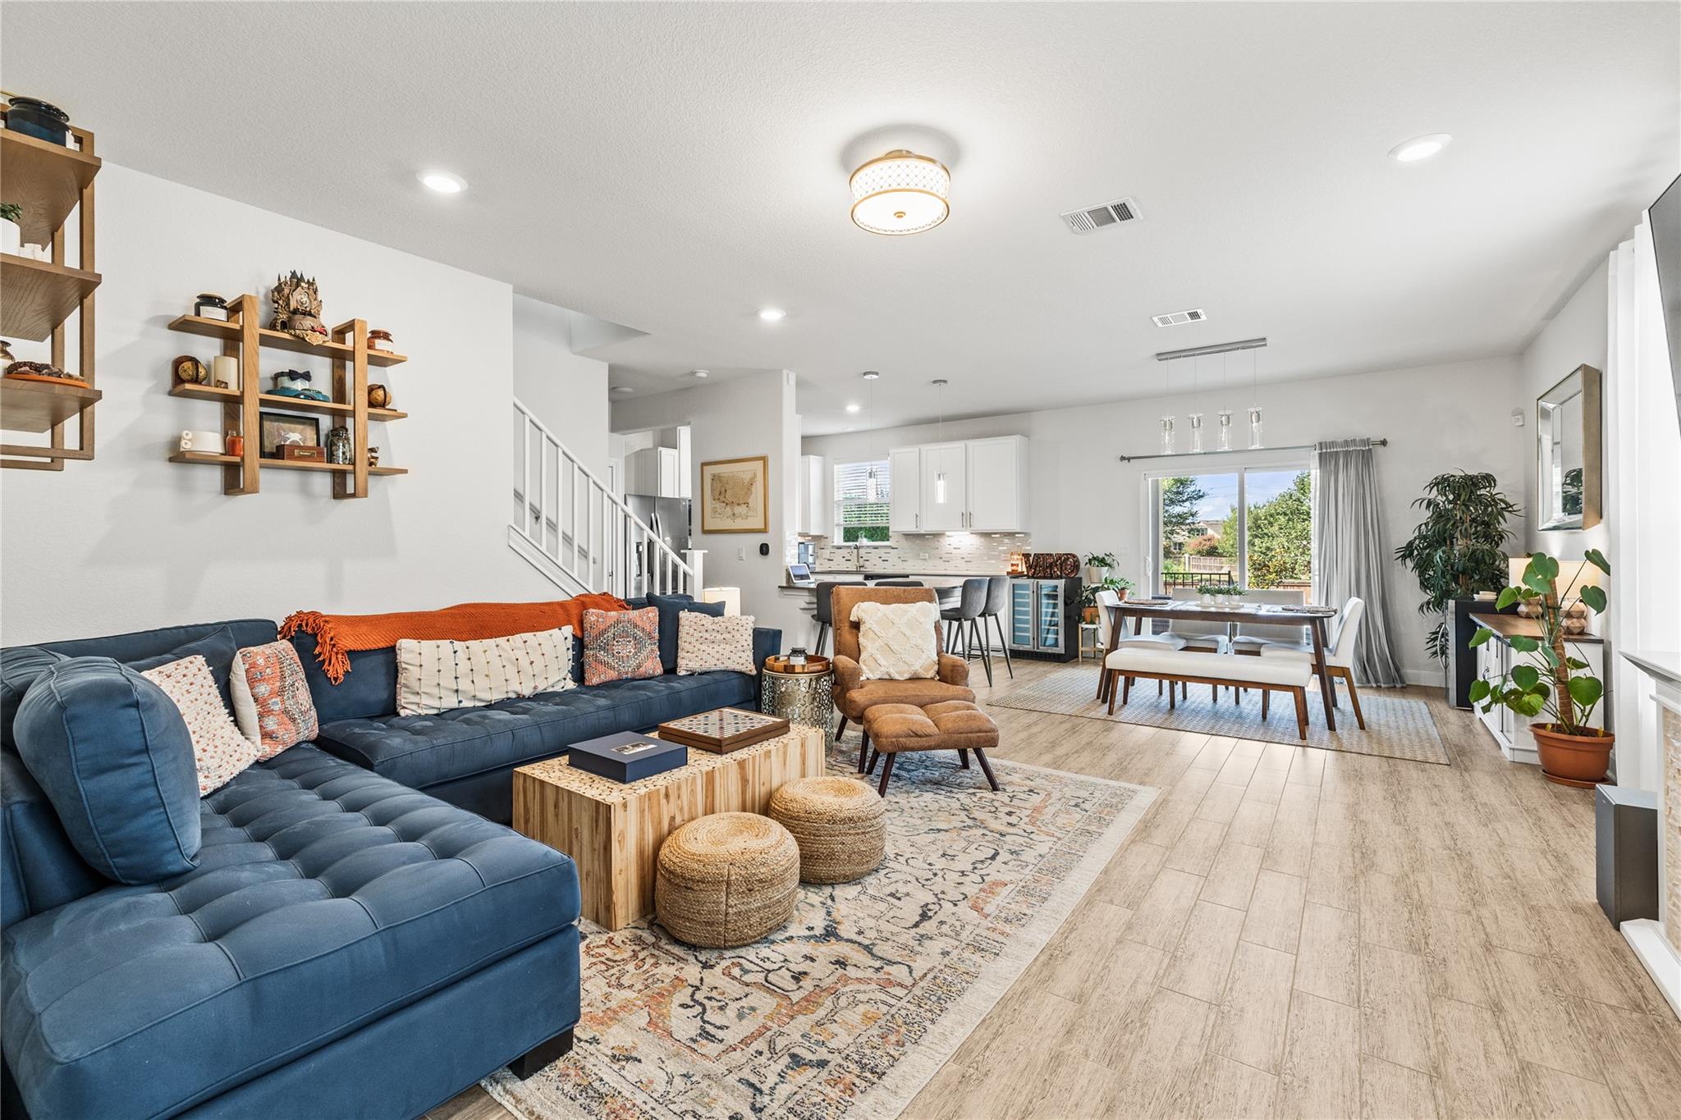
Open-plan living room with a navy sectional, rust-colored armchair, staircase, and white kitchen.
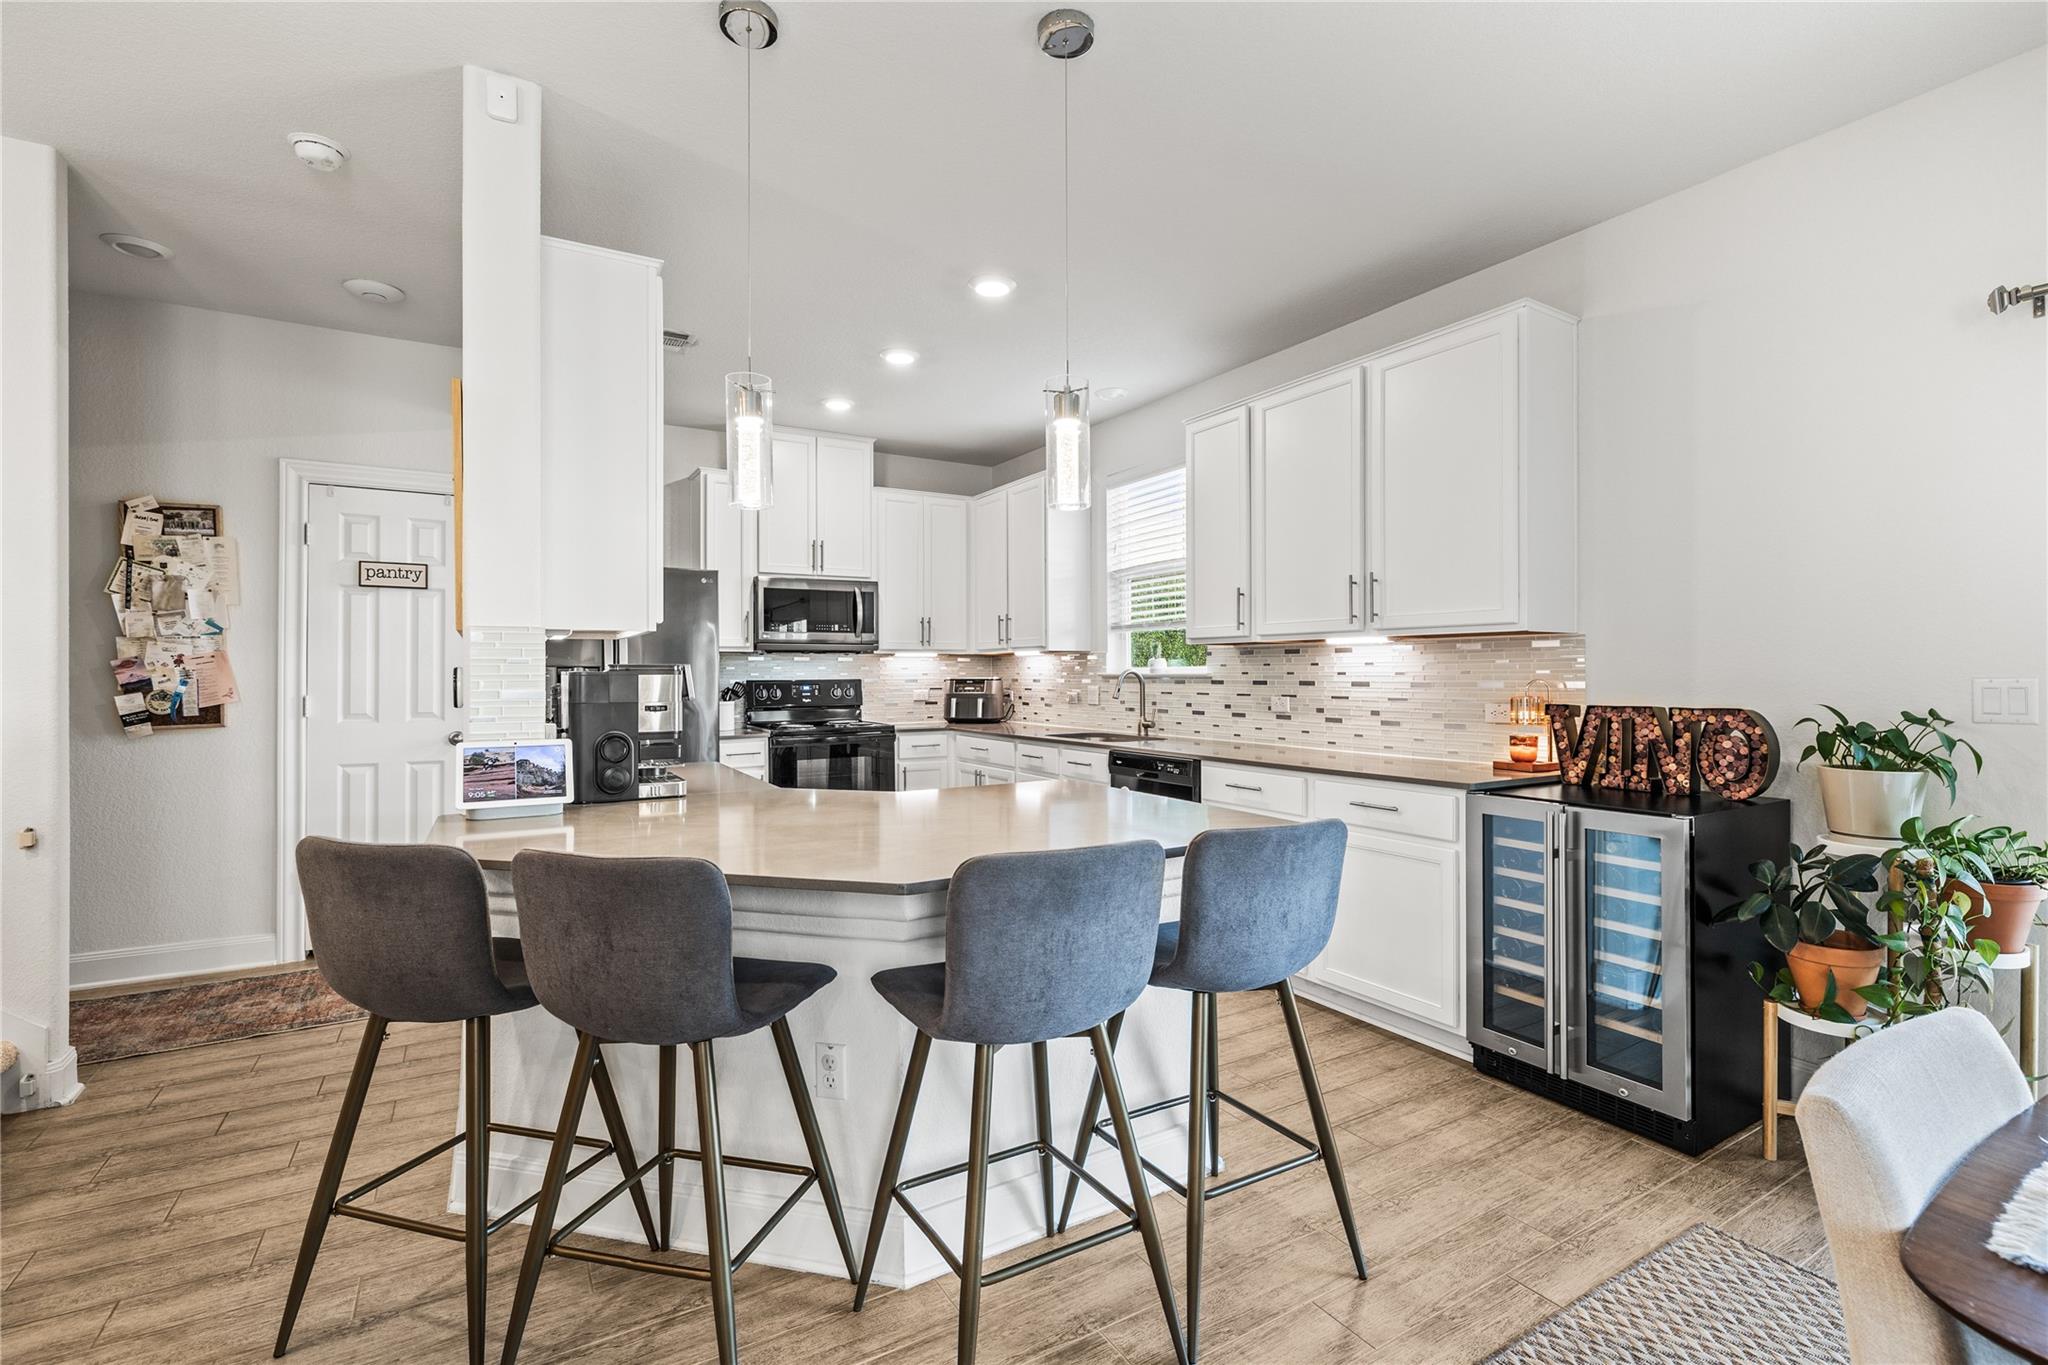
Bright white kitchen with a large island, four bar stools, and glass-front wine refrigerators.
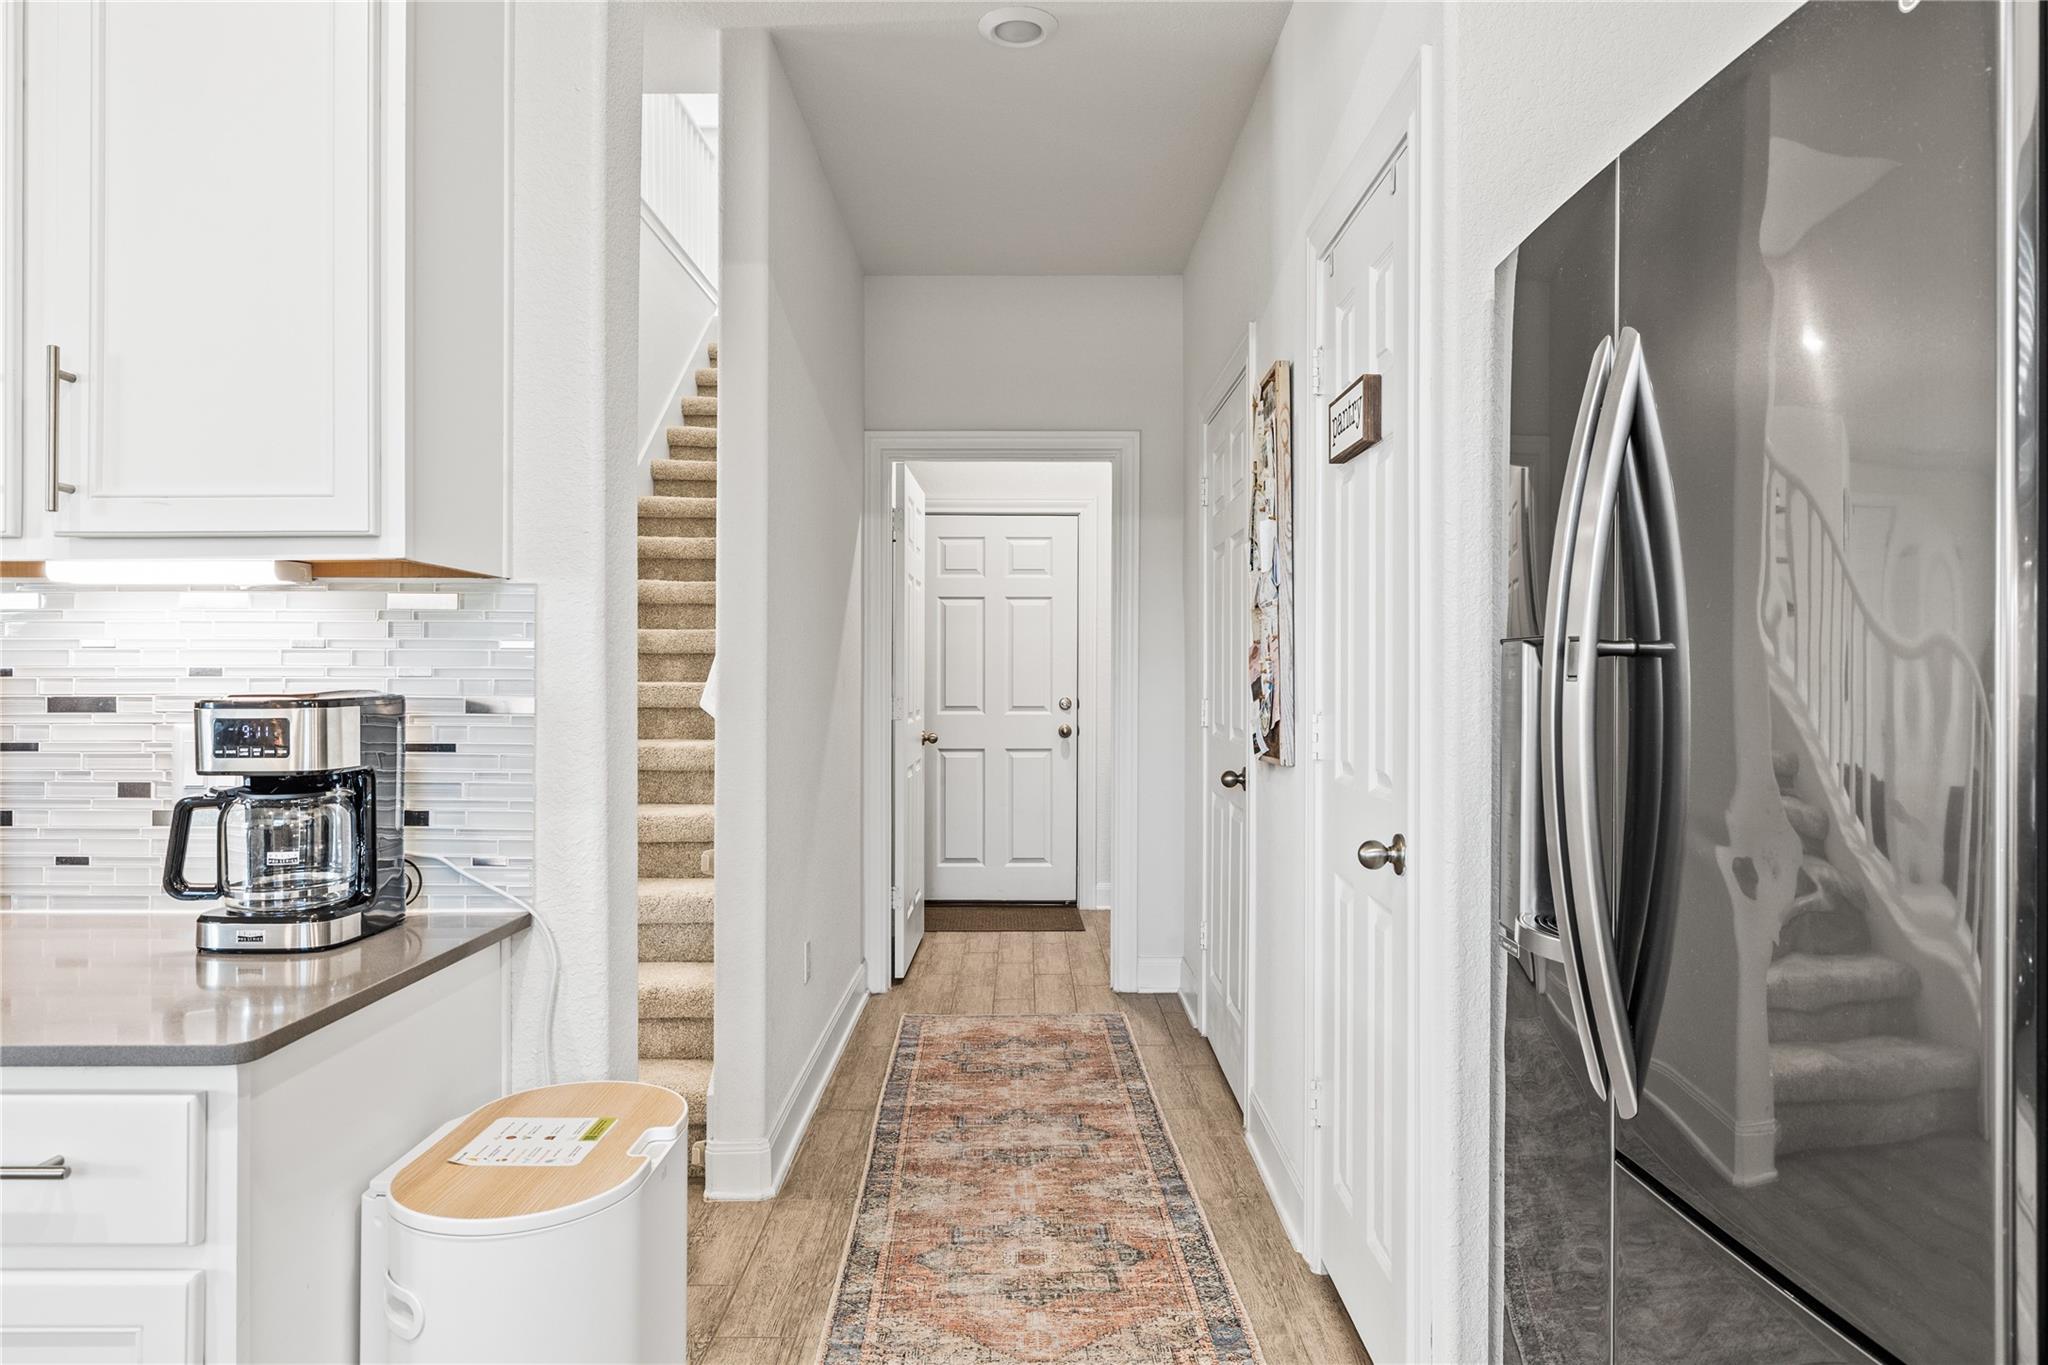
Kitchen counter and coffee maker beside a hallway with a carpeted staircase and stainless steel refrigerator.
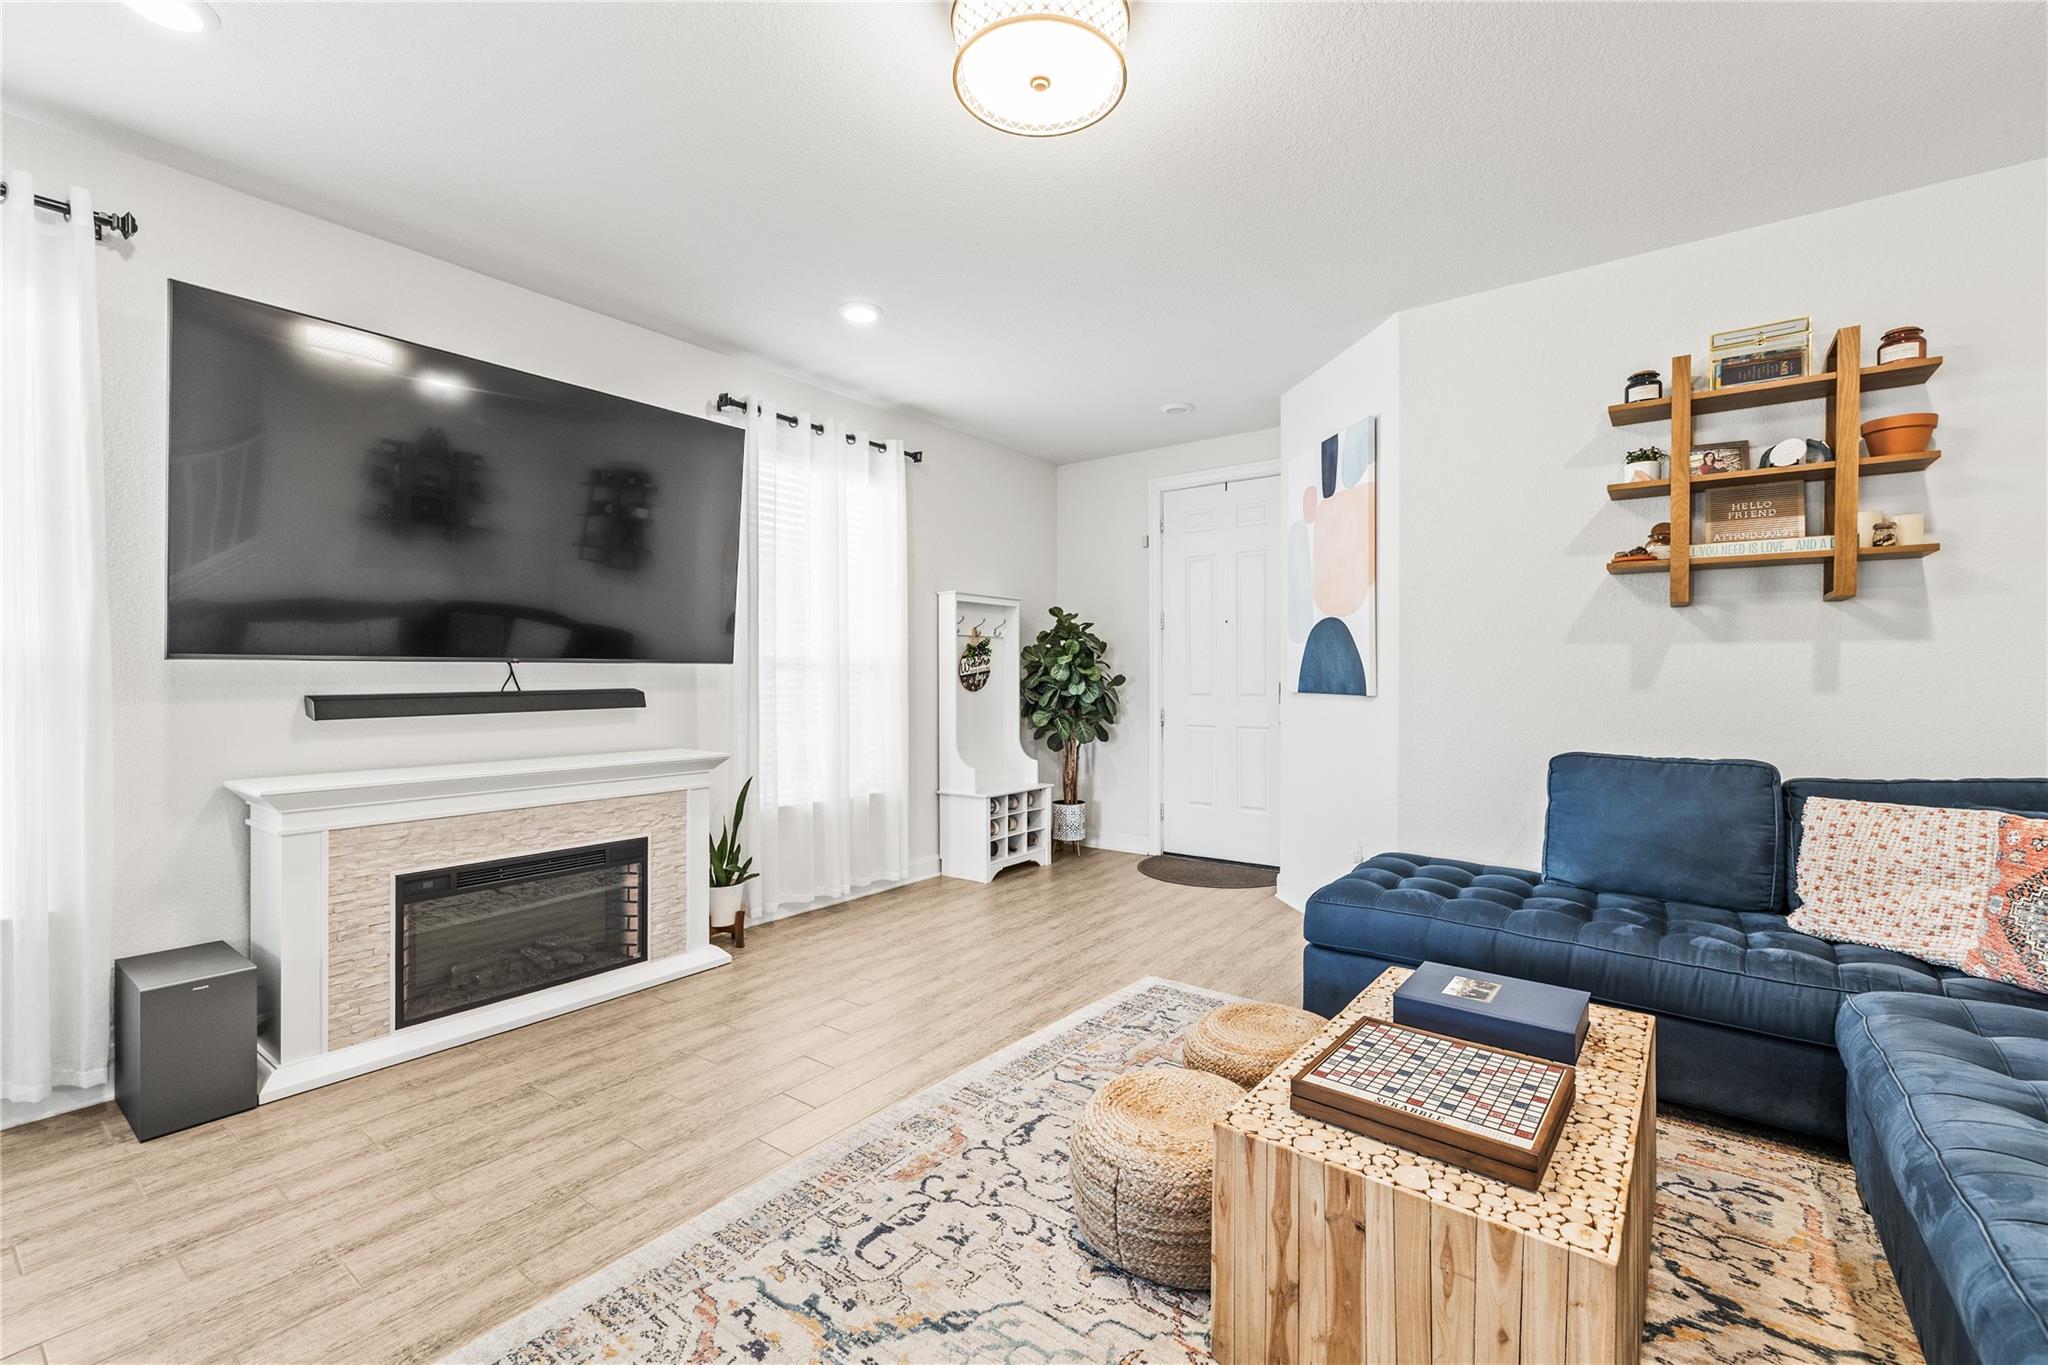
Furnished living room with a blue sectional, wall-mounted TV, white fireplace, and patterned rug.
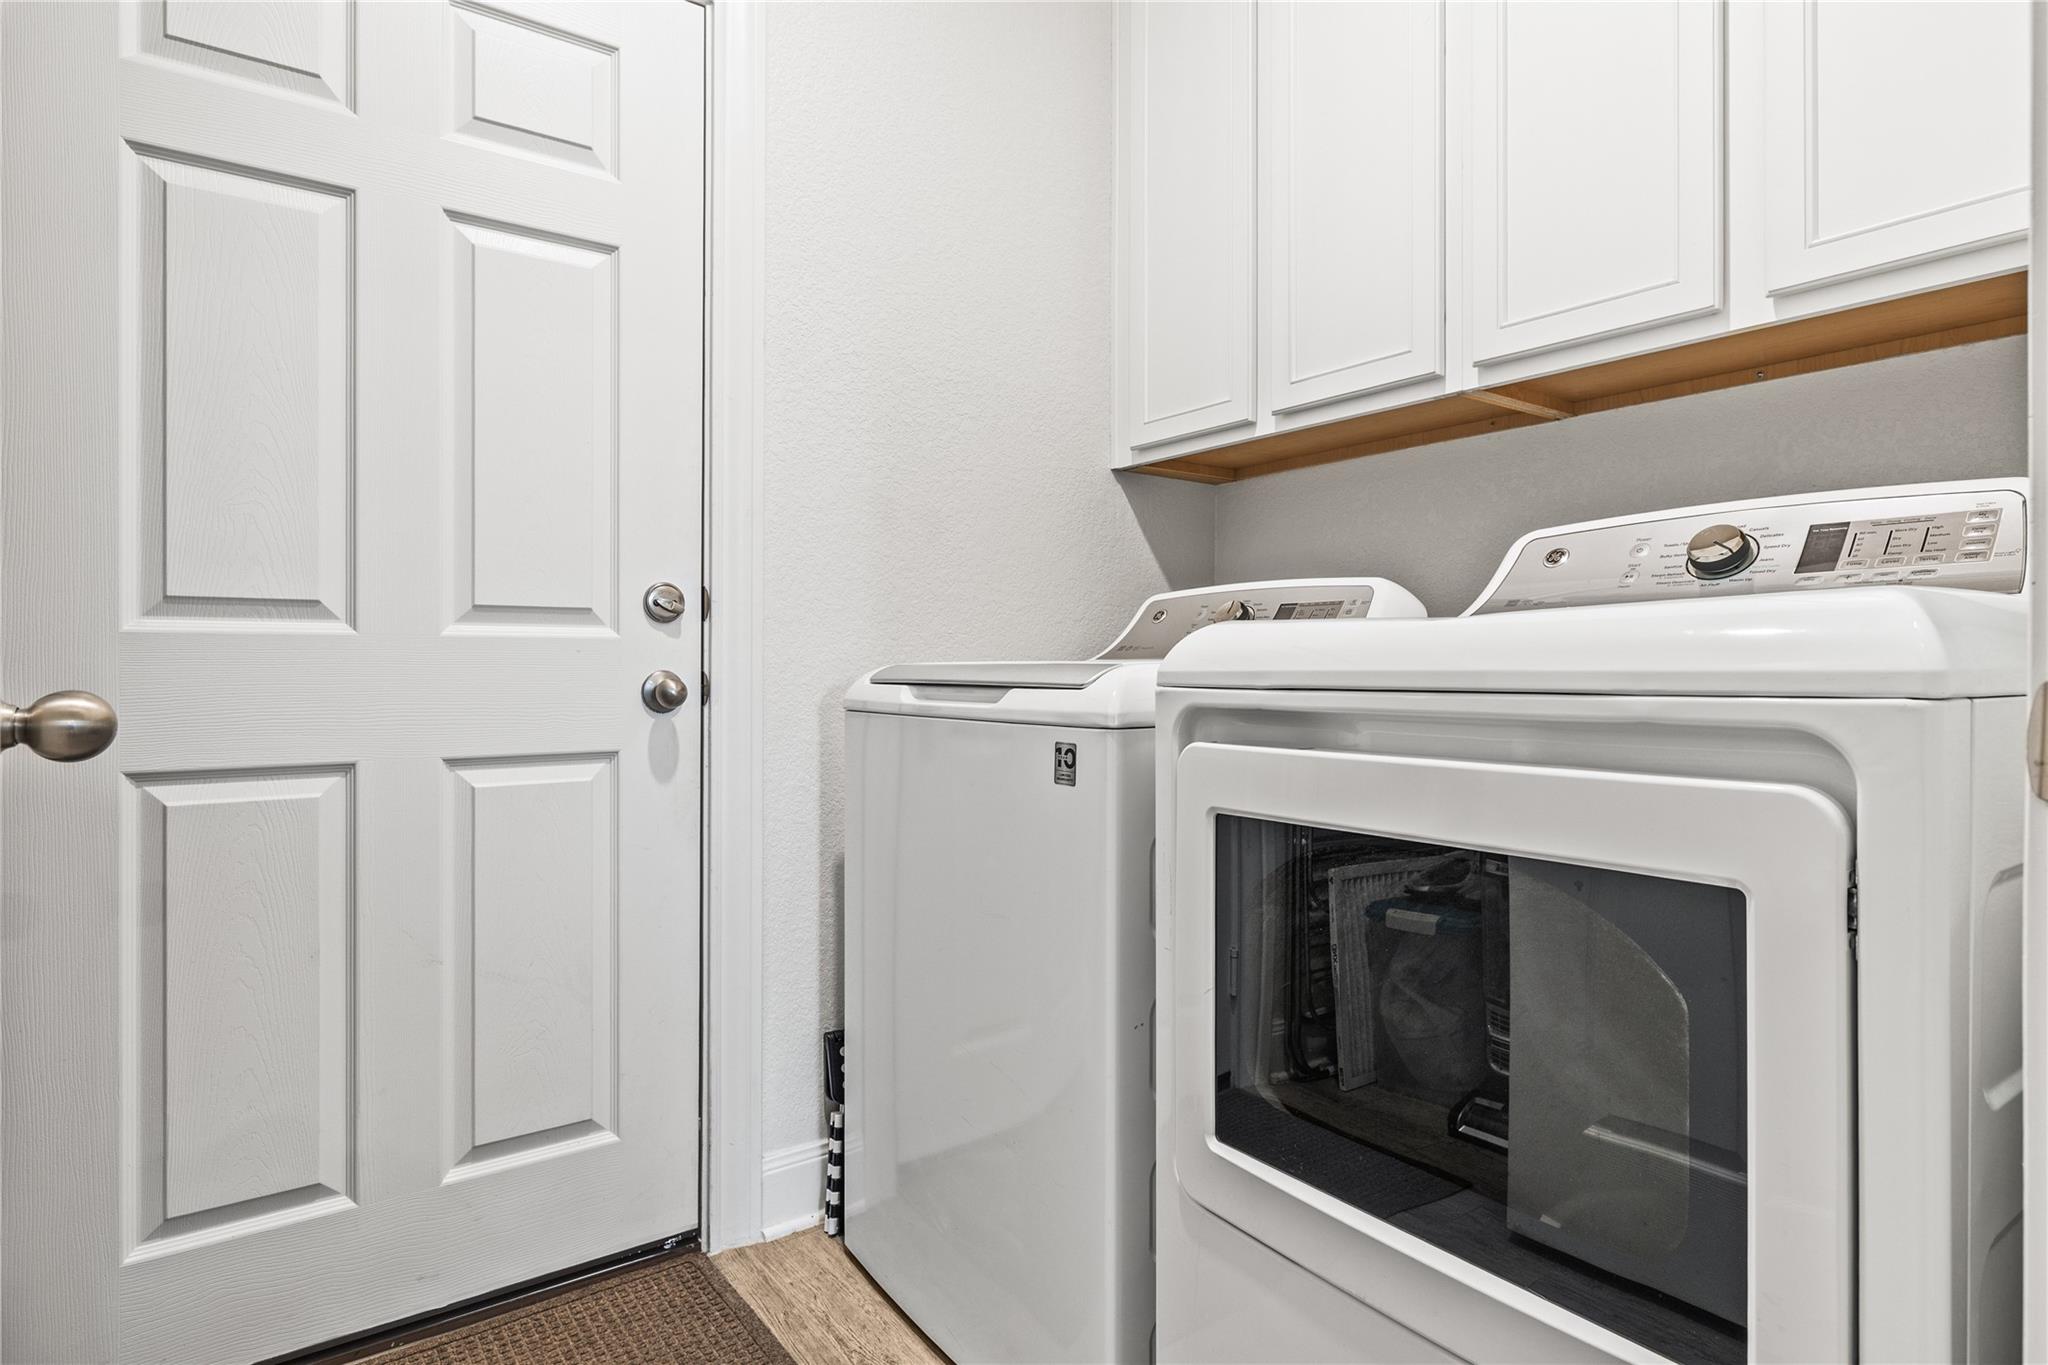
Laundry area with white washer and dryer beneath cabinets beside a paneled door.
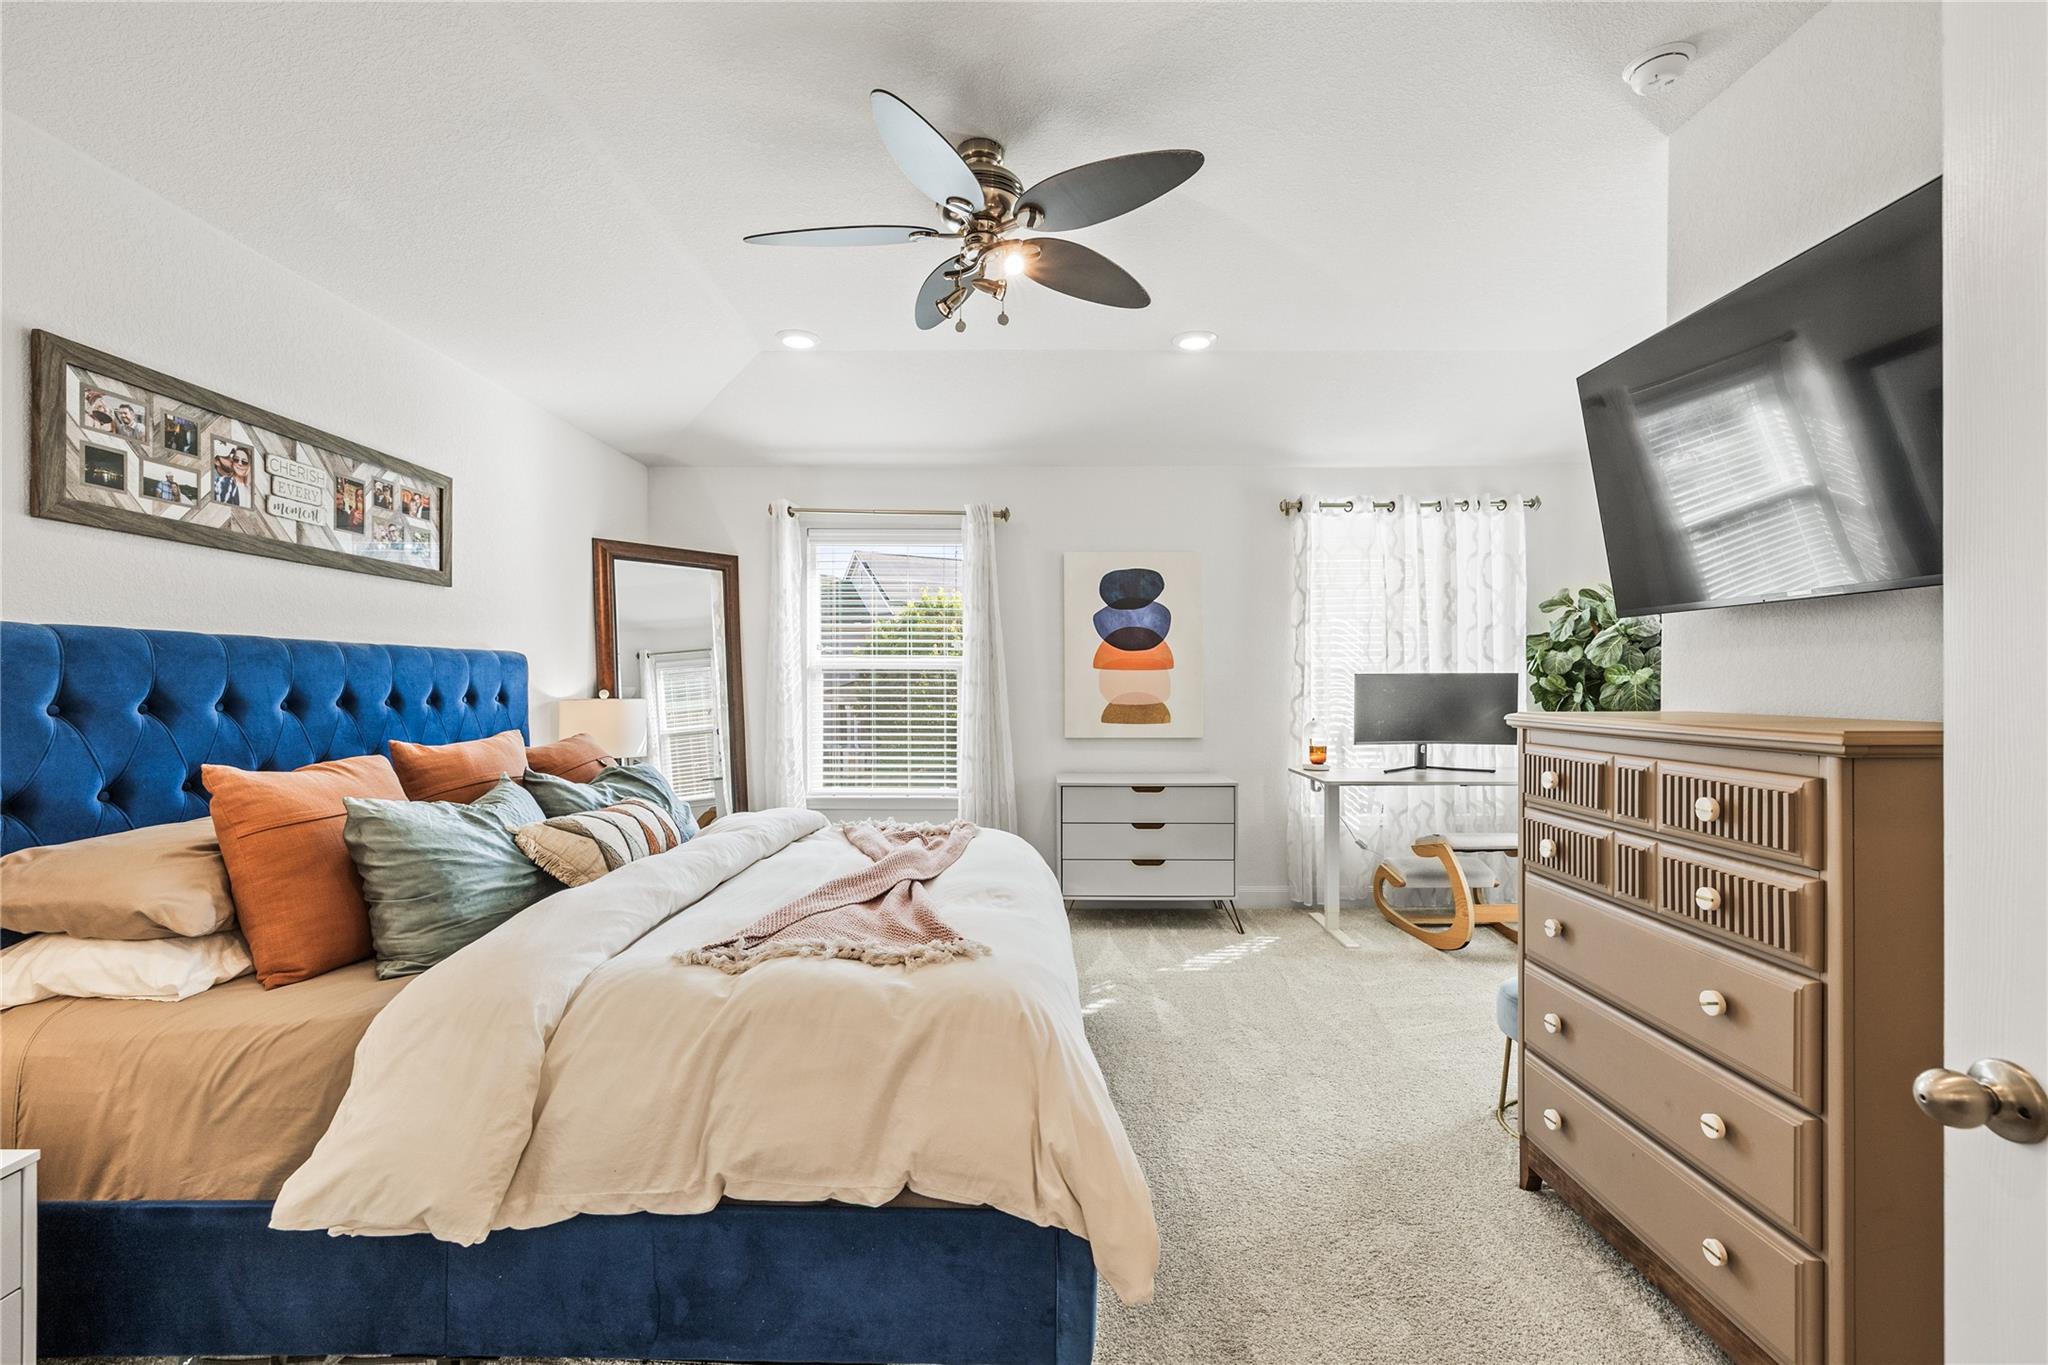
Bedroom with a blue tufted bed, white bedding, a dresser, and a desk by bright windows.
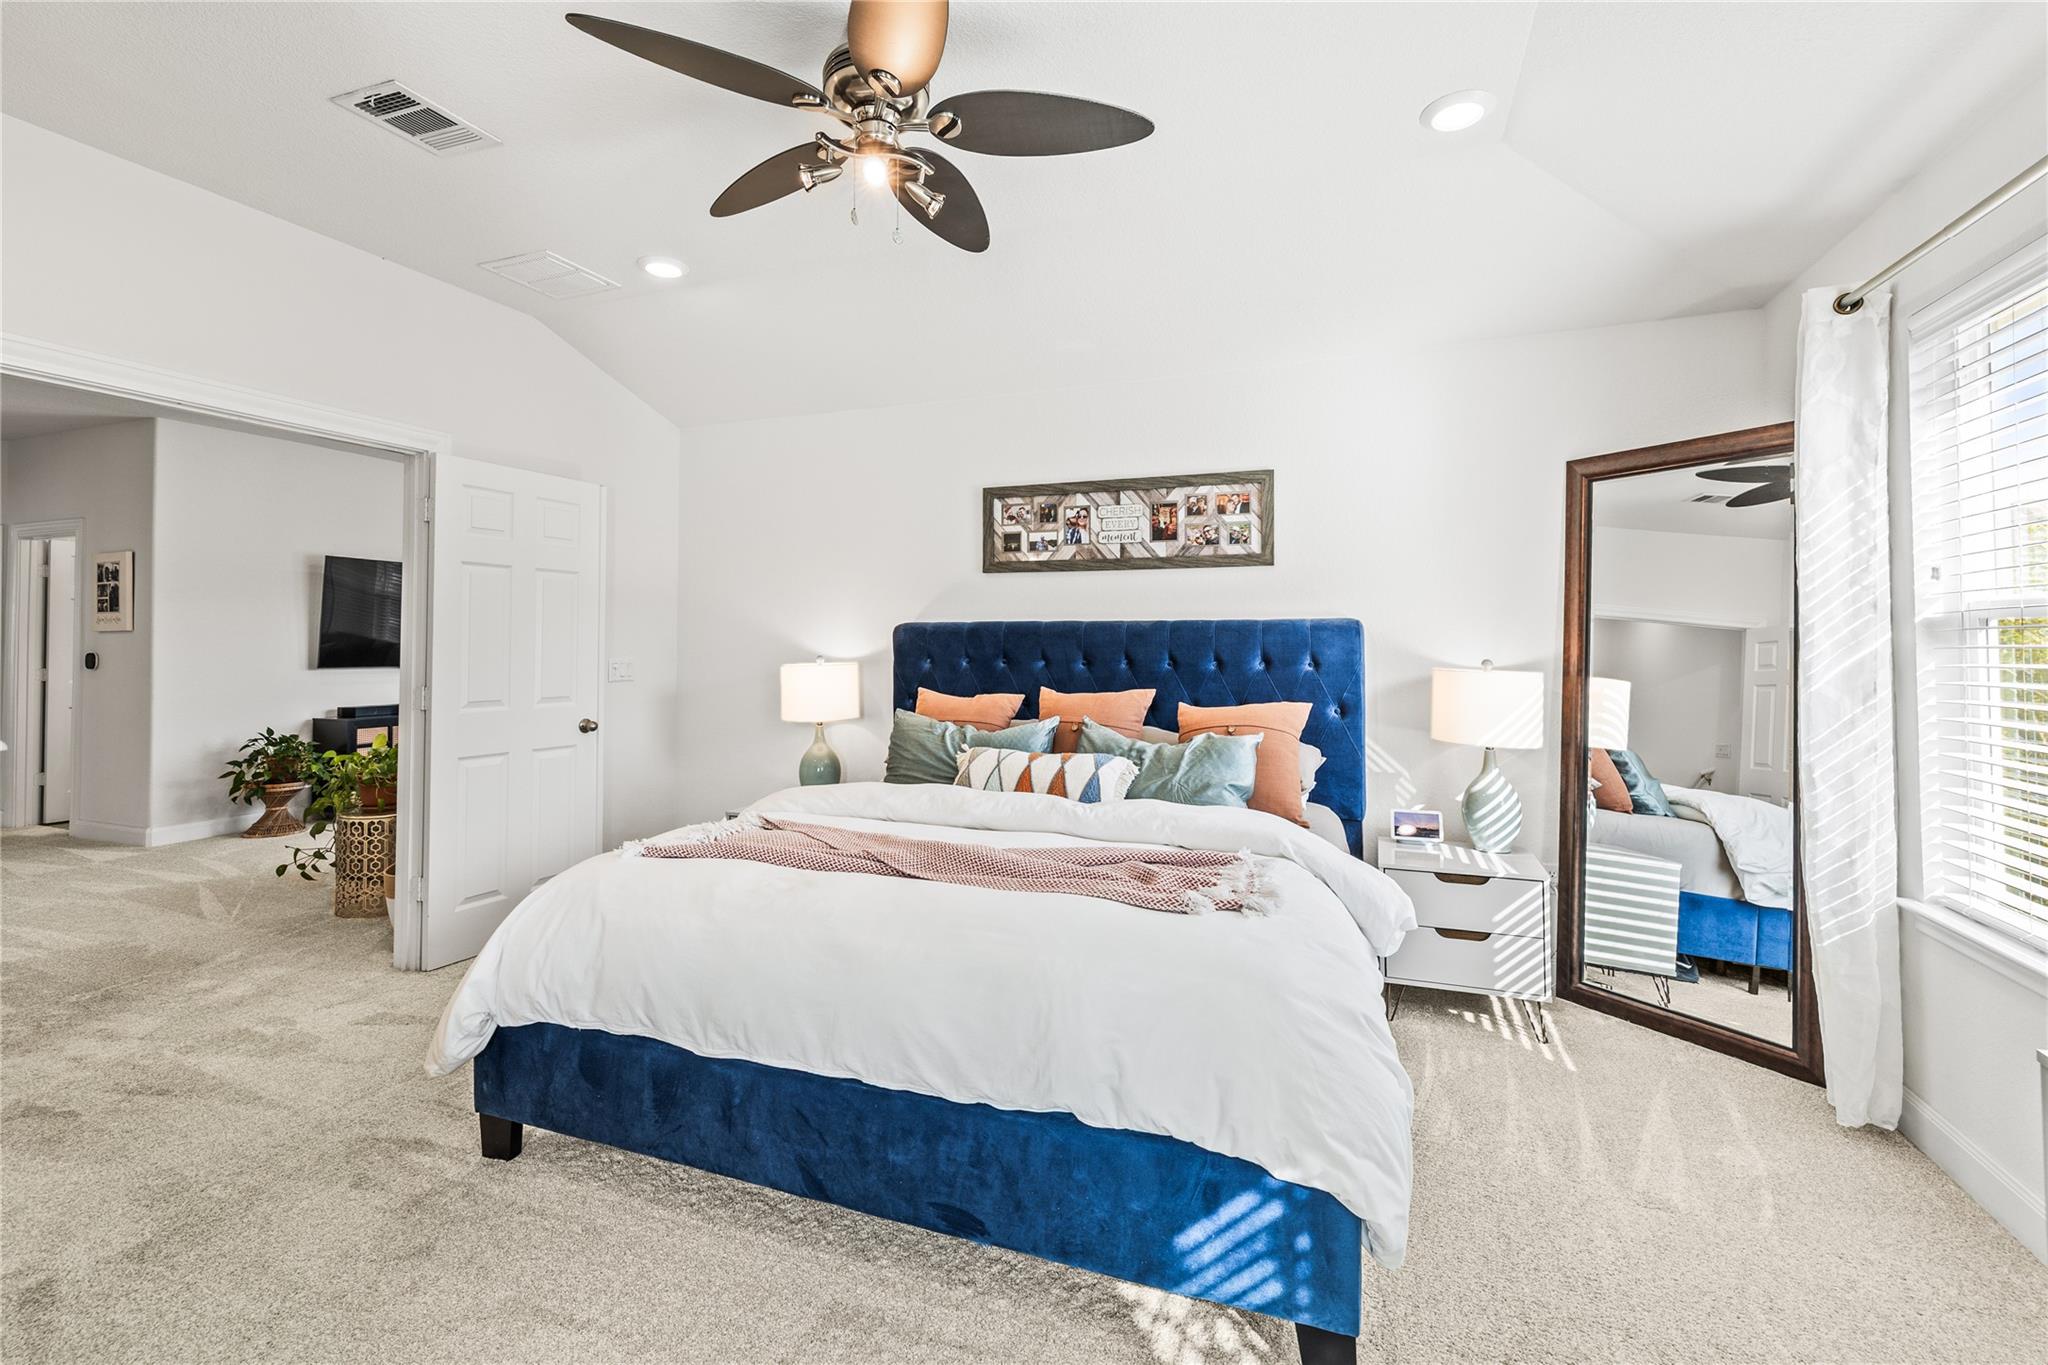
Furnished bedroom with a blue upholstered bed, white bedding, and a full-length mirror beside bright windows.
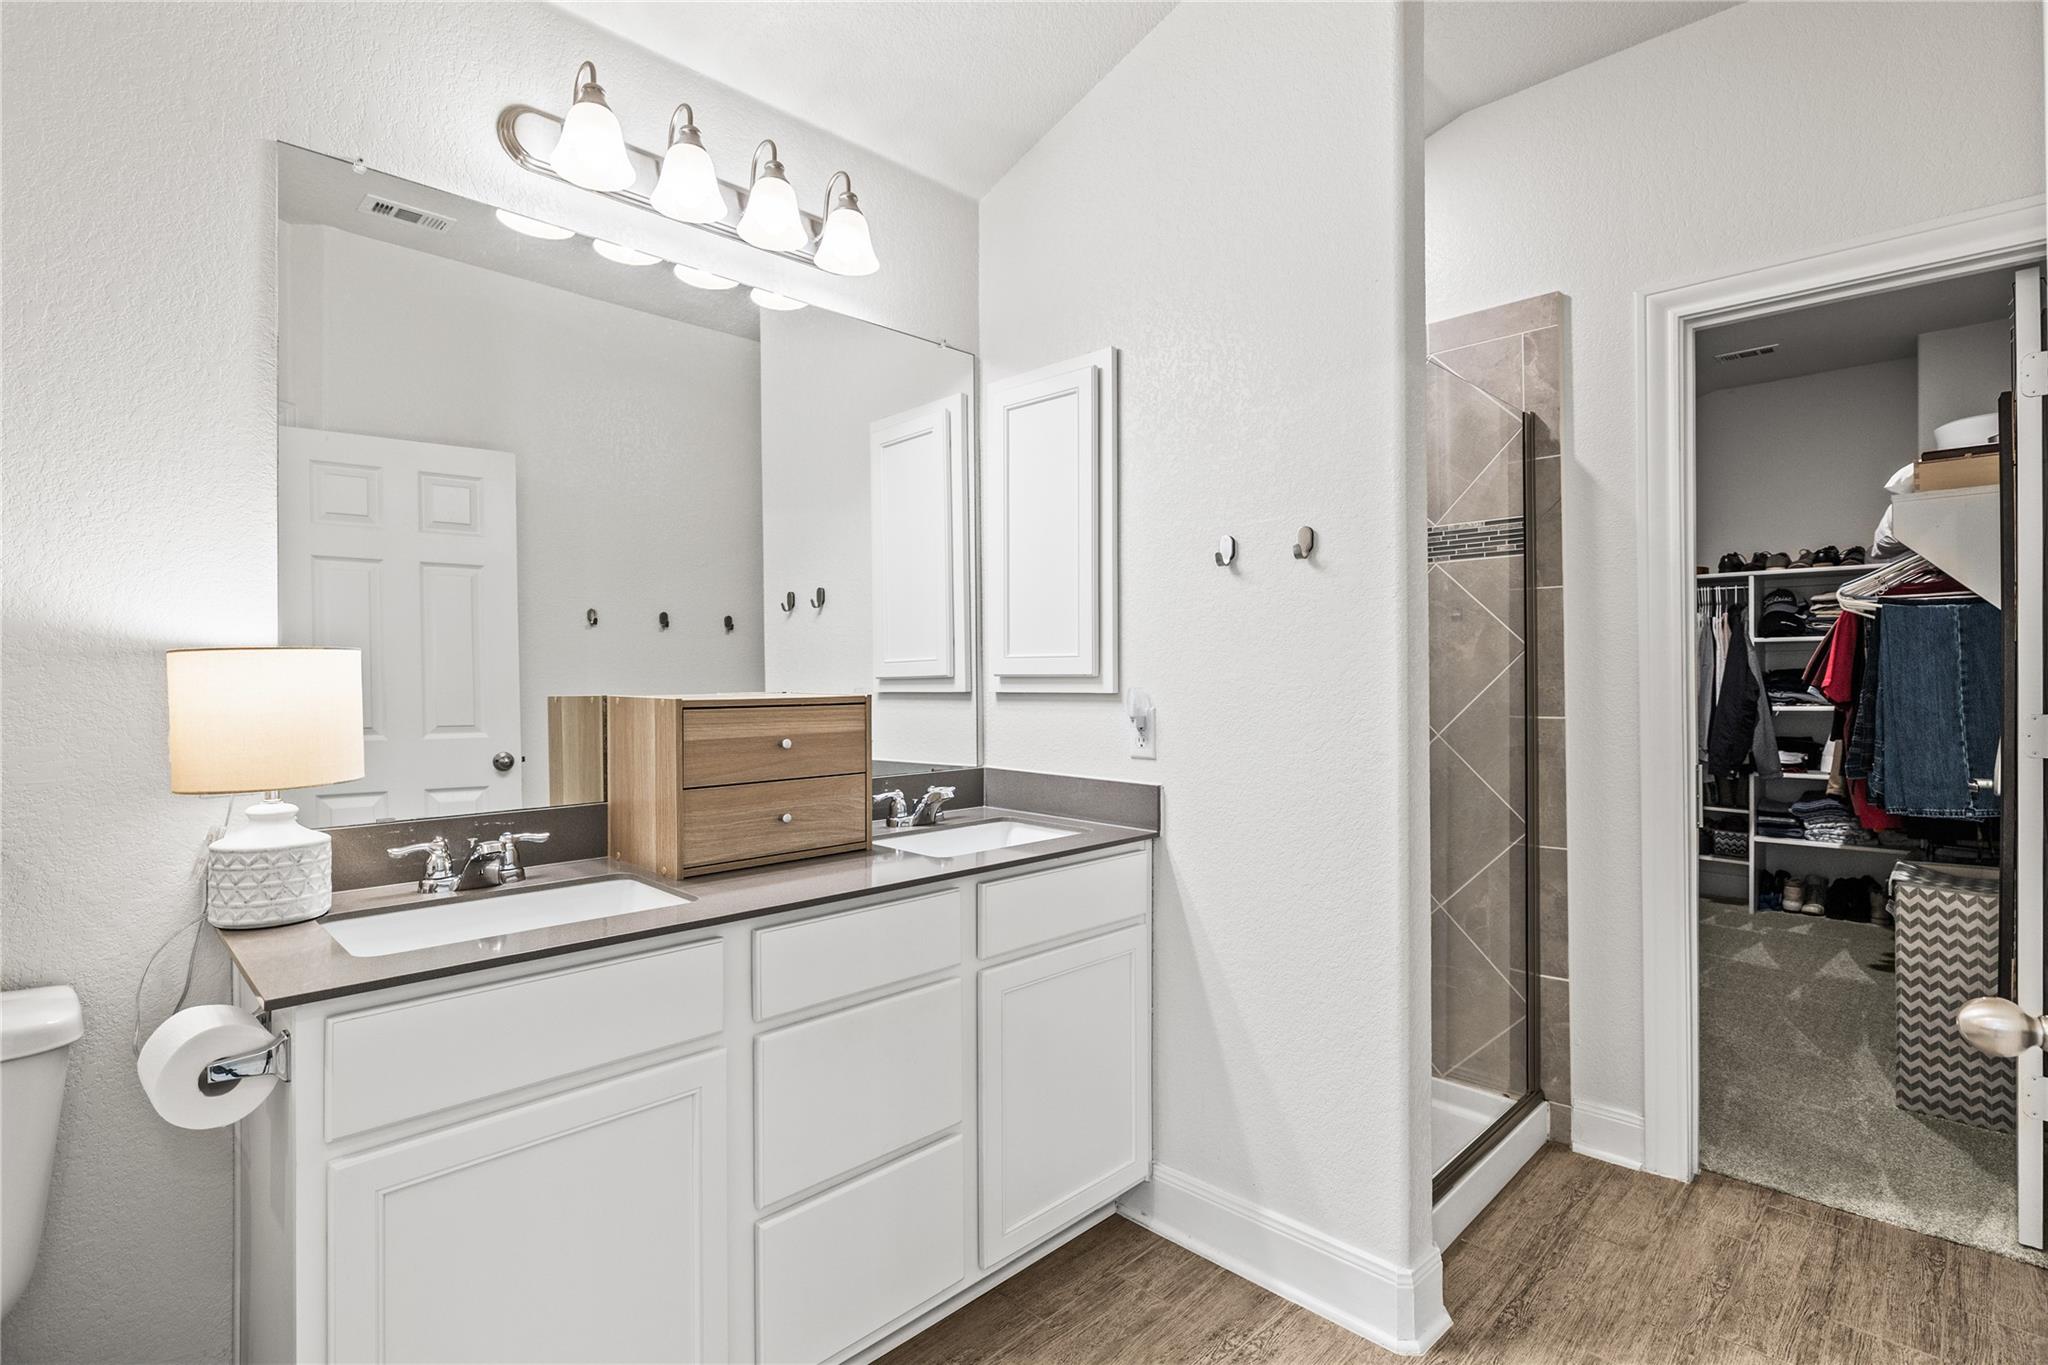
Bathroom with a white double vanity, tiled shower, and open walk-in closet.
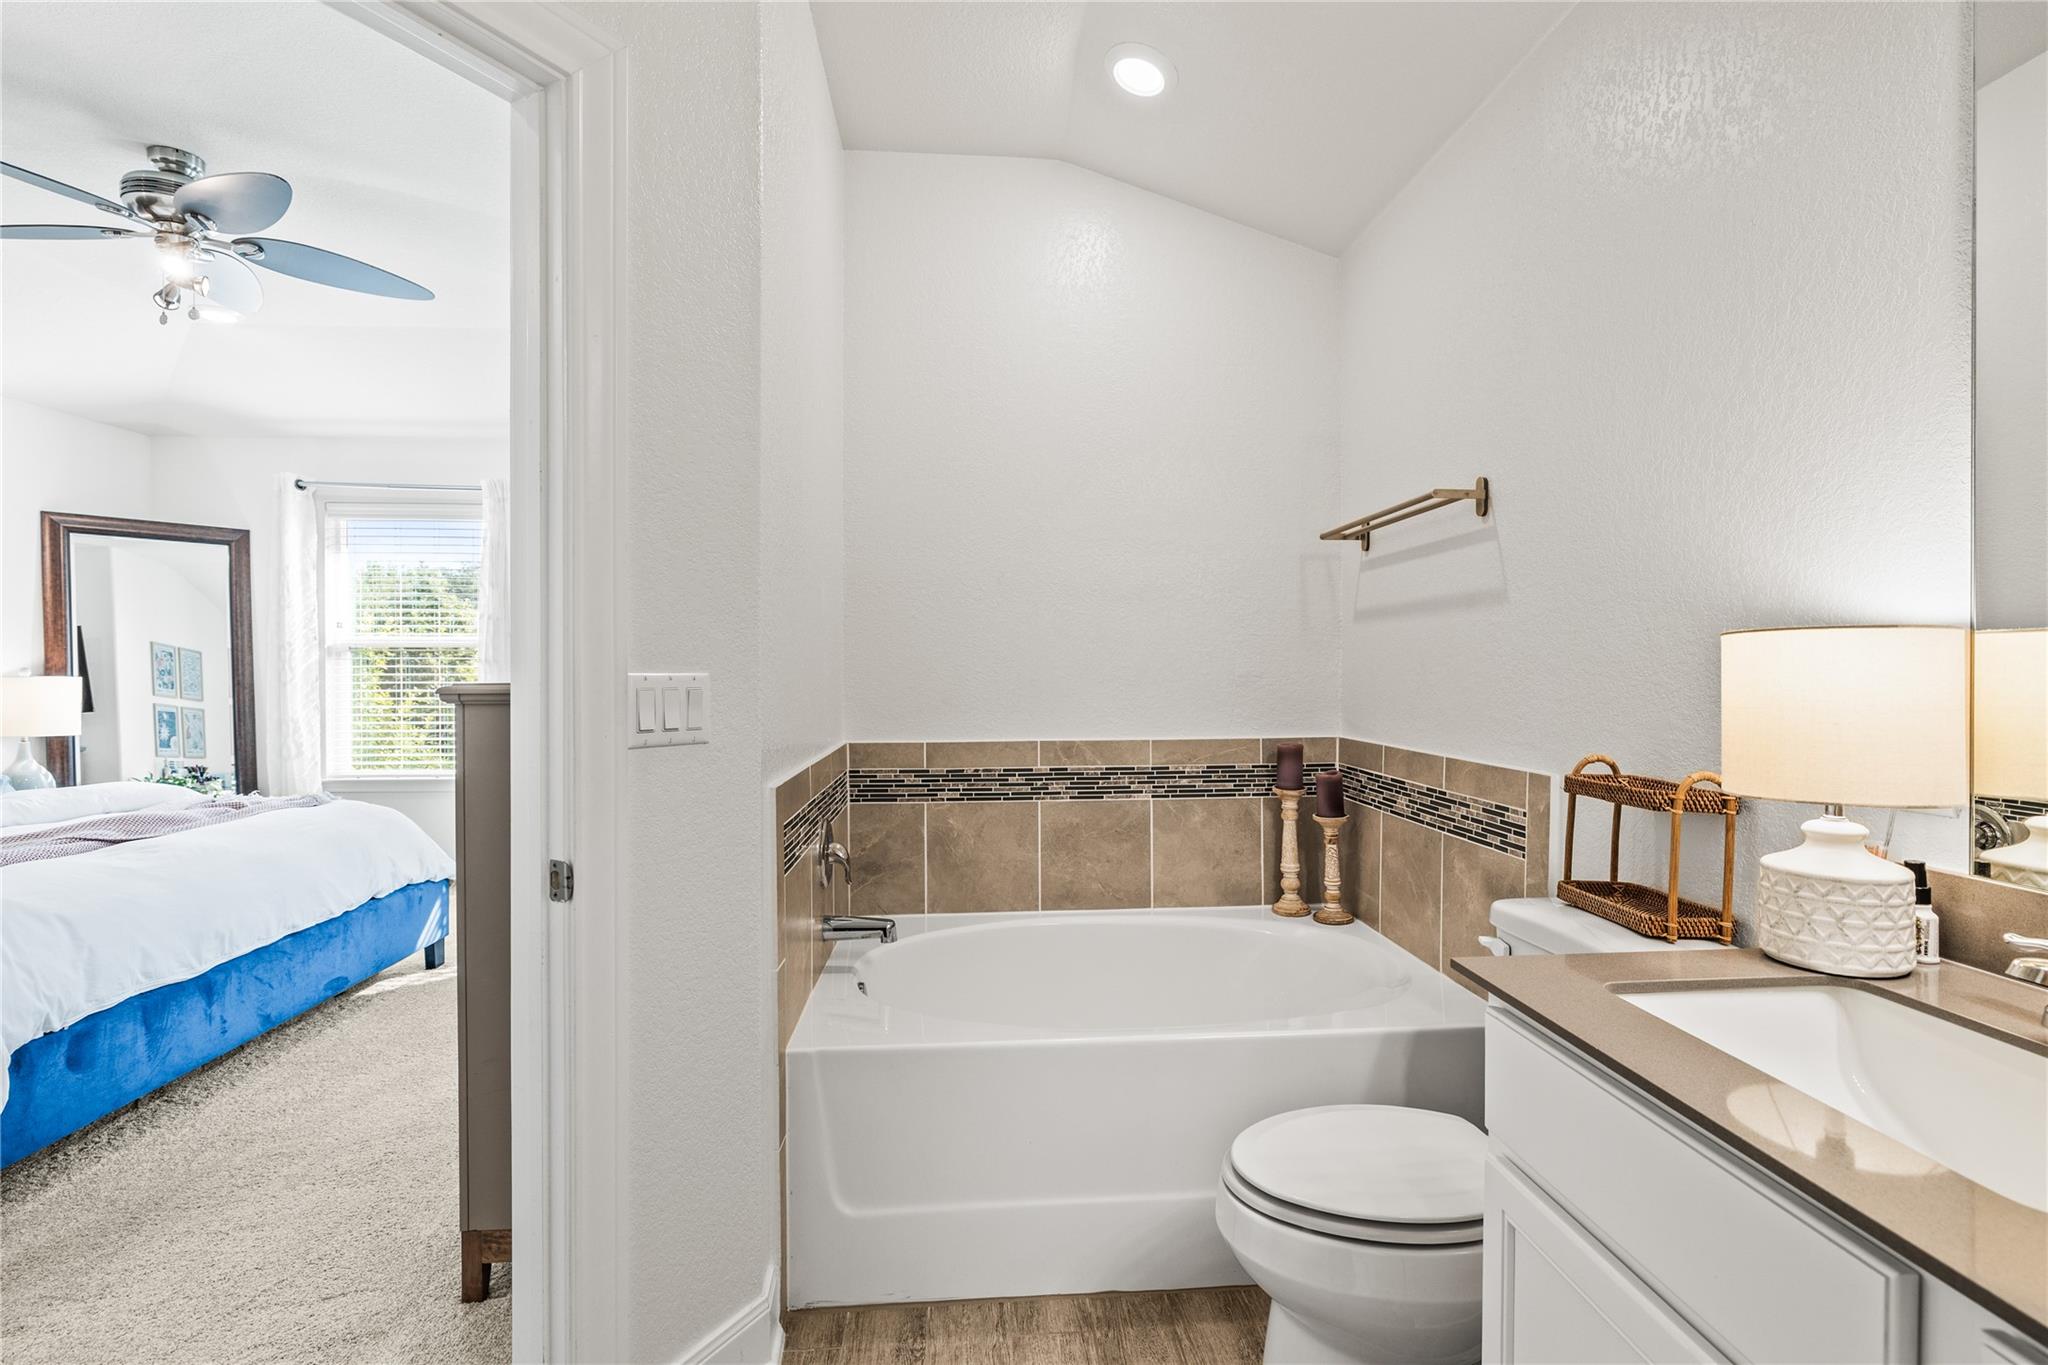
Bathroom with a built-in tub and tan tile, opening to a bedroom with a blue bed frame.
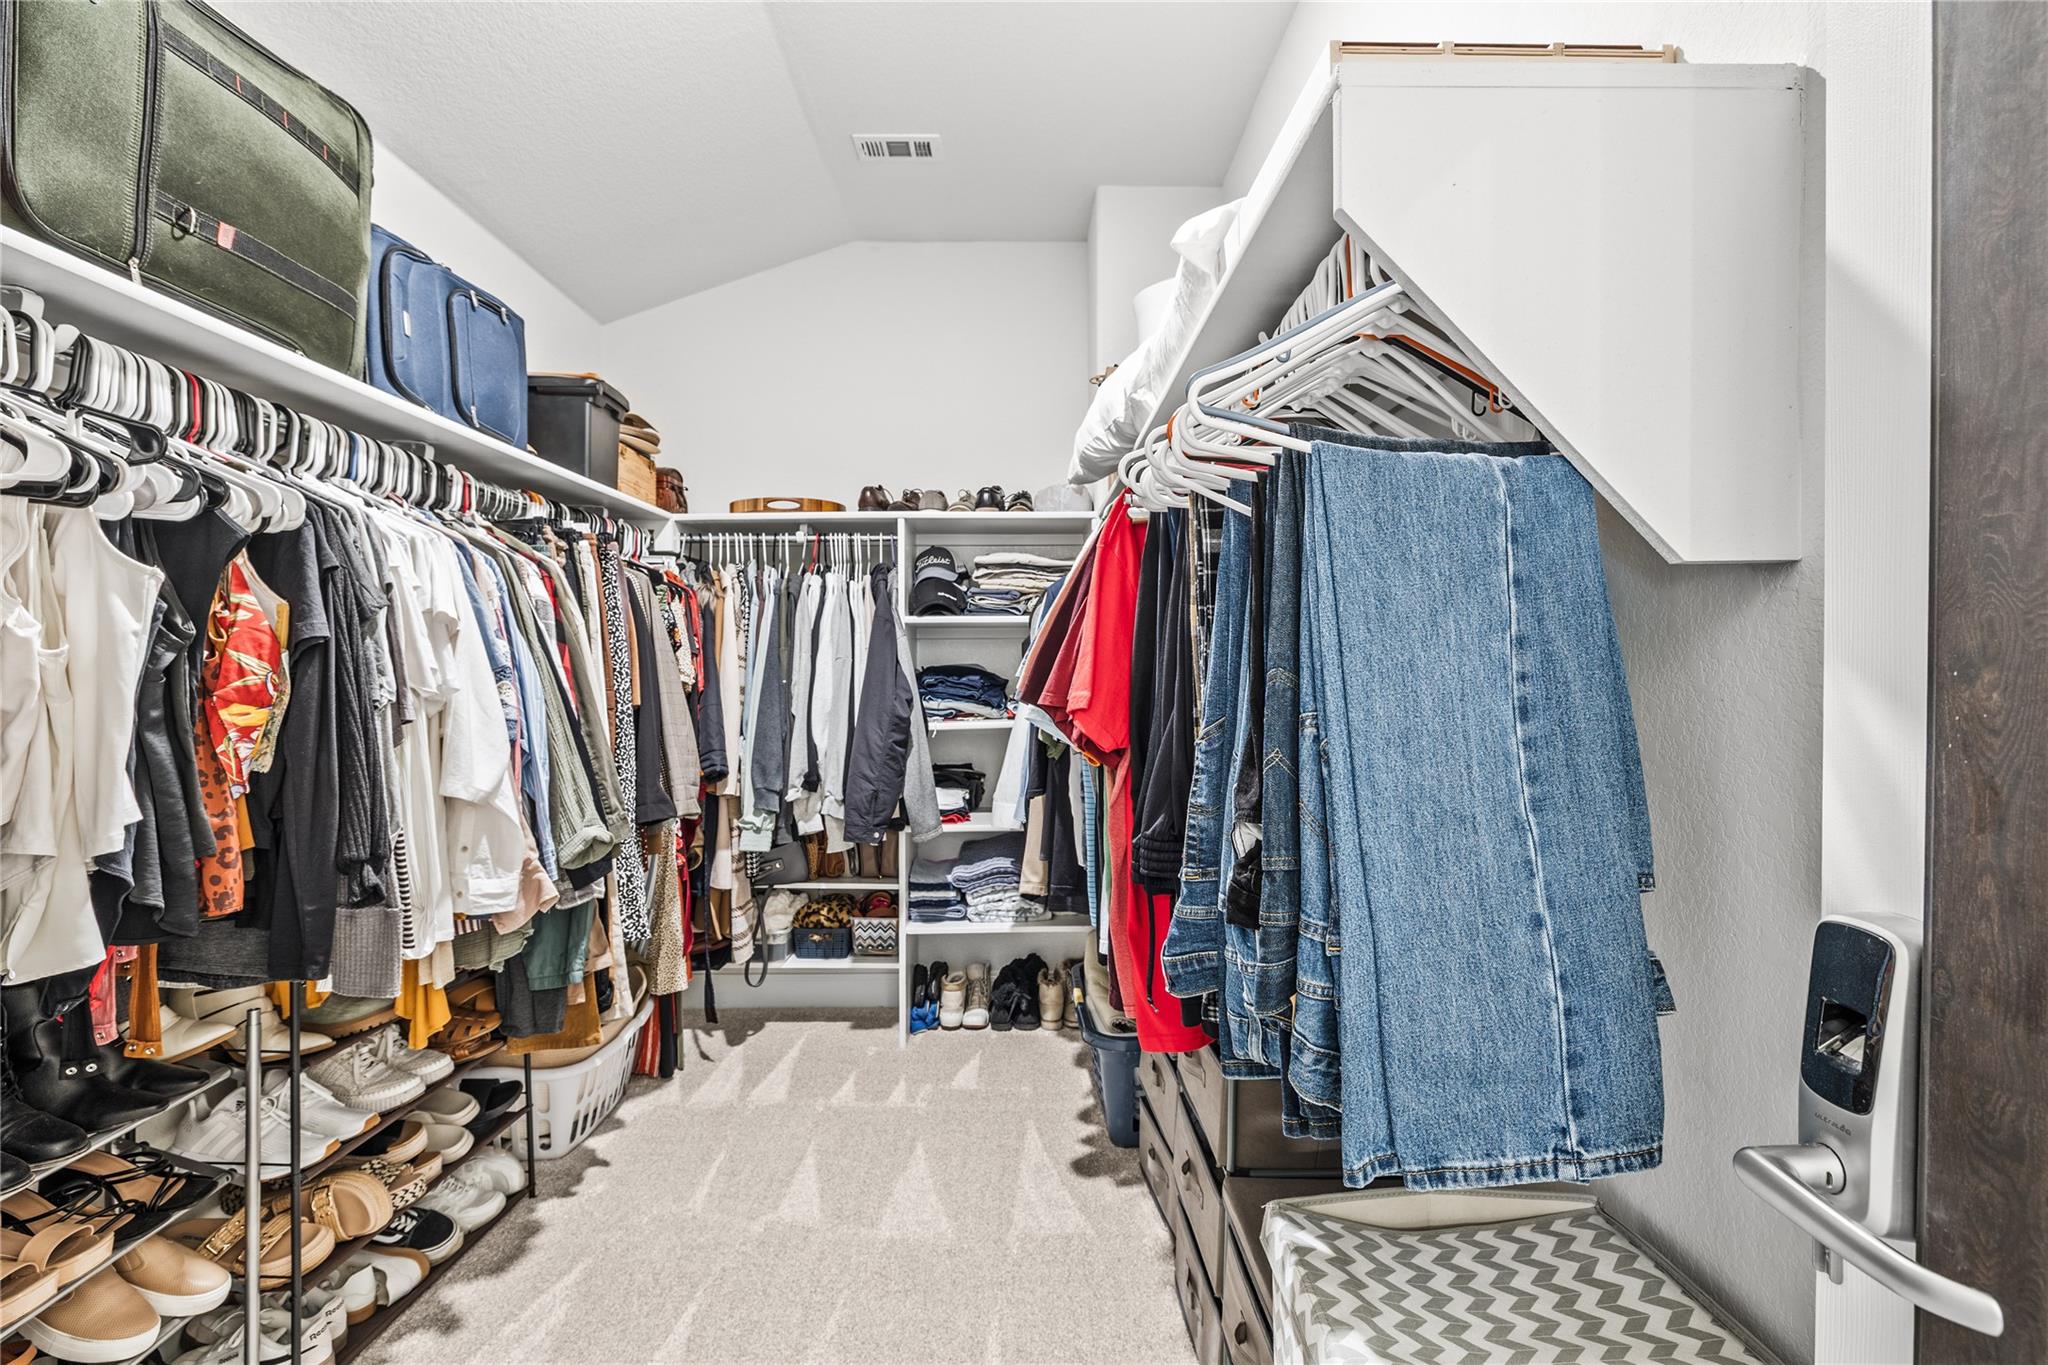
Walk-in closet with built-in shelving, hanging clothes, and extensive shoe storage.
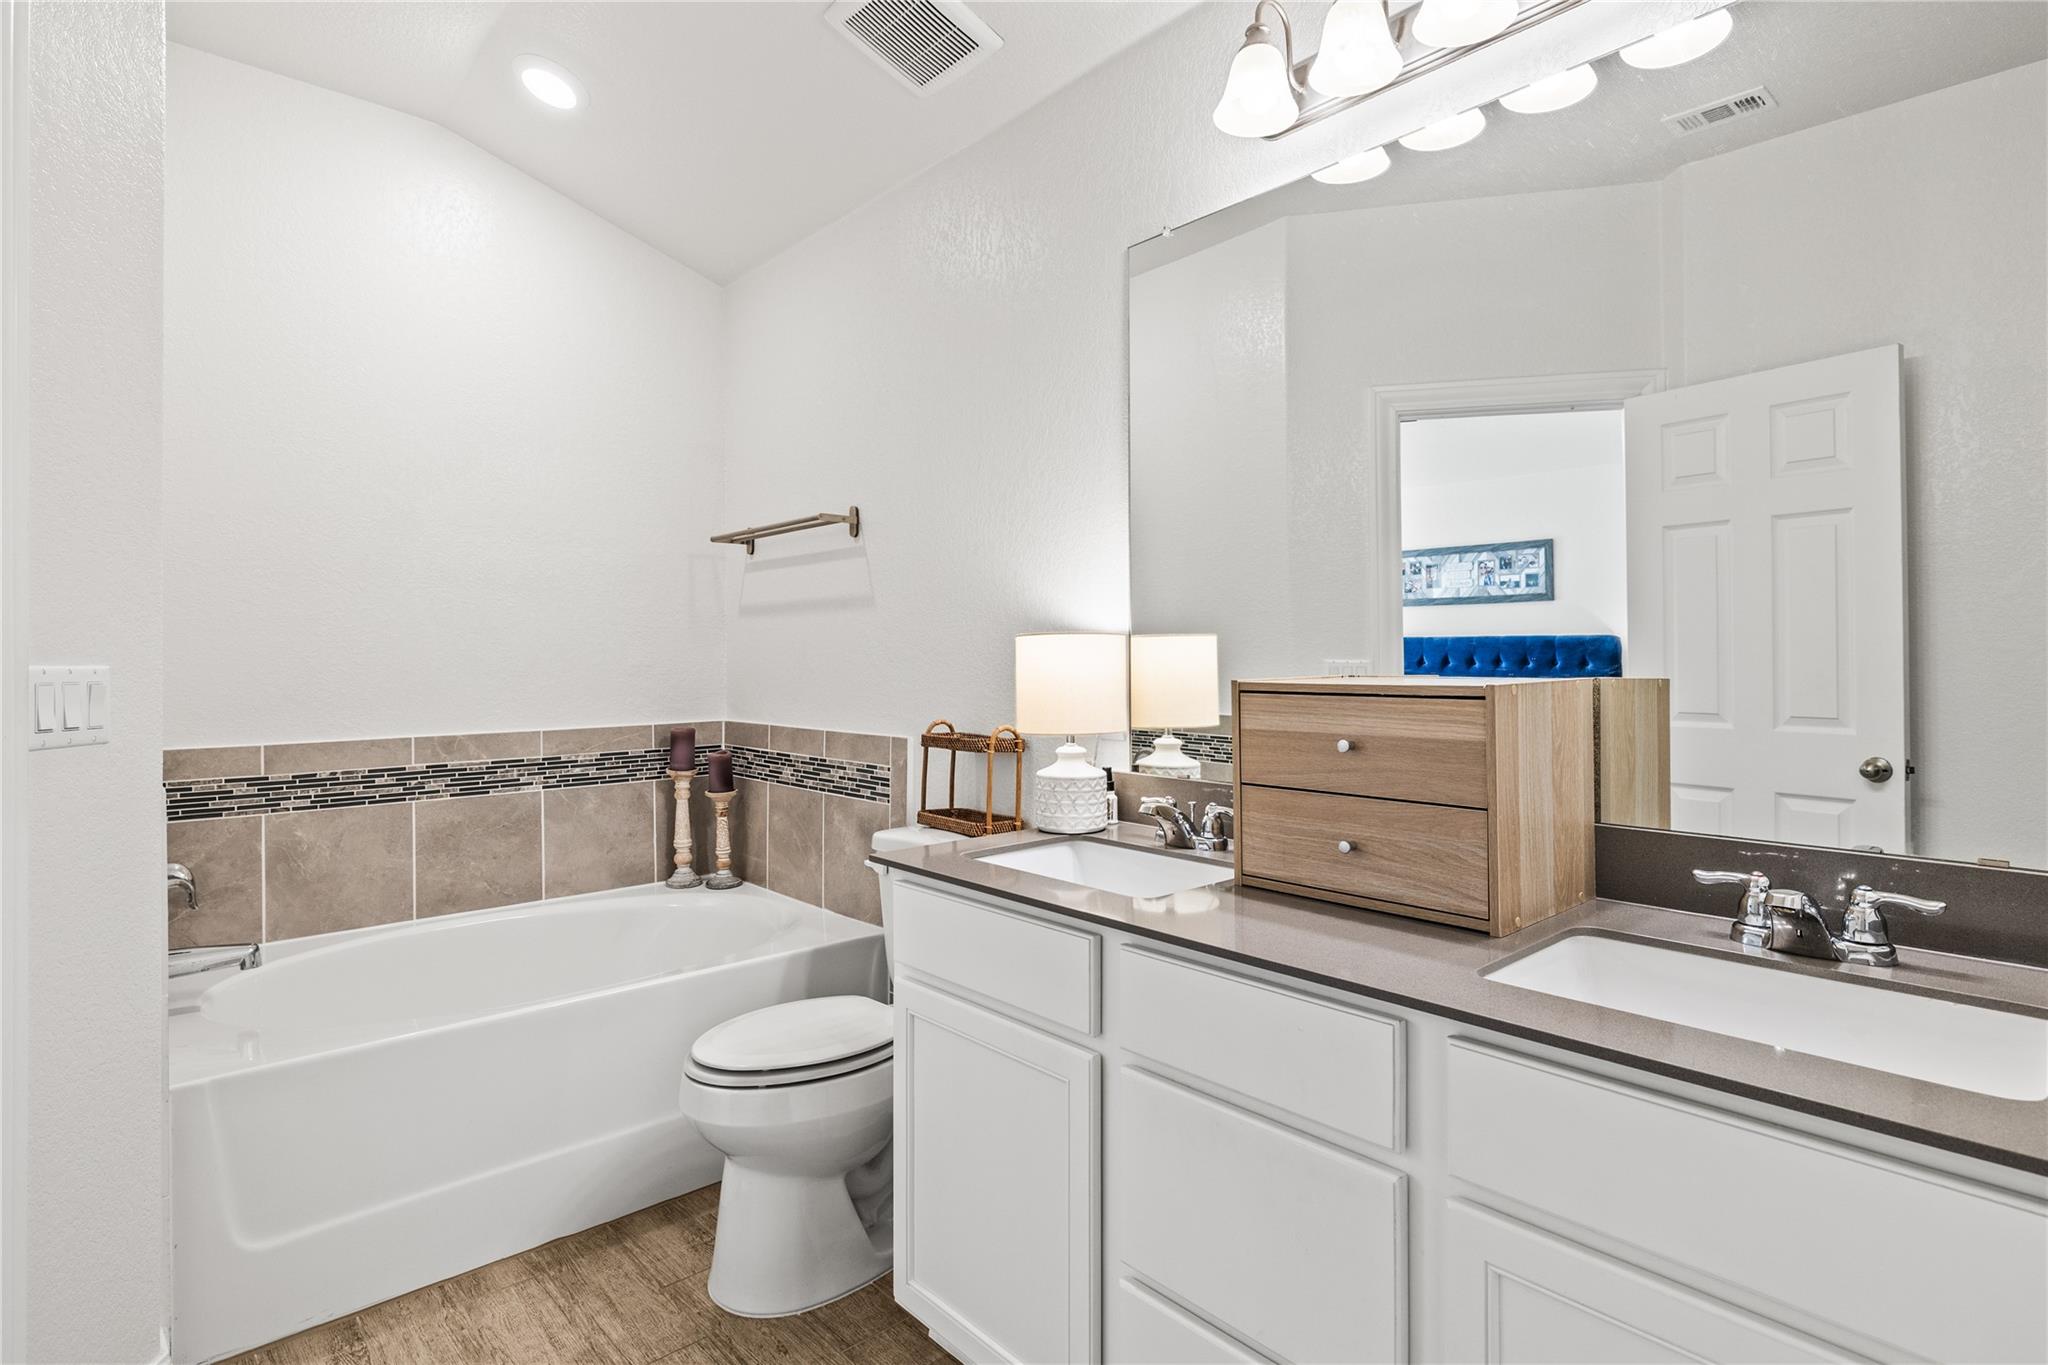
Bathroom with a white bathtub, taupe mosaic-accented tile, and a long double-sink vanity.
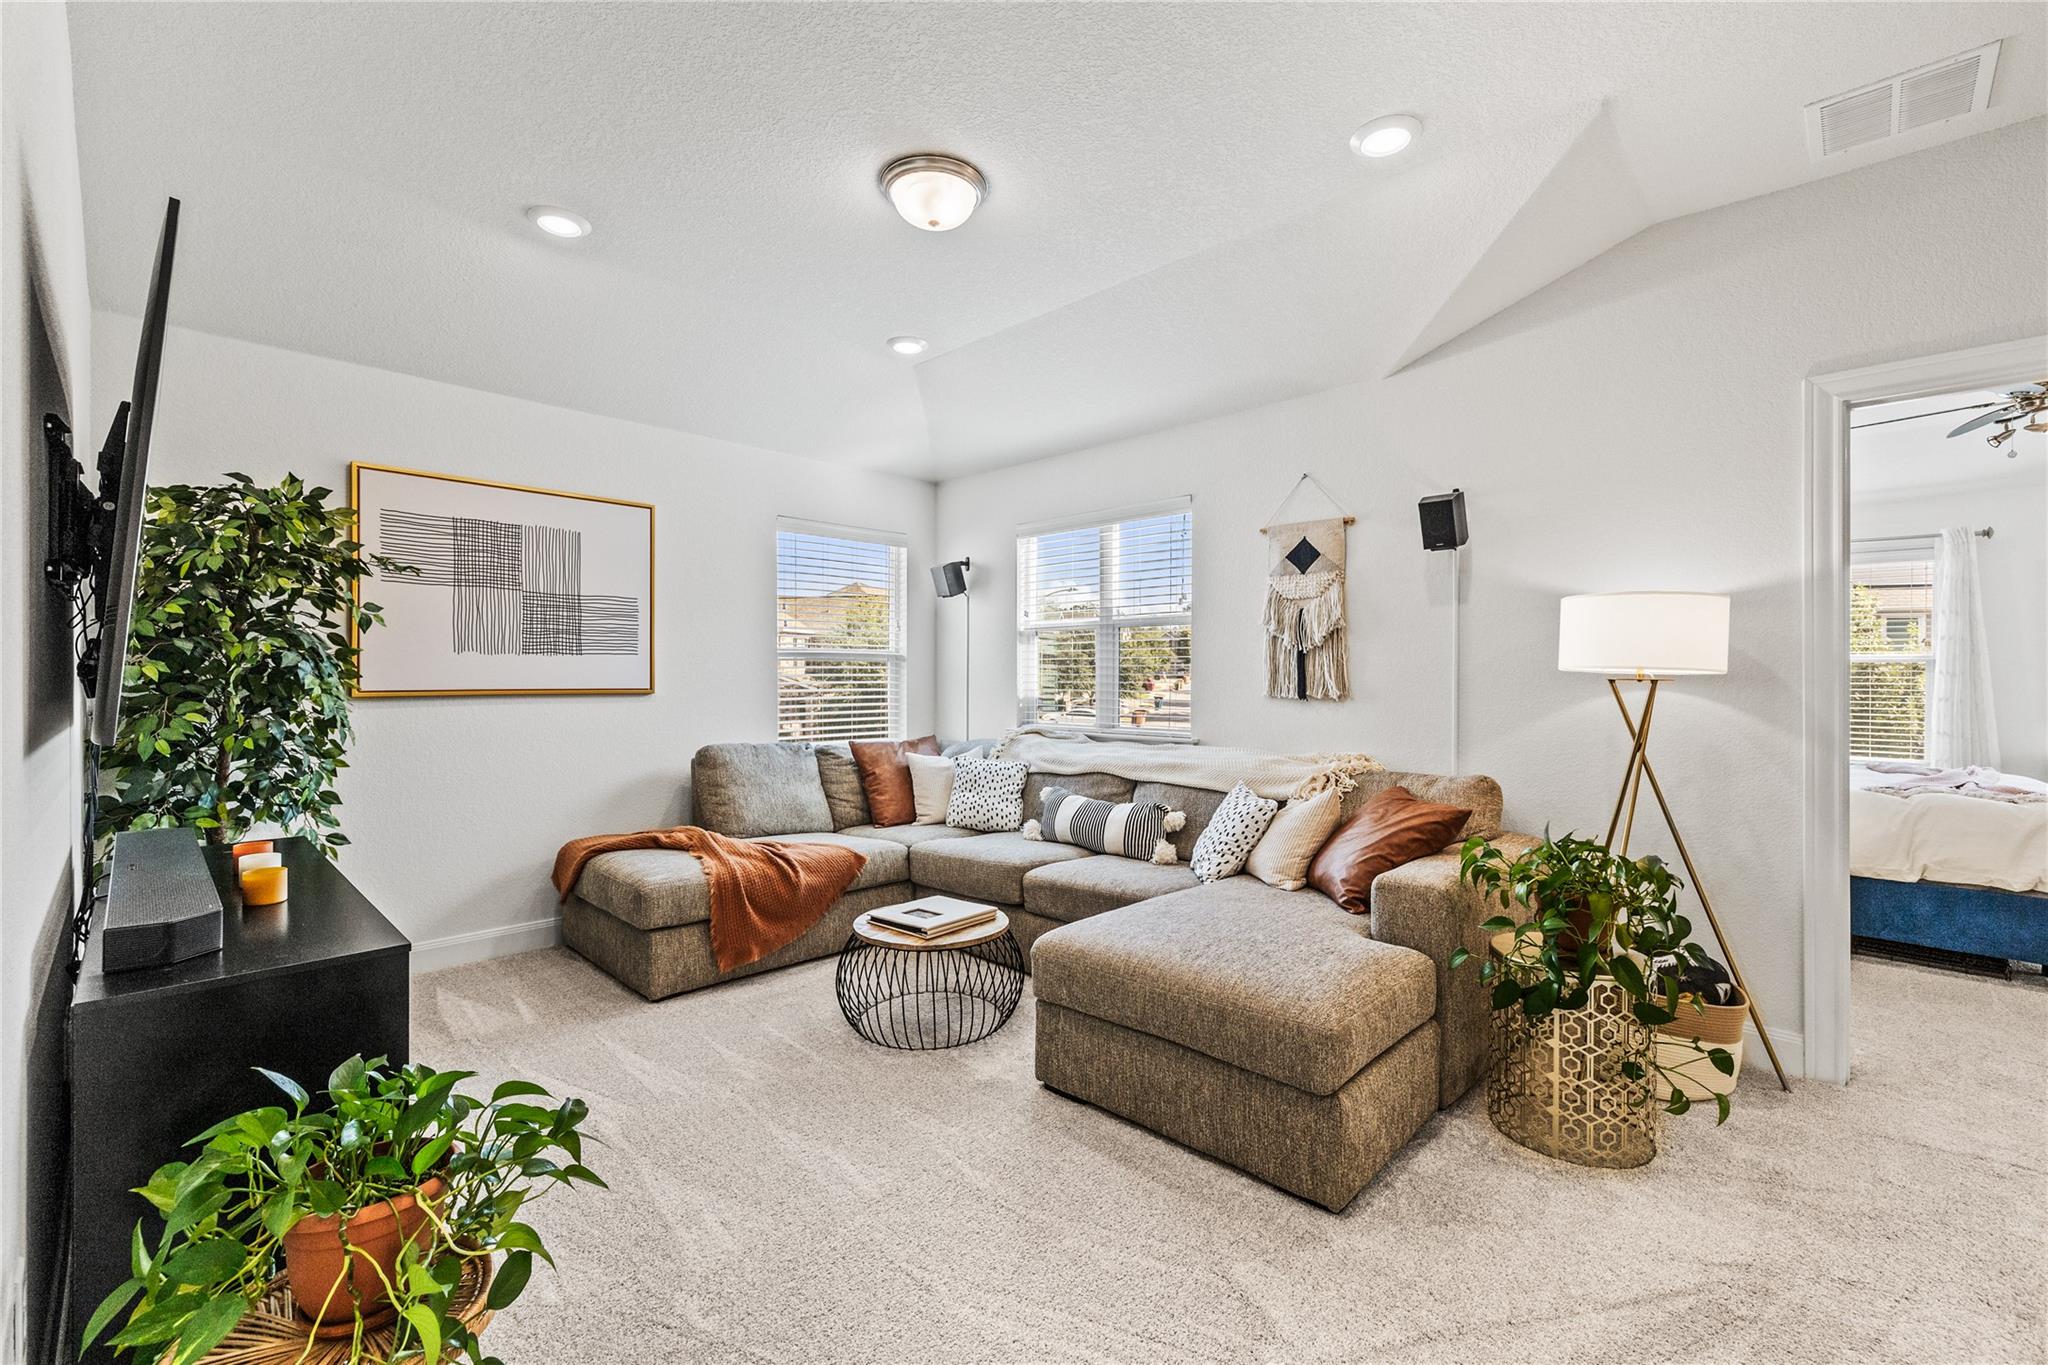
Furnished living room with a gray sectional, plants, and a bedroom visible through the doorway.
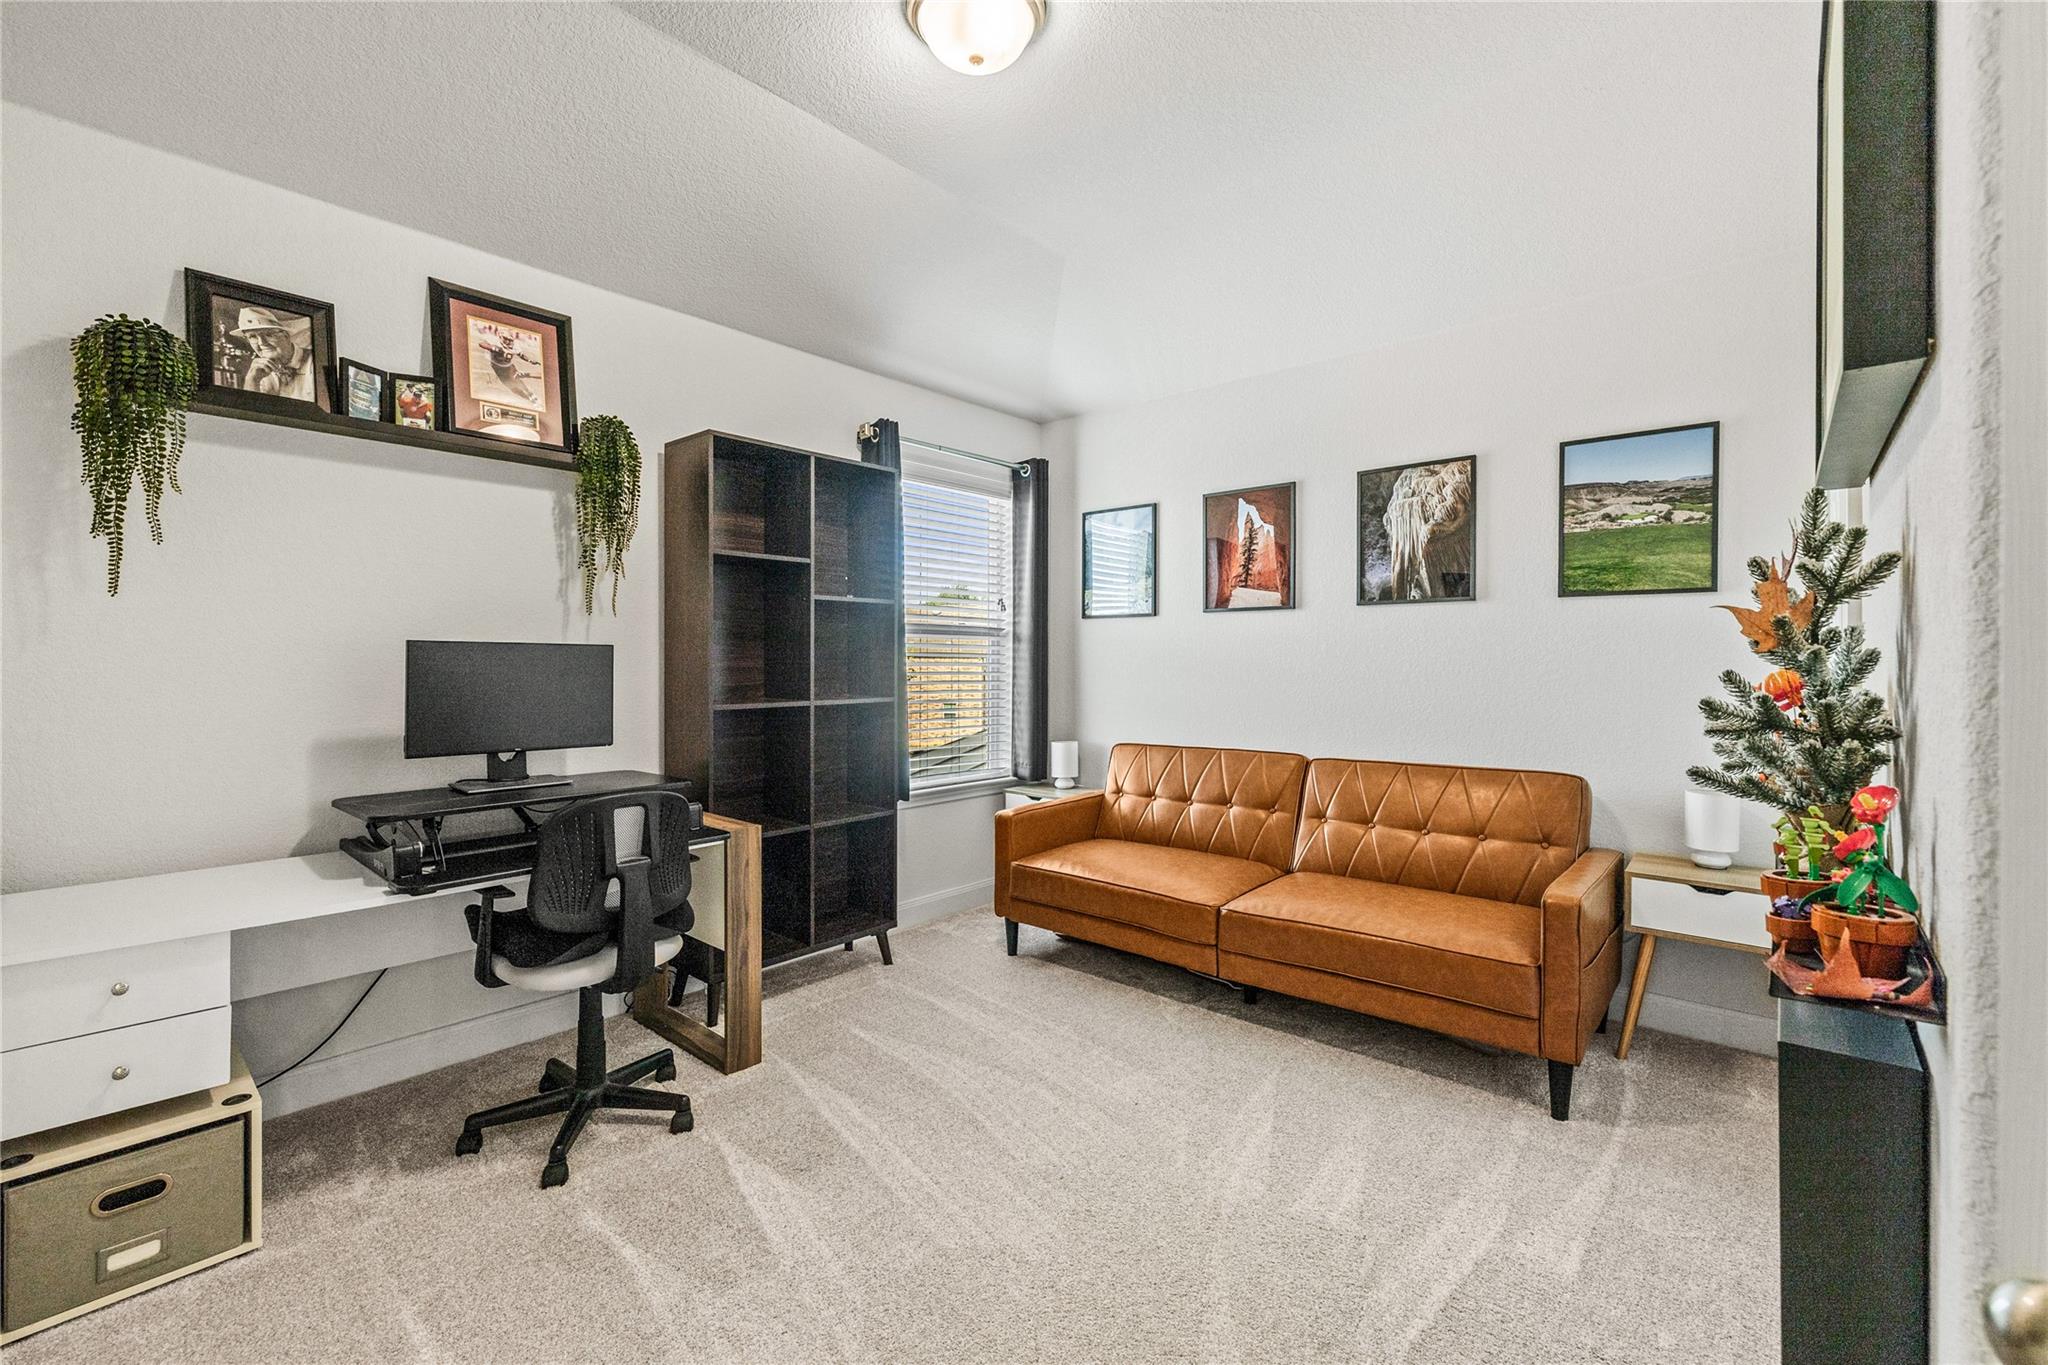
Home office with a white desk, black bookcase, and brown leather sofa.
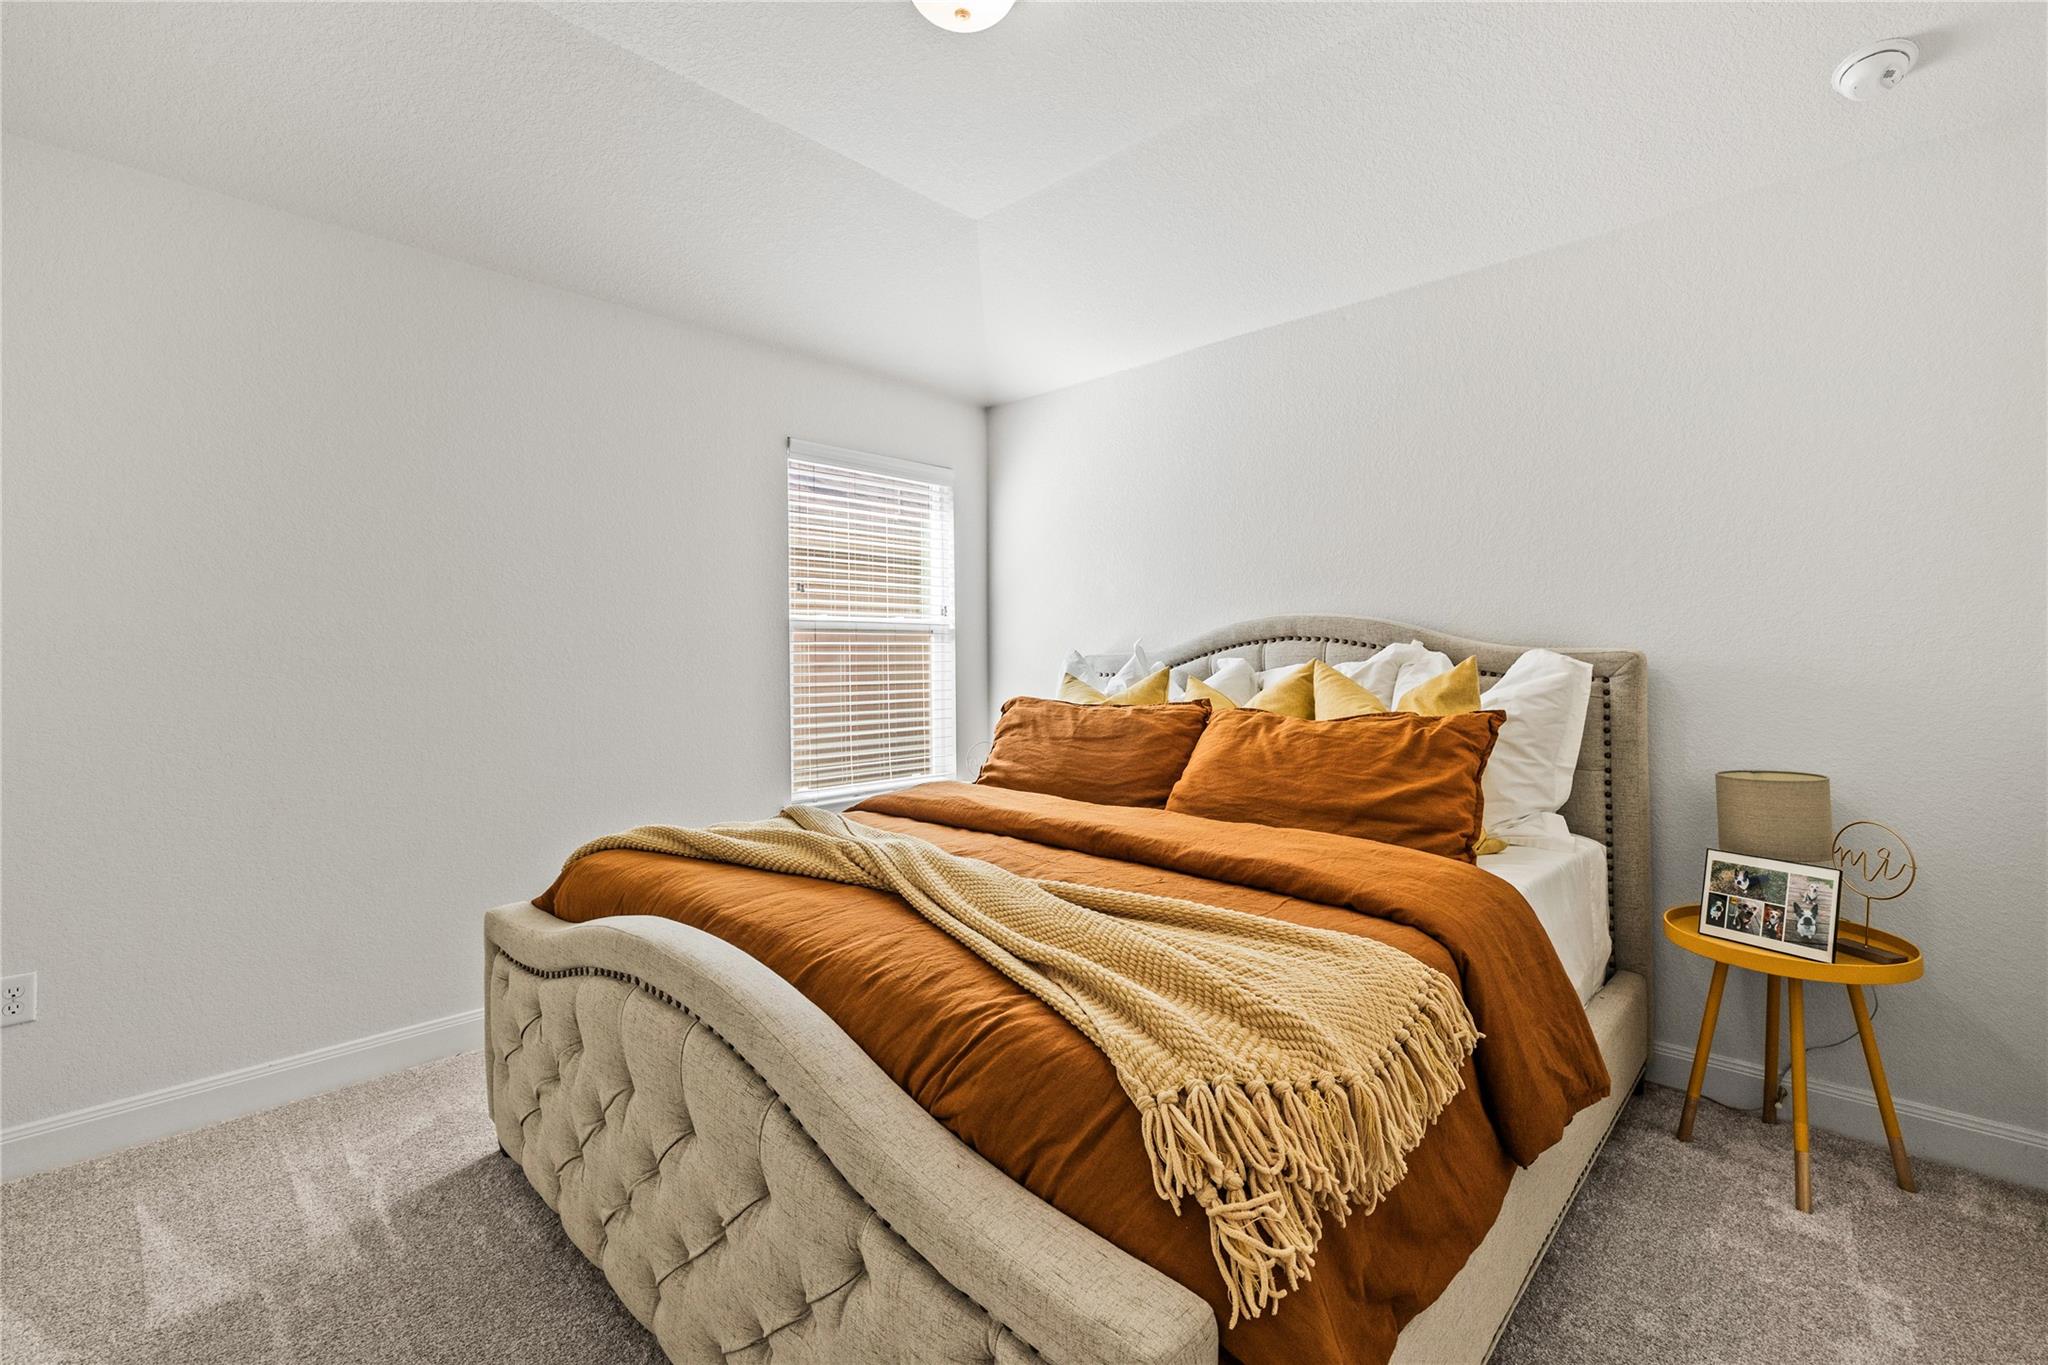
Bedroom with a large upholstered bed, rust-orange bedding, cream throw, and mustard-yellow bedside table.
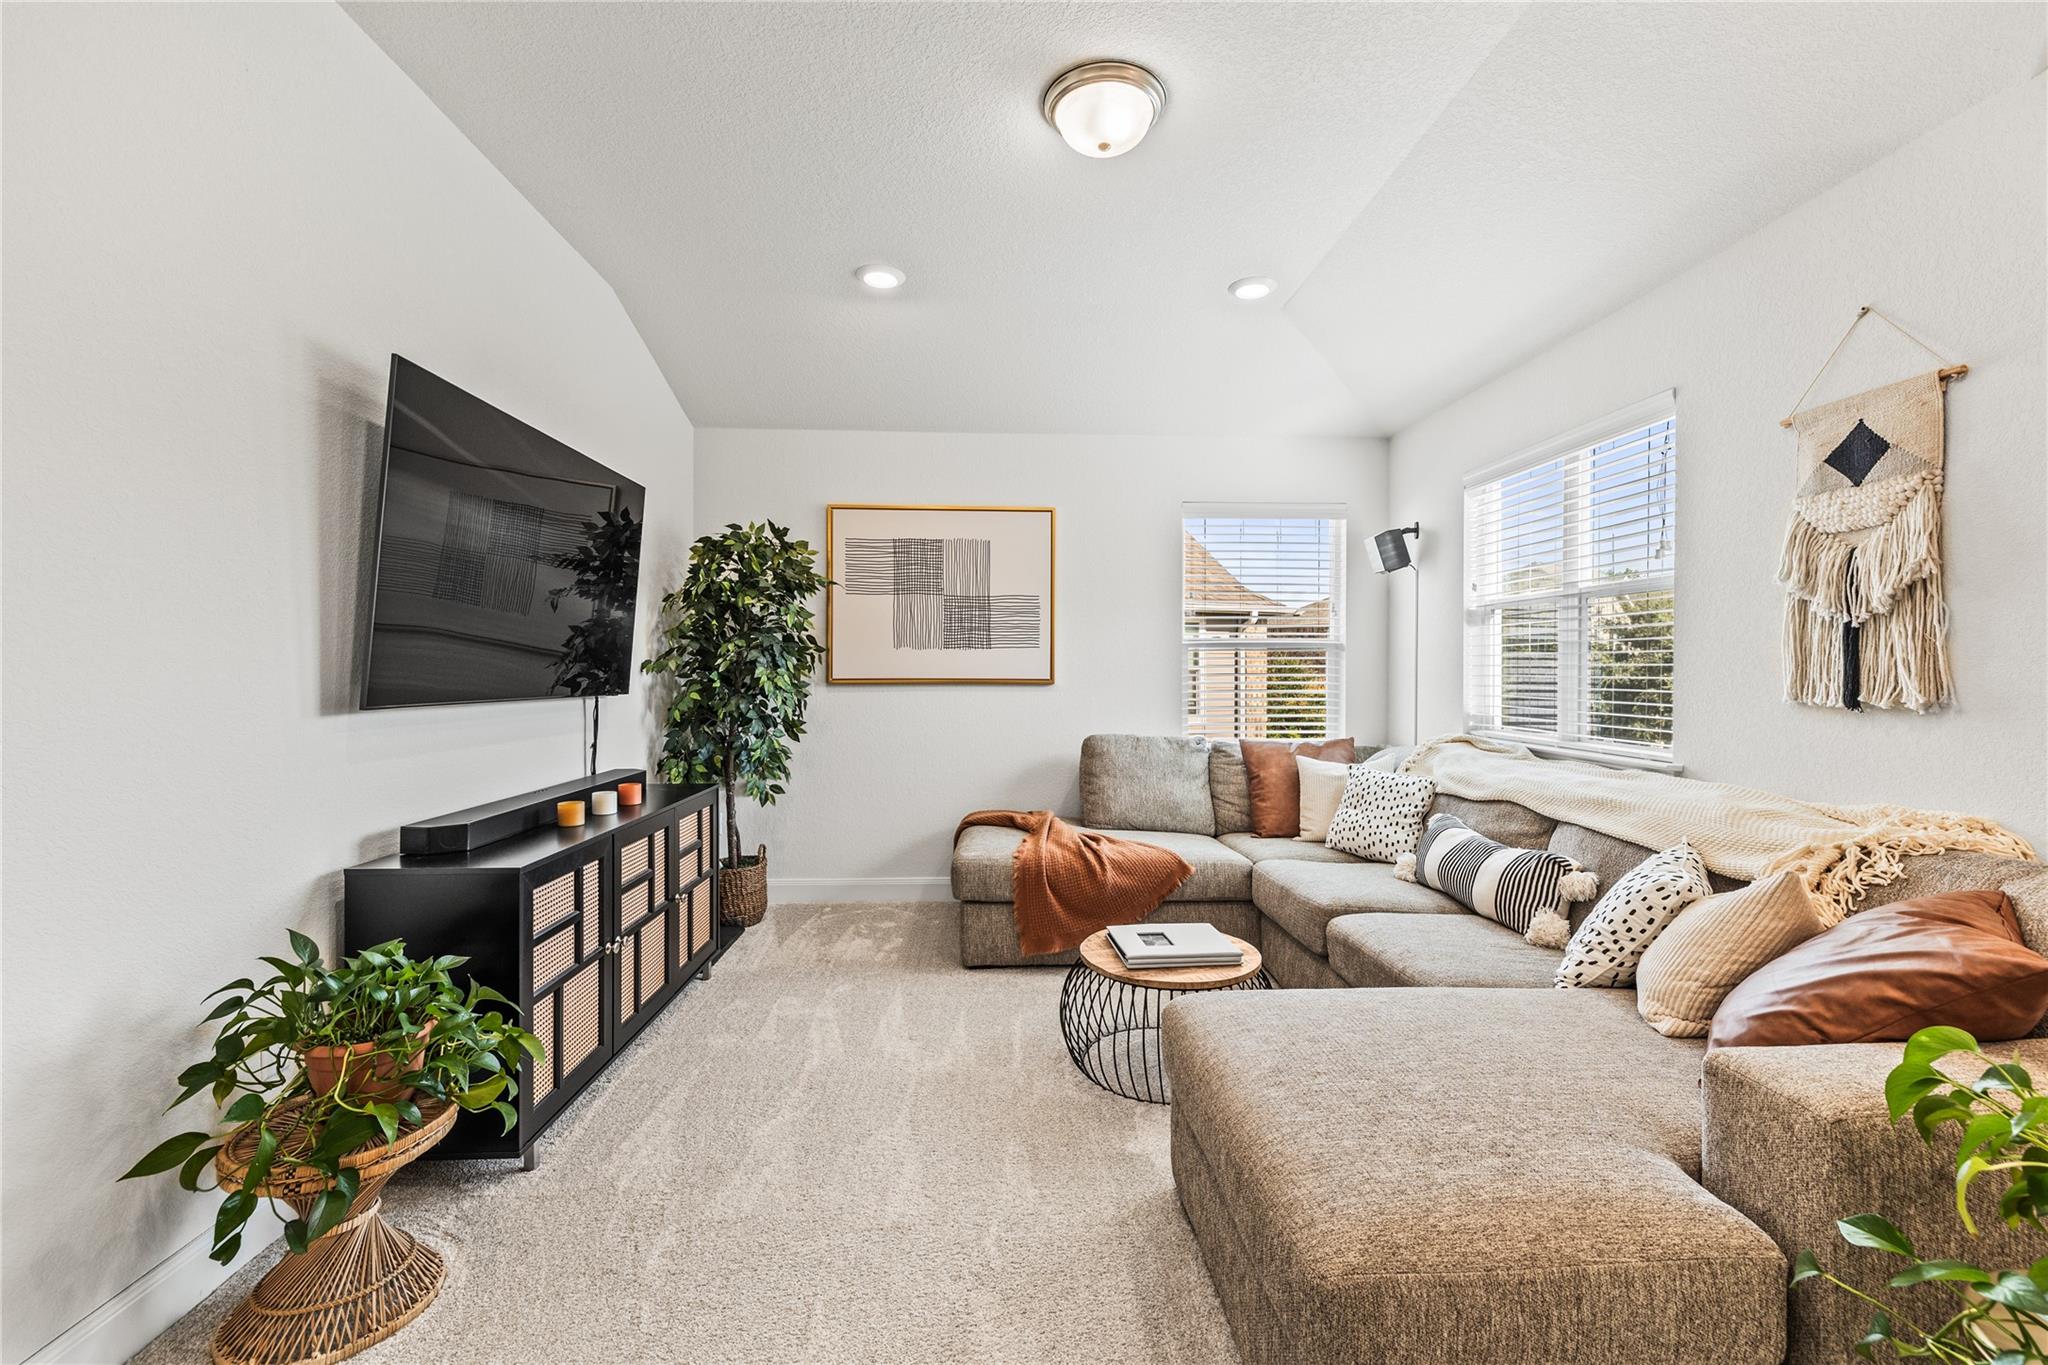
Living room with a gray sectional sofa, wall-mounted TV, and bright windows.
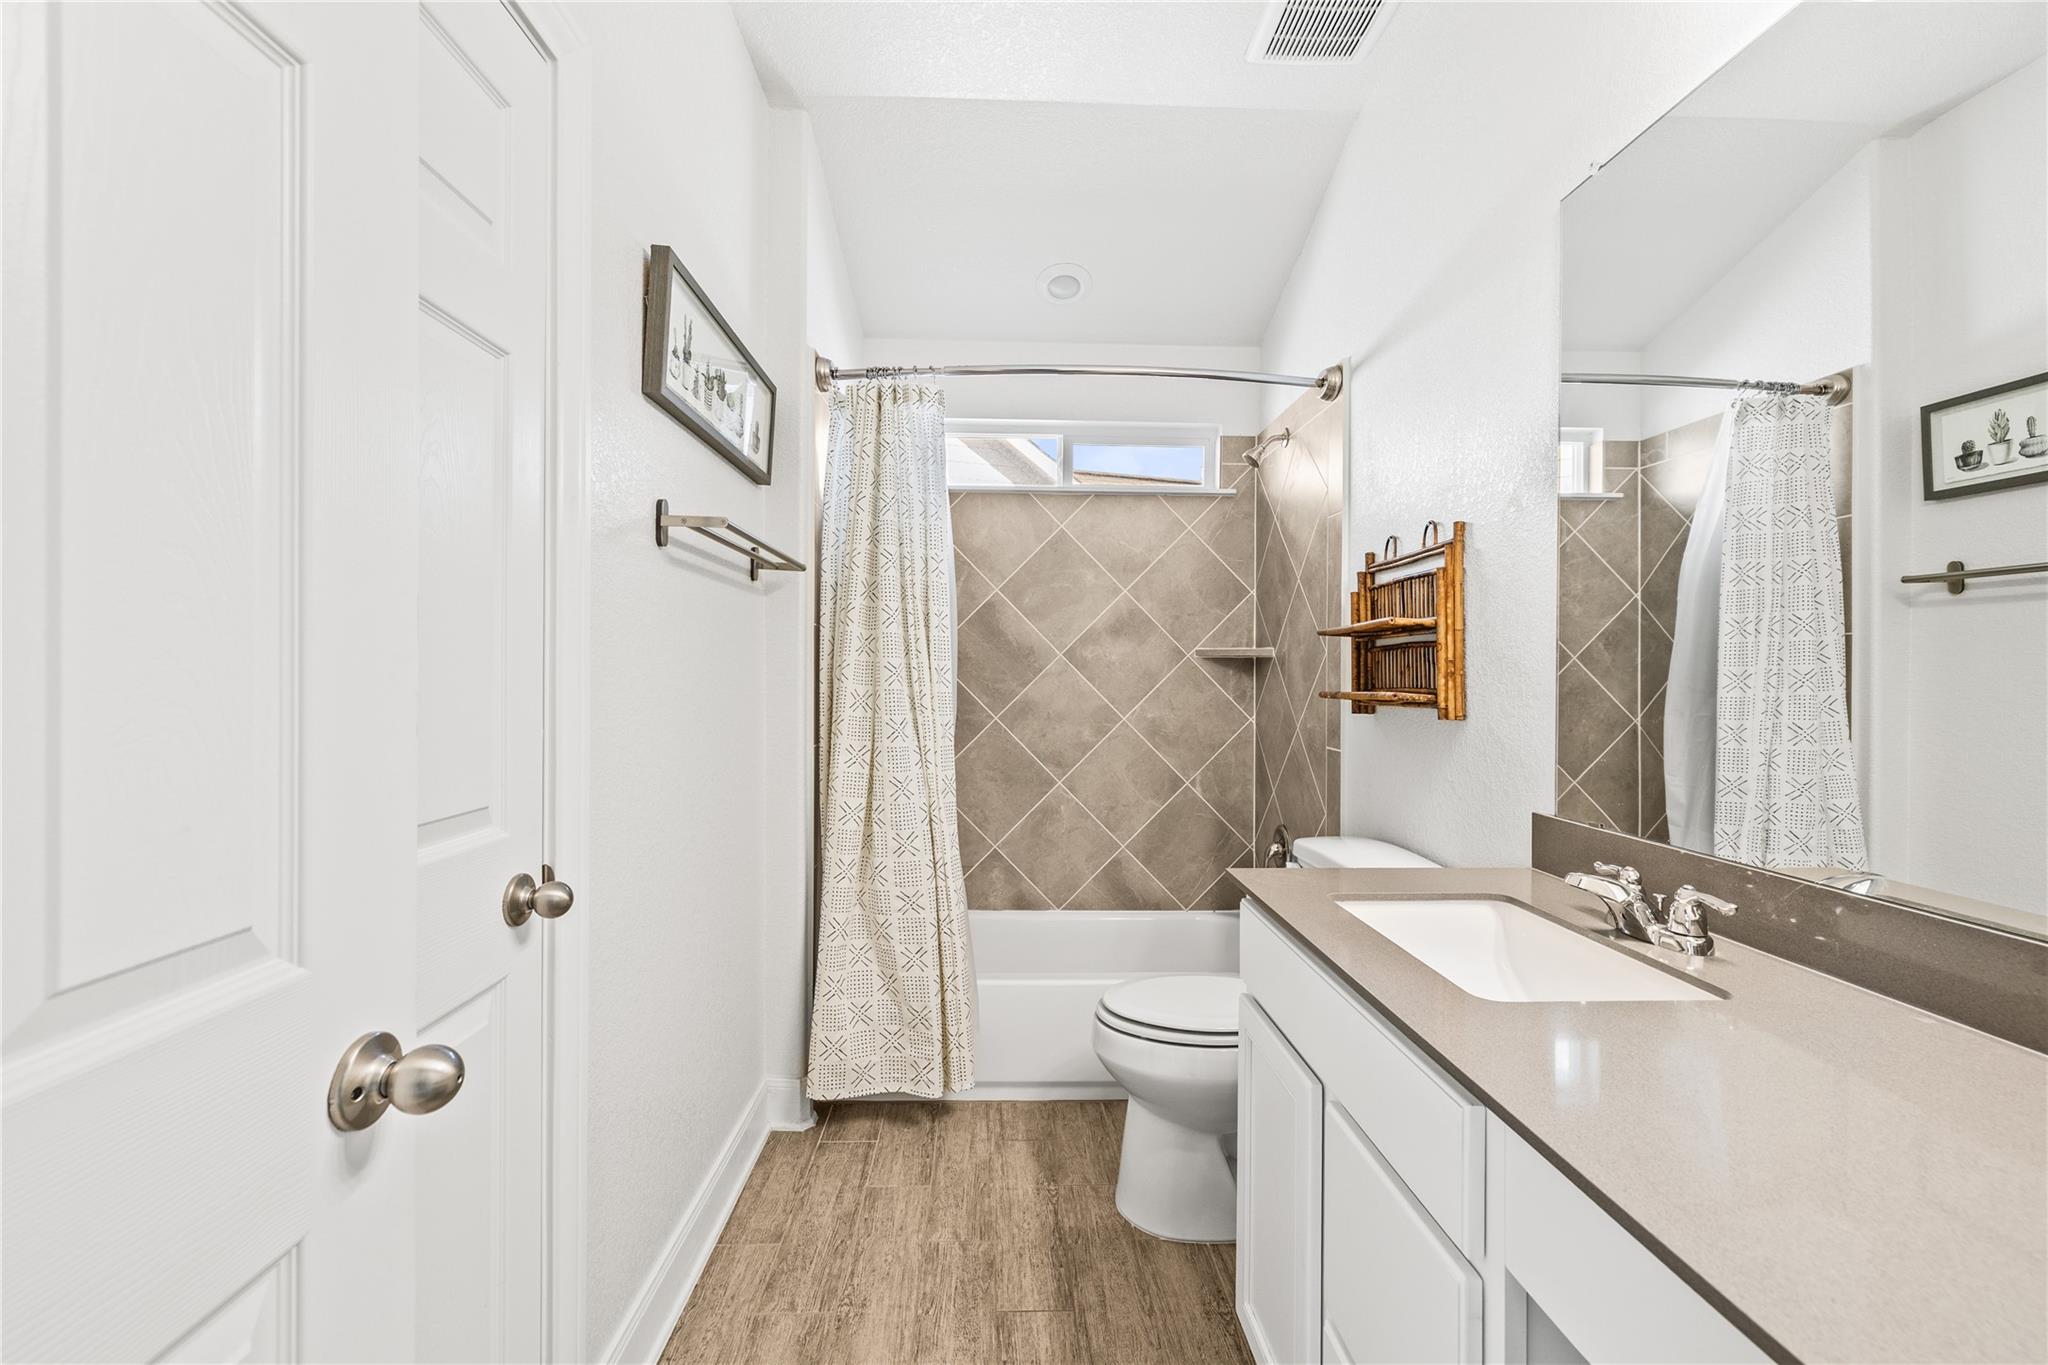
Bathroom with a long white vanity, mirrored wall, and bathtub surrounded by beige diagonal tile.
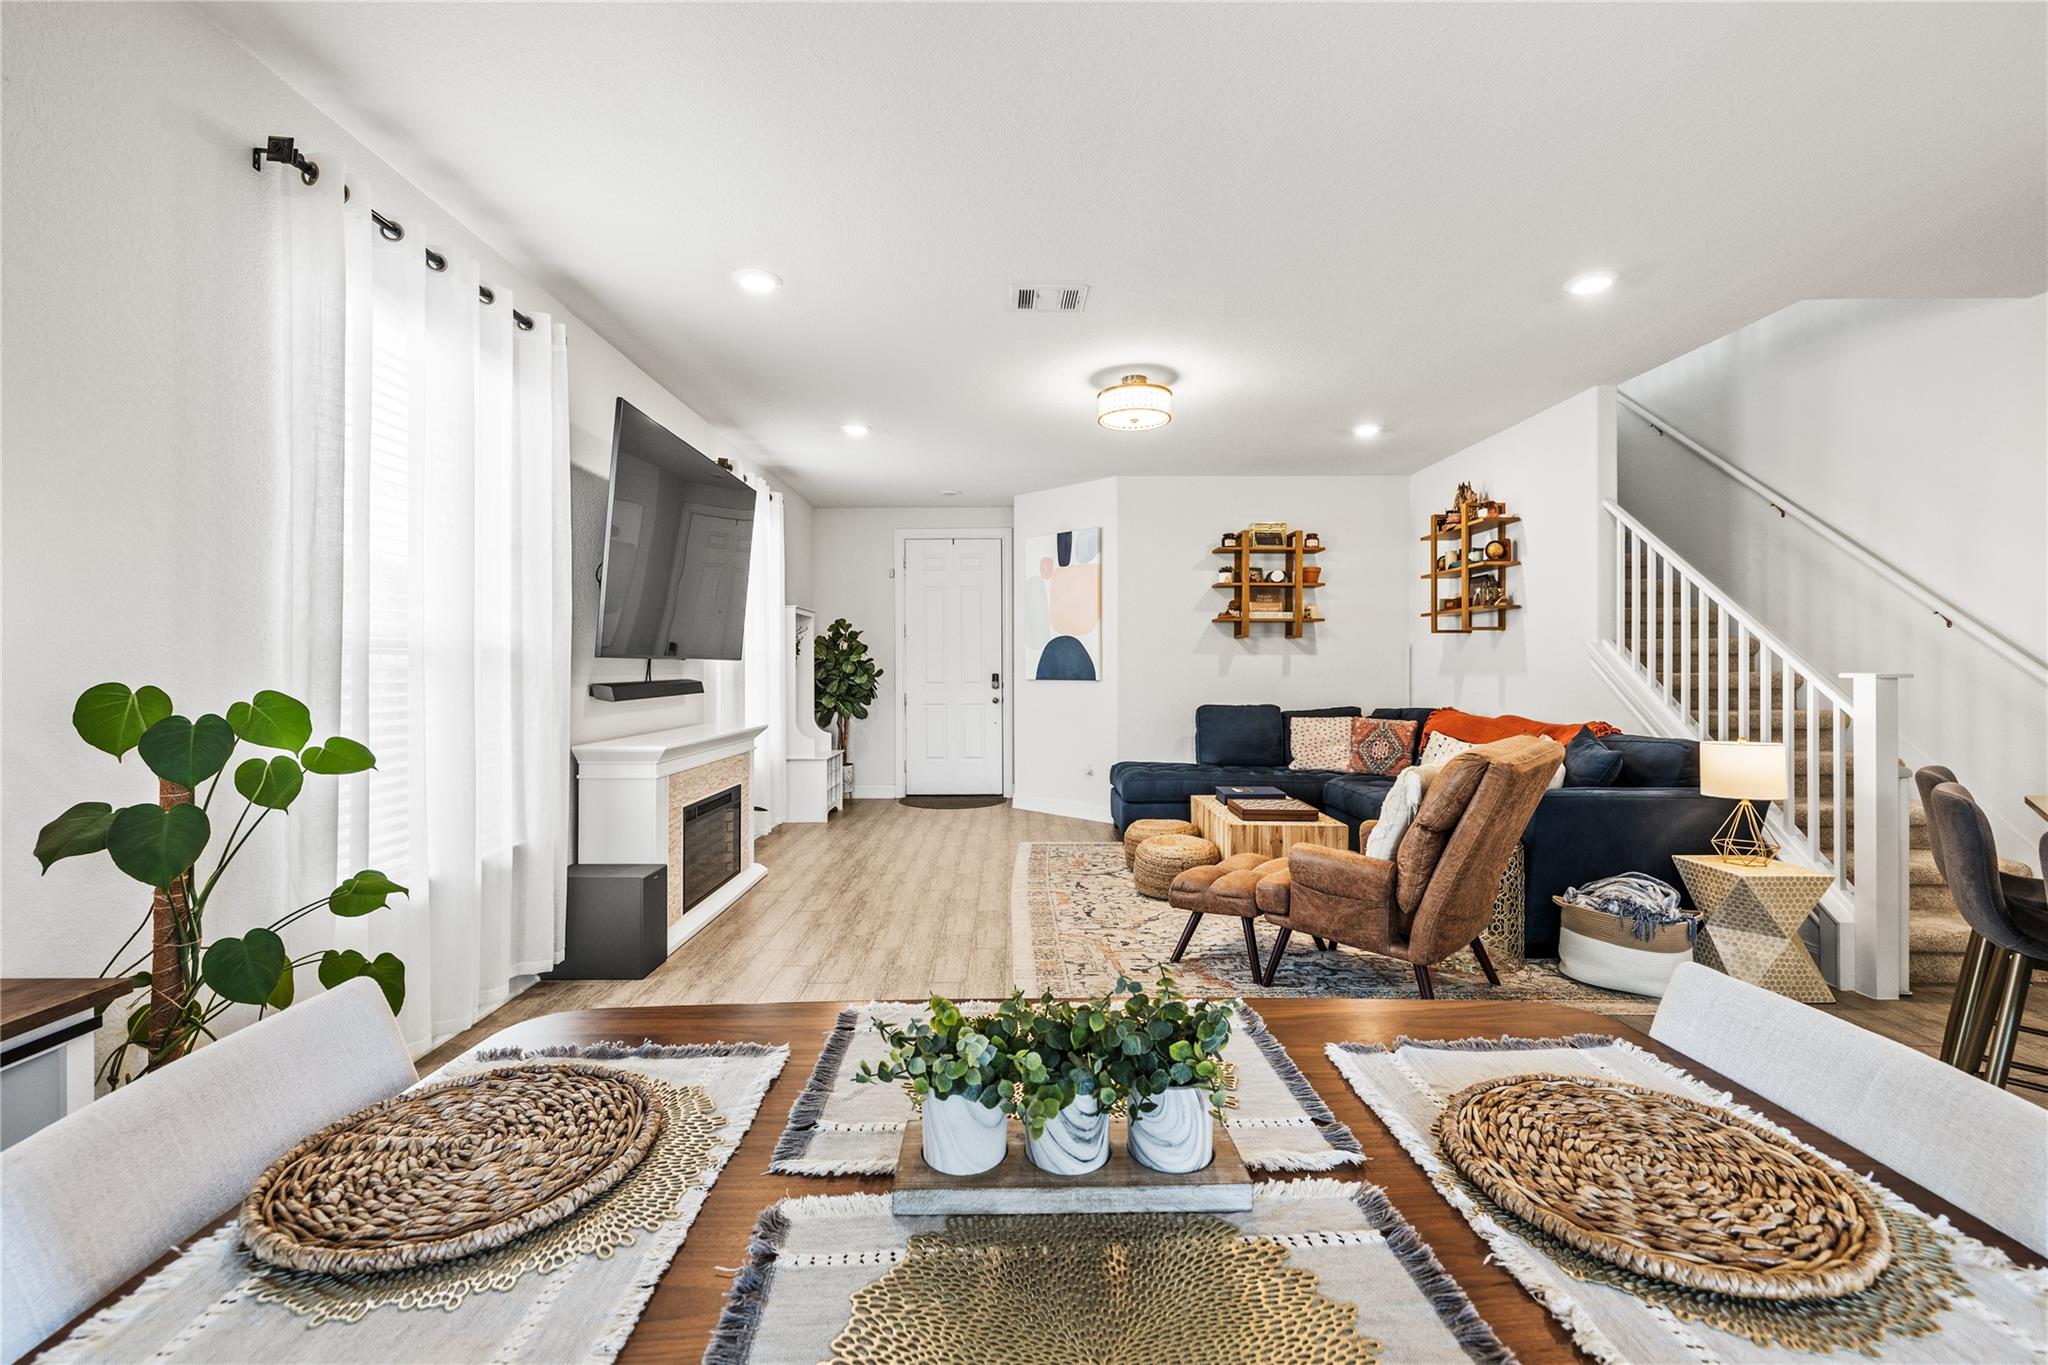
Staged living room with a navy sectional, fireplace, wall-mounted television, and staircase.
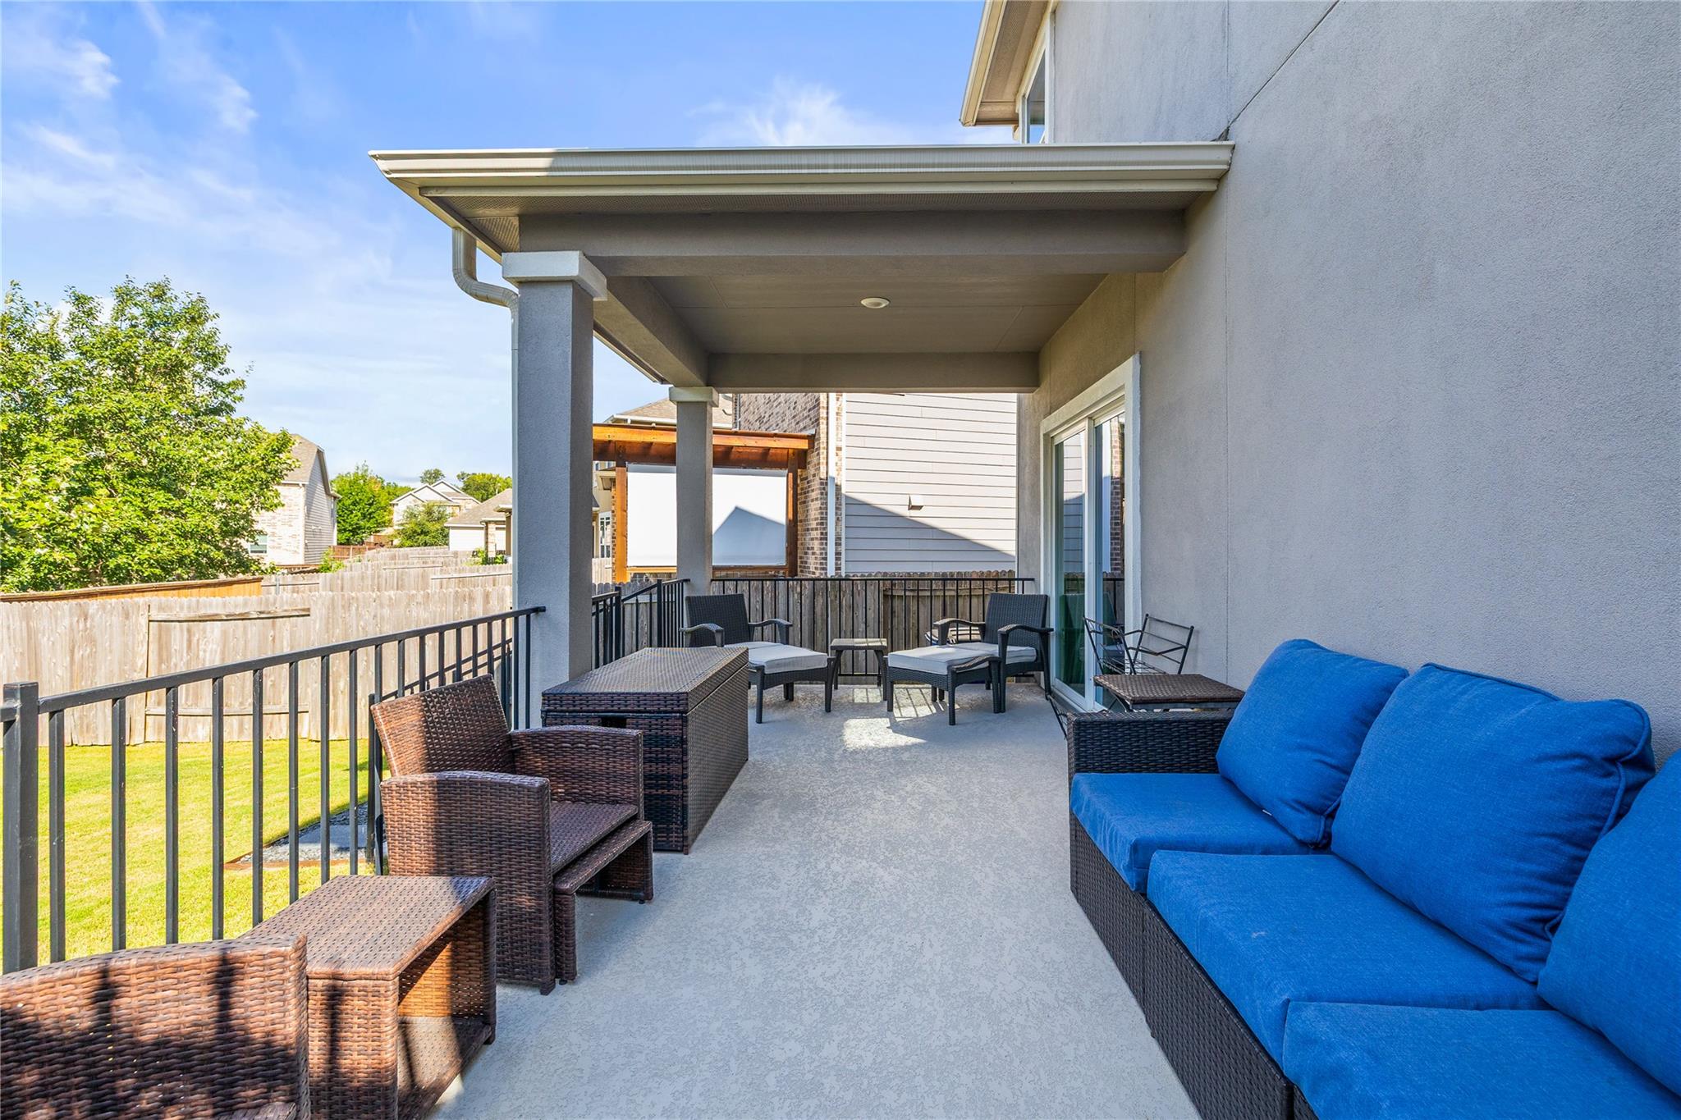
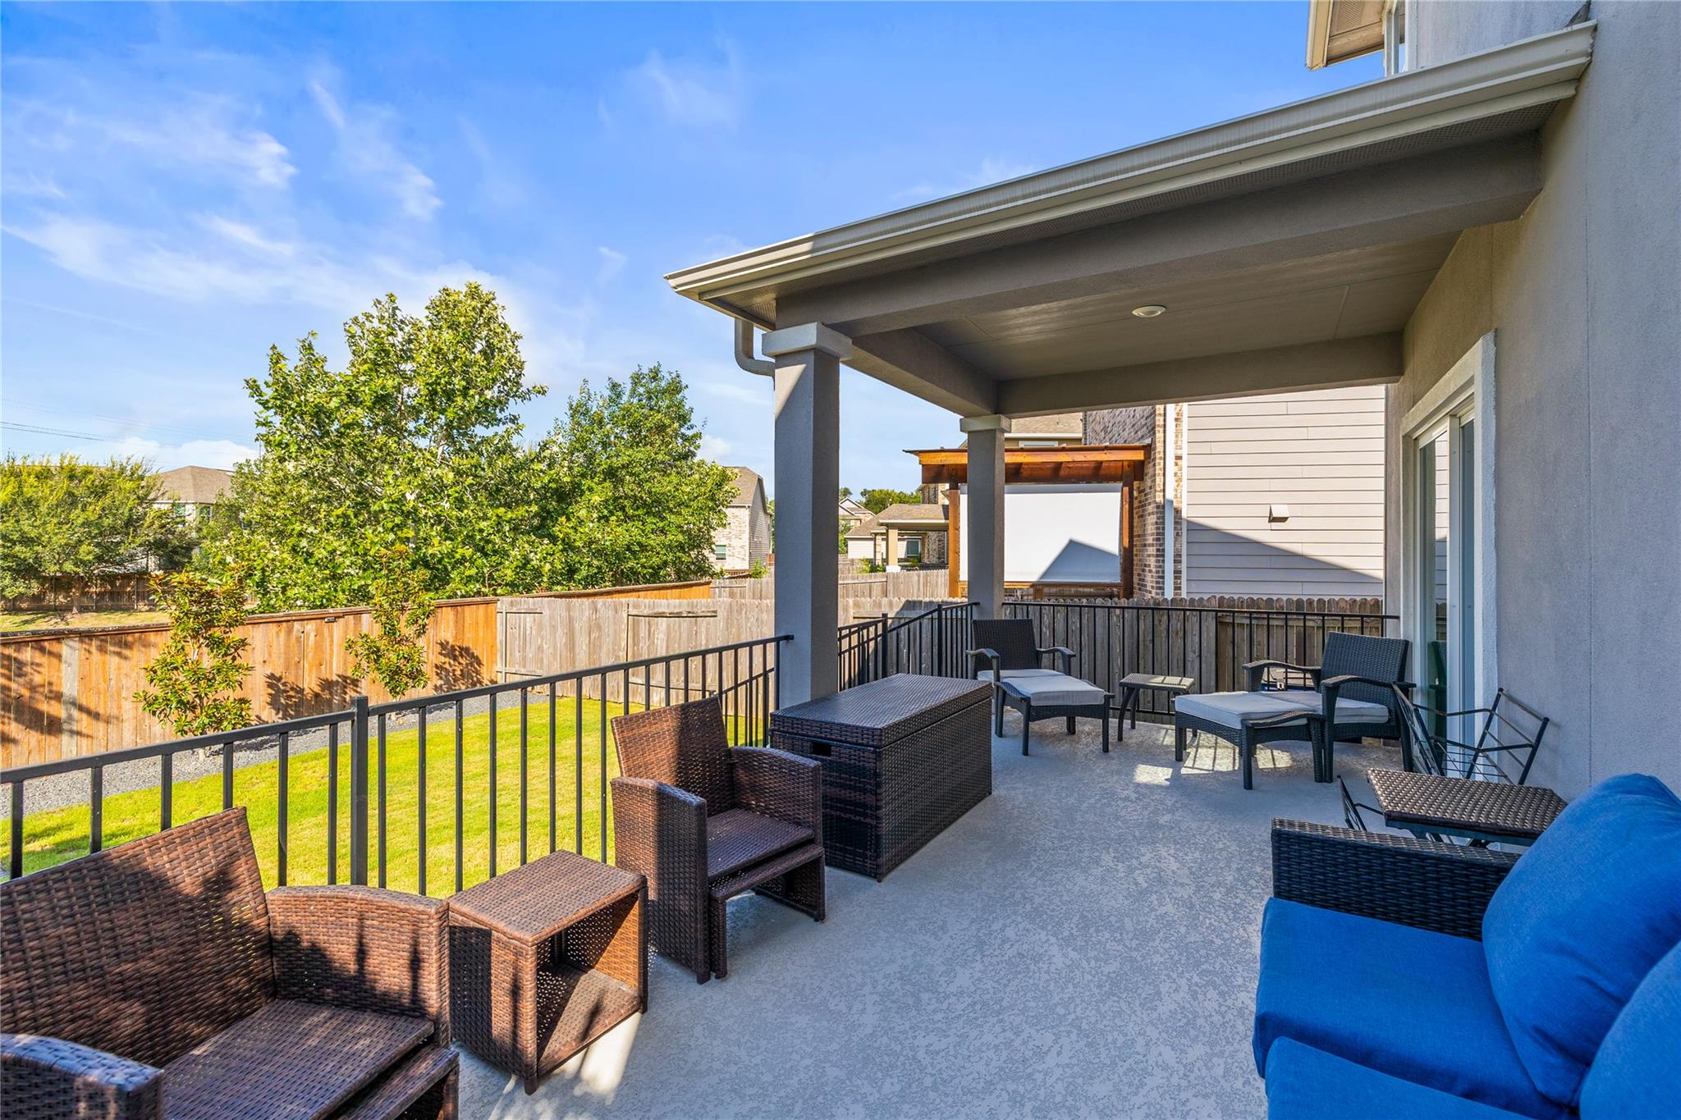
Covered patio with wicker seating and a bright blue-cushioned sofa overlooking a fenced lawn.
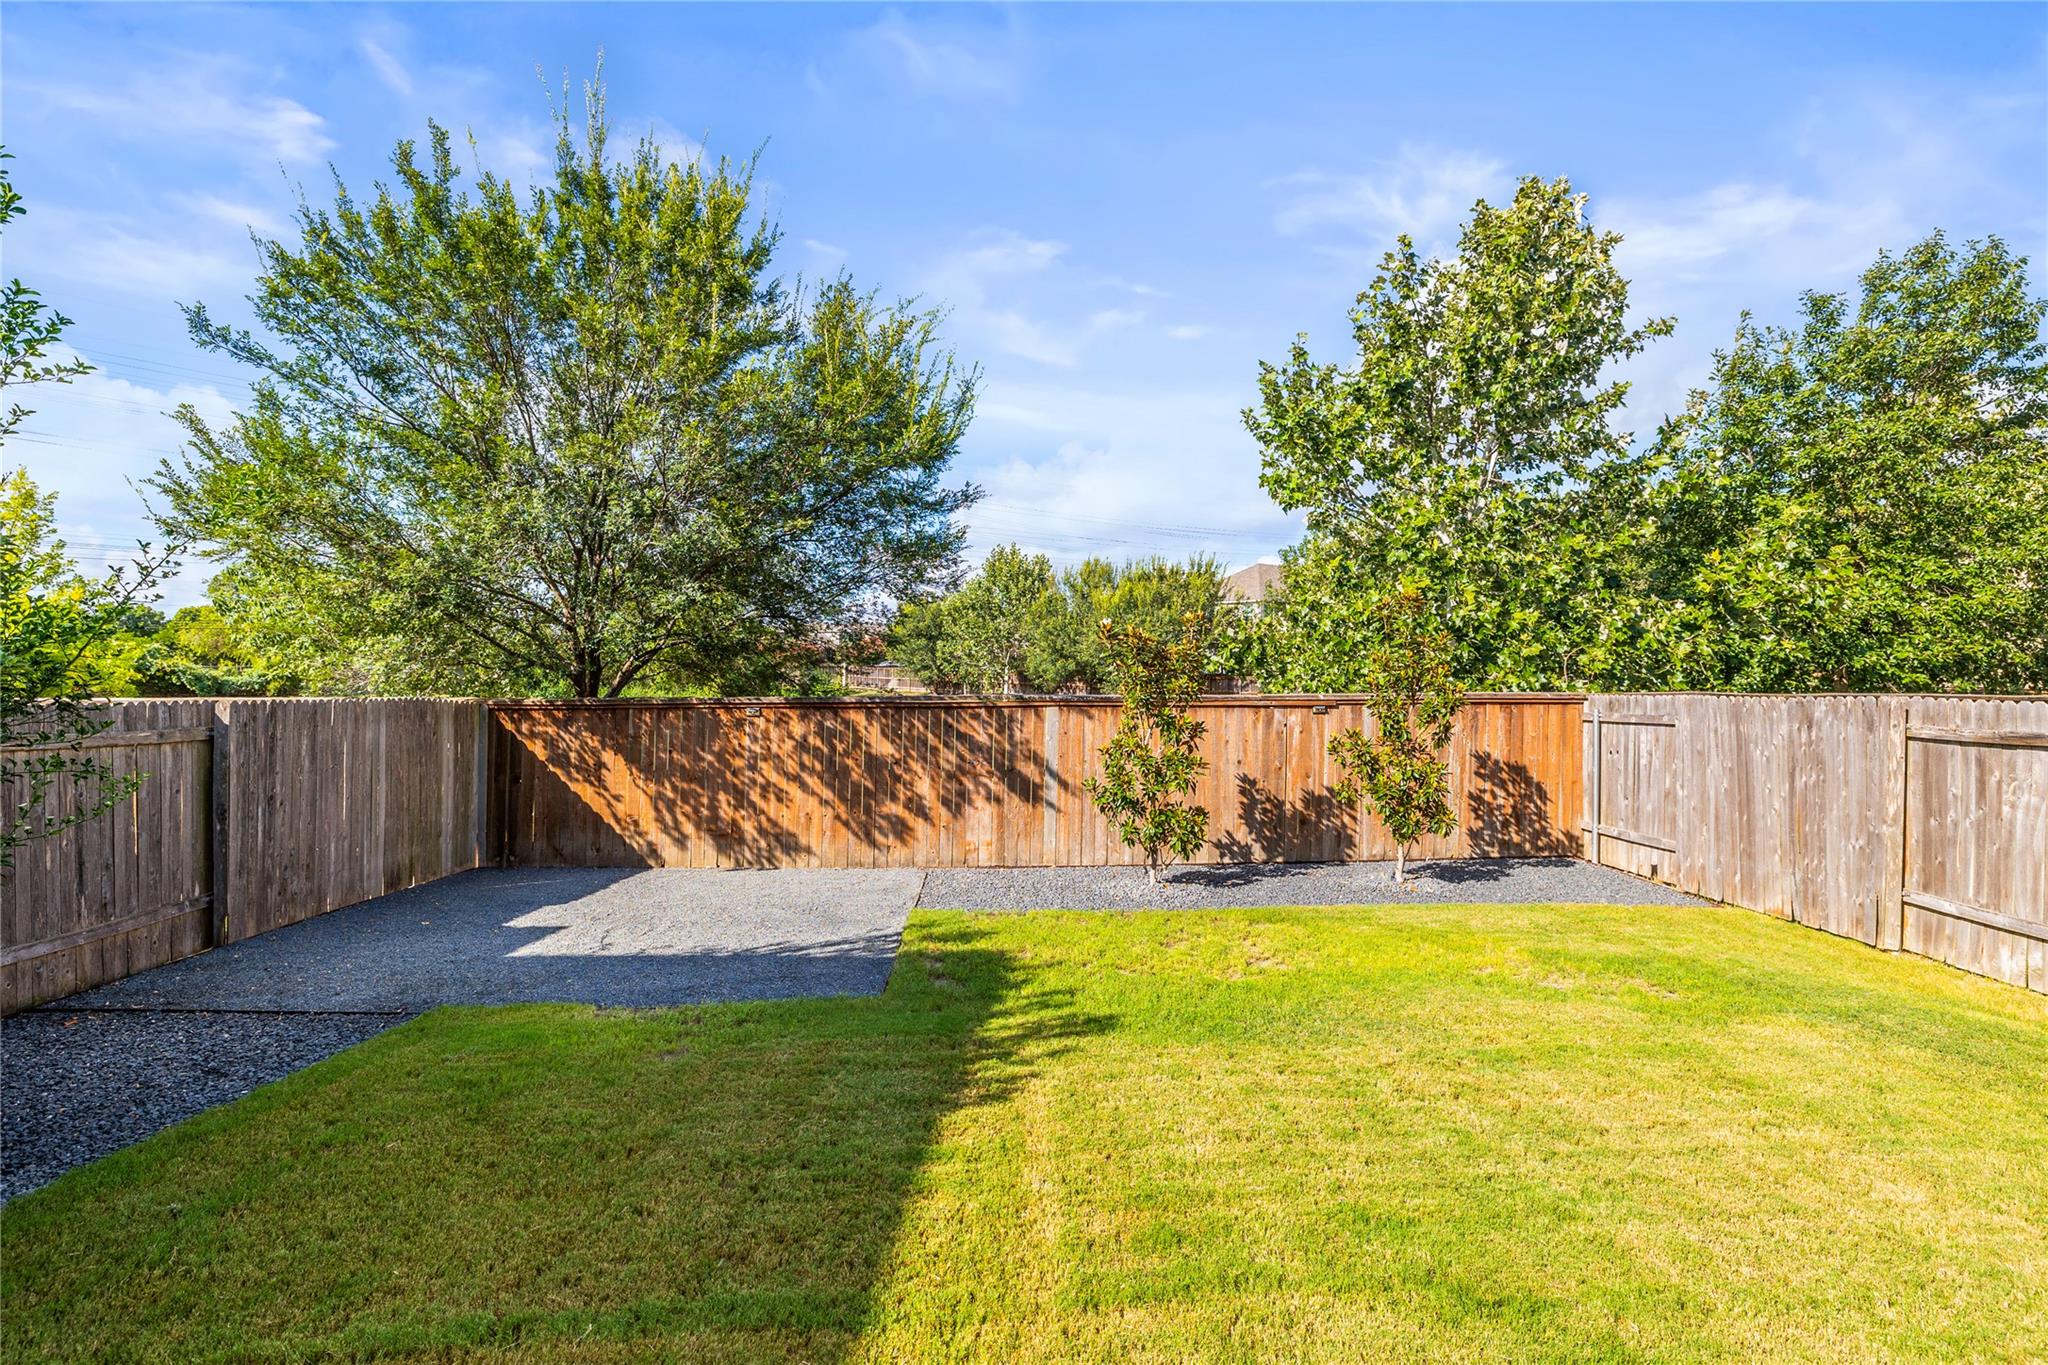
Fenced backyard with a green lawn, gravel patio, and mature trees.
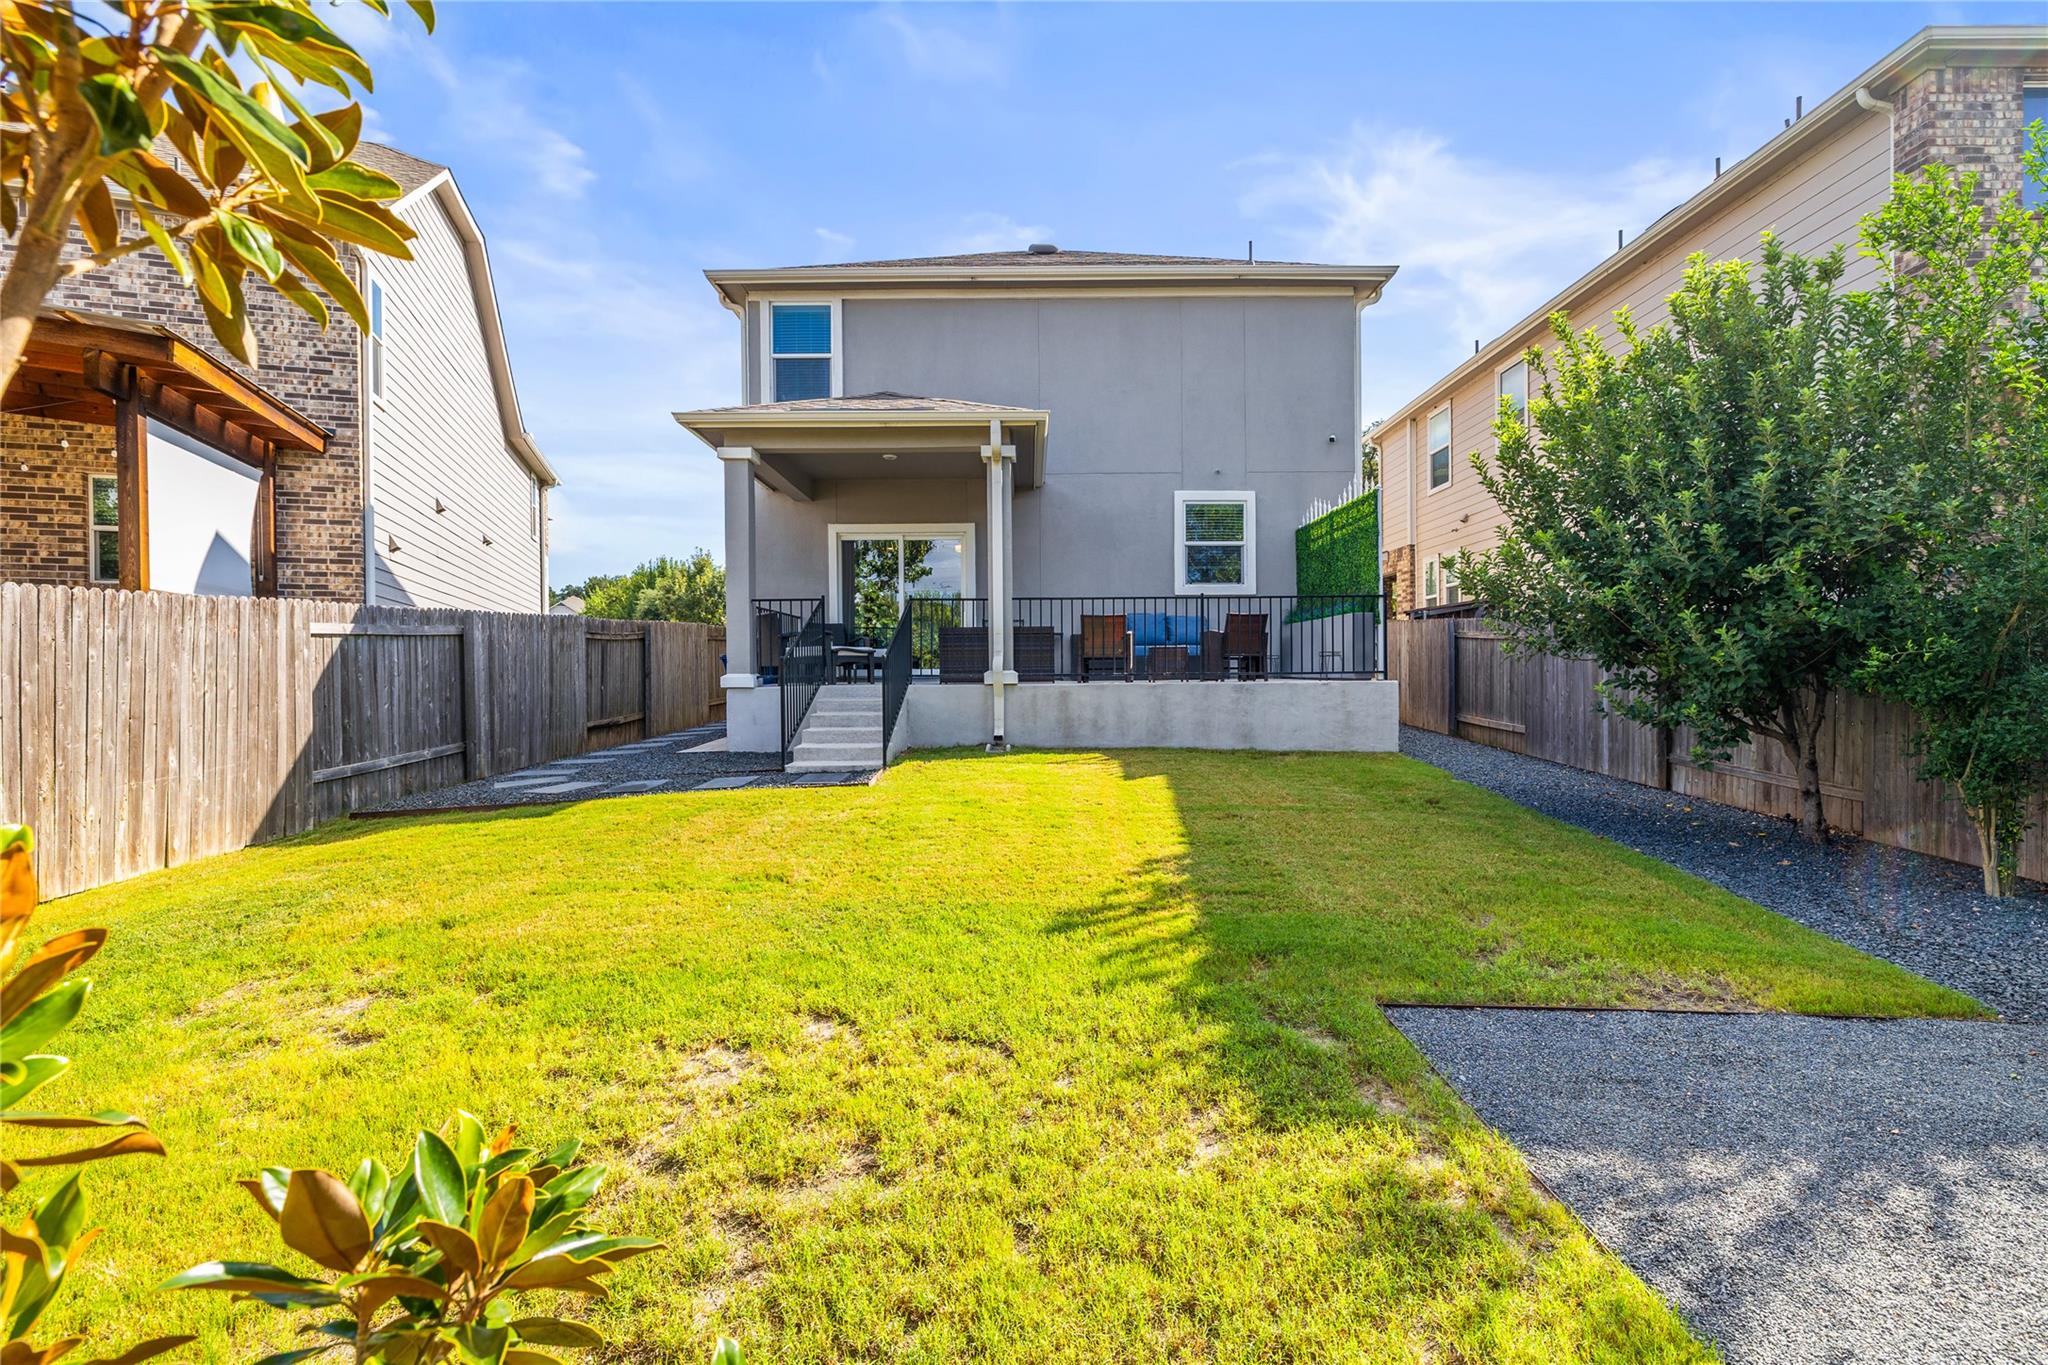
Two-story gray home with a covered patio and seating overlooking a fenced backyard lawn.
Covered backyard patio furnished with wicker chairs, a blue sofa, and a view of the fenced lawn.
Open-plan living room with a blue sectional, dining area, and kitchen beside patio doors.
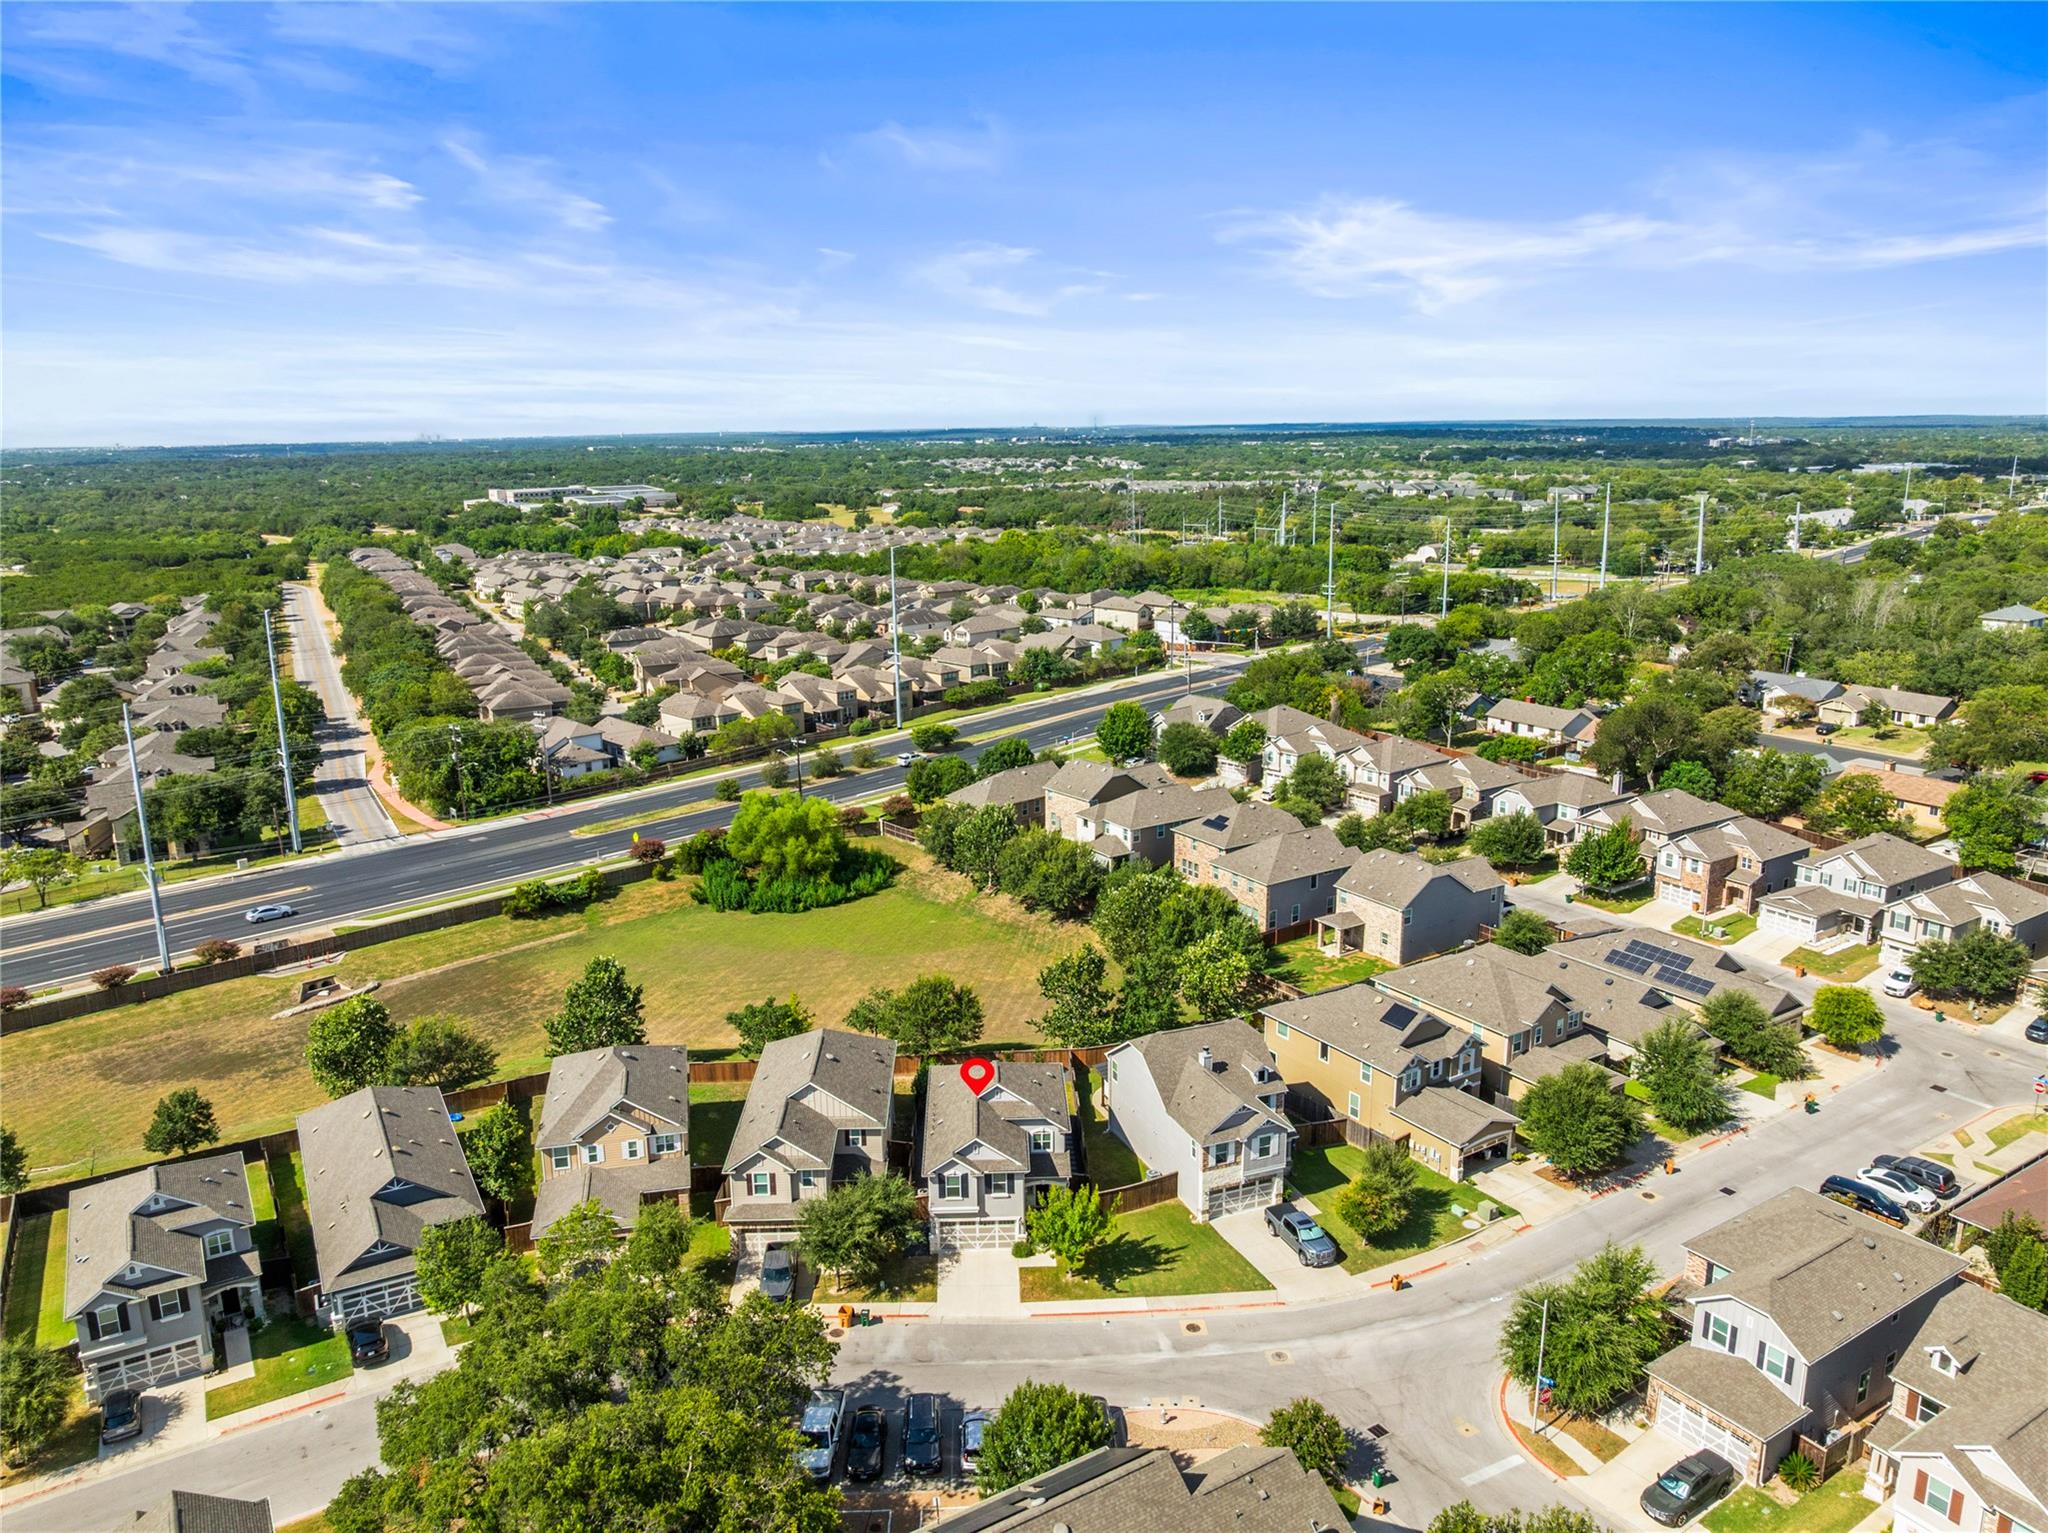
Aerial view of a residential neighborhood, with a red pin marking a house beside a broad road and green space.
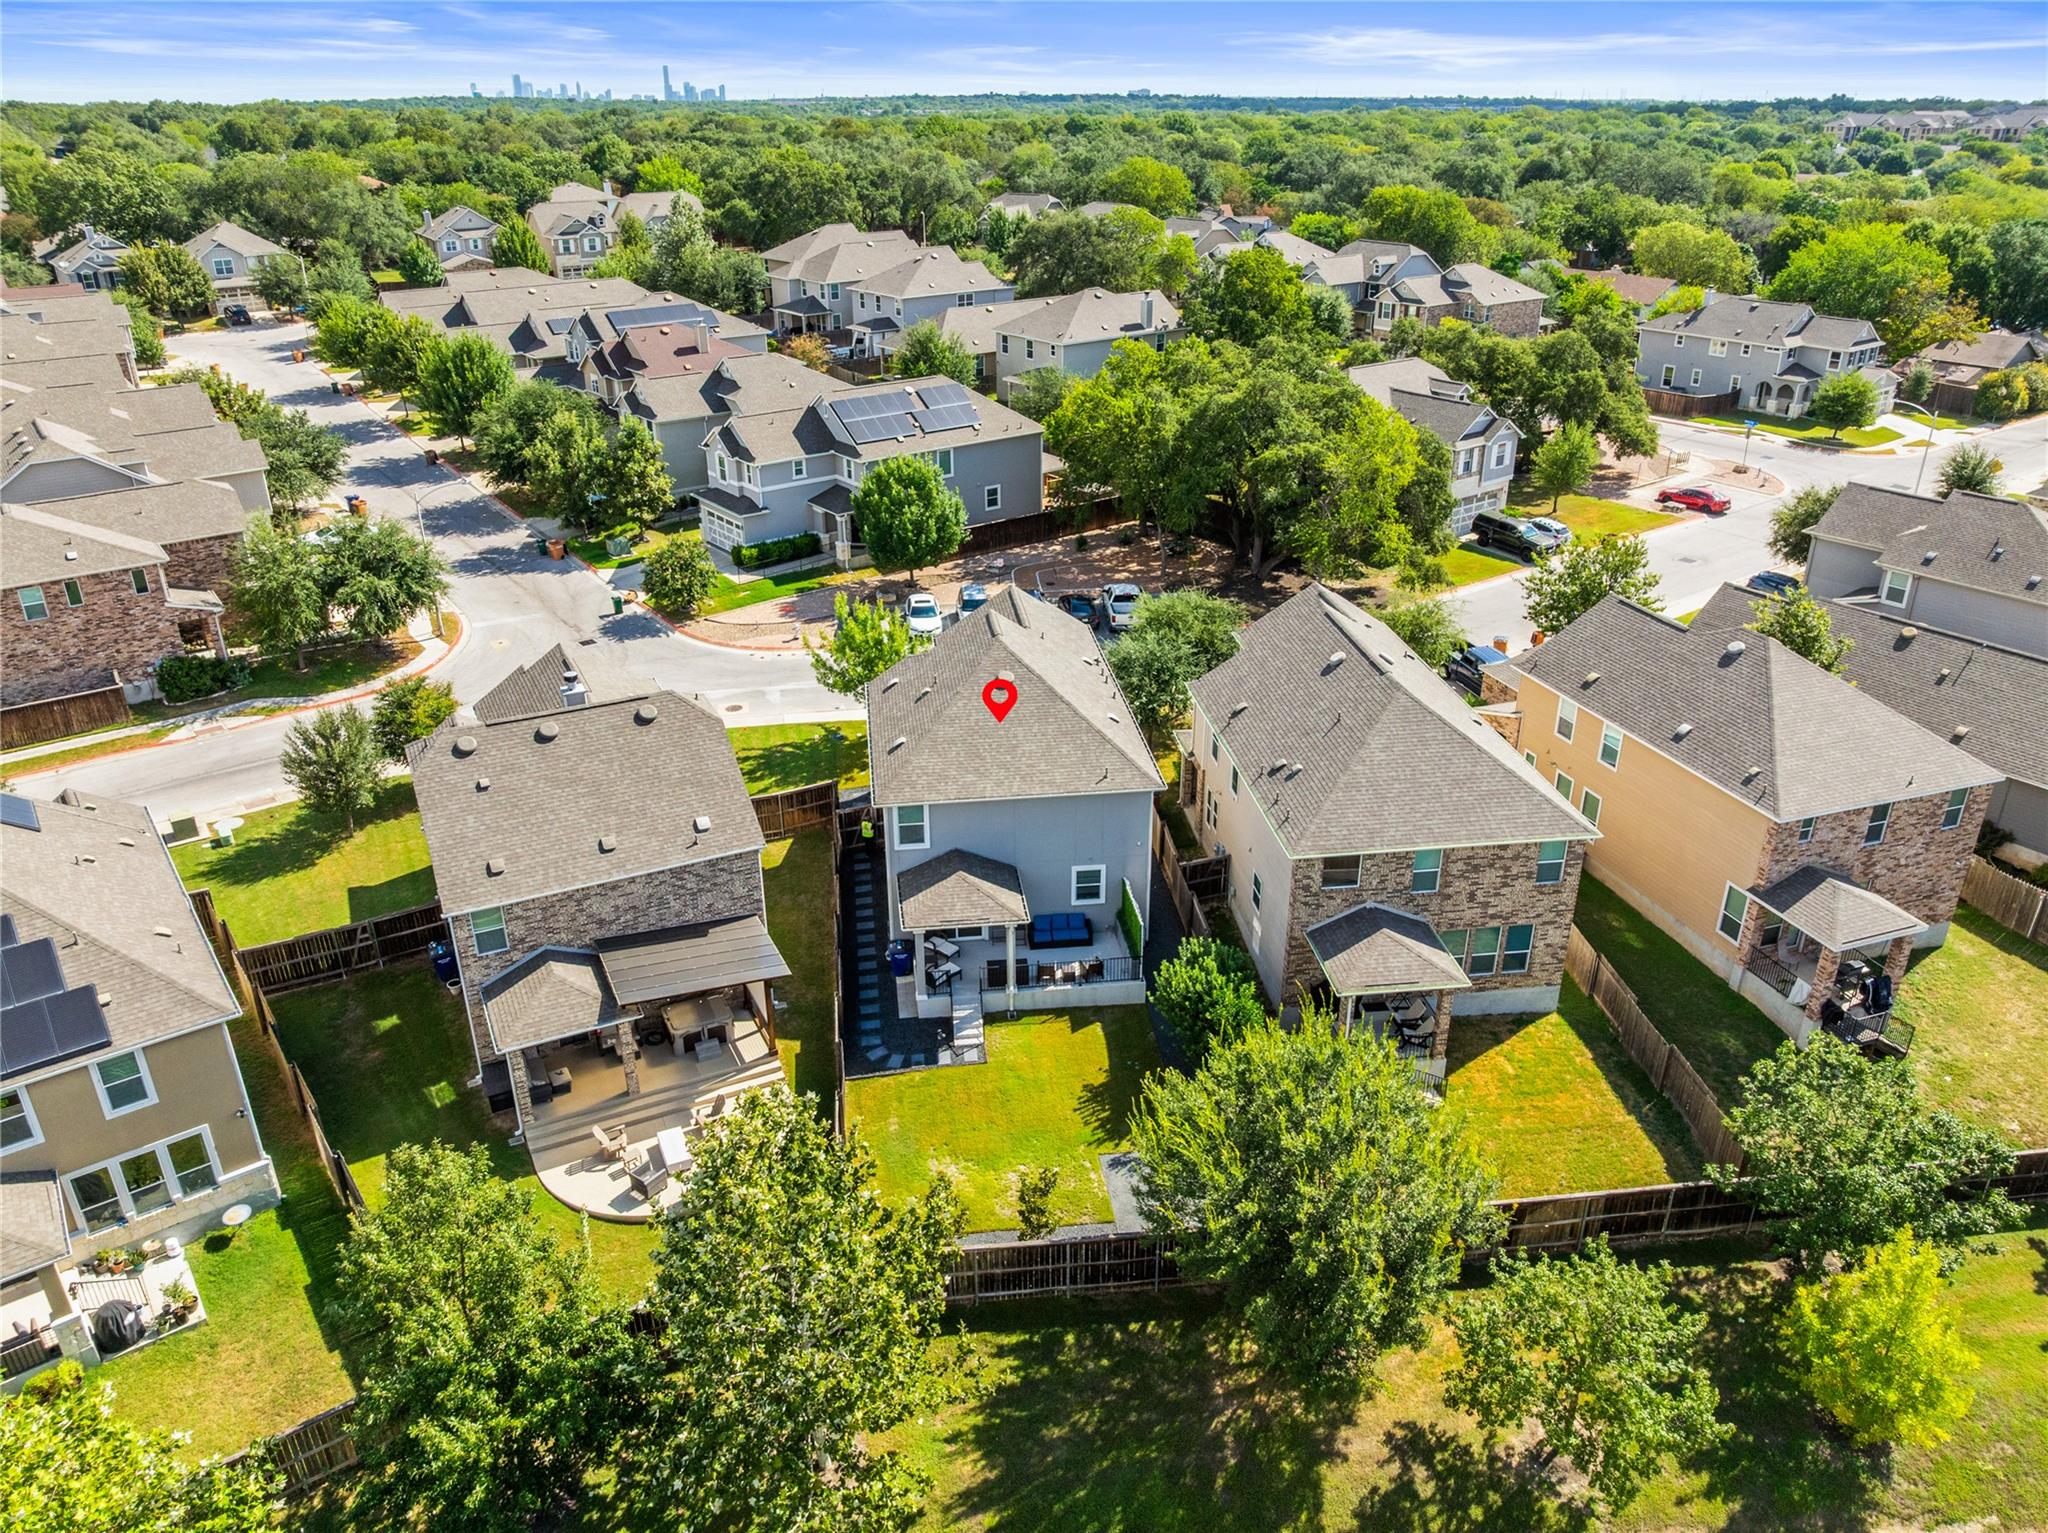
Aerial view of a marked home with a fenced backyard and distant city skyline.
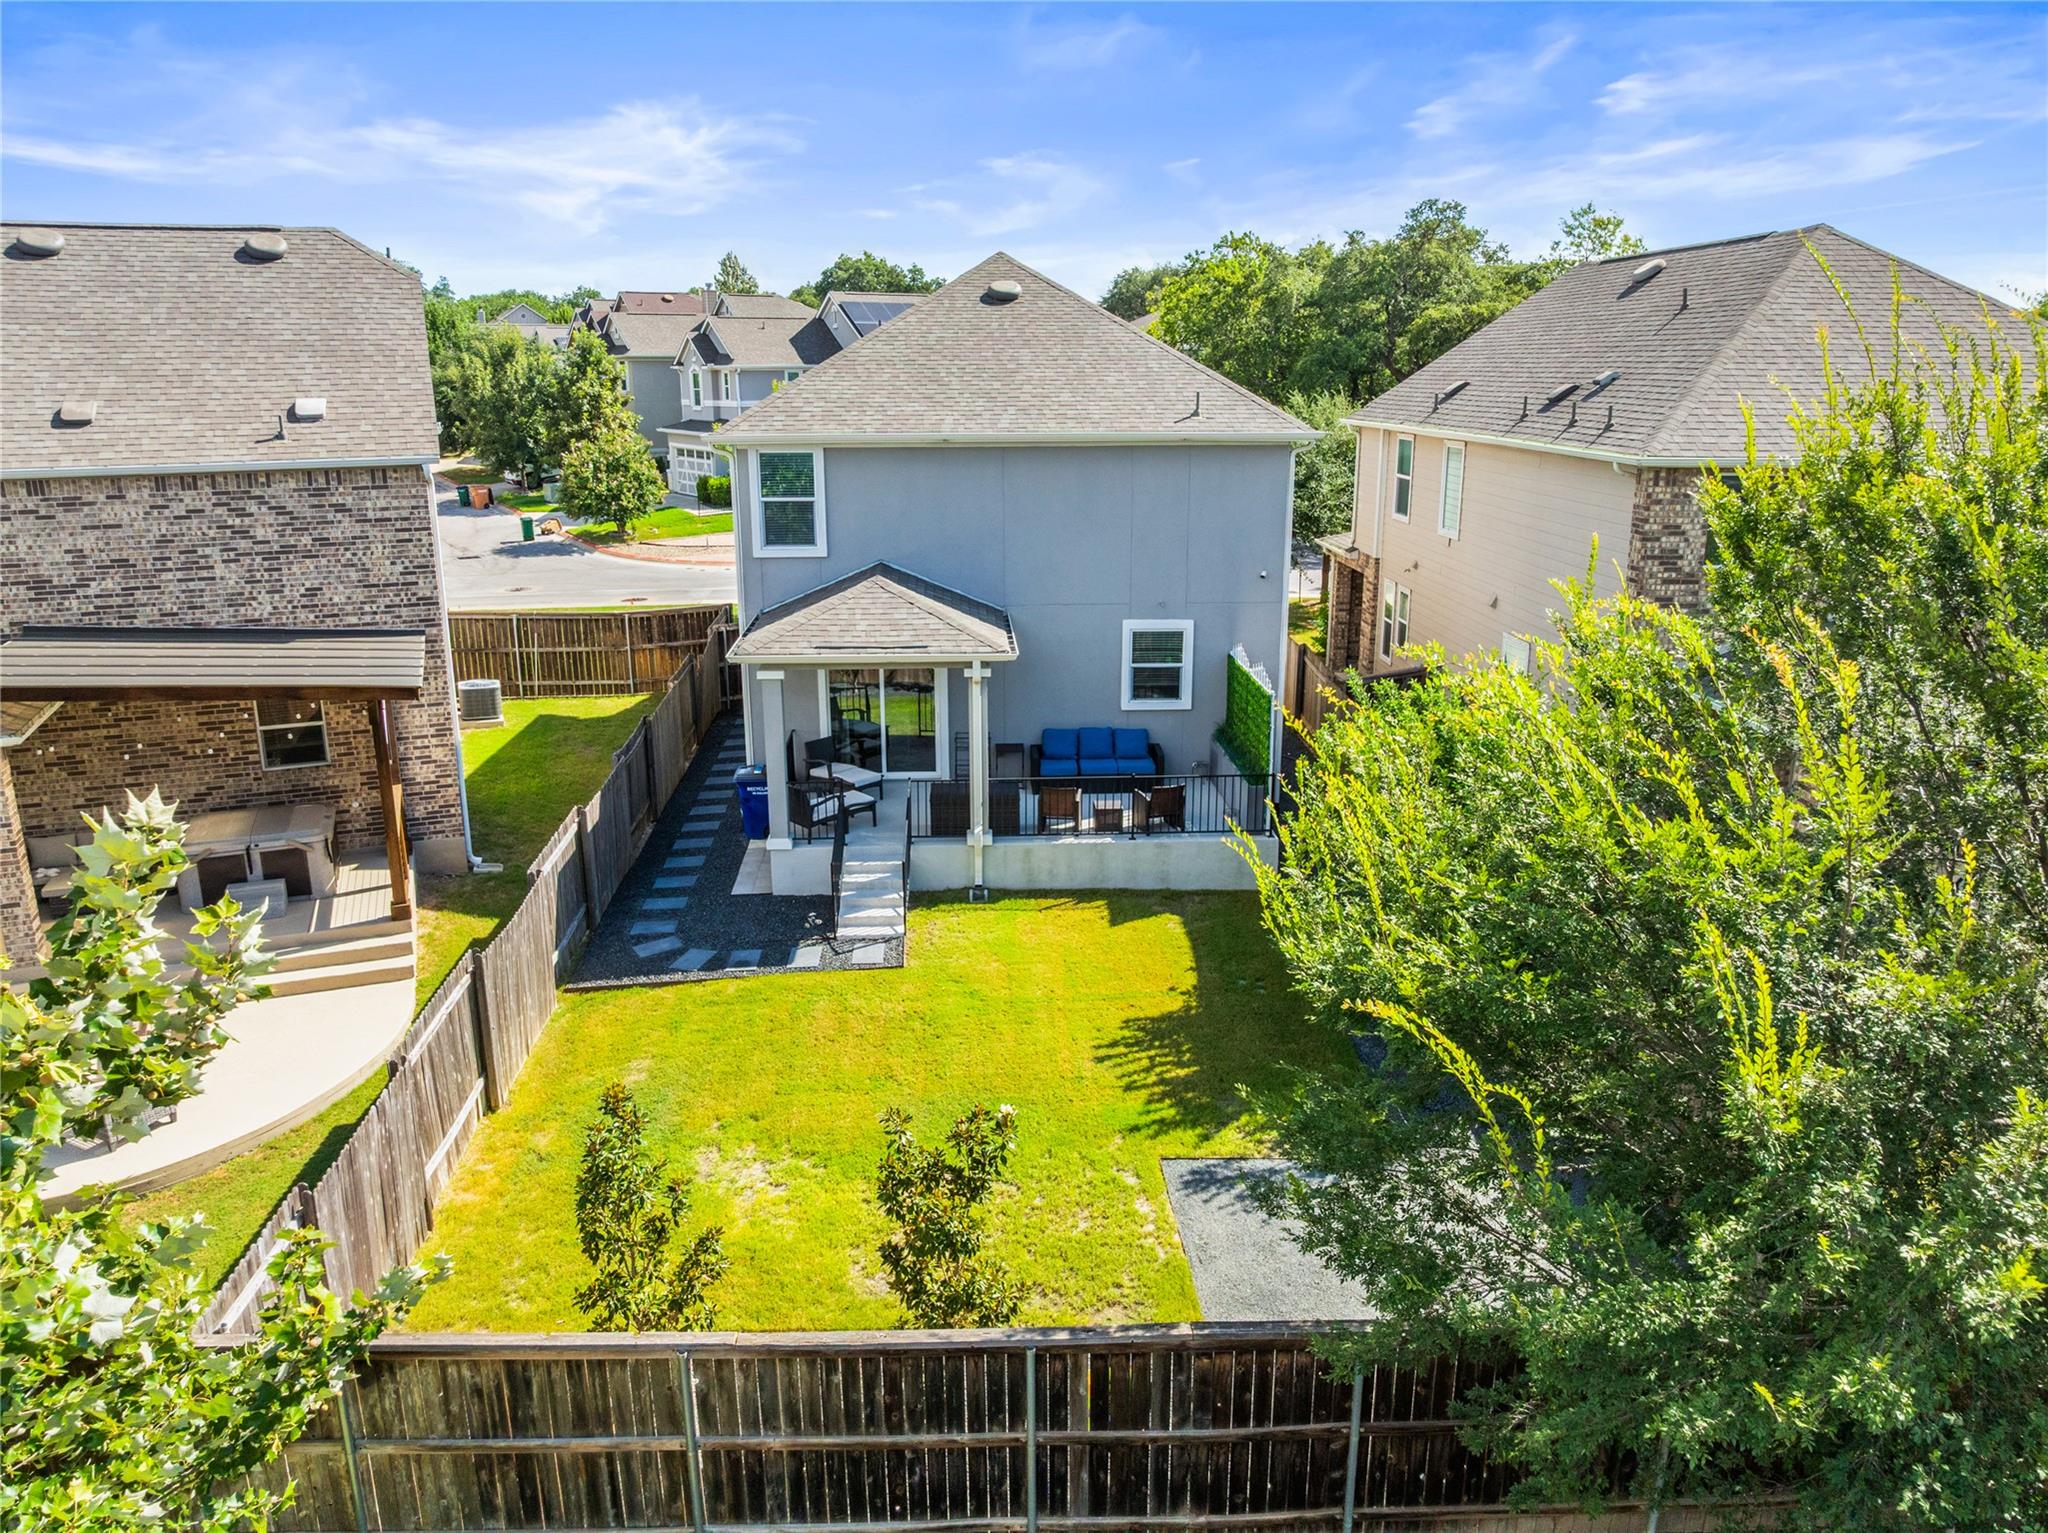
Aerial view of a fenced backyard with a green lawn and covered patio seating.
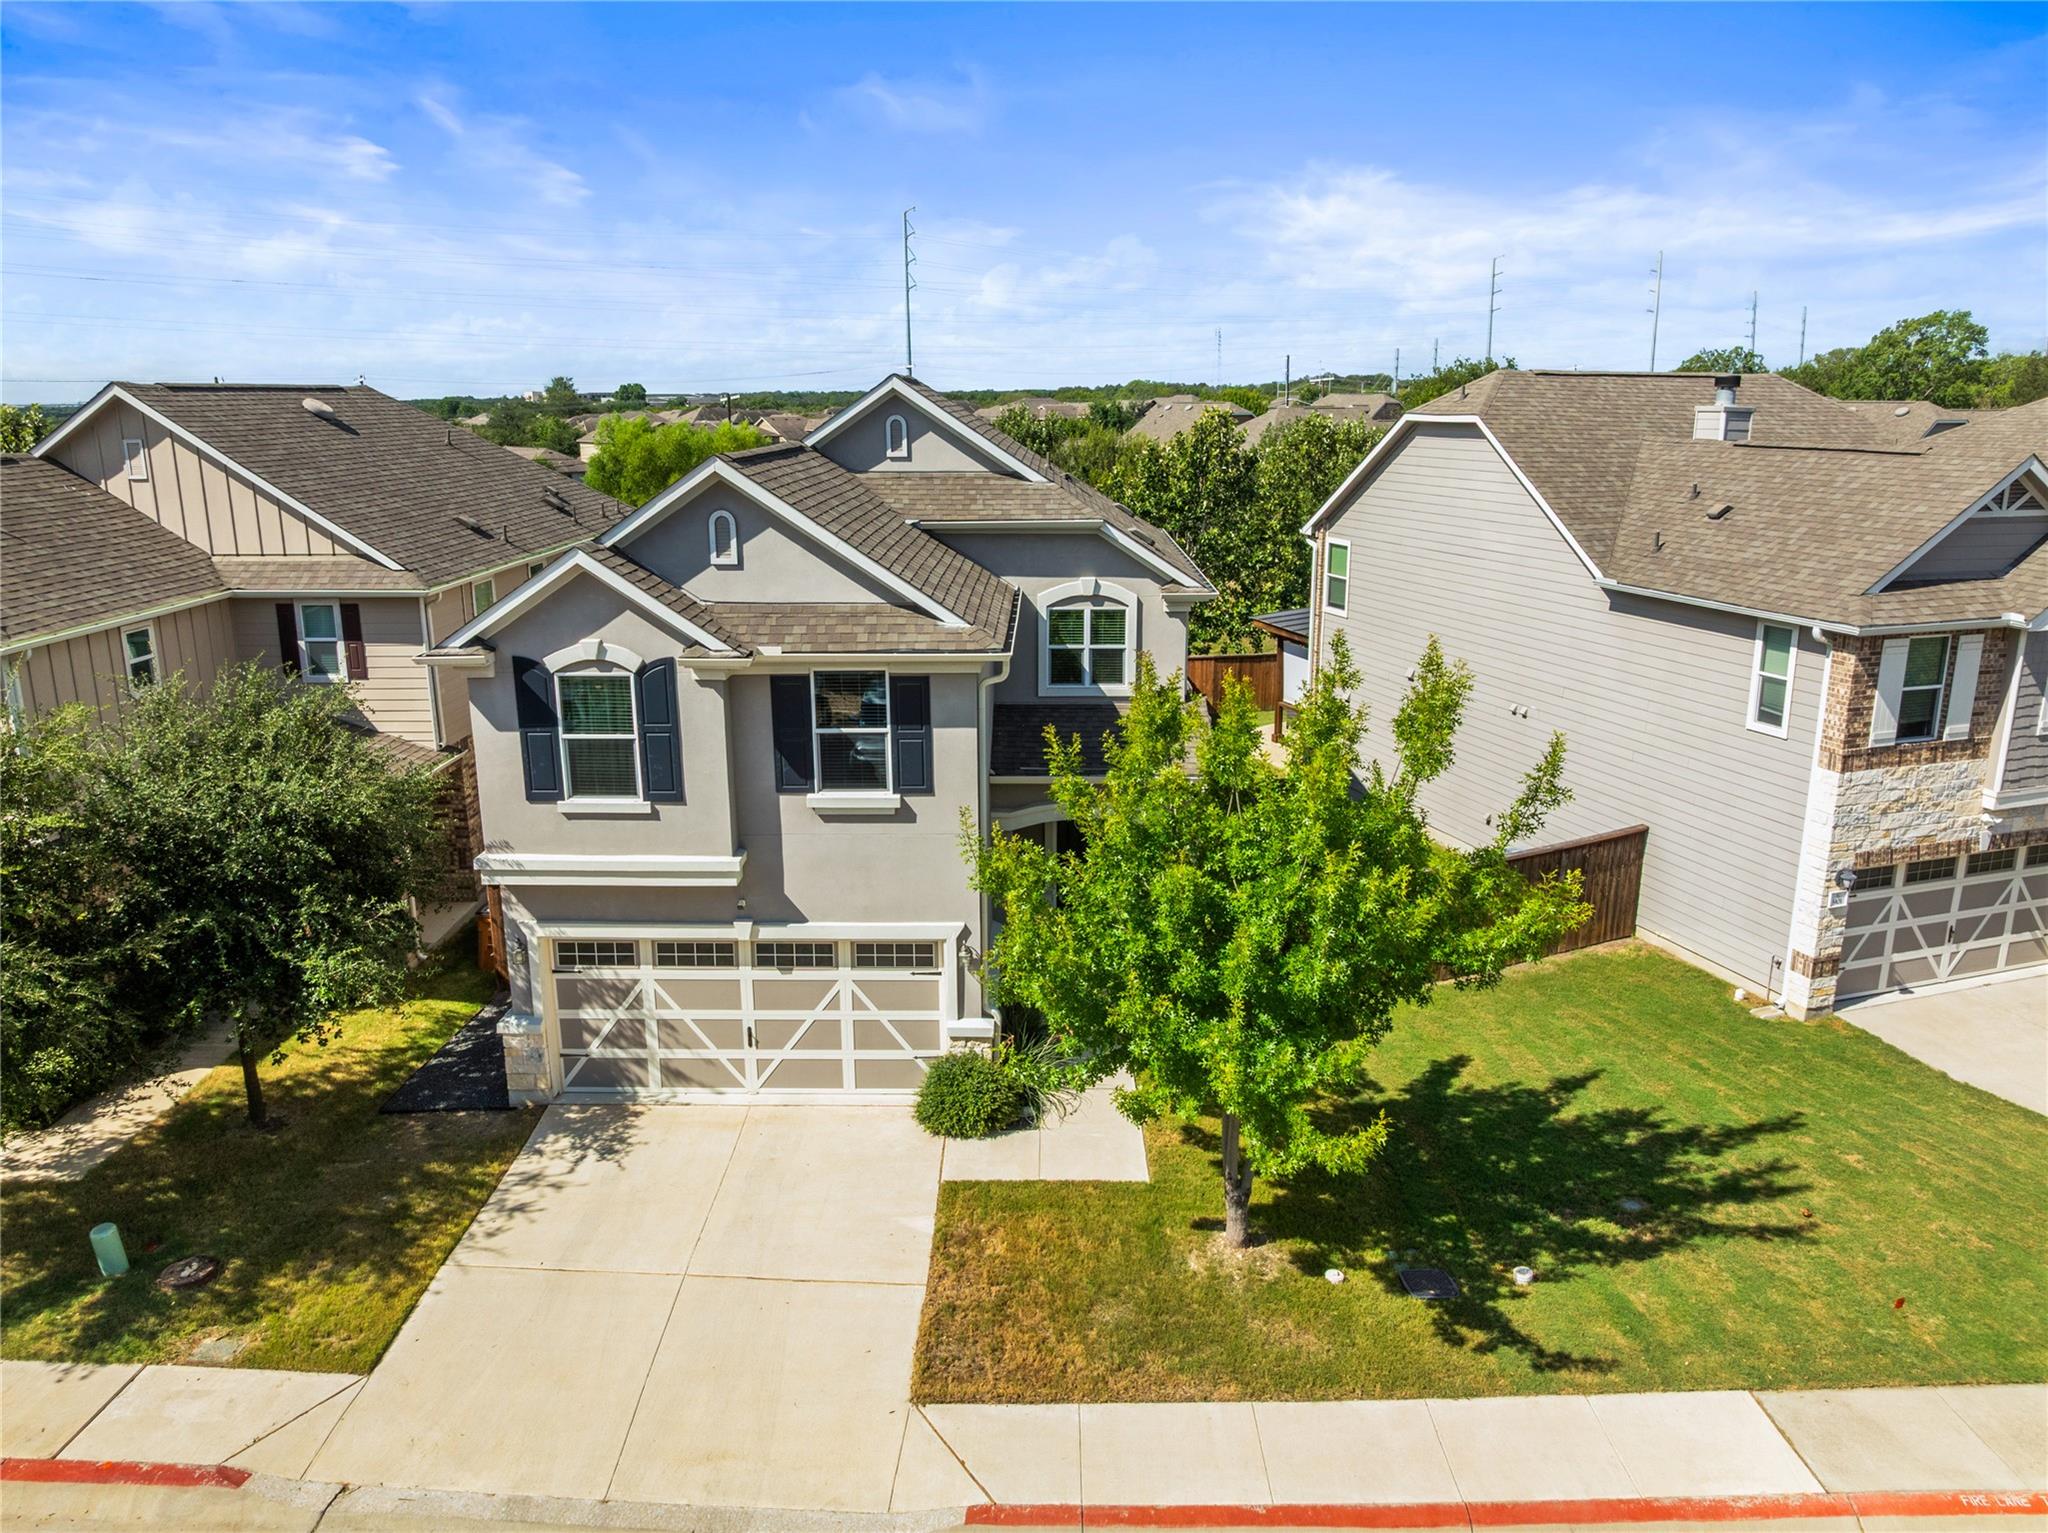
Two-story gray house with a two-car garage, wide driveway, and leafy tree in front.
Two-story stucco house with dark shutters, a paneled garage door, and a leafy tree beside the driveway.
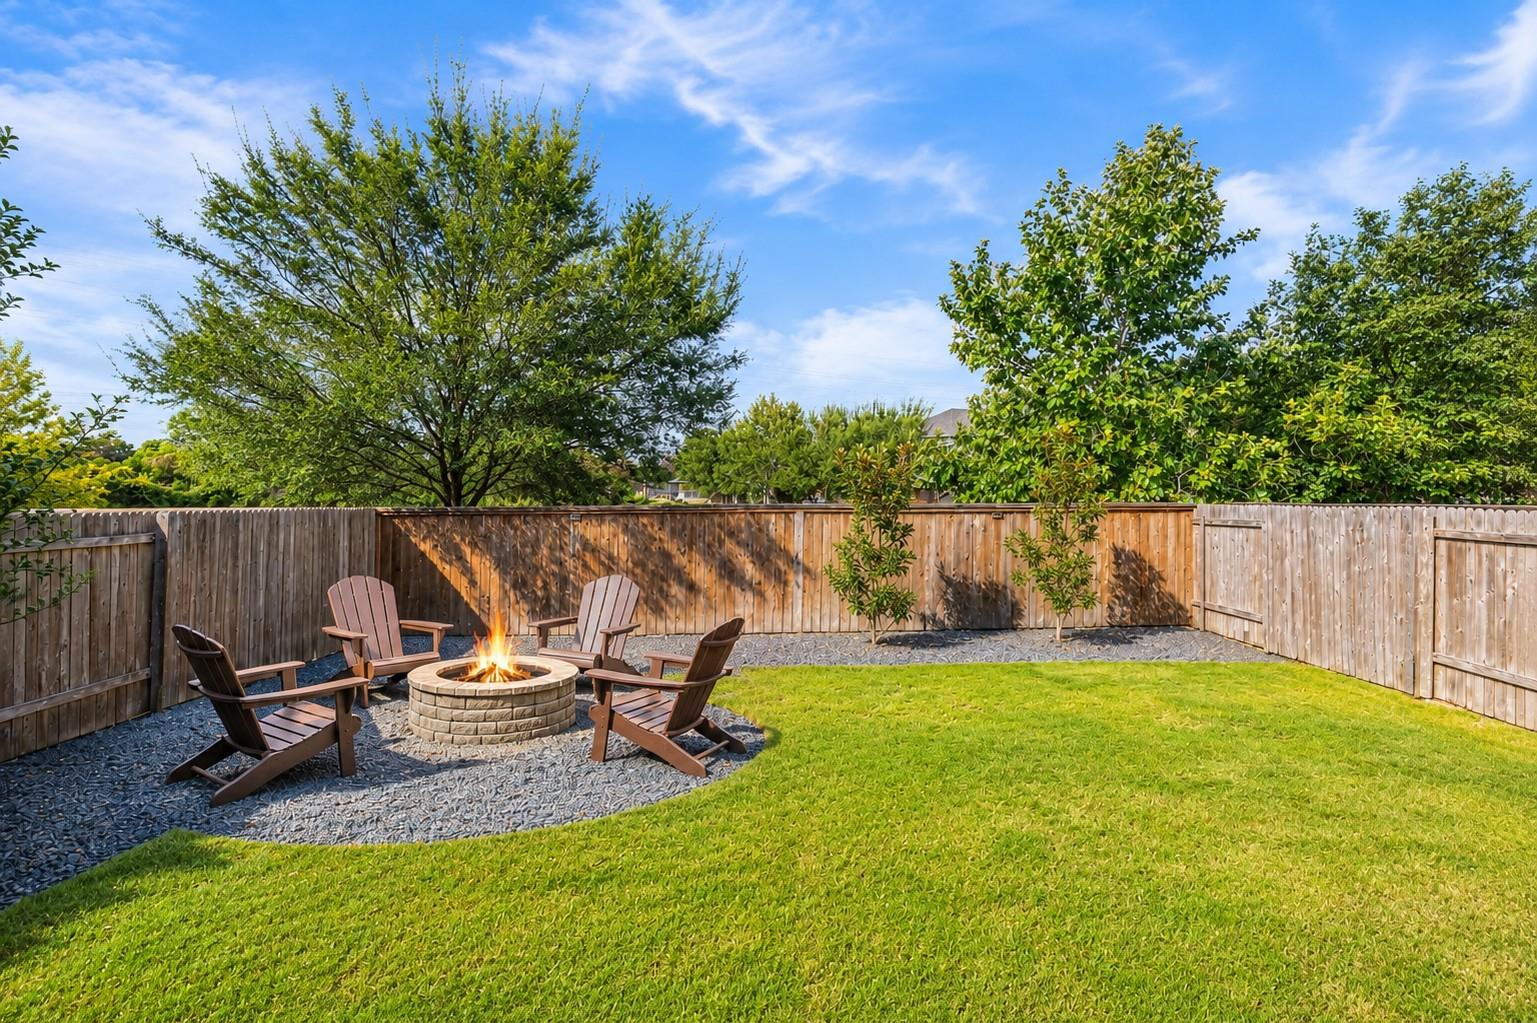
Fenced backyard with a lawn and a gravel fire-pit seating area beneath mature trees.
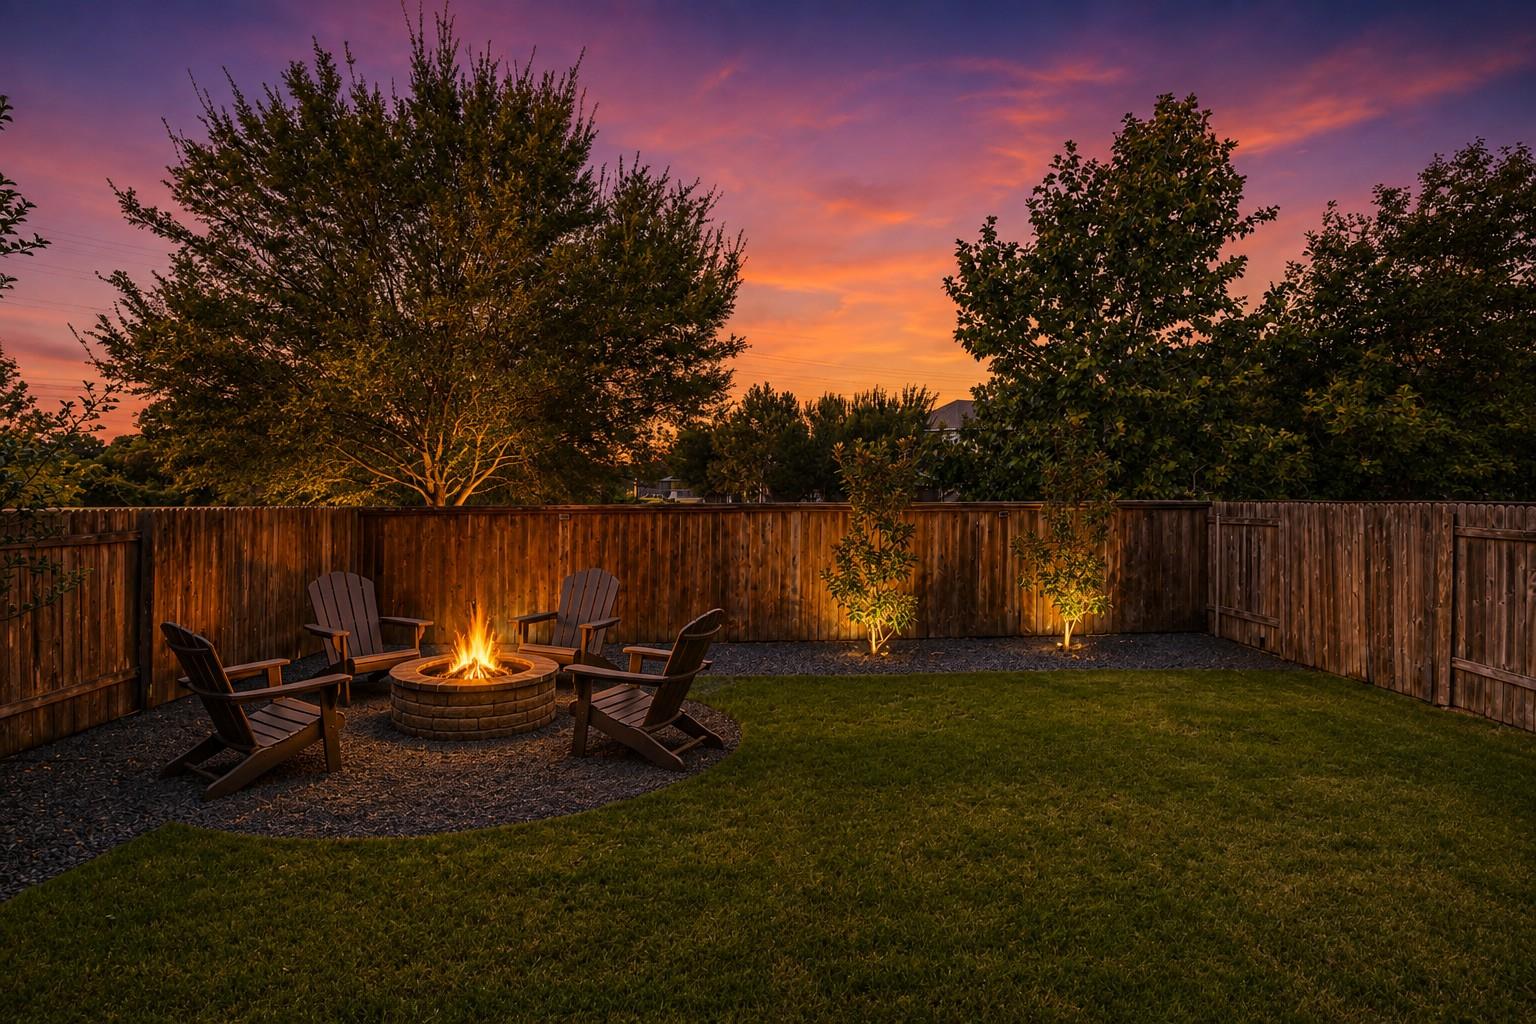
Fenced backyard with a fire pit, Adirondack chairs, and a pink-orange dusk sky.
SEE ALL PHOTOS
Two-story gray home with a double garage and illuminated entry beneath a colorful dusk sky.
Two-story beige home with a white-trimmed double garage, dark shutters, and a tree-lined front lawn.
Two-story gray home with a white garage, covered entry, front lawn, and wooden side fence.
Covered front entry with a dark door, arched trim, stone accents, and a wooden side fence.
Open-plan living and dining area with a brown armchair, dining table, and fireplace beneath a wall-mounted television.
Open-plan living and dining area with a white kitchen, breakfast bar, and sliding doors to greenery.
Open-plan living room with a navy sectional, rust-colored armchair, staircase, and white kitchen.
Bright white kitchen with a large island, four bar stools, and glass-front wine refrigerators.
Kitchen counter and coffee maker beside a hallway with a carpeted staircase and stainless steel refrigerator.
Furnished living room with a blue sectional, wall-mounted TV, white fireplace, and patterned rug.
Laundry area with white washer and dryer beneath cabinets beside a paneled door.
Bedroom with a blue tufted bed, white bedding, a dresser, and a desk by bright windows.
Furnished bedroom with a blue upholstered bed, white bedding, and a full-length mirror beside bright windows.
Bathroom with a white double vanity, tiled shower, and open walk-in closet.
Bathroom with a built-in tub and tan tile, opening to a bedroom with a blue bed frame.
Walk-in closet with built-in shelving, hanging clothes, and extensive shoe storage.
Bathroom with a white bathtub, taupe mosaic-accented tile, and a long double-sink vanity.
Furnished living room with a gray sectional, plants, and a bedroom visible through the doorway.
Home office with a white desk, black bookcase, and brown leather sofa.
Bedroom with a large upholstered bed, rust-orange bedding, cream throw, and mustard-yellow bedside table.
Living room with a gray sectional sofa, wall-mounted TV, and bright windows.
Bathroom with a long white vanity, mirrored wall, and bathtub surrounded by beige diagonal tile.
Staged living room with a navy sectional, fireplace, wall-mounted television, and staircase.
Covered patio with wicker seating and a bright blue-cushioned sofa overlooking a fenced lawn.
Fenced backyard with a green lawn, gravel patio, and mature trees.
Two-story gray home with a covered patio and seating overlooking a fenced backyard lawn.
Covered backyard patio furnished with wicker chairs, a blue sofa, and a view of the fenced lawn.
Open-plan living room with a blue sectional, dining area, and kitchen beside patio doors.
Aerial view of a residential neighborhood, with a red pin marking a house beside a broad road and green space.
Aerial view of a marked home with a fenced backyard and distant city skyline.
Aerial view of a fenced backyard with a green lawn and covered patio seating.
Two-story gray house with a two-car garage, wide driveway, and leafy tree in front.
Two-story stucco house with dark shutters, a paneled garage door, and a leafy tree beside the driveway.
Fenced backyard with a lawn and a gravel fire-pit seating area beneath mature trees.
Fenced backyard with a fire pit, Adirondack chairs, and a pink-orange dusk sky.
Courtesy of Keller Williams - Lake Travis, Gregg Klar Listing Contact: (512) 653-0488 
For Sale

817 Sand Hill Branch DR

817 Sand Hill Branch DR, Austin, TX 78748

$479,900
Exceptional 3-bedroom, 2-bath home offering 2,068 square feet of beautifully maintained, turnkey living in desirable South Austin. Thoughtfully cared for and enhanced with numerous recent improvements, this home offers comfortable living with an inviting blend of style and functionality. The HVAC system was fully replaced within the past 1.5 years, including both interior and exterior components, and is backed by a 10-year warranty. Upstairs, the carpet has been recently replaced, while the owned security system provides added convenience.

The attention to detail continues outdoors with new landscaping that enhances the home's curb appeal and a back patio featuring cool-coat decking, creating a comfortable setting for relaxing or entertaining. Beautifully maintained throughout, this home is truly move-in ready and offers an easy transition for its next owner.

3
beds

3
baths

2,068 Sq.Ft. LIVING AREA

8,372.23 Sq.Ft. lot

Gregg Klar

Gregg Klar

Features & Amenities

Interior

  • total bedrooms3
  • Total bathrooms3
  • full bathrooms2
  • half bathroom1
  • Flooring Carpet, Tile
  • APPLIANCES See Remarks
  • other interior Features See Remarks

Area & Lot

  • Status For Sale
  • Living Area2,068 Sq.Ft.
  • Lot Area8,372.23 Sq.Ft.
  • MLS® ID2446922
  • TypeCondo
  • YEAR BUILT2019
  • NeighborhoodAustin
  • Water FrontageNone
  • View DescriptionNone
  • Elementary SchoolCasey
  • Middle SchoolBedichek
  • High SchoolAkins
  • School DistrictAustin ISD

Exterior

  • STORIES2
  • Garage Space2.0
  • water SourcePublic
  • utilitiesElectricity Connected, Internet-Cable, Water Connected
  • PoolNone
  • roofComposition
  • lot featuresLevel, Private, Sprinkler - Automatic, Trees-Large (Over 40 Ft)
  • parkingAttached
  • HEAT TYPECentral
  • AIR CONDITIONINGCentral Air
  • sewerPublic Sewer
  • SubstructureSlab
  • Disability FeaturesNone
  • other exterior FeaturesPrivate Entrance, Private Yard

Financial

  • Sales Price$479,900
  • Real Estate Tax $7,699/yr
  • HOA $91/mo
Two-story beige home with a white-trimmed double garage, dark shutters, and a tree-lined front lawn.

Schedule a Showing

We would love to show you our beautiful property. Please select your preferred date and time below. An agent will be in touch shortly to confirm your appointment.

Schedule a Showing

We would love to show you our beautiful property. Please select your preferred date and time below. An agent will be in touch shortly to confirm your appointment.

Thank you for your interest in 817 Sand Hill Branch DR, Austin, TX 78748. We are reviewing your request and will be in touch shortly!

Mortgage Calculator

Estimate your monthly mortgage payment, including the principal and interest, property taxes, and HOA. Adjust the values to generate a more accurate rate.

All estimates are provided for informational purposes only. Actual amounts may vary.
$0,000 Your Payment 20 15 65
$0,000 Your Payment

Austin

Known as the Live Music Capital of the World, the city blends tech, pools, and culture.

Explore

Let's work together

Our team brings deep expertise, honest guidance, and a genuine investment in every client outcome. We are not just here to close deals — we are here to help you make one of the biggest decisions of your life with confidence.

Follow Us on Instagram