Leave a Message

Thank you for your message. We will be in touch with you shortly.

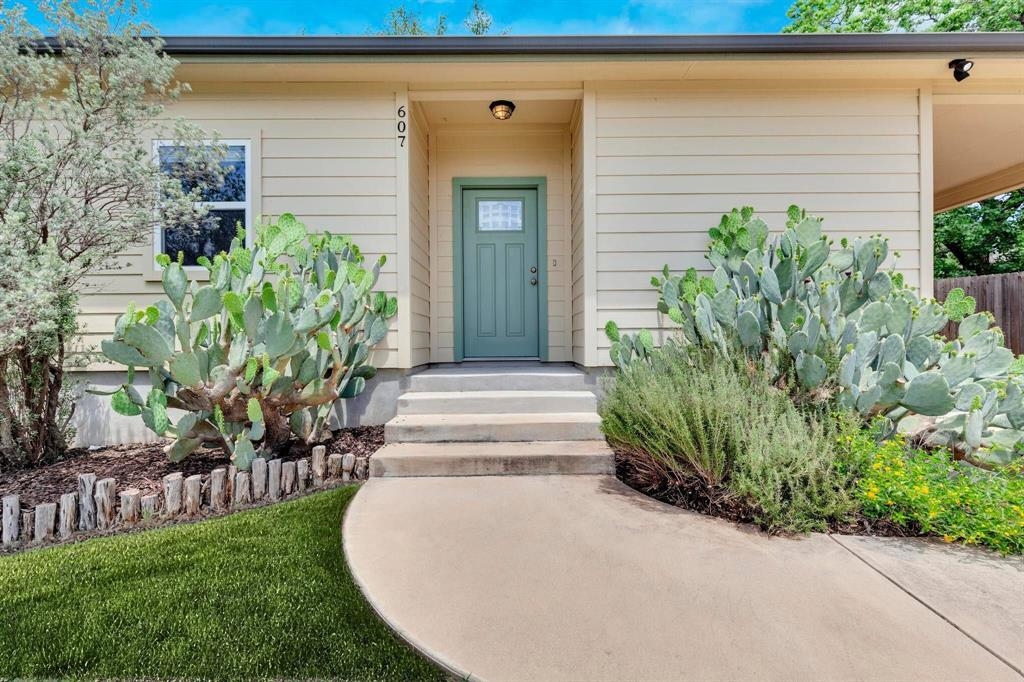
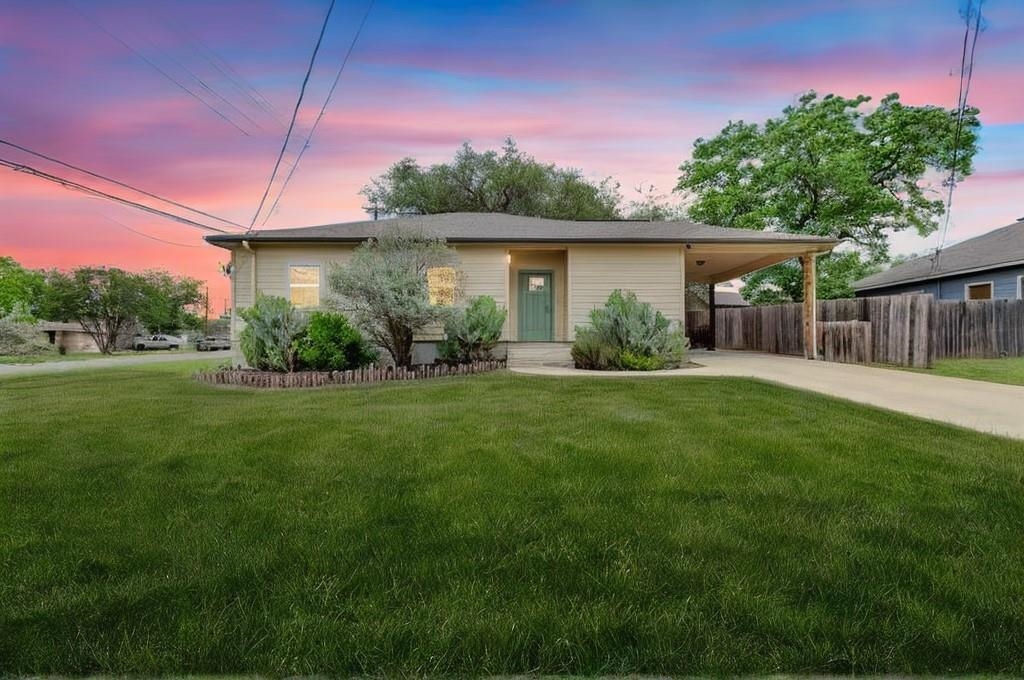
Home entrance with a teal door, covered porch, curved walkway, and cactus landscaping.
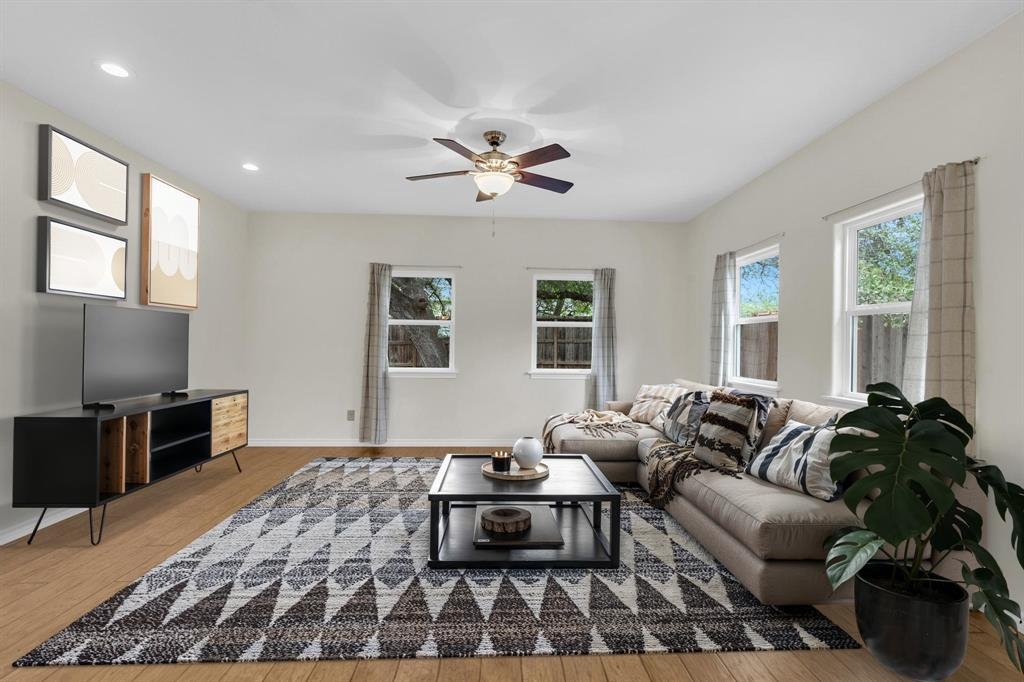
Living room with a sectional sofa, patterned rug, and ceiling fan.
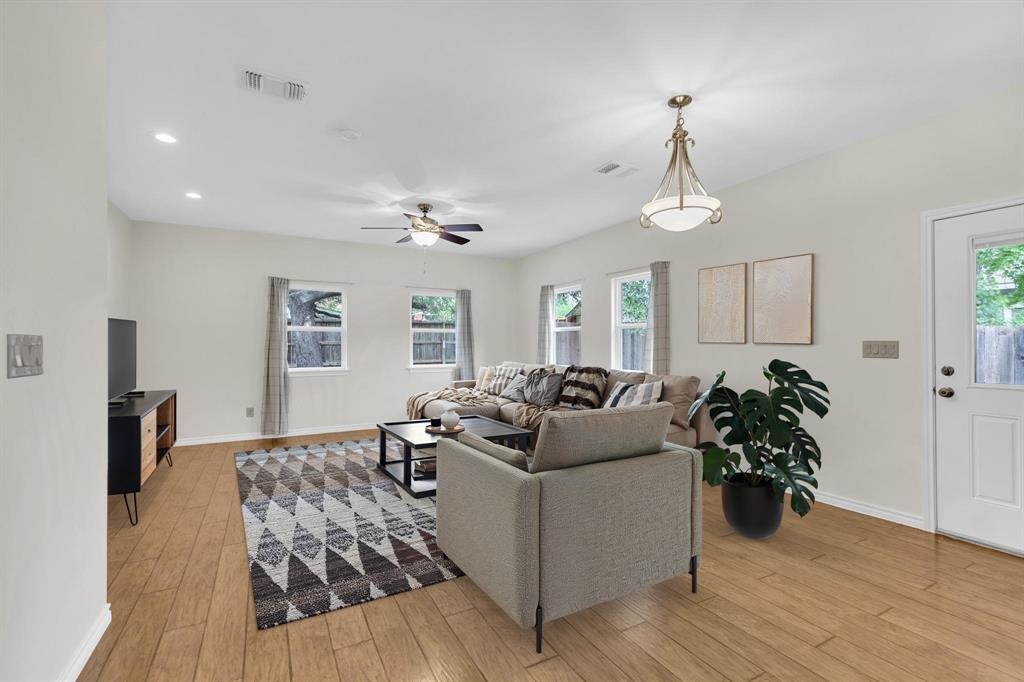
Living room with a sectional sofa, geometric rug, and large windows.
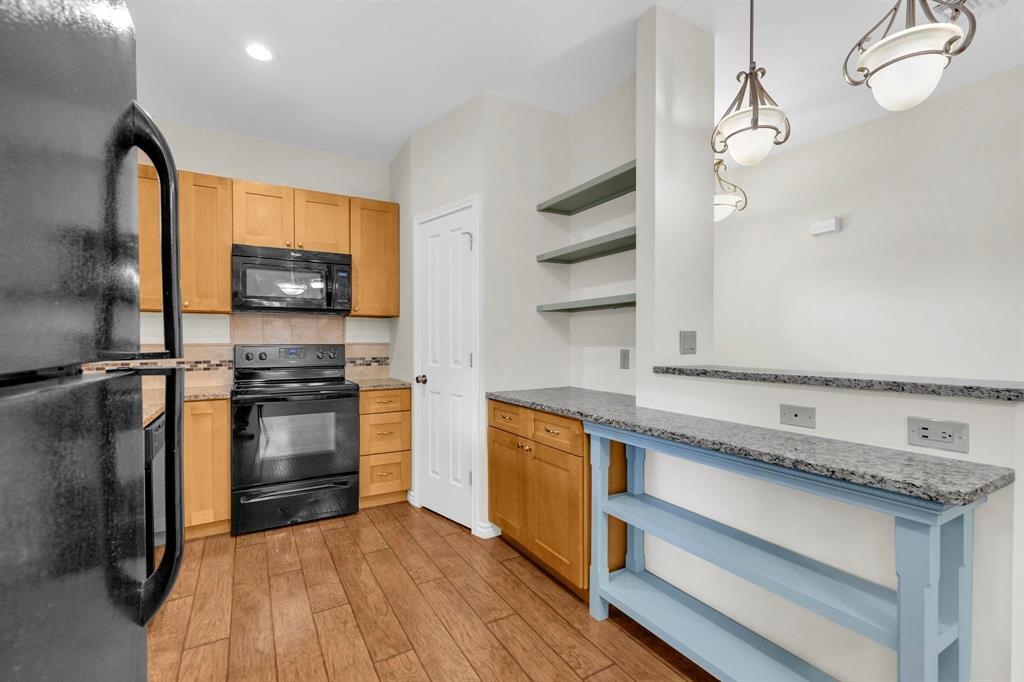
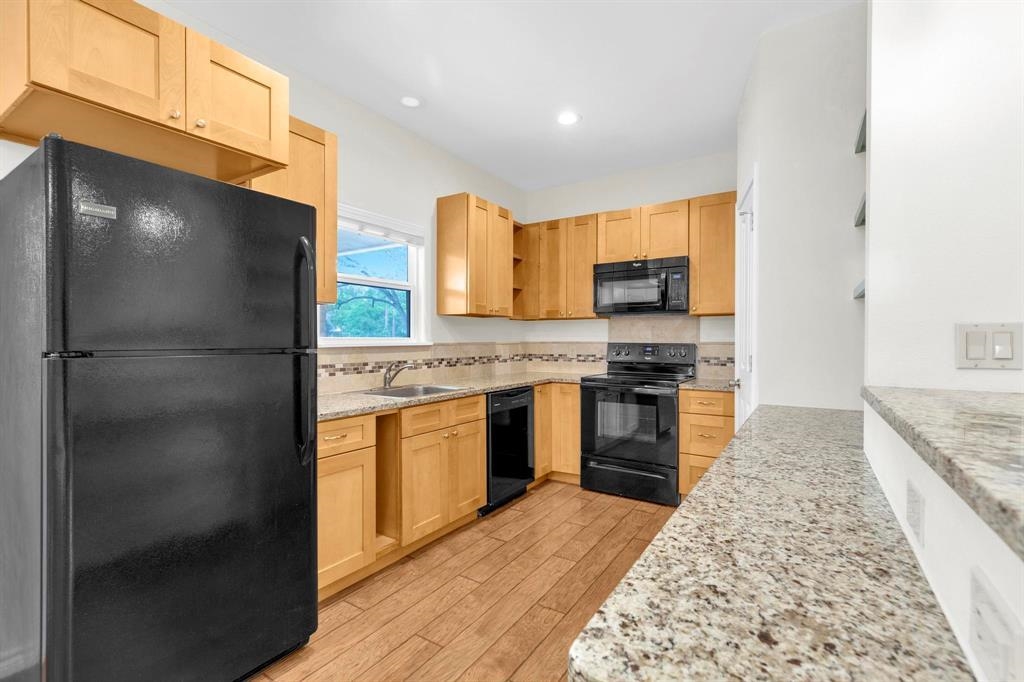
Kitchen with honey-colored cabinets, black appliances, granite counters, and a pale blue open-shelf counter.
Kitchen with honey-colored cabinets, granite counters, black appliances, and wood-look flooring.
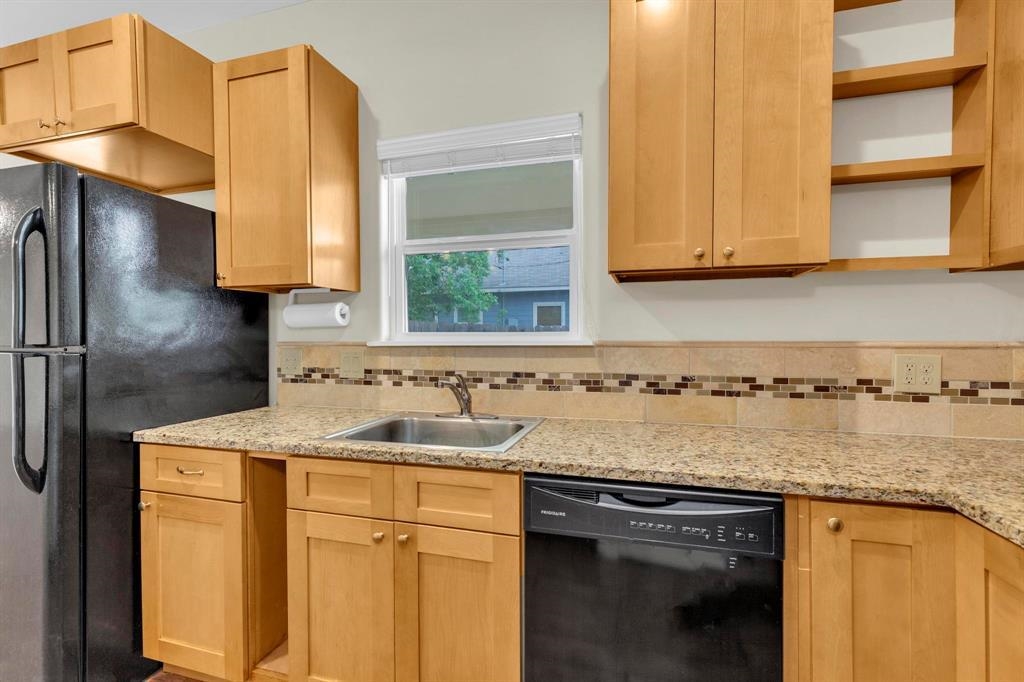
Kitchen with light wood cabinets, speckled stone counters, and a tiled backsplash.
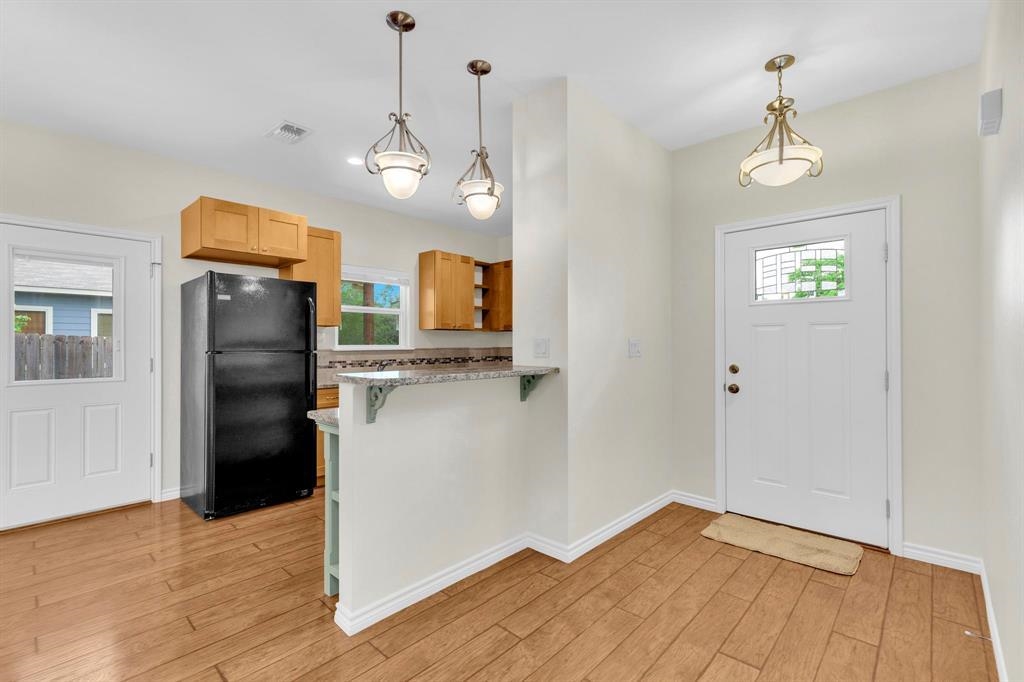
Kitchen and entry with light wood cabinets, black refrigerator, breakfast bar, and white front door.
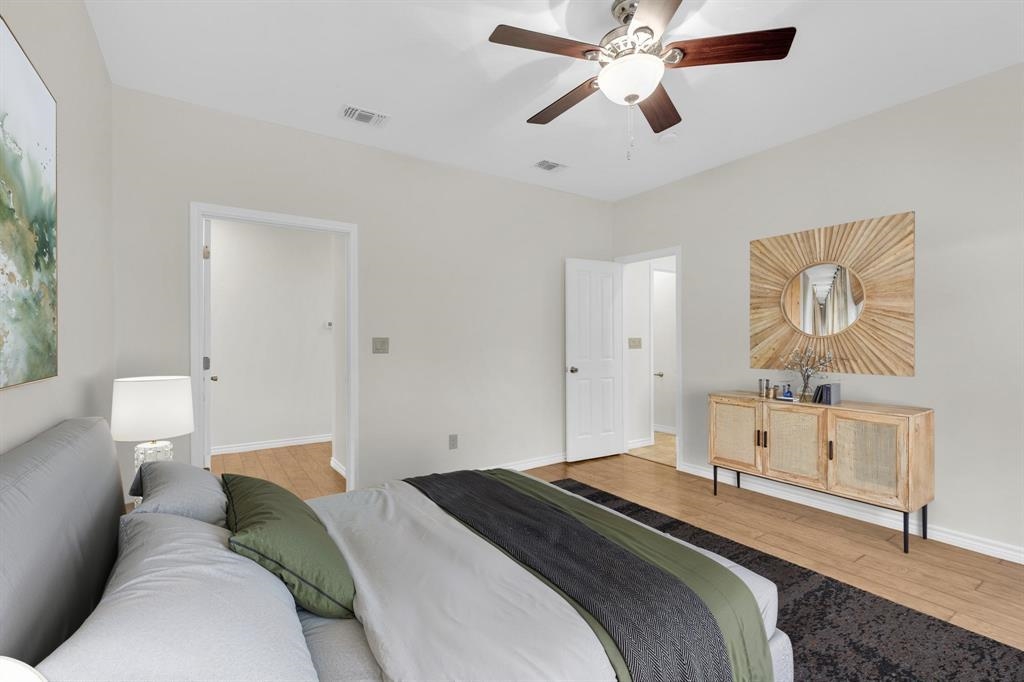
Staged bedroom with a bed, ceiling fan, and wood console beneath a sunburst mirror.
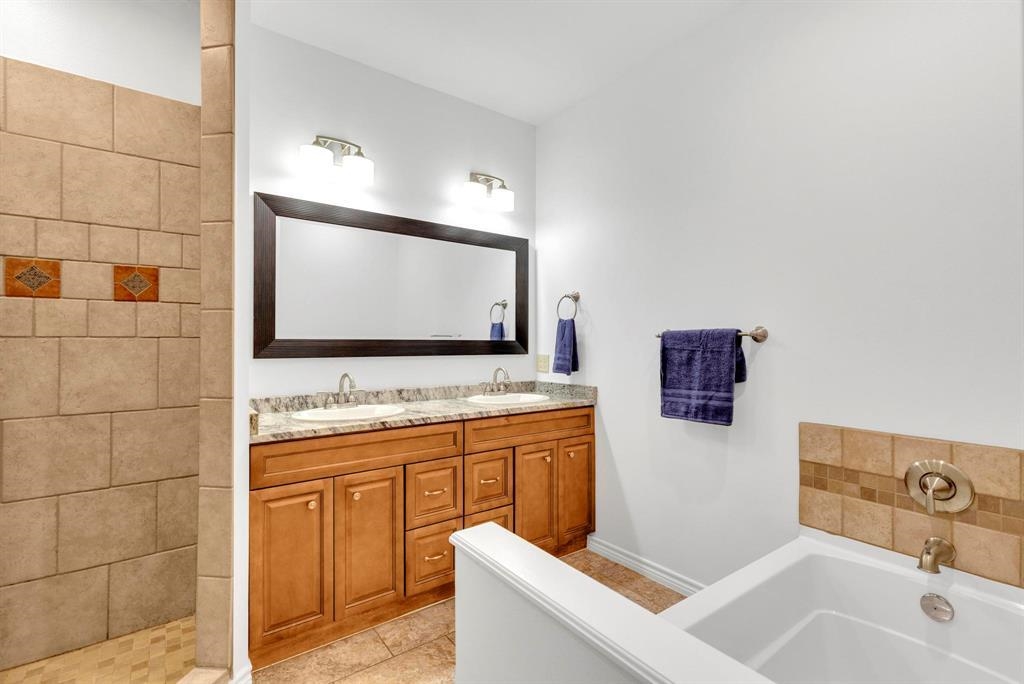
Bathroom with a double vanity, white bathtub, and tan tiled shower.
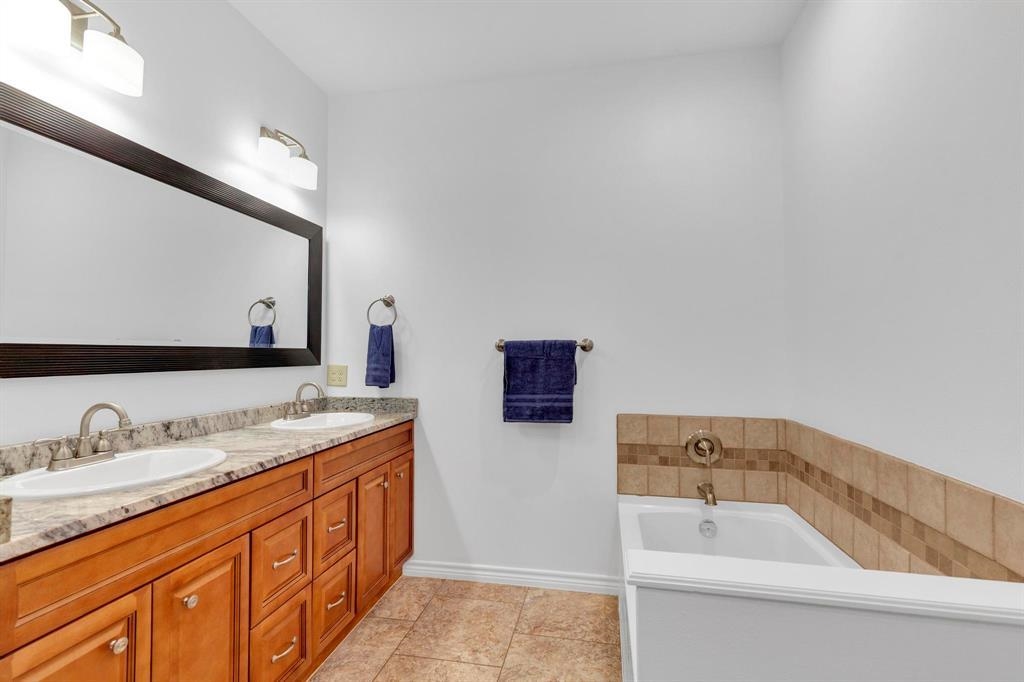
Bathroom with a double-sink wooden vanity and a bathtub with tan tile surround.
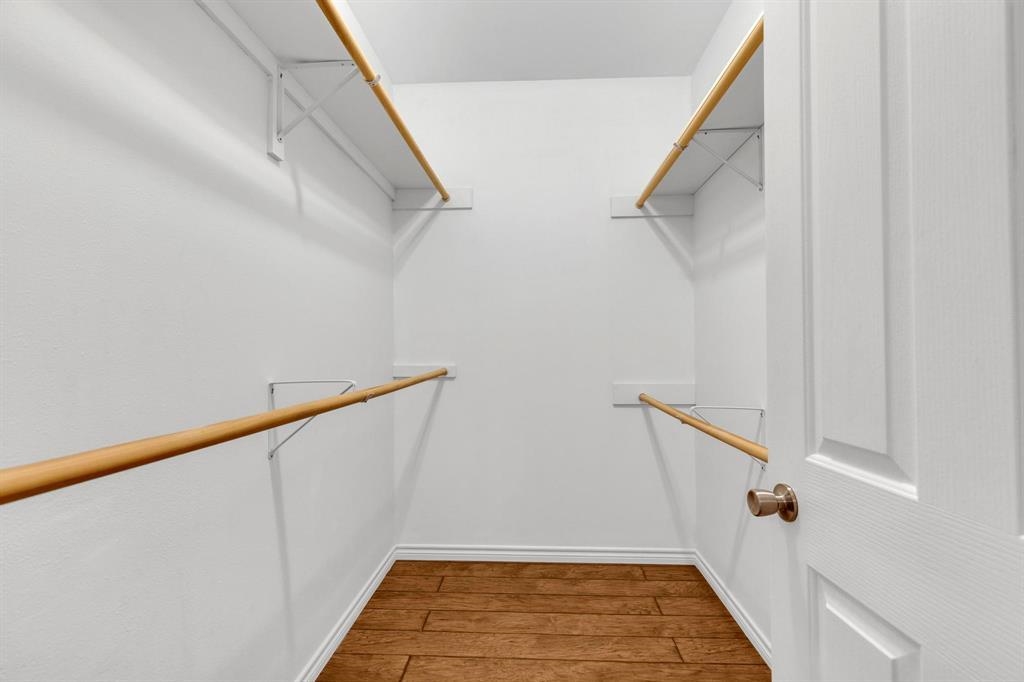
Empty walk-in closet with wooden hanging rods along both walls and wood-look flooring.
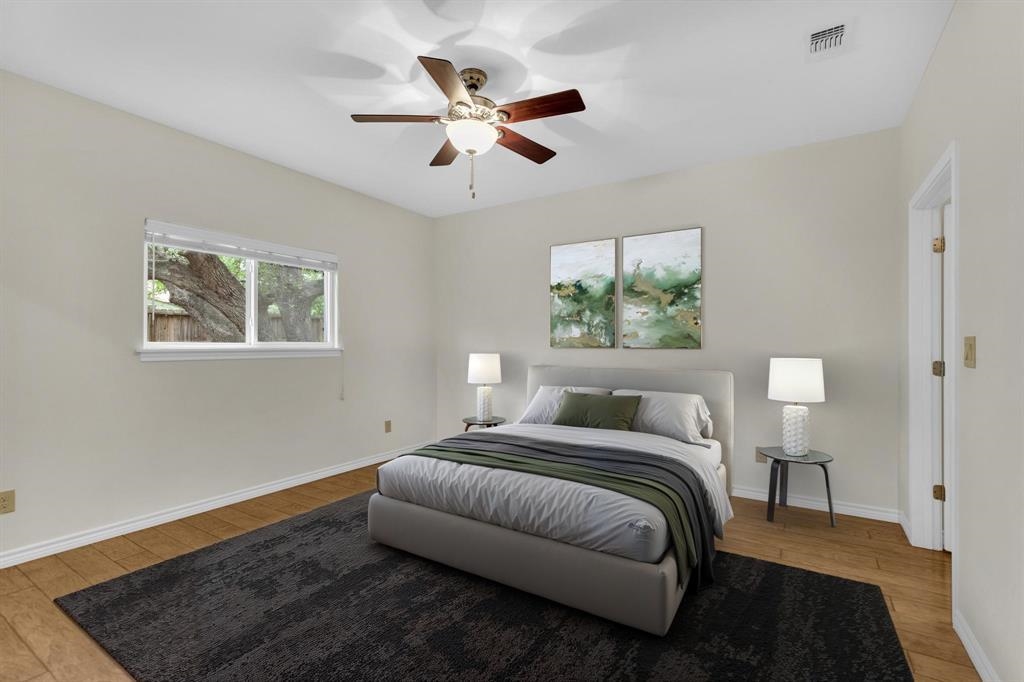
Staged bedroom with a bed beneath abstract artwork and a window overlooking trees.
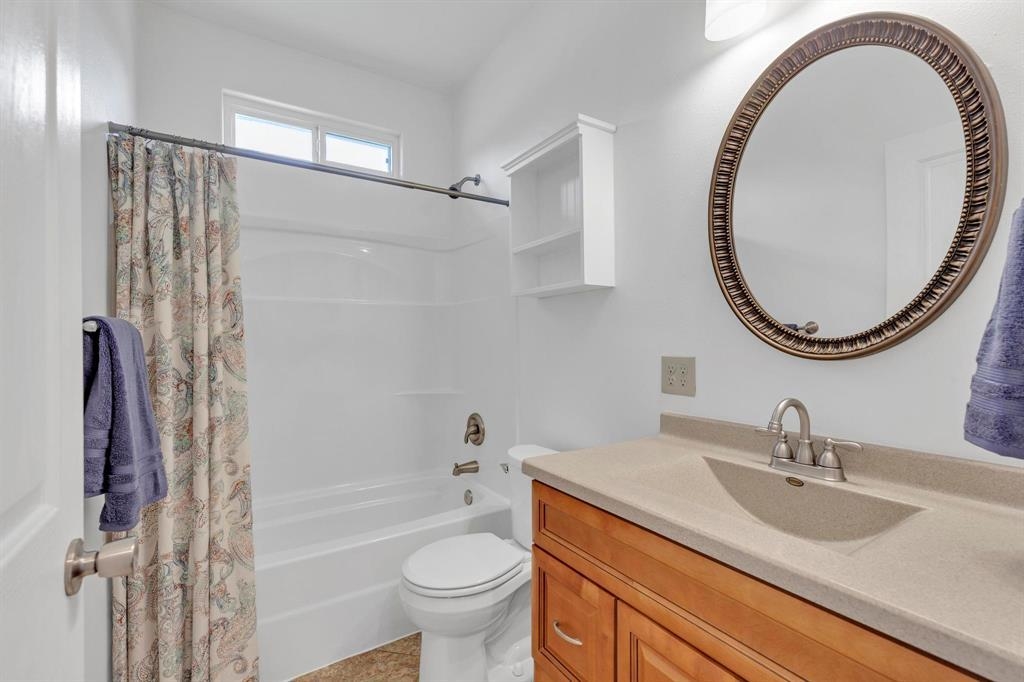
Bathroom with a patterned shower curtain, white tub, and wood vanity beneath an oval mirror.
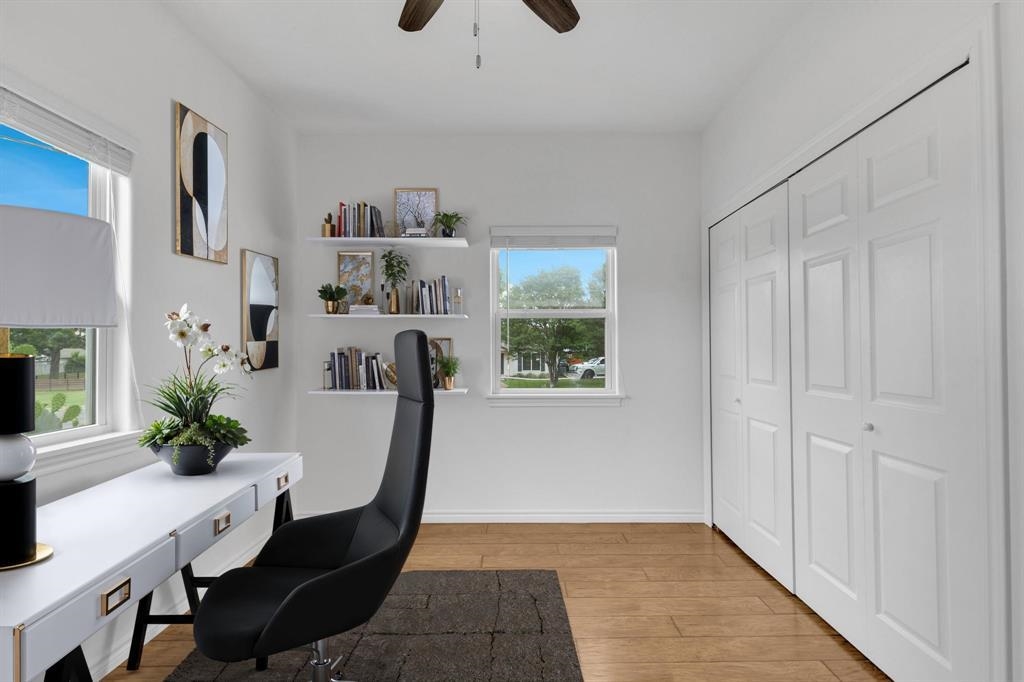
Bright home office with a white desk, black chair, floating bookshelves, and wood floors.
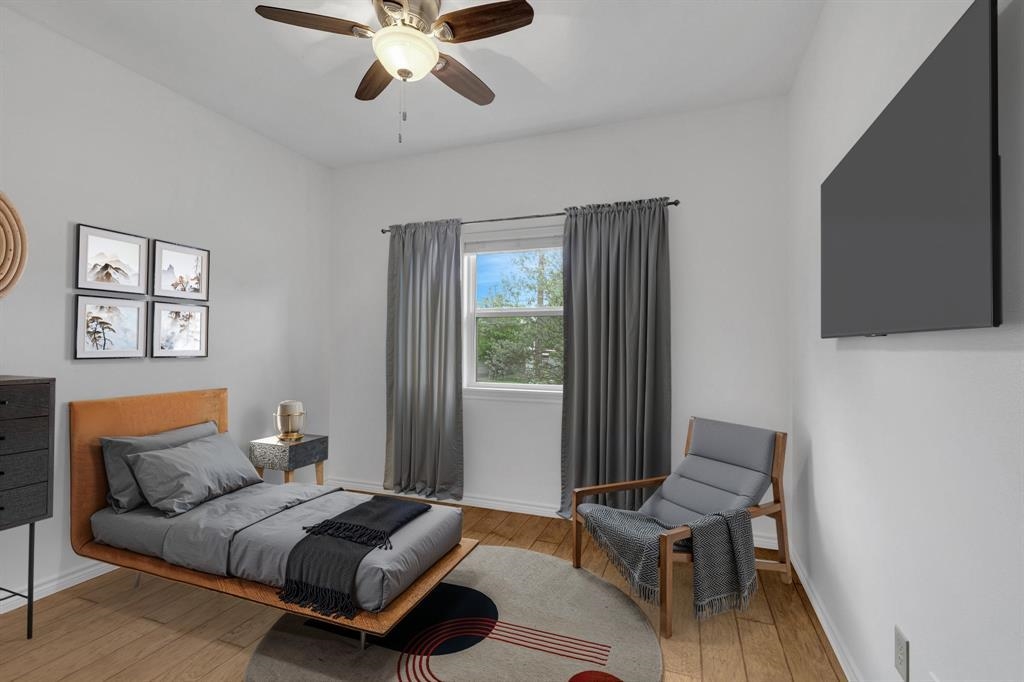
Staged bedroom with gray bedding, a wood platform bed, an armchair, and a wall-mounted television.
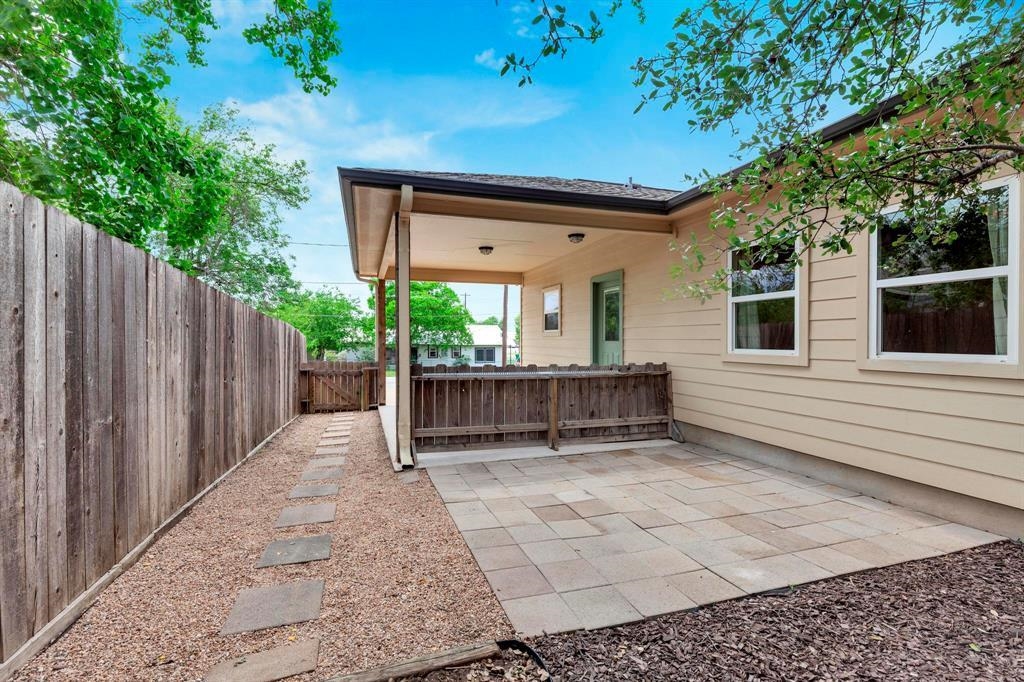
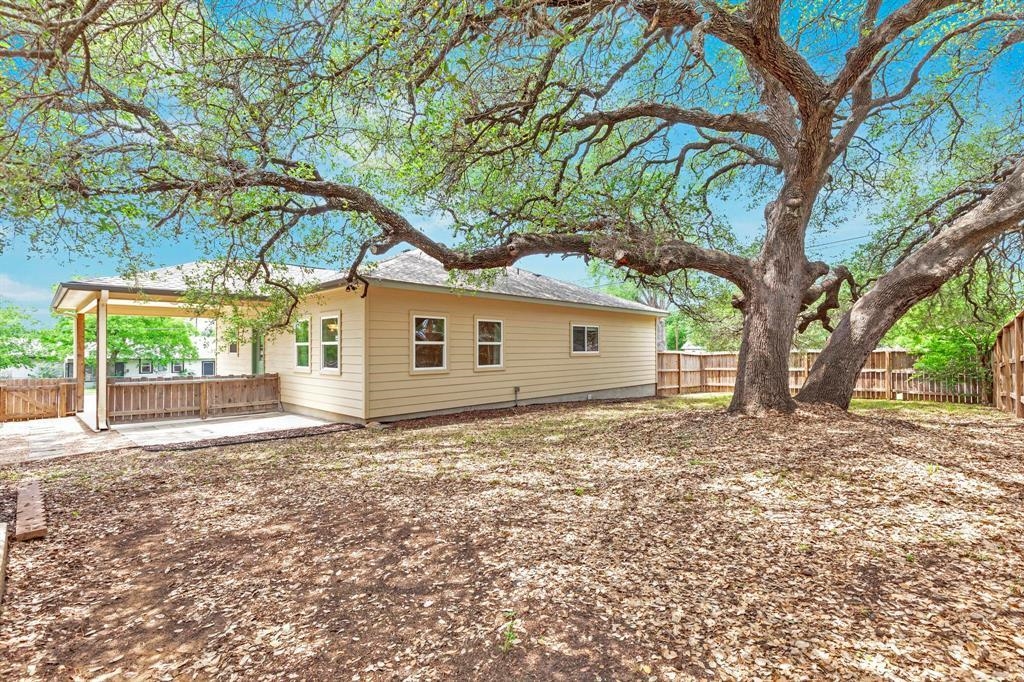
Fenced backyard patio with a covered porch, pavers, and a gravel path beside the house.
Beige house with a covered patio beneath a large tree in a fenced yard.
Single-story home with a covered carport and landscaped lawn beneath a pink dusk sky.
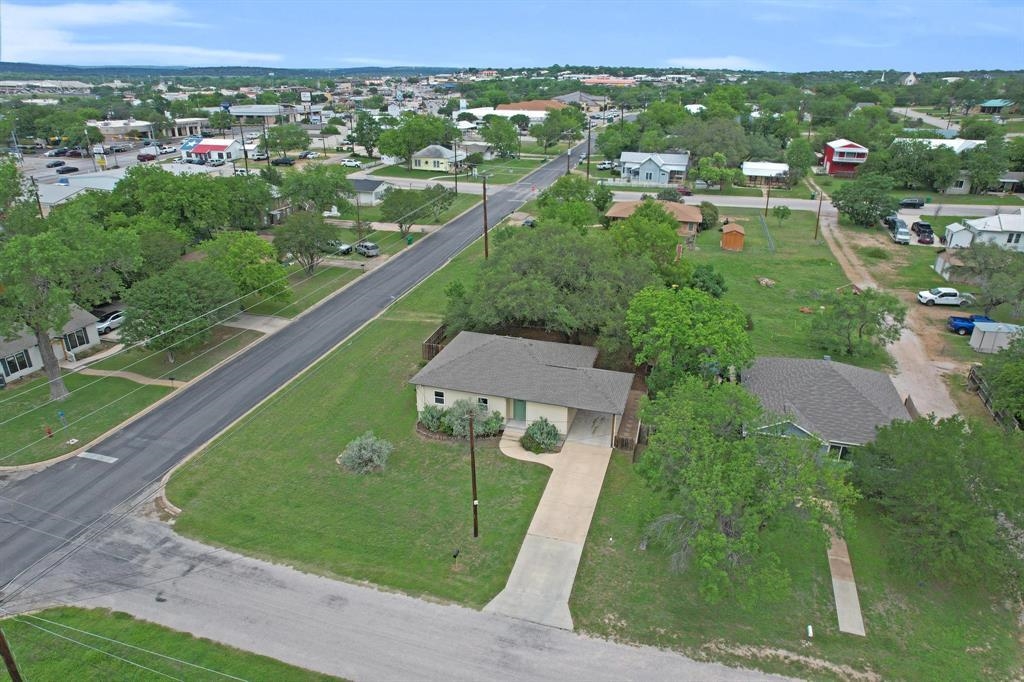
Aerial view of a single-story home on a corner lot with a long driveway.
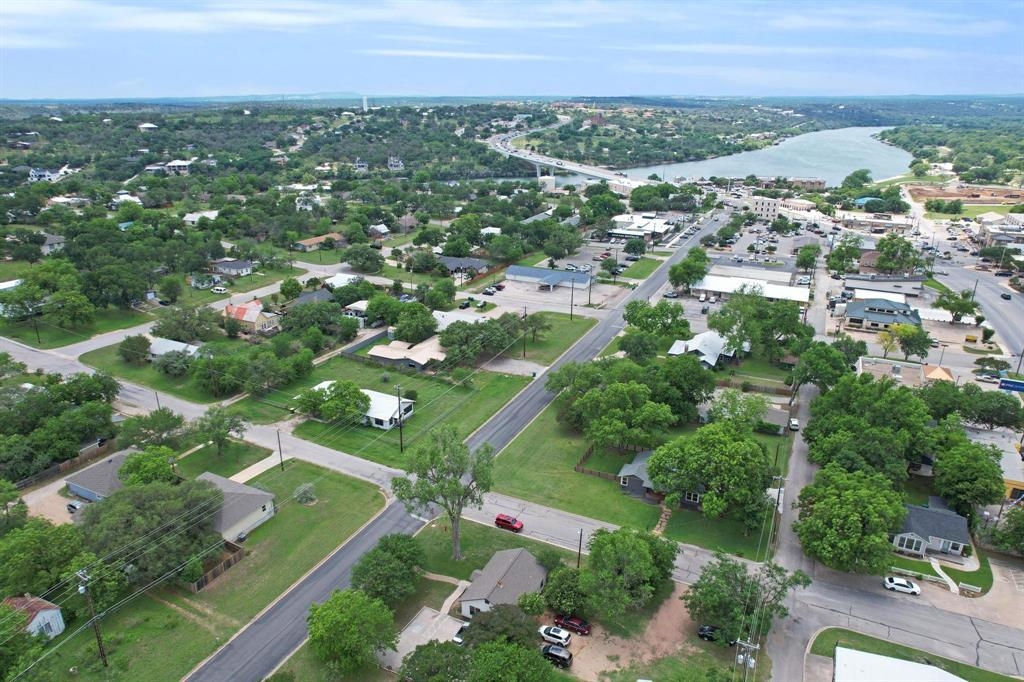
Aerial view of a town with tree-lined streets, a river, and a bridge.
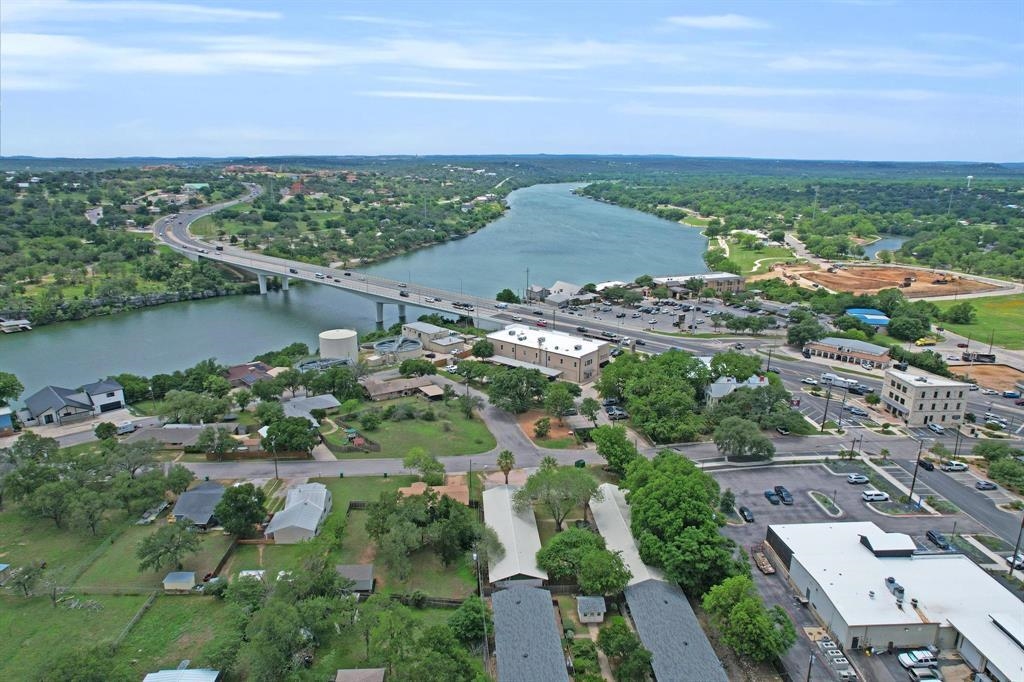
Aerial view of a river and highway bridge amid homes, businesses, and green banks.
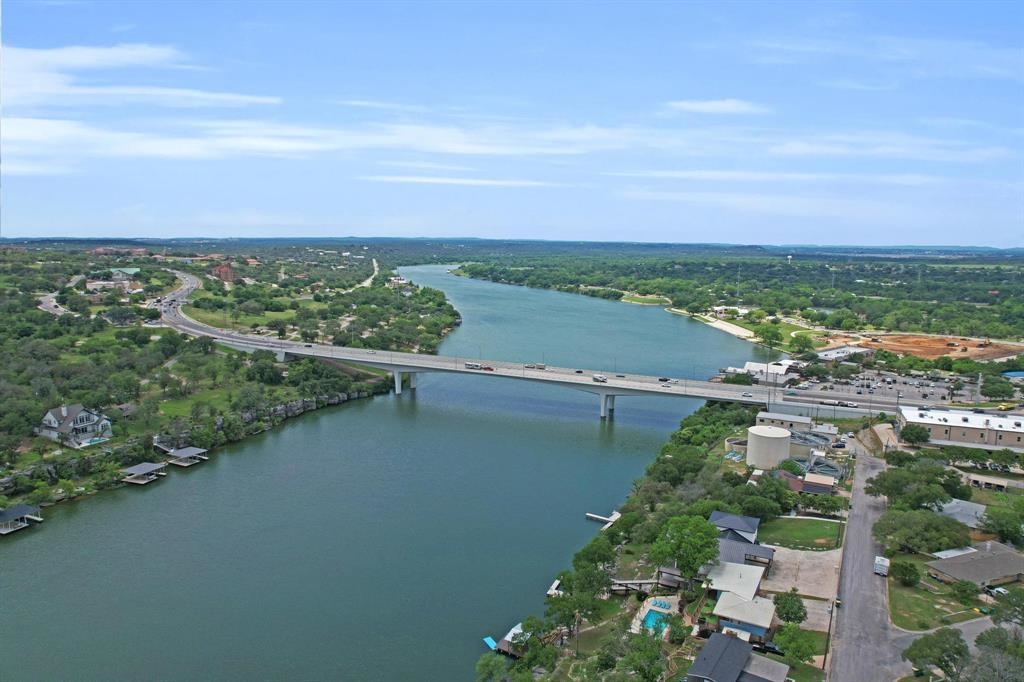
Aerial view of a river and highway bridge, with waterfront homes along the green banks.
SEE ALL PHOTOS
Home entrance with a teal door, covered porch, curved walkway, and cactus landscaping.
Living room with a sectional sofa, patterned rug, and ceiling fan.
Living room with a sectional sofa, geometric rug, and large windows.
Kitchen with honey-colored cabinets, black appliances, granite counters, and a pale blue open-shelf counter.
Kitchen with honey-colored cabinets, granite counters, black appliances, and wood-look flooring.
Kitchen with light wood cabinets, speckled stone counters, and a tiled backsplash.
Kitchen and entry with light wood cabinets, black refrigerator, breakfast bar, and white front door.
Staged bedroom with a bed, ceiling fan, and wood console beneath a sunburst mirror.
Bathroom with a double vanity, white bathtub, and tan tiled shower.
Bathroom with a double-sink wooden vanity and a bathtub with tan tile surround.
Empty walk-in closet with wooden hanging rods along both walls and wood-look flooring.
Staged bedroom with a bed beneath abstract artwork and a window overlooking trees.
Bathroom with a patterned shower curtain, white tub, and wood vanity beneath an oval mirror.
Bright home office with a white desk, black chair, floating bookshelves, and wood floors.
Staged bedroom with gray bedding, a wood platform bed, an armchair, and a wall-mounted television.
Fenced backyard patio with a covered porch, pavers, and a gravel path beside the house.
Beige house with a covered patio beneath a large tree in a fenced yard.
Single-story home with a covered carport and landscaped lawn beneath a pink dusk sky.
Aerial view of a single-story home on a corner lot with a long driveway.
Aerial view of a town with tree-lined streets, a river, and a bridge.
Aerial view of a river and highway bridge amid homes, businesses, and green banks.
Aerial view of a river and highway bridge, with waterfront homes along the green banks.
Courtesy of Keller Williams - Lake Travis, Listing Contact:  
Pending

607 5th Street

607 5th Street, Marble Falls, TX 78654

$320,000
Welcome to 607 5th Street, nestled in the heart of Marble Falls, Texas. This 3-bedroom, 2-bathroom house is a dream for those seeking a blend of comfort and convenience on a spacious 0.153-acre corner lot. The 1,420 Sq Ft home boasts an open floor plan that allows the living room and kitchen to flow seamlessly, creating an inviting atmosphere for entertaining and family time. The kitchen dazzles with granite counters, a pantry, a coffee bar, and ample space for a dining area. Design meets practicality in the no-carpet layout, making cleaning a breeze. The primary bedroom is a private retreat with a full bath featuring a dual vanity, walk-in closet, and soaking tub. Step outside to the serene backyard, where a covered patio and a whimsical shade tree create the perfect setting for relaxation or gardening. There's plenty of room for your furry friends to roam as well. Situated in a friendly neighborhood within walking distance to Lake Marble Falls, this home provides easy access to local water amenities, shopping at H-E-B, schools, and major highways, ensuring a smooth commute to nearby cities. Don't miss out on the chance to make 607 5th Street your own tranquil escape in Central Texas.

3
beds

2
baths

1,420 Sq.Ft. LIVING AREA

6,643 Sq.Ft. lot

Gregg Klar

Gregg Klar

Features & Amenities

Interior

  • total bedrooms3
  • Total bathrooms2
  • full bathrooms2
  • Flooring Tile, Vinyl
  • APPLIANCES Dishwasher, Disposal, Washer Hookup
  • other interior Features Breakfast Bar, Granite Counters, Pantry, Walk-In Closet(s)

Area & Lot

  • Status Pending
  • Date Sold August 5, 2025
  • Living Area1,420 Sq.Ft.
  • Lot Area6,643 Sq.Ft.
  • MLS® ID173320
  • TypeResidential
  • YEAR BUILT2014
  • NeighborhoodMarble Falls
  • School DistrictMarble Falls

Exterior

  • STORIES1
  • water SourcePublic
  • roofComposition
  • HEAT TYPECentral
  • AIR CONDITIONINGCentral Air
  • sewerPublic Sewer
  • SubstructureSlab
  • other exterior FeaturesRain Gutters

Financial

  • Sales Price$320,000
Living room with a sectional sofa, patterned rug, and ceiling fan.

Schedule a Showing

We would love to show you our beautiful property. Please select your preferred date and time below. An agent will be in touch shortly to confirm your appointment.

Schedule a Showing

We would love to show you our beautiful property. Please select your preferred date and time below. An agent will be in touch shortly to confirm your appointment.

Thank you for your interest in 607 5th Street, Marble Falls, TX 78654. We are reviewing your request and will be in touch shortly!

Mortgage Calculator

Estimate your monthly mortgage payment, including the principal and interest, property taxes, and HOA. Adjust the values to generate a more accurate rate.

All estimates are provided for informational purposes only. Actual amounts may vary.
$0,000 Your Payment 20 15 65
$0,000 Your Payment

Marble Falls

Walkable Hill Country living offers Lake Marble Falls, downtown dining, and recreation.

Explore

Let's work together

Our team brings deep expertise, honest guidance, and a genuine investment in every client outcome. We are not just here to close deals — we are here to help you make one of the biggest decisions of your life with confidence.

Follow Us on Instagram