
Leave a Message

Thank you for your message. We will be in touch with you shortly.

516 Ronay DR S
516 Ronay DR S
516 Ronay DR S
516 Ronay DR S
516 Ronay DR S
516 Ronay DR S
516 Ronay DR S
516 Ronay DR S
516 Ronay DR S
516 Ronay DR S
516 Ronay DR S
516 Ronay DR S
516 Ronay DR S
516 Ronay DR S
516 Ronay DR S
516 Ronay DR S
516 Ronay DR S
516 Ronay DR S
516 Ronay DR S
516 Ronay DR S
516 Ronay DR S
516 Ronay DR S
516 Ronay DR S
516 Ronay DR S
516 Ronay DR S
516 Ronay DR S
516 Ronay DR S
516 Ronay DR S
SEE ALL PHOTOS
516 Ronay DR S
516 Ronay DR S
516 Ronay DR S
516 Ronay DR S
516 Ronay DR S
516 Ronay DR S
516 Ronay DR S
516 Ronay DR S
516 Ronay DR S
516 Ronay DR S
516 Ronay DR S
516 Ronay DR S
516 Ronay DR S
516 Ronay DR S
516 Ronay DR S
516 Ronay DR S
516 Ronay DR S
516 Ronay DR S
516 Ronay DR S
516 Ronay DR S
516 Ronay DR S
516 Ronay DR S
516 Ronay DR S
516 Ronay DR S
516 Ronay DR S
516 Ronay DR S
516 Ronay DR S
516 Ronay DR S
Courtesy of Keller Williams - Lake Travis, Bryan Swan Listing Contact: (512) 987-3513 
Pending

516 Ronay DR S

516 Ronay DR S, Spicewood, TX 78669

$475,000
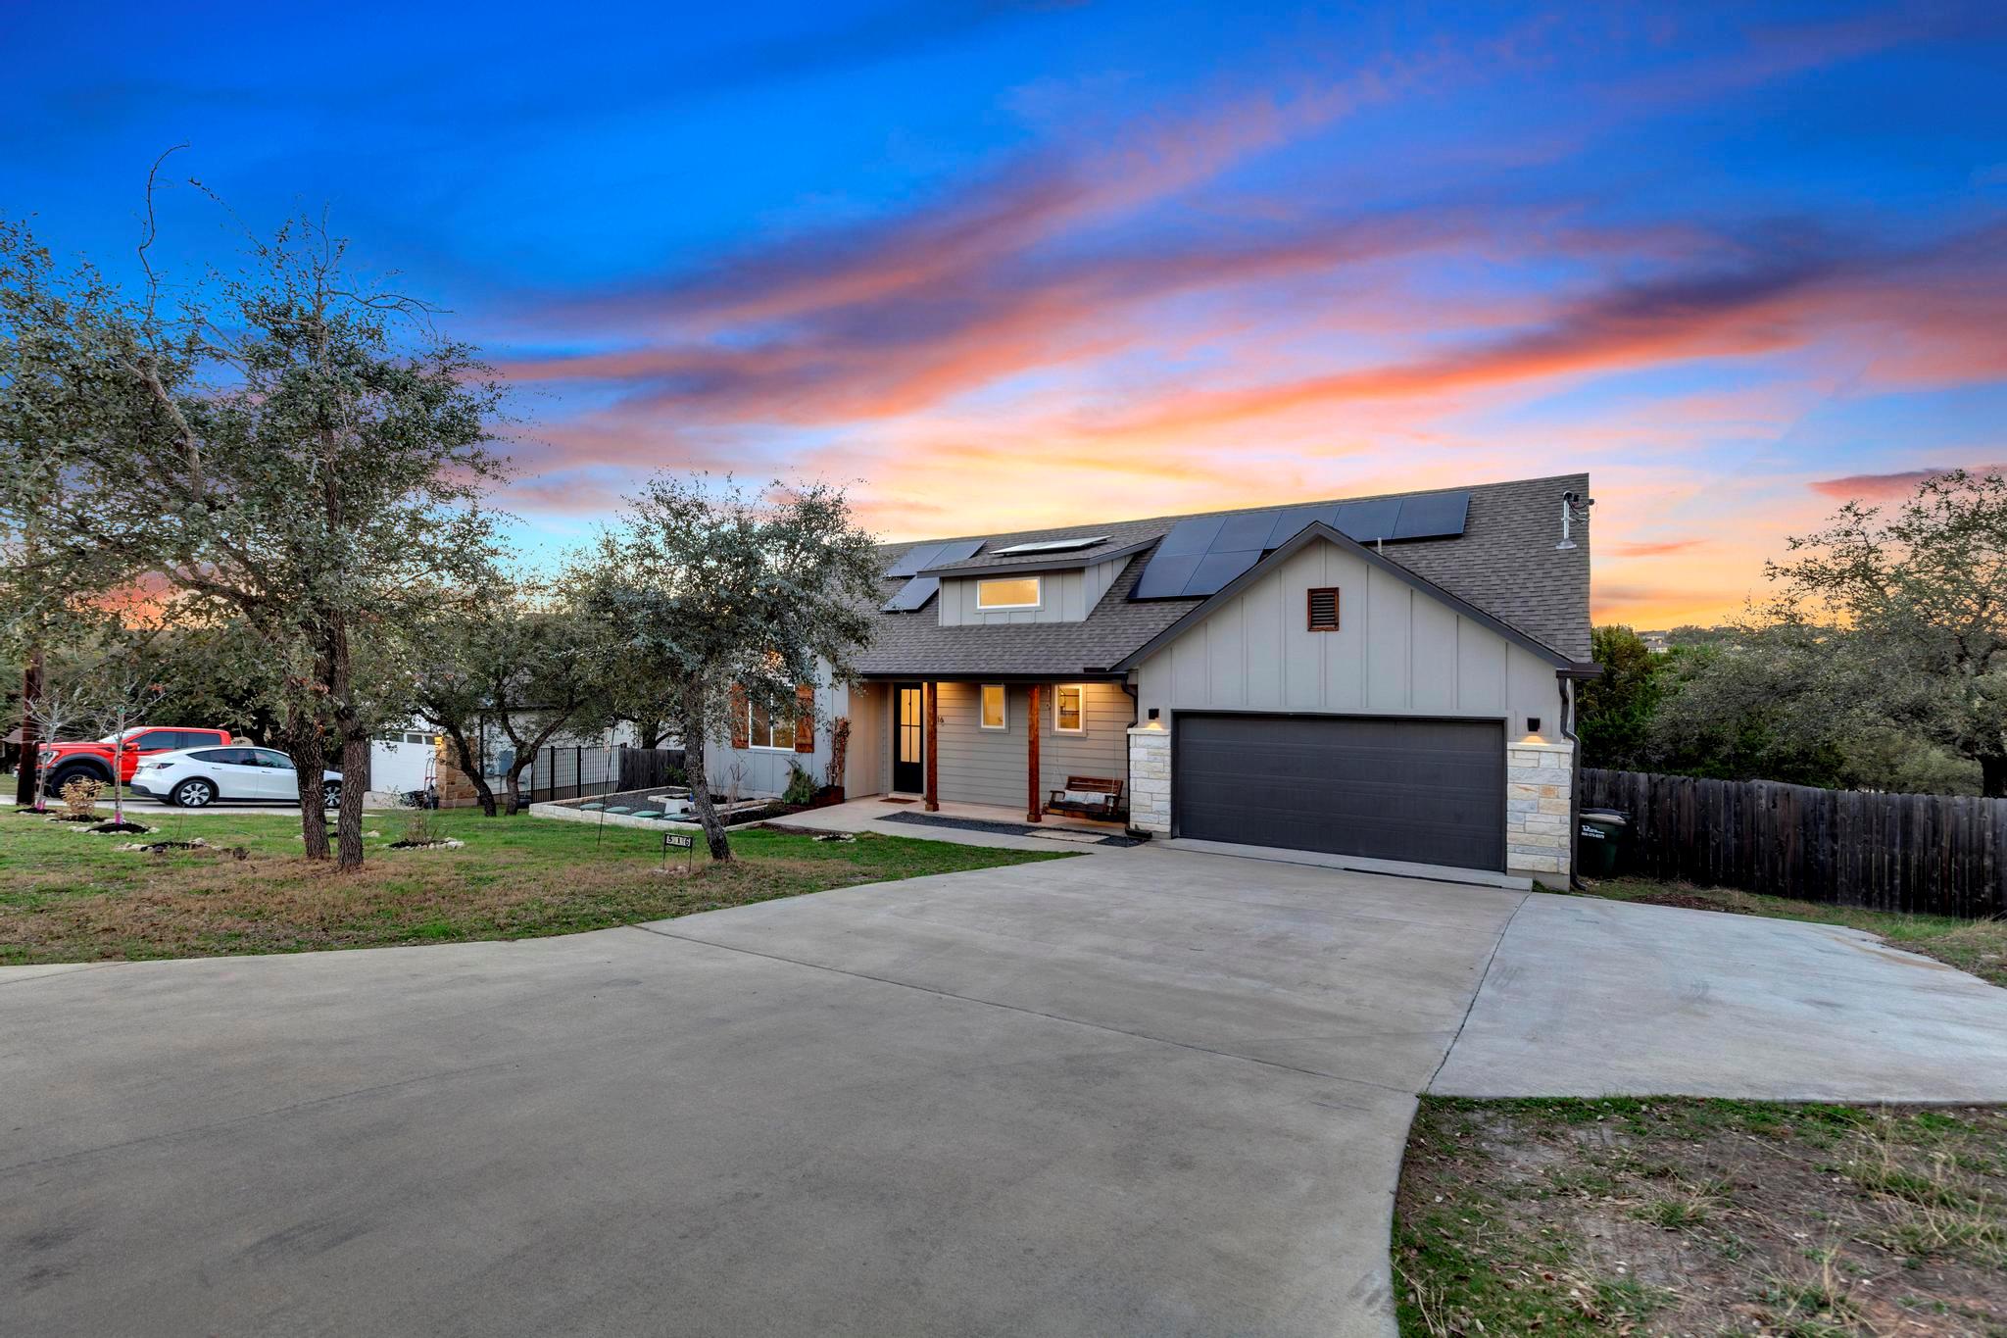
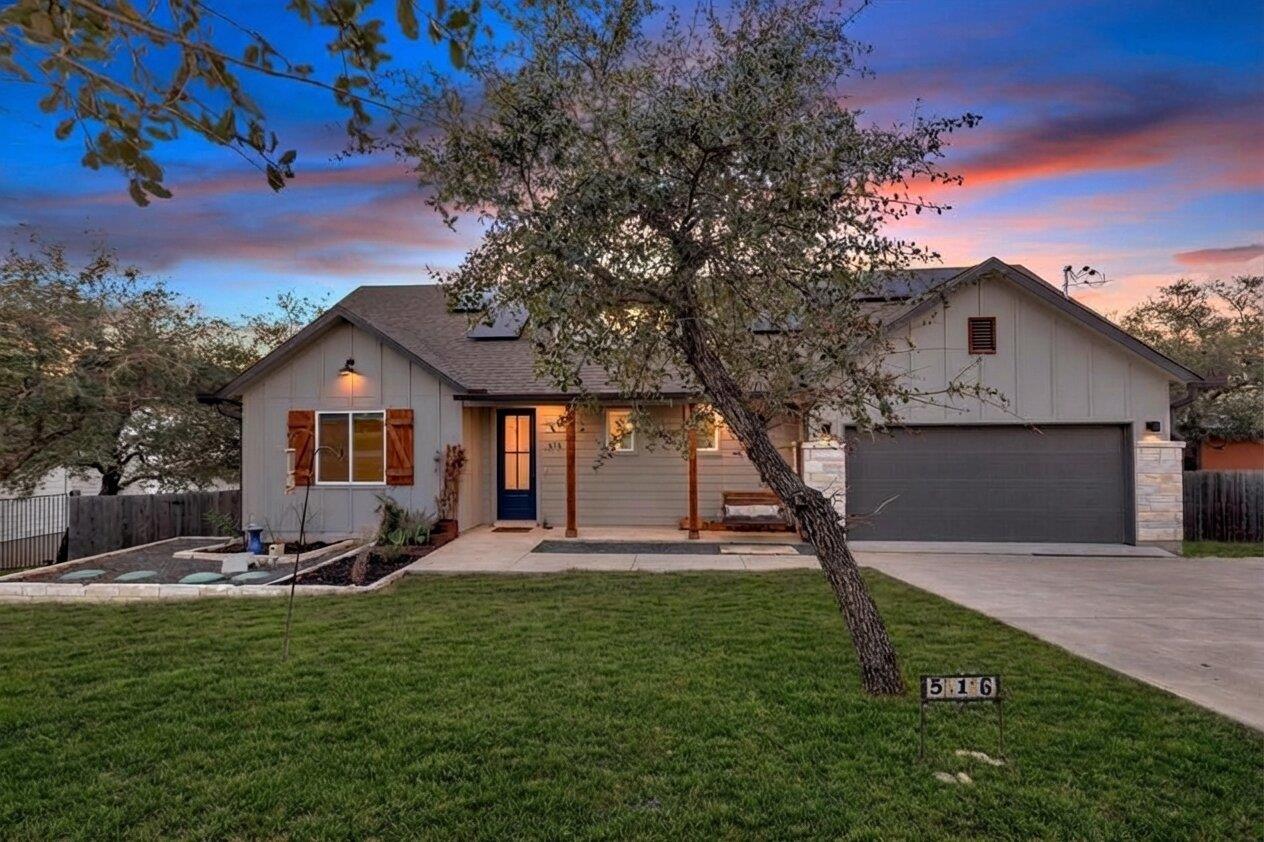
Experience the best of Hill Country living in Briarcliff, where peaceful surroundings, Lake Travis access, and modern comfort come together just outside Austin.

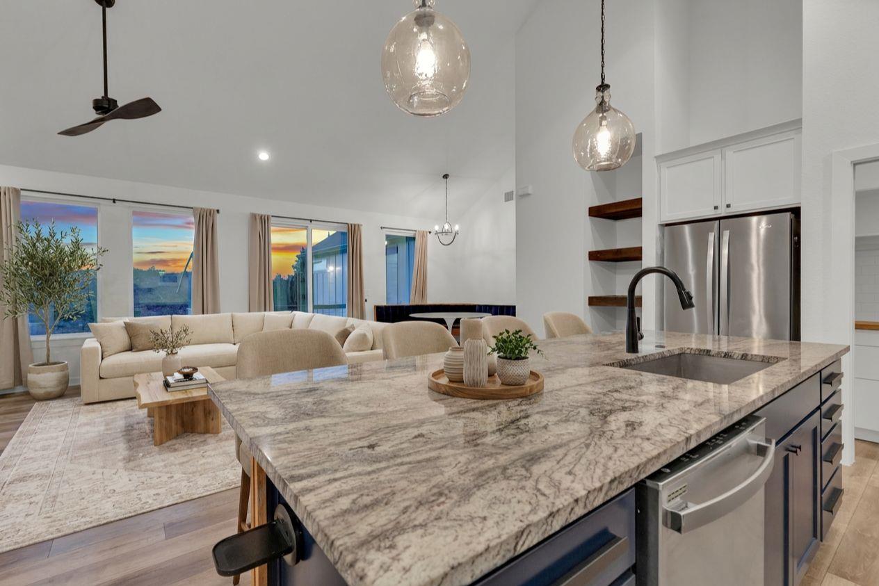
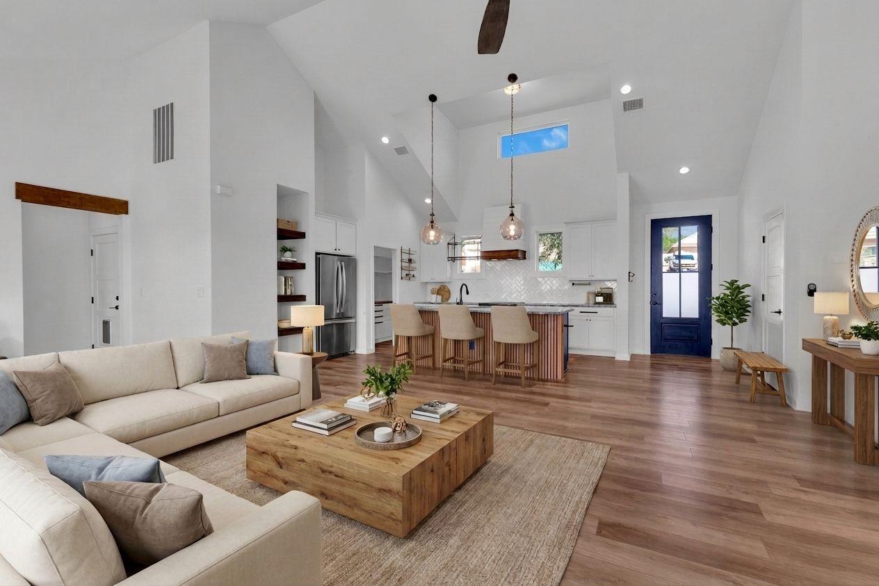
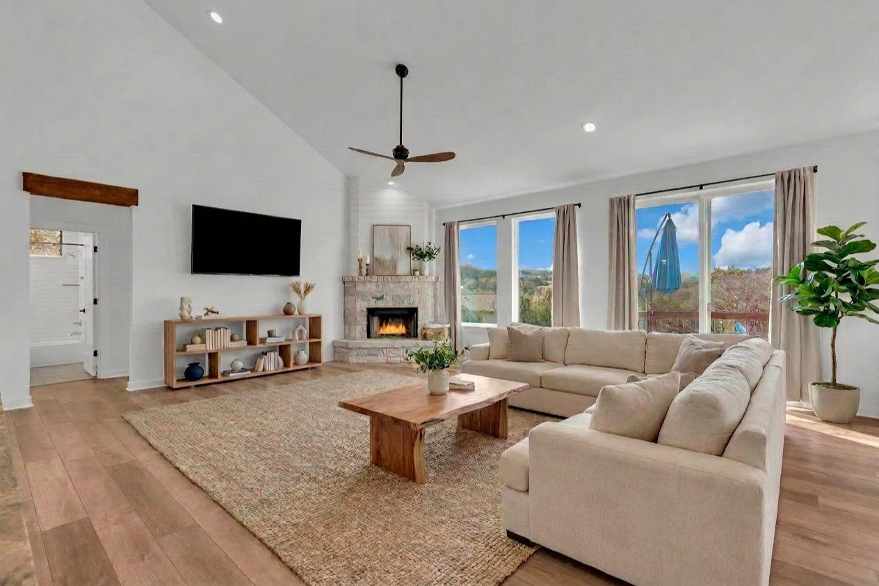
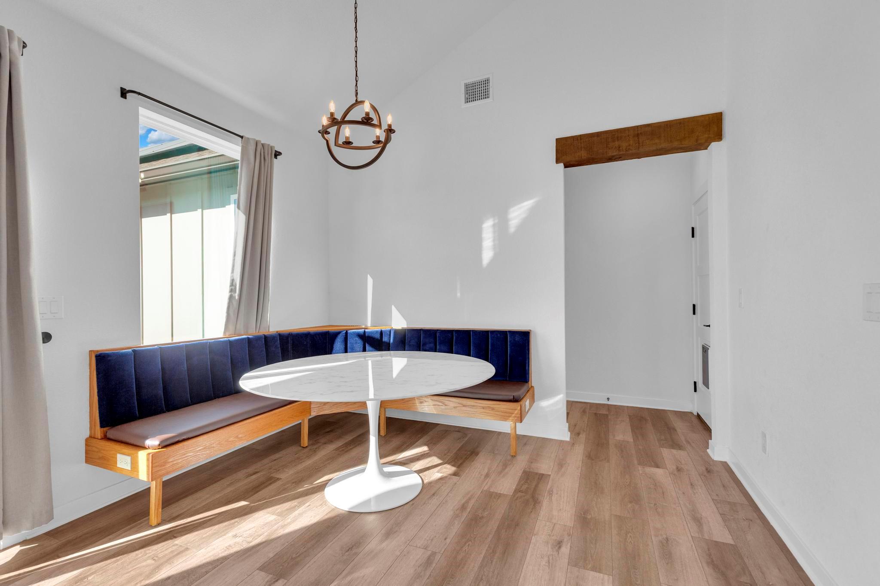
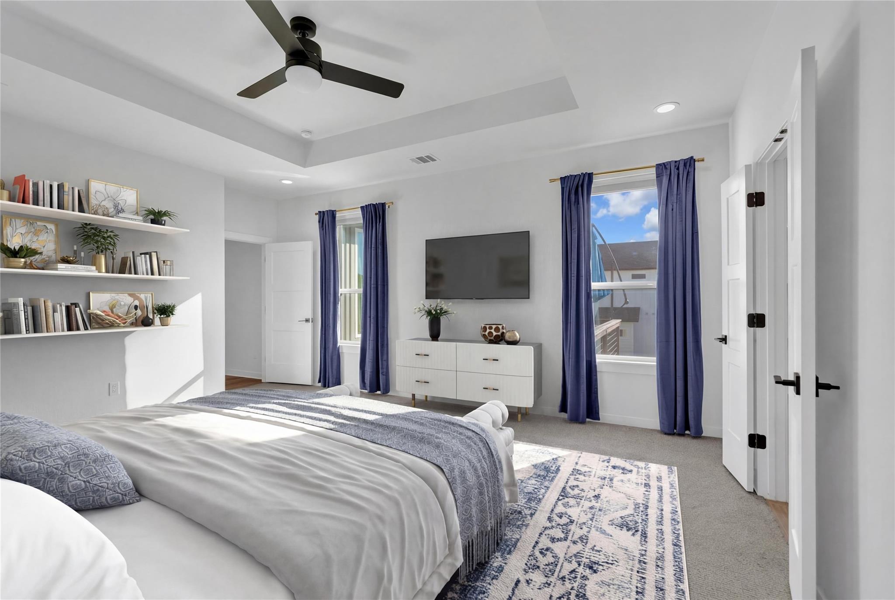
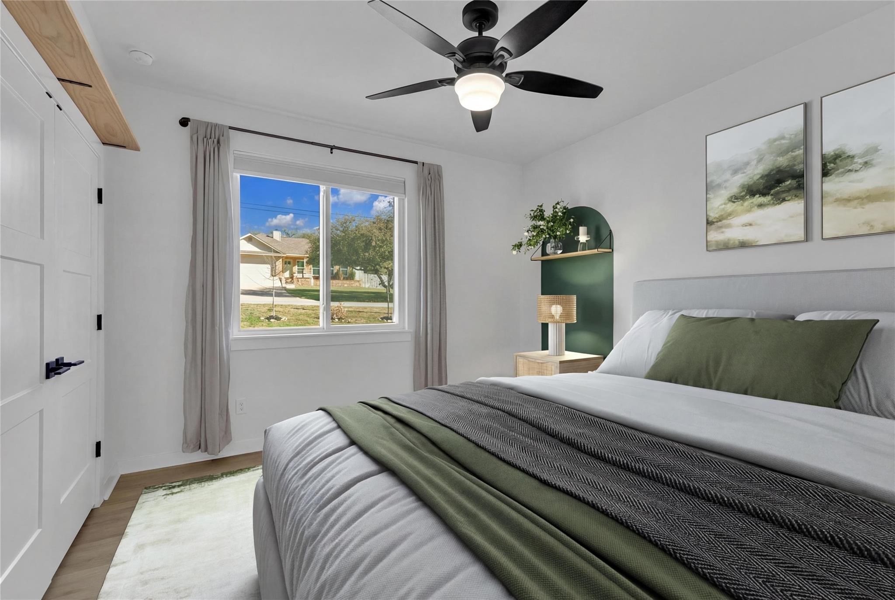
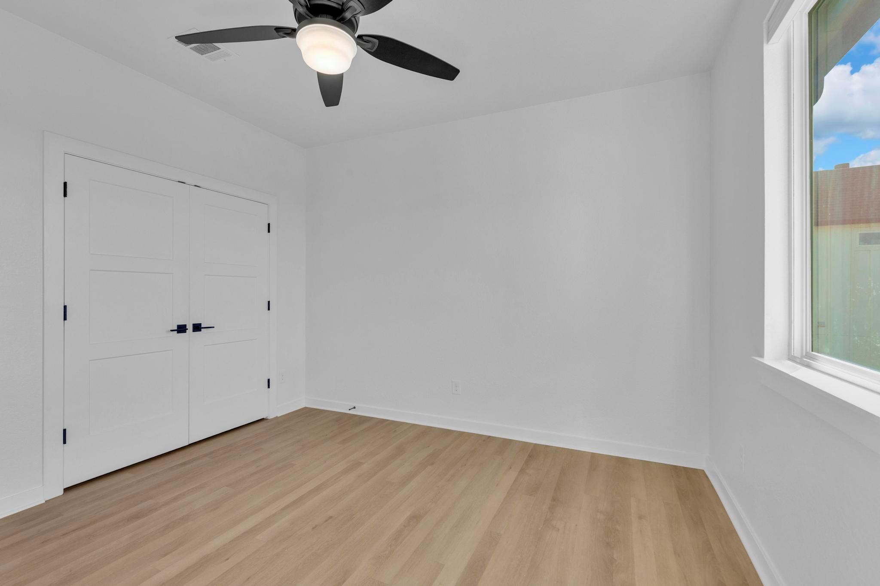
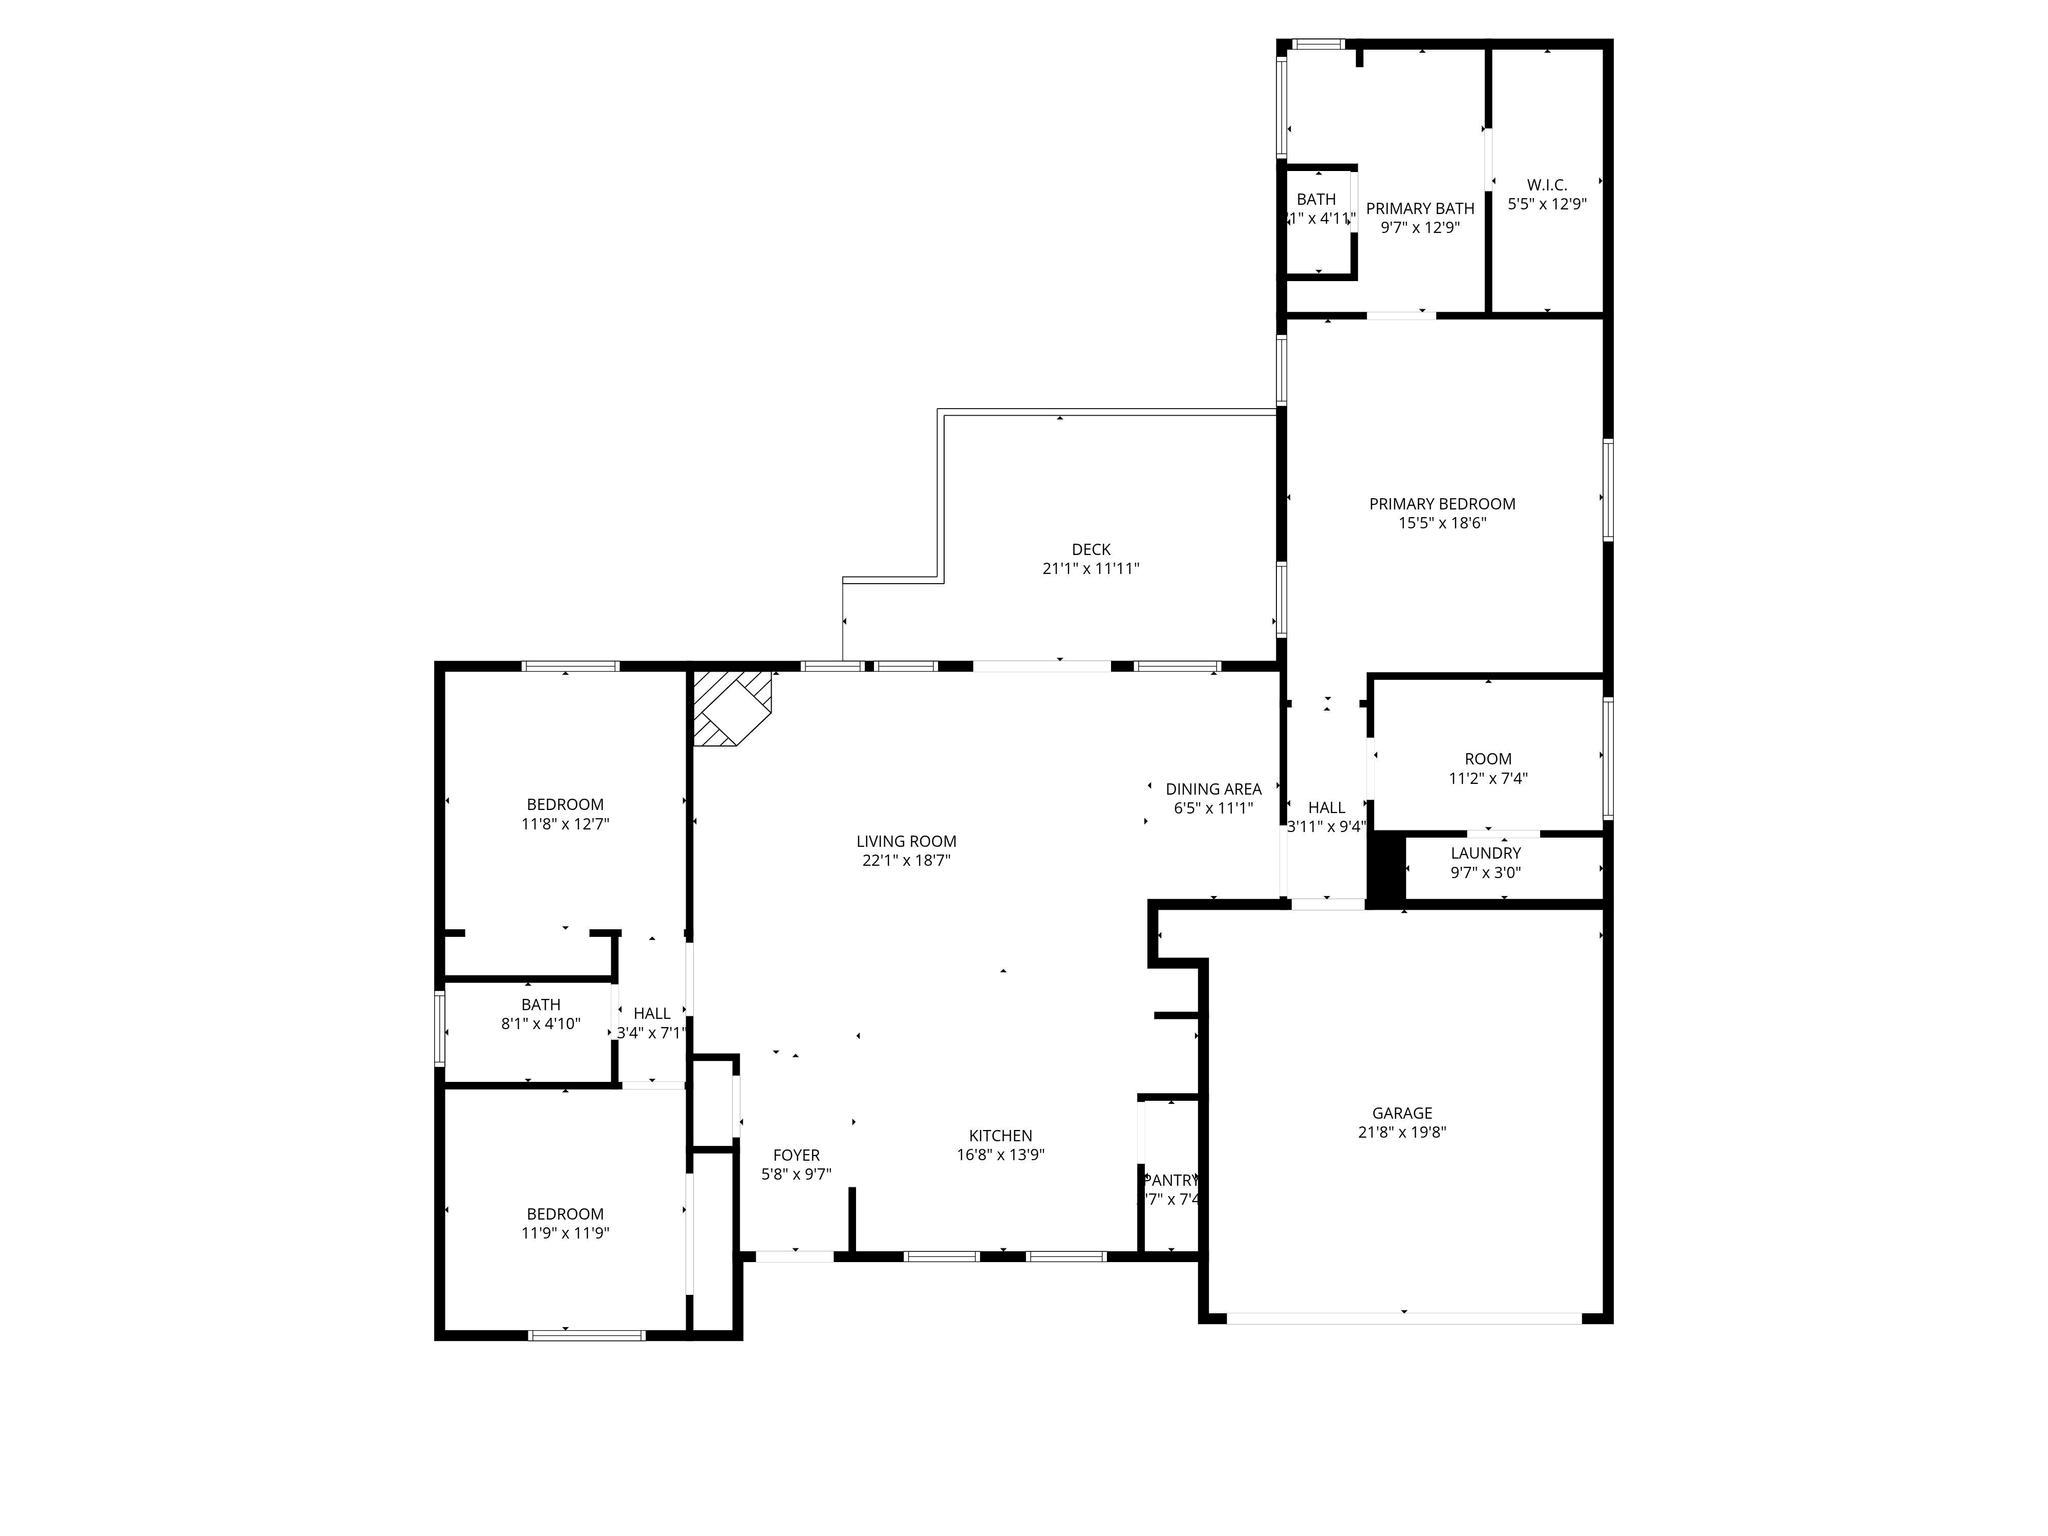
This thoughtfully designed single-story home offers an ideal blend of style, functionality, and long-term efficiency. Vaulted and coffered ceilings, abundant natural light, and an open-concept layout create a bright, welcoming atmosphere that feels both modern and comfortable. The spacious living, dining, and kitchen areas flow seamlessly together, making the home equally suited for quiet evenings or entertaining friends and family.

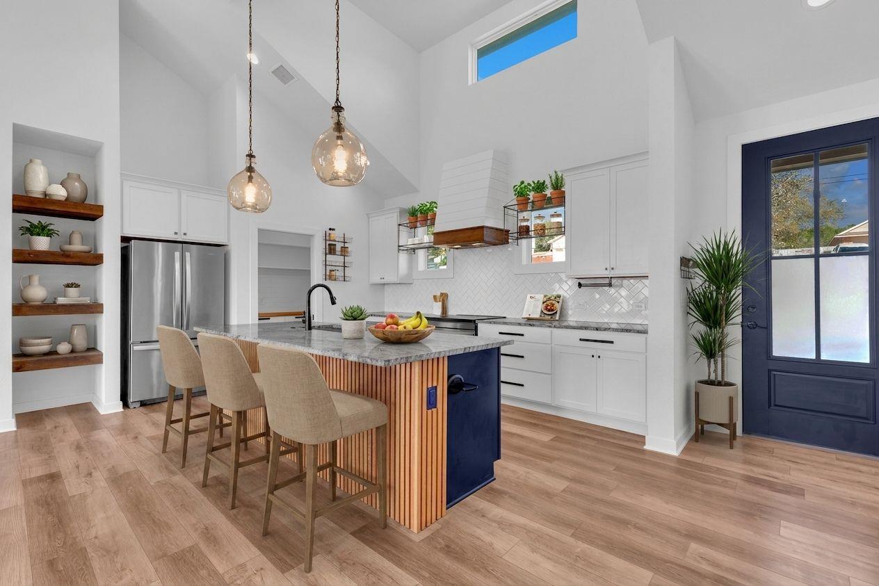
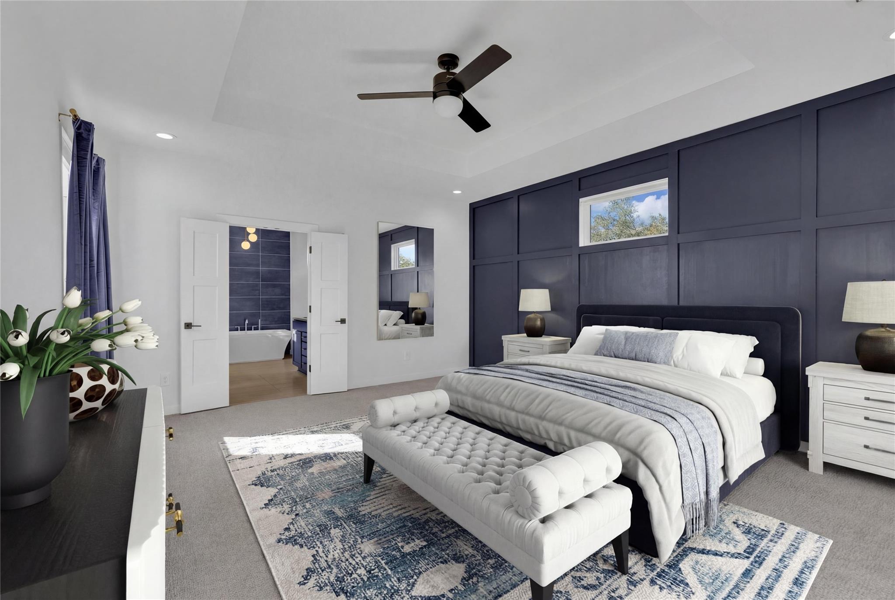
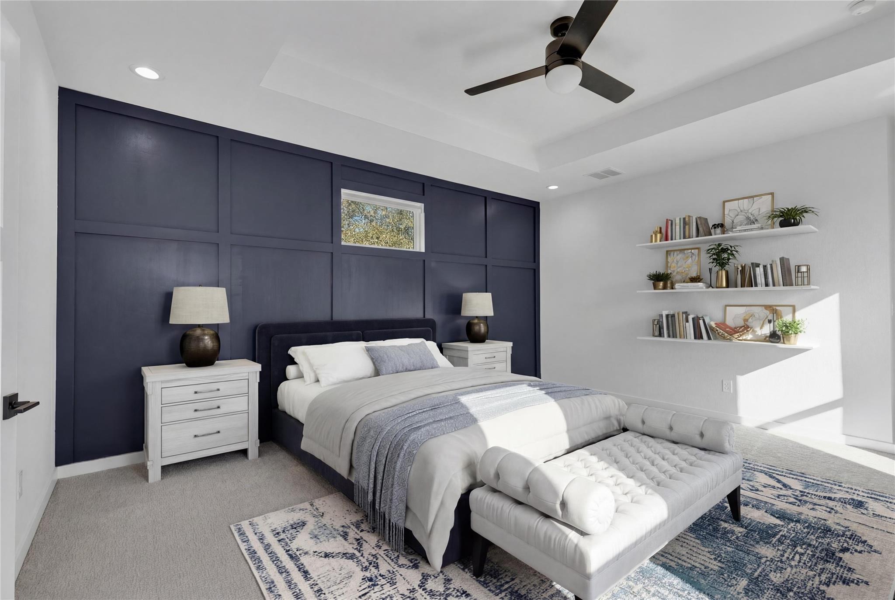
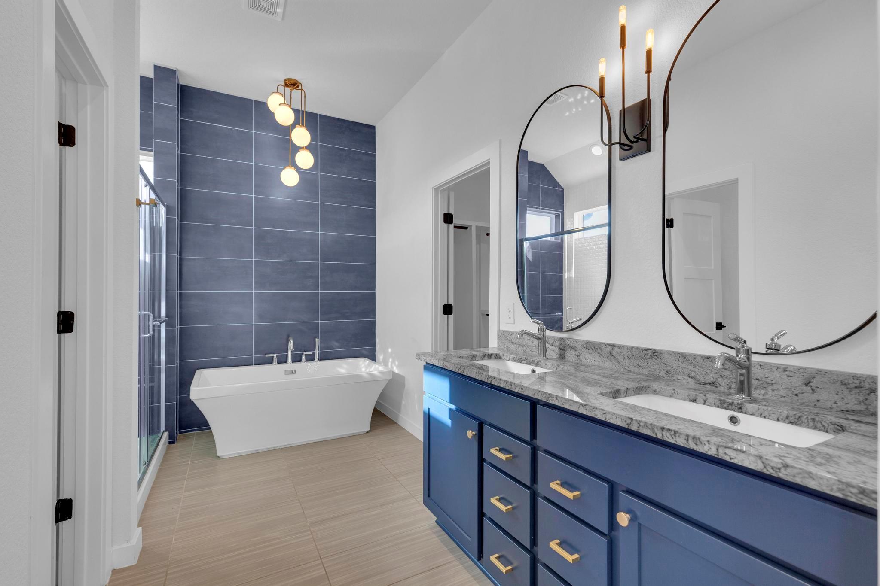
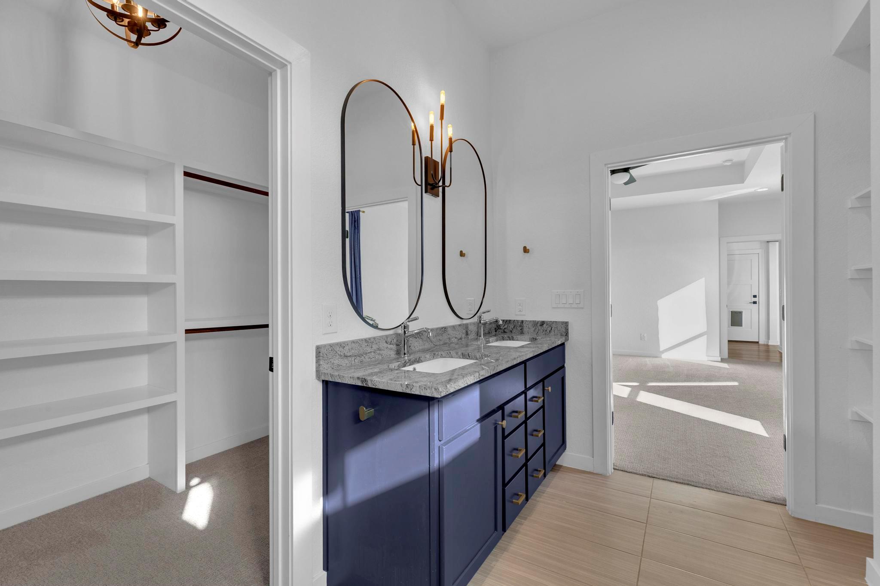
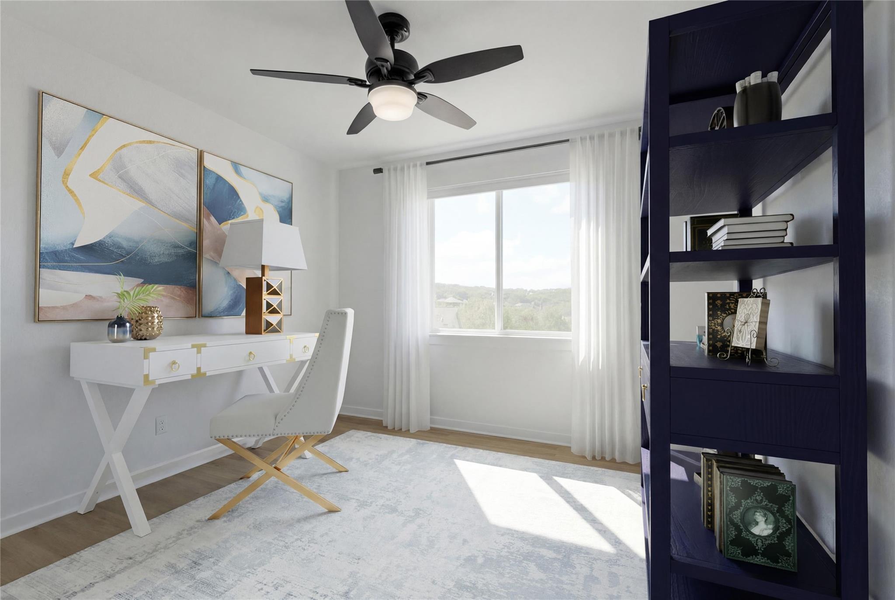
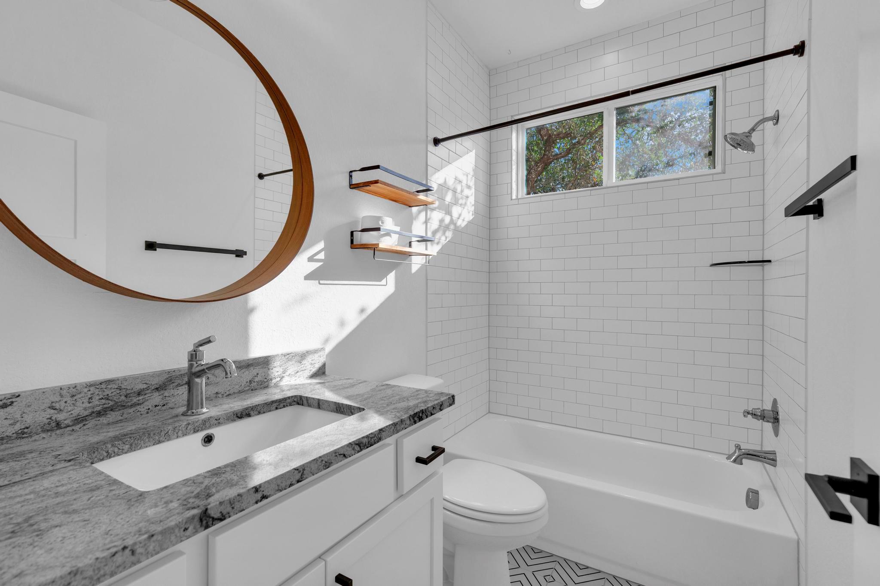
The kitchen features granite countertops, stainless steel appliances, an induction cooktop, center island, walk-in pantry, and generous storage. The private primary suite offers a relaxing retreat with dual vanities, soaking tub, walk-in shower, and spacious closet. A dedicated home office provides flexibility for remote work, hobbies, or additional guest space.

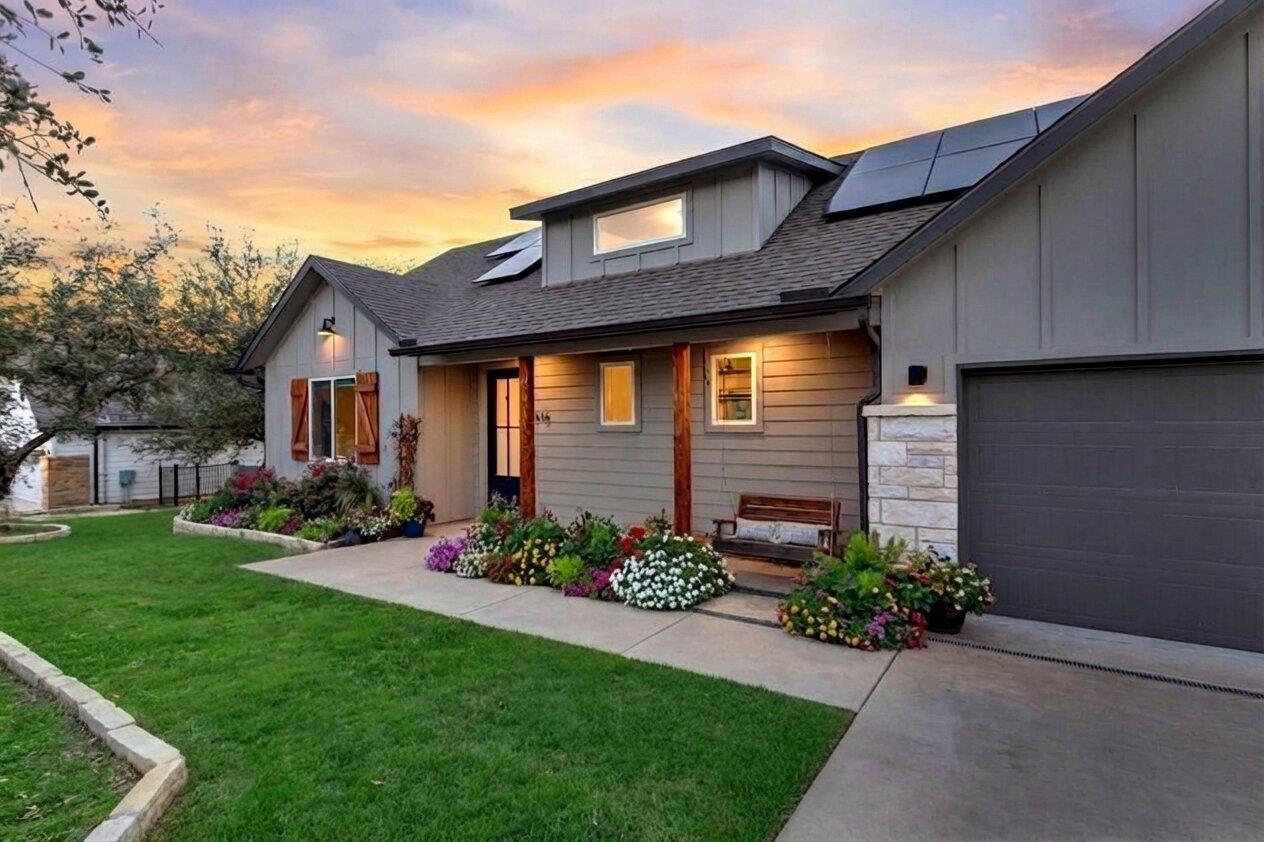
Designed with efficiency in mind, the home includes solar panels, energy-efficient windows, advanced insulation, and smart home technology, helping deliver exceptionally low utility costs and meaningful long-term savings. The solar system will be paid off at closing and includes a 25-year warranty.

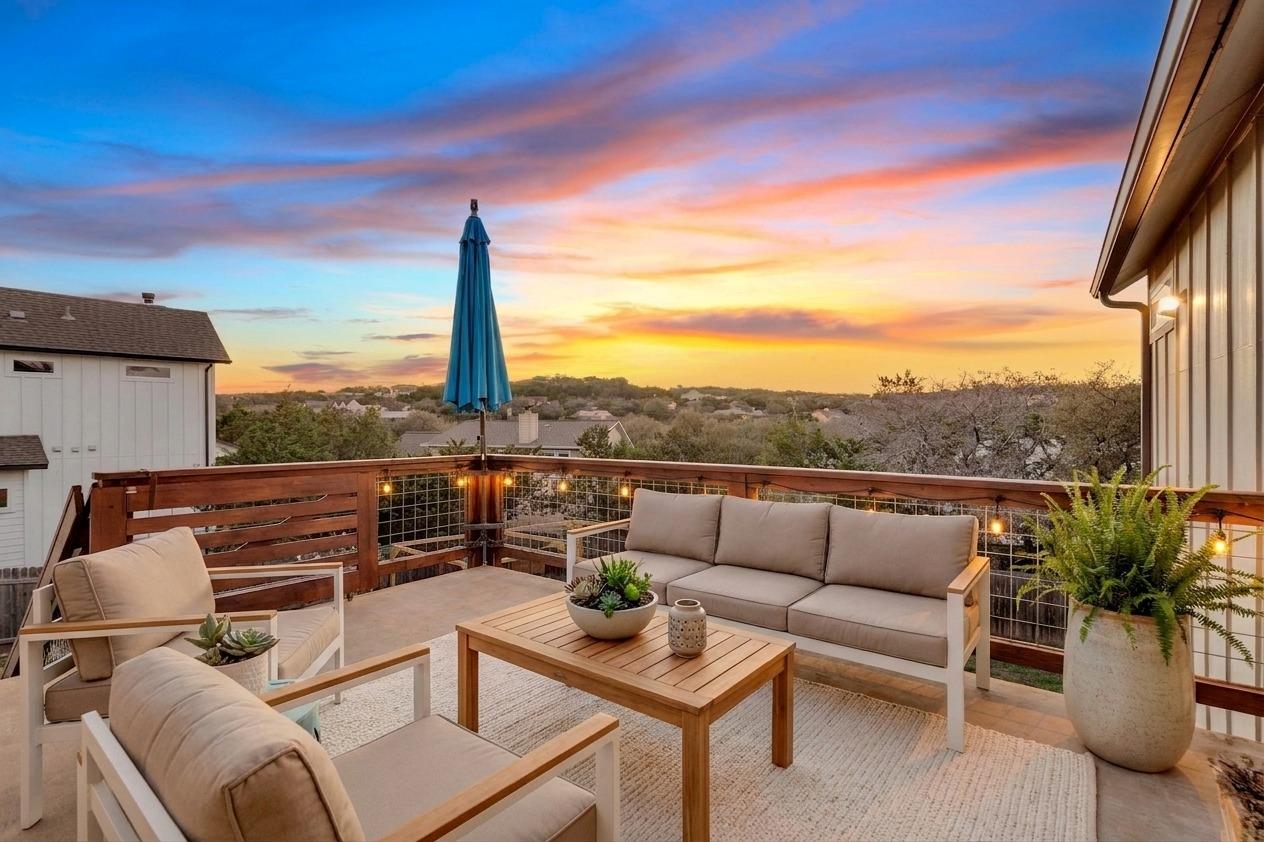
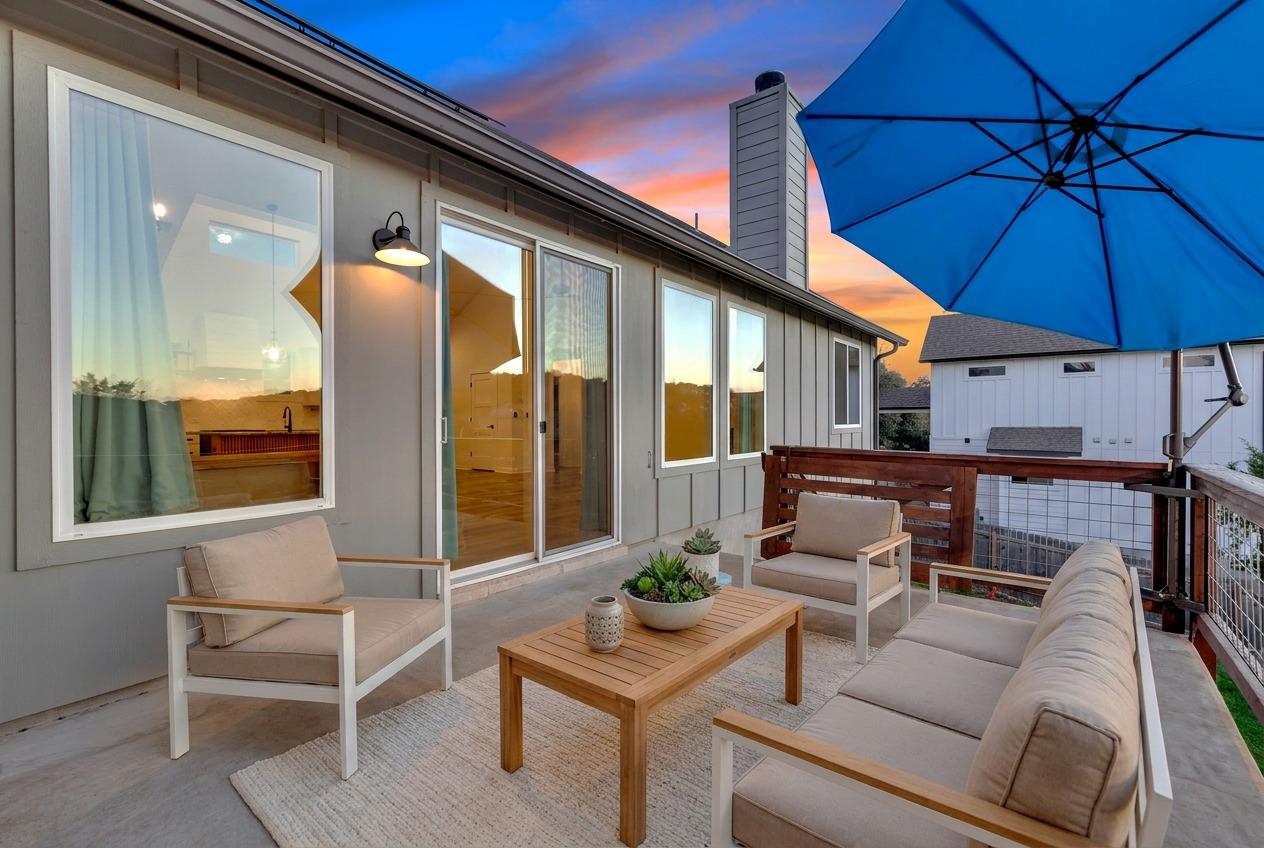
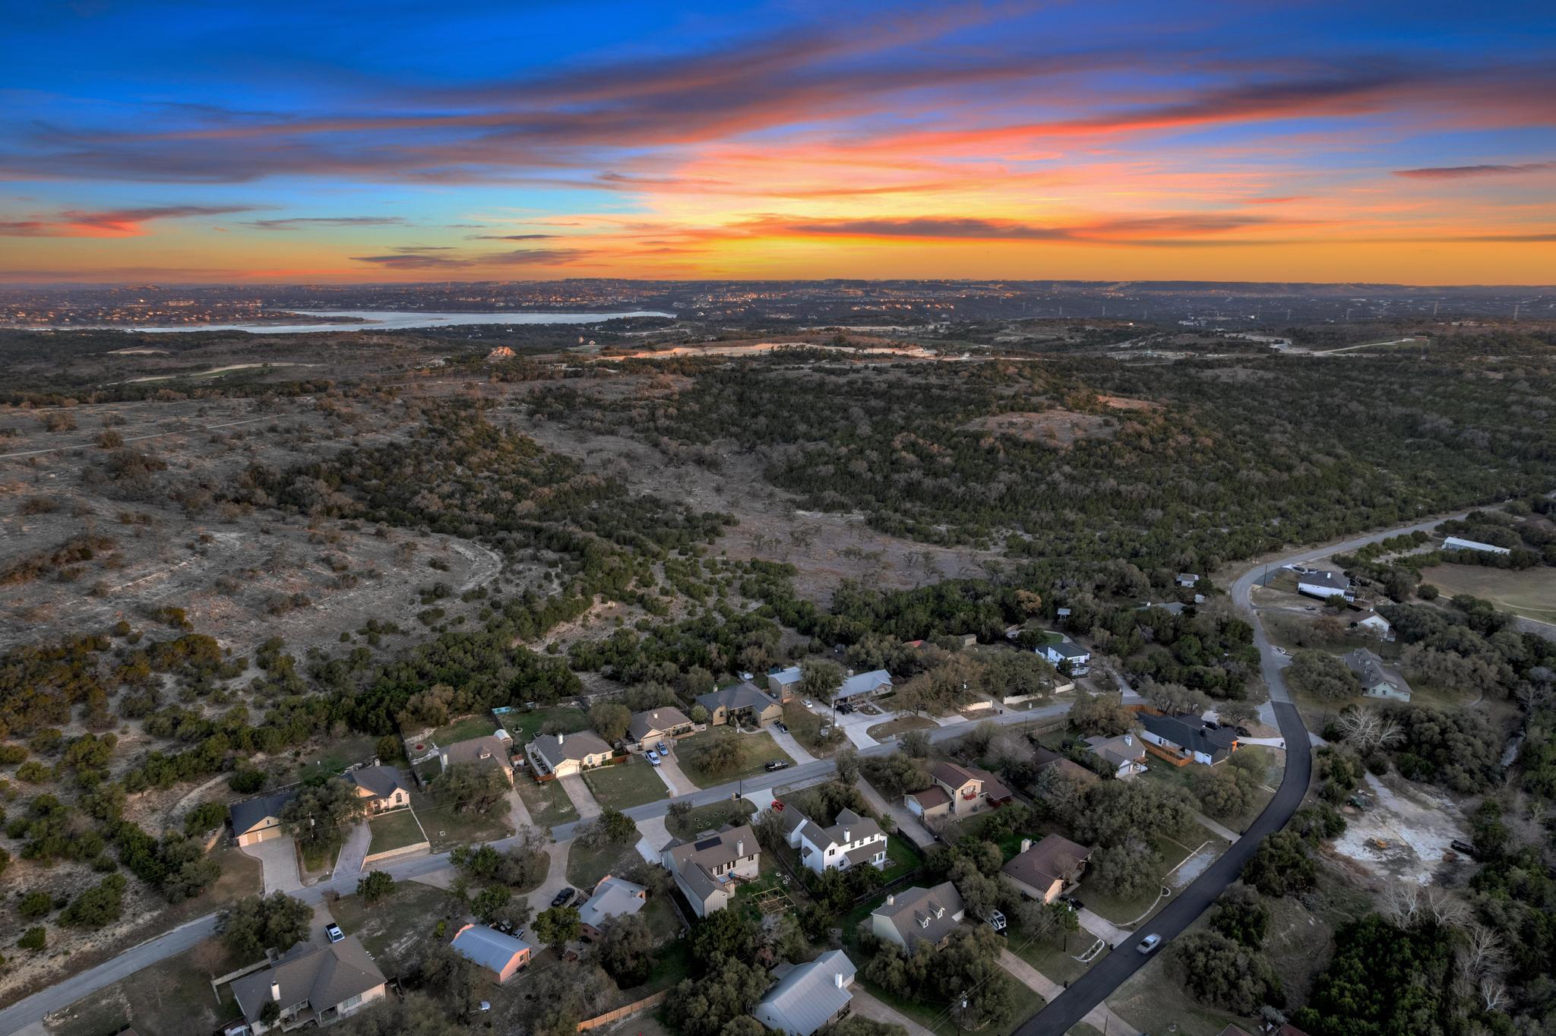
Outdoor spaces invite you to slow down and enjoy the Hill Country lifestyle with a welcoming front porch, back deck, raised garden beds, peaceful sunset views, and frequent wildlife sightings. The manageable lot offers the benefits of outdoor living without the maintenance demands of larger acreage properties.

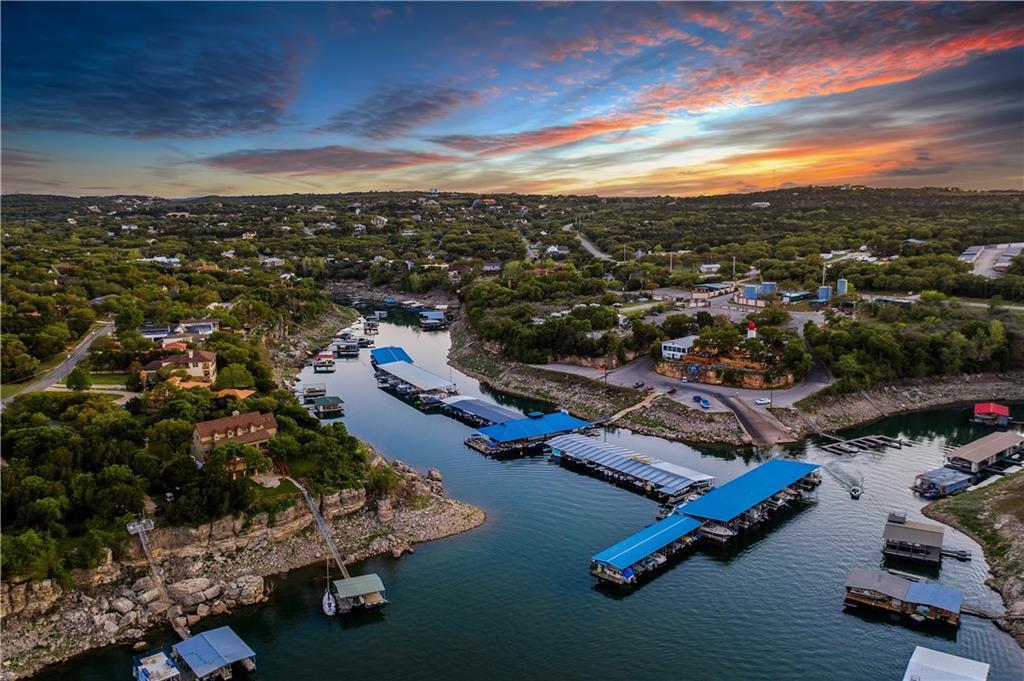
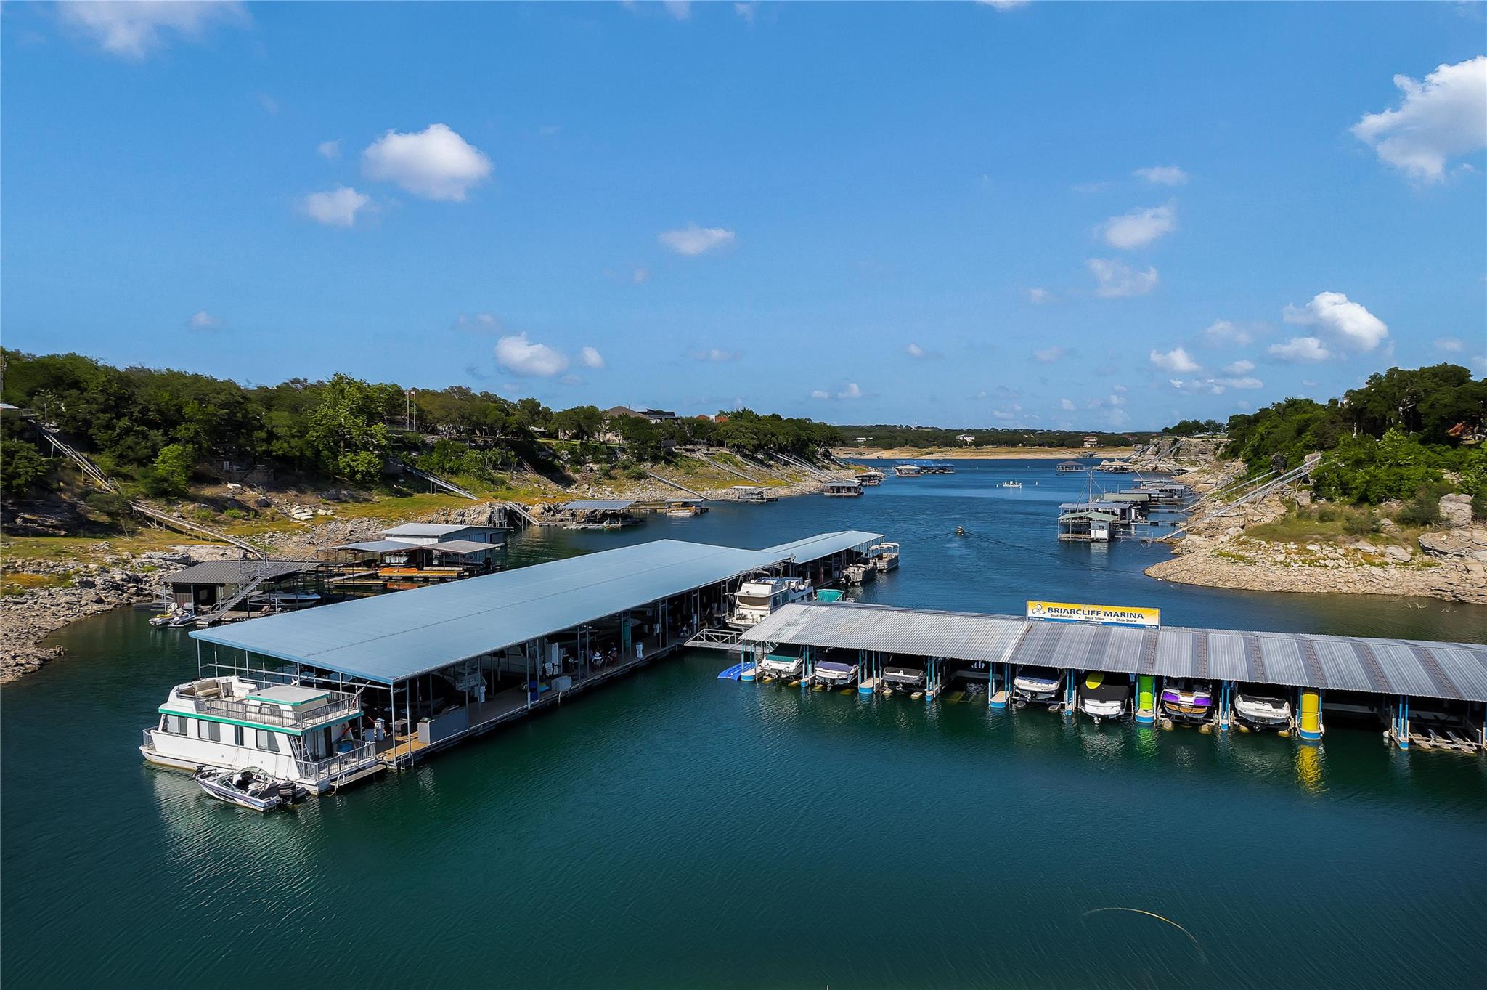
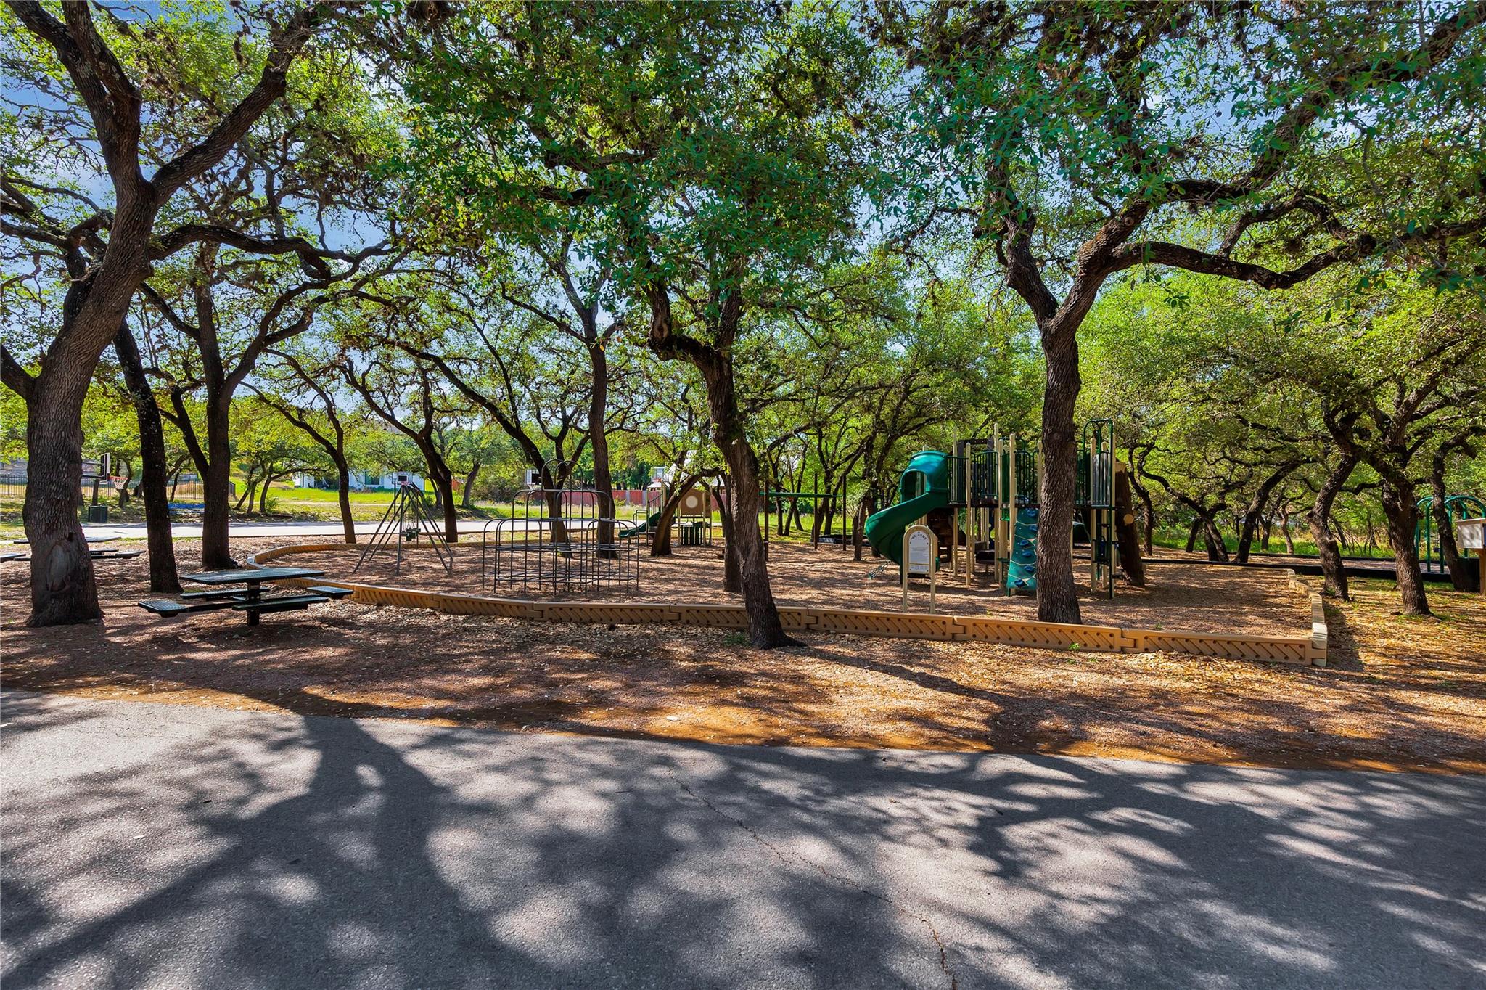
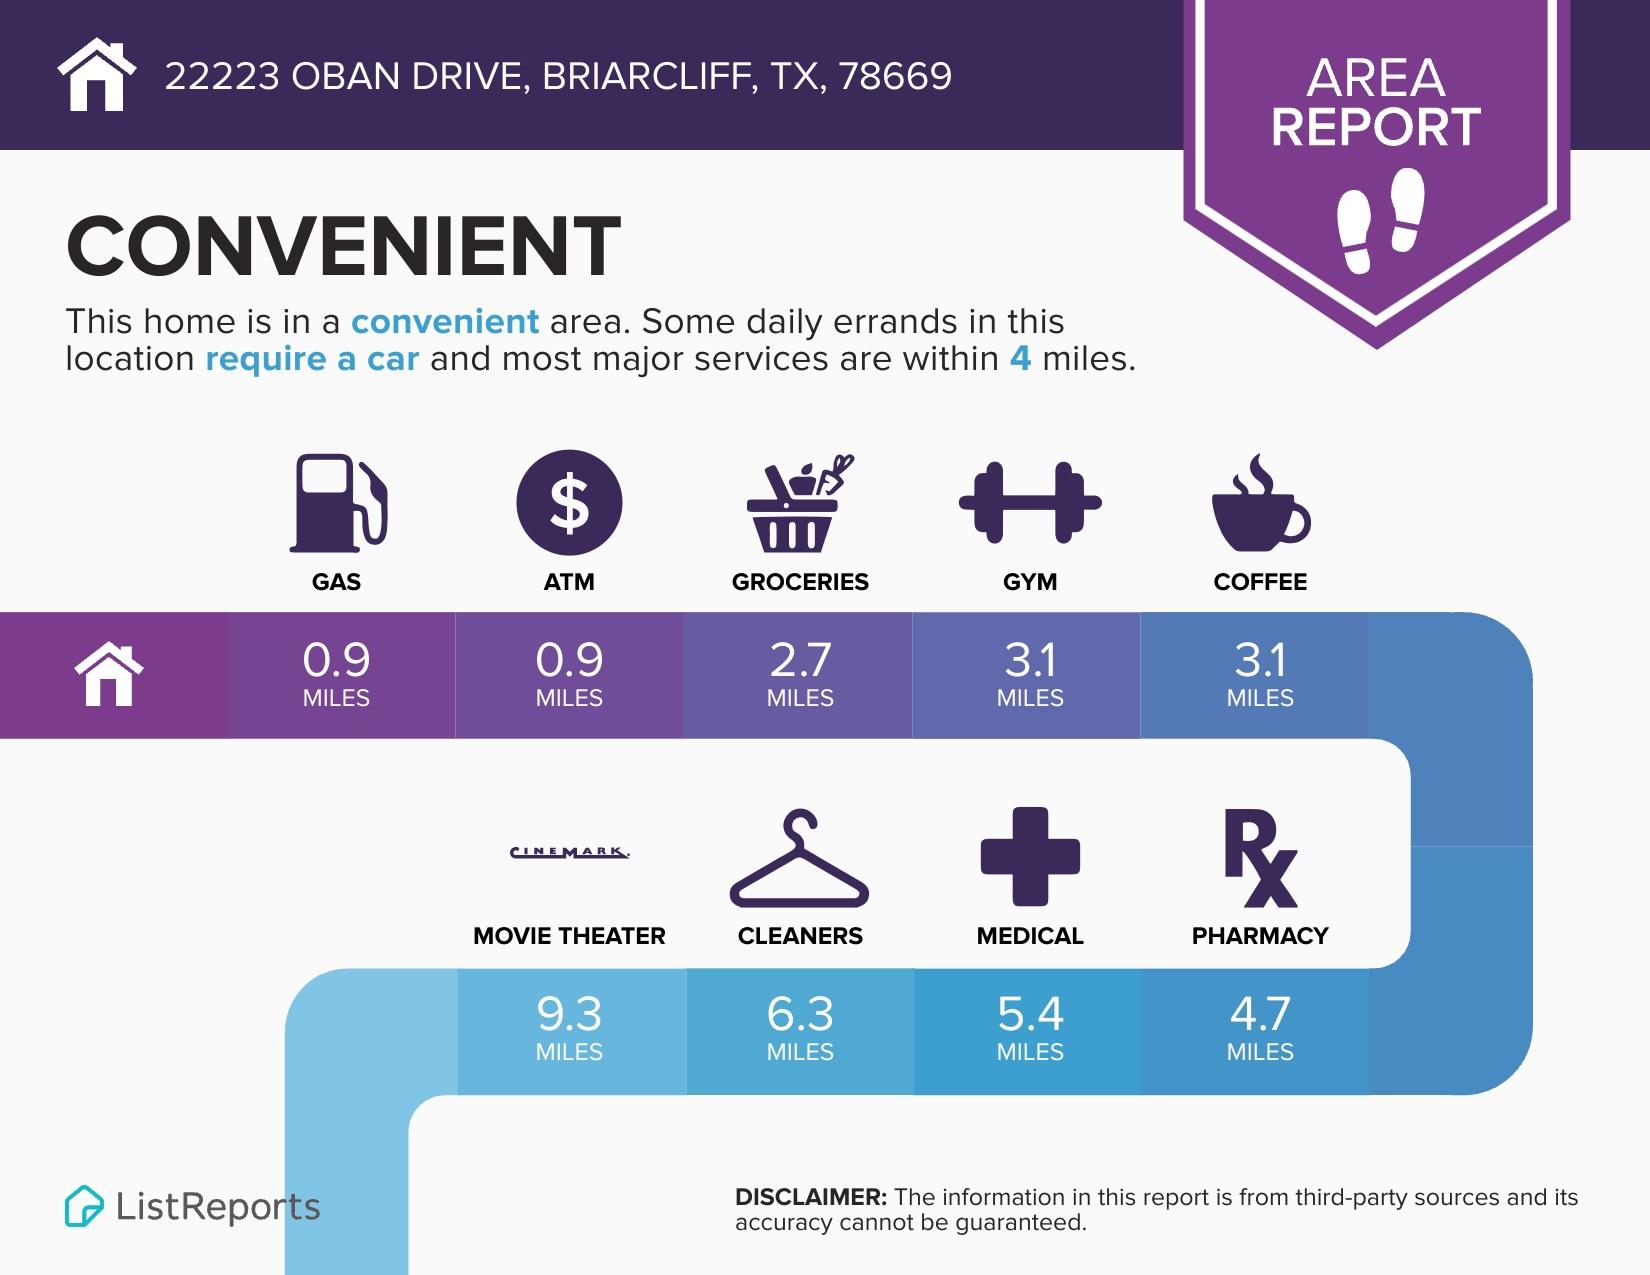
Located in the lakeside community of Briarcliff, residents enjoy access to parks, trails, marina amenities, sport courts, local dining, and nearby Lake Travis recreation, all within convenient reach of the Hill Country Galleria, shopping, and entertainment.

This is an opportunity to enjoy modern Hill Country living with lower ownership costs, smart functionality, and a relaxed lifestyle connected to nature.

3
beds

2
baths

1,994 Sq.Ft. LIVING AREA

0.26 Acres lot

Bryan Swan

Bryan Swan

Gregg Klar

Gregg Klar

Features & Amenities

Interior

  • total bedrooms3
  • Total bathrooms2
  • full bathrooms2
  • Flooring Carpet, Tile, Vinyl
  • Fireplace Wood Burning
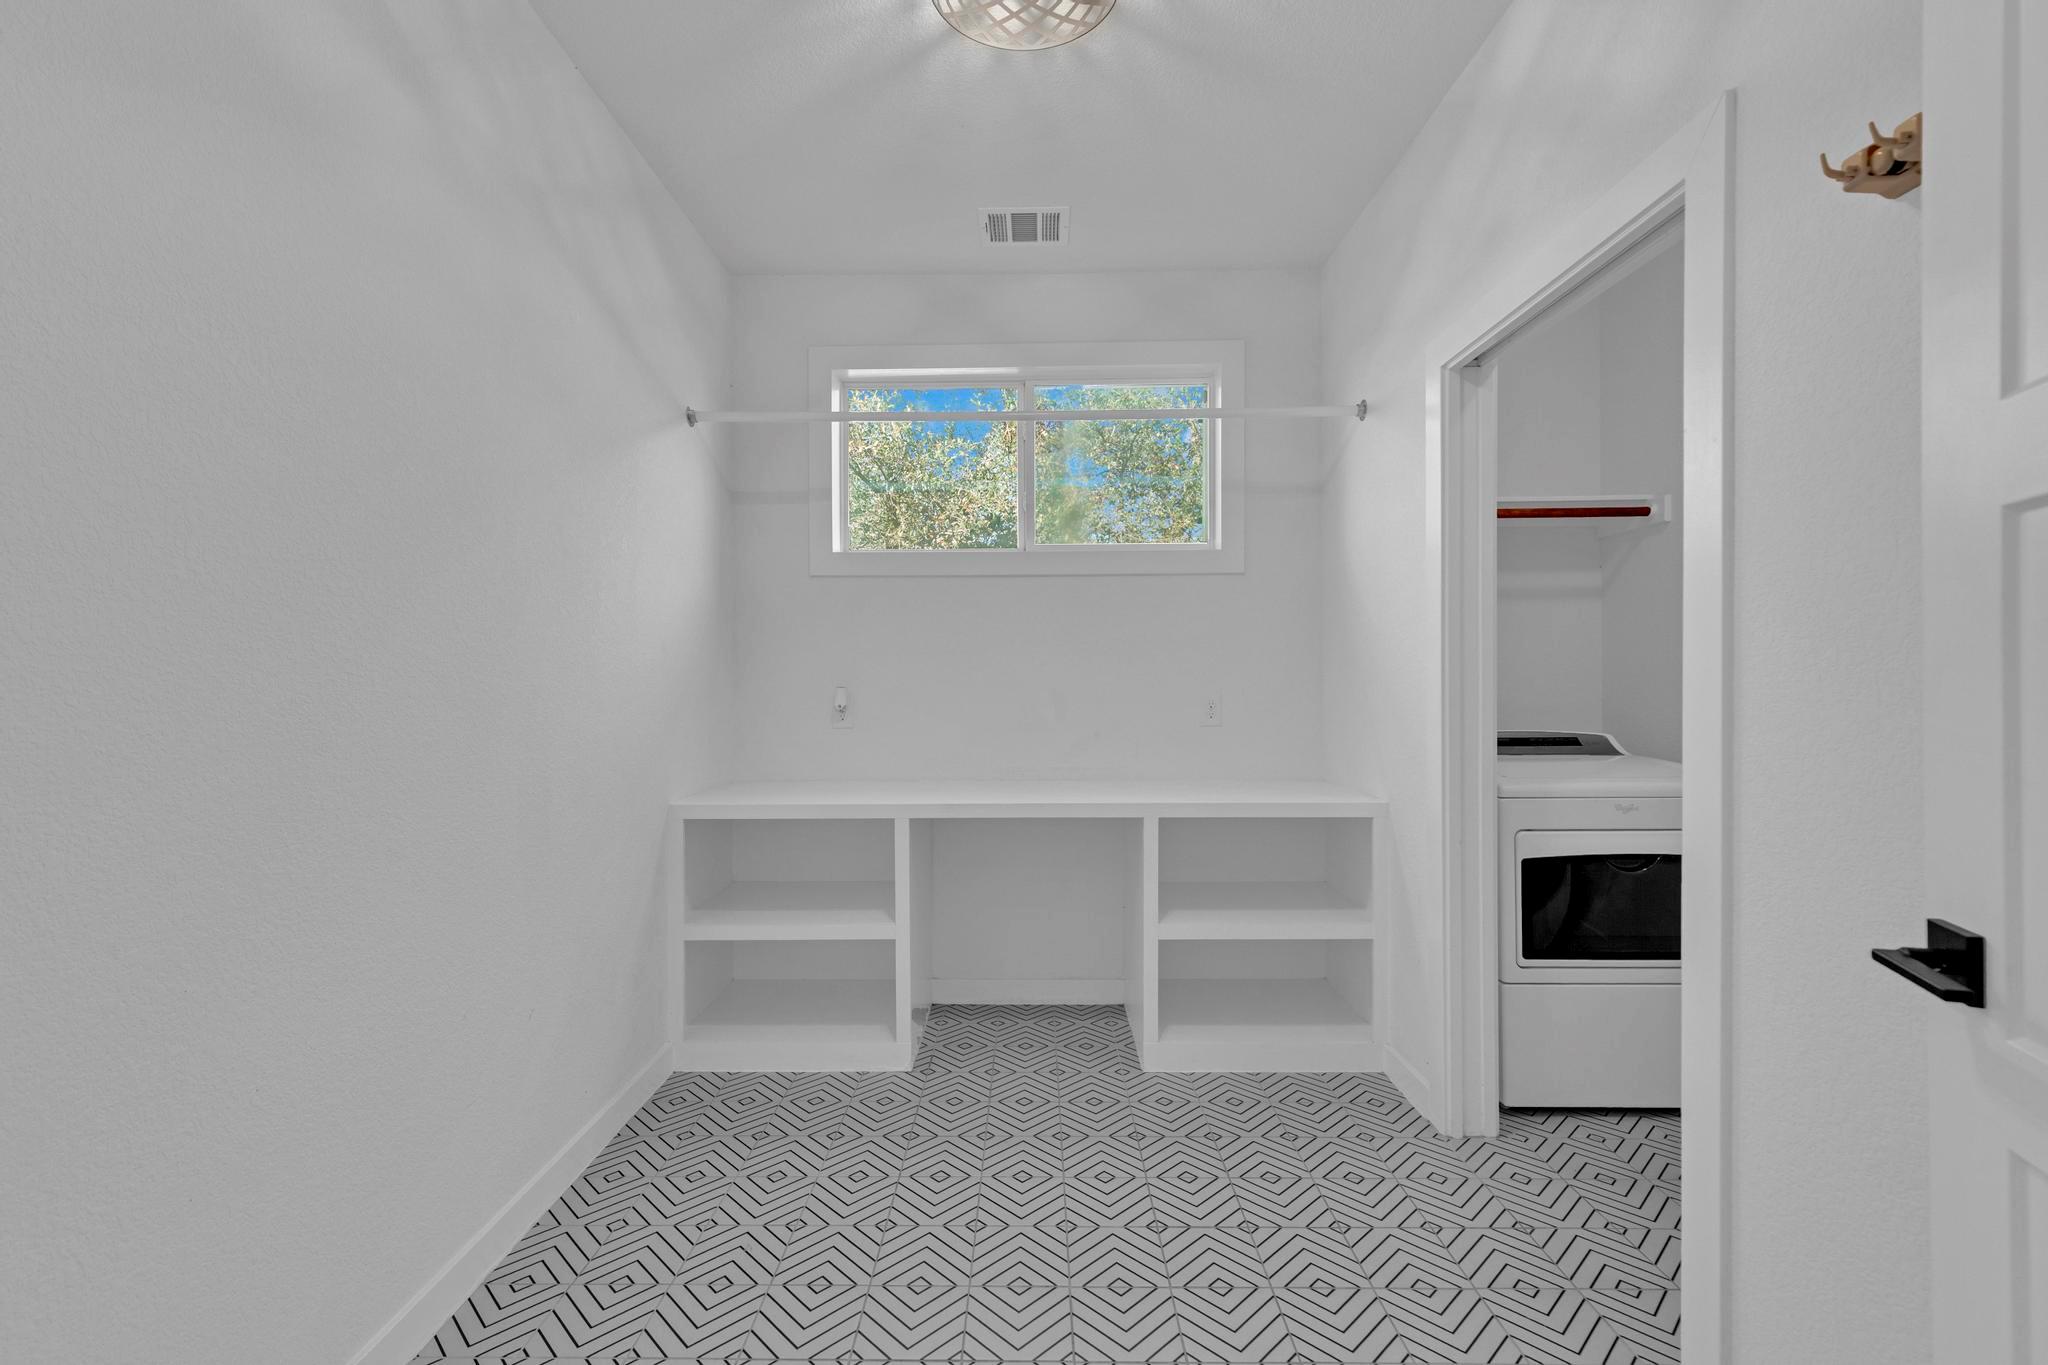
  • APPLIANCES Dishwasher, Disposal, Dryer, Induction Cooktop, Microwave, Free-Standing Electric Range, Free-Standing Refrigerator, Stainless Steel Appliance(s), Washer, Electric Water Heater
  • other interior Features Ceiling Fan(s), Coffered Ceiling(s), High Ceilings, Vaulted Ceiling(s), Granite Counters, Double Vanity, Electric Dryer Hookup, Kitchen Island, No Interior Steps, Open Floorplan, Pantry, Primary Bedroom on Main, Smart Thermostat, Storage, Study/Home Office, Walk-In Closet(s), Washer Hookup

Area & Lot

  • Status Pending
  • Living Area1,994 Sq.Ft.
  • Lot Area0.26 Acres
  • MLS® ID4228440
  • TypeResidential
  • YEAR BUILT2020
  • NeighborhoodSpicewood
  • Water FrontageNone
  • View DescriptionHill Country
  • Elementary SchoolWest Cypress Hills
  • Middle SchoolLake Travis
  • High SchoolLake Travis
  • School DistrictLake Travis ISD

Exterior

  • STORIES1
  • Garage Space2.0
  • water SourcePublic
  • utilitiesCable Connected, Electricity Connected, Internet-Cable, Water Connected
  • PoolNone
  • roofComposition
  • lot featuresSloped Down, Trees-Small (Under 20 Ft)
  • parkingAttached, Garage Faces Front
  • HEAT TYPECentral
  • AIR CONDITIONINGCentral Air
  • sewerSeptic Tank
  • SubstructureSlab
  • Disability FeaturesAccessible Full Bath, Smart Technology, Accessible Washer/Dryer
  • other exterior FeaturesBalcony, Electric Car Plug-in, Gutters Full

Financial

  • Sales Price$475,000
  • Real Estate Tax $8,147/yr
  • HOA $327/yr
image

Schedule a Showing

We would love to show you our beautiful property. Please select your preferred date and time below. An agent will be in touch shortly to confirm your appointment.

Schedule a Showing

We would love to show you our beautiful property. Please select your preferred date and time below. An agent will be in touch shortly to confirm your appointment.

Thank you for your interest in 516 Ronay DR S, Spicewood, TX 78669. We are reviewing your request and will be in touch shortly!

Mortgage Calculator

Estimate your monthly mortgage payment, including the principal and interest, property taxes, and HOA. Adjust the values to generate a more accurate rate.

All estimates are provided for informational purposes only. Actual amounts may vary.
$0,000 Your Payment 20 15 65
$0,000 Your Payment

Spicewood

Resort-style Hill Country living offers Lake Travis, swimming holes, wineries, and scenery.

Explore

Let's work together

Our team brings deep expertise, honest guidance, and a genuine investment in every client outcome. We are not just here to close deals — we are here to help you make one of the biggest decisions of your life with confidence.

Follow Us on Instagram