Leave a Message

Thank you for your message. We will be in touch with you shortly.

5102 Primavera LN
5102 Primavera LN
5102 Primavera LN
5102 Primavera LN
5102 Primavera LN
5102 Primavera LN
5102 Primavera LN
5102 Primavera LN
5102 Primavera LN
5102 Primavera LN
5102 Primavera LN
5102 Primavera LN
5102 Primavera LN
5102 Primavera LN
5102 Primavera LN
5102 Primavera LN
5102 Primavera LN
5102 Primavera LN
5102 Primavera LN
5102 Primavera LN
5102 Primavera LN
5102 Primavera LN
5102 Primavera LN
5102 Primavera LN
5102 Primavera LN
5102 Primavera LN
5102 Primavera LN
5102 Primavera LN
5102 Primavera LN
5102 Primavera LN
5102 Primavera LN
5102 Primavera LN
5102 Primavera LN
SEE ALL PHOTOS
5102 Primavera LN
5102 Primavera LN
5102 Primavera LN
5102 Primavera LN
5102 Primavera LN
5102 Primavera LN
5102 Primavera LN
5102 Primavera LN
5102 Primavera LN
5102 Primavera LN
5102 Primavera LN
5102 Primavera LN
5102 Primavera LN
5102 Primavera LN
5102 Primavera LN
5102 Primavera LN
5102 Primavera LN
5102 Primavera LN
5102 Primavera LN
5102 Primavera LN
5102 Primavera LN
5102 Primavera LN
5102 Primavera LN
5102 Primavera LN
5102 Primavera LN
5102 Primavera LN
5102 Primavera LN
5102 Primavera LN
5102 Primavera LN
5102 Primavera LN
5102 Primavera LN
5102 Primavera LN
5102 Primavera LN
Courtesy of Keller Williams - Lake Travis, Jean Gage Listing Contact: (832) 361-1376 
For Sale

5102 Primavera LN

5102 Primavera LN, Killeen, TX 76549

$345,300
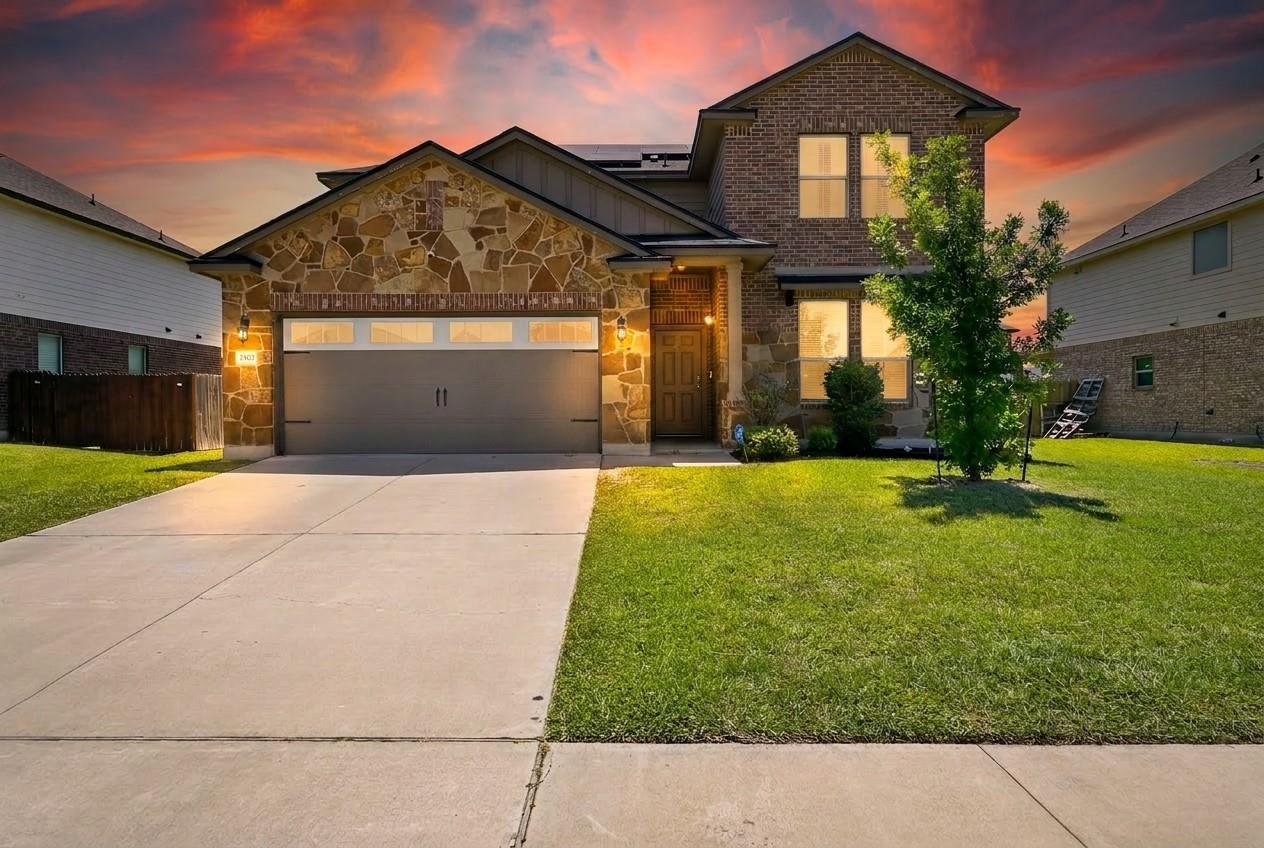
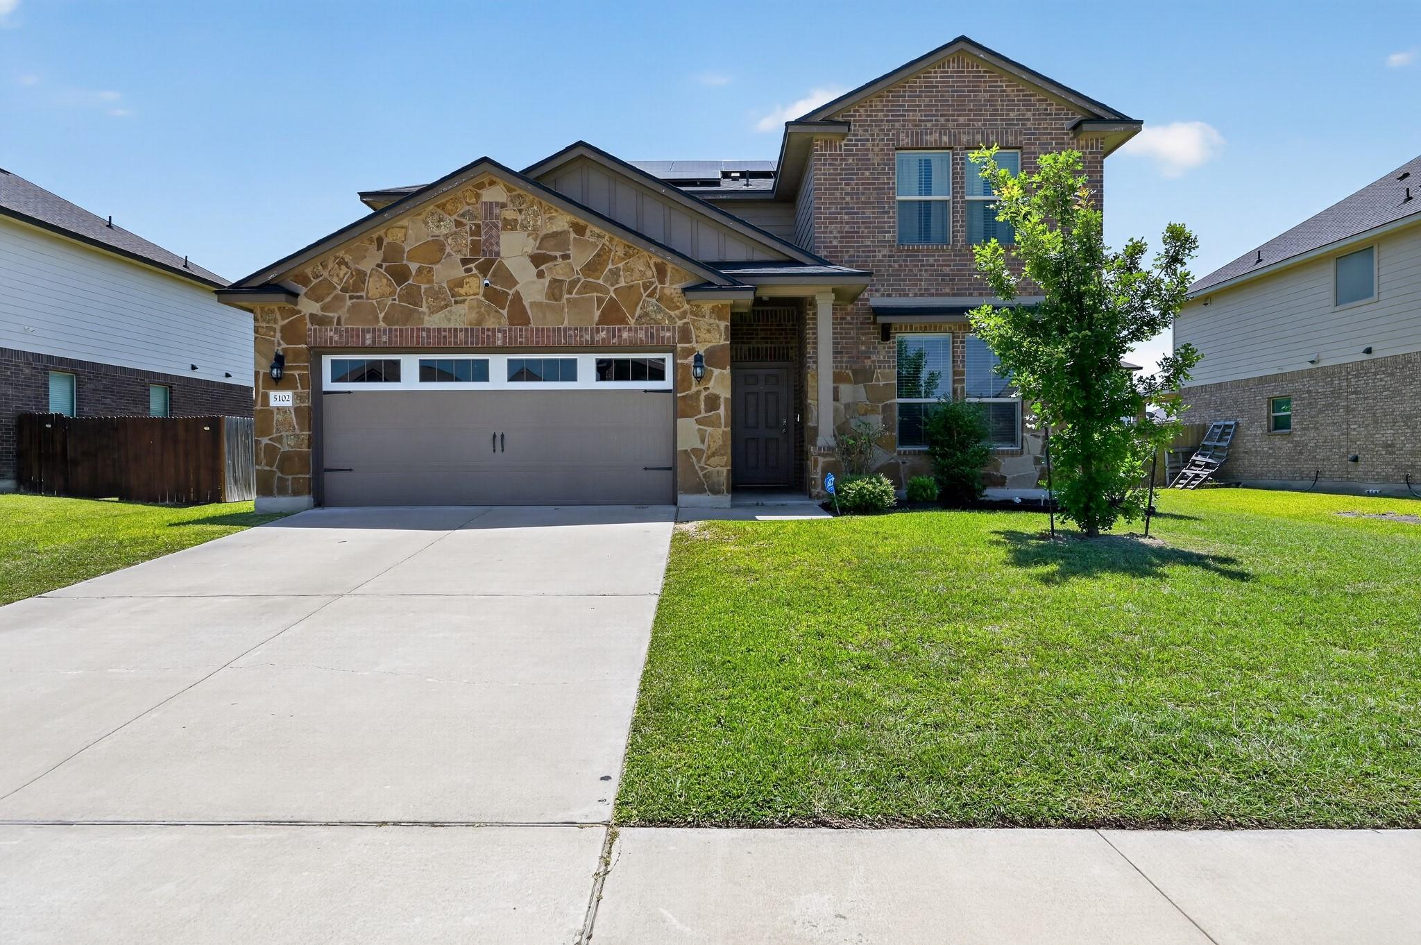
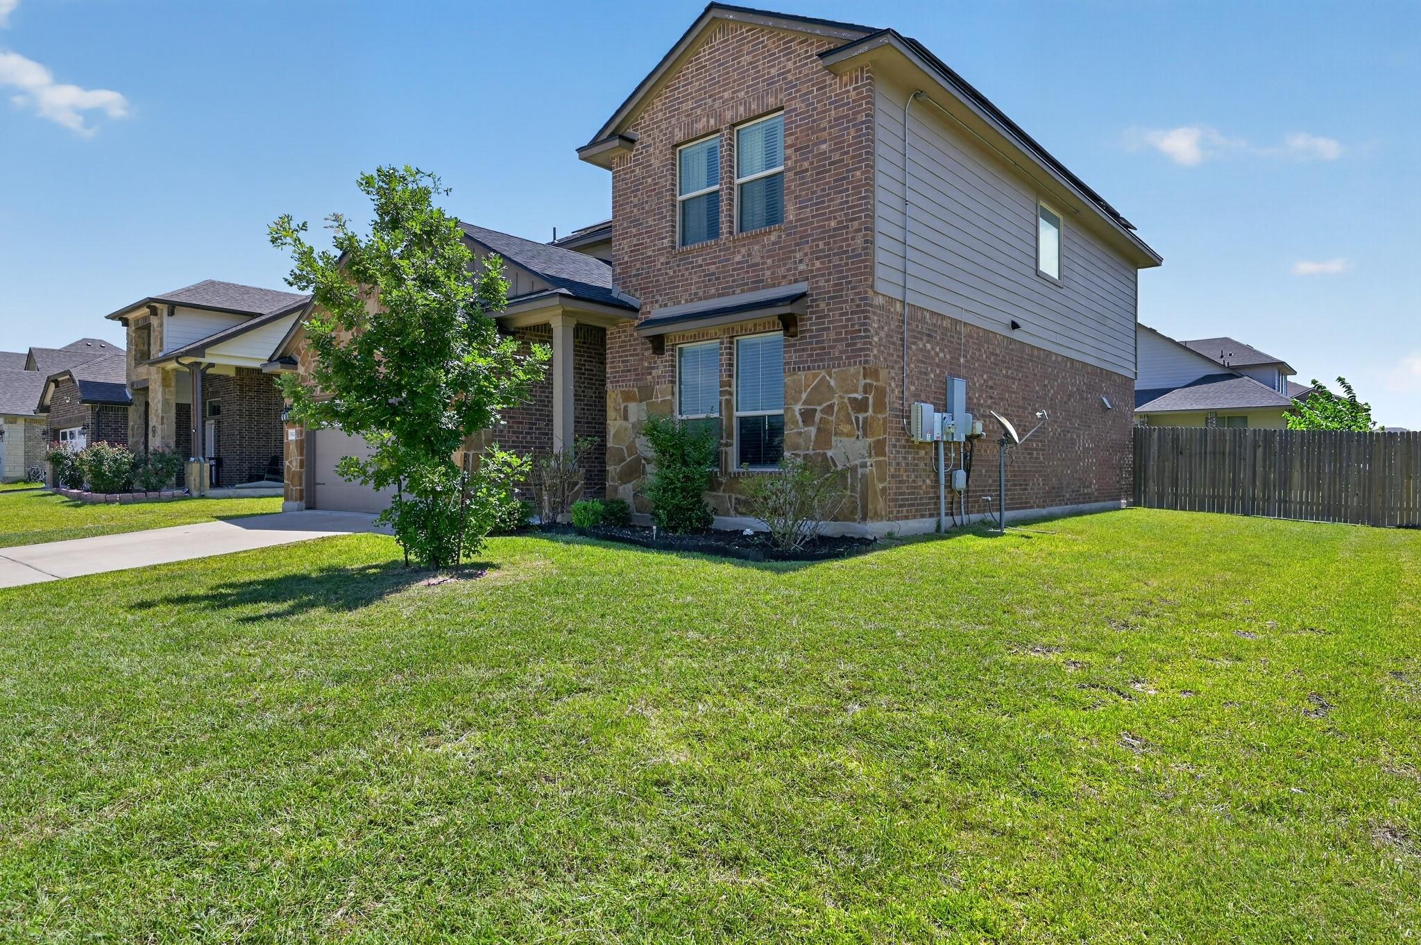
Welcome to 5102 Primavera Lane, a stunning 4-bedroom, 3-full bath retreat in the sought-after Estancia West community, where timeless design meets effortless modern living.
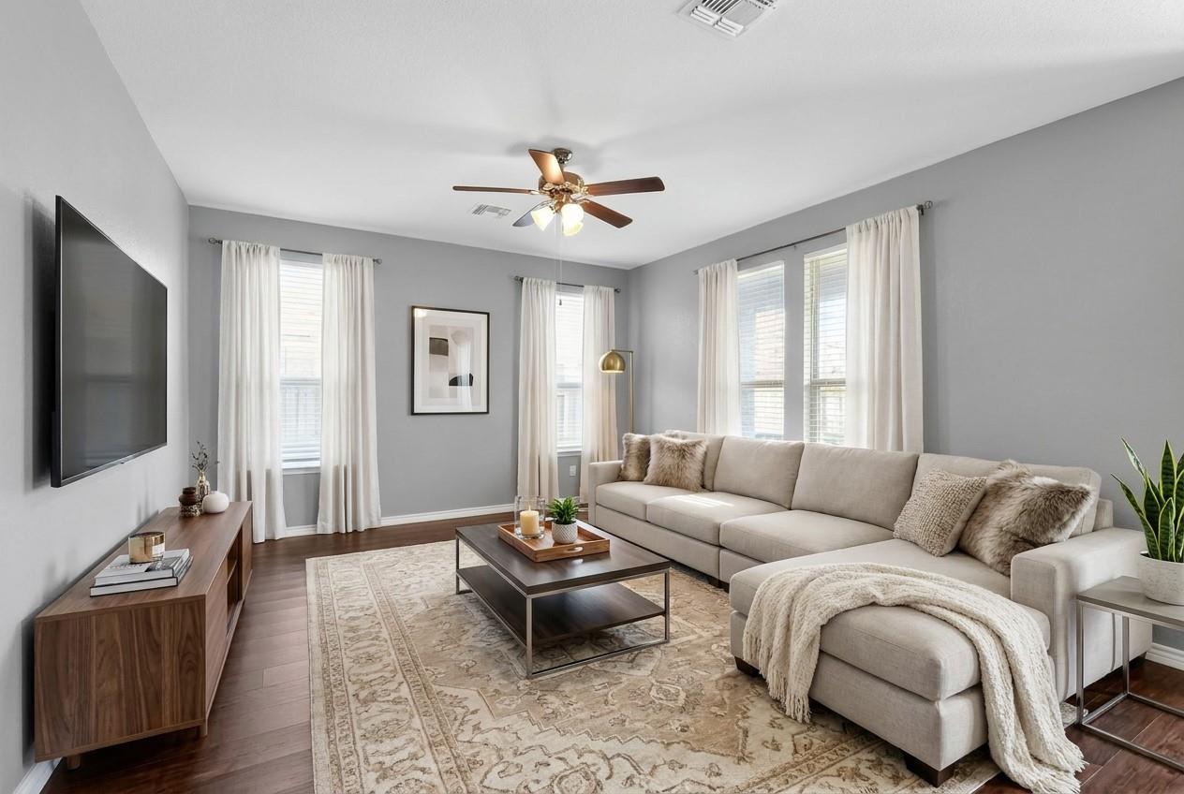
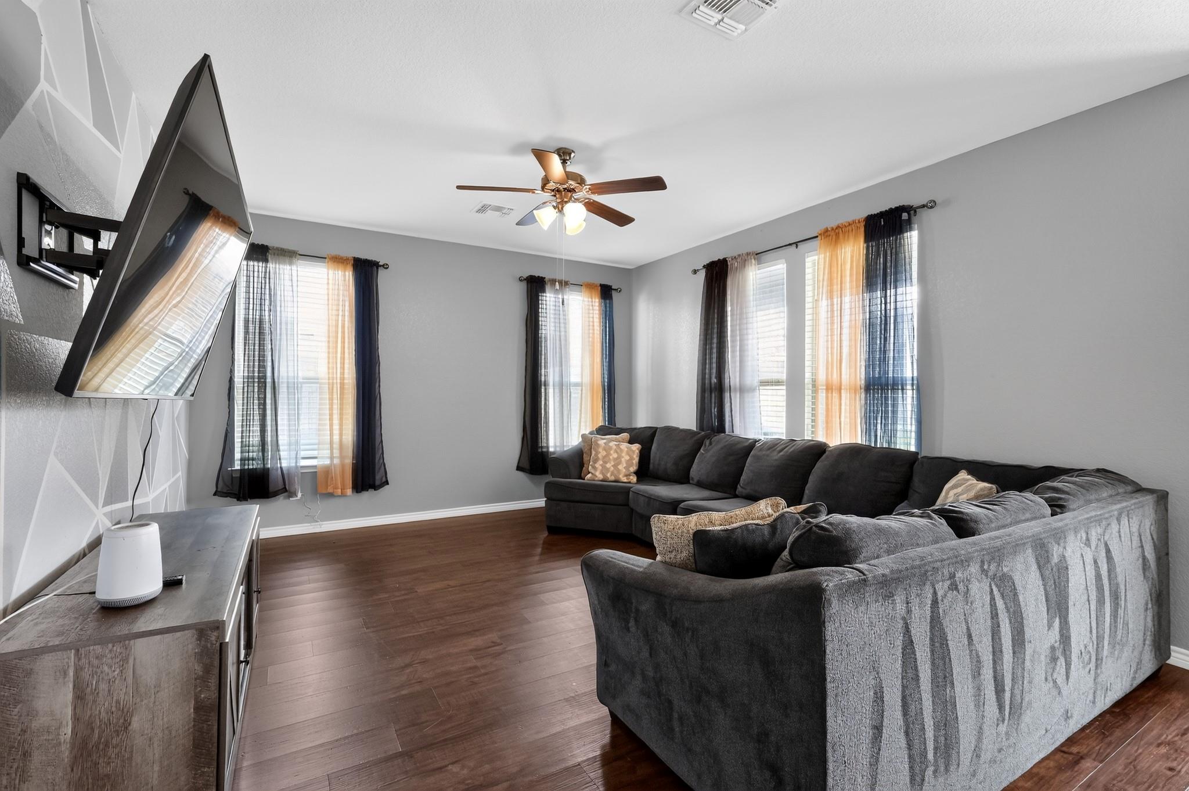
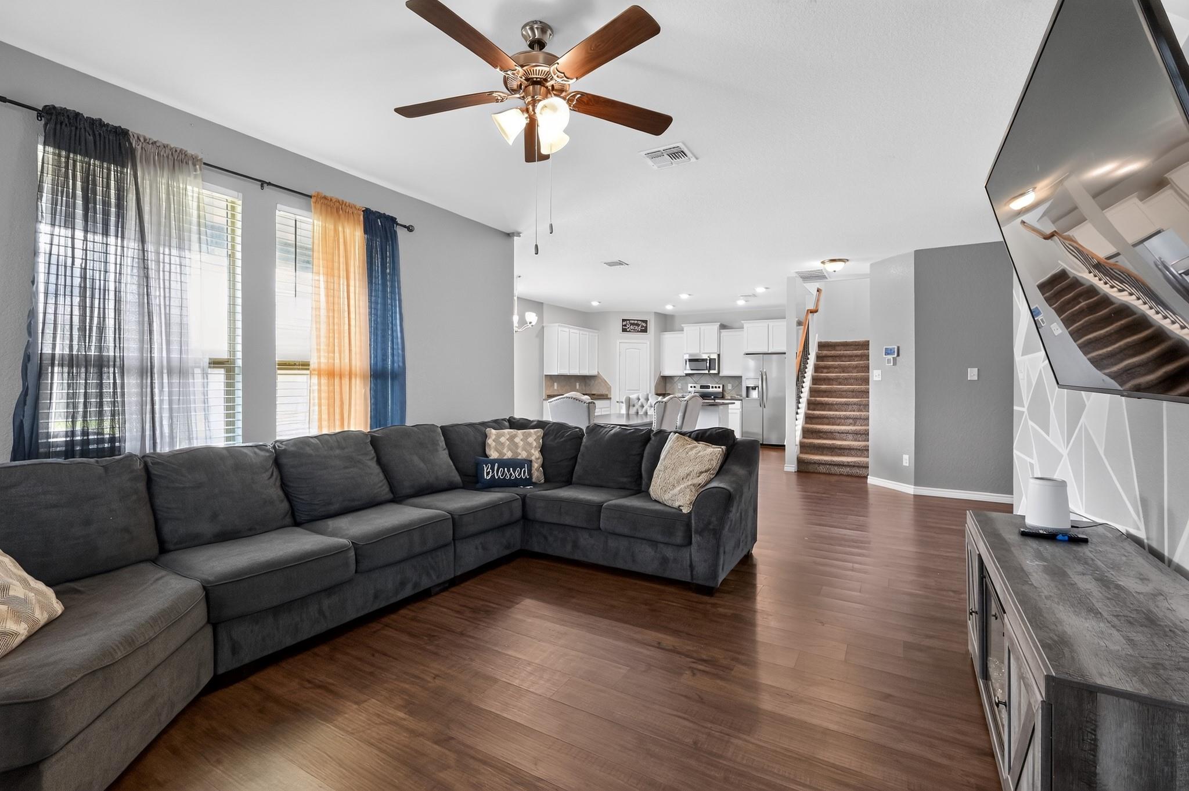
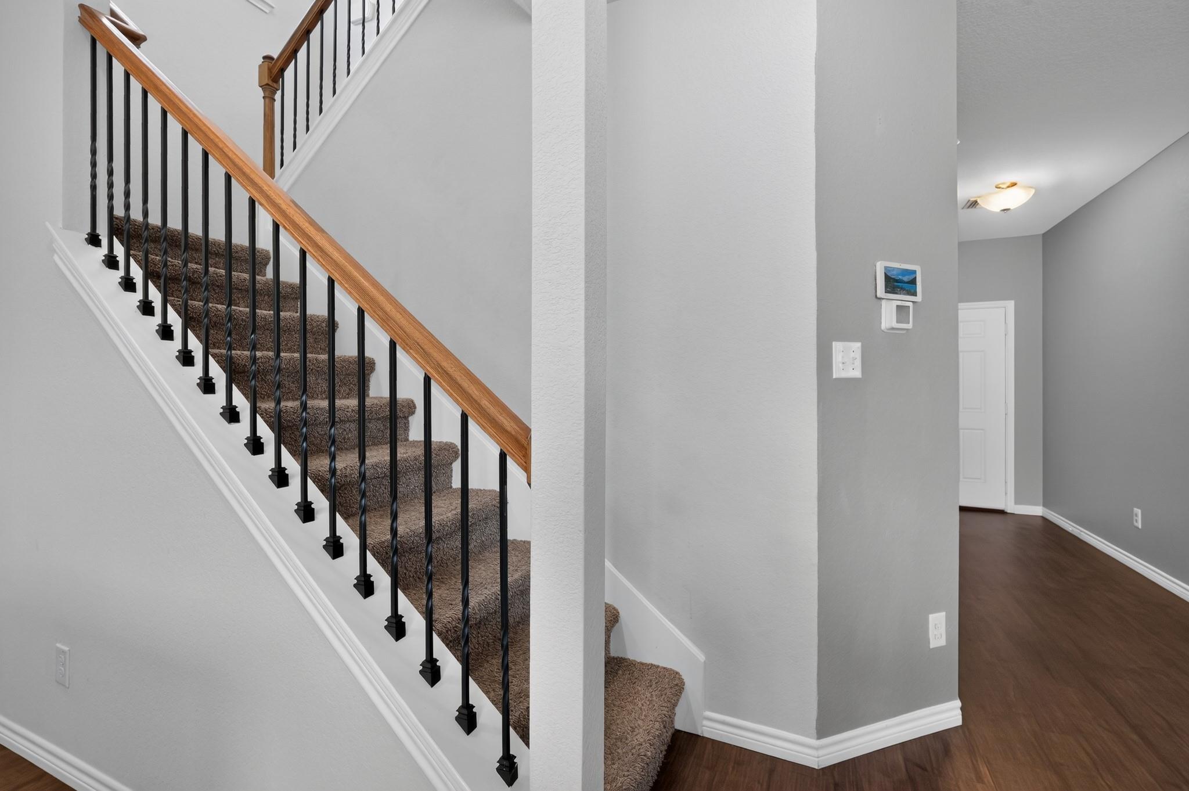
From the moment you pull up, the classic brick and stone facade sets an elegant, inviting tone. Step inside and feel it immediately: rich wood styled floors sweep through a sunlit open-concept living space, where ceiling fans stir the air just right, perfect for lively gatherings or quiet nights unwinding at home.
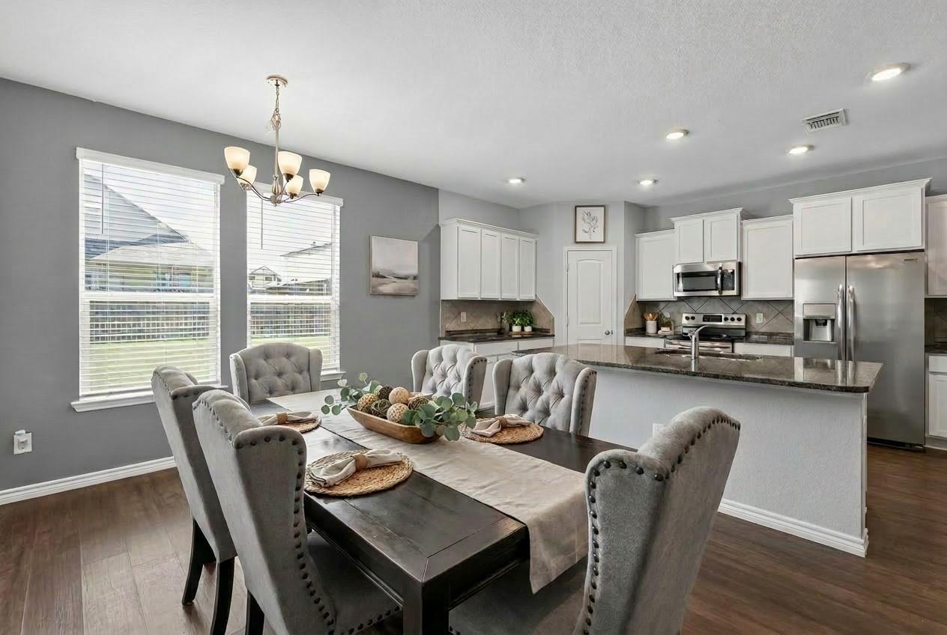
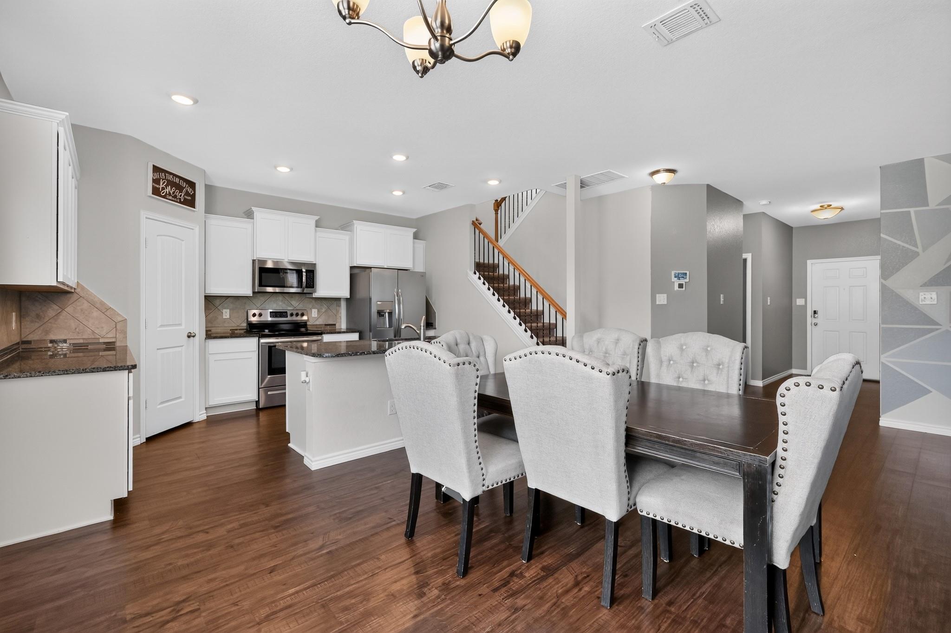
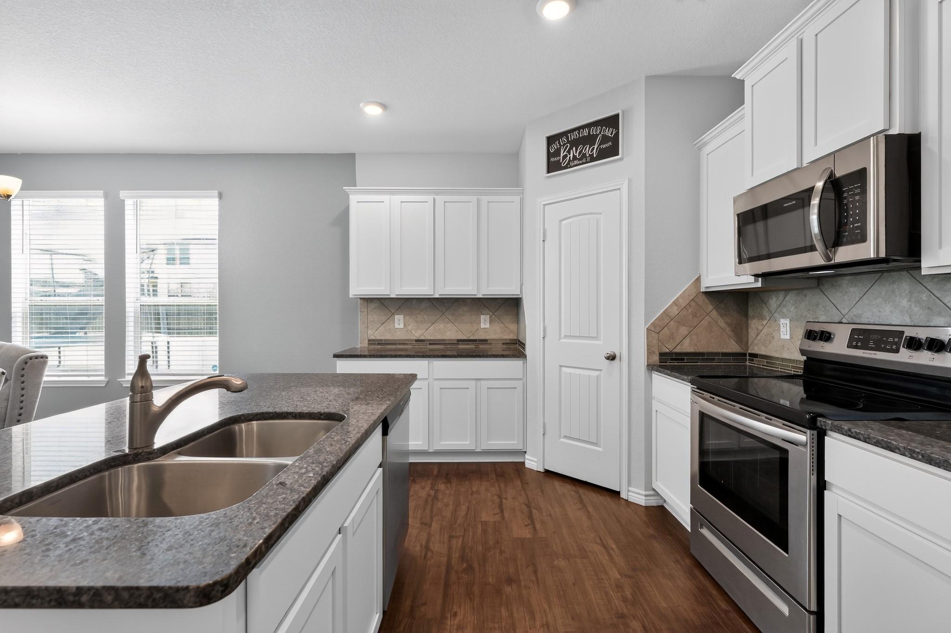
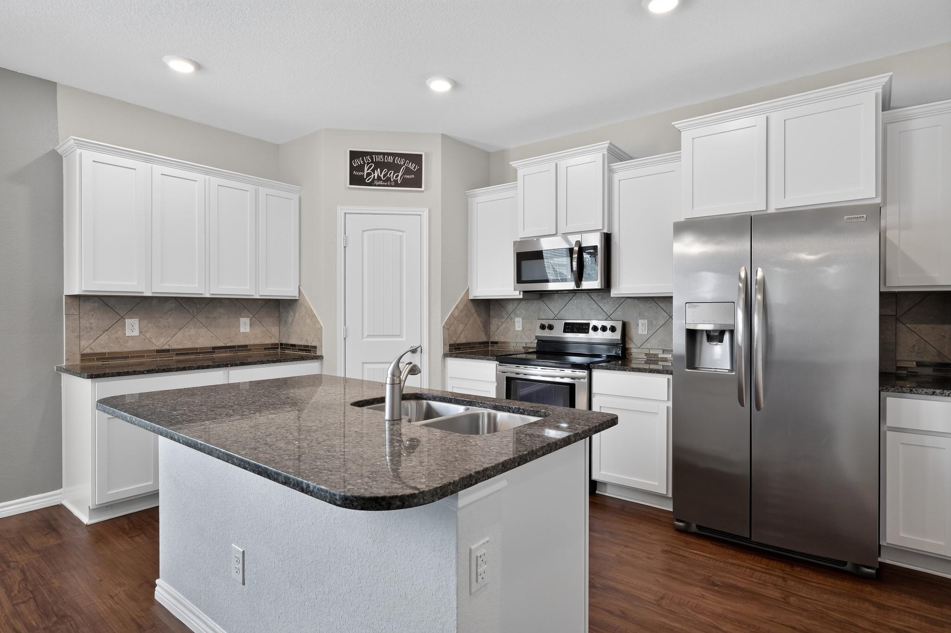
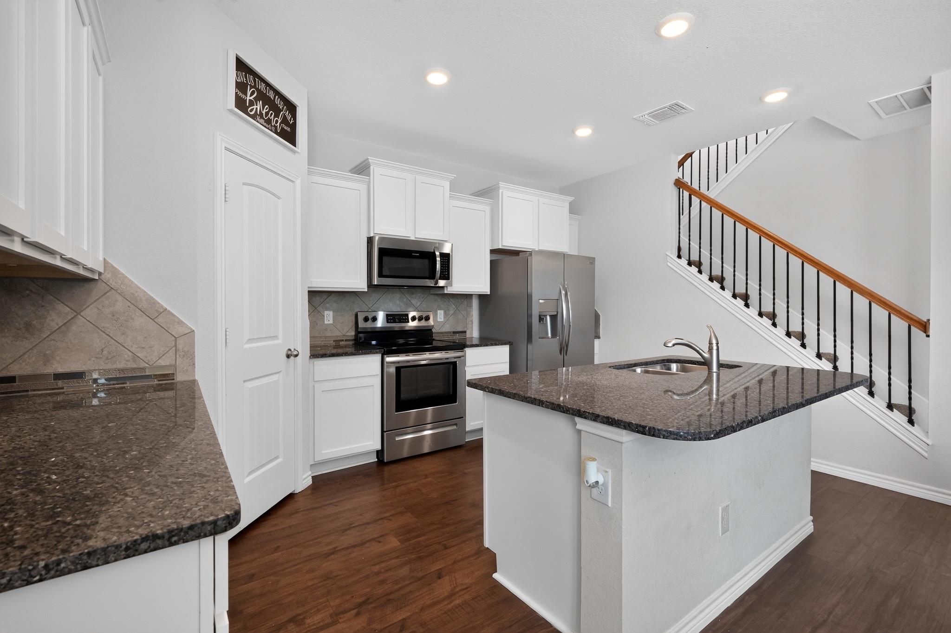
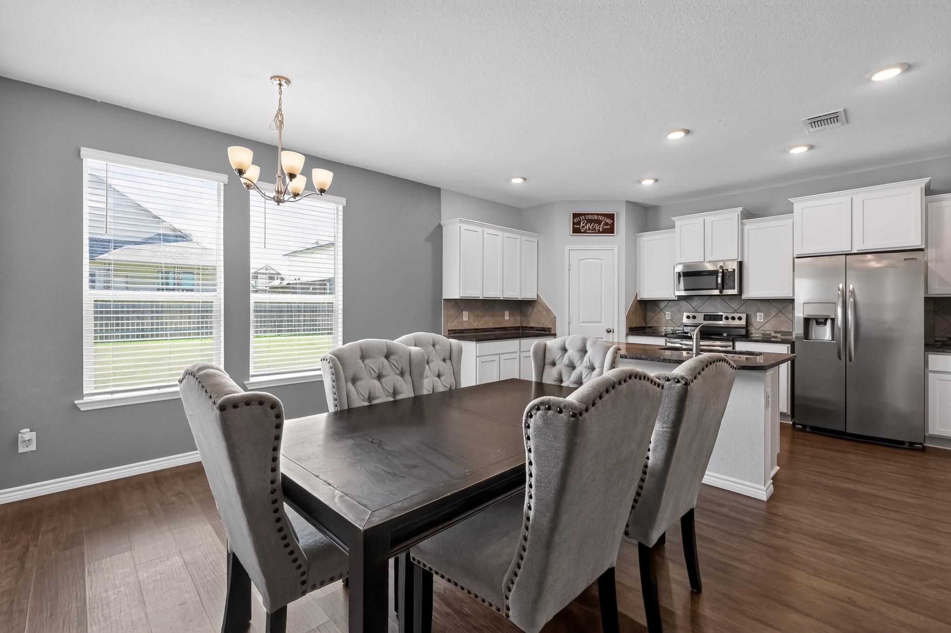
The kitchen is pure inspiration. Sleek stainless steel appliances, a generous island, recessed lighting, and abundant white cabinetry, plus a walk-in pantry, This means every meal, from weeknight dinners to holiday feasts, feels special. The space flows seamlessly into the dining area, where your best memories are waiting to be made.
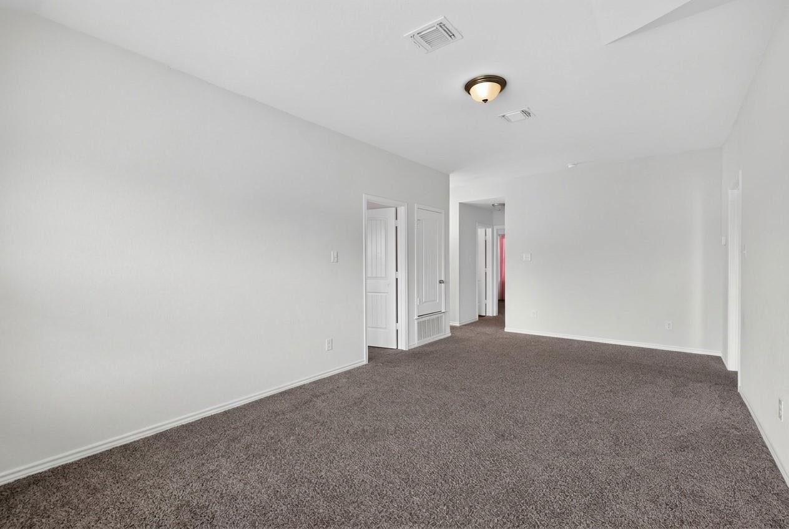
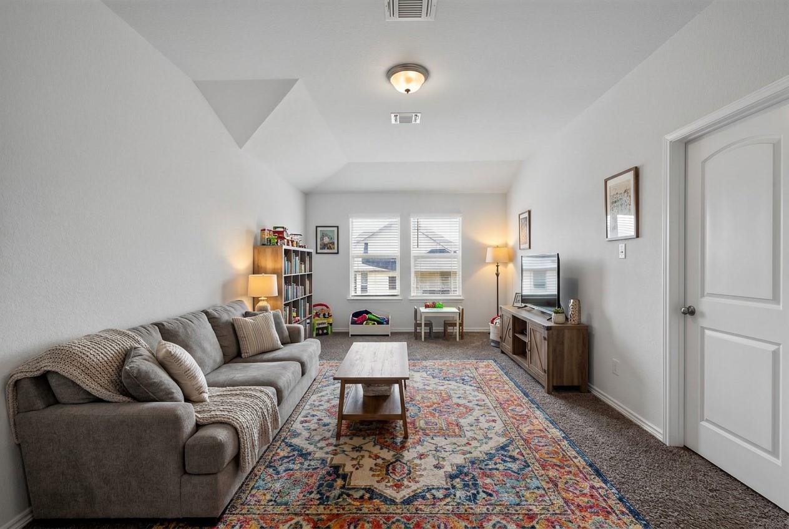
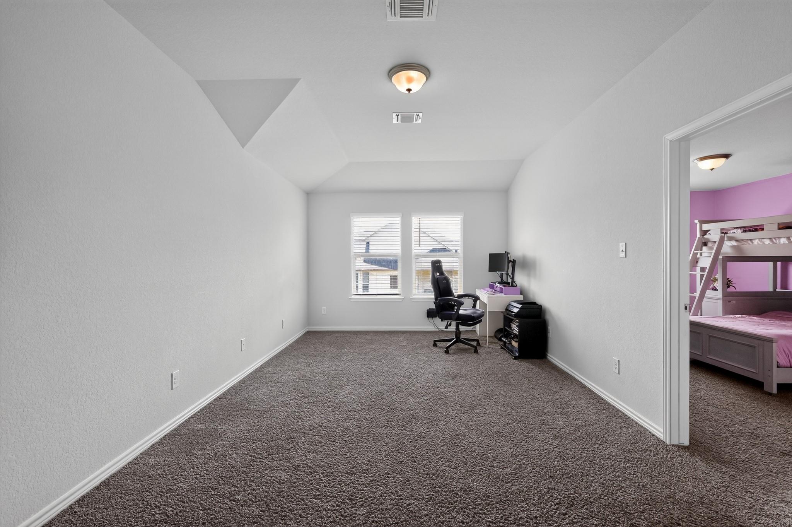
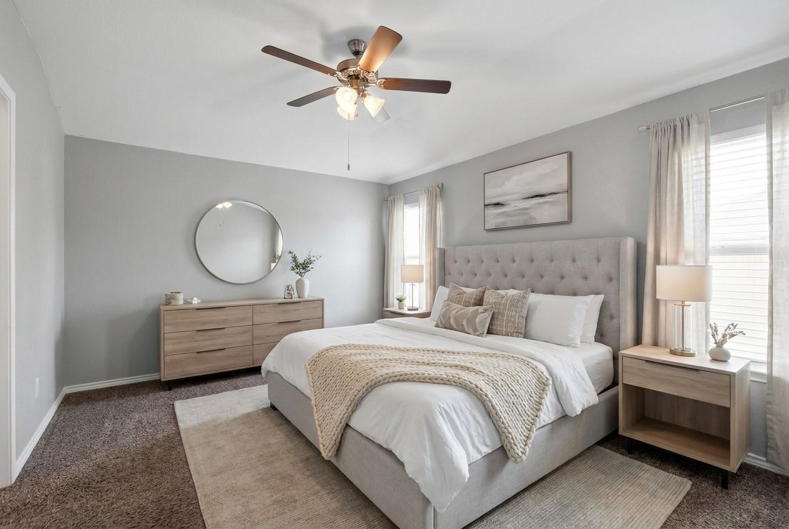
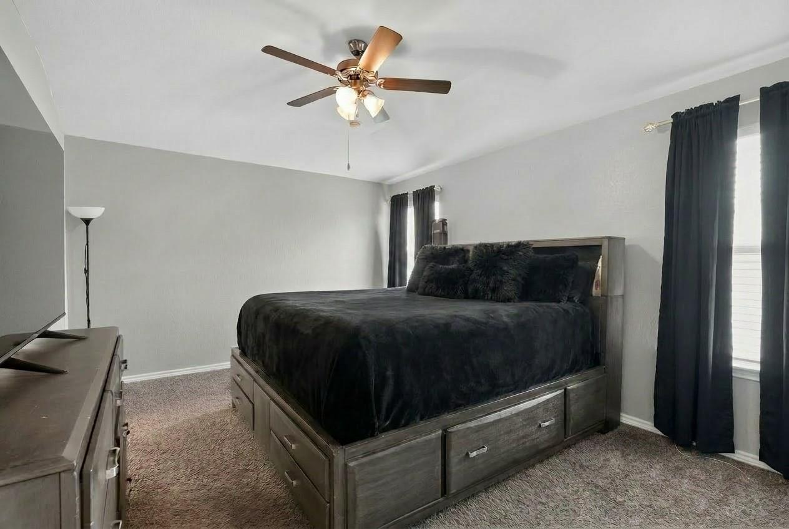
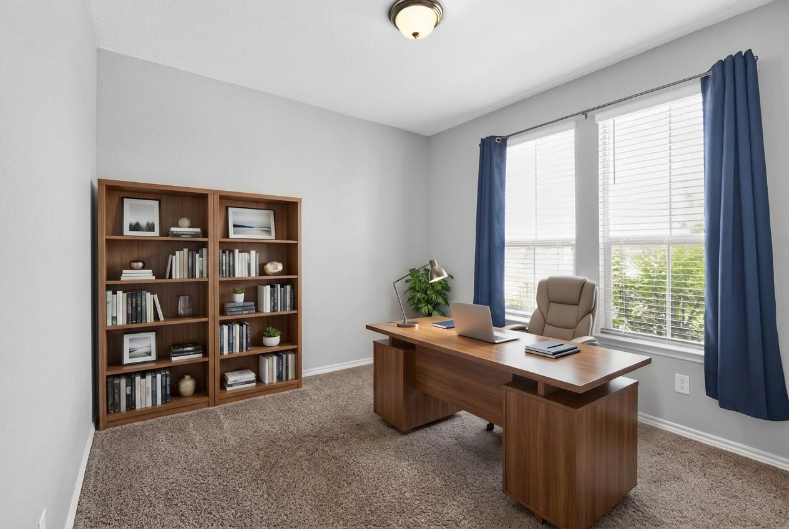
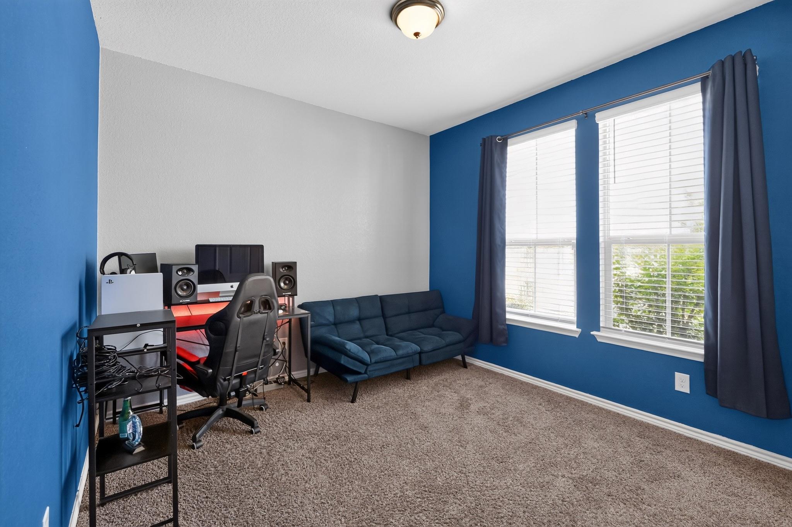
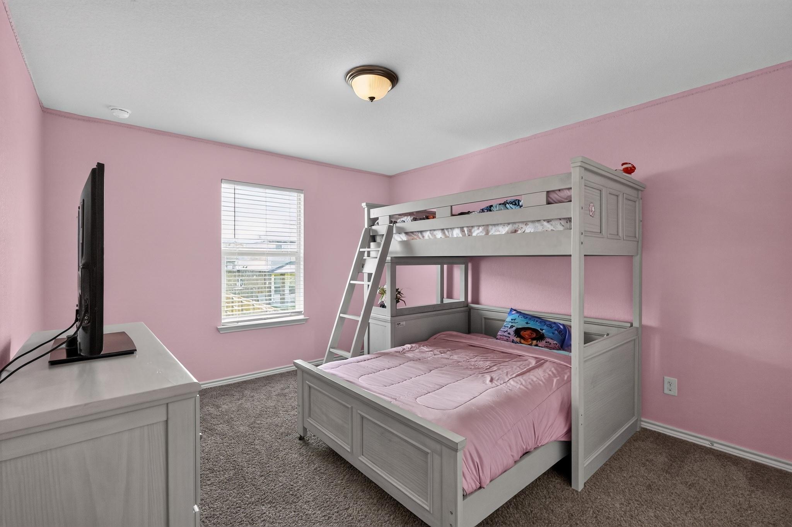
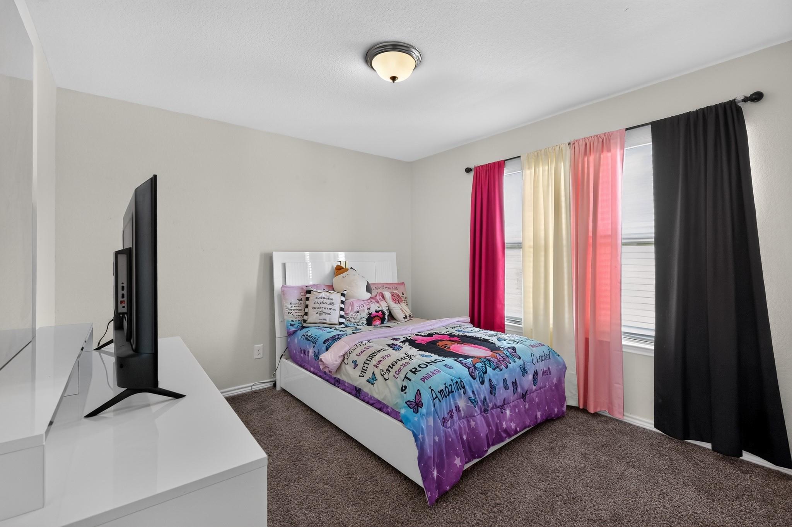
Upstairs, a versatile bonus room adapts to your life: home office, media lounge, playroom, or second living area , whatever the moment demands. Every bedroom is a soft-carpeted sanctuary with its own ceiling fan, delivering comfort in every corner.
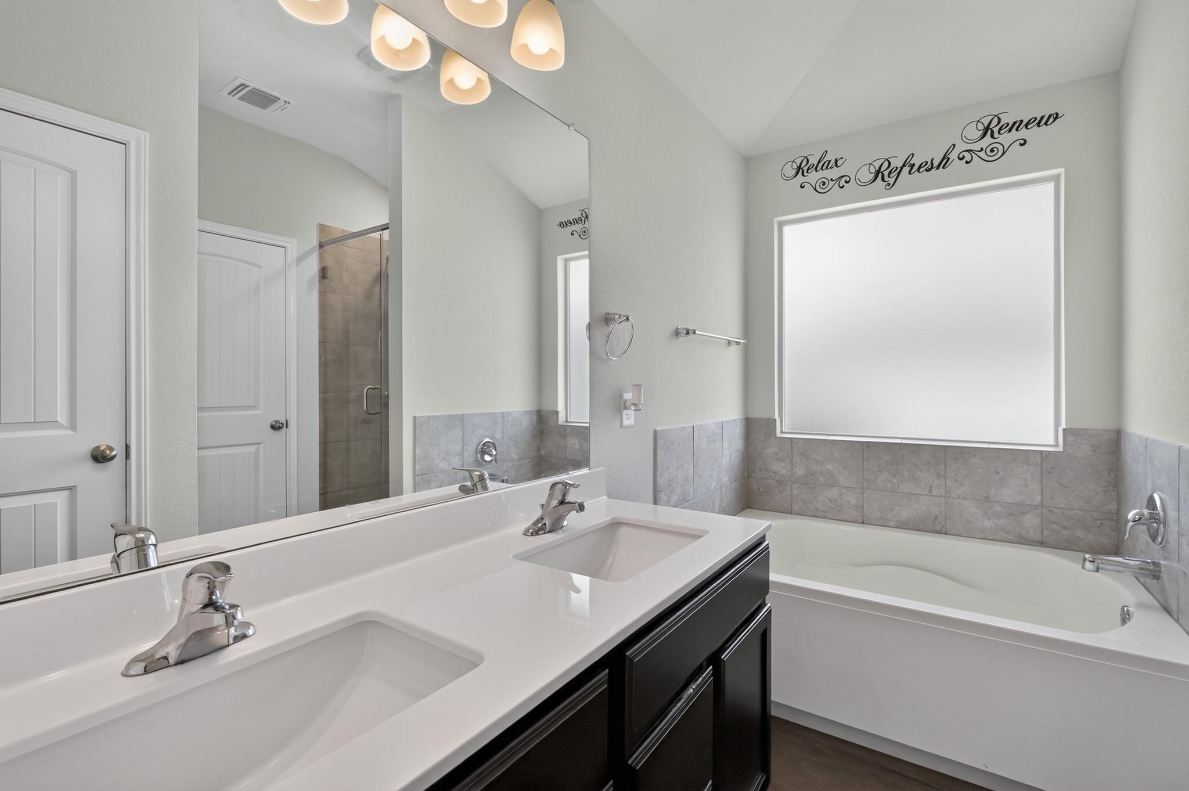
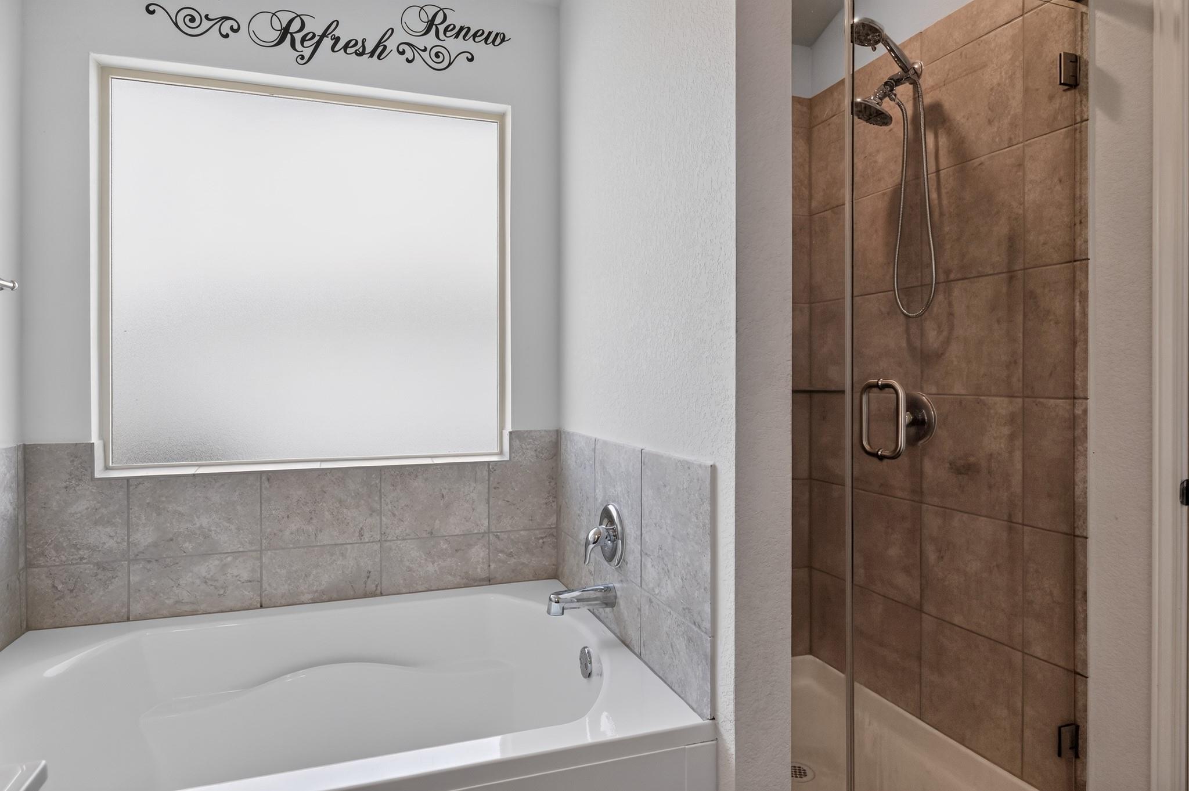
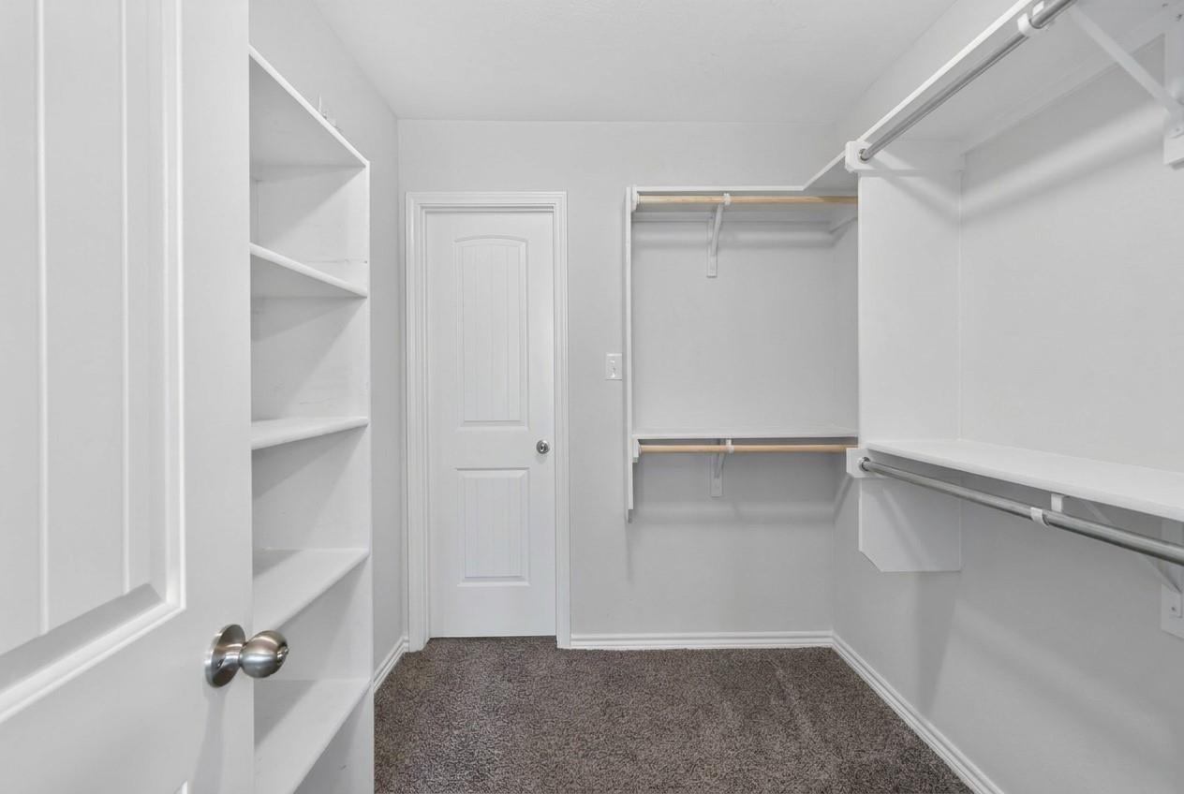
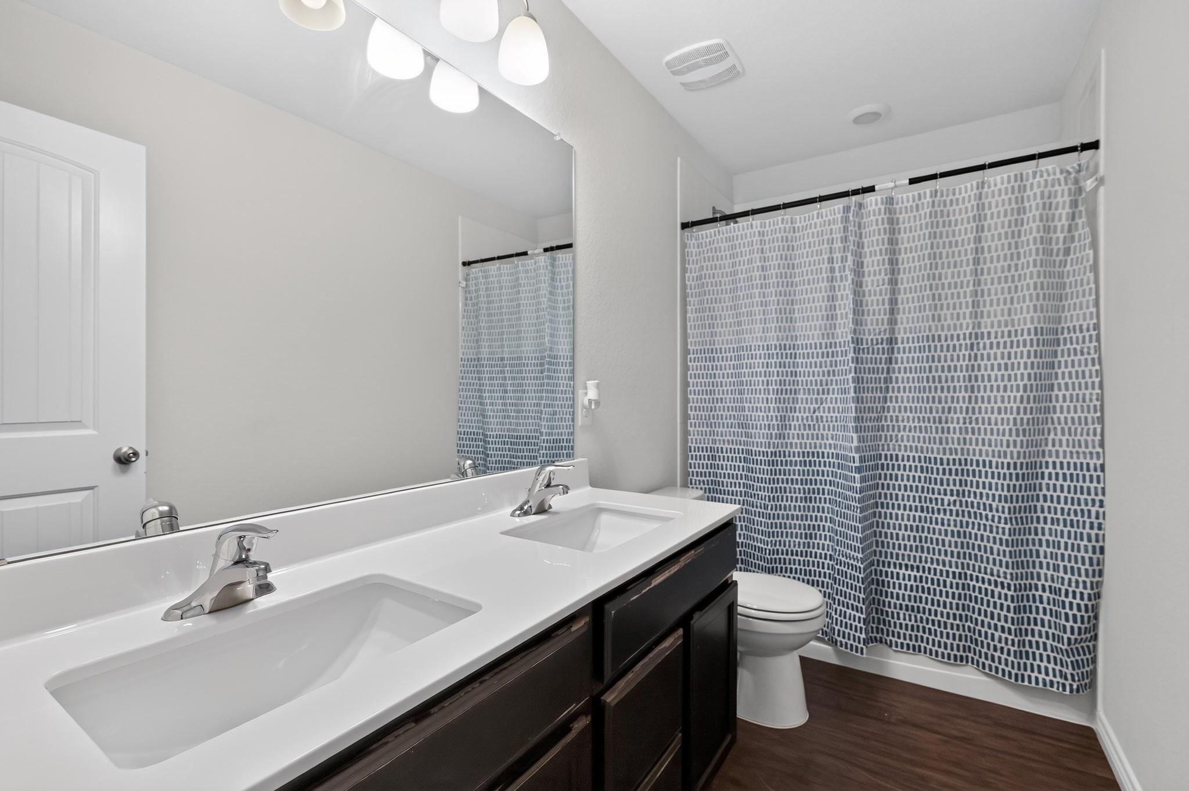
The primary suite is your private escape. Dual vanities, a deep corner soaking tub, and a beautifully tiled walk-in shower create a spa-like experience you'll crave daily and the walk-in closet? Absolutely enormous.
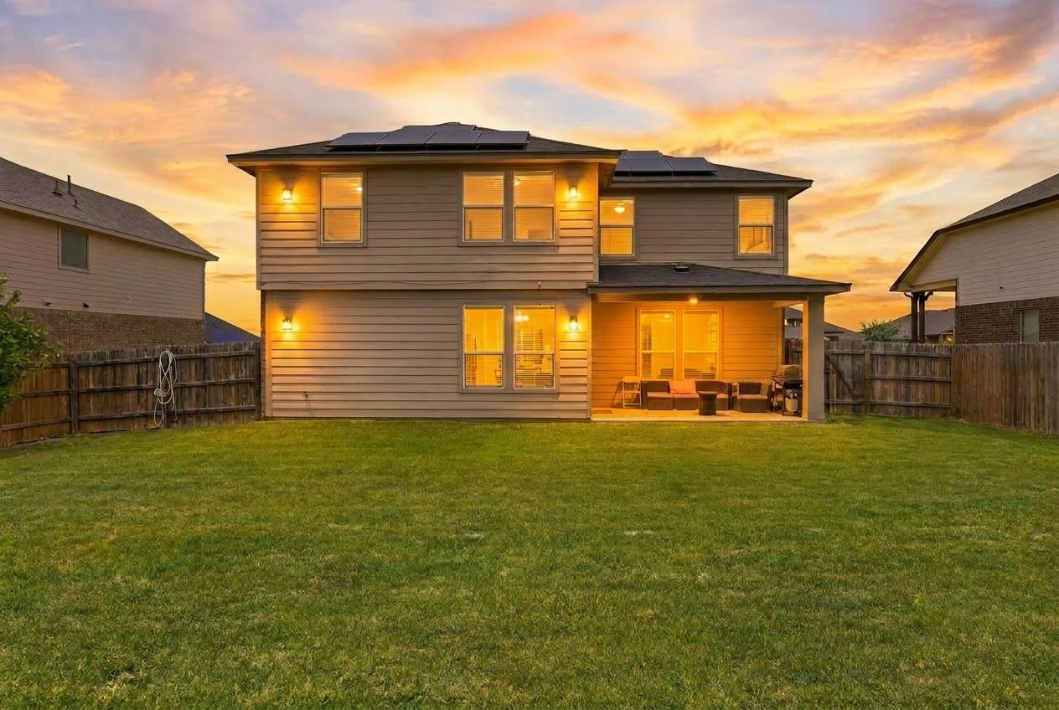
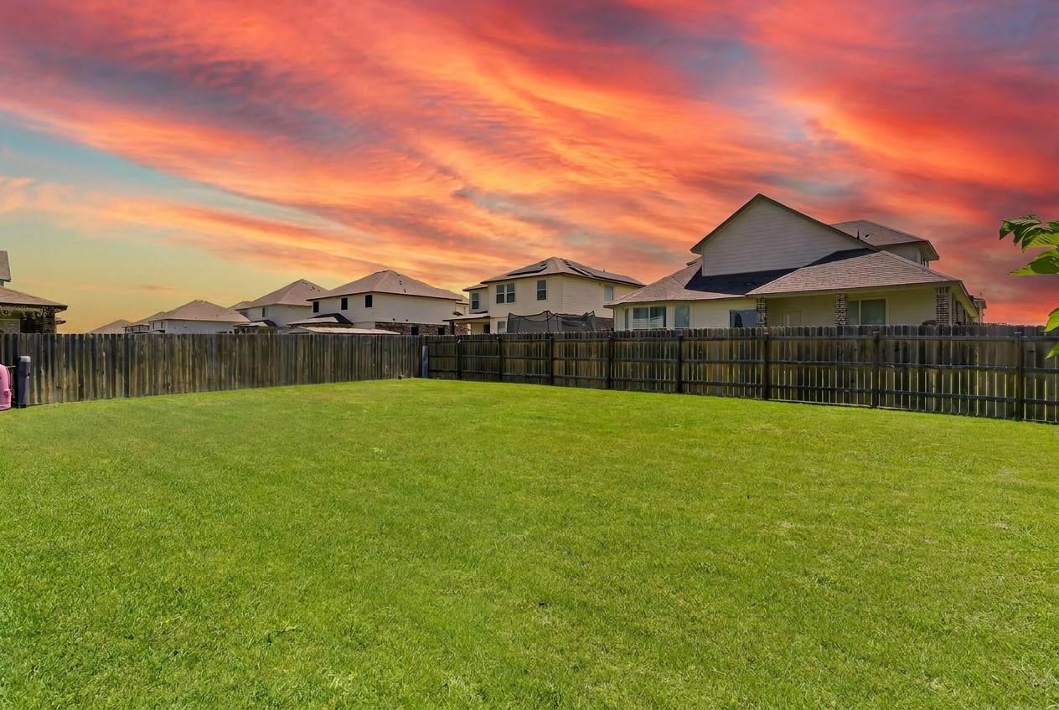
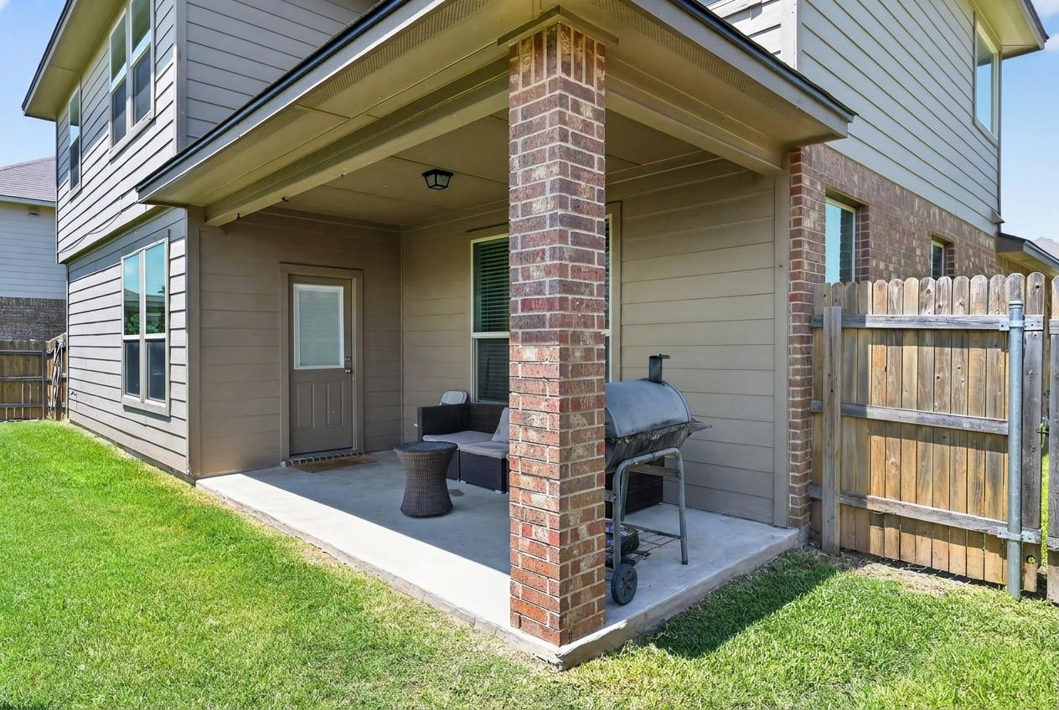
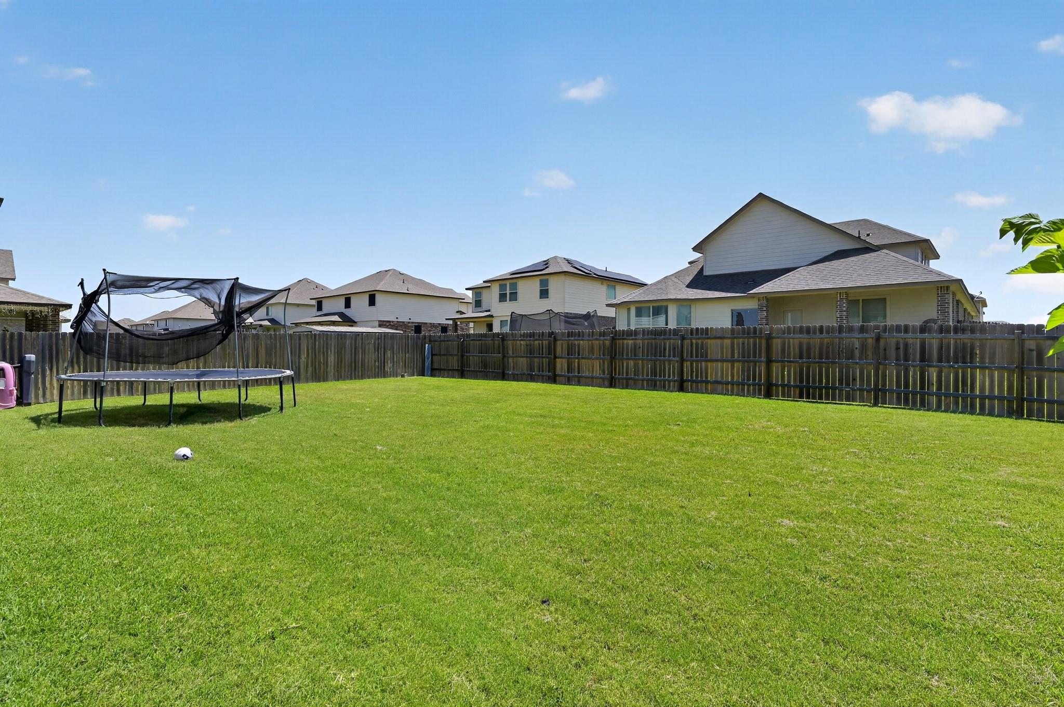
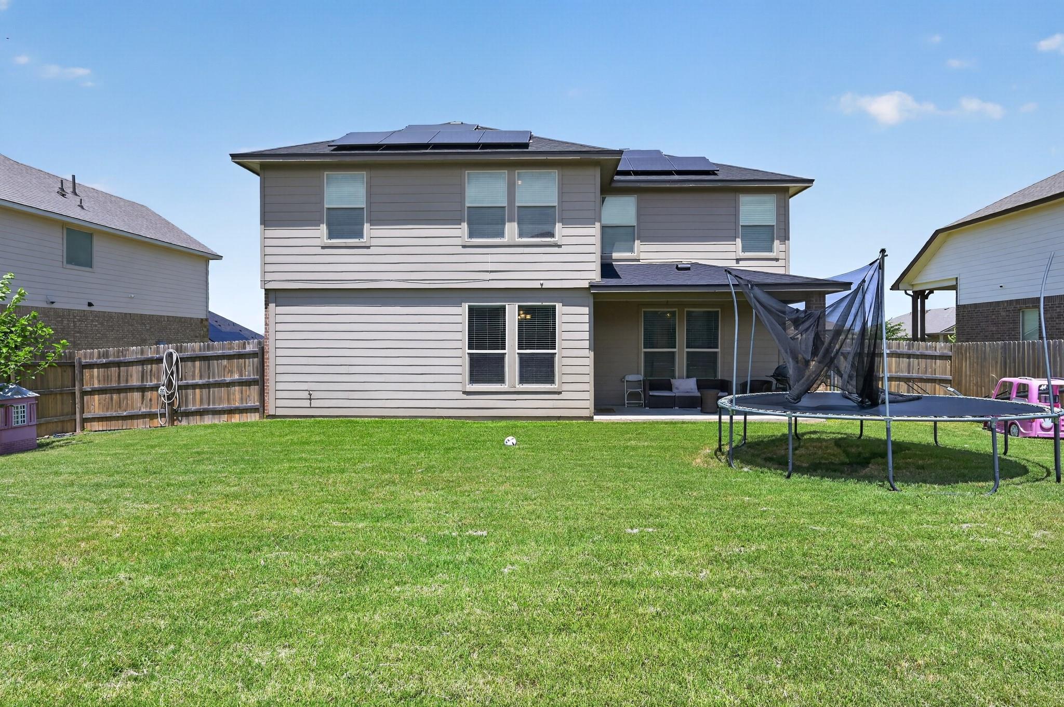
Outside, a covered patio with brick columns invites long, lazy afternoons. The expansive, fully fenced backyard is your canvas, space to grill, garden, play, or host beneath the Texas sky. The attached two-car garage adds everyday ease.
And here's what truly sets this home apart: solar panels already in place, slashing your monthly utility bills while you live more sustainably effortlessly.
NO HOA. Minutes to Fort Hood, top dining, shopping, entertainment and aquatic centers. This is Central Texas living at its finest. Move-in ready. Priced to move. Hot deals like this don't last.
Schedule your private tour today. Your next chapter at 5102 Primavera Lane starts here.

4
beds

3
baths

2,253 Sq.Ft. LIVING AREA

8,158.79 Sq.Ft. lot

Jeannie Gage

Jeannie Gage

Gregg Klar

Gregg Klar

Features & Amenities

Interior

  • total bedrooms4
  • Total bathrooms3
  • full bathrooms3
  • Flooring Carpet, Wood
  • APPLIANCES Refrigerator, Stainless Steel Appliance(s)
  • other interior Features Built-in Features, Ceiling Fan(s), Granite Counters, Eat-in Kitchen, Multiple Living Areas, Open Floorplan, Pantry, Recessed Lighting, Walk-In Closet(s)

Area & Lot

  • Status For Sale
  • Living Area2,253 Sq.Ft.
  • Lot Area8,158.79 Sq.Ft.
  • MLS® ID1965756
  • TypeResidential
  • YEAR BUILT2019
  • Water FrontageNone
  • View DescriptionNeighborhood
  • Elementary SchoolPat Carney
  • Middle SchoolLive Oak Ridge
  • High SchoolShoemaker
  • School DistrictKilleen ISD

Exterior

  • STORIES2
  • Garage Space2.0
  • water SourcePublic
  • utilitiesElectricity Connected, Sewer Connected, Solar, Water Connected
  • PoolNone
  • roofComposition, Shingle
  • lot featuresBack Yard, Front Yard, Landscaped, Level, Trees-Small (Under 20 Ft)
  • parkingDriveway, Garage, Off Street
  • HEAT TYPECentral, Solar
  • AIR CONDITIONINGCeiling Fan(s), Central Air
  • sewerPublic Sewer
  • SubstructureRaised
  • Disability FeaturesNone
  • other exterior FeaturesNo Exterior Steps, Private Entrance, Private Yard

Financial

  • Sales Price$345,300
  • Real Estate Tax $6,554/yr
image

Schedule a Showing

We would love to show you our beautiful property. Please select your preferred date and time below. An agent will be in touch shortly to confirm your appointment.

Schedule a Showing

We would love to show you our beautiful property. Please select your preferred date and time below. An agent will be in touch shortly to confirm your appointment.

Thank you for your interest in 5102 Primavera LN, Killeen, TX 76549. We are reviewing your request and will be in touch shortly!

Mortgage Calculator

Estimate your monthly mortgage payment, including the principal and interest, property taxes, and HOA. Adjust the values to generate a more accurate rate.

All estimates are provided for informational purposes only. Actual amounts may vary.
$0,000 Your Payment 20 15 65
$0,000 Your Payment

Let's work together

Our team brings deep expertise, honest guidance, and a genuine investment in every client outcome. We are not just here to close deals — we are here to help you make one of the biggest decisions of your life with confidence.

Follow Us on Instagram