Leave a Message

Thank you for your message. We will be in touch with you shortly.

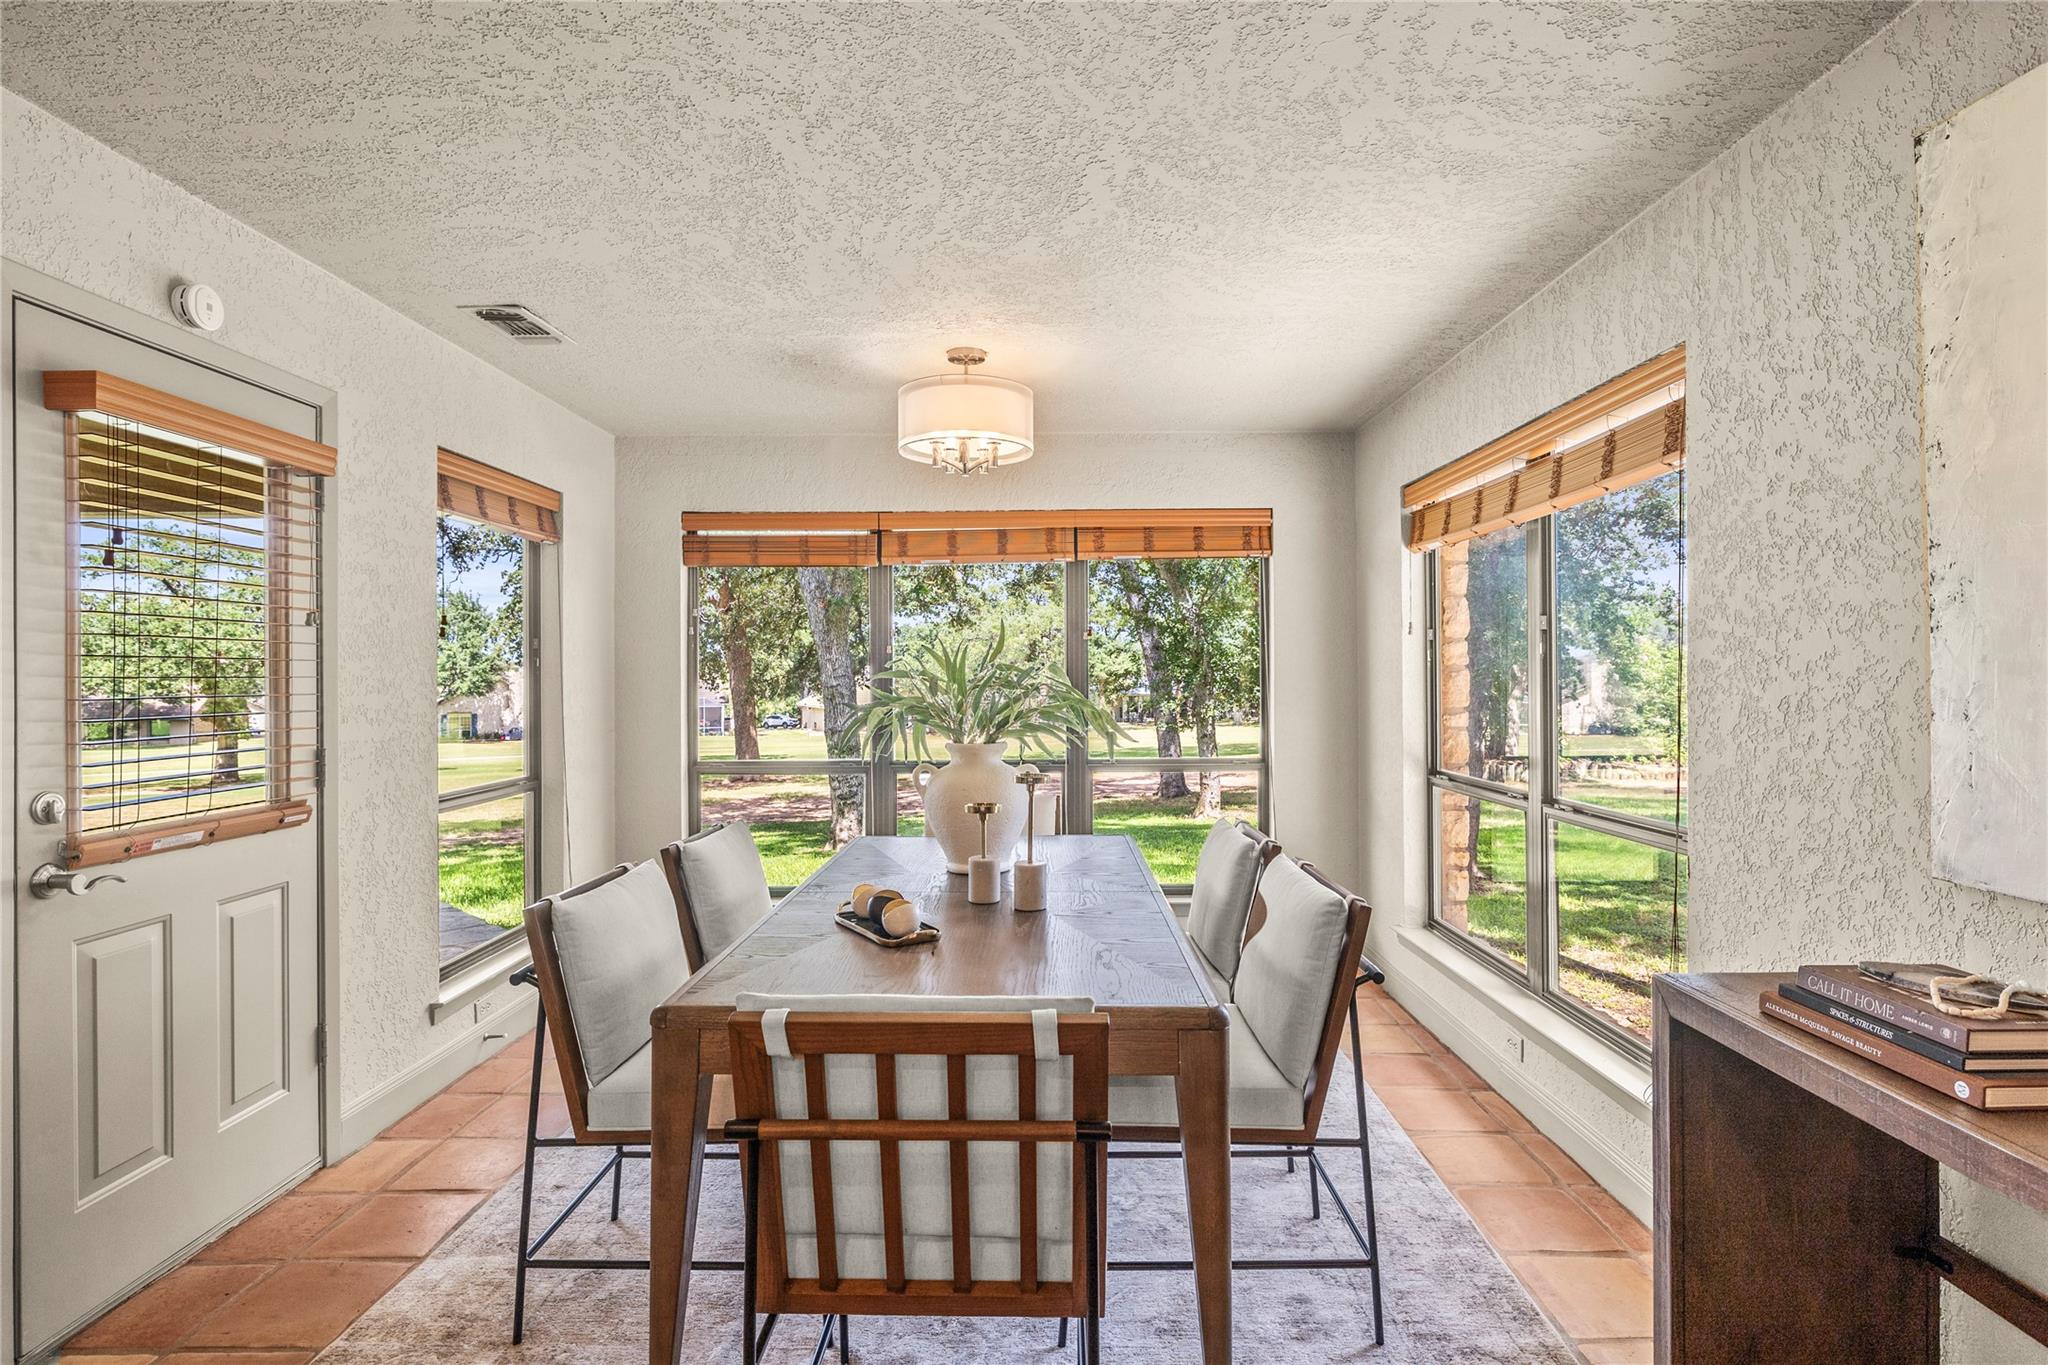
Dining room with a wooden table and large windows overlooking a green lawn and trees.
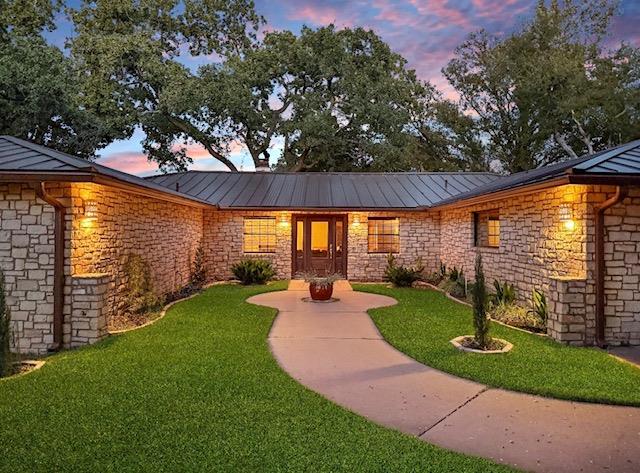
Stone home with a metal roof, curved entry walk, and warm lights at dusk.
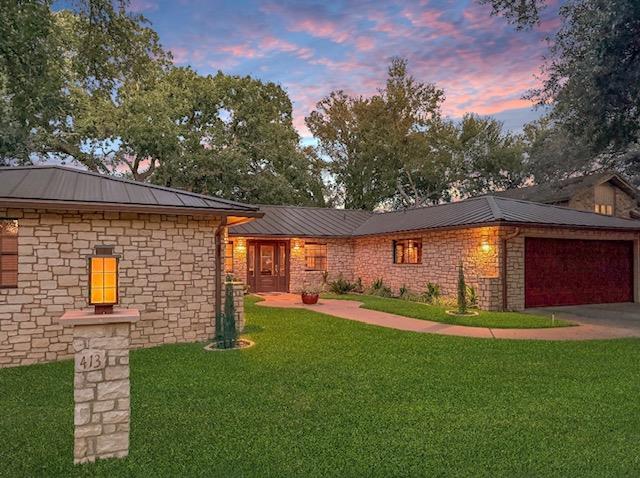
Stone house with an attached garage, warm lights, and a curved walkway across the front lawn at dusk.
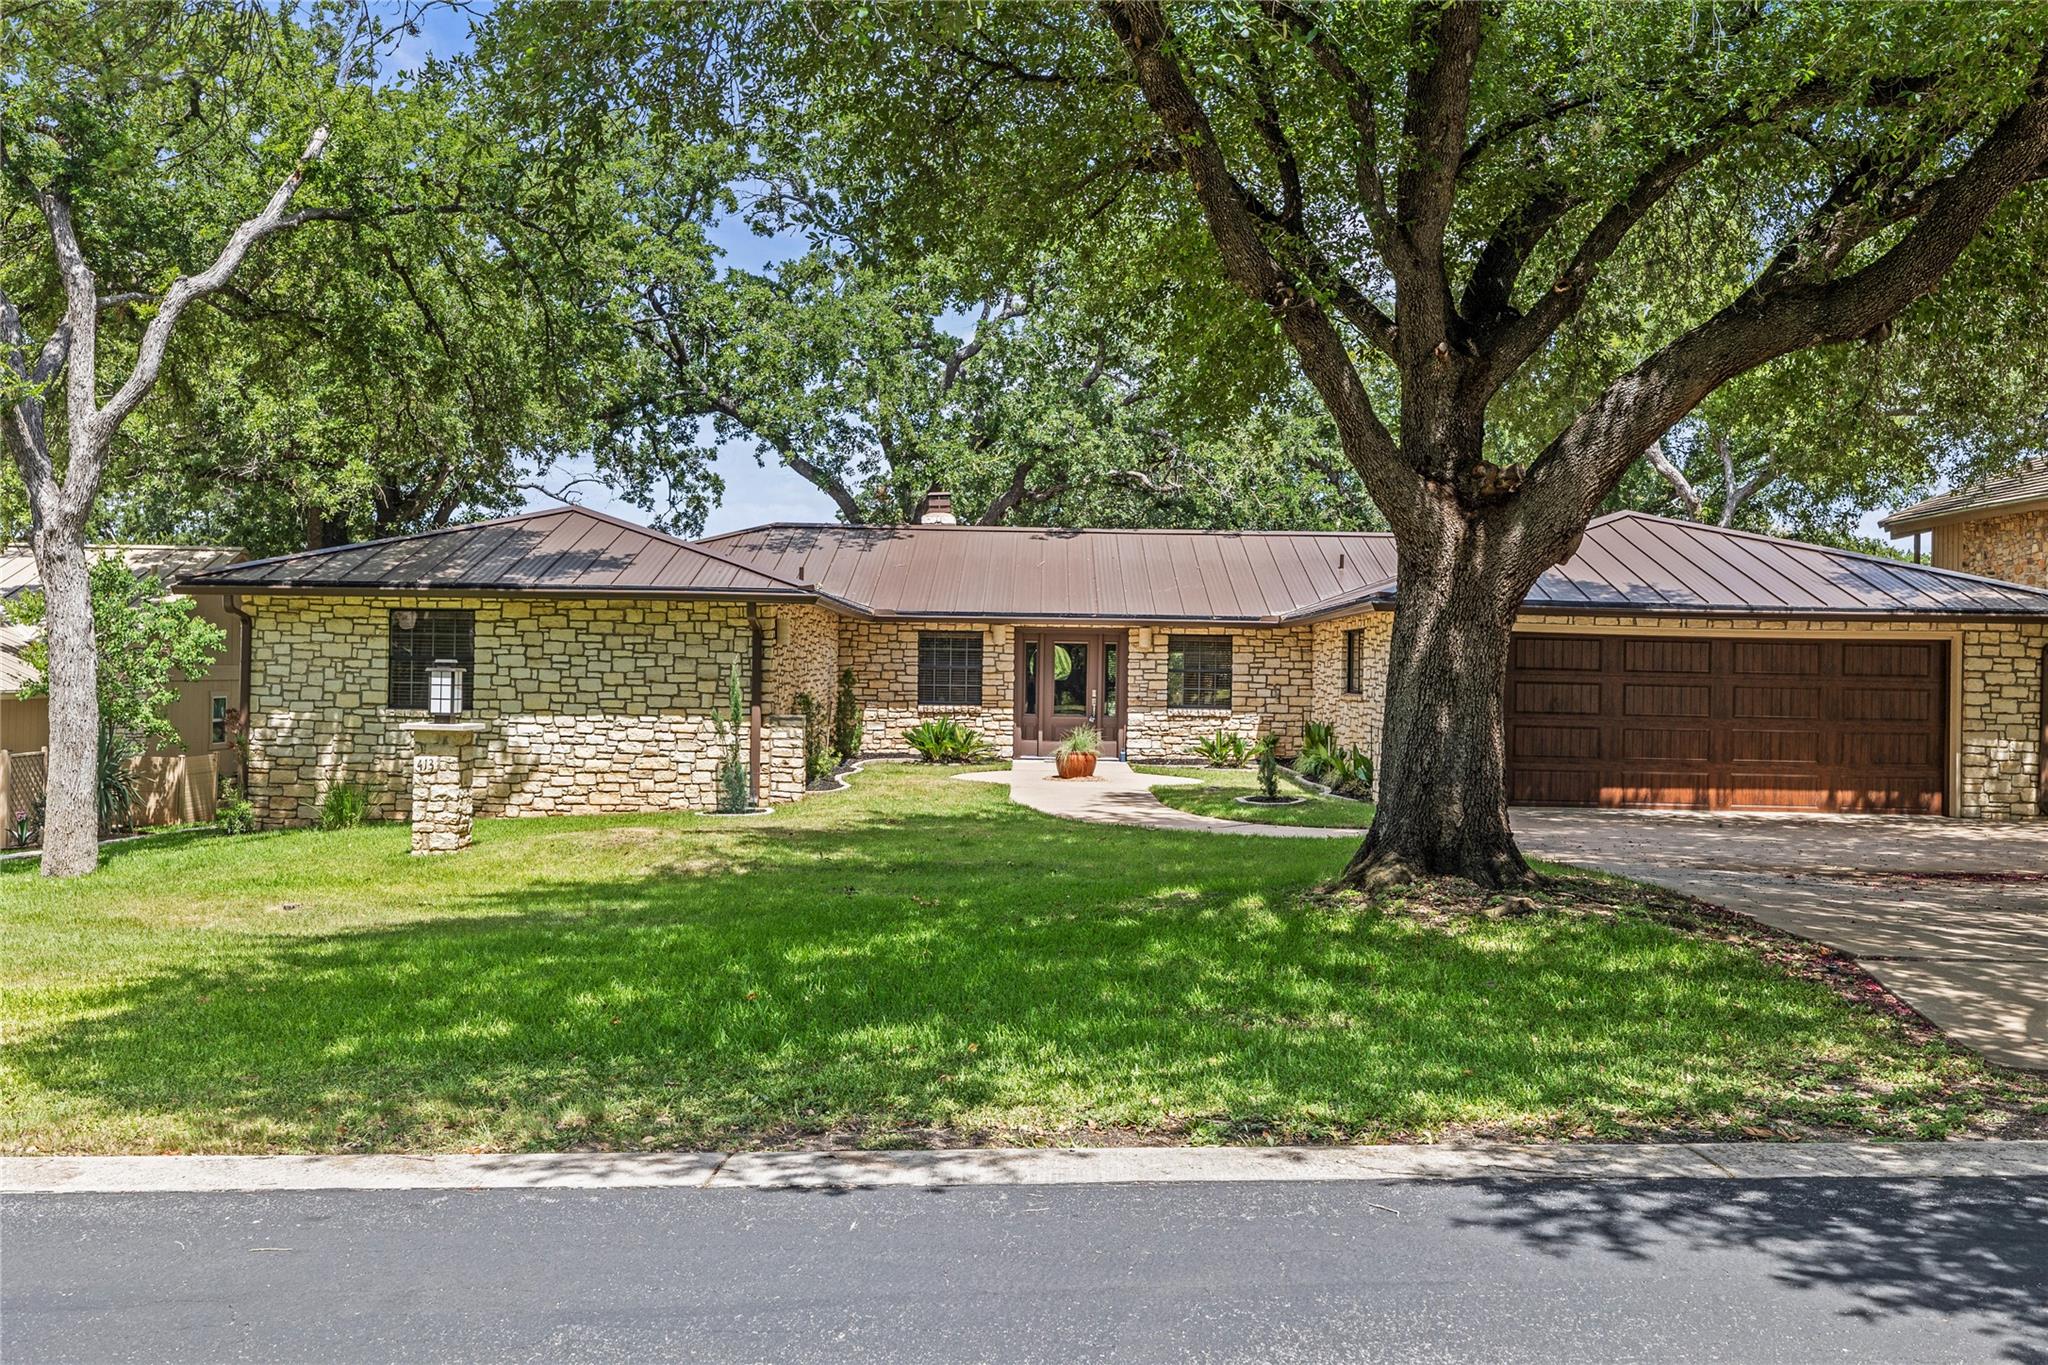
Single-story stone home with a brown metal roof and double garage, shaded by mature trees.
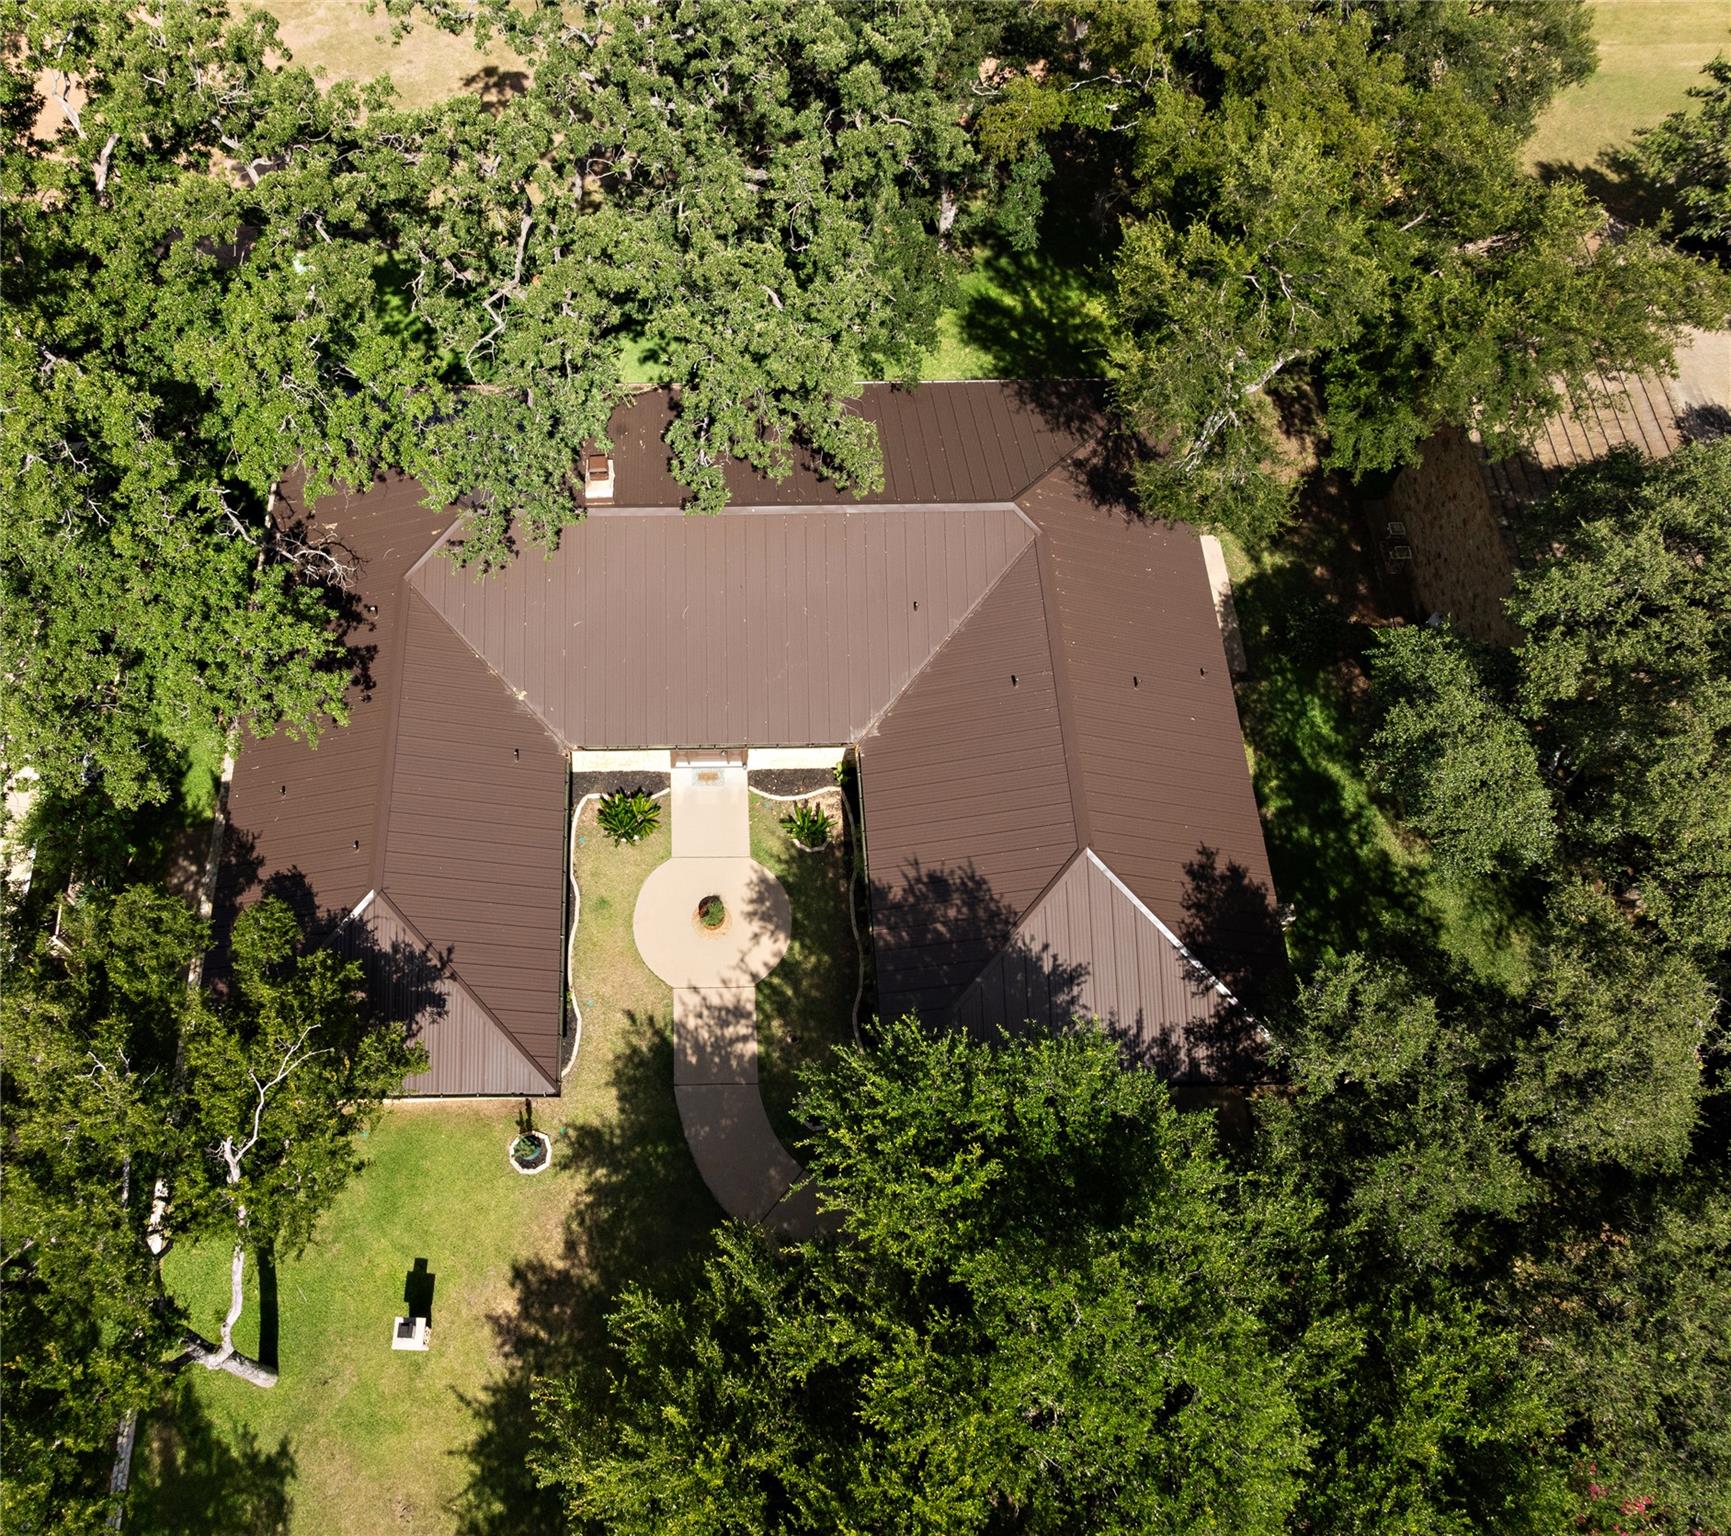
Aerial home view with broad brown roof, circular entry walk, and mature trees.
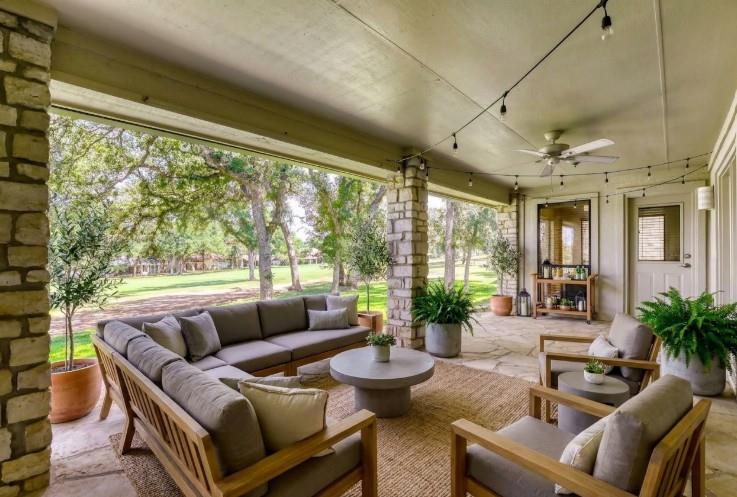
Covered patio with wood-framed lounge seating overlooking a green lawn and mature trees.
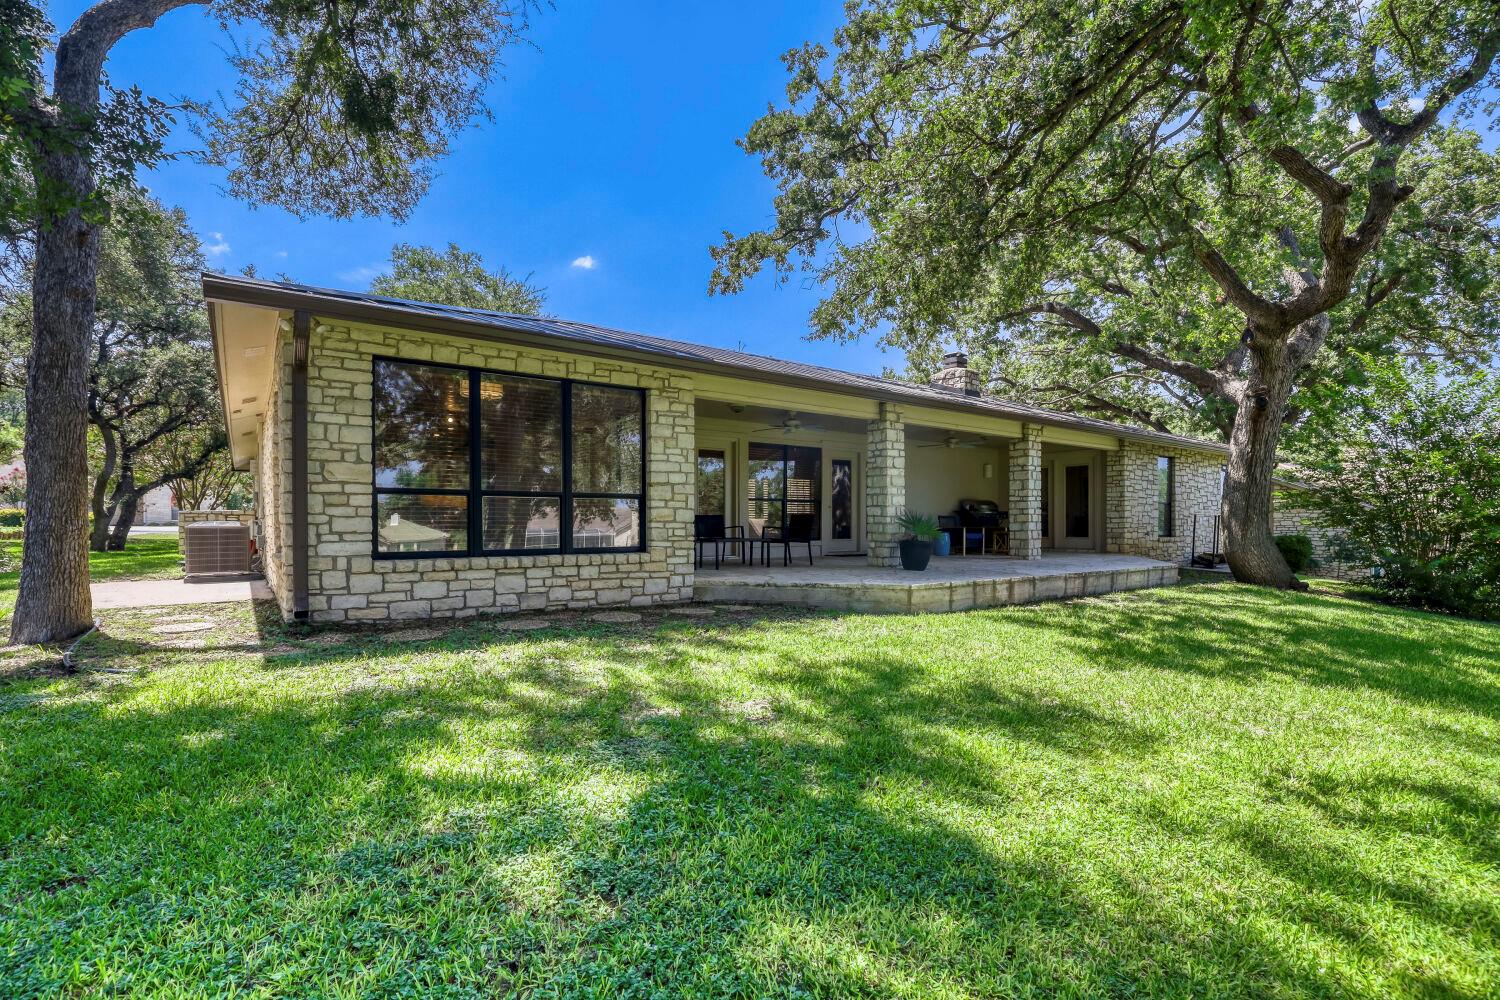
Limestone home with a covered patio and lawn shaded by mature oak trees.
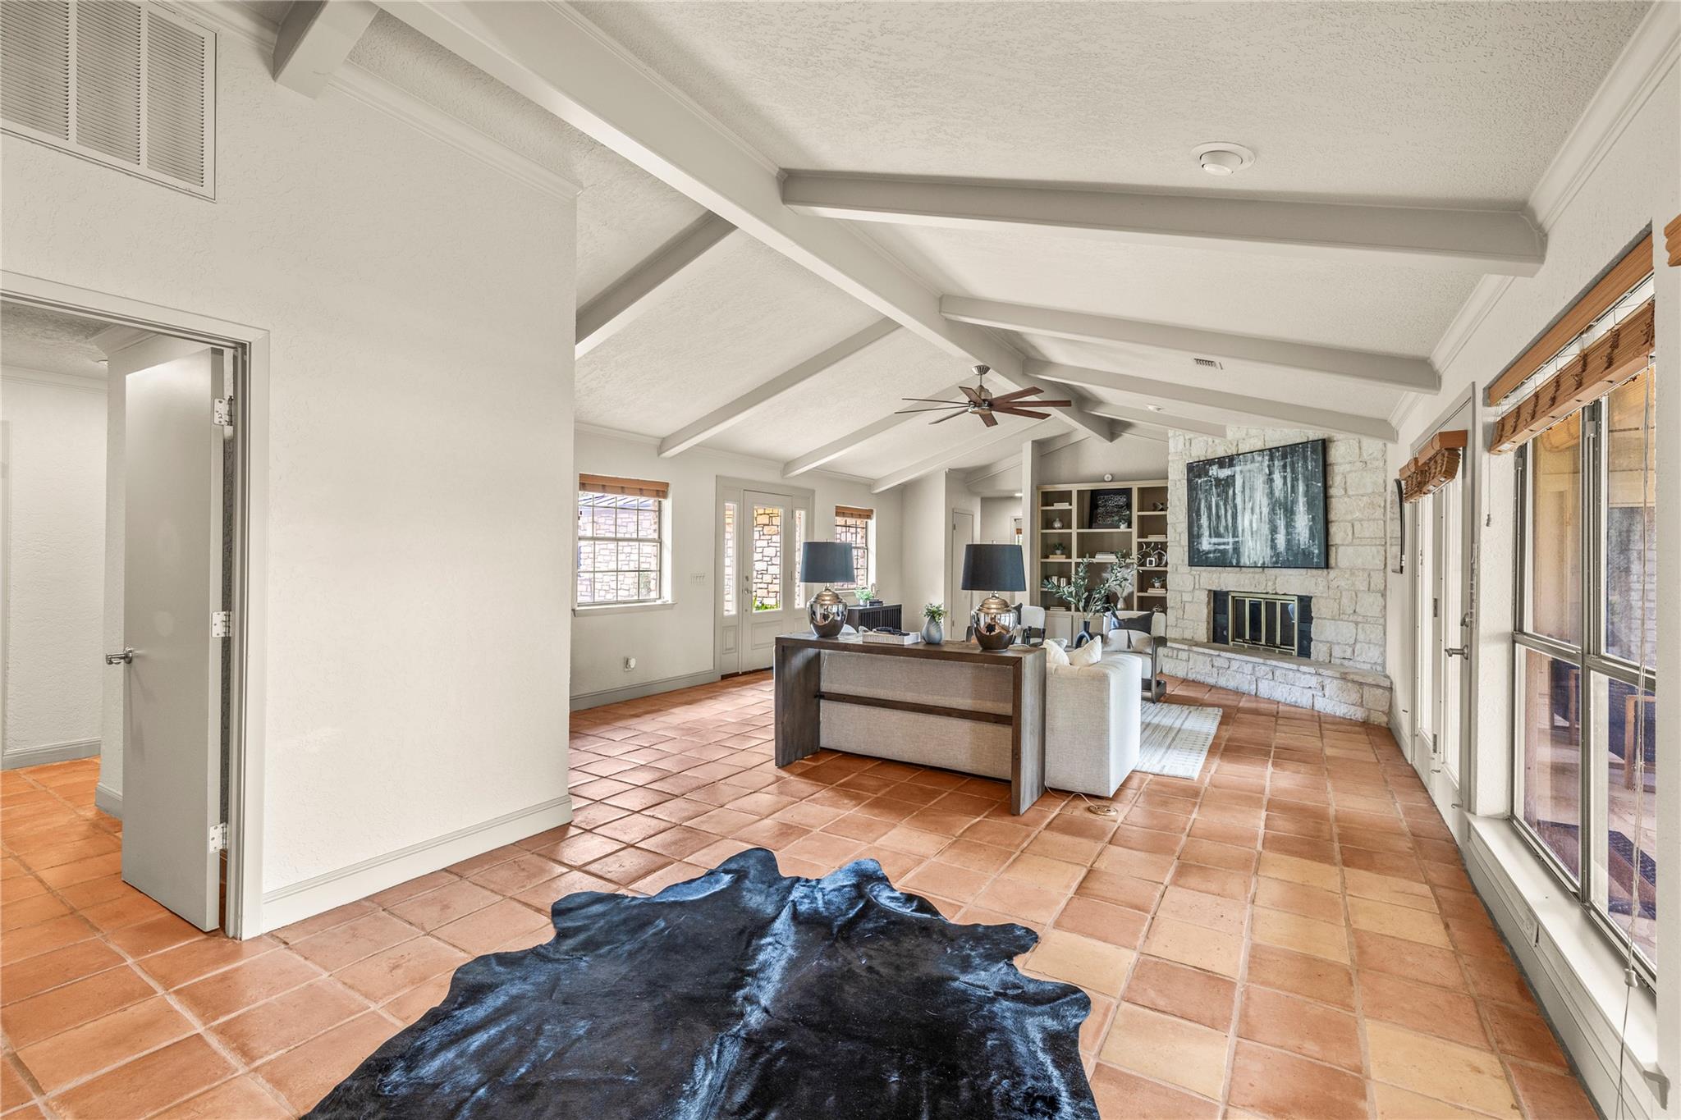
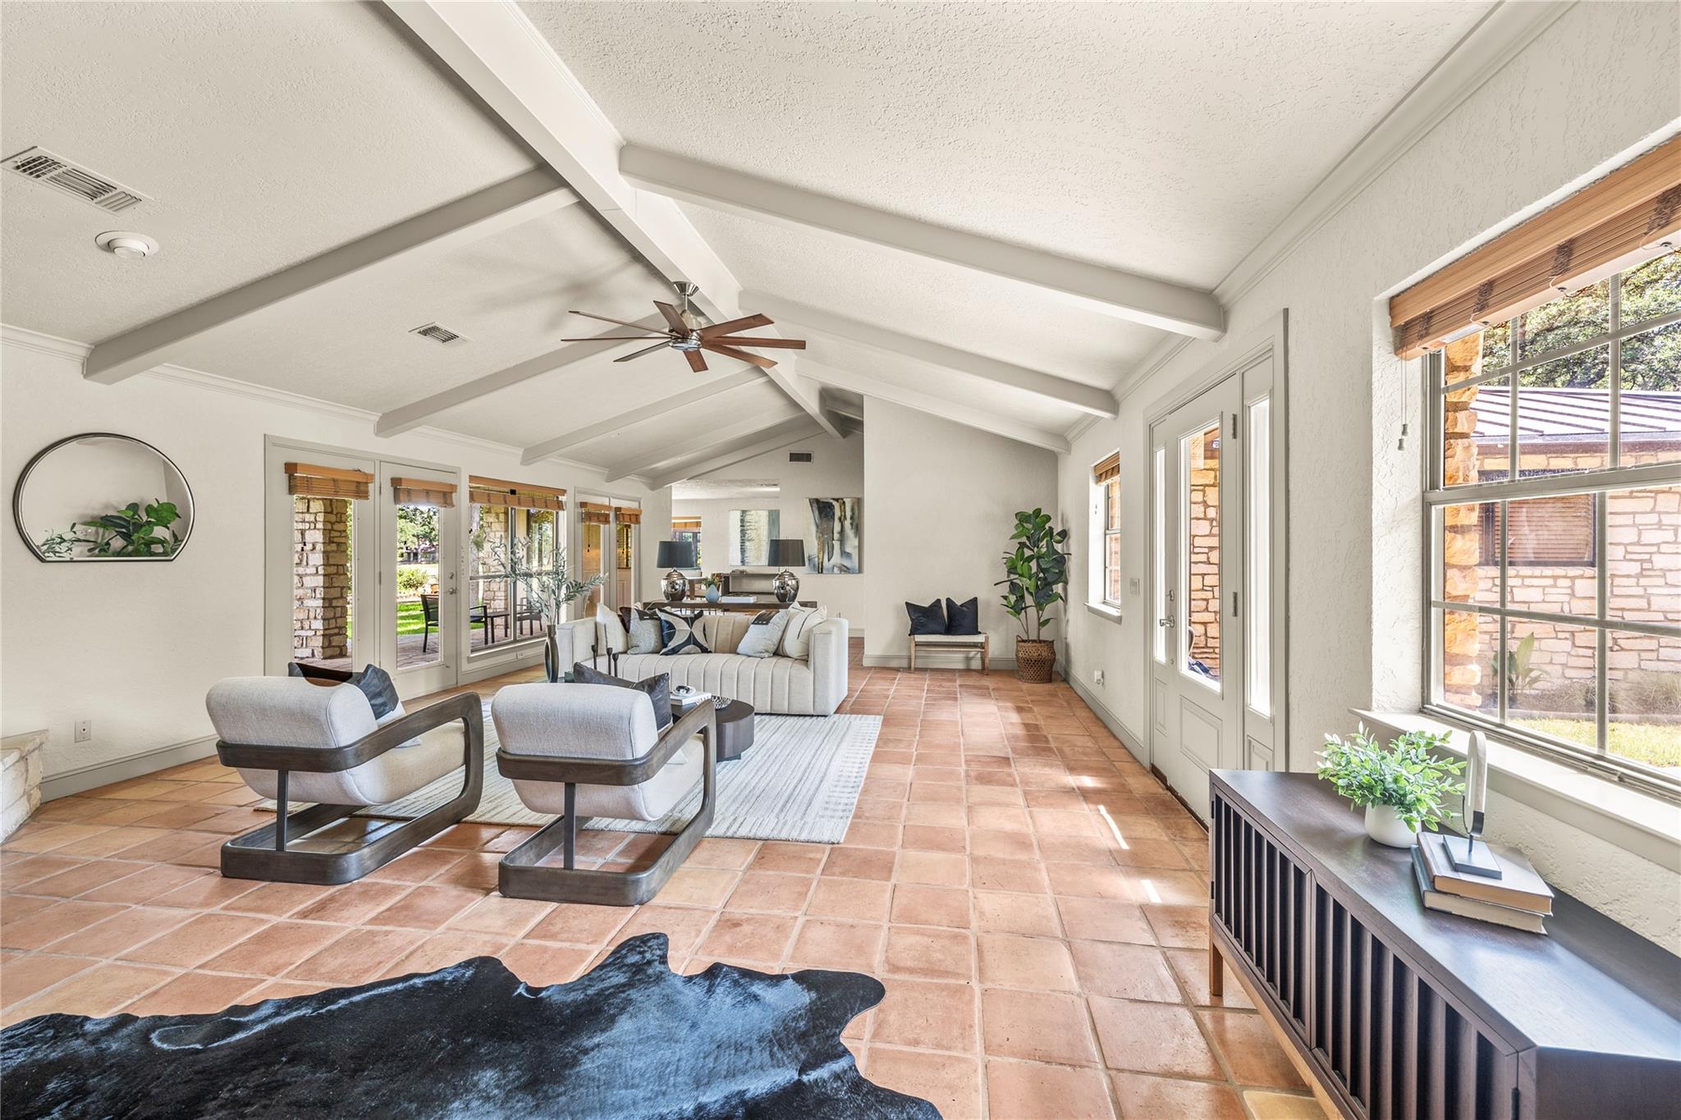
Living room with a vaulted beam ceiling, terracotta tile floors, and a stone fireplace.
Staged living room with vaulted beamed ceiling, terracotta tile floors, and large windows.
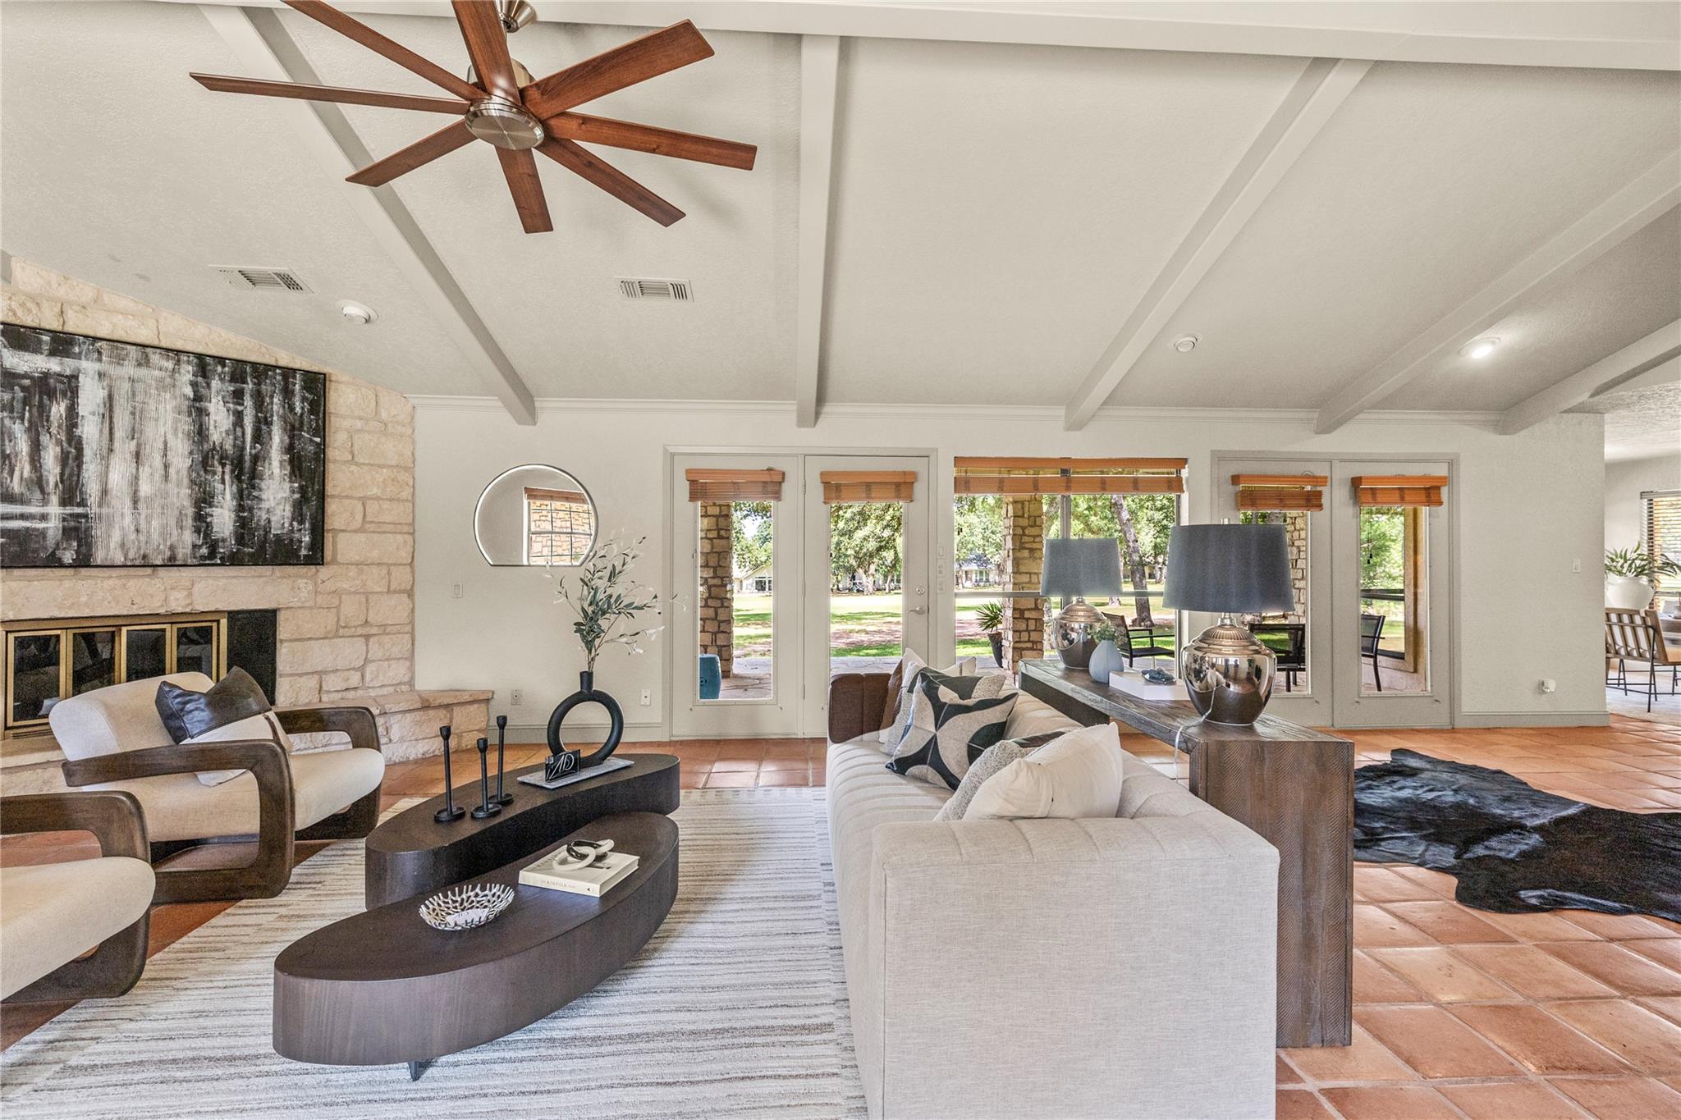
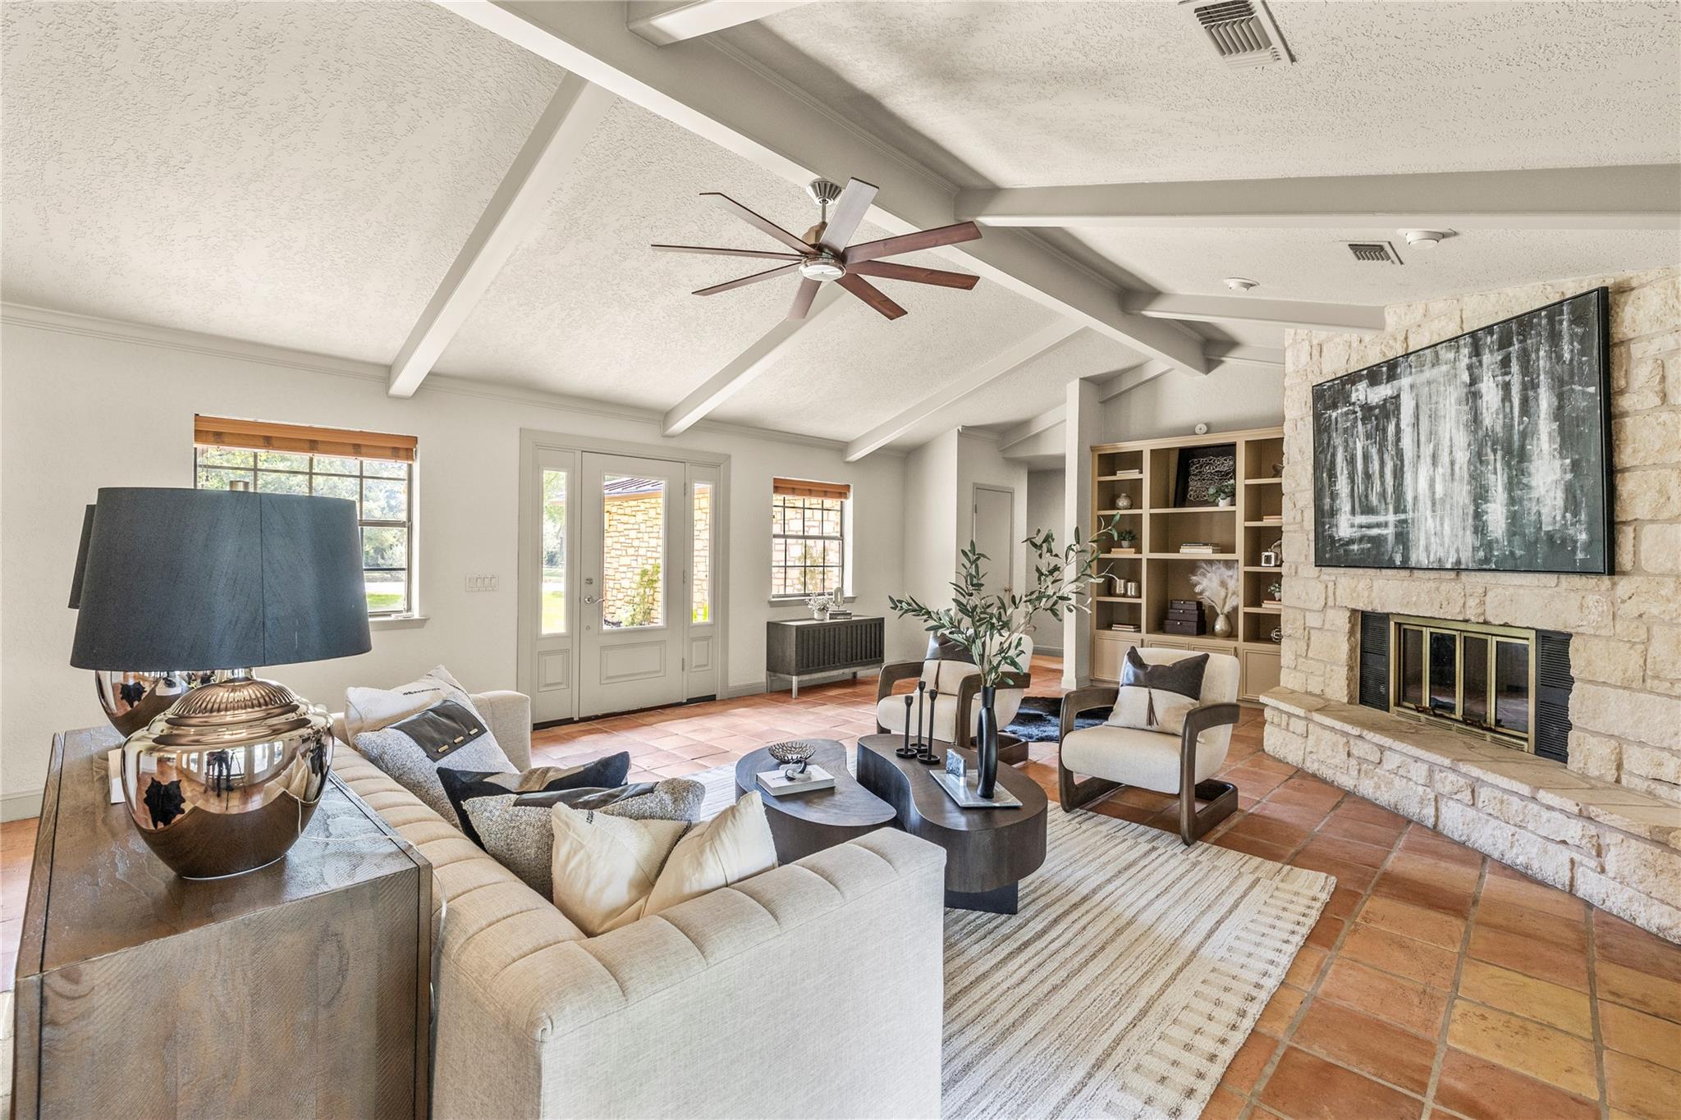
Living room with a stone fireplace, vaulted beamed ceiling, and large wood ceiling fan.
Living room with a stone fireplace, vaulted ceiling, terracotta tile floors, and neutral seating.
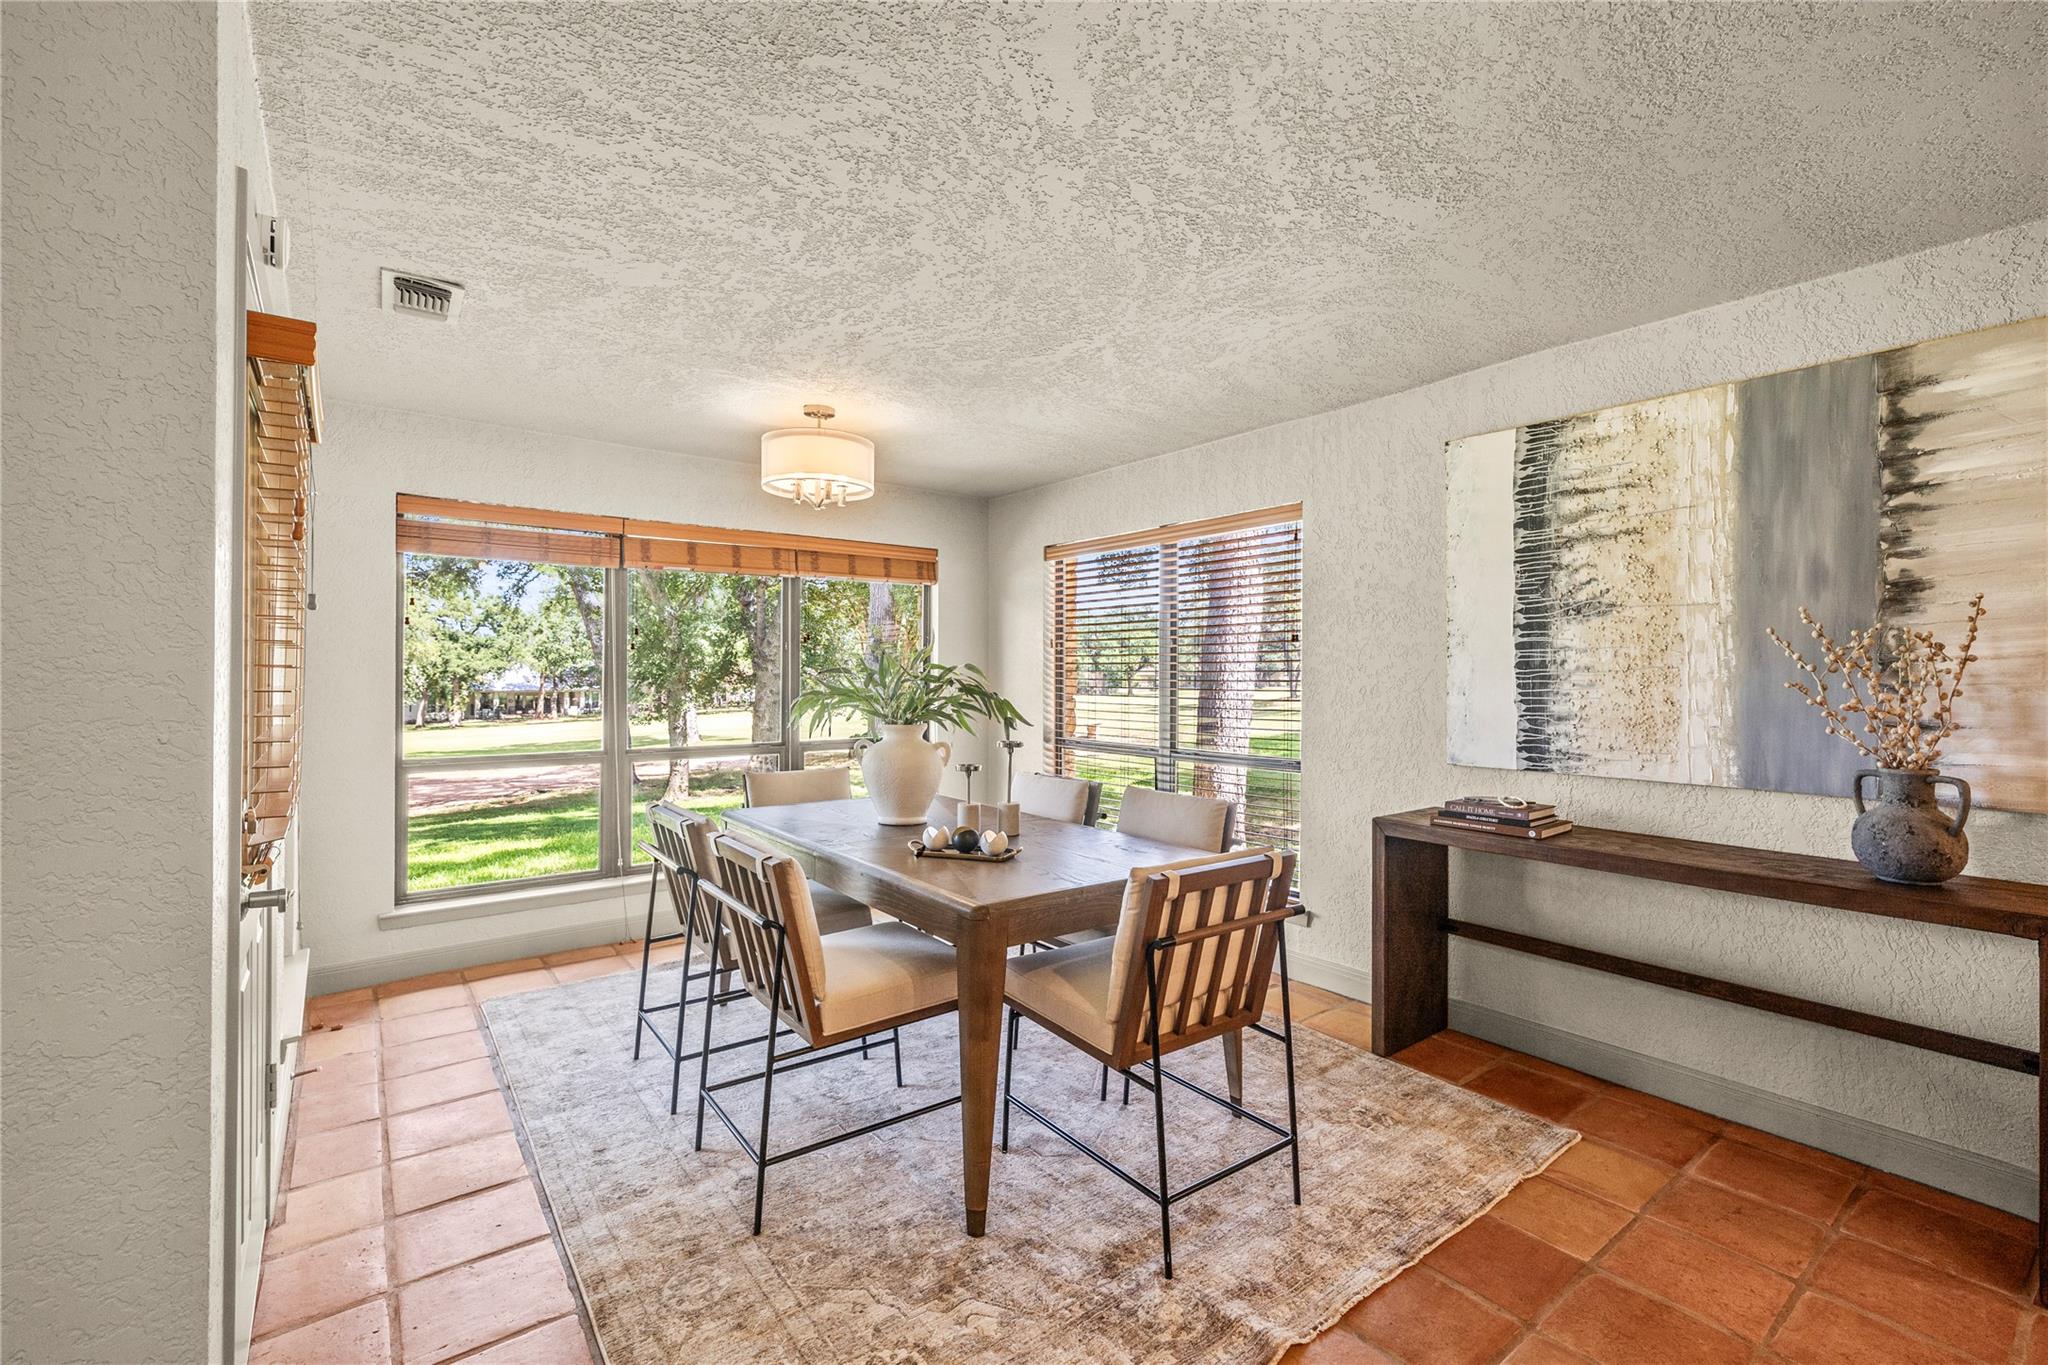
Dining room with a wood table and chairs, terracotta tile floor, and large windows overlooking a green lawn.
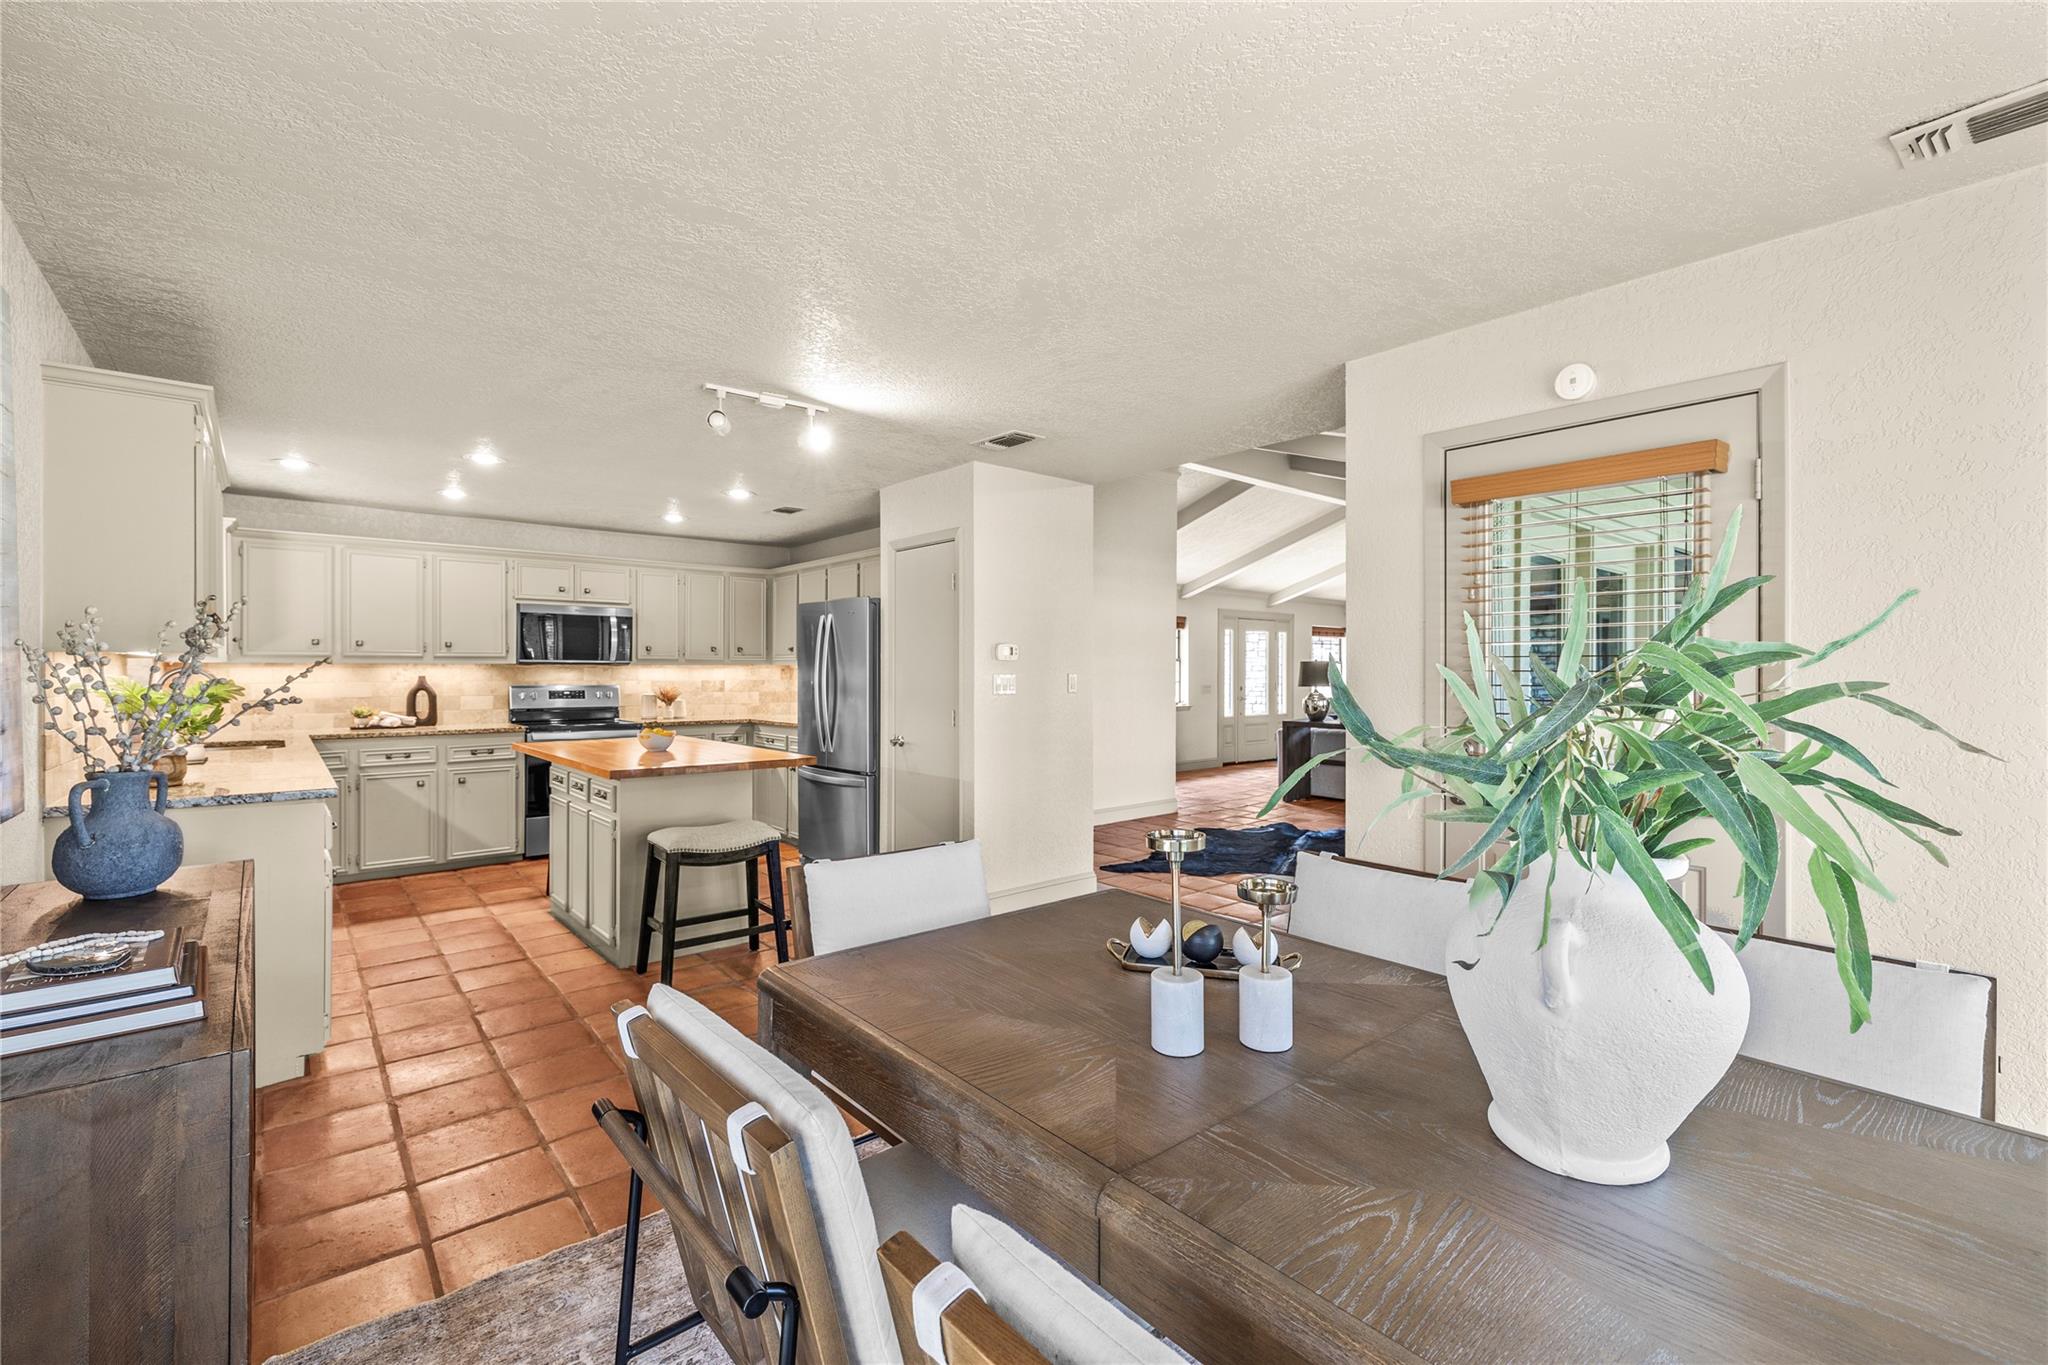
Open-plan kitchen and dining area with a wood-topped island, terracotta tile floors, and a large dining table.
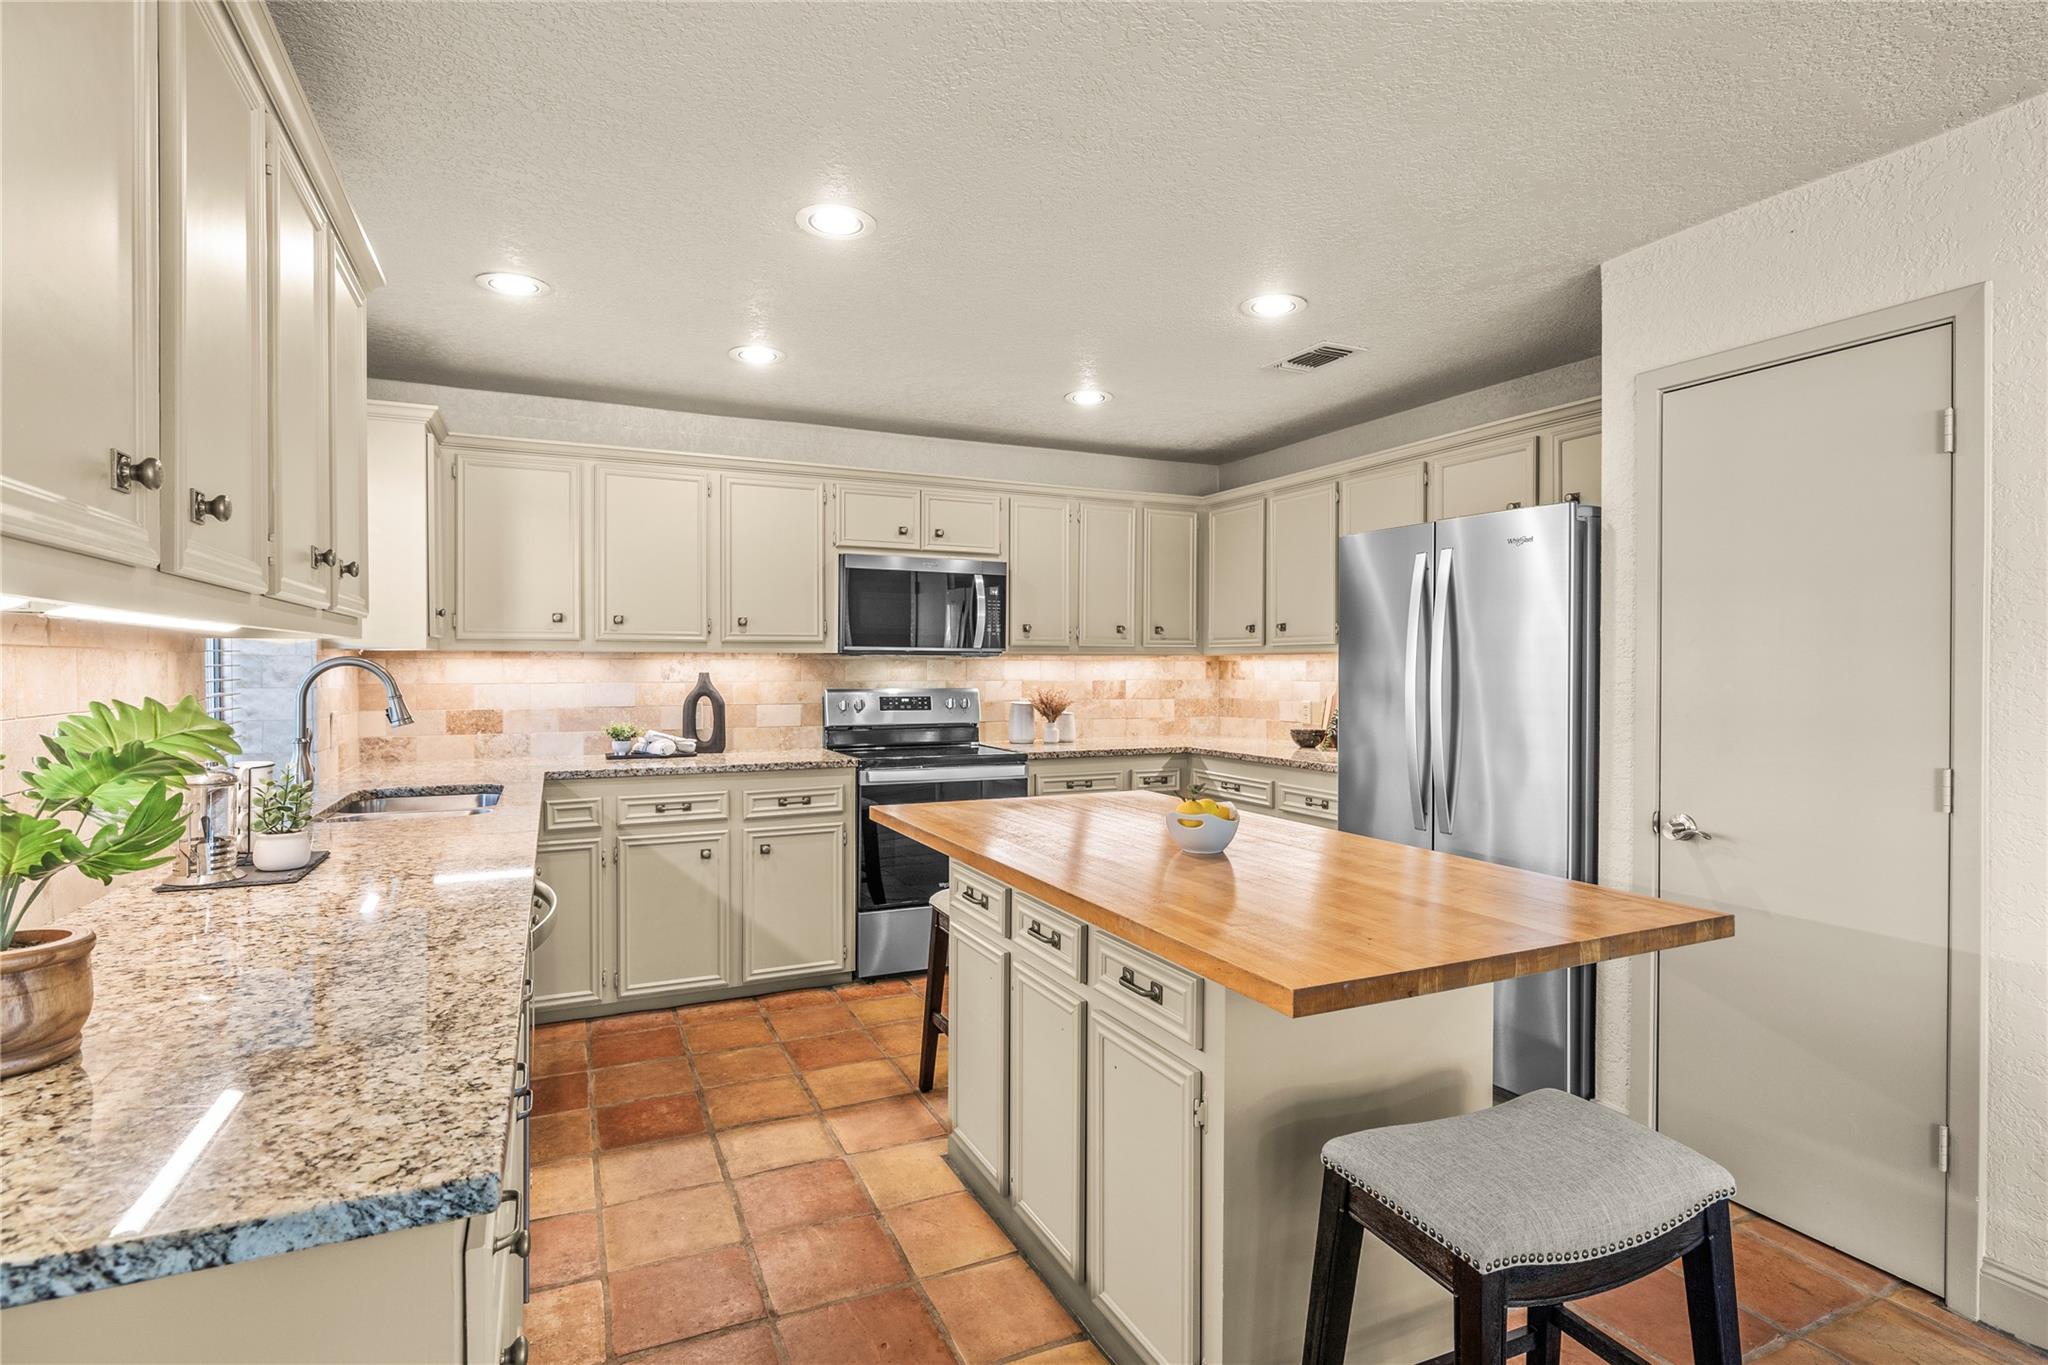
Kitchen with cream cabinets, granite counters, stainless appliances, and a wood-topped island.
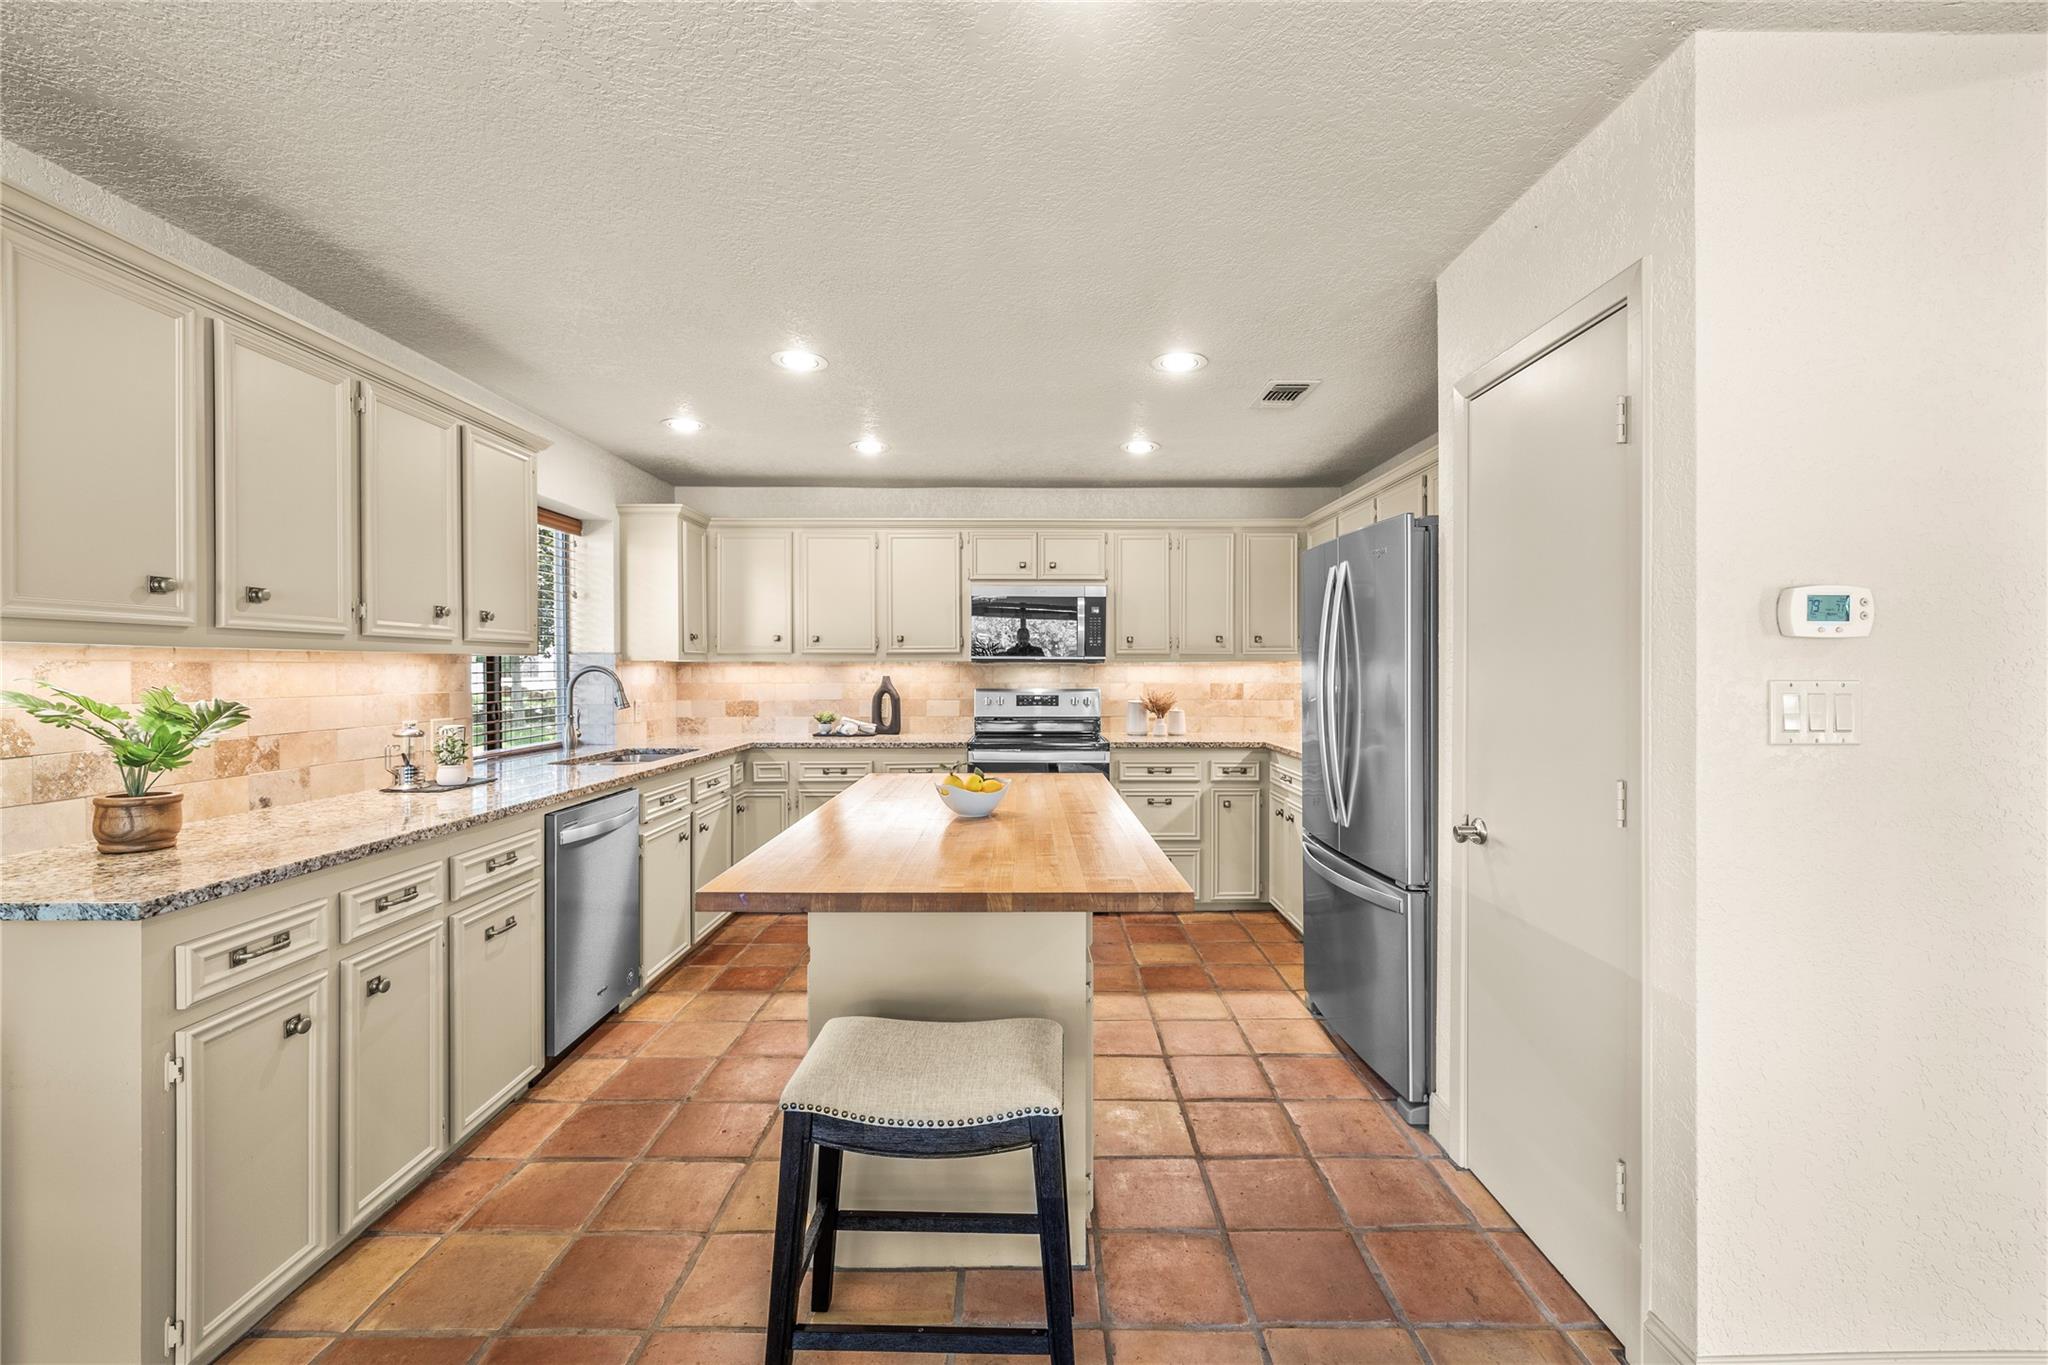
Kitchen with cream cabinets, stainless steel appliances, terracotta tile floors, and a butcher-block island.
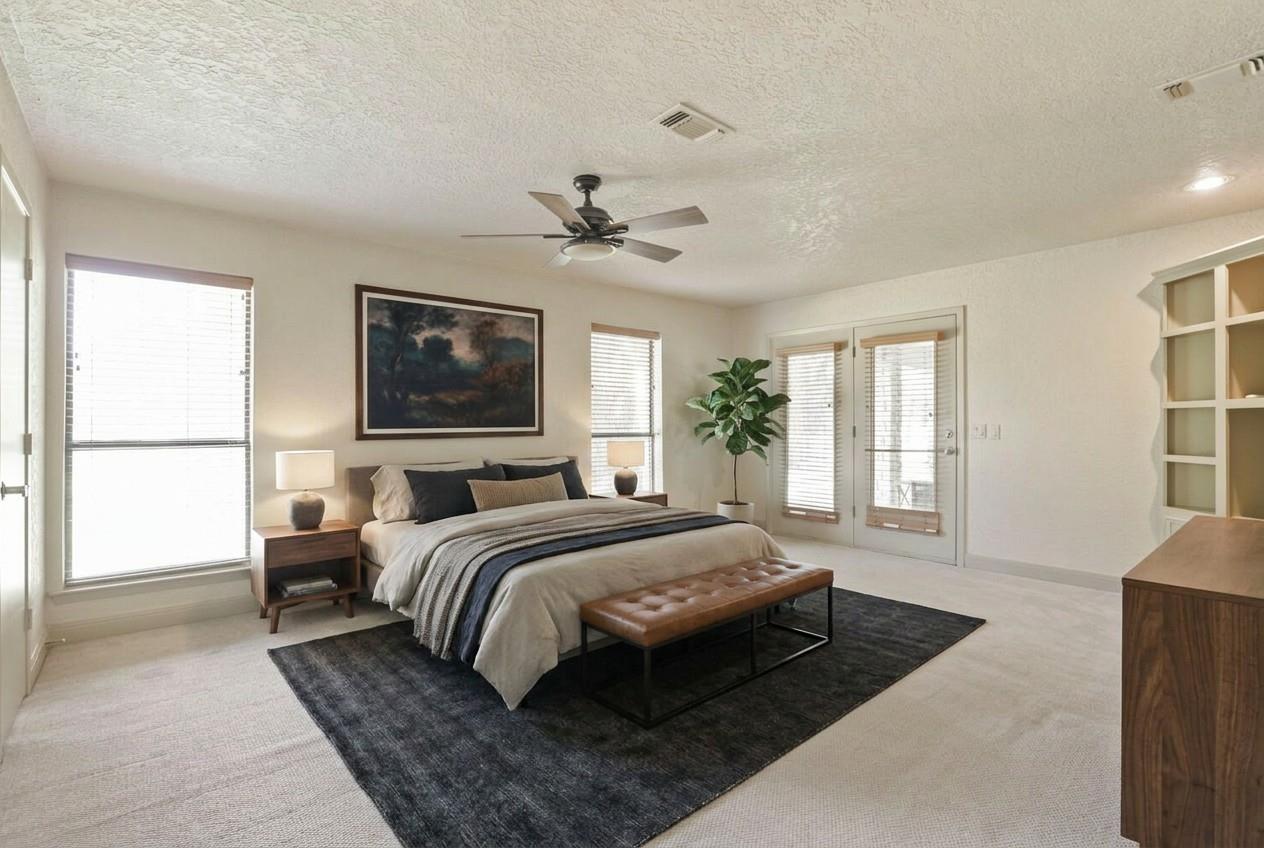
Staged bedroom with a king-size bed, leather bench, and glass patio doors.
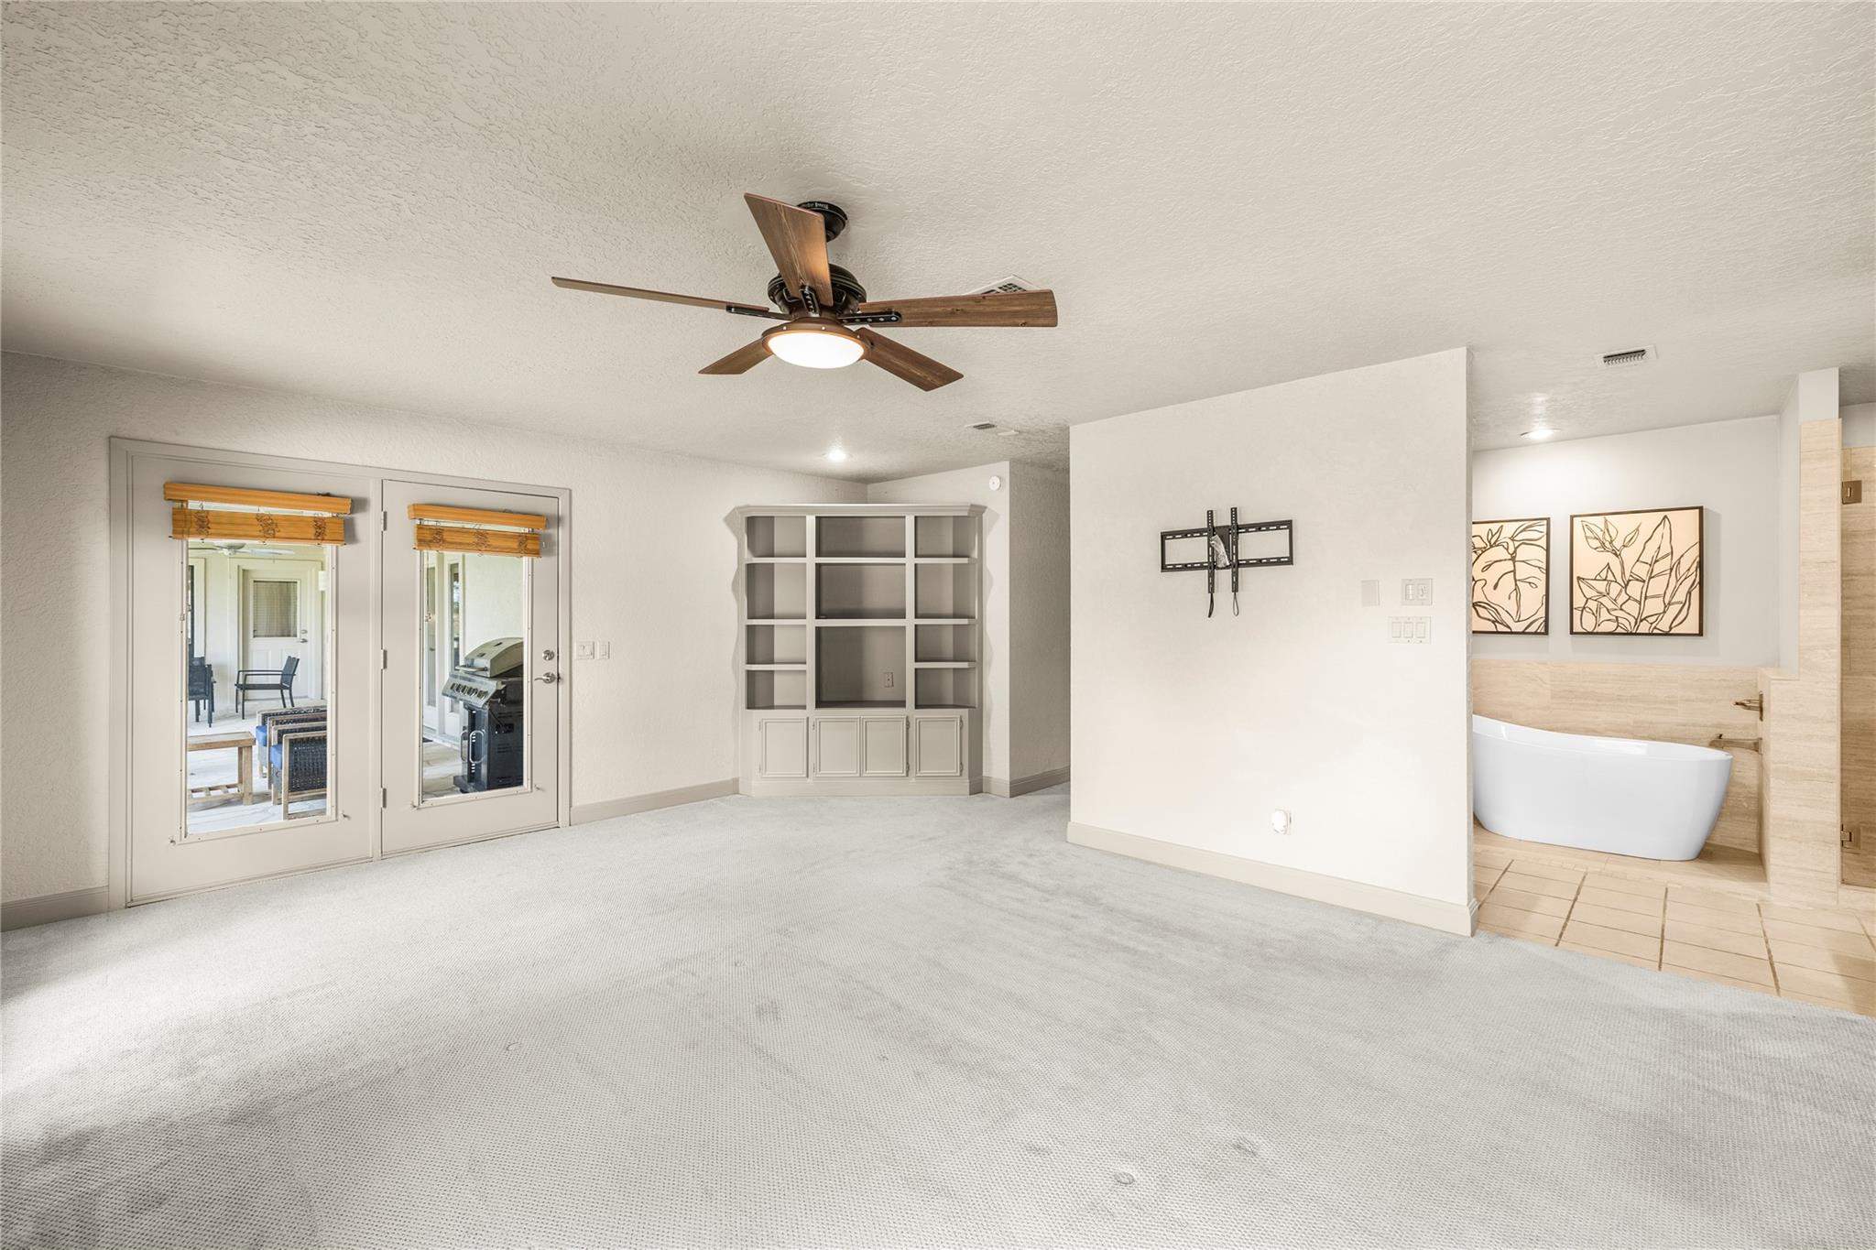
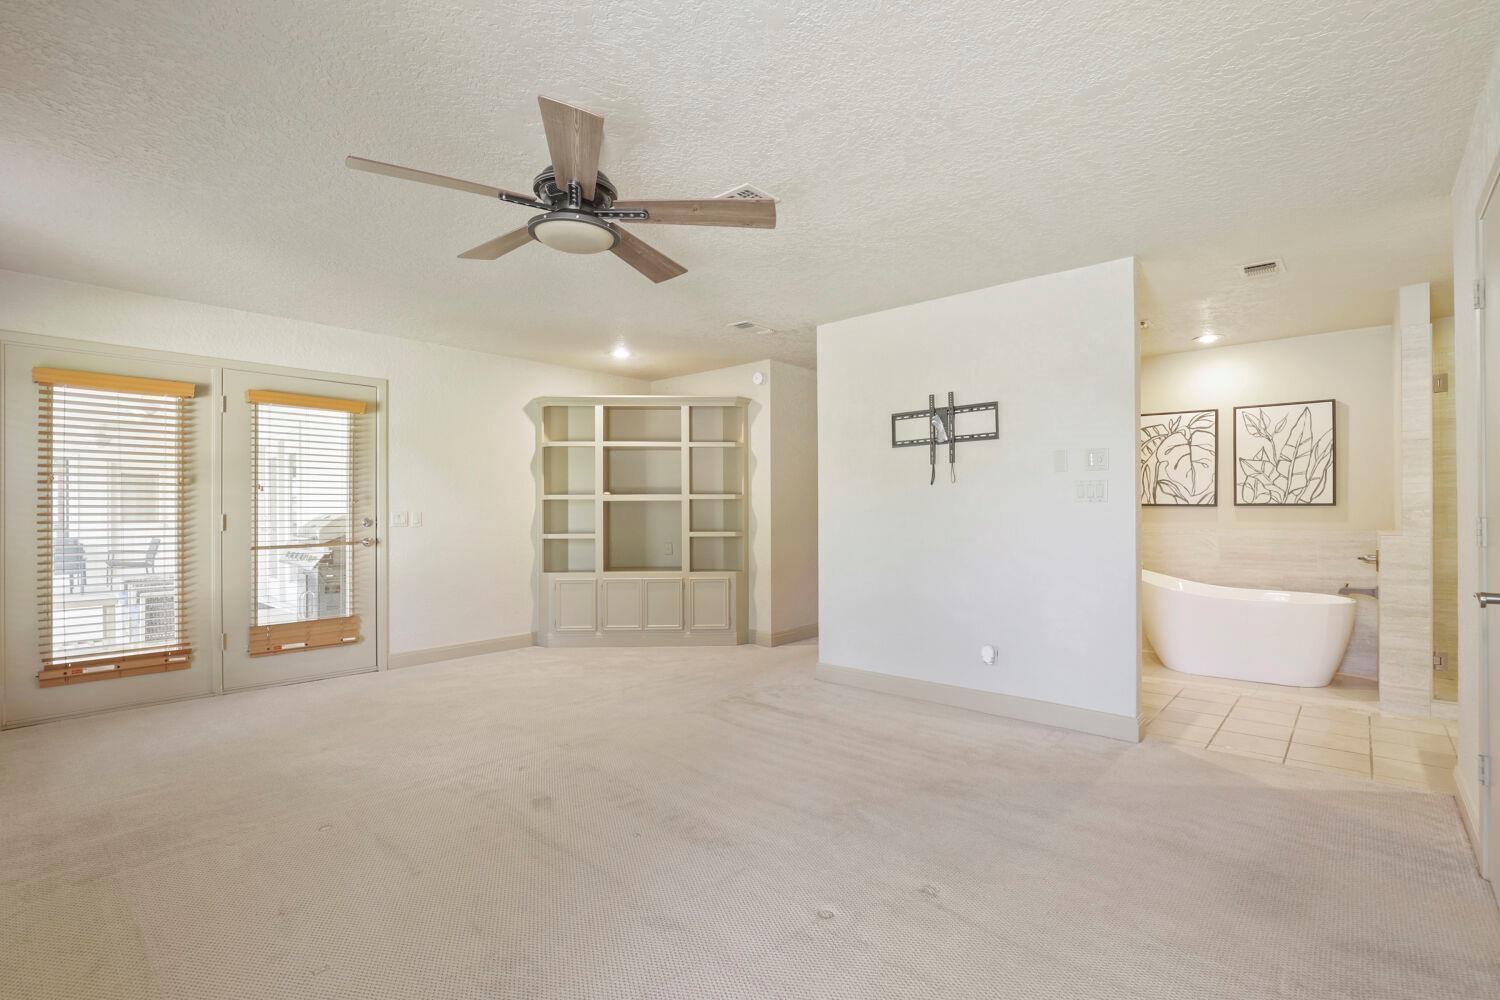
Carpeted room with built-in shelves, patio doors, ceiling fan, and an adjoining bathtub area.
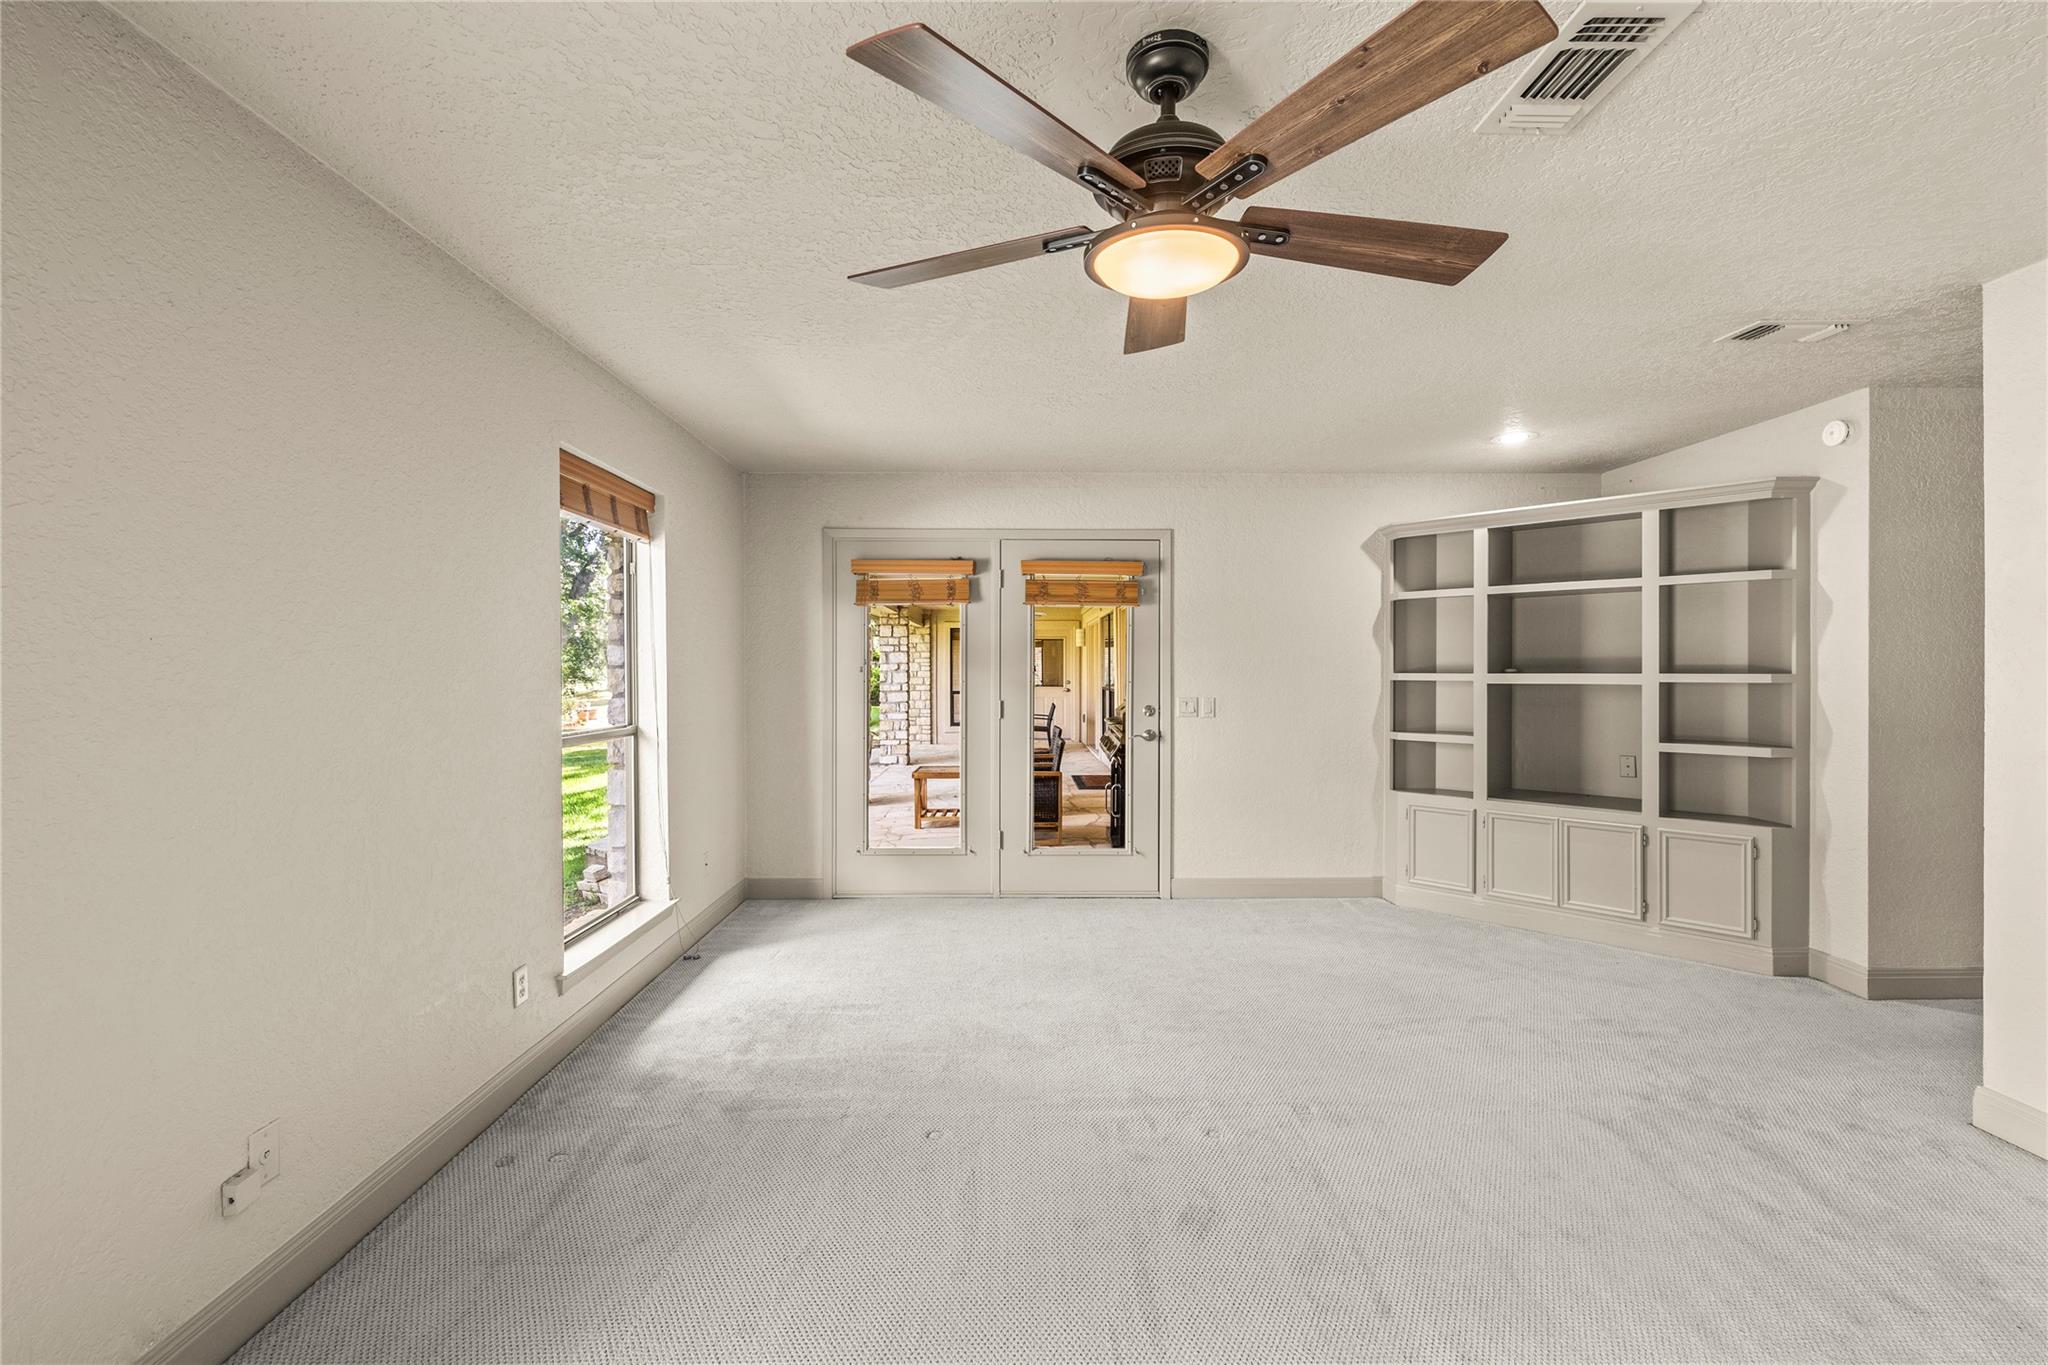
Empty carpeted room with built-in shelves, a ceiling fan, and glass doors to a patio.
Carpeted bedroom with built-in shelving, glass doors, and an adjoining bathroom with a freestanding tub.
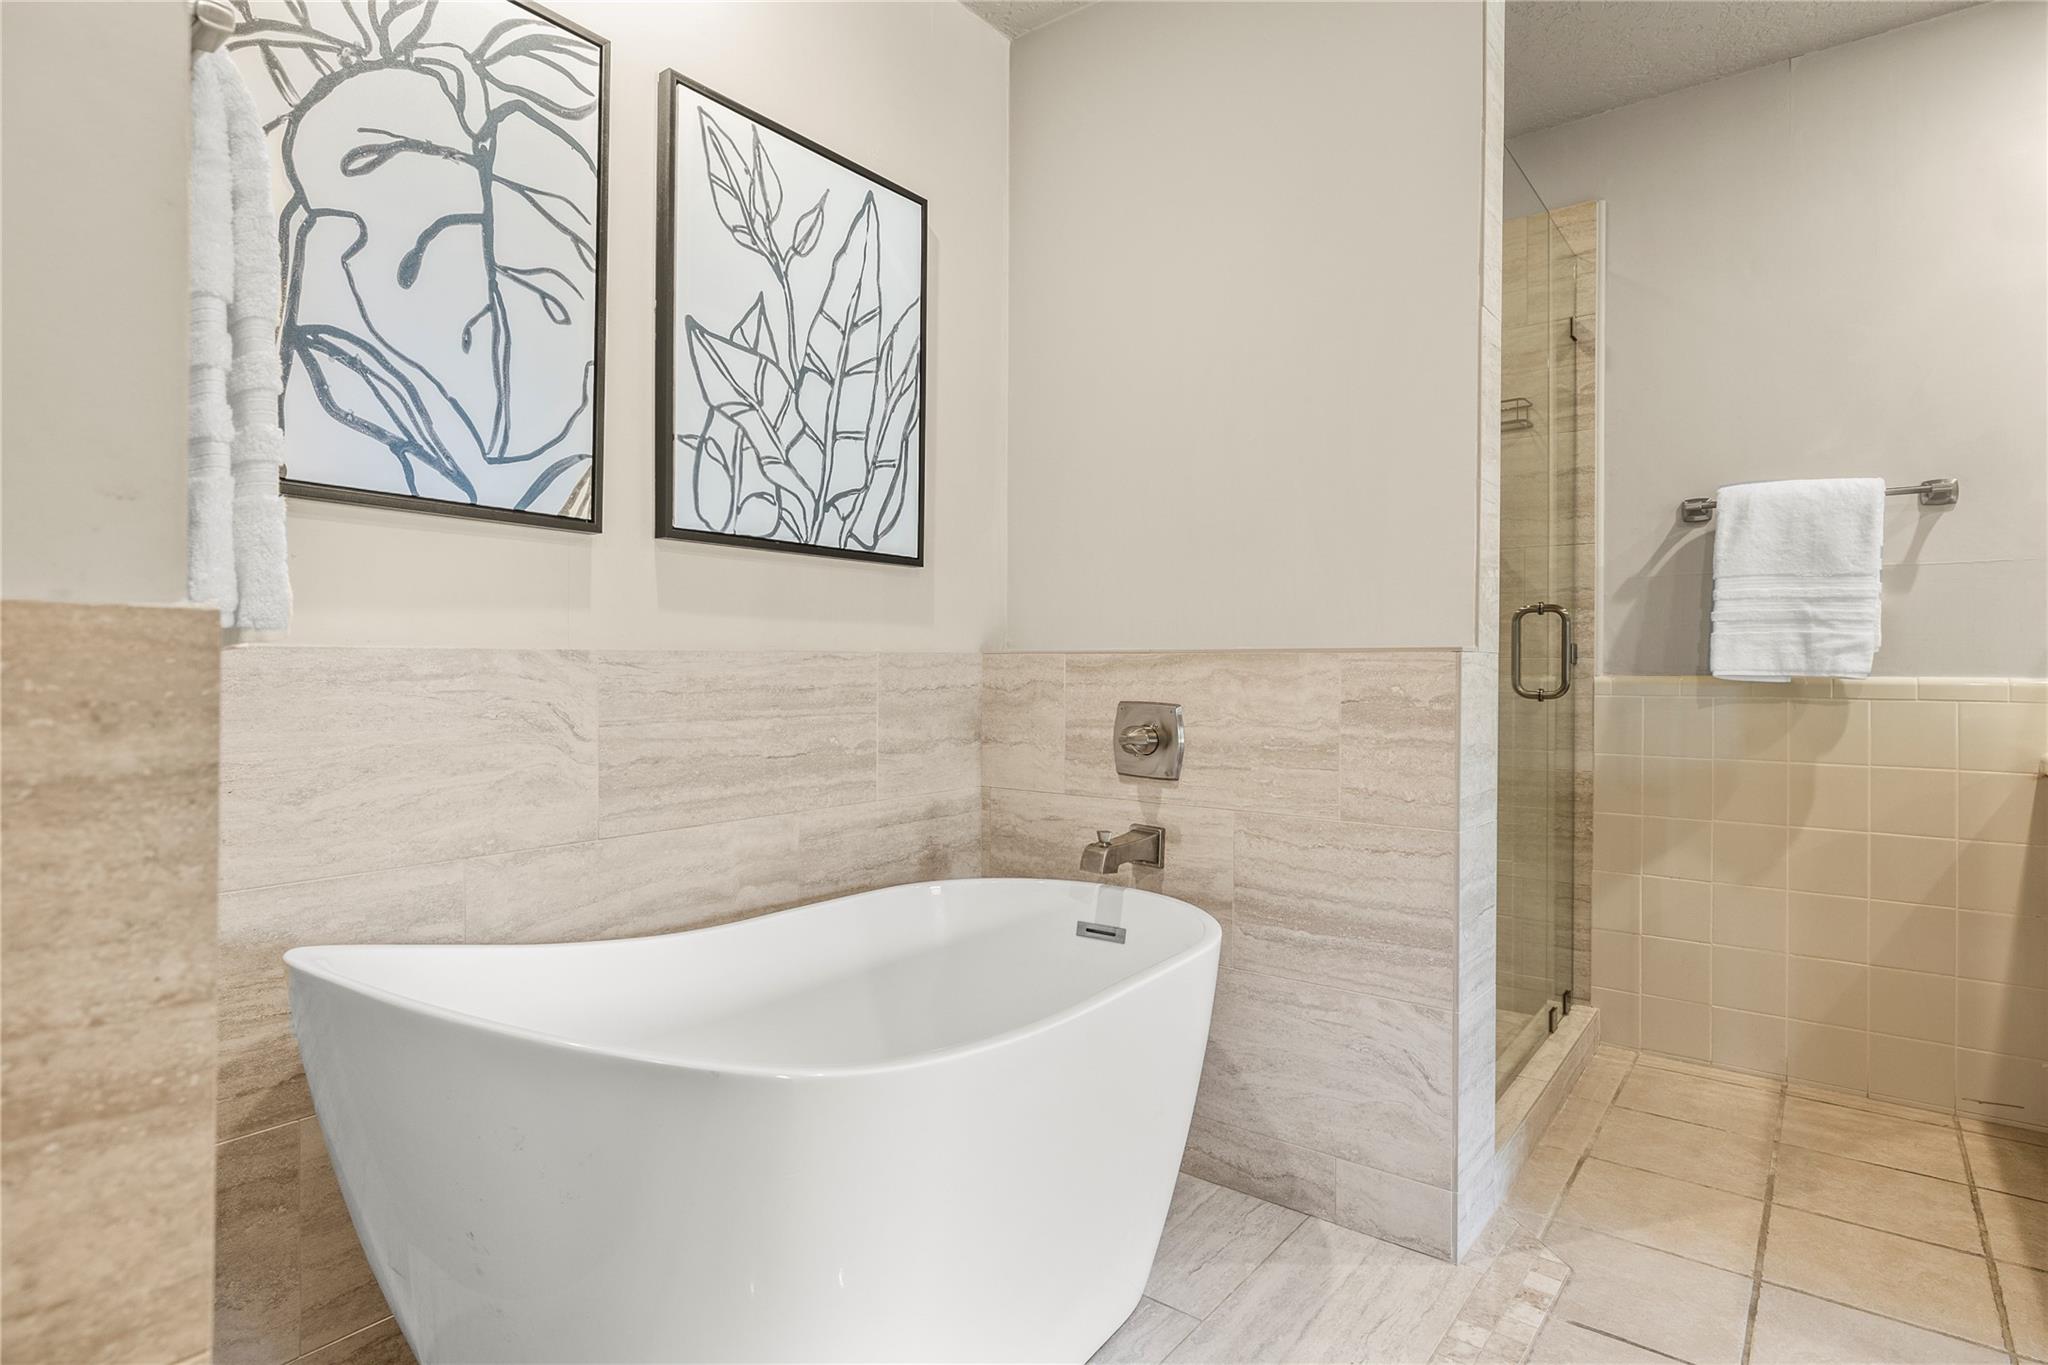
Bathroom with a freestanding soaking tub, glass shower, stone tile, and framed botanical prints.
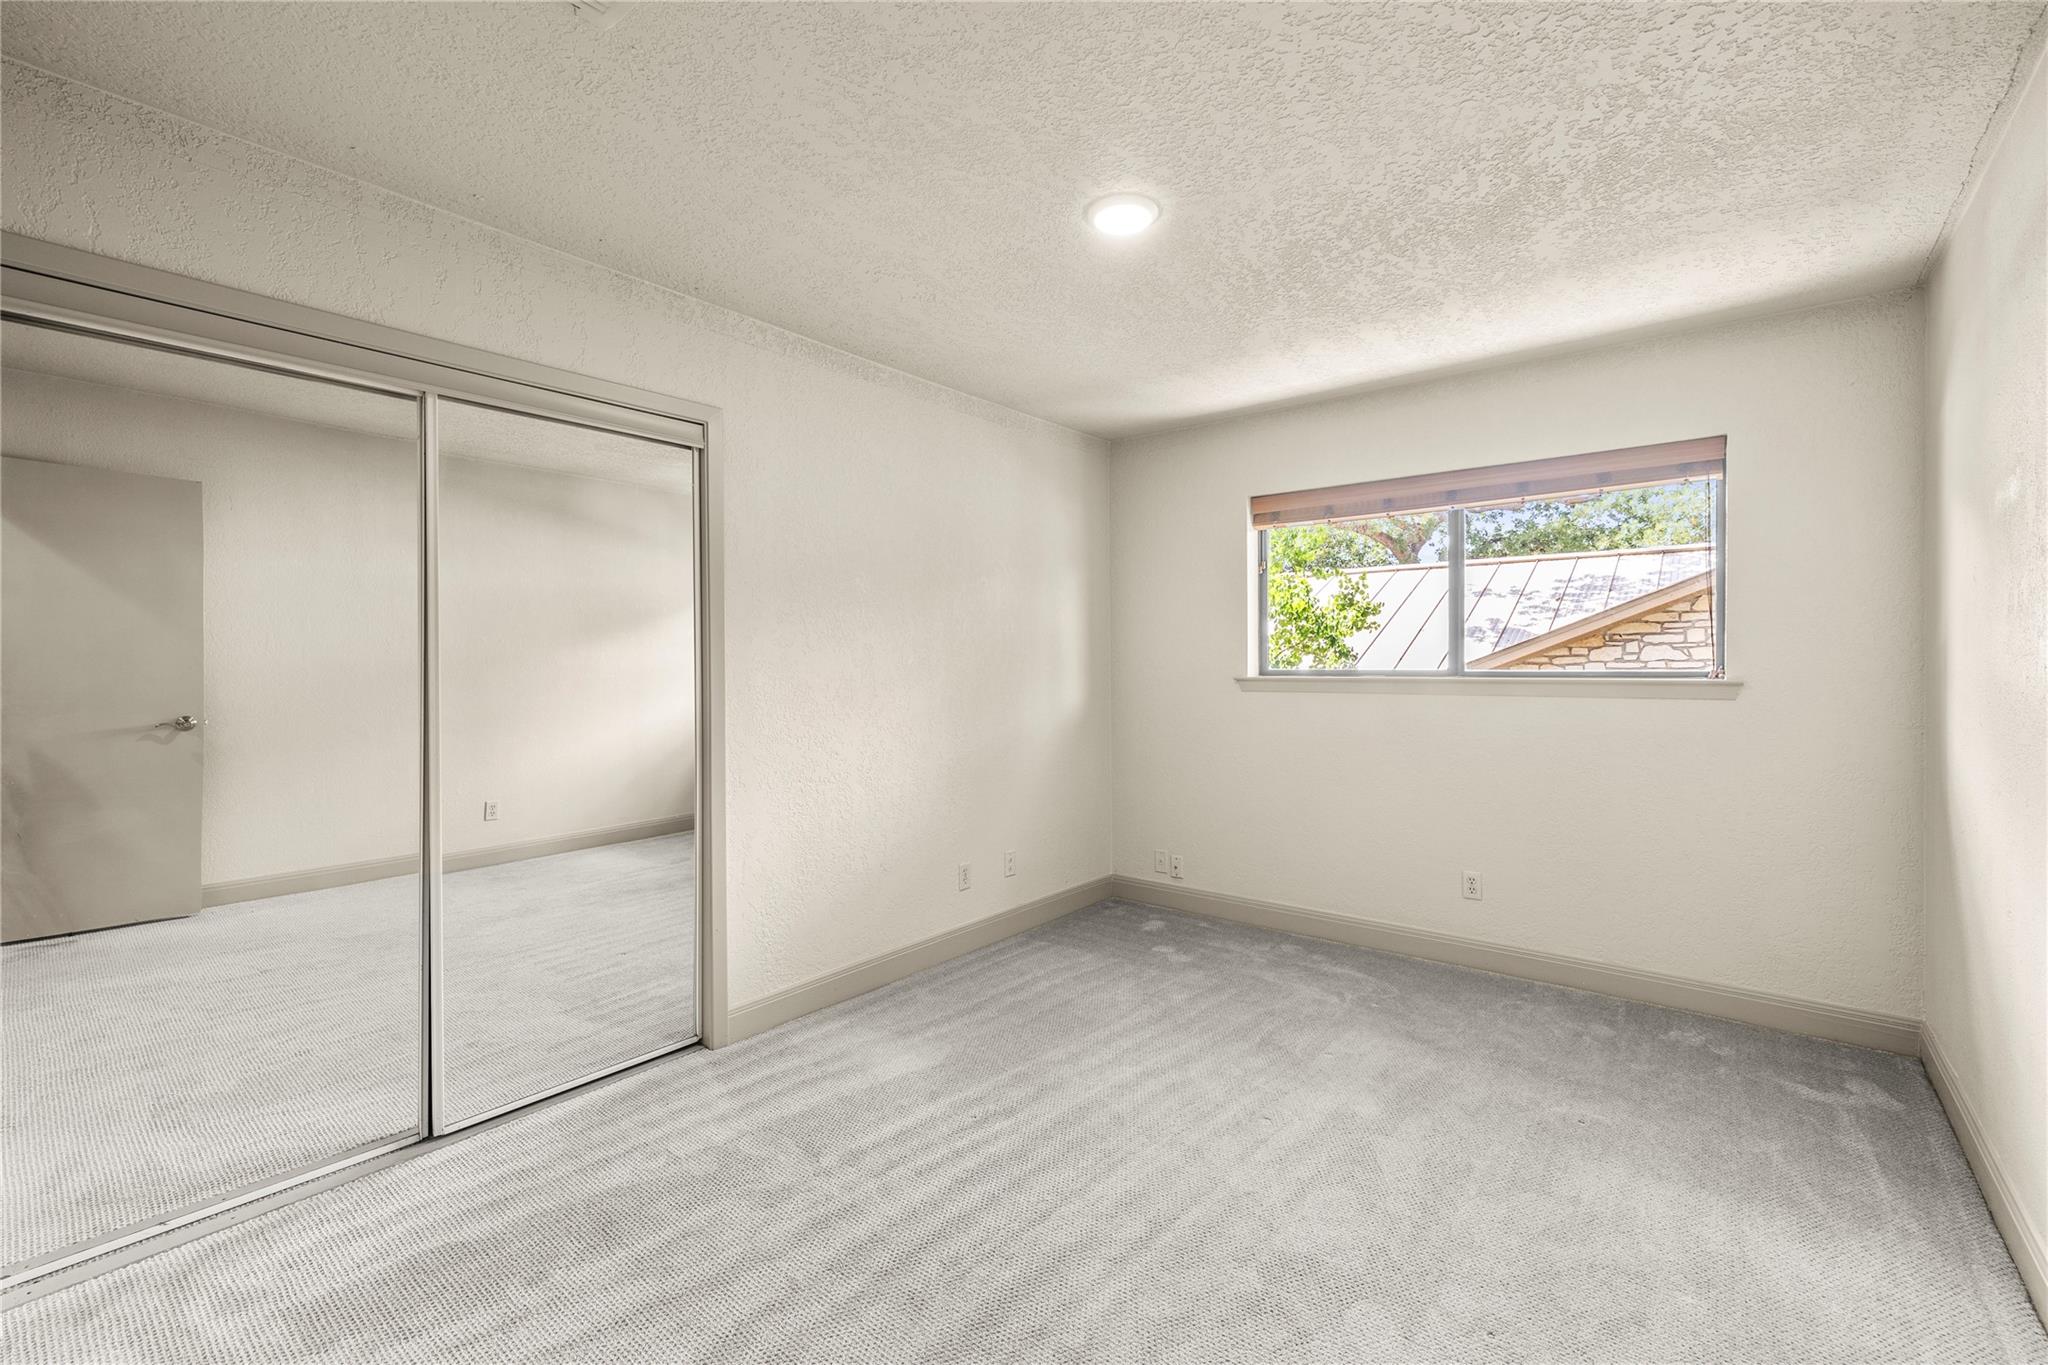
Empty carpeted bedroom with mirrored closet doors and a small window.
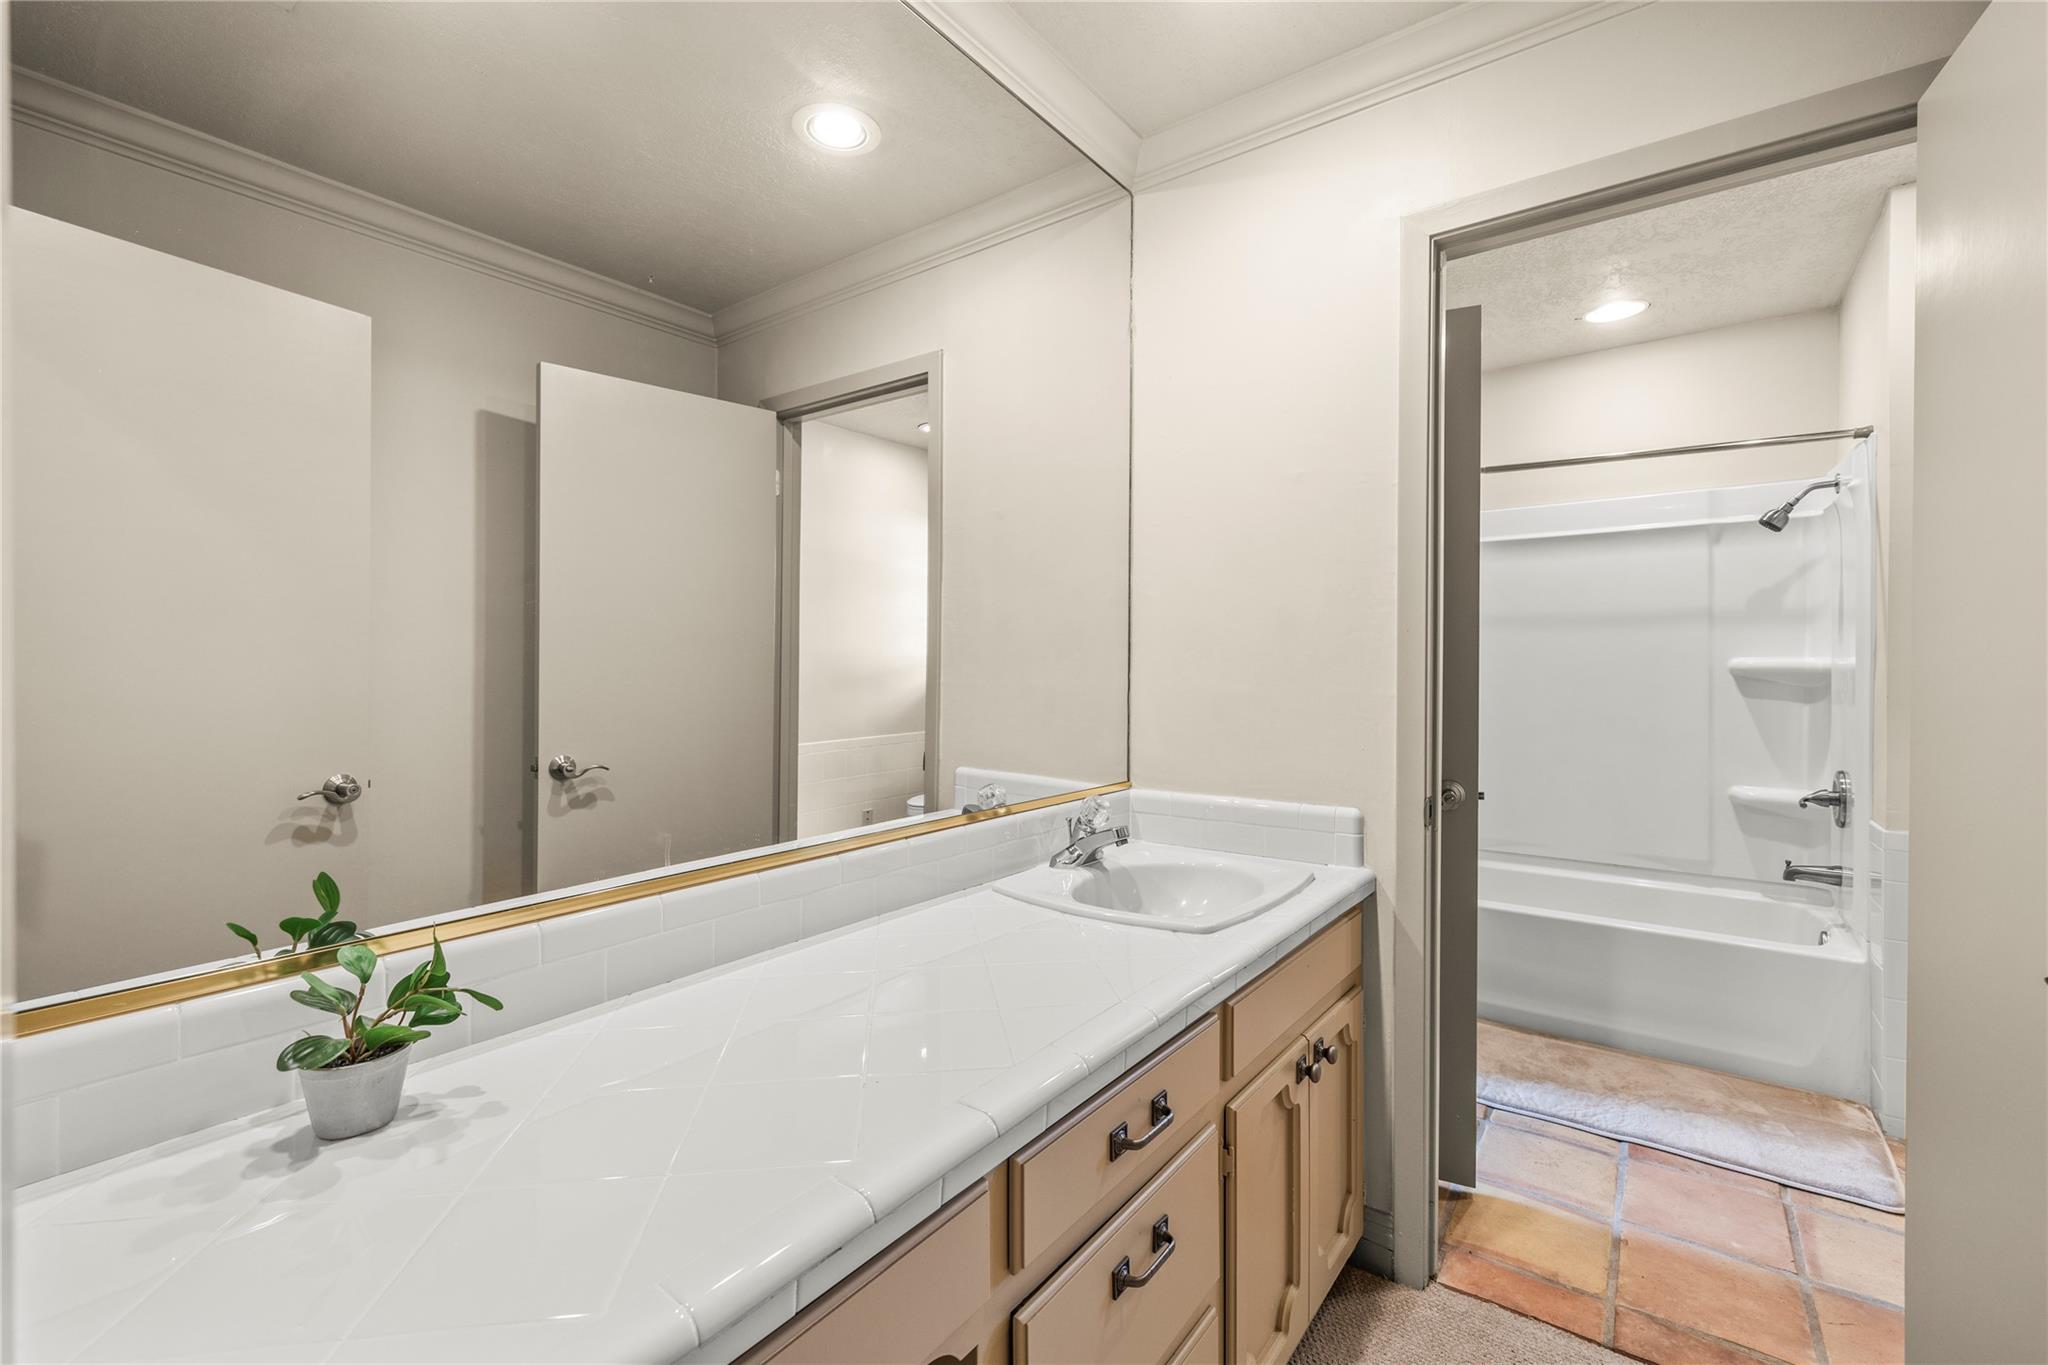
Bathroom with a long tiled vanity and mirror overlooking a tub and shower.
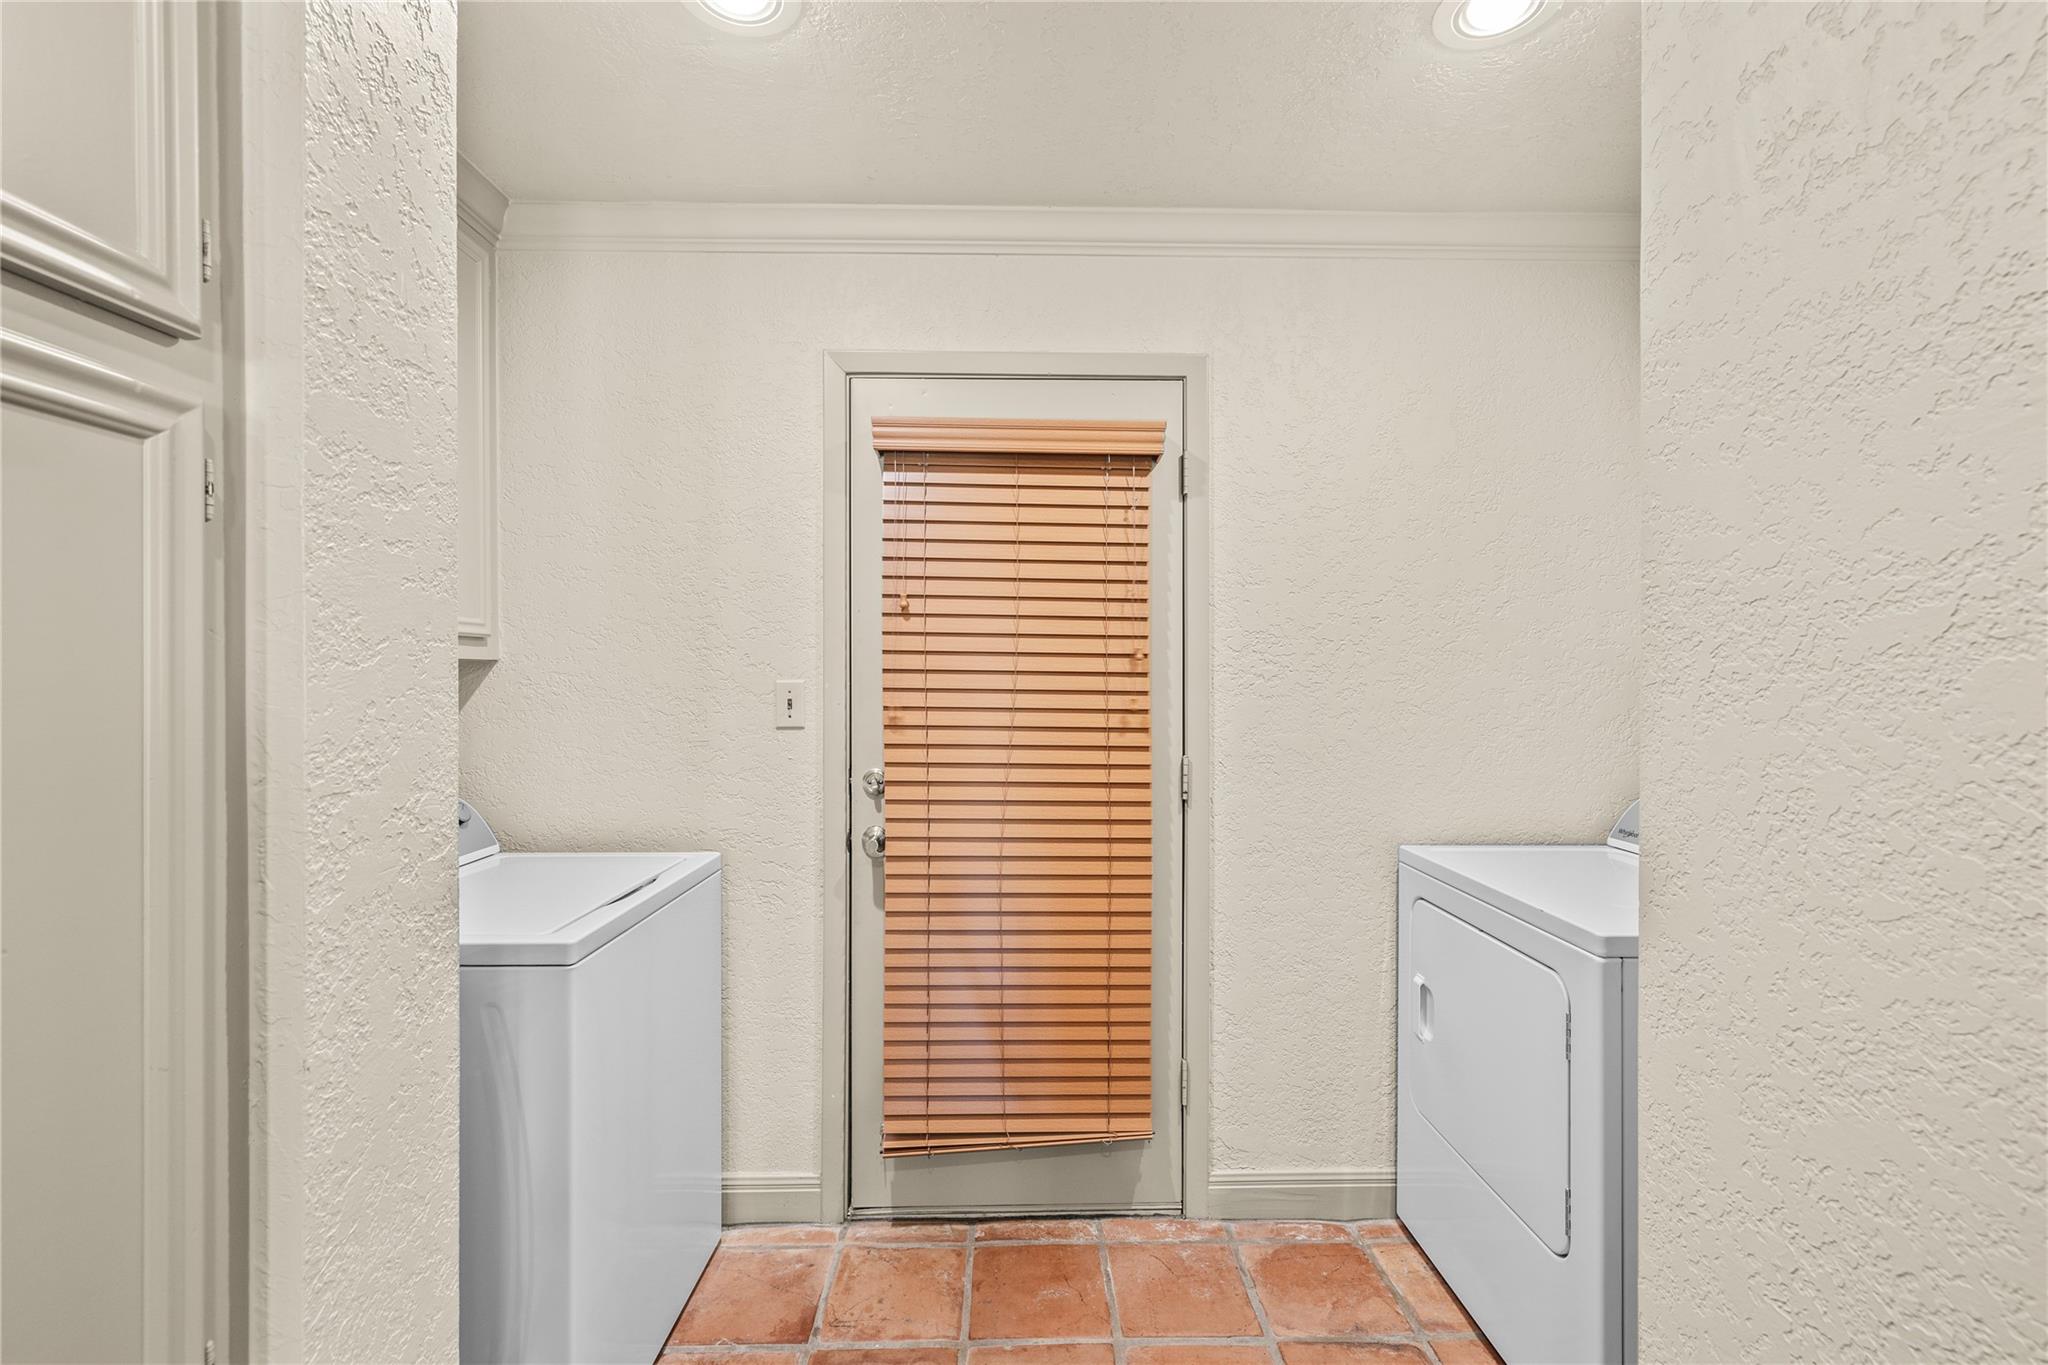
Laundry room with washer and dryer flanking a door with wooden blinds.
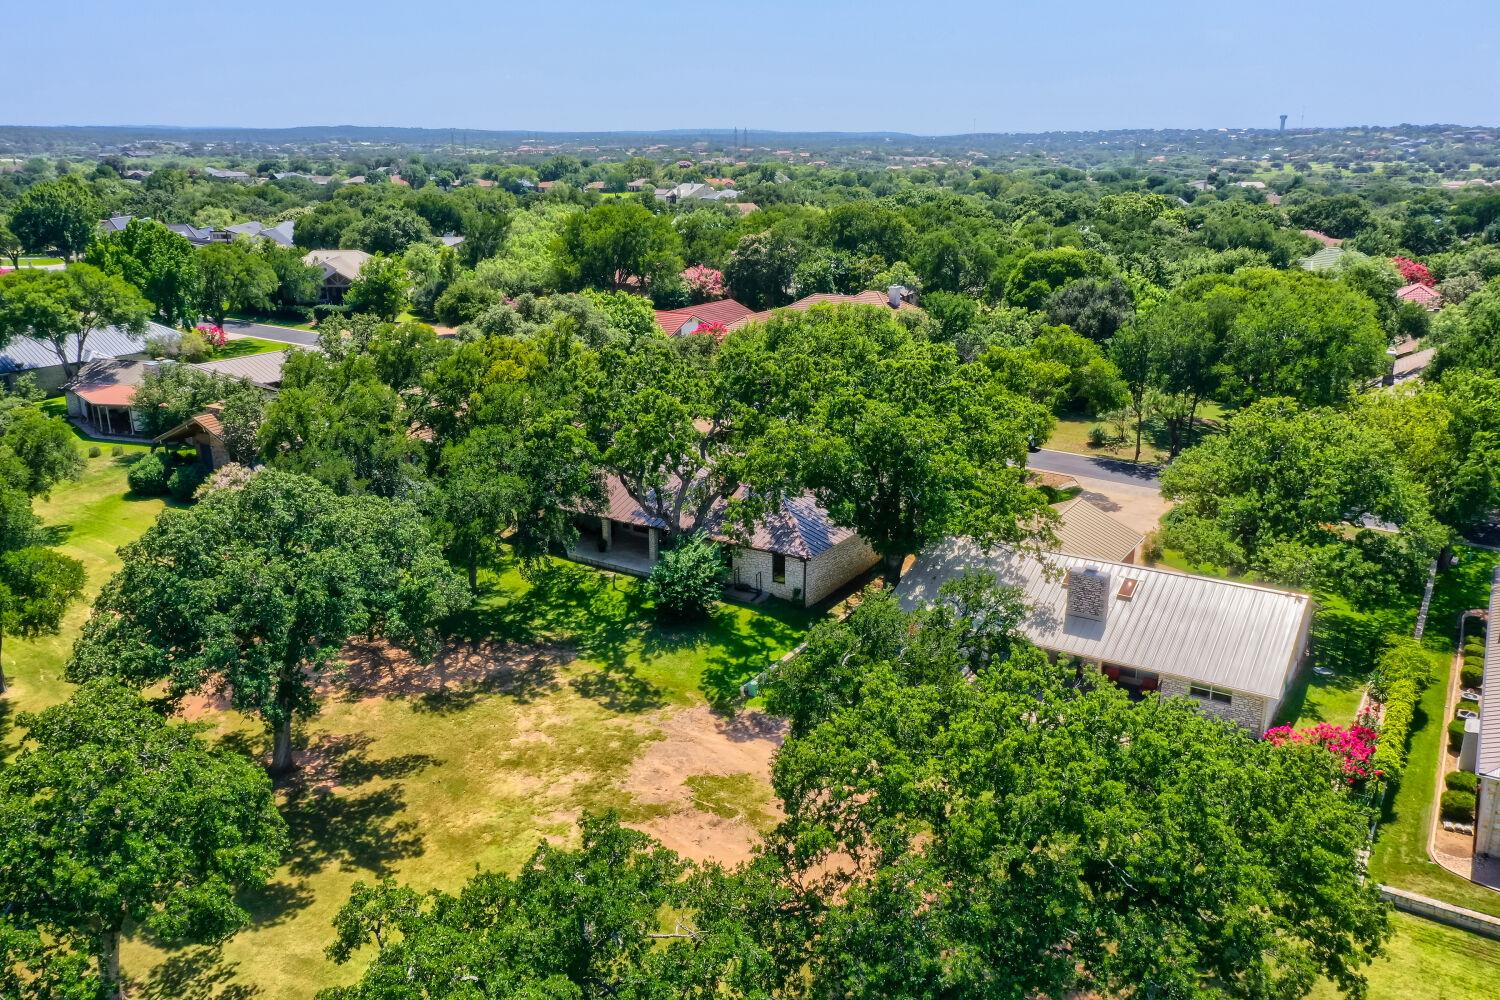
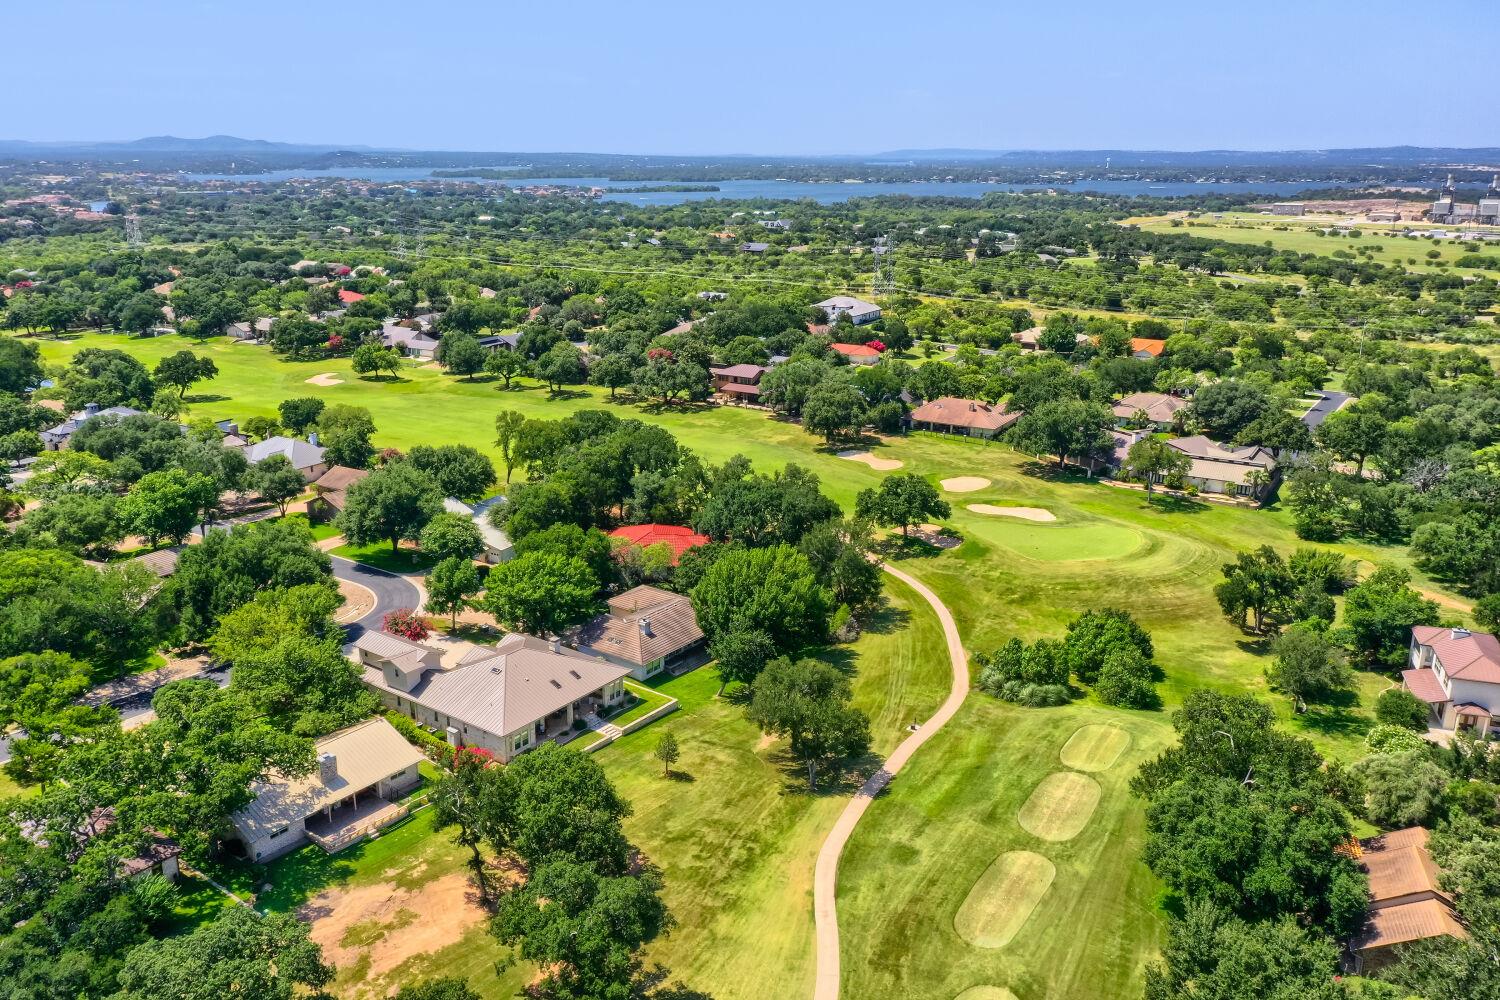
Aerial view of a tree-shaded property with single-story homes and a residential neighborhood beyond.
Aerial view of homes beside a golf course, with a lake visible in the distance.
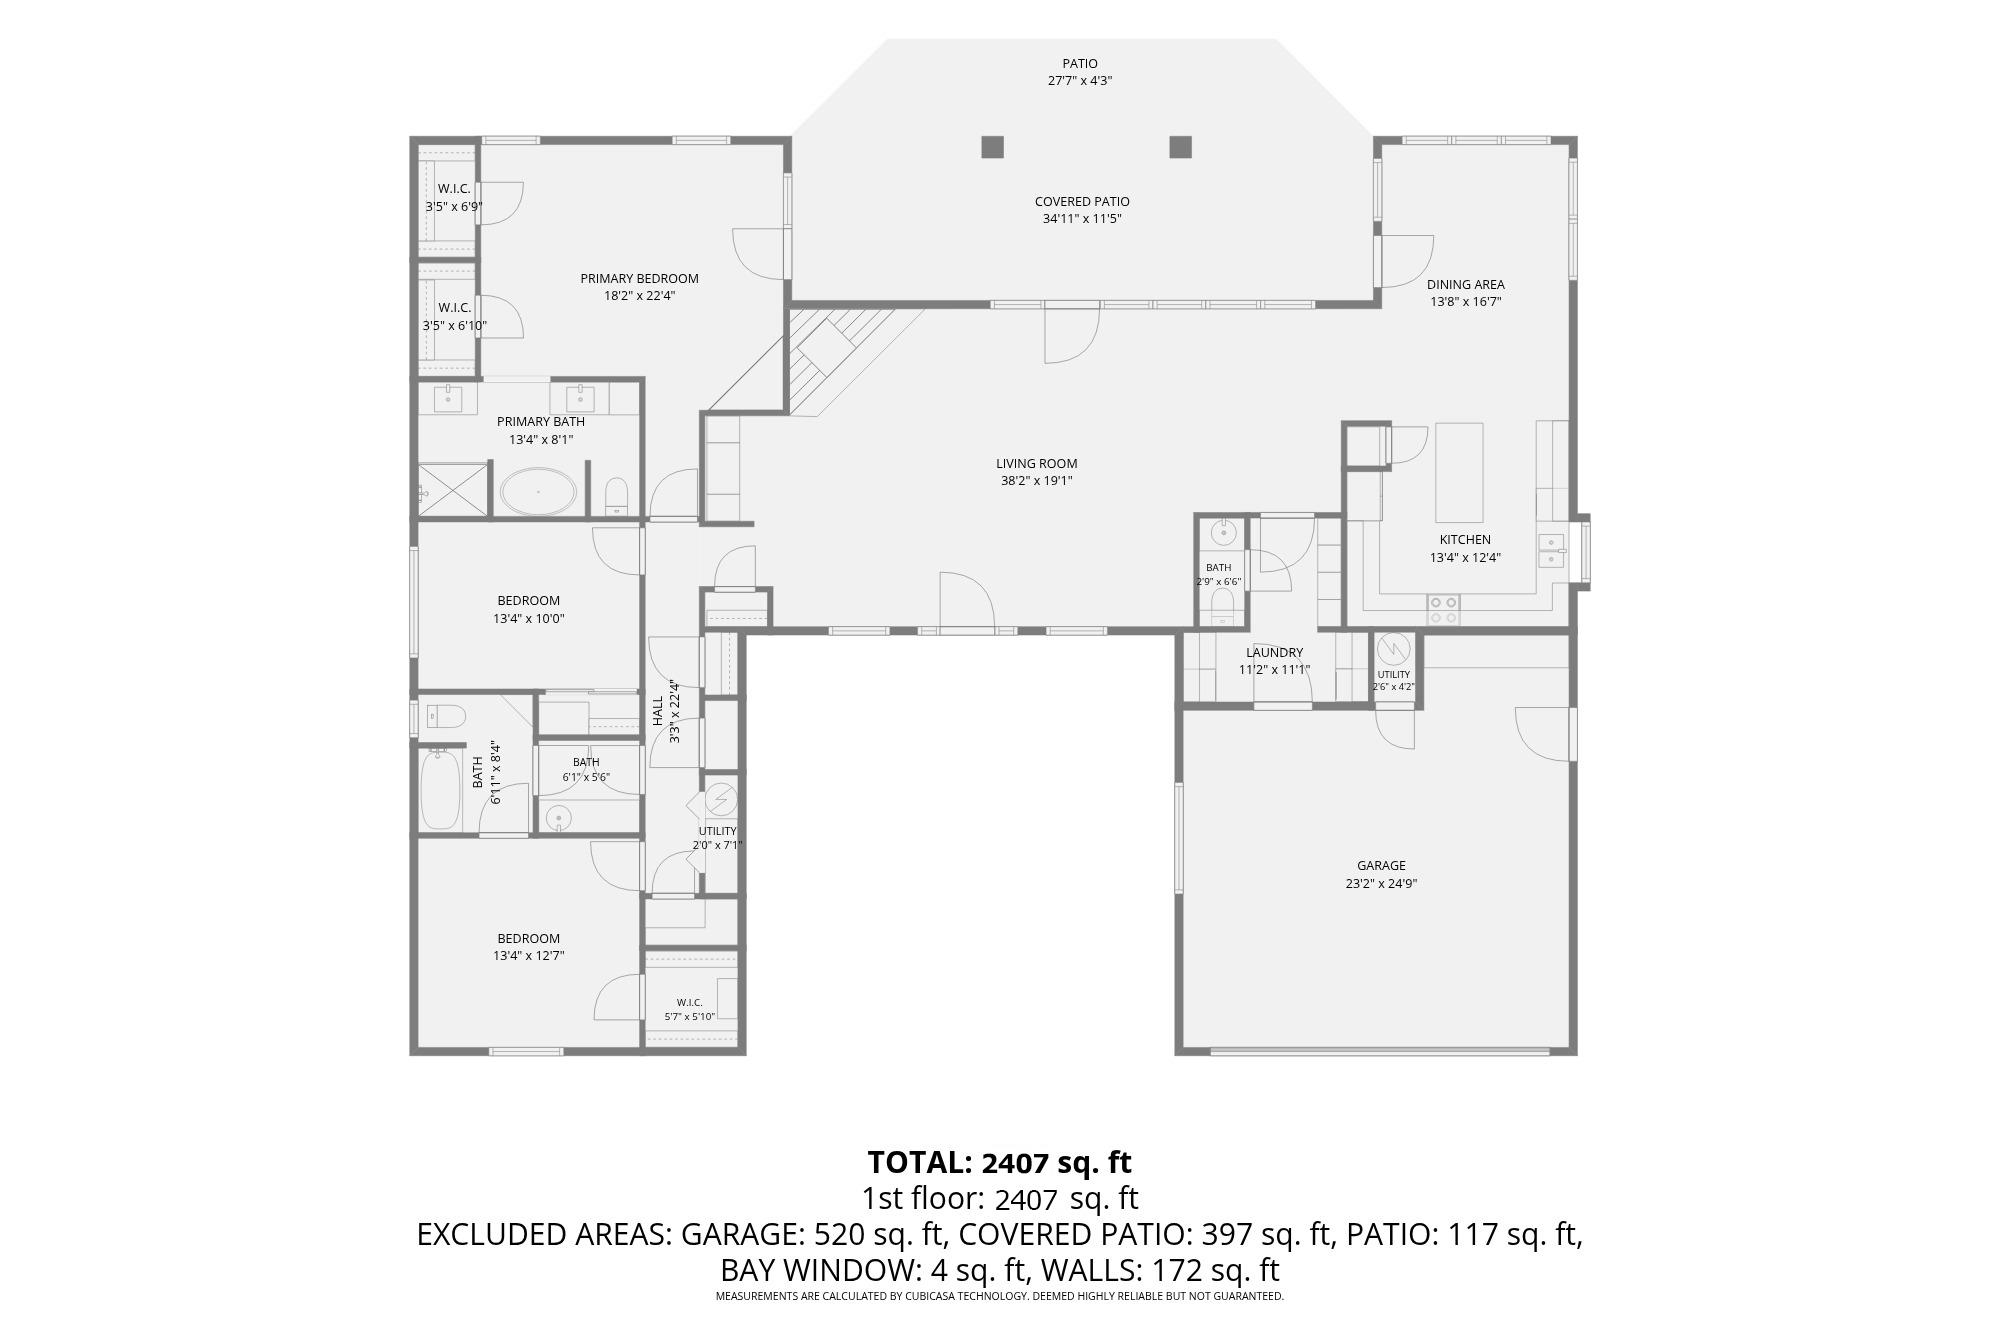
Floor plan showing a primary suite, two bedrooms, open living and dining areas, kitchen, garage, and patios.
SEE ALL PHOTOS
Dining room with a wooden table and large windows overlooking a green lawn and trees.
Stone home with a metal roof, curved entry walk, and warm lights at dusk.
Stone house with an attached garage, warm lights, and a curved walkway across the front lawn at dusk.
Single-story stone home with a brown metal roof and double garage, shaded by mature trees.
Aerial home view with broad brown roof, circular entry walk, and mature trees.
Covered patio with wood-framed lounge seating overlooking a green lawn and mature trees.
Limestone home with a covered patio and lawn shaded by mature oak trees.
Living room with a vaulted beam ceiling, terracotta tile floors, and a stone fireplace.
Staged living room with vaulted beamed ceiling, terracotta tile floors, and large windows.
Living room with a stone fireplace, vaulted beamed ceiling, and large wood ceiling fan.
Living room with a stone fireplace, vaulted ceiling, terracotta tile floors, and neutral seating.
Dining room with a wood table and chairs, terracotta tile floor, and large windows overlooking a green lawn.
Open-plan kitchen and dining area with a wood-topped island, terracotta tile floors, and a large dining table.
Kitchen with cream cabinets, granite counters, stainless appliances, and a wood-topped island.
Kitchen with cream cabinets, stainless steel appliances, terracotta tile floors, and a butcher-block island.
Staged bedroom with a king-size bed, leather bench, and glass patio doors.
Carpeted room with built-in shelves, patio doors, ceiling fan, and an adjoining bathtub area.
Empty carpeted room with built-in shelves, a ceiling fan, and glass doors to a patio.
Carpeted bedroom with built-in shelving, glass doors, and an adjoining bathroom with a freestanding tub.
Bathroom with a freestanding soaking tub, glass shower, stone tile, and framed botanical prints.
Empty carpeted bedroom with mirrored closet doors and a small window.
Bathroom with a long tiled vanity and mirror overlooking a tub and shower.
Laundry room with washer and dryer flanking a door with wooden blinds.
Aerial view of a tree-shaded property with single-story homes and a residential neighborhood beyond.
Aerial view of homes beside a golf course, with a lake visible in the distance.
Floor plan showing a primary suite, two bedrooms, open living and dining areas, kitchen, garage, and patios.
Courtesy of Keller Williams - Lake Travis, Gregg Klar Listing Contact: (512) 653-0488 
Pending

413 Silver SPUR

413 Silver SPUR, Horseshoe Bay, TX 78657

$599,900
OWNER FINANCING!!! Golf Couse living!

Welcome to 413 Silver Spur, single level home with NO steps where Hill Country living is at its finest! Nestled on the 6th hole of the renowned Slick Rock Golf Course and surrounded by majestic oak trees, this home offers peaceful golf course views and a home that's hard to beat.

The current owners have invested extensively in the property, completing major updates that provide both beauty and peace of mind. Improvements include a new standing seam metal roof, new gutters with gutter guards, two new A/C units, fresh interior and exterior paint, a new garage door, updated landscaping and irrigation, and significant tree trimming. Inside, you'll find a beautifully designed kitchen with granite countertops, new stainless-steel Whirlpool appliances, a travertine backsplash, and upgraded lighting. The primary bathroom has been transformed with a stunning tile shower, freestanding soaking tub, and glass shower enclosure, while new flooring, blinds, fixtures, lighting, and hardware add a fresh, modern touch throughout the home.

Enjoy the relaxed Hill Country lifestyle with easy access to Horseshoe Bay Resort and Lake LBJ. Contact Horseshoe Bay Resort Membership for details on Club membership, golf privileges, and resort amenities. Short-term rentals are permitted, offering flexibility as a second home, vacation retreat, or potential rental opportunity.

If you've been looking for a place that combines comfort, character, and the relaxed Hill Country lifestyle, you'll want to see 413 Silver Spur for yourself. We think you'll feel right at home the moment you walk through the door.

3
beds

3
baths

2,407 Sq.Ft. LIVING AREA

0.26 Acres lot

Gregg Klar

Gregg Klar

Kelli Anderson

Kelli Anderson

Features & Amenities

Interior

  • total bedrooms3
  • Total bathrooms3
  • full bathrooms2
  • half bathroom1
  • Flooring Carpet, Tile
  • Fireplace Circulating, Living Room, Masonry, Stone
  • APPLIANCES Dishwasher, Electric Range, Microwave, Refrigerator, Stainless Steel Appliance(s)
  • other interior Features Bookcases, Beamed Ceilings, High Ceilings, Vaulted Ceiling(s), Granite Counters, Electric Dryer Hookup, High Speed Internet, Kitchen Island, No Interior Steps, Primary Bedroom on Main, Recessed Lighting, Soaking Tub, Walk-In Closet(s)

Area & Lot

  • Status Pending
  • Living Area2,407 Sq.Ft.
  • Lot Area0.26 Acres
  • MLS® ID9356194
  • TypeResidential
  • YEAR BUILT1985
  • Water FrontageLake Privileges
  • View DescriptionGolf Course
  • Elementary SchoolPacksaddle
  • Middle SchoolLlano
  • High SchoolLlano
  • School DistrictLlano ISD

Exterior

  • STORIES1
  • Garage Space2.0
  • water SourcePublic
  • utilitiesElectricity Connected, Internet-Cable, Sewer Connected, Underground Utilities, Water Connected
  • PoolNone
  • roofMetal
  • lot featuresBacks To Golf Course, Public Maintained Road, Sprinkler - In-ground, Trees-Large (Over 40 Ft)
  • parkingGarage, Garage Door Opener, Garage Faces Front
  • HEAT TYPECentral, Electric
  • AIR CONDITIONINGCentral Air, Electric
  • sewerPublic Sewer
  • SubstructureSlab
  • Disability FeaturesSee Remarks
  • other exterior FeaturesNo Exterior Steps

Financial

  • Sales Price$599,900
  • Real Estate Tax $5,573/yr
  • HOA $352/yr
Stone home with a metal roof, curved entry walk, and warm lights at dusk.

Schedule a Showing

We would love to show you our beautiful property. Please select your preferred date and time below. An agent will be in touch shortly to confirm your appointment.

Schedule a Showing

We would love to show you our beautiful property. Please select your preferred date and time below. An agent will be in touch shortly to confirm your appointment.

Thank you for your interest in 413 Silver SPUR, Horseshoe Bay, TX 78657. We are reviewing your request and will be in touch shortly!

Mortgage Calculator

Estimate your monthly mortgage payment, including the principal and interest, property taxes, and HOA. Adjust the values to generate a more accurate rate.

All estimates are provided for informational purposes only. Actual amounts may vary.
$0,000 Your Payment 20 15 65
$0,000 Your Payment

Let's work together

Our team brings deep expertise, honest guidance, and a genuine investment in every client outcome. We are not just here to close deals — we are here to help you make one of the biggest decisions of your life with confidence.

Follow Us on Instagram