Leave a Message

Thank you for your message. We will be in touch with you shortly.

410 Pinehurst DR
410 Pinehurst DR
410 Pinehurst DR
410 Pinehurst DR
410 Pinehurst DR
410 Pinehurst DR
410 Pinehurst DR
410 Pinehurst DR
410 Pinehurst DR
410 Pinehurst DR
410 Pinehurst DR
410 Pinehurst DR
410 Pinehurst DR
410 Pinehurst DR
410 Pinehurst DR
410 Pinehurst DR
410 Pinehurst DR
410 Pinehurst DR
410 Pinehurst DR
410 Pinehurst DR
410 Pinehurst DR
410 Pinehurst DR
410 Pinehurst DR
410 Pinehurst DR
410 Pinehurst DR
410 Pinehurst DR
410 Pinehurst DR
410 Pinehurst DR
410 Pinehurst DR
410 Pinehurst DR
410 Pinehurst DR
410 Pinehurst DR
410 Pinehurst DR
410 Pinehurst DR
410 Pinehurst DR
410 Pinehurst DR
410 Pinehurst DR
410 Pinehurst DR
410 Pinehurst DR
410 Pinehurst DR
SEE ALL PHOTOS
410 Pinehurst DR
410 Pinehurst DR
410 Pinehurst DR
410 Pinehurst DR
410 Pinehurst DR
410 Pinehurst DR
410 Pinehurst DR
410 Pinehurst DR
410 Pinehurst DR
410 Pinehurst DR
410 Pinehurst DR
410 Pinehurst DR
410 Pinehurst DR
410 Pinehurst DR
410 Pinehurst DR
410 Pinehurst DR
410 Pinehurst DR
410 Pinehurst DR
410 Pinehurst DR
410 Pinehurst DR
410 Pinehurst DR
410 Pinehurst DR
410 Pinehurst DR
410 Pinehurst DR
410 Pinehurst DR
410 Pinehurst DR
410 Pinehurst DR
410 Pinehurst DR
410 Pinehurst DR
410 Pinehurst DR
410 Pinehurst DR
410 Pinehurst DR
410 Pinehurst DR
410 Pinehurst DR
410 Pinehurst DR
410 Pinehurst DR
410 Pinehurst DR
410 Pinehurst DR
410 Pinehurst DR
410 Pinehurst DR
Courtesy of Keller Williams - Lake Travis, Jean Gage Listing Contact: (832) 361-1376 
For Sale

410 Pinehurst DR

410 Pinehurst DR, New Ulm, TX 78950

$429,000
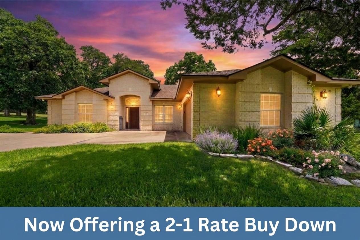
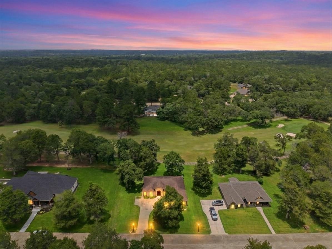
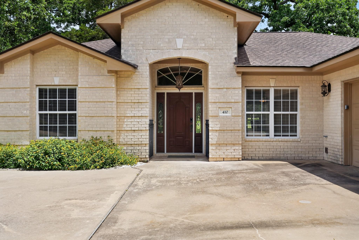
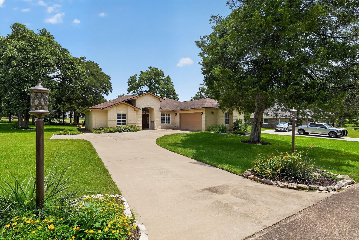
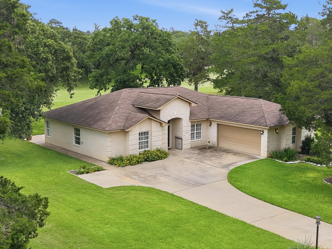
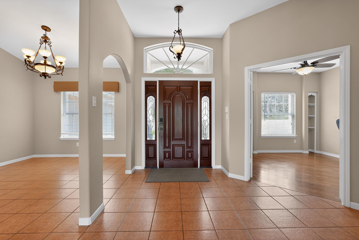
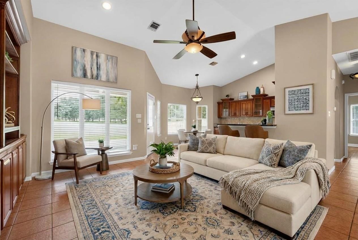
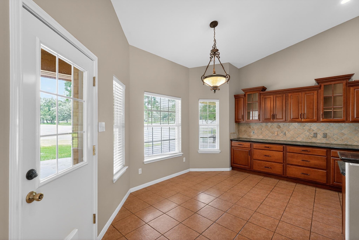
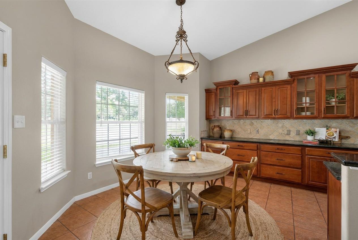
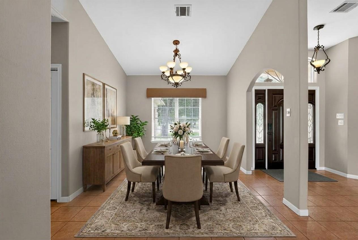
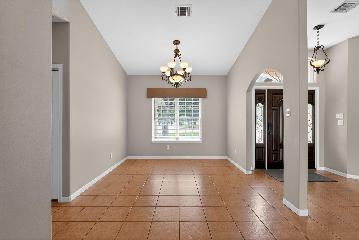
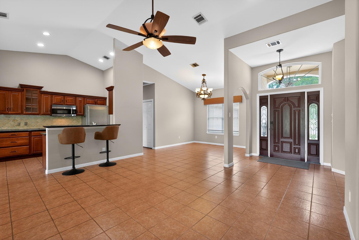
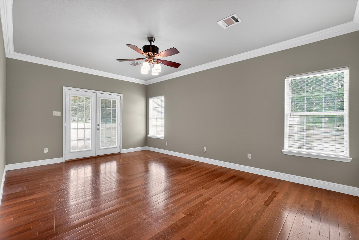
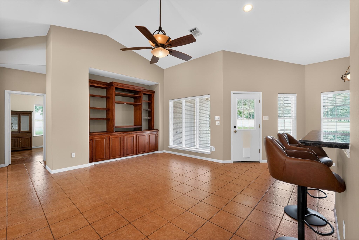
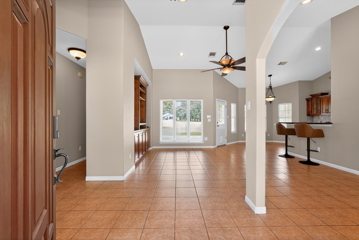
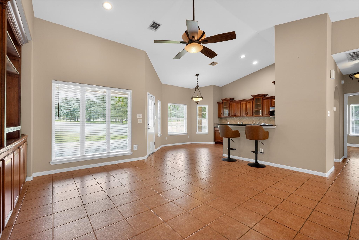
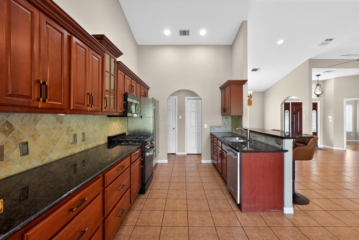
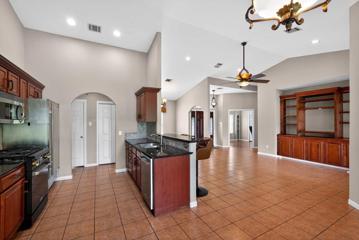
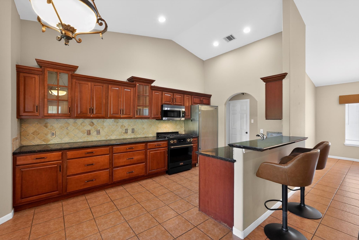
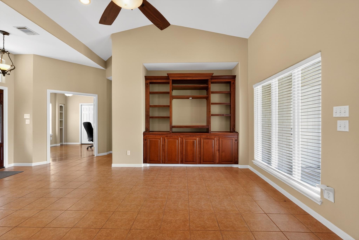
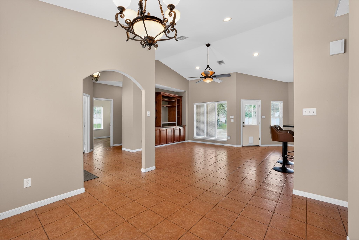
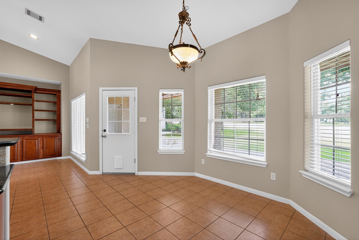
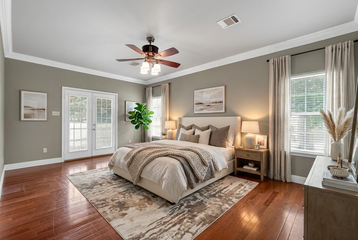
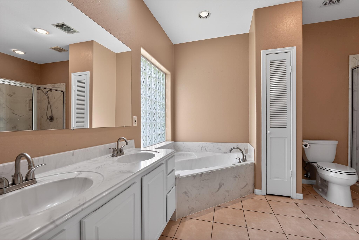
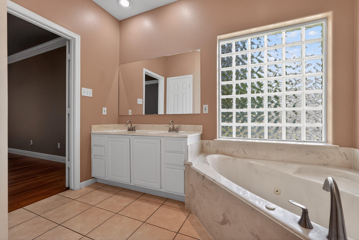
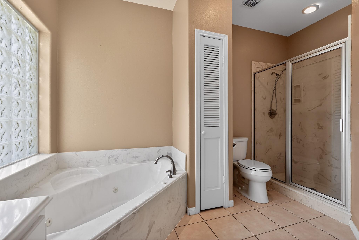
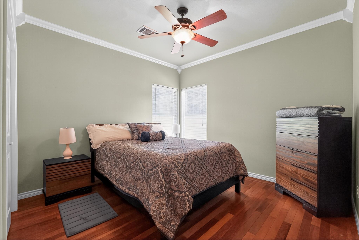
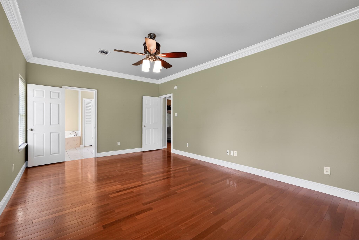
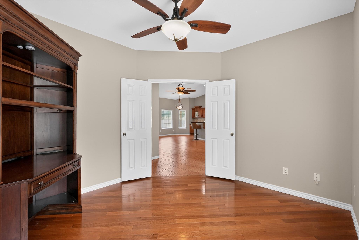
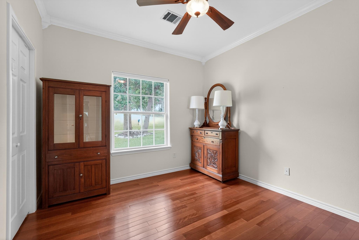
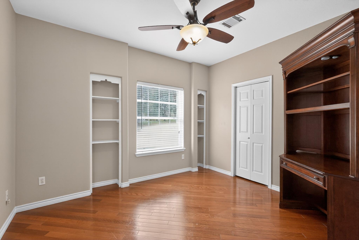
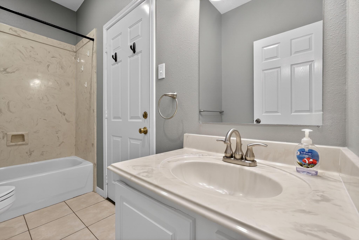
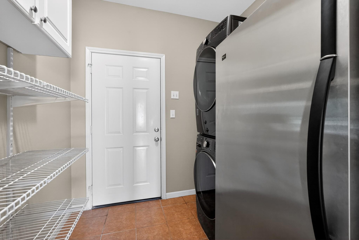
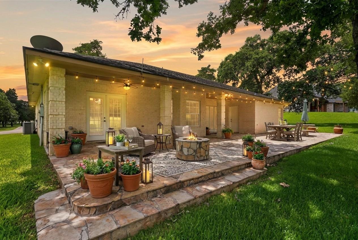
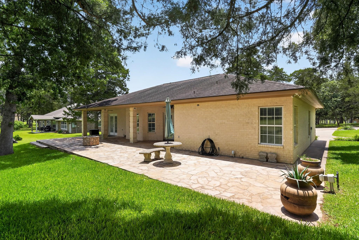
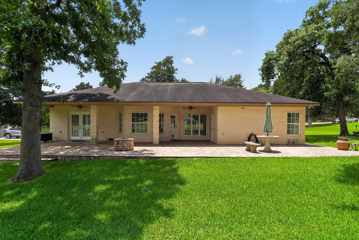
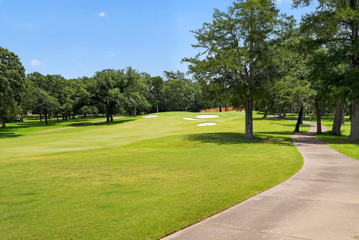
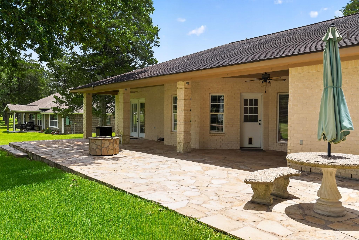
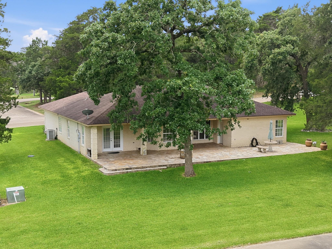
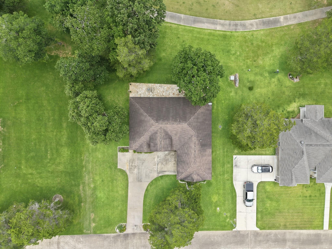
NOW OFFERING A 2-1 RATE BUY DOWN. Experience the perfect blend of comfort, elegance, and resort-style living in this beautifully maintained golf course home. Nestled among mature trees and overlooking picturesque fairway views, this endearing residence welcomes you with a timeless cream brick exterior, an arched entryway, manicured landscaping, and a graceful paved driveway. Inside, an inviting foyer showcases a combination of wood and ceramic tile flooring, complemented by recessed lighting and thoughtful architectural details. Additional living spaces offer vaulted and cathedral ceilings, built-in features, ceiling fans, and French doors that seamlessly connect indoor and outdoor living.The well appointed kitchen is designed to impress, featuring stainless steel appliances, granite counter tops, a breakfast bar, pantry, and ample cabinetry for storage. The adjoining breakfast area provides a welcoming space to enjoy morning coffee while taking in tranquil views. The spacious bedrooms offer comfort and style while the bathrooms are thoughtfully designed with dual vanities, soaking tubs, tile flooring, and elegant finishes. The utility room includes shelving and laundry appliances for added convenience. Step outside and enjoy the spacious flagstone patio, covered porch, and a cozy fire pit create the perfect atmosphere for relaxing evenings. The expansive backyard offers plenty of room to enjoy the outdoors while taking in serene golf course vistas framed by mature shade trees. The attached garage provides ample parking,exceptional organization with a multitude of built-in storage closets. Beyond the home, residents enjoy access to an outstanding amenity rich community featuring a private golf club, a remarkable resort style pool complete with a swim-up bar, and an array of sports courts. Whether you're seeking recreation, relaxation, or an active lifestyle, this exceptional community has it all. Come see for yourself before someone else falls in love with it first.

3
beds

2
baths

1,816 Sq.Ft. LIVING AREA

0.27 Acres lot

Jeannie Gage

Jeannie Gage

Gregg Klar

Gregg Klar

Features & Amenities

Interior

  • total bedrooms3
  • Total bathrooms2
  • full bathrooms2
  • Flooring Stone, Tile, Wood
  • APPLIANCES Dishwasher, Disposal, Gas Range, Microwave, Range, RNGHD, Stainless Steel Appliance(s)
  • other interior Features Breakfast Bar, Built-in Features, Ceiling Fan(s), Cathedral Ceiling(s), Vaulted Ceiling(s), Granite Counters, Tile Counters, Crown Molding, Double Vanity, Eat-in Kitchen, French Doors, Kitchen Island, Open Floorplan, Pantry, Primary Bedroom on Main, Recessed Lighting, Soaking Tub

Area & Lot

  • Status For Sale
  • Living Area1,816 Sq.Ft.
  • Lot Area0.27 Acres
  • MLS® ID6721917
  • TypeResidential
  • YEAR BUILT2002
  • Water FrontageNone
  • View DescriptionGolf Course, Panoramic, Trees/Woods
  • Elementary SchoolColumbus
  • Middle SchoolColumbus
  • High SchoolColumbus
  • School DistrictColumbus Isd

Exterior

  • STORIES1
  • Garage Space2.0
  • water SourcePublic
  • utilitiesElectricity Connected, Internet-Cable, Water Connected
  • PoolNone
  • roofComposition
  • lot featuresBacks To Golf Course
  • parkingAttached, Garage
  • HEAT TYPECentral, Natural Gas
  • AIR CONDITIONINGCentral Air, Electric
  • sewerPublic Sewer
  • SubstructureSlab
  • Disability FeaturesNone
  • other exterior FeaturesGarden, Private Yard

Financial

  • Sales Price$429,000
  • Real Estate Tax $4,574/yr
  • HOA $50/yr
image

Schedule a Showing

We would love to show you our beautiful property. Please select your preferred date and time below. An agent will be in touch shortly to confirm your appointment.

Schedule a Showing

We would love to show you our beautiful property. Please select your preferred date and time below. An agent will be in touch shortly to confirm your appointment.

Thank you for your interest in 410 Pinehurst DR, New Ulm, TX 78950. We are reviewing your request and will be in touch shortly!

Mortgage Calculator

Estimate your monthly mortgage payment, including the principal and interest, property taxes, and HOA. Adjust the values to generate a more accurate rate.

All estimates are provided for informational purposes only. Actual amounts may vary.
$0,000 Your Payment 20 15 65
$0,000 Your Payment

Let's work together

Our team brings deep expertise, honest guidance, and a genuine investment in every client outcome. We are not just here to close deals — we are here to help you make one of the biggest decisions of your life with confidence.

Follow Us on Instagram