Leave a Message

Thank you for your message. We will be in touch with you shortly.

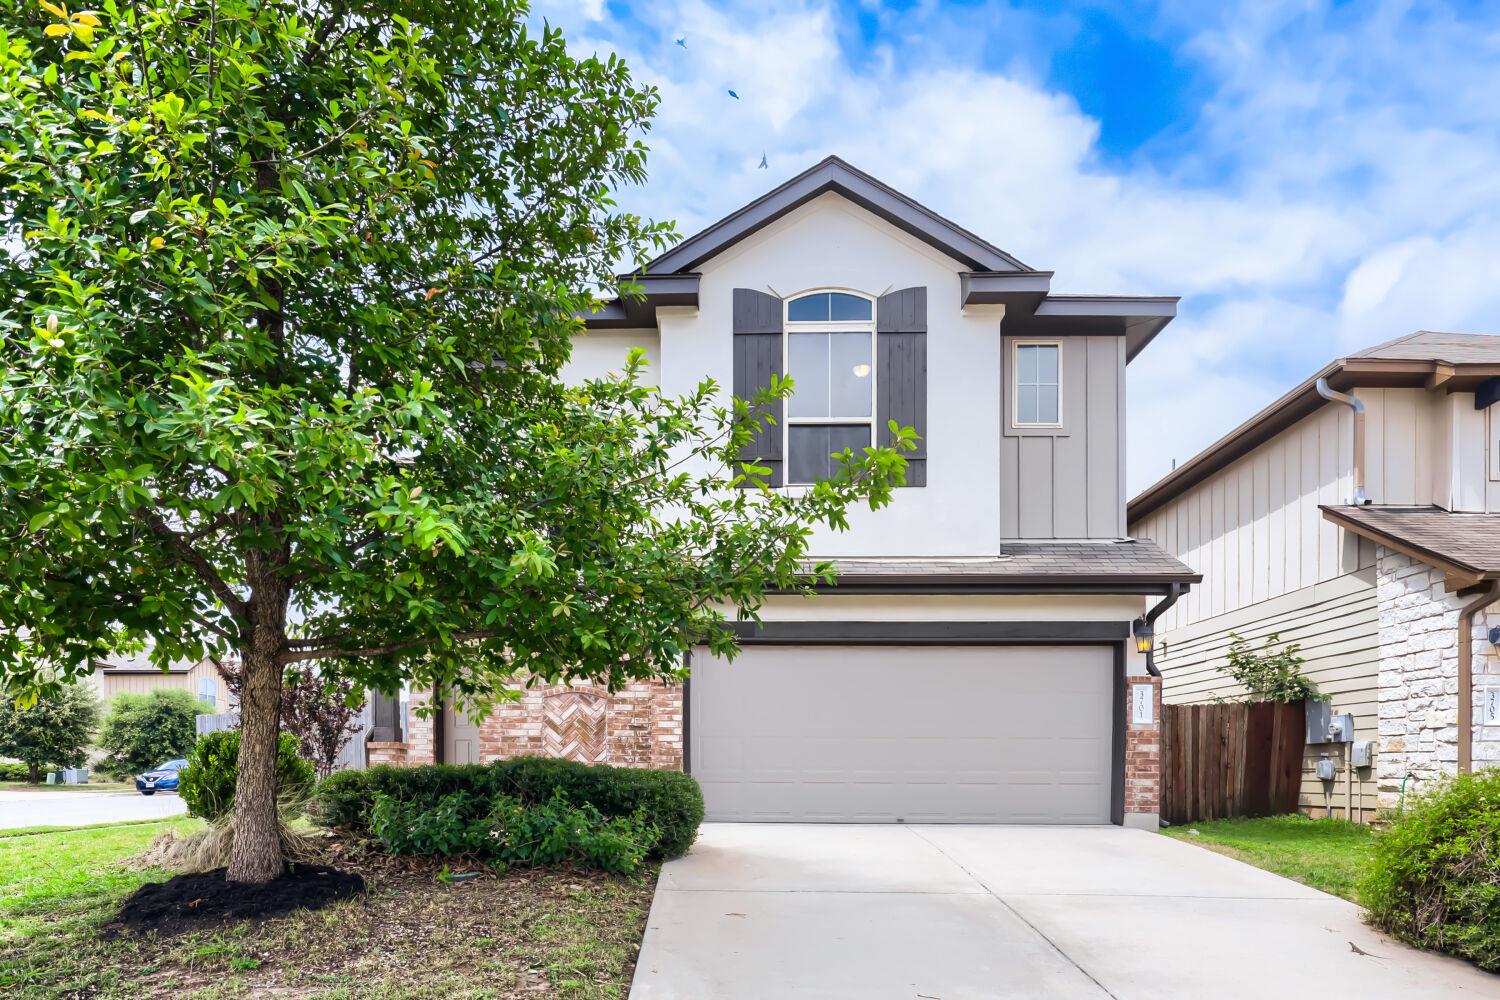
Two-story white and gray house with dark shutters and a double garage, partly screened by a leafy tree.
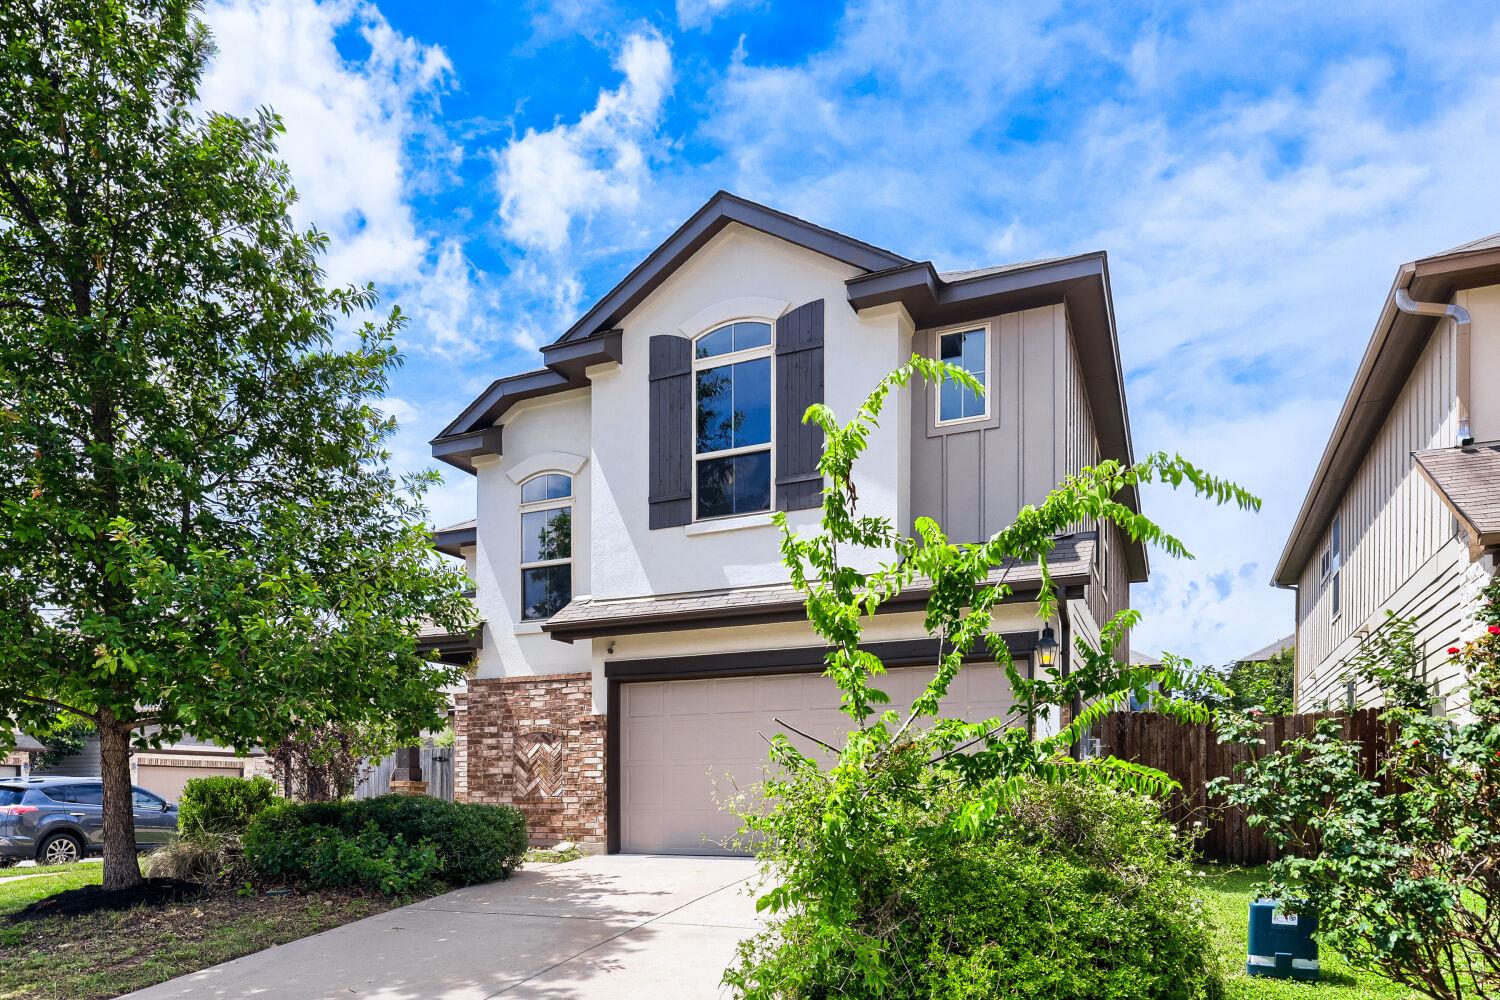
Two-story house with white stucco, brick accents, a two-car garage, and leafy landscaping.
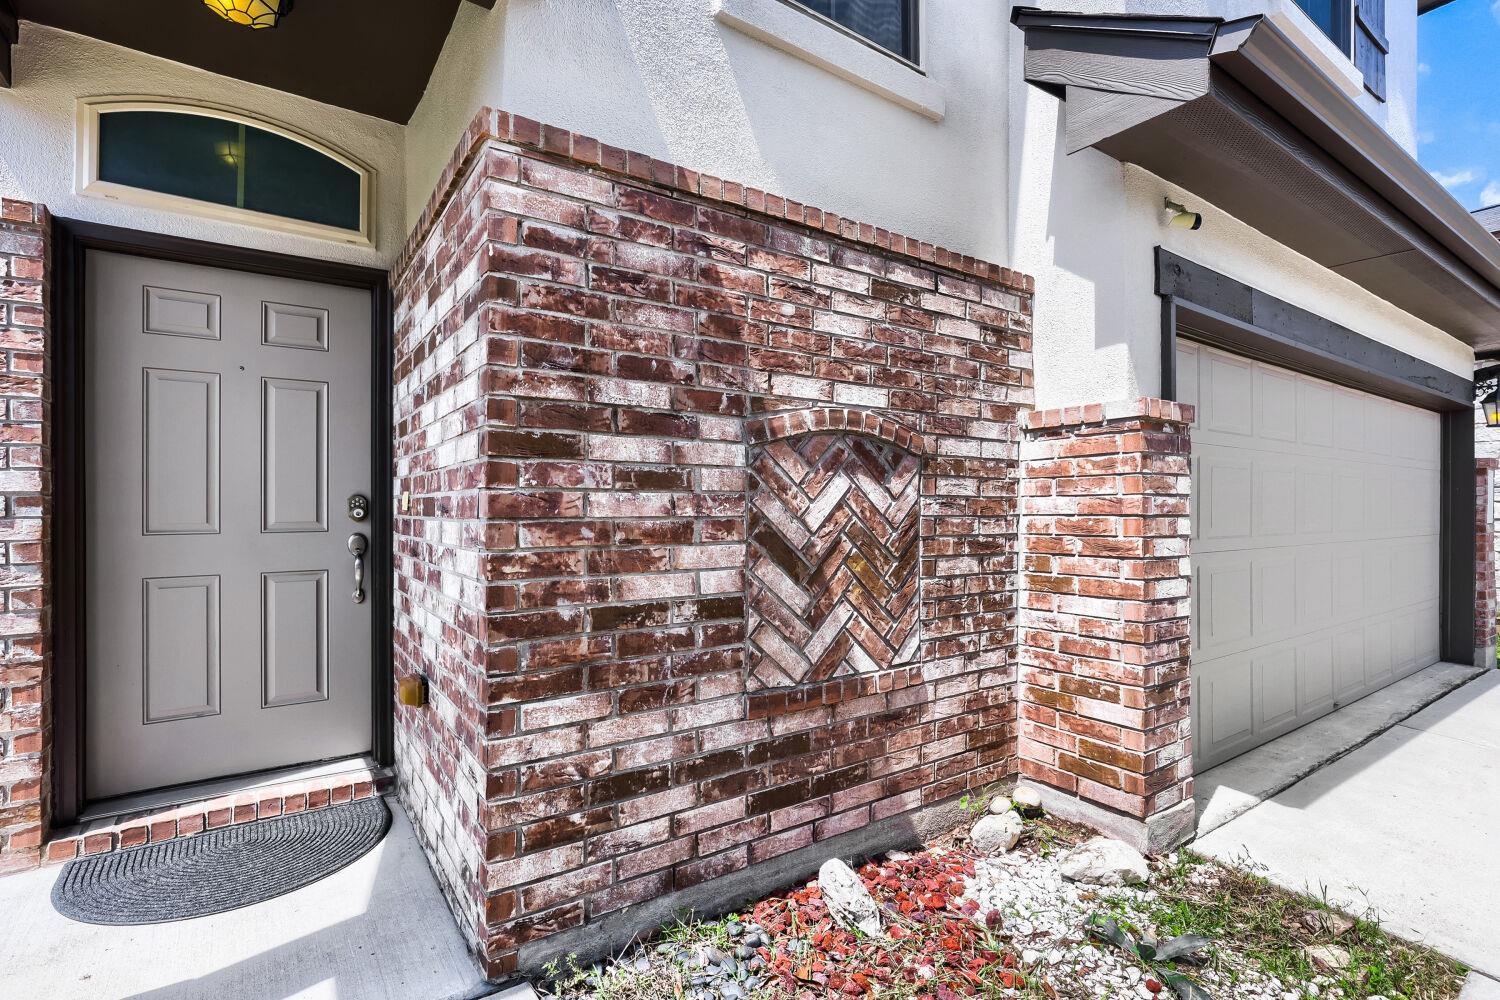
Home entrance with a gray door, decorative red brick wall, and attached white garage door.
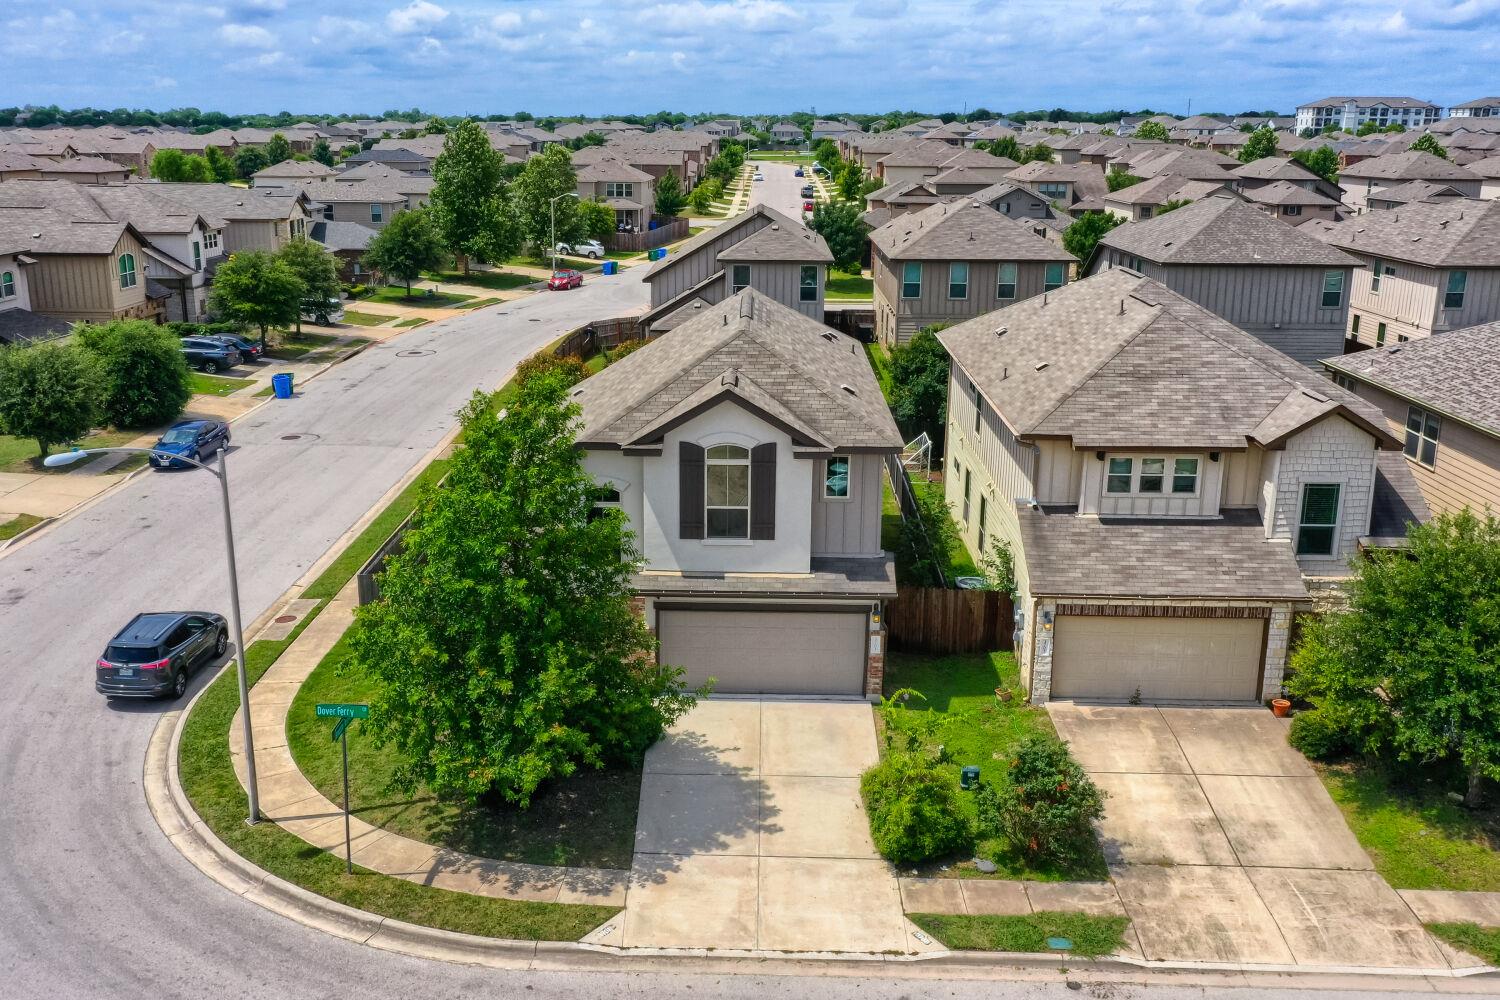
Aerial view of a two-story corner house with a gray roof and attached garage.
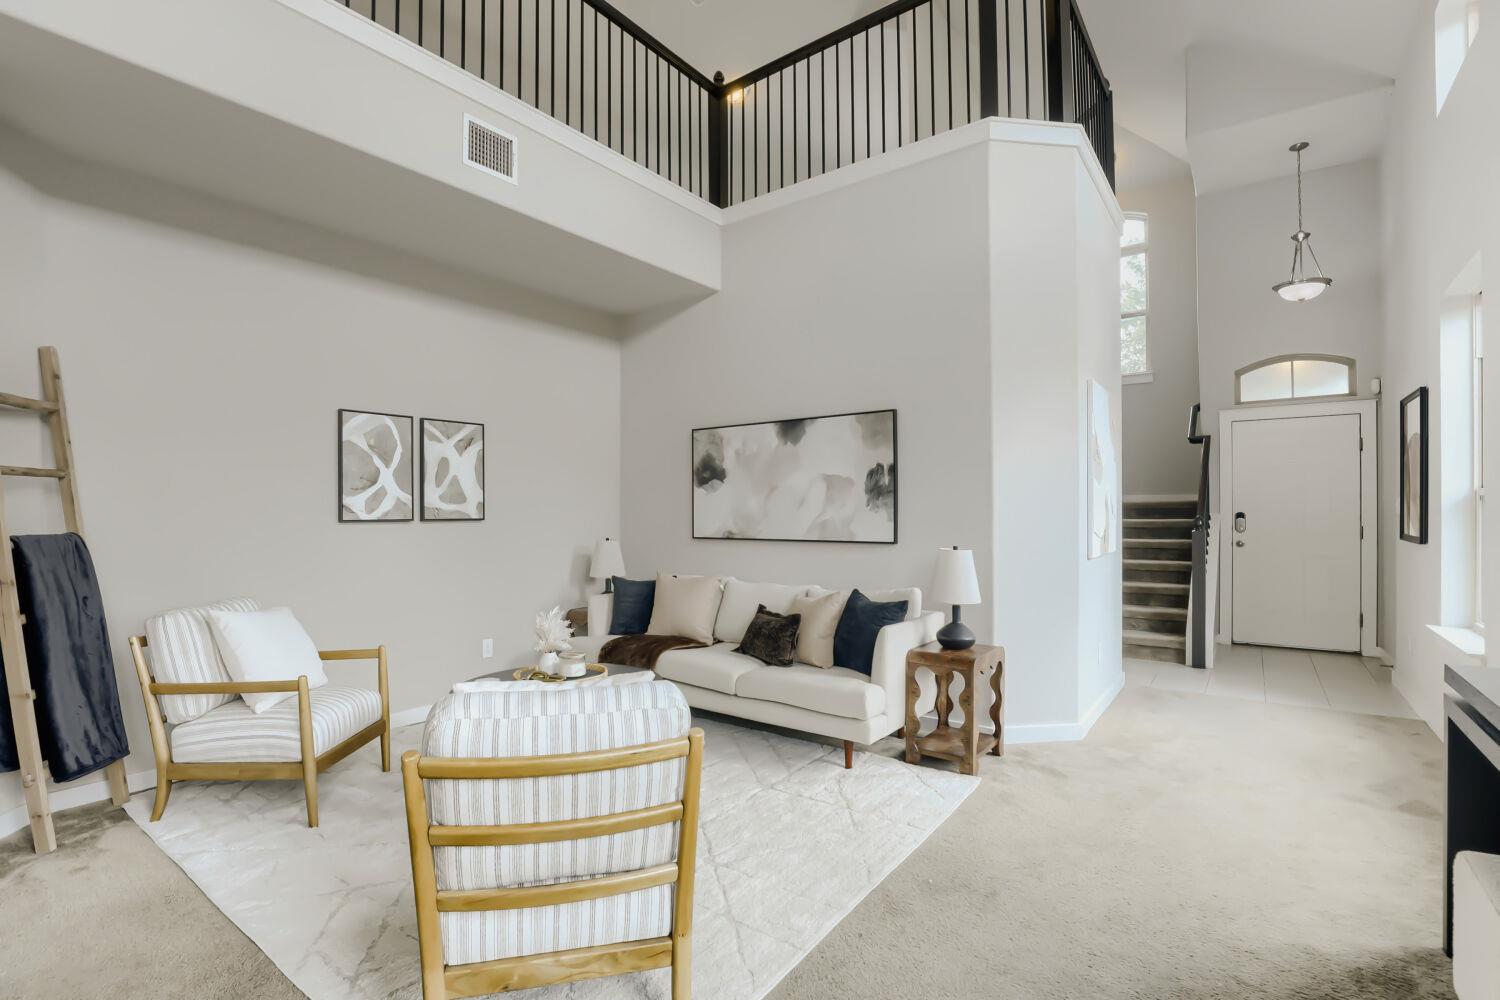
Staged living room with a vaulted ceiling, loft railing, light sofa, and staircase by the entry.
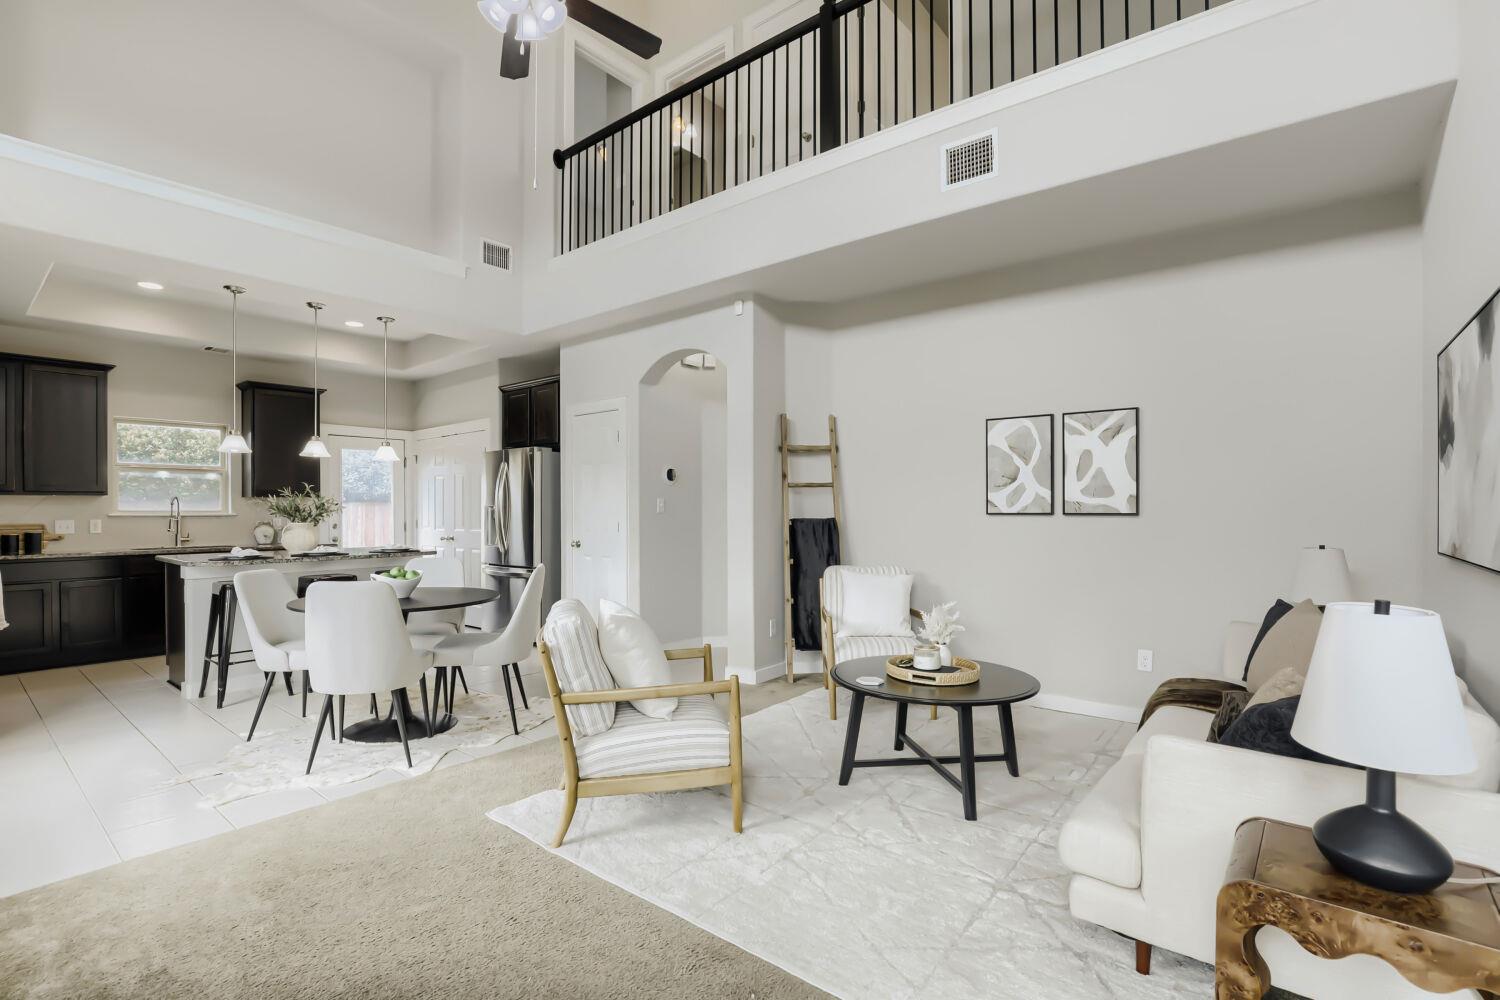
Open-plan living room and kitchen with white seating, dark cabinets, and an upstairs balcony railing.
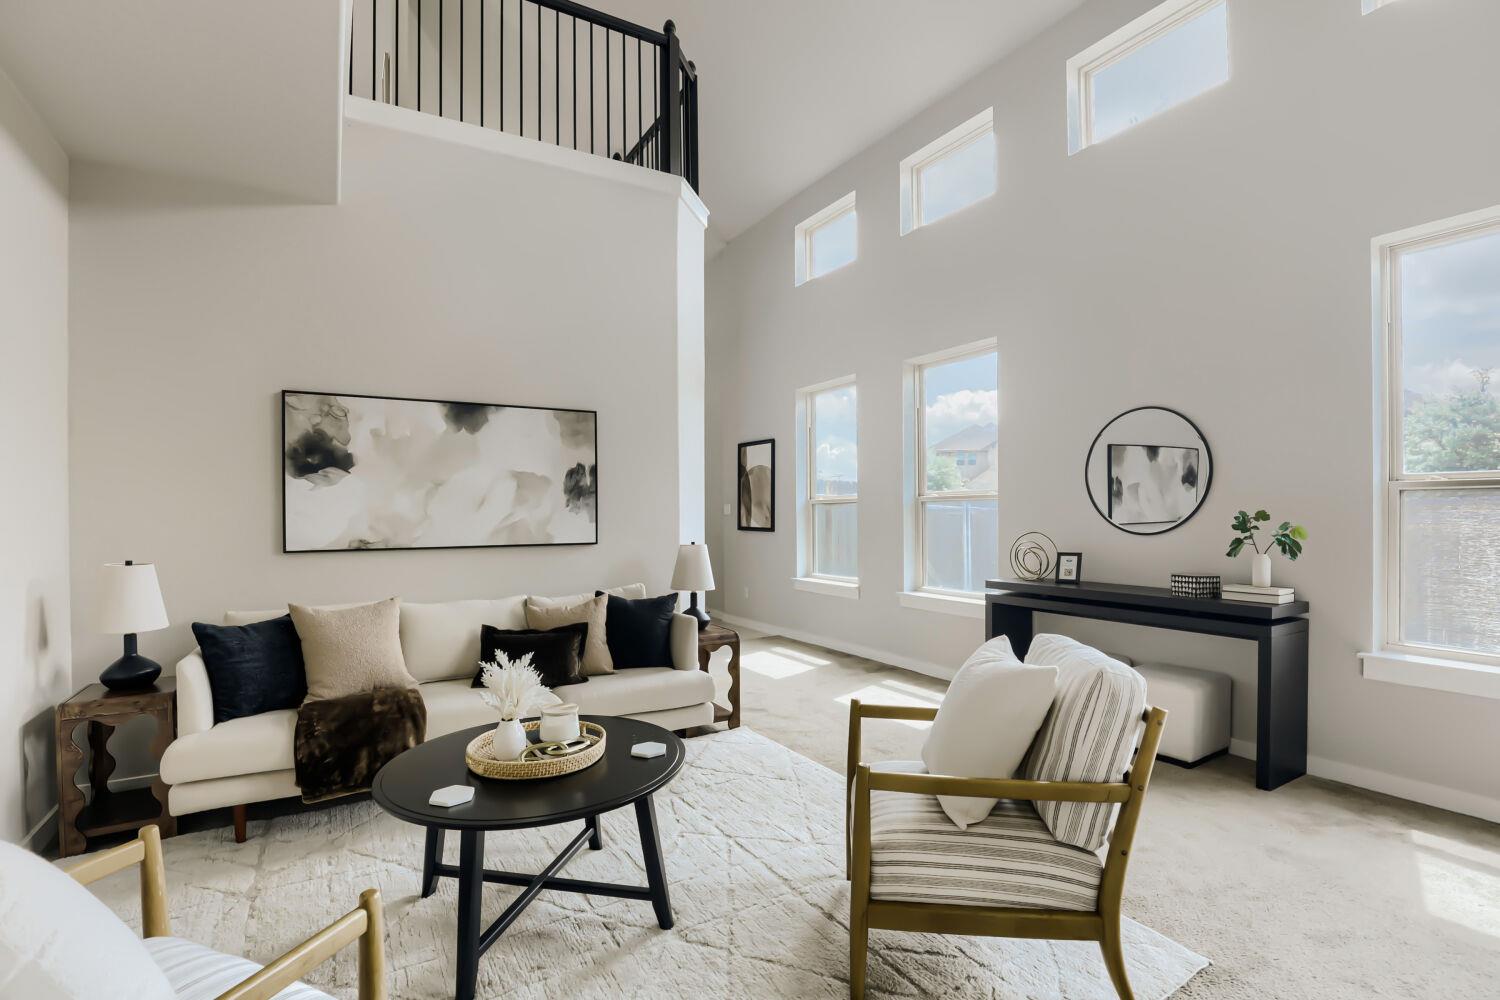
Bright living room with vaulted ceiling, tall windows, white sofa, and black-railed upstairs landing.
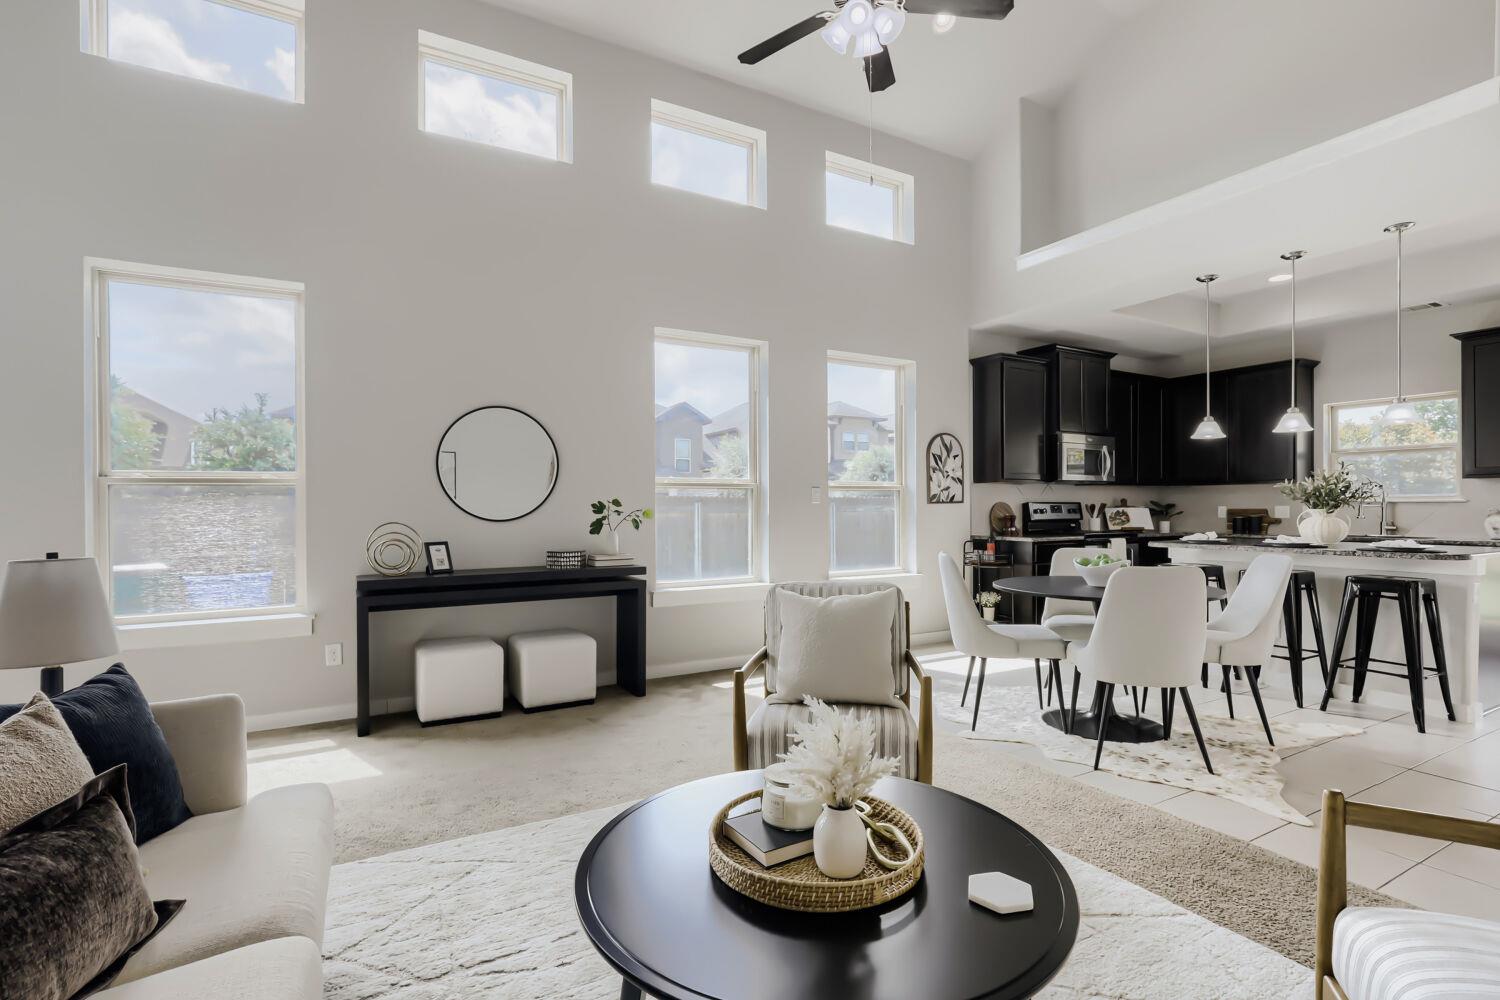
Open-plan living room and kitchen with high ceilings, clerestory windows, and dark cabinetry.
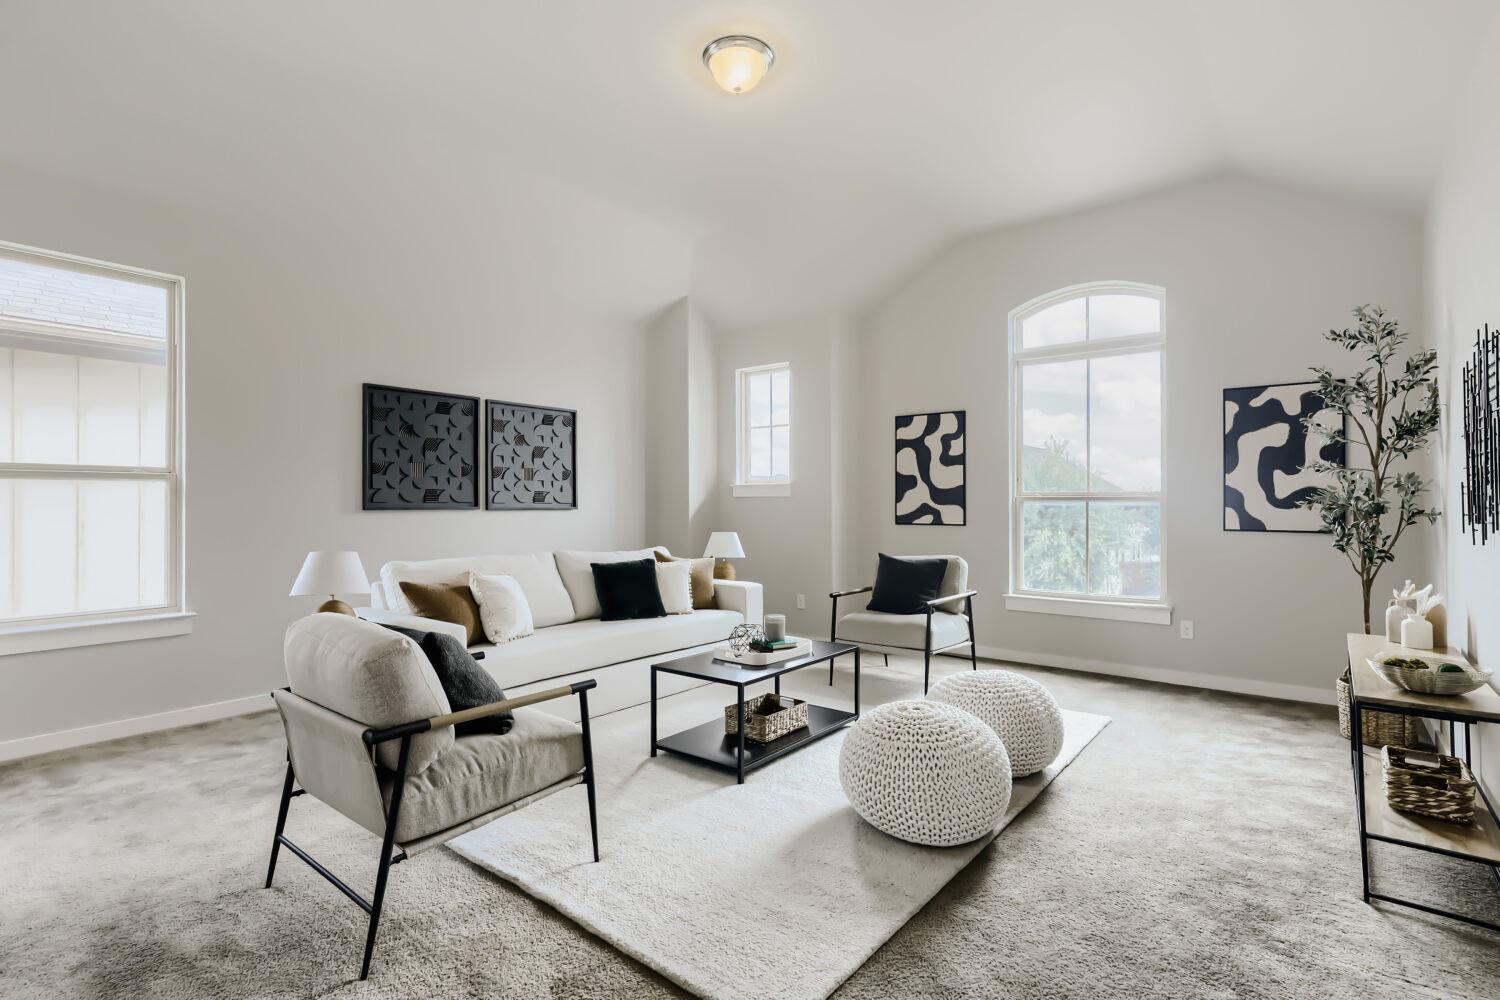
Staged living room with a white sofa, abstract wall art, large windows, and vaulted ceiling.
Staged living room with a high ceiling, white seating, and a black coffee table.
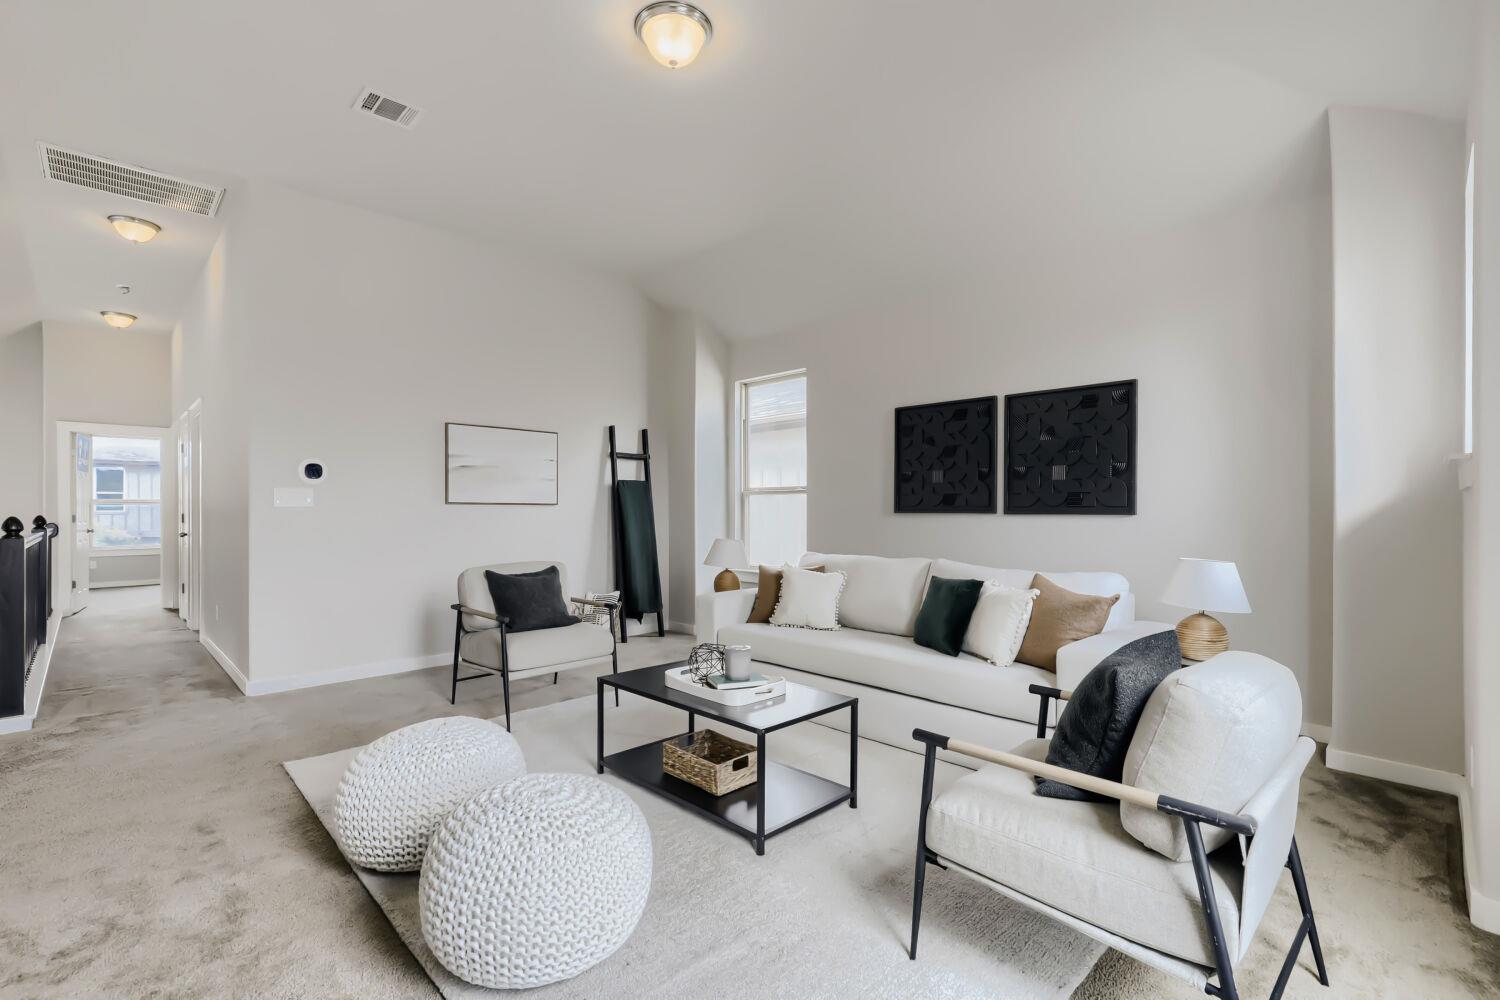
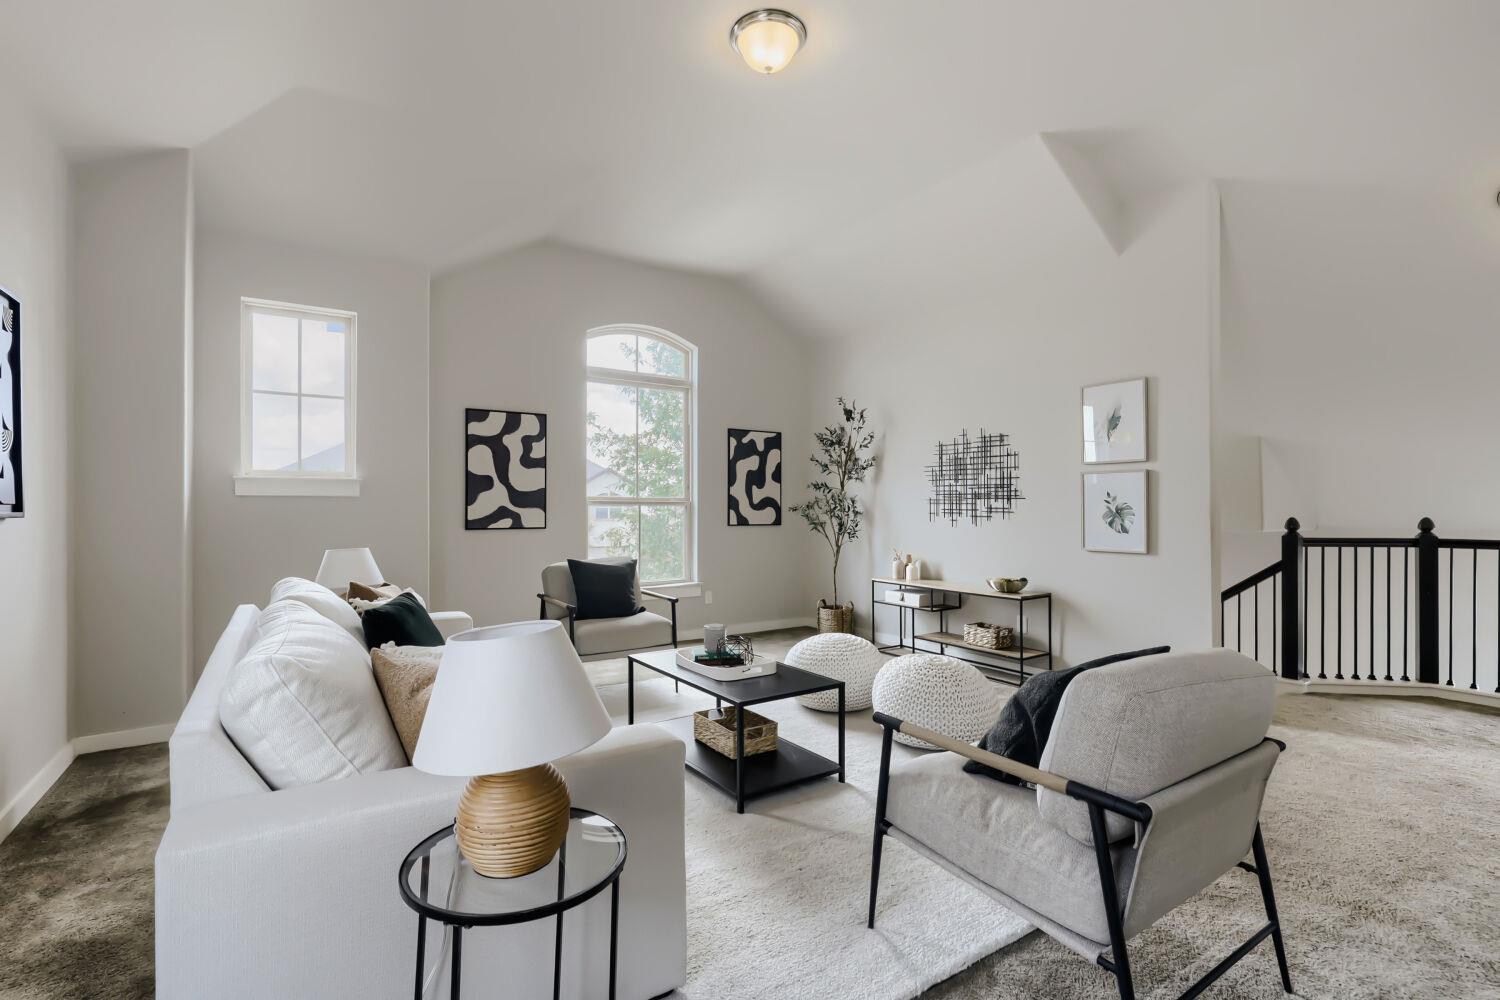
Staged living room with vaulted ceiling, tall windows, neutral seating, and a black loft railing.
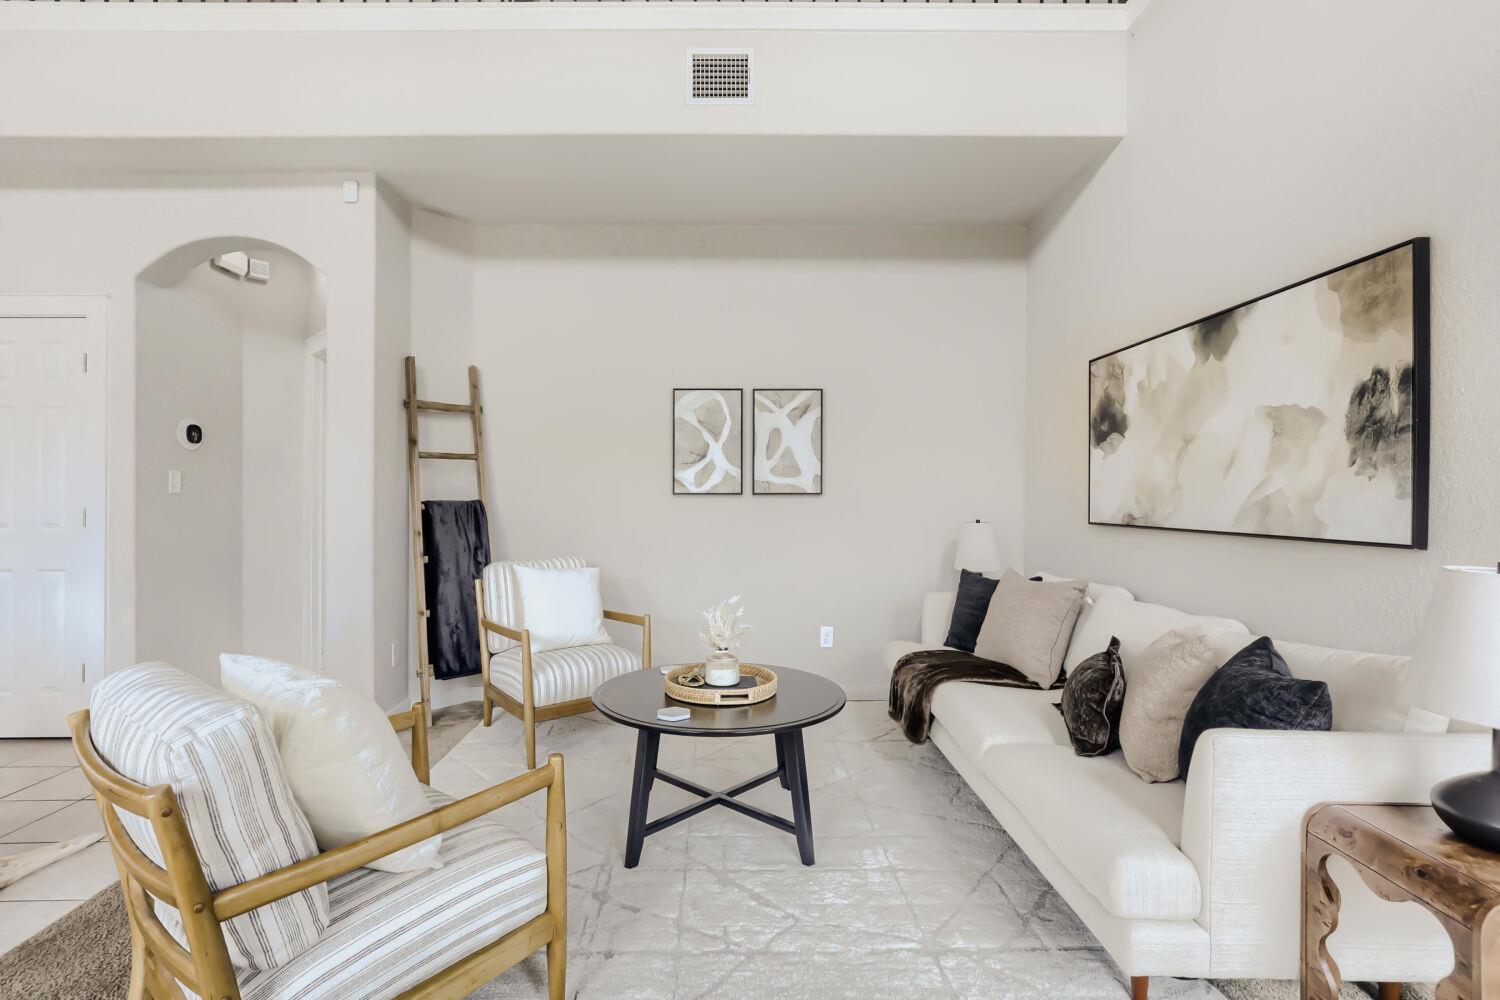
Staged living room with a white sofa, striped armchairs, and a round black coffee table.
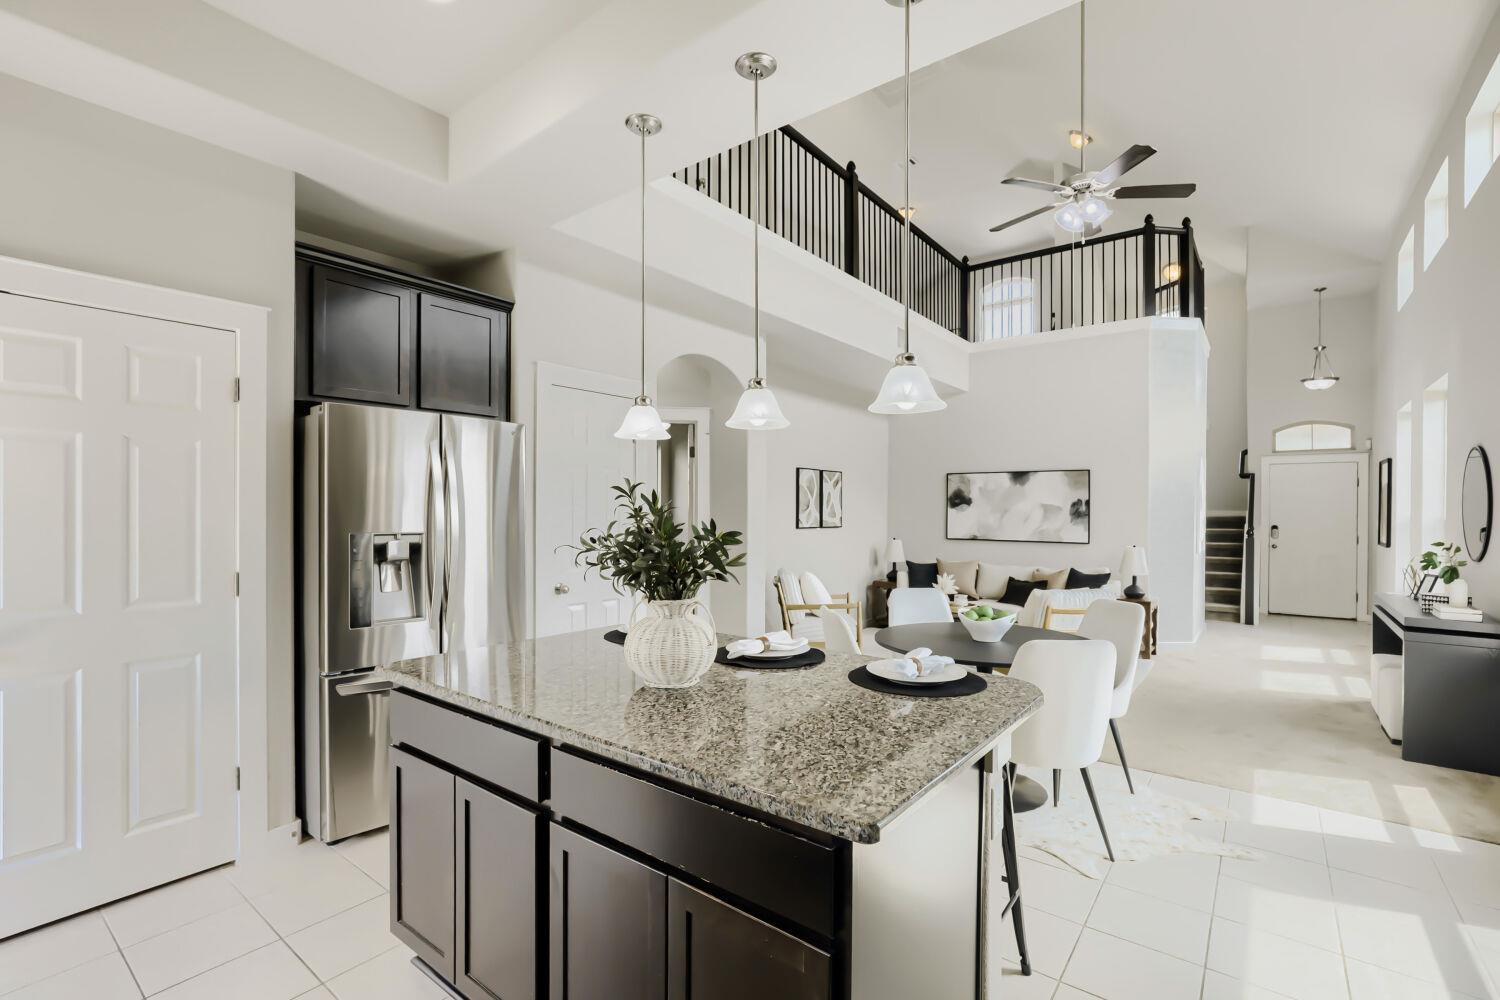
Open-plan kitchen with a granite island, stainless steel refrigerator, and upstairs loft railing
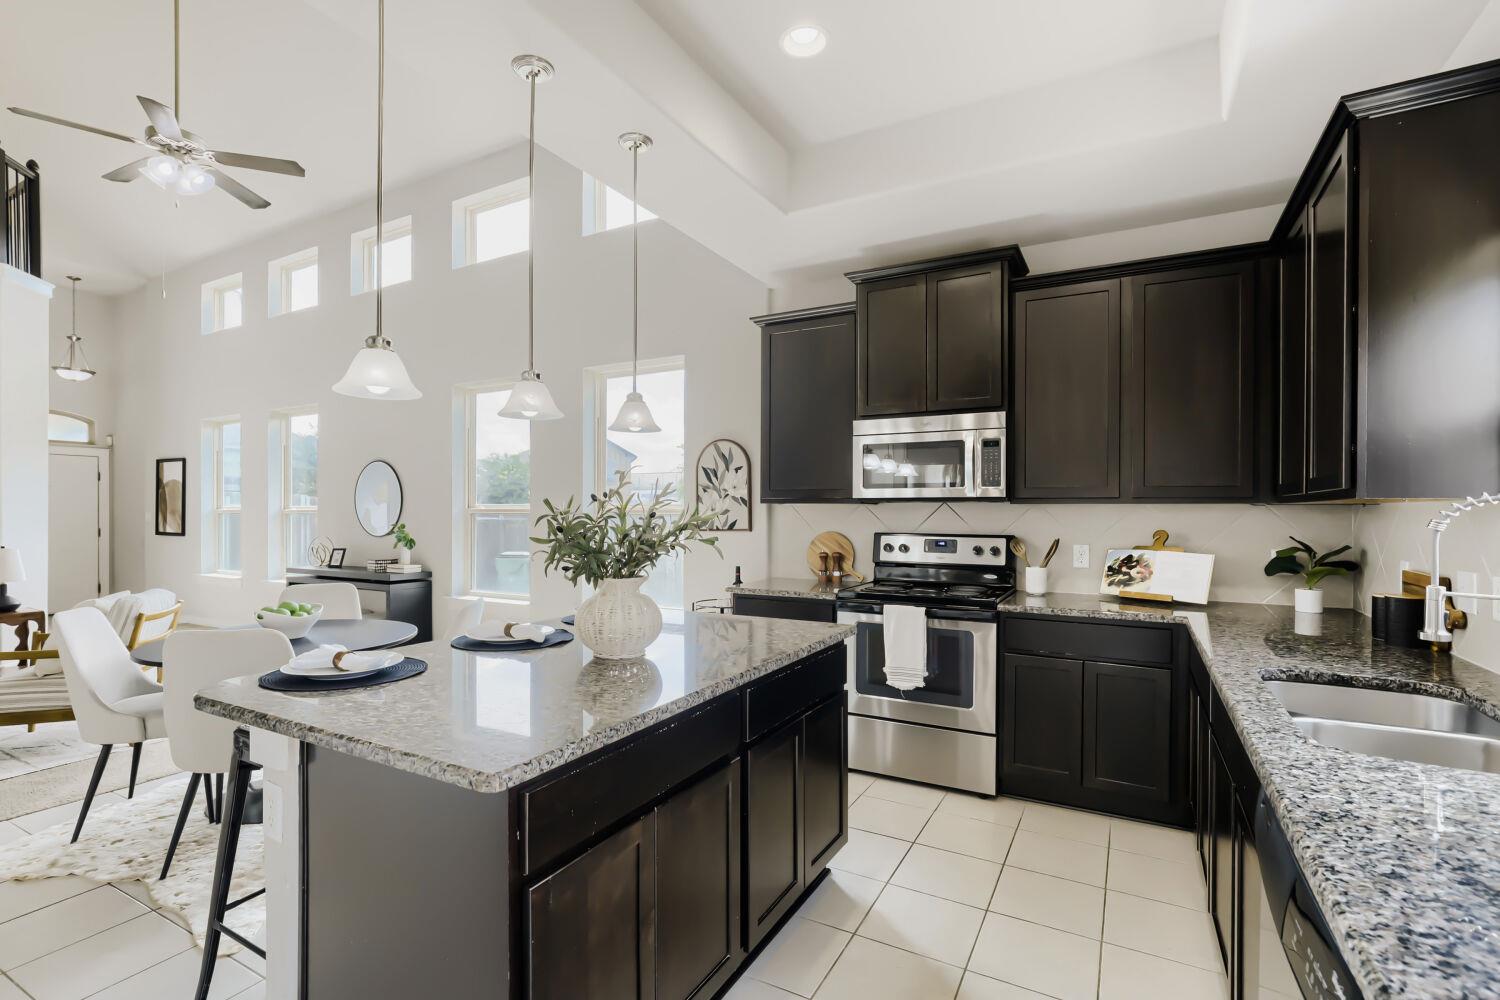
Kitchen with dark cabinets, granite counters, a large island, and stainless steel appliances.
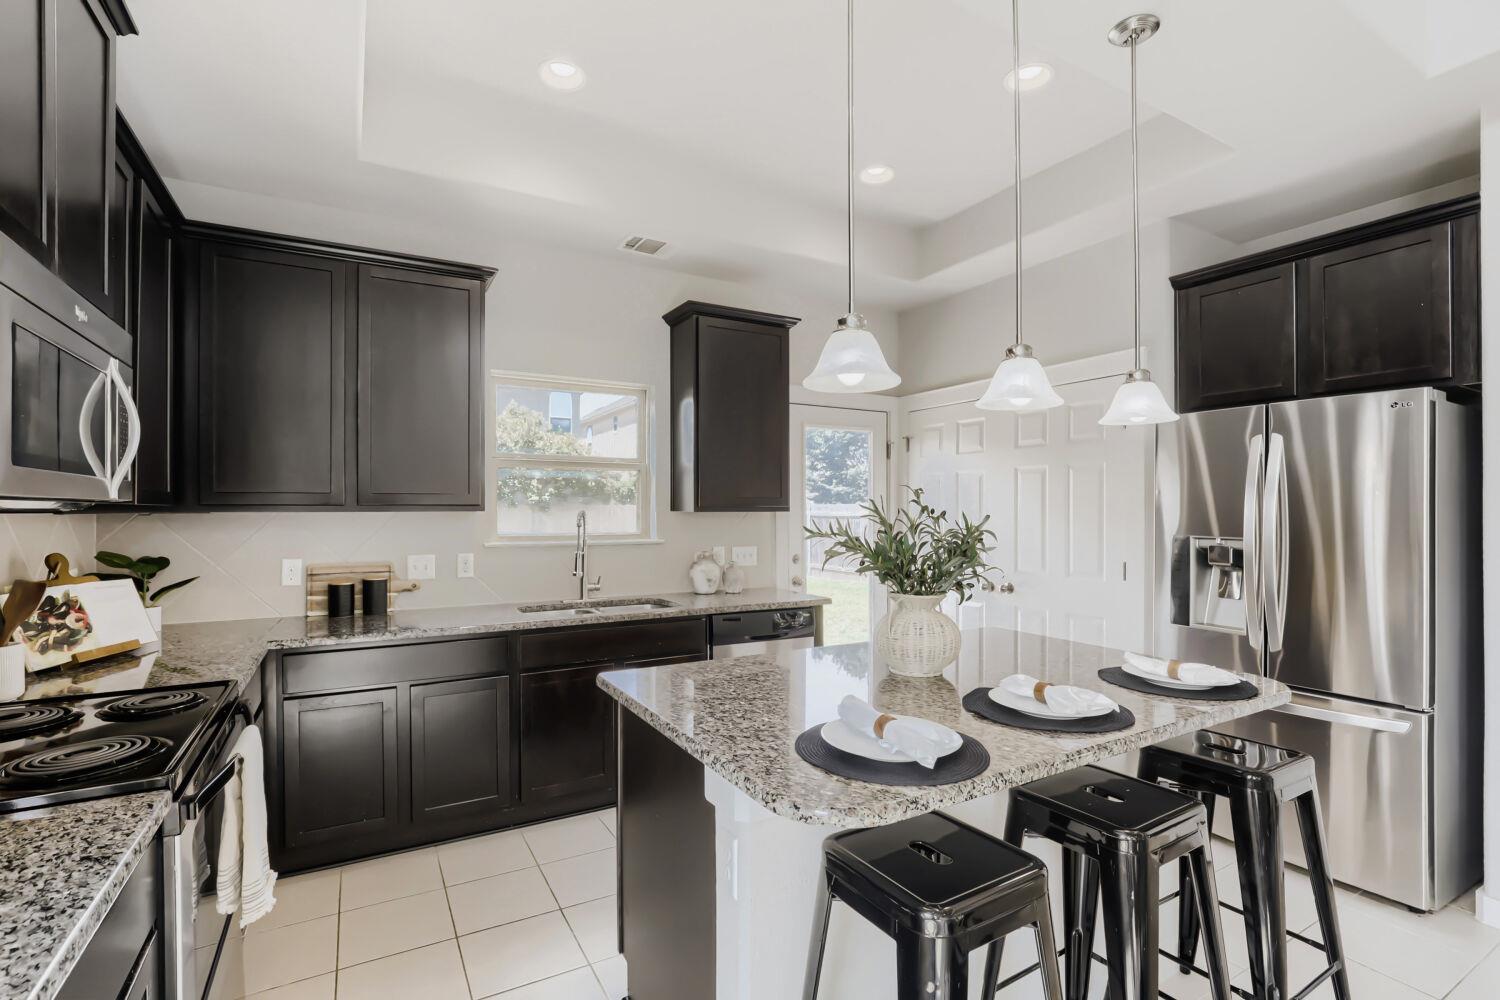
Kitchen with dark cabinets, stainless steel appliances, and a granite island with black stools.
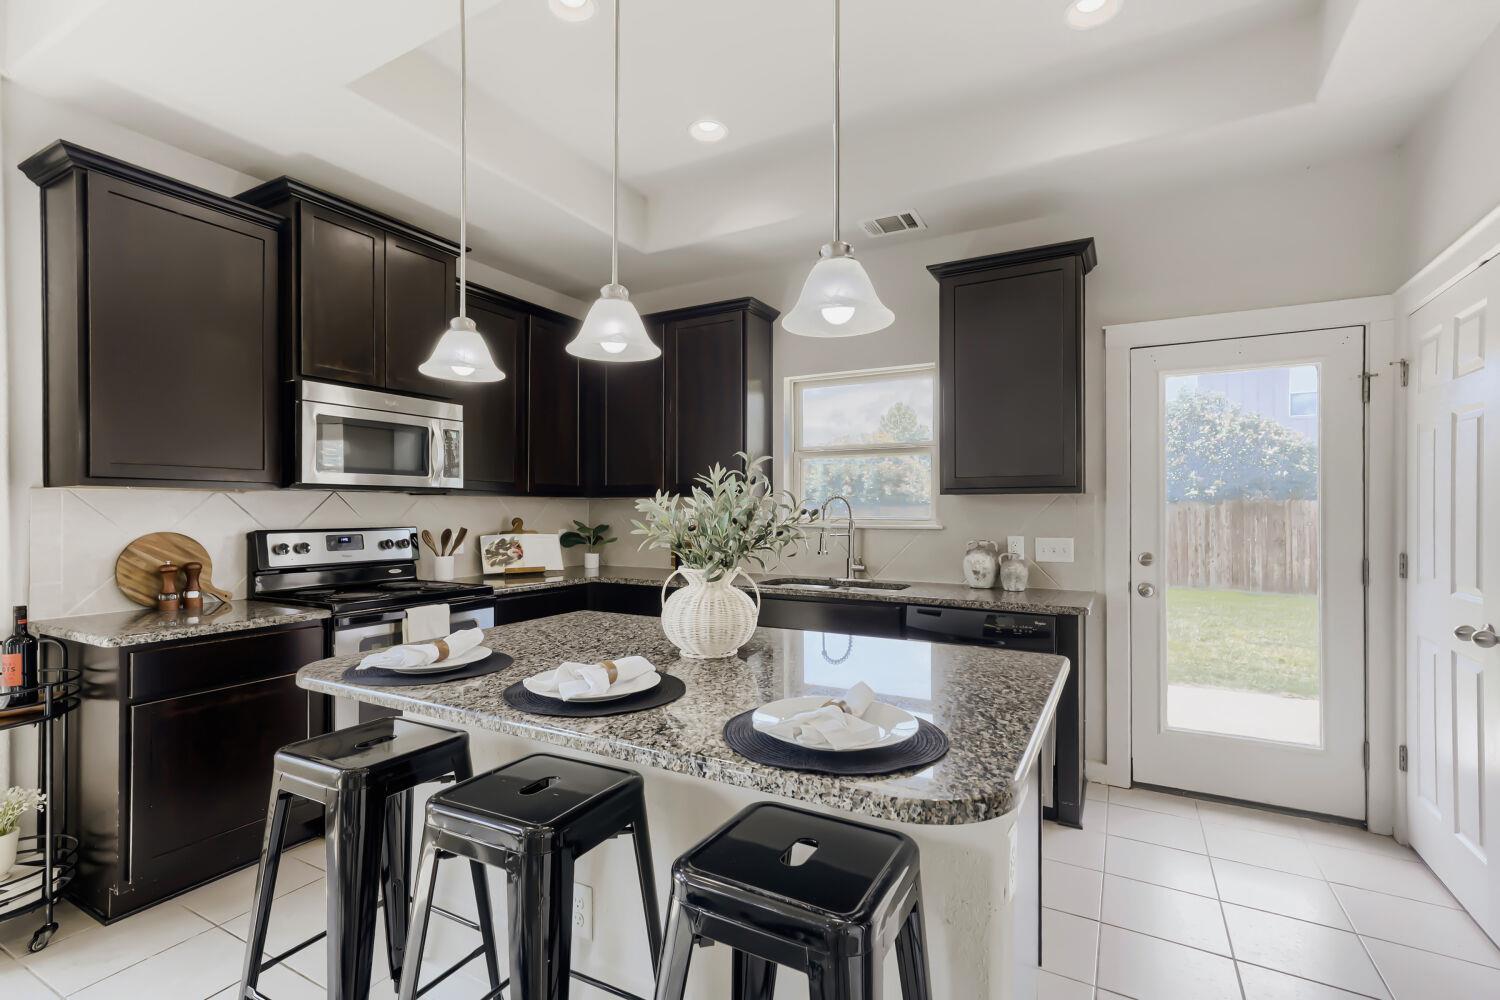
Kitchen with dark cabinets, granite island, and three black stools beneath pendant lights.
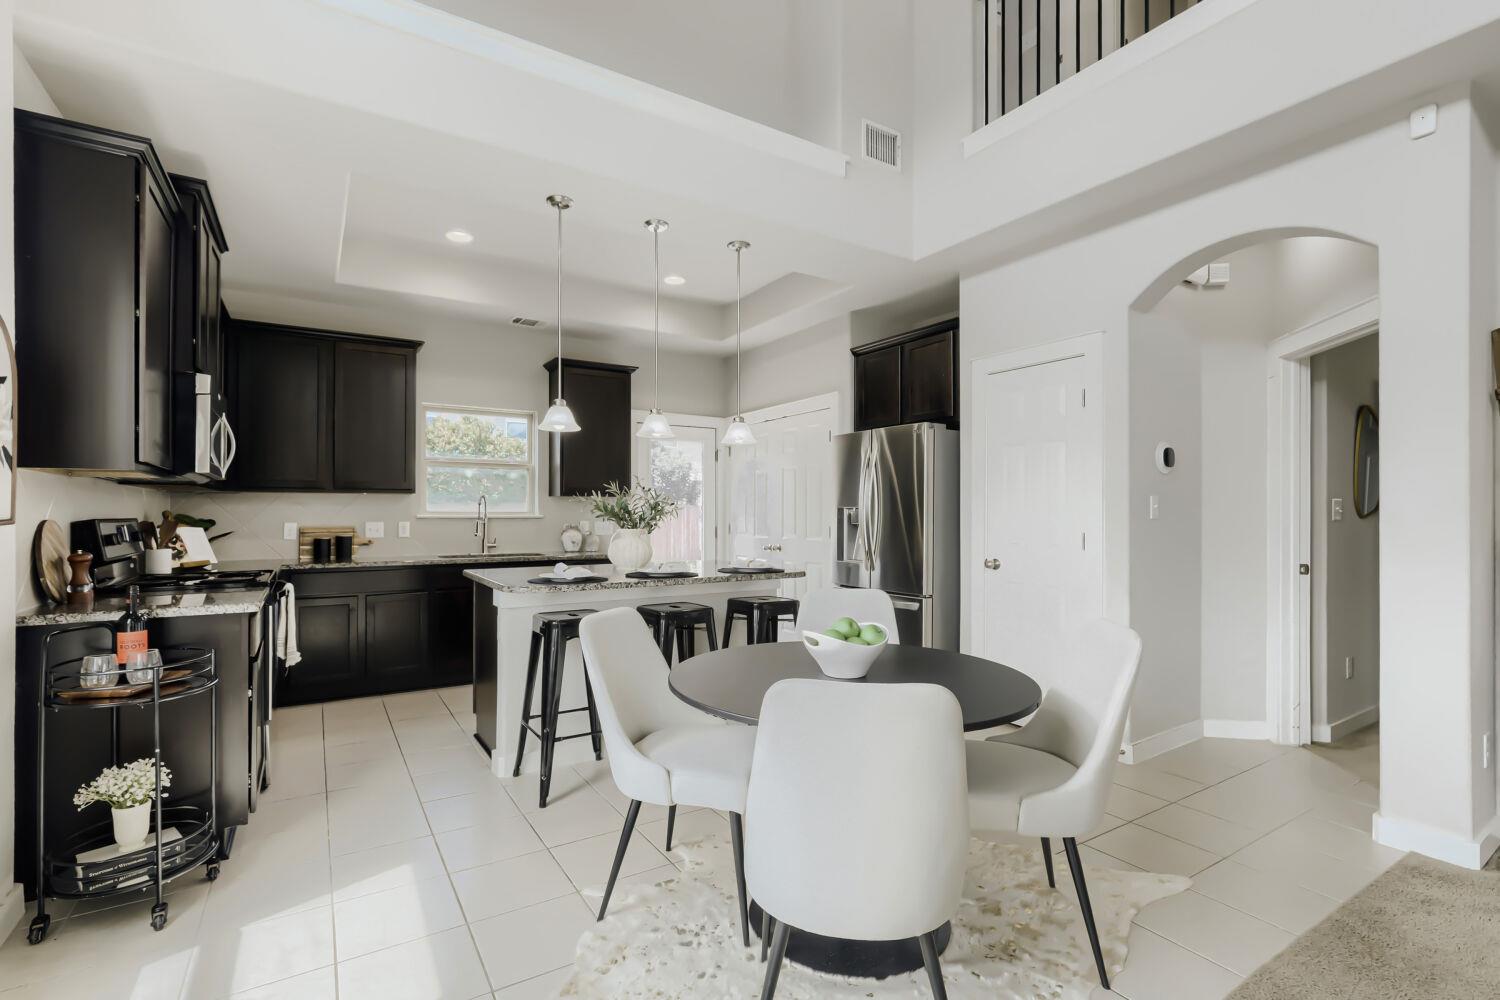
Open kitchen and dining area with dark cabinets, stainless steel appliances, and a central island.
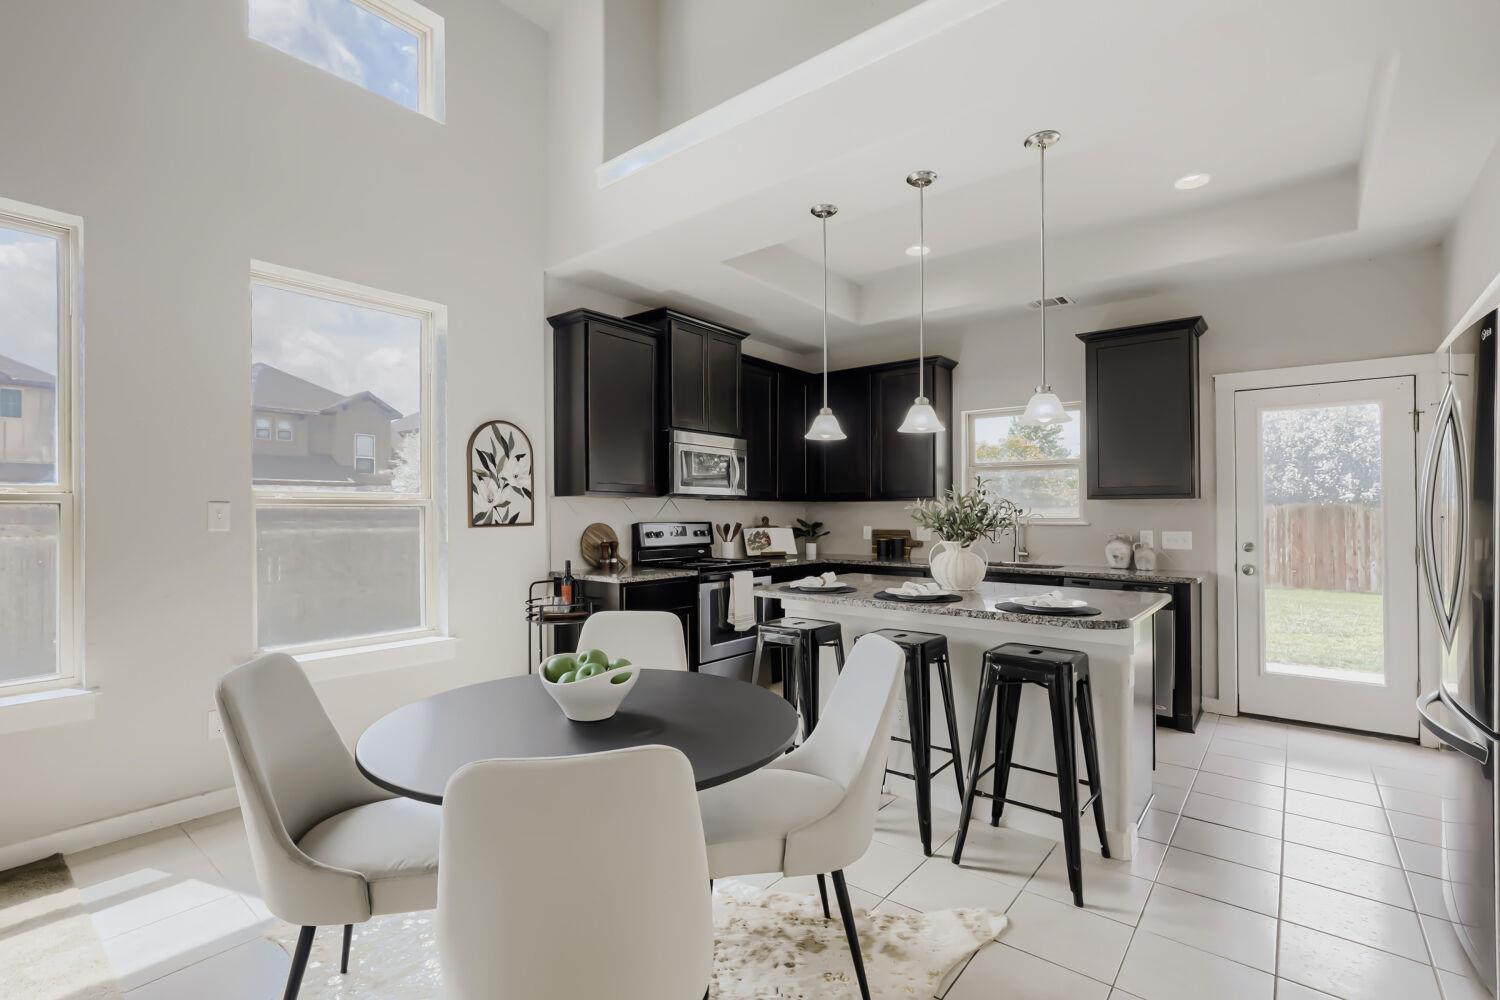
Bright kitchen with dark cabinets, a white island, stainless steel appliances, and a dining table by large windows.
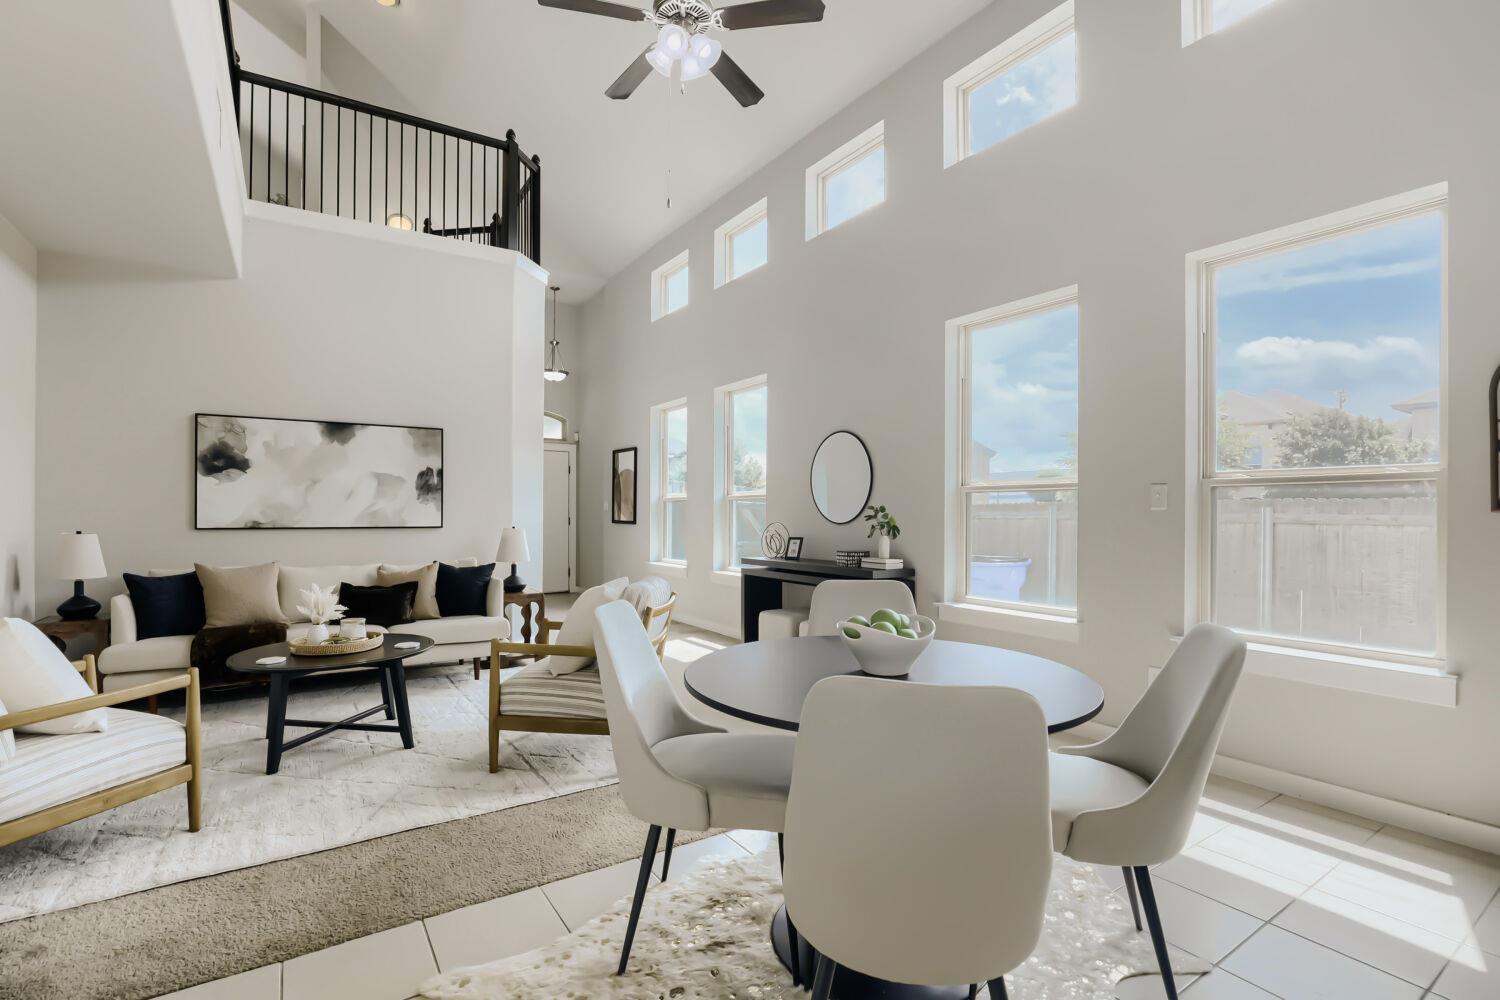
Open-plan living and dining room with vaulted ceilings, loft railing, and large windows.
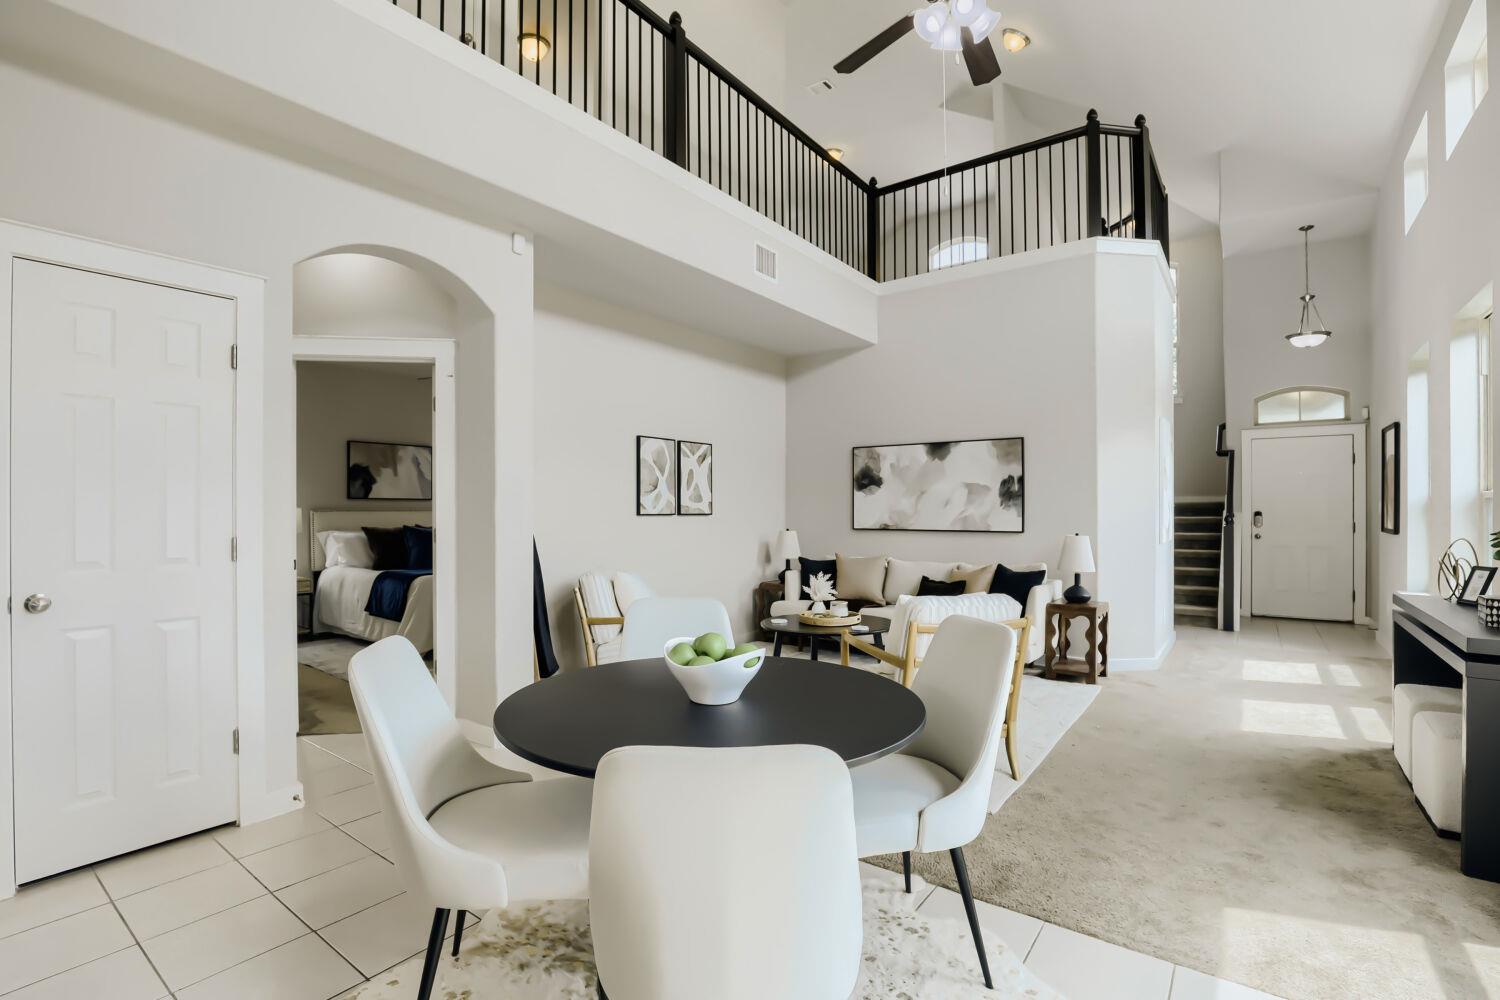
Open-plan dining and living area with a round black table and upstairs loft.
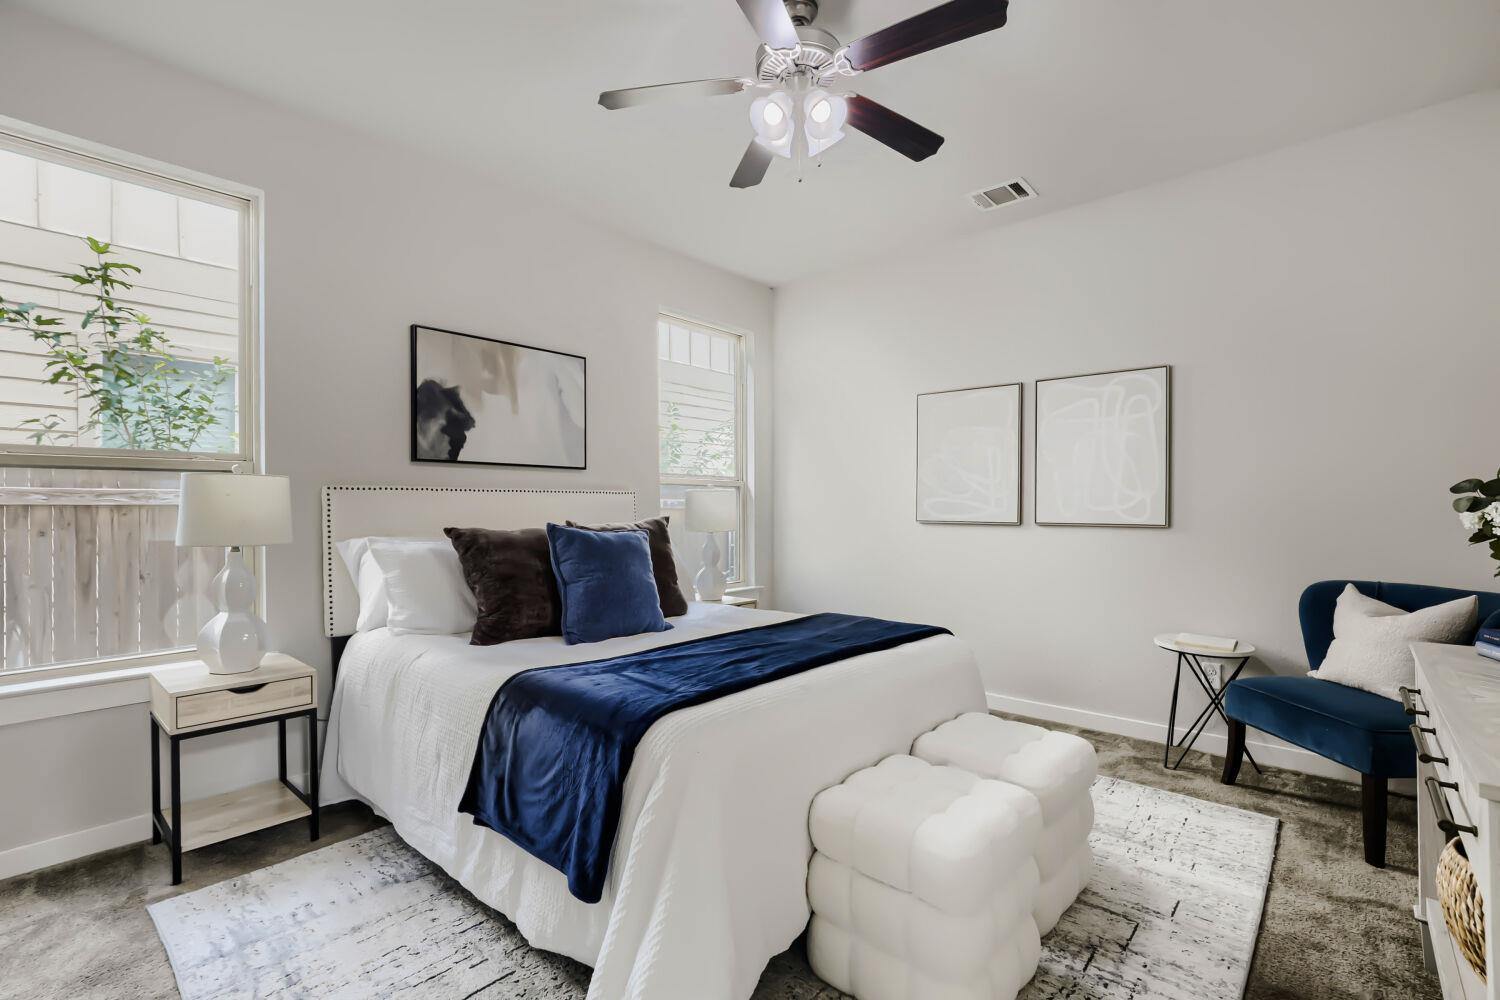
Staged bedroom with navy bedding, a blue accent chair, and two windows.
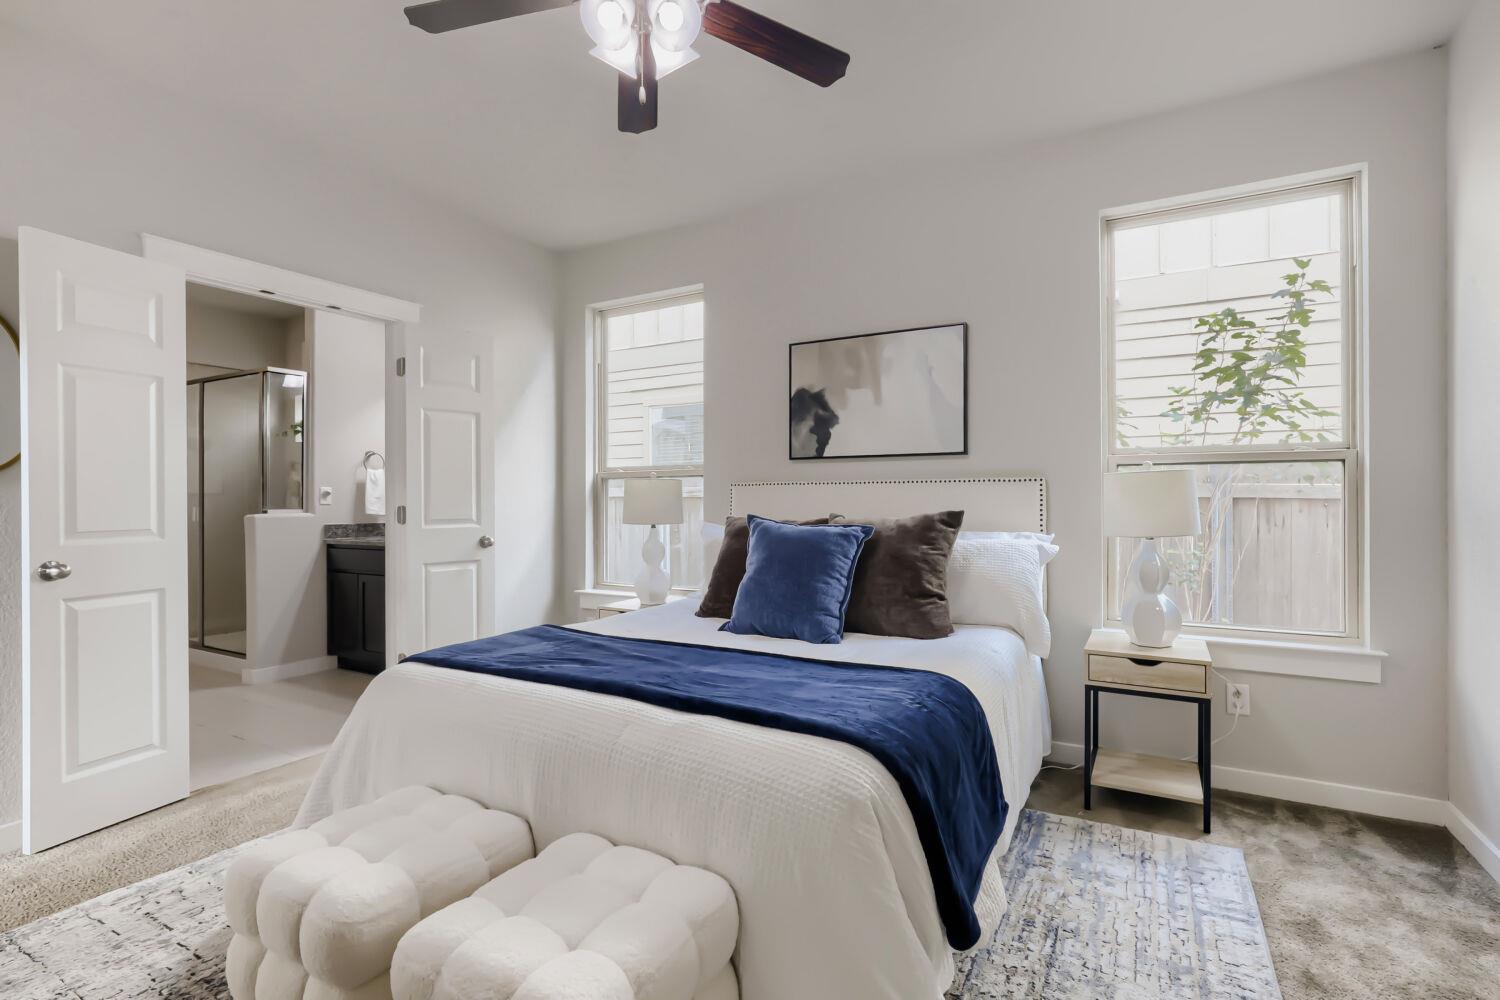
Staged bedroom with a white bed, navy accents, two windows, and an adjoining bathroom.
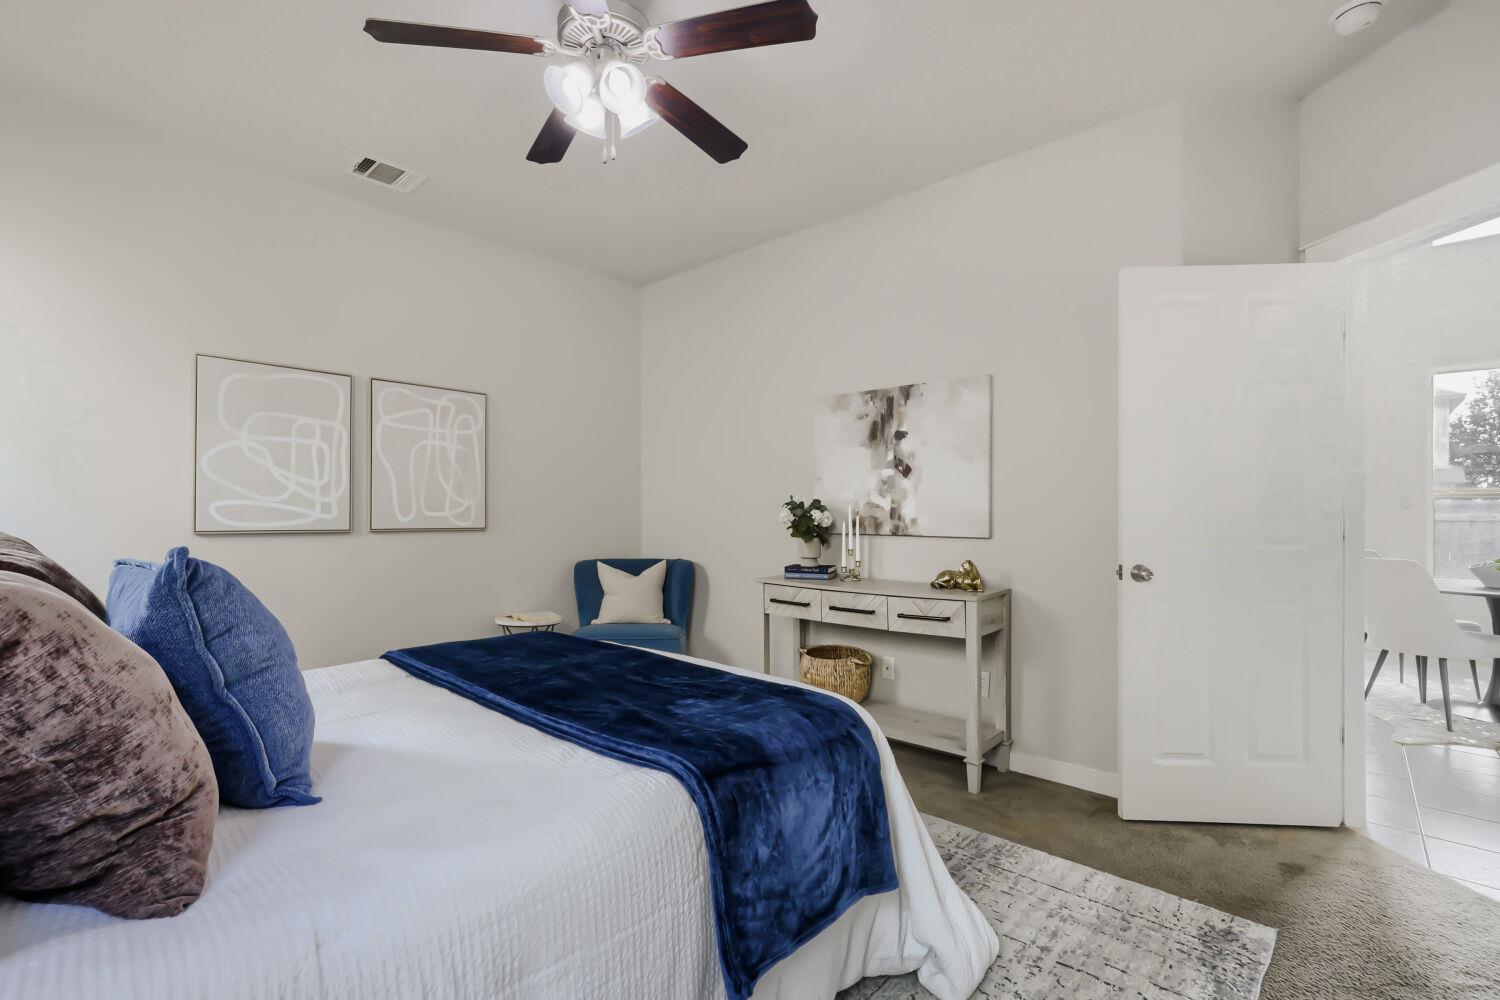
Bedroom with a navy bed throw, ceiling fan, and open door to a tiled dining area.
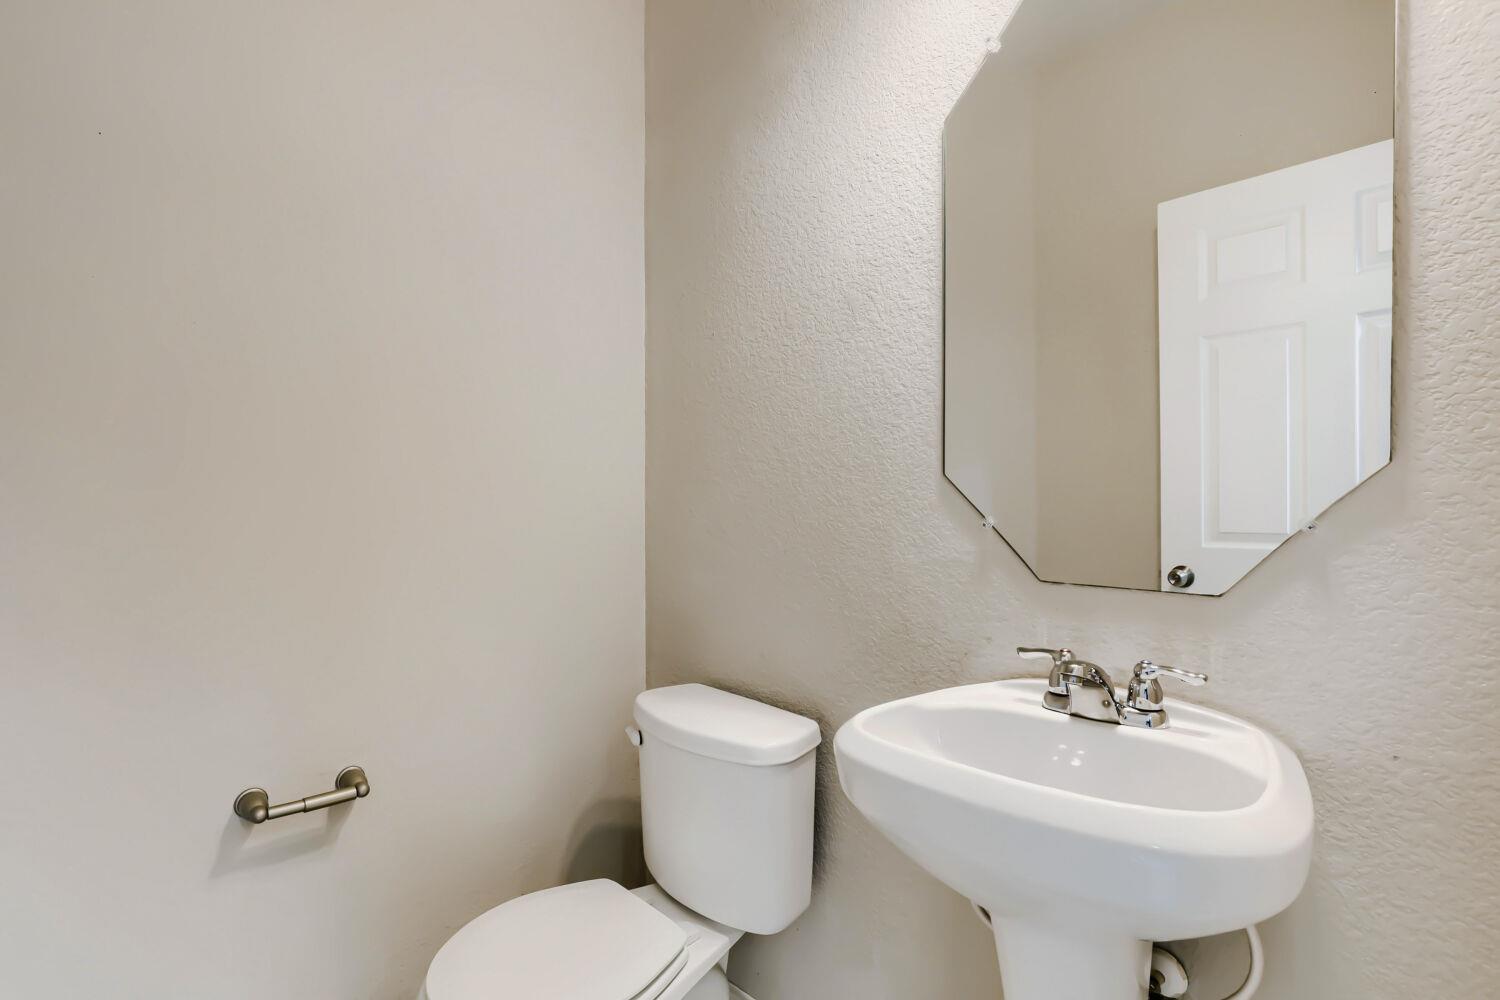
Bathroom with a white pedestal sink, toilet, and large wall mirror.
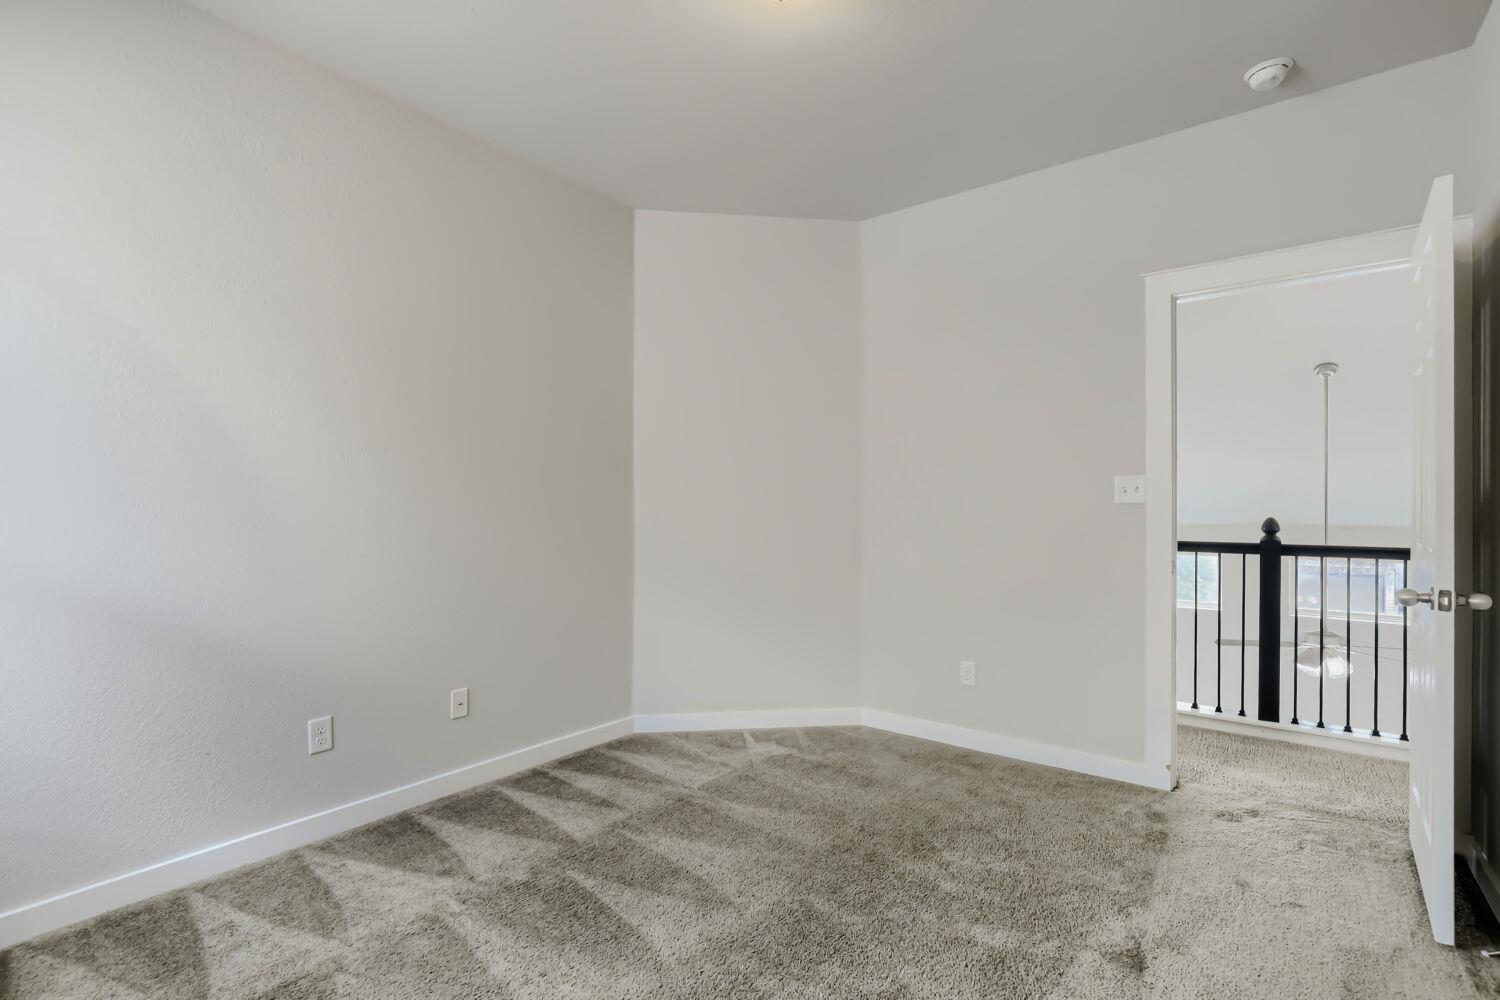
Empty carpeted bedroom with an open door to a landing and black railing.
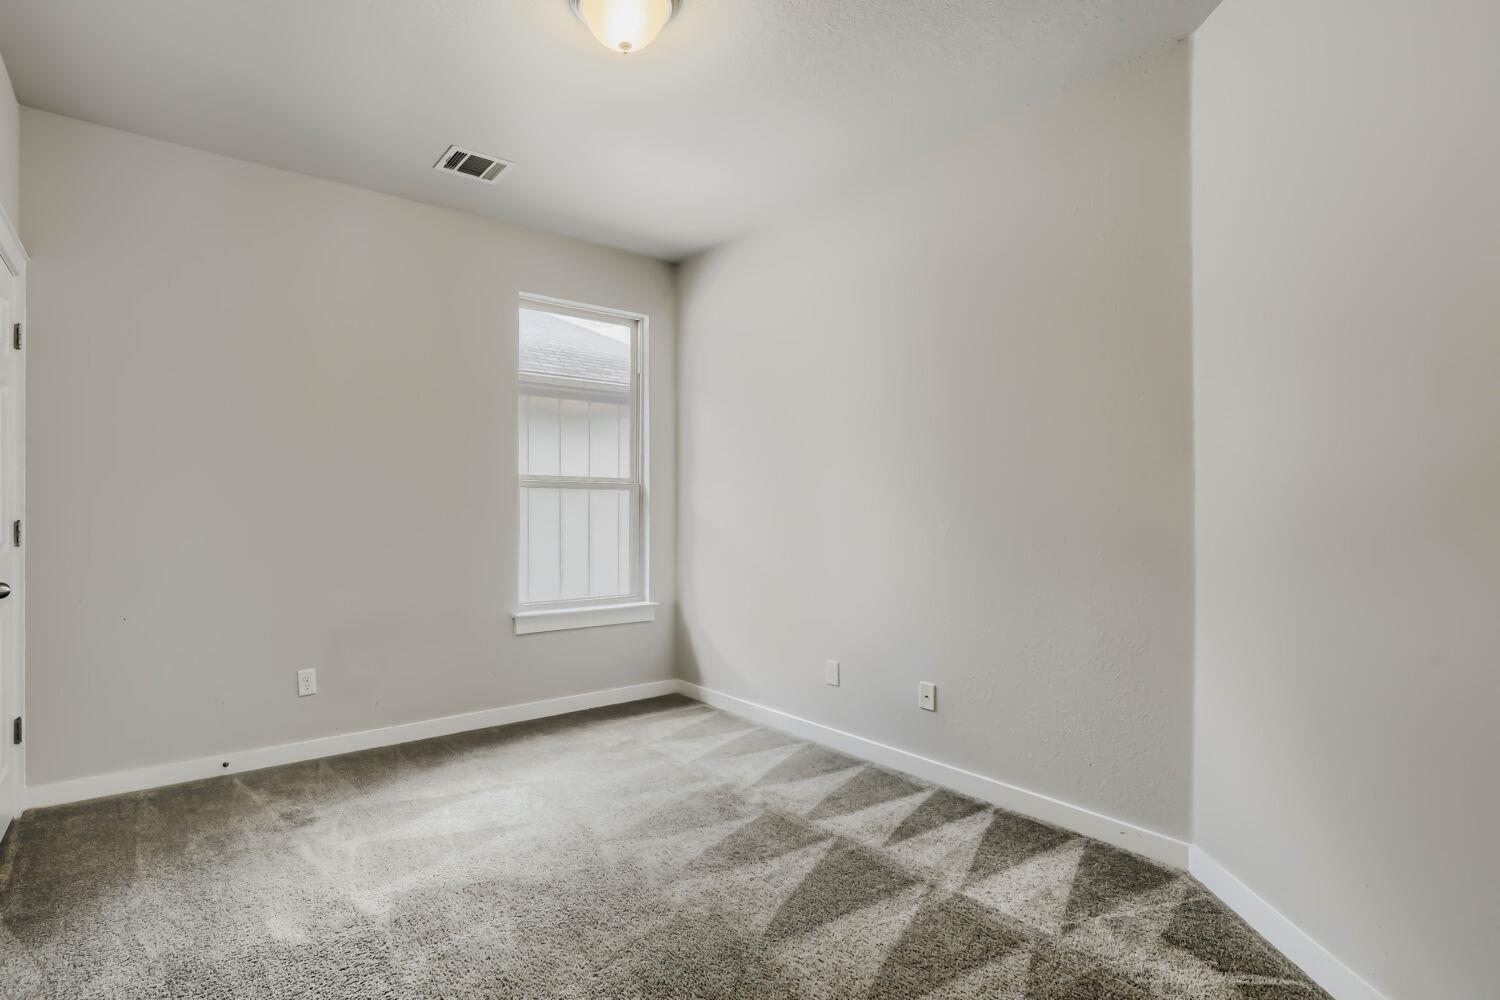
Empty bedroom with gray carpet and a single window.
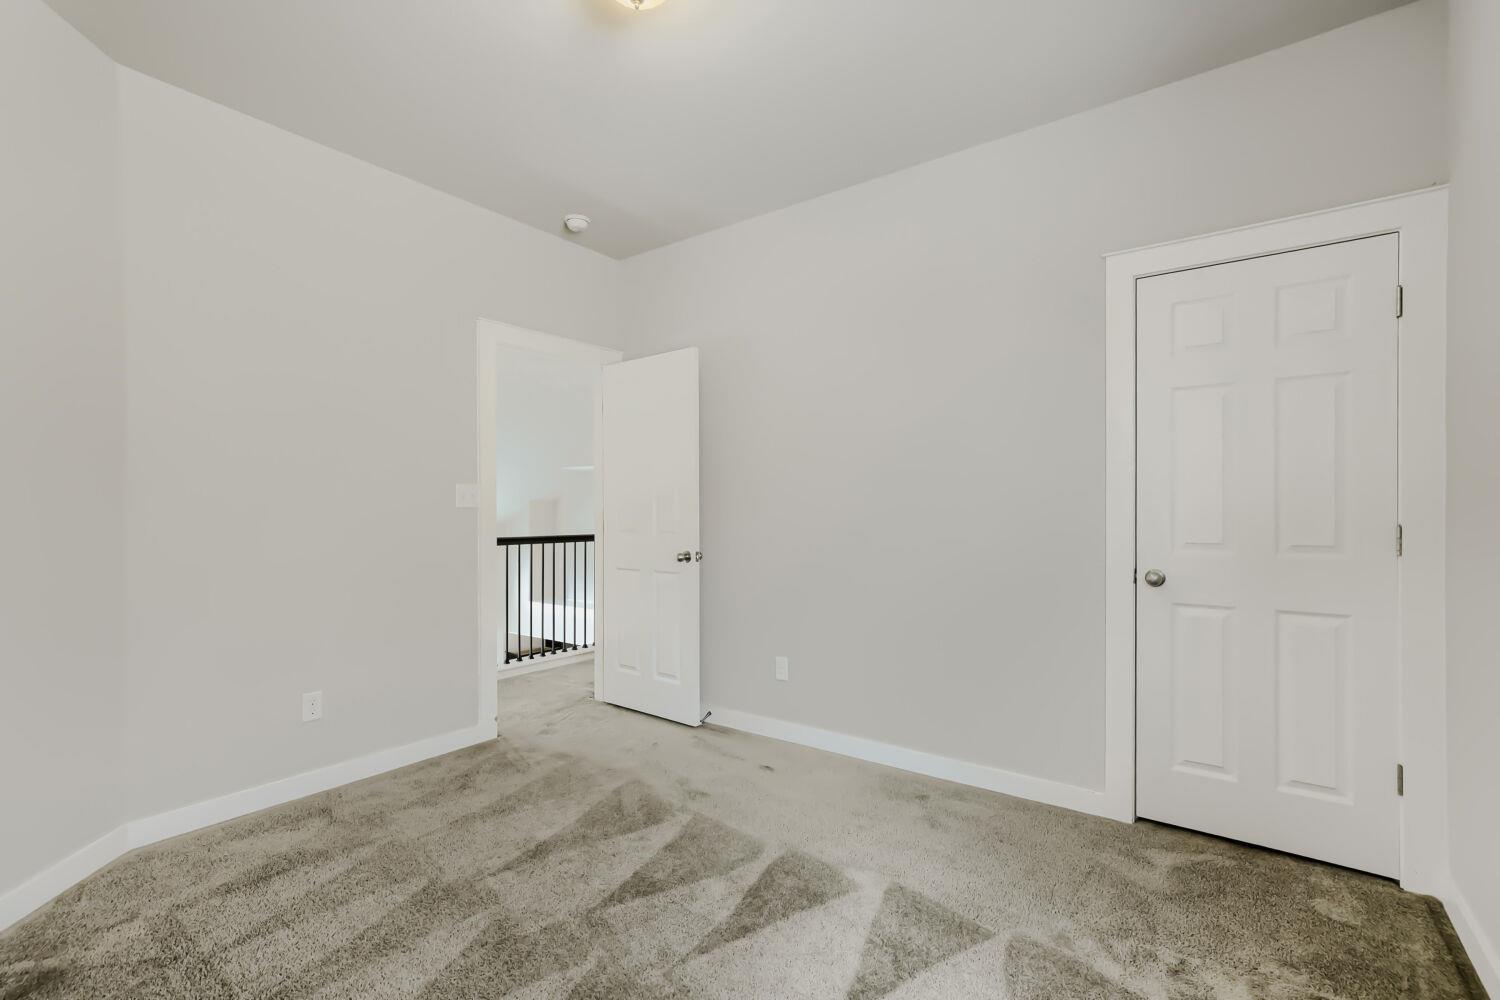
Empty bedroom with beige carpet and an open door to a landing.
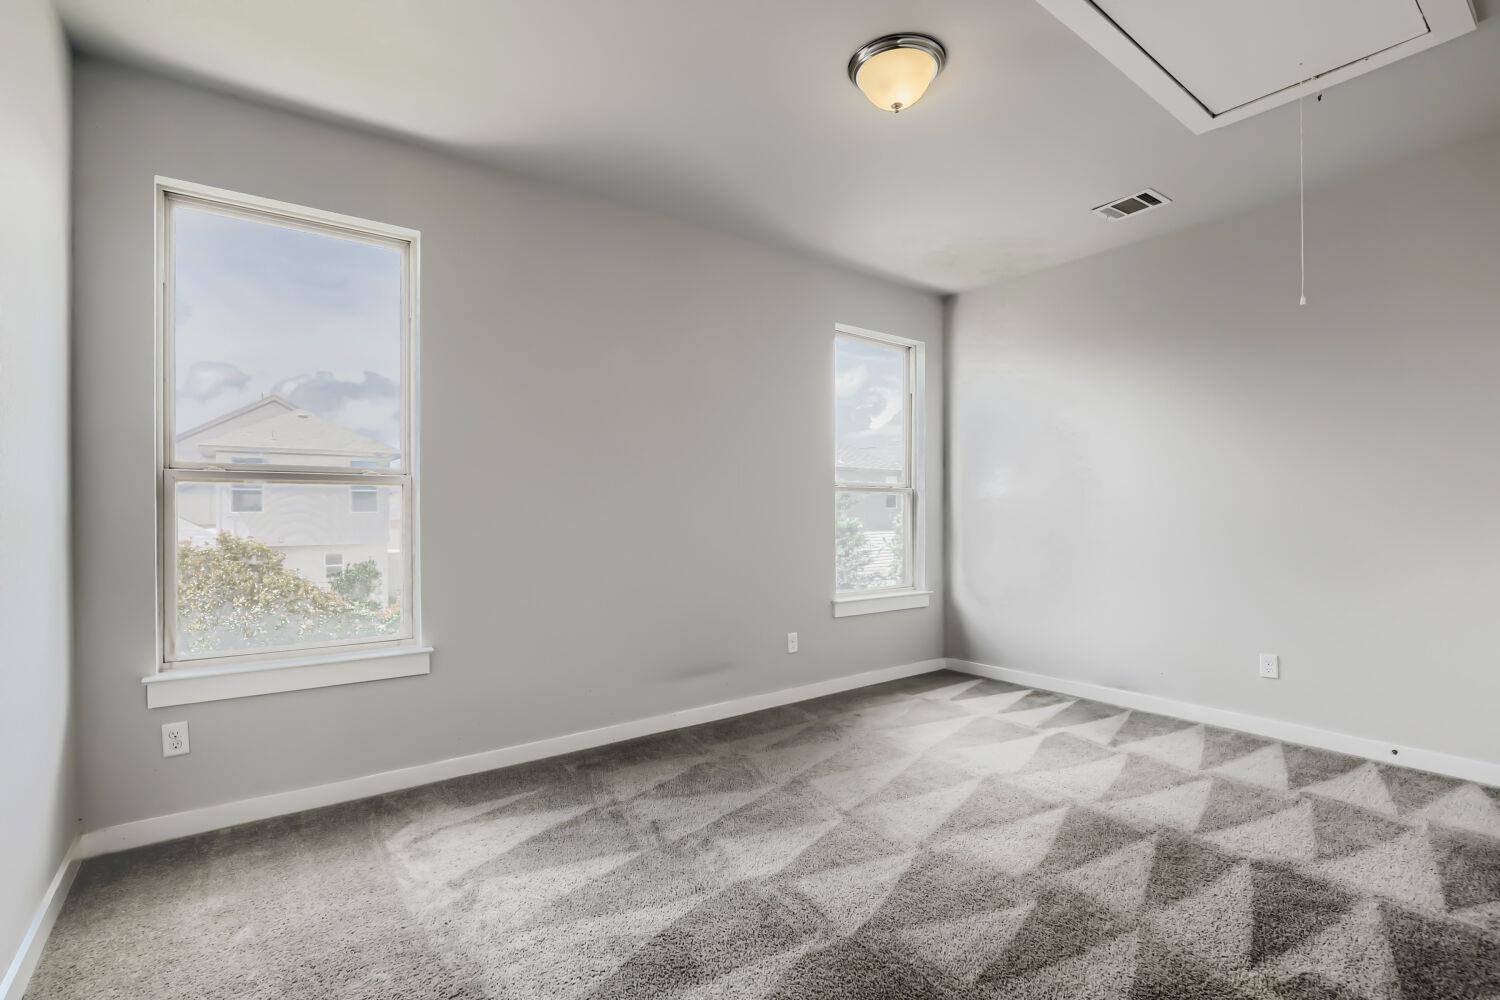
Empty bedroom with two windows and patterned gray carpet.
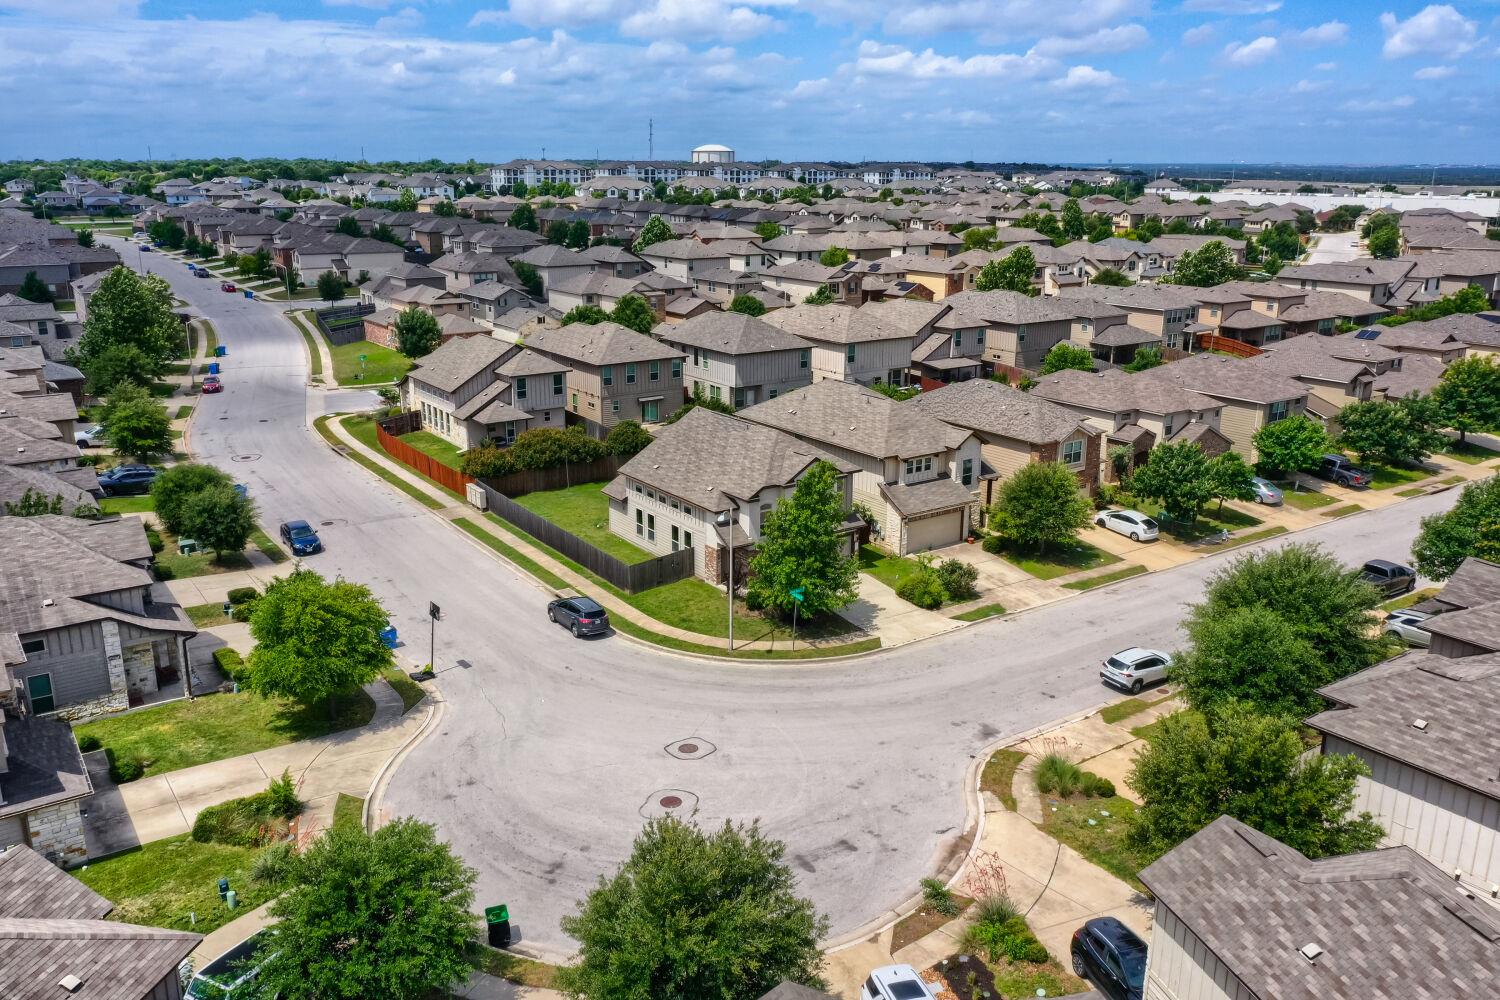
Aerial view of a residential neighborhood with two-story homes, mature trees, and a curving cul-de-sac.
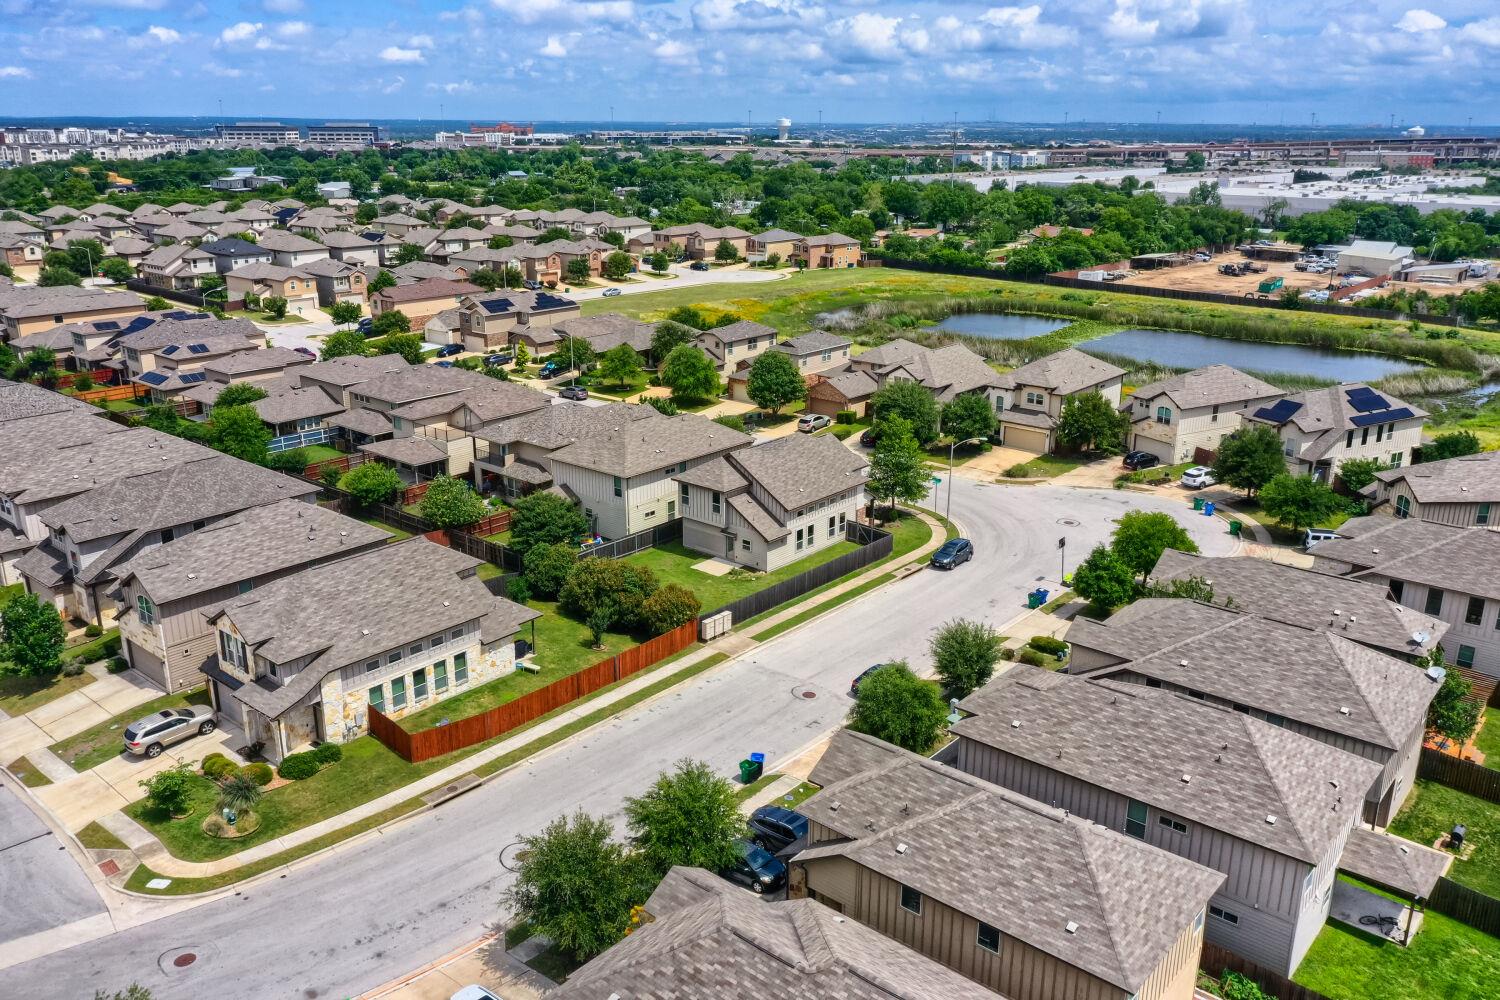
Aerial view of a residential neighborhood with curving streets and a pond.
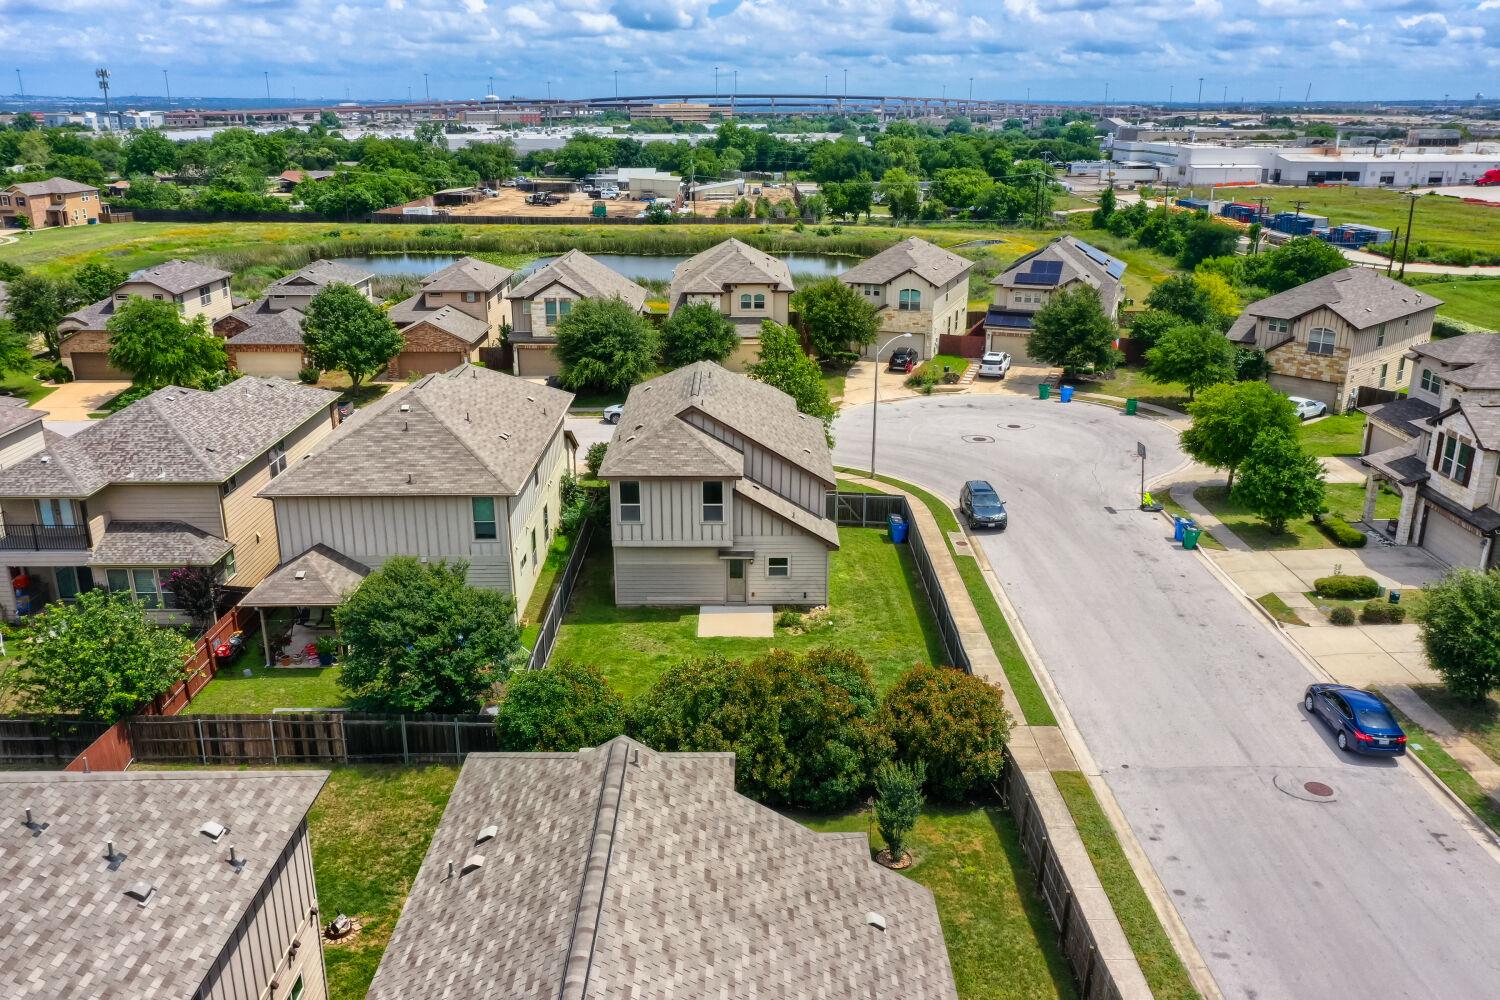
Aerial view of 3701 Dover Ferry Xing, a two-story home with a fenced backyard near a cul-de-sac.
SEE ALL PHOTOS
Two-story white and gray house with dark shutters and a double garage, partly screened by a leafy tree.
Two-story house with white stucco, brick accents, a two-car garage, and leafy landscaping.
Home entrance with a gray door, decorative red brick wall, and attached white garage door.
Aerial view of a two-story corner house with a gray roof and attached garage.
Staged living room with a vaulted ceiling, loft railing, light sofa, and staircase by the entry.
Open-plan living room and kitchen with white seating, dark cabinets, and an upstairs balcony railing.
Bright living room with vaulted ceiling, tall windows, white sofa, and black-railed upstairs landing.
Open-plan living room and kitchen with high ceilings, clerestory windows, and dark cabinetry.
Staged living room with a white sofa, abstract wall art, large windows, and vaulted ceiling.
Staged living room with a high ceiling, white seating, and a black coffee table.
Staged living room with vaulted ceiling, tall windows, neutral seating, and a black loft railing.
Staged living room with a white sofa, striped armchairs, and a round black coffee table.
Open-plan kitchen with a granite island, stainless steel refrigerator, and upstairs loft railing
Kitchen with dark cabinets, granite counters, a large island, and stainless steel appliances.
Kitchen with dark cabinets, stainless steel appliances, and a granite island with black stools.
Kitchen with dark cabinets, granite island, and three black stools beneath pendant lights.
Open kitchen and dining area with dark cabinets, stainless steel appliances, and a central island.
Bright kitchen with dark cabinets, a white island, stainless steel appliances, and a dining table by large windows.
Open-plan living and dining room with vaulted ceilings, loft railing, and large windows.
Open-plan dining and living area with a round black table and upstairs loft.
Staged bedroom with navy bedding, a blue accent chair, and two windows.
Staged bedroom with a white bed, navy accents, two windows, and an adjoining bathroom.
Bedroom with a navy bed throw, ceiling fan, and open door to a tiled dining area.
Bathroom with a white pedestal sink, toilet, and large wall mirror.
Empty carpeted bedroom with an open door to a landing and black railing.
Empty bedroom with gray carpet and a single window.
Empty bedroom with beige carpet and an open door to a landing.
Empty bedroom with two windows and patterned gray carpet.
Aerial view of a residential neighborhood with two-story homes, mature trees, and a curving cul-de-sac.
Aerial view of a residential neighborhood with curving streets and a pond.
Aerial view of 3701 Dover Ferry Xing, a two-story home with a fenced backyard near a cul-de-sac.
Courtesy of Keller Williams - Lake Travis, Jean Gage Listing Contact: (832) 361-1376 
For Sale

3701 Dover Ferry XING

3701 Dover Ferry XING, Austin, TX 78728

$433,900
Discover an exceptional lifestyle in this captivating two-story residence, where modern design meets comfortable living in Austin, TX. This meticulously maintained home boasts a well-appointed facade of brick and stucco with shuttered windows, exuding welcoming curb appeal from the moment you arrive. The property offers 2240 square feet of living space, featuring three spacious bedrooms and two full bathrooms, providing ample room for relaxation and privacy. Step inside to an open-concept interior where soaring vaulted and high ceilings create an airy and expansive atmosphere, enhancing the flow between living areas. Natural light streams into the grand living space, highlighting the combination of plush carpet and elegant tile flooring found throughout the home. The heart of this residence is a stunning kitchen designed for both everyday meals and entertaining. It showcases a large kitchen island, granite counters, stainless steel appliances including a dishwasher, microwave, range, and refrigerator, along with recessed lighting and a breakfast bar. This culinary haven seamlessly connects to the spacious gathering areas, ensuring an engaging environment for all. Each bedroom offers a tranquil retreat, complete with soft carpeting and ceiling fans for comfort. The bathrooms feature modern amenities, including a well-appointed powder room with a classic pedestal sink. Outside, a private yard offers a serene escape, complemented by an attached garage and a convenient driveway providing ample parking. The suburban neighborhood itself provides a pleasant residential atmosphere with sidewalks and streetlights, fostering a sense of community. This home is truly an embodiment of comfortable living within a vibrant setting.

3
beds

3
baths

2,240 Sq.Ft. LIVING AREA

5,466.78 Sq.Ft. lot

Jeannie Gage

Jeannie Gage

Gregg Klar

Gregg Klar

Features & Amenities

Interior

  • total bedrooms3
  • Total bathrooms3
  • full bathrooms2
  • half bathroom1
  • Flooring Carpet, Tile
  • Fireplace None
  • APPLIANCES Dishwasher, Microwave, Range, RNGHD, Refrigerator, Stainless Steel Appliance(s)
  • other interior Features Breakfast Bar, Ceiling Fan(s), Vaulted Ceiling(s), Granite Counters, Eat-in Kitchen, Kitchen Island, Open Floorplan, Recessed Lighting

Area & Lot

  • Status For Sale
  • Living Area2,240 Sq.Ft.
  • Lot Area5,466.78 Sq.Ft.
  • MLS® ID4921966
  • TypeResidential
  • YEAR BUILT2014
  • NeighborhoodAustin
  • Water FrontageNone
  • View DescriptionNeighborhood
  • Elementary SchoolJoe Lee Johnson
  • Middle SchoolDeerpark
  • High SchoolMcNeil
  • School DistrictRound Rock ISD

Exterior

  • STORIES2
  • Garage Space2.0
  • water SourcePublic
  • utilitiesElectricity Available, Sewer Available, Water Available
  • PoolNone
  • roofComposition, Shingle
  • lot featuresCorner Lot, Cul-De-Sac, Curbs, Trees-Medium (20 Ft - 40 Ft)
  • parkingDriveway, Garage
  • HEAT TYPECentral
  • AIR CONDITIONINGCeiling Fan(s), Central Air
  • sewerPublic Sewer
  • SubstructureSlab
  • Disability FeaturesNone
  • other exterior FeaturesPrivate Yard

Financial

  • Sales Price$433,900
  • Real Estate Tax $6,891/yr
  • HOA $125/3 mos
View Virtual Tour
Two-story house with white stucco, brick accents, a two-car garage, and leafy landscaping.

Schedule a Showing

We would love to show you our beautiful property. Please select your preferred date and time below. An agent will be in touch shortly to confirm your appointment.

Schedule a Showing

We would love to show you our beautiful property. Please select your preferred date and time below. An agent will be in touch shortly to confirm your appointment.

Thank you for your interest in 3701 Dover Ferry XING, Austin, TX 78728. We are reviewing your request and will be in touch shortly!

Mortgage Calculator

Estimate your monthly mortgage payment, including the principal and interest, property taxes, and HOA. Adjust the values to generate a more accurate rate.

All estimates are provided for informational purposes only. Actual amounts may vary.
$0,000 Your Payment 20 15 65
$0,000 Your Payment

Austin

Known as the Live Music Capital of the World, the city blends tech, pools, and culture.

Explore

Let's work together

Our team brings deep expertise, honest guidance, and a genuine investment in every client outcome. We are not just here to close deals — we are here to help you make one of the biggest decisions of your life with confidence.

Follow Us on Instagram