Leave a Message

Thank you for your message. We will be in touch with you shortly.

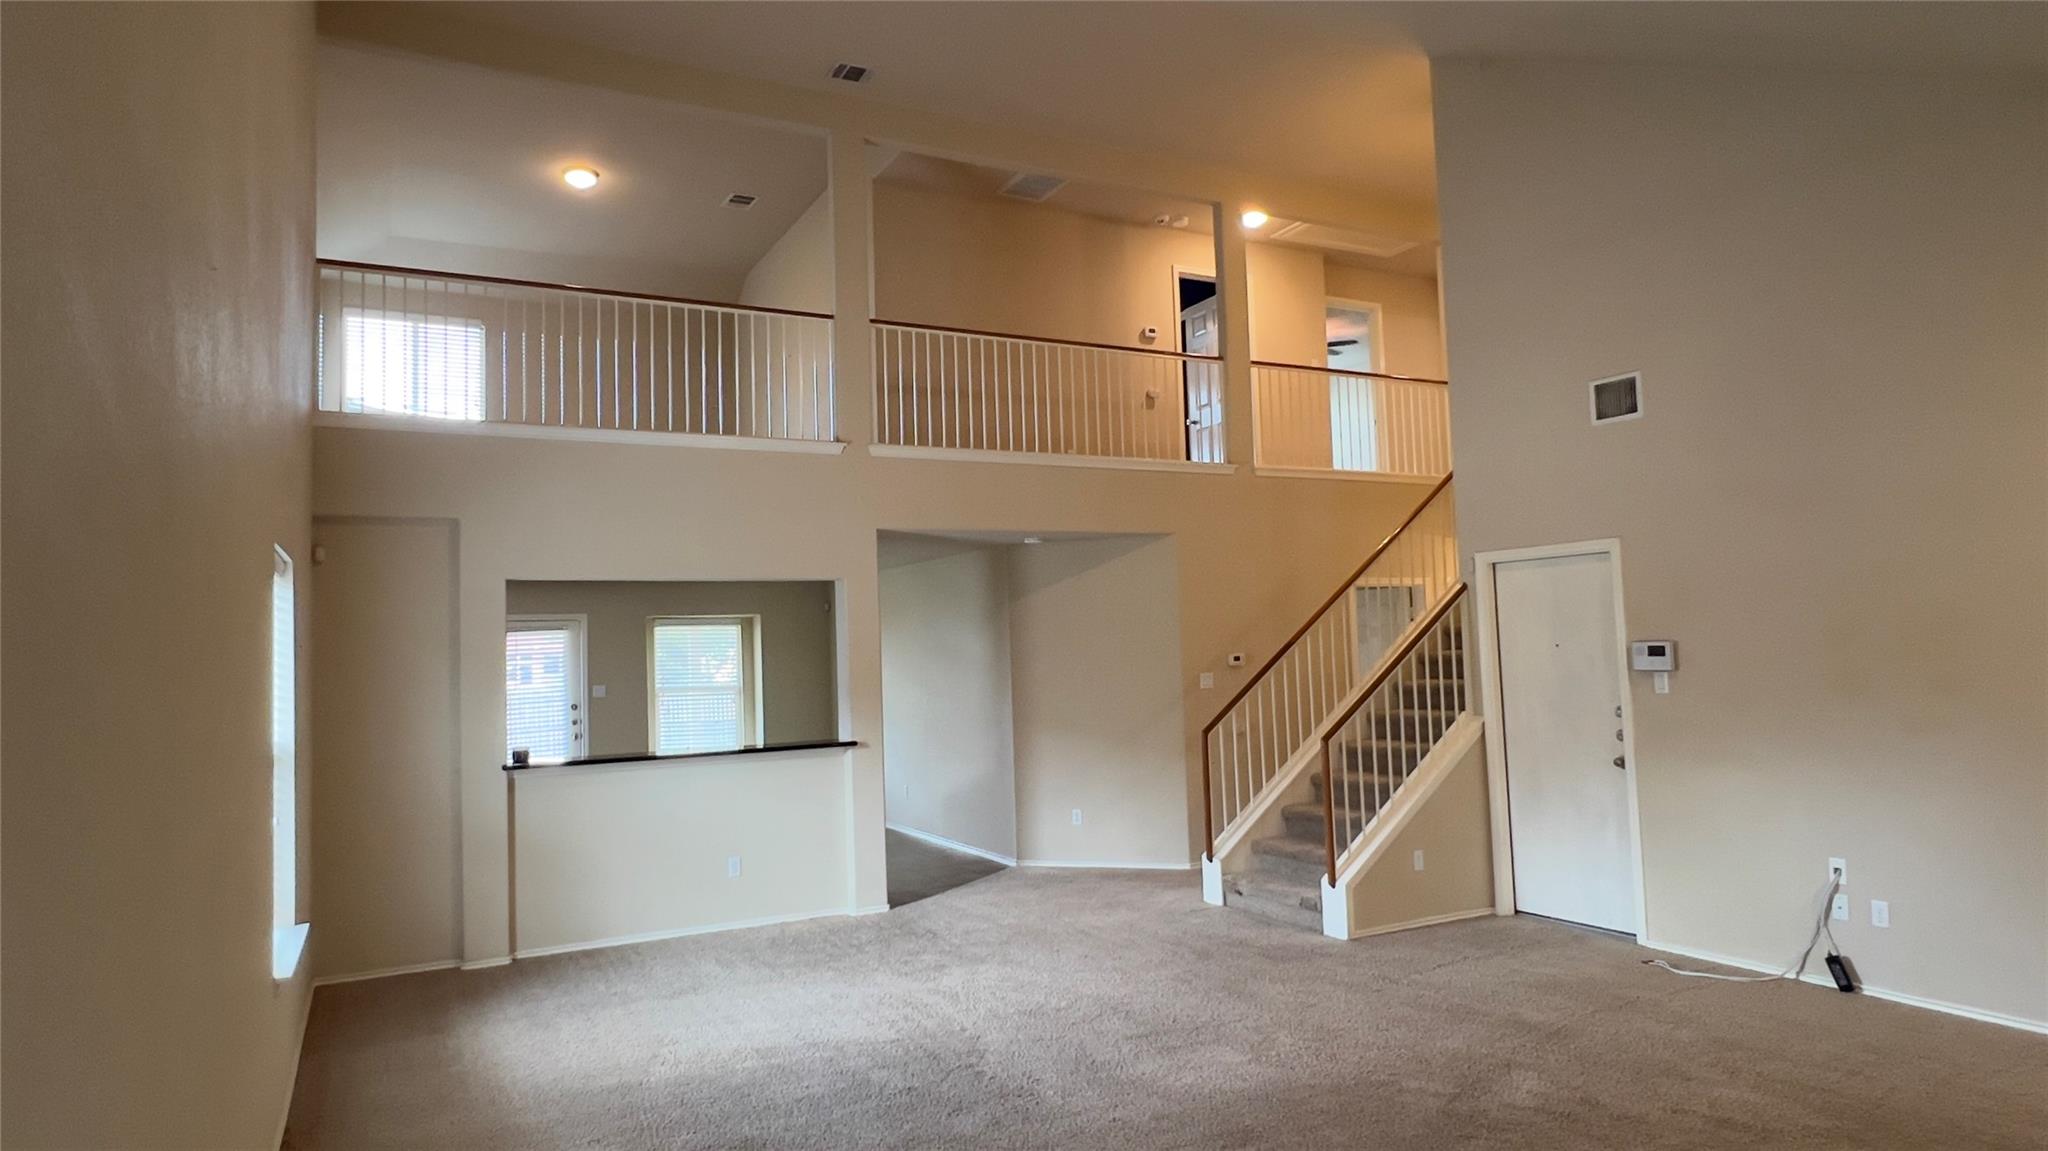
Two-story living room with beige carpet, an open loft, and a staircase with wood handrails.
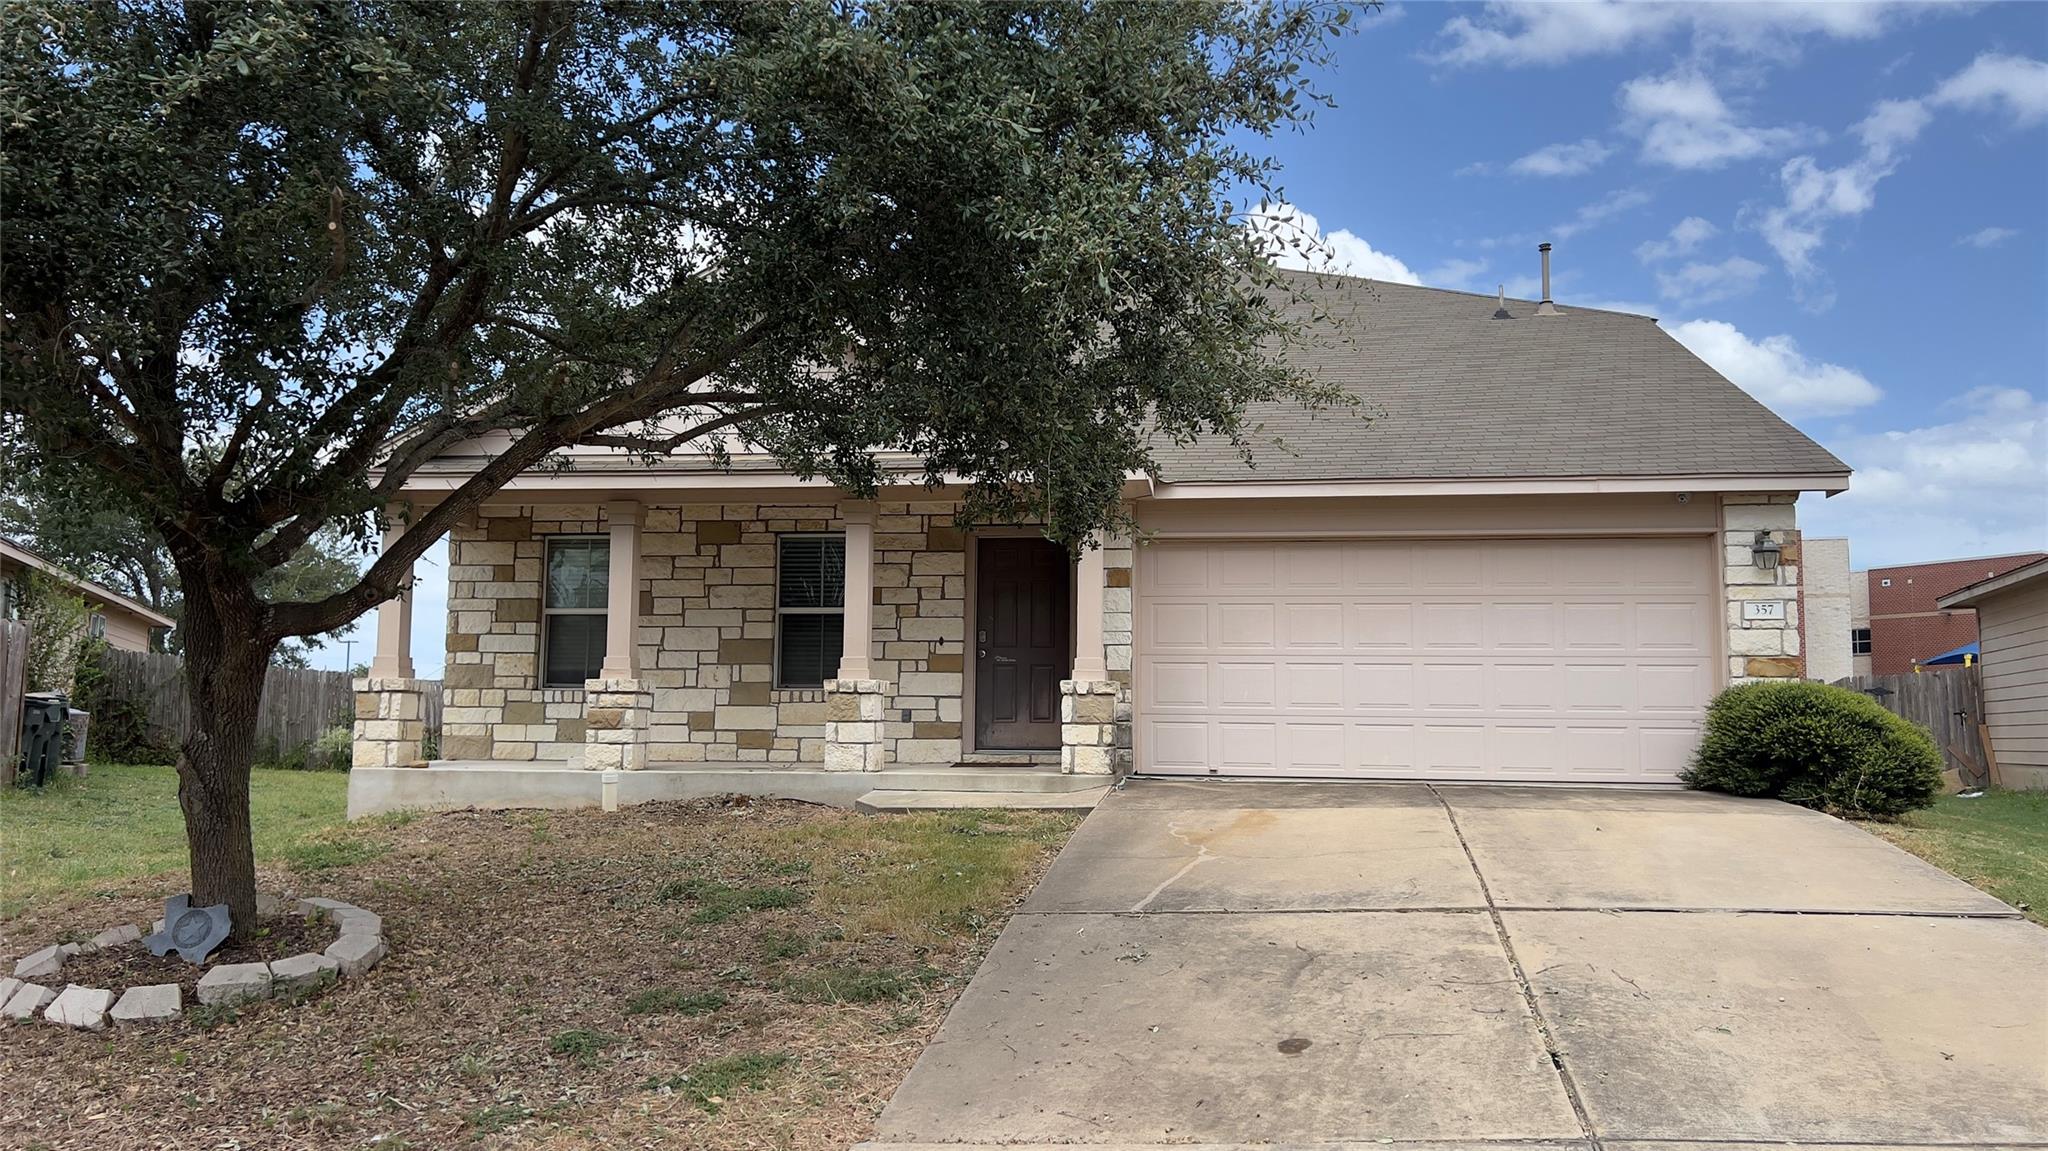
Stone-front house with covered porch and two-car garage, partly shaded by a mature tree.
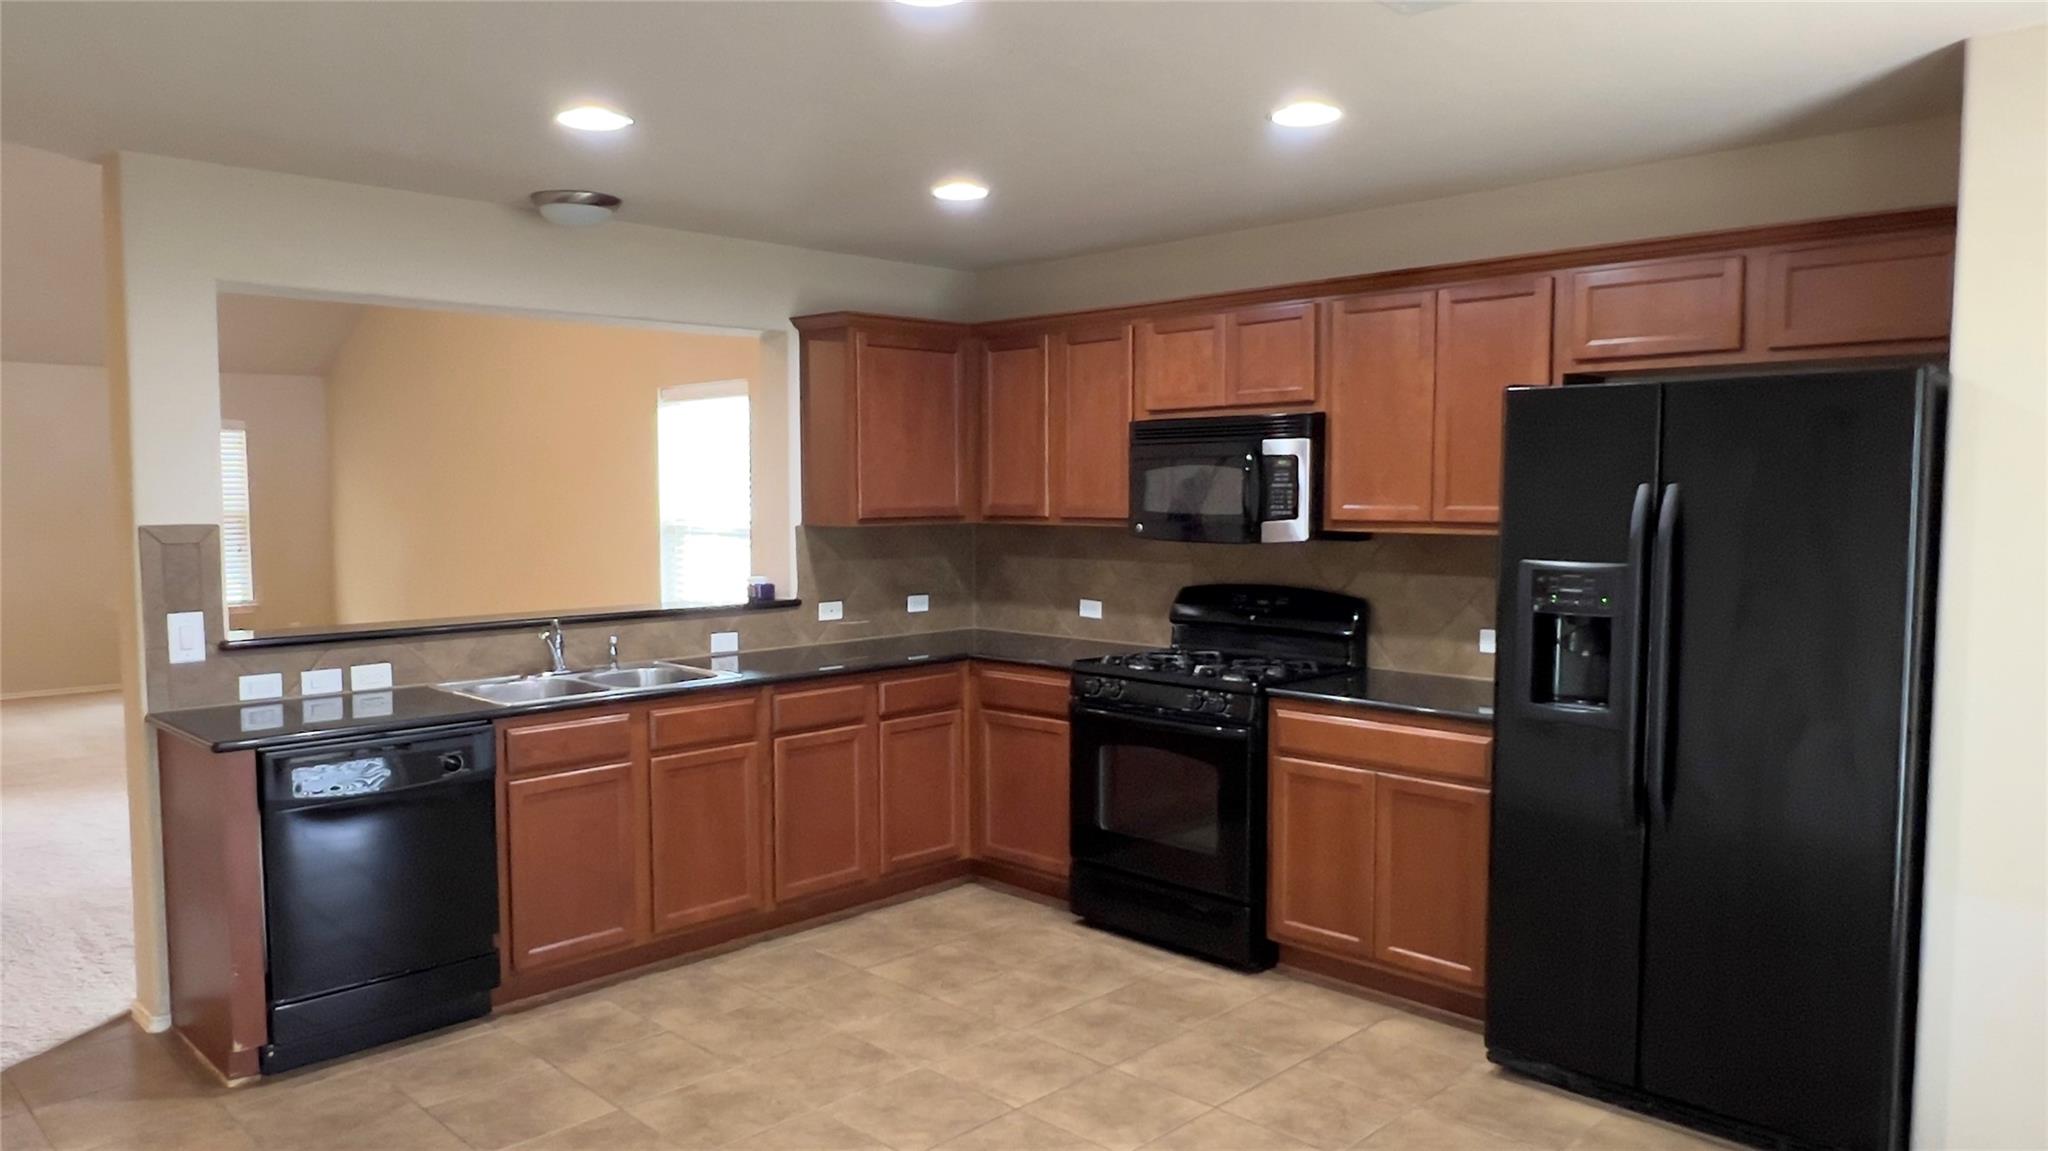
Kitchen with wood cabinets, dark countertops, black appliances, and a pass-through counter.
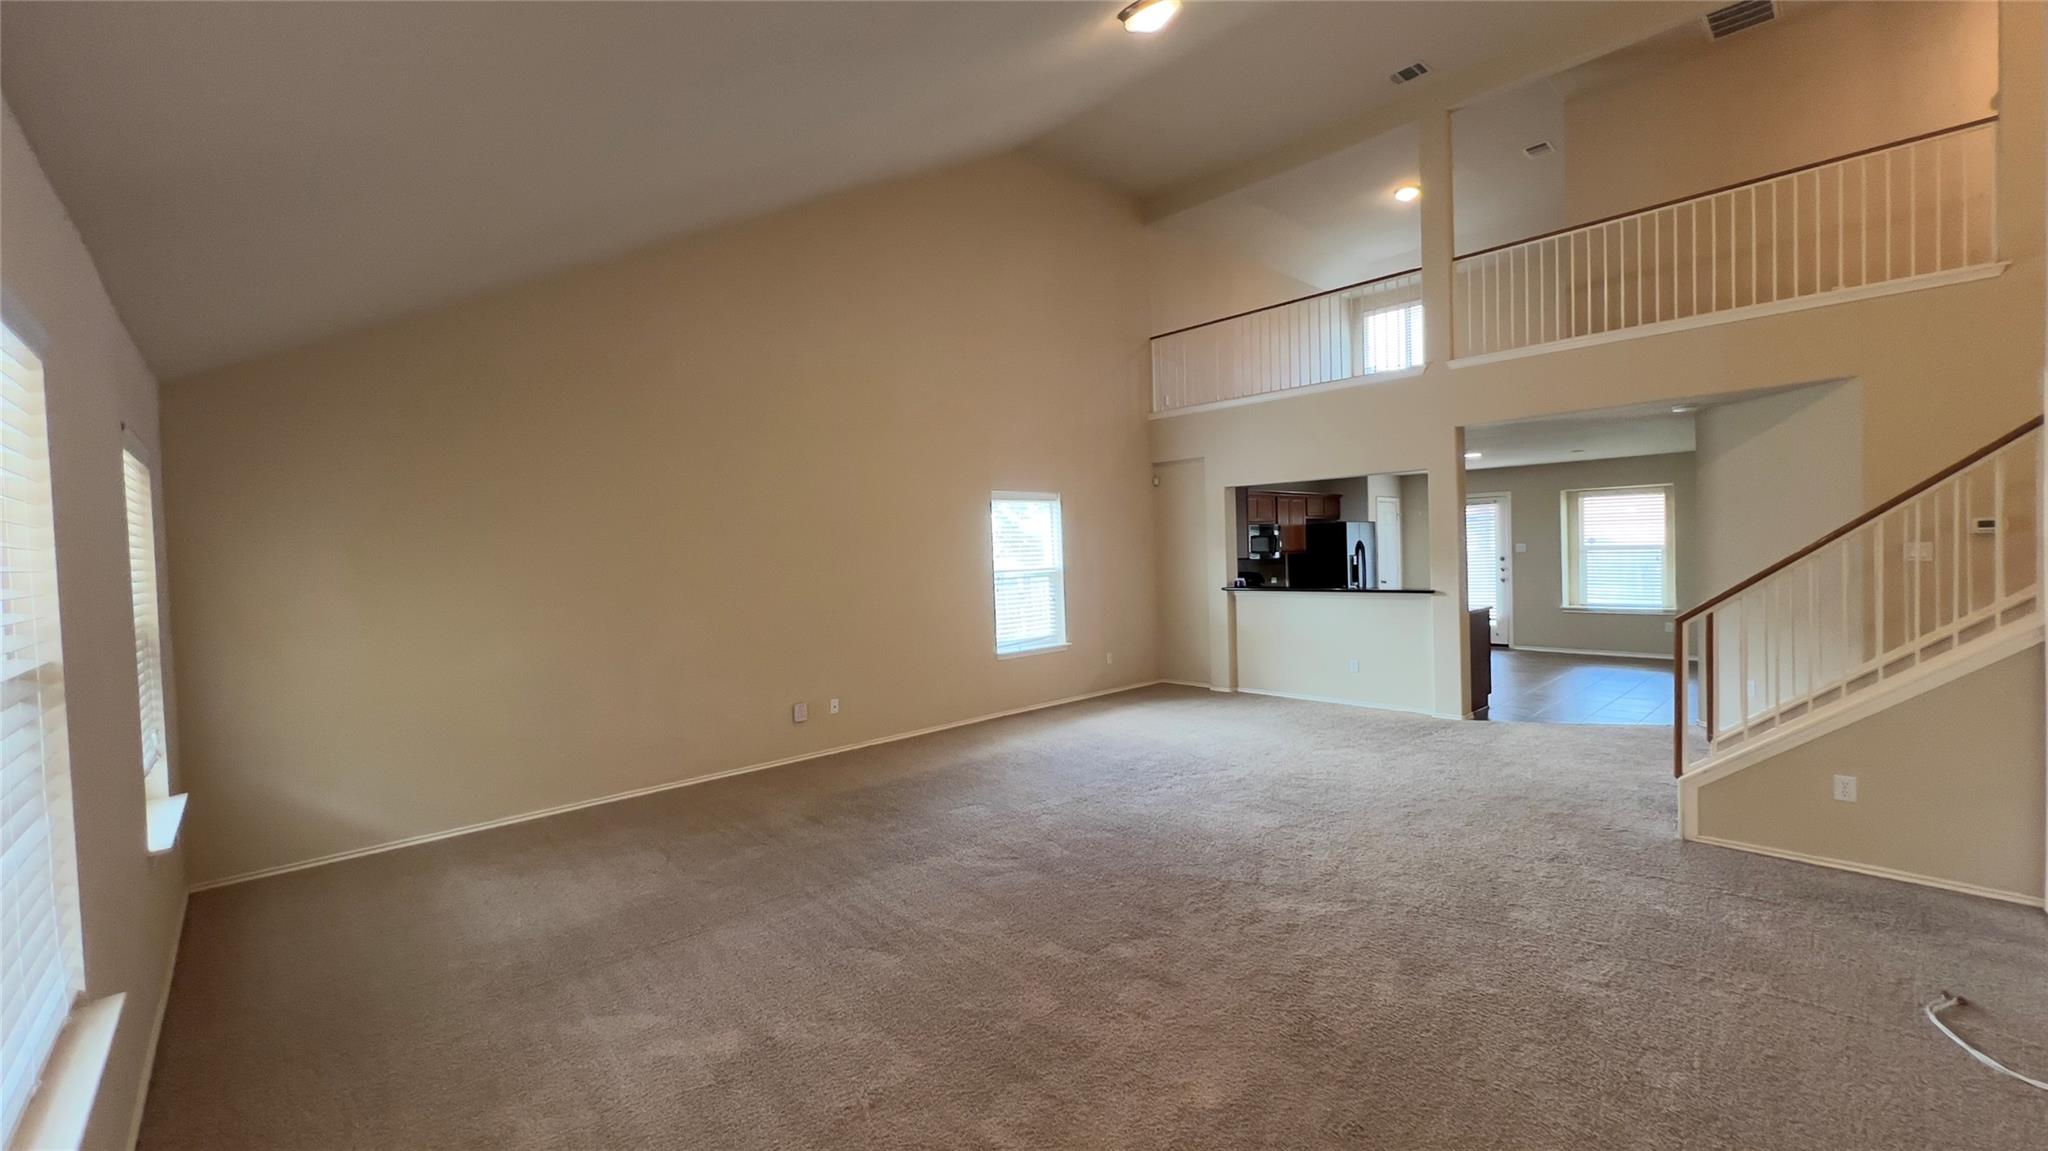
Empty living room with a vaulted ceiling, loft railing, and open view toward the kitchen.
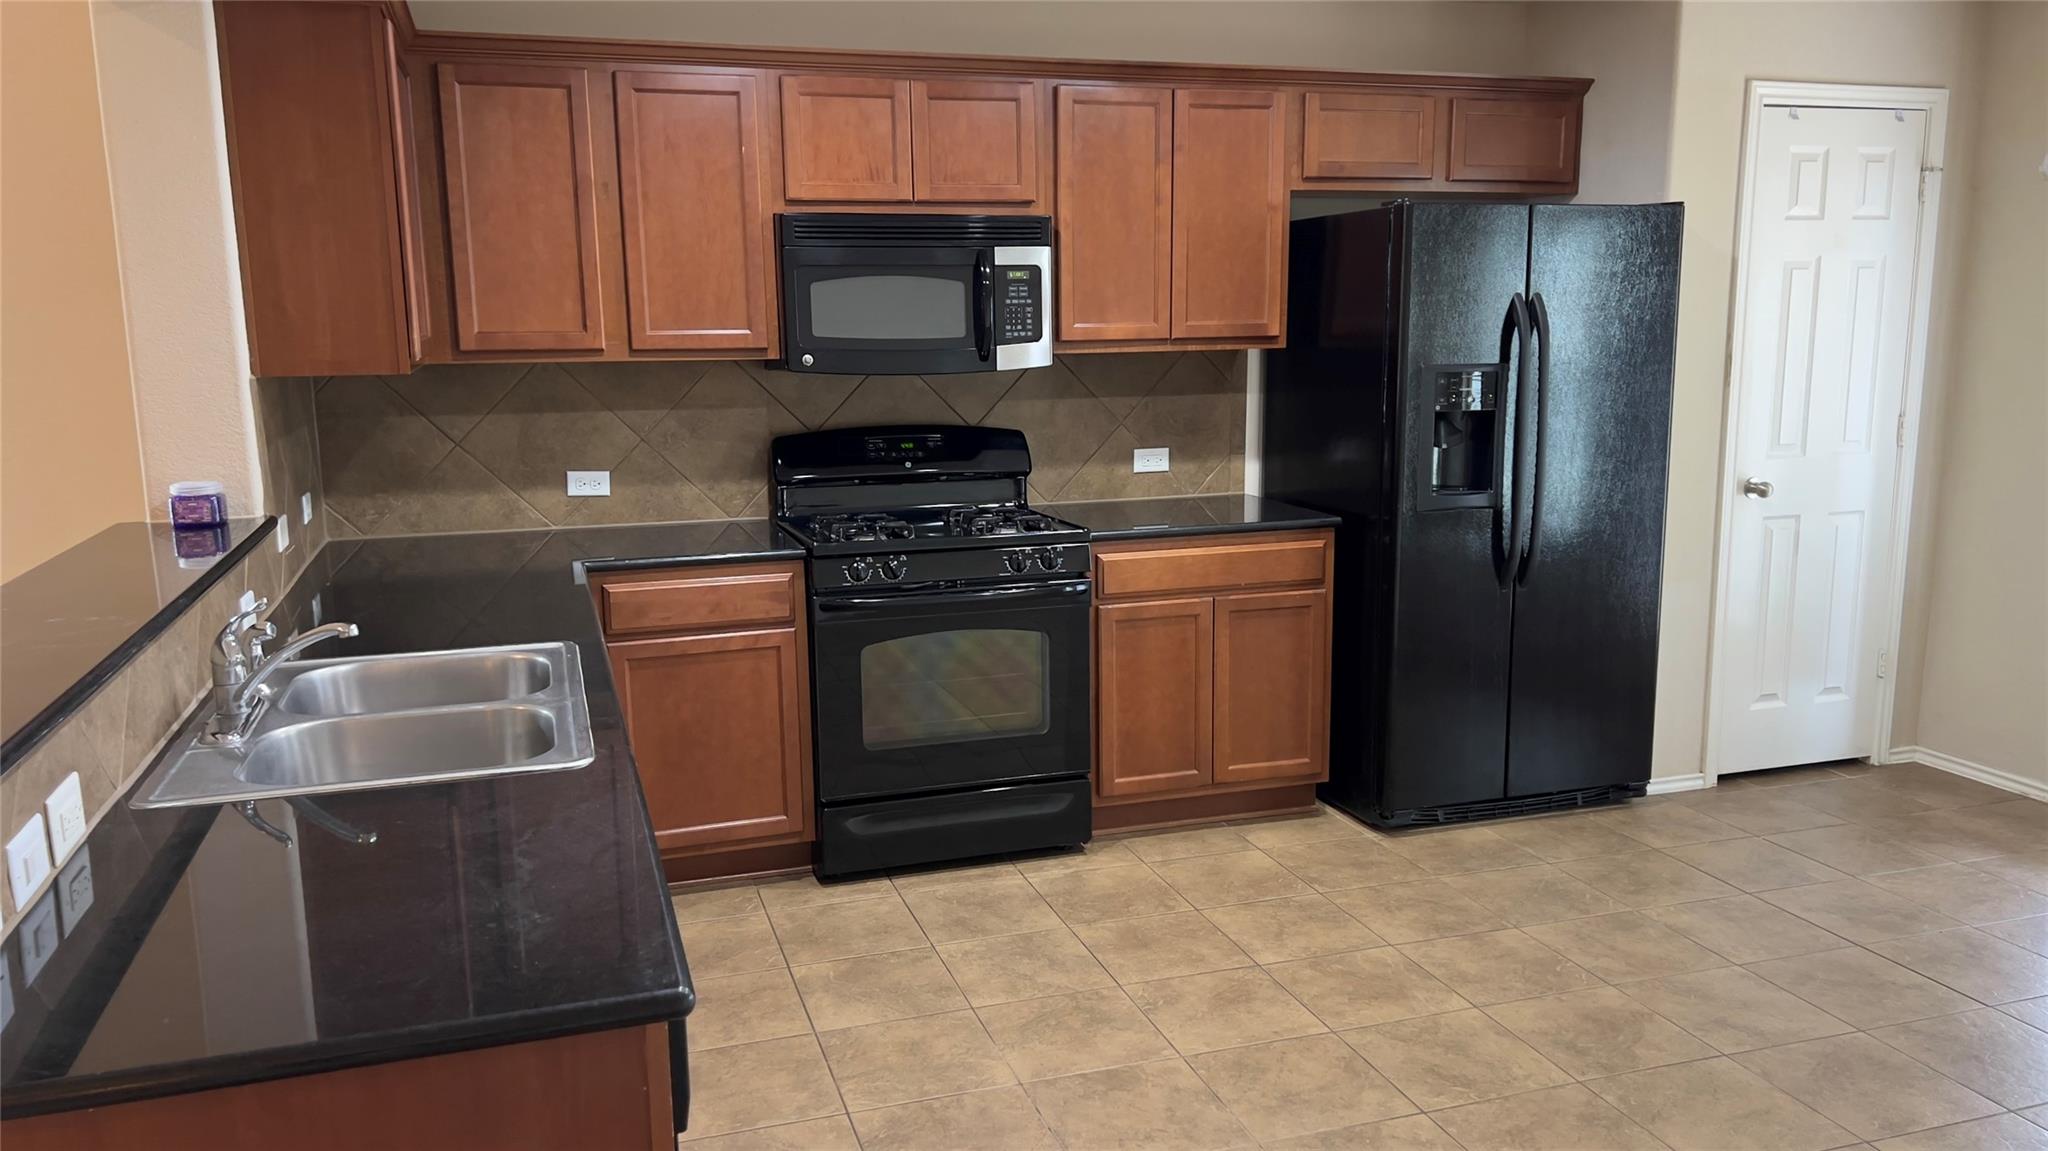
Kitchen with reddish-brown cabinets, dark counters, and black appliances including a gas range and side-by-side refrigerator.
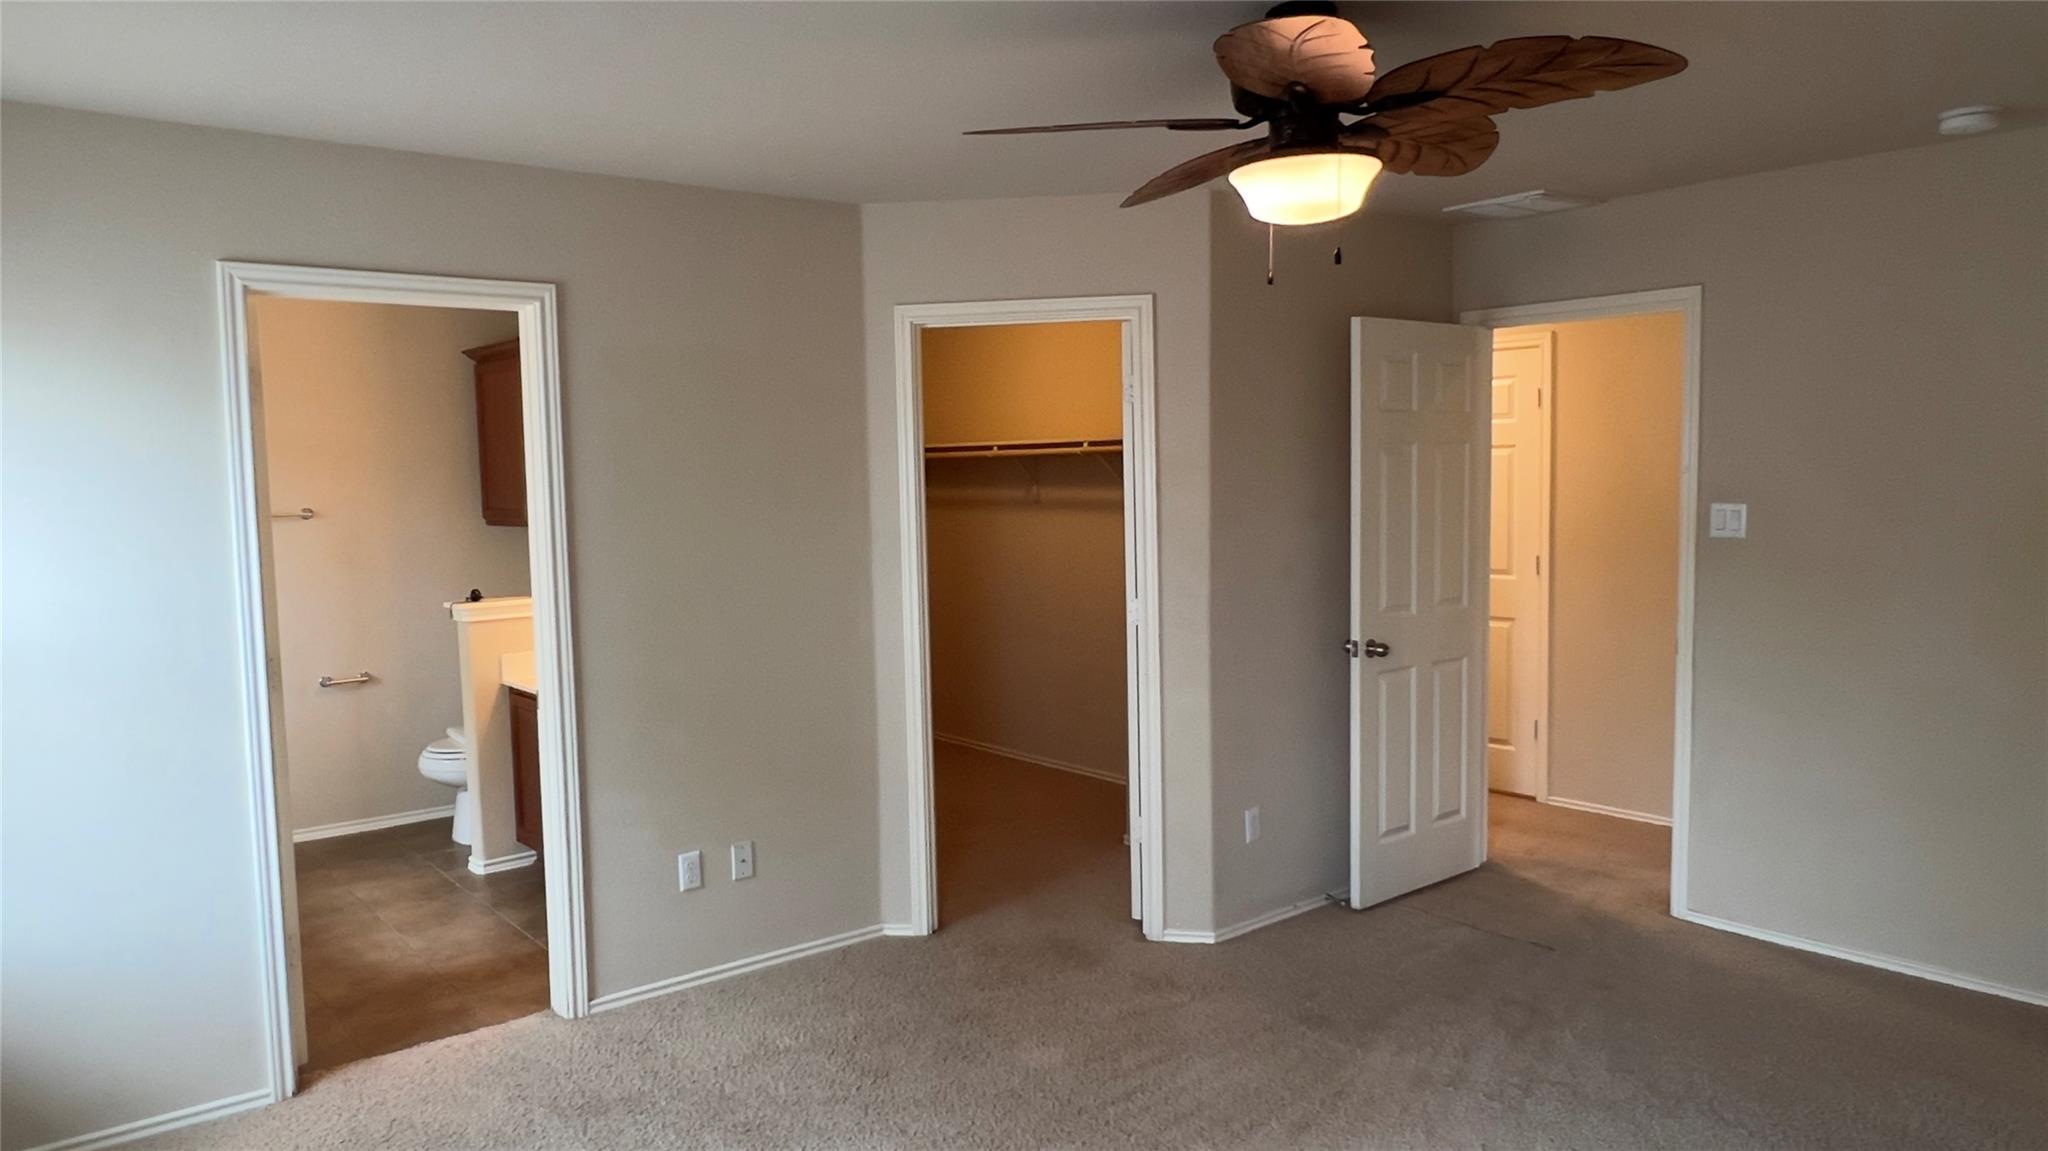
Vacant carpeted bedroom with a leaf-shaped ceiling fan and open doors to a bathroom and closet.
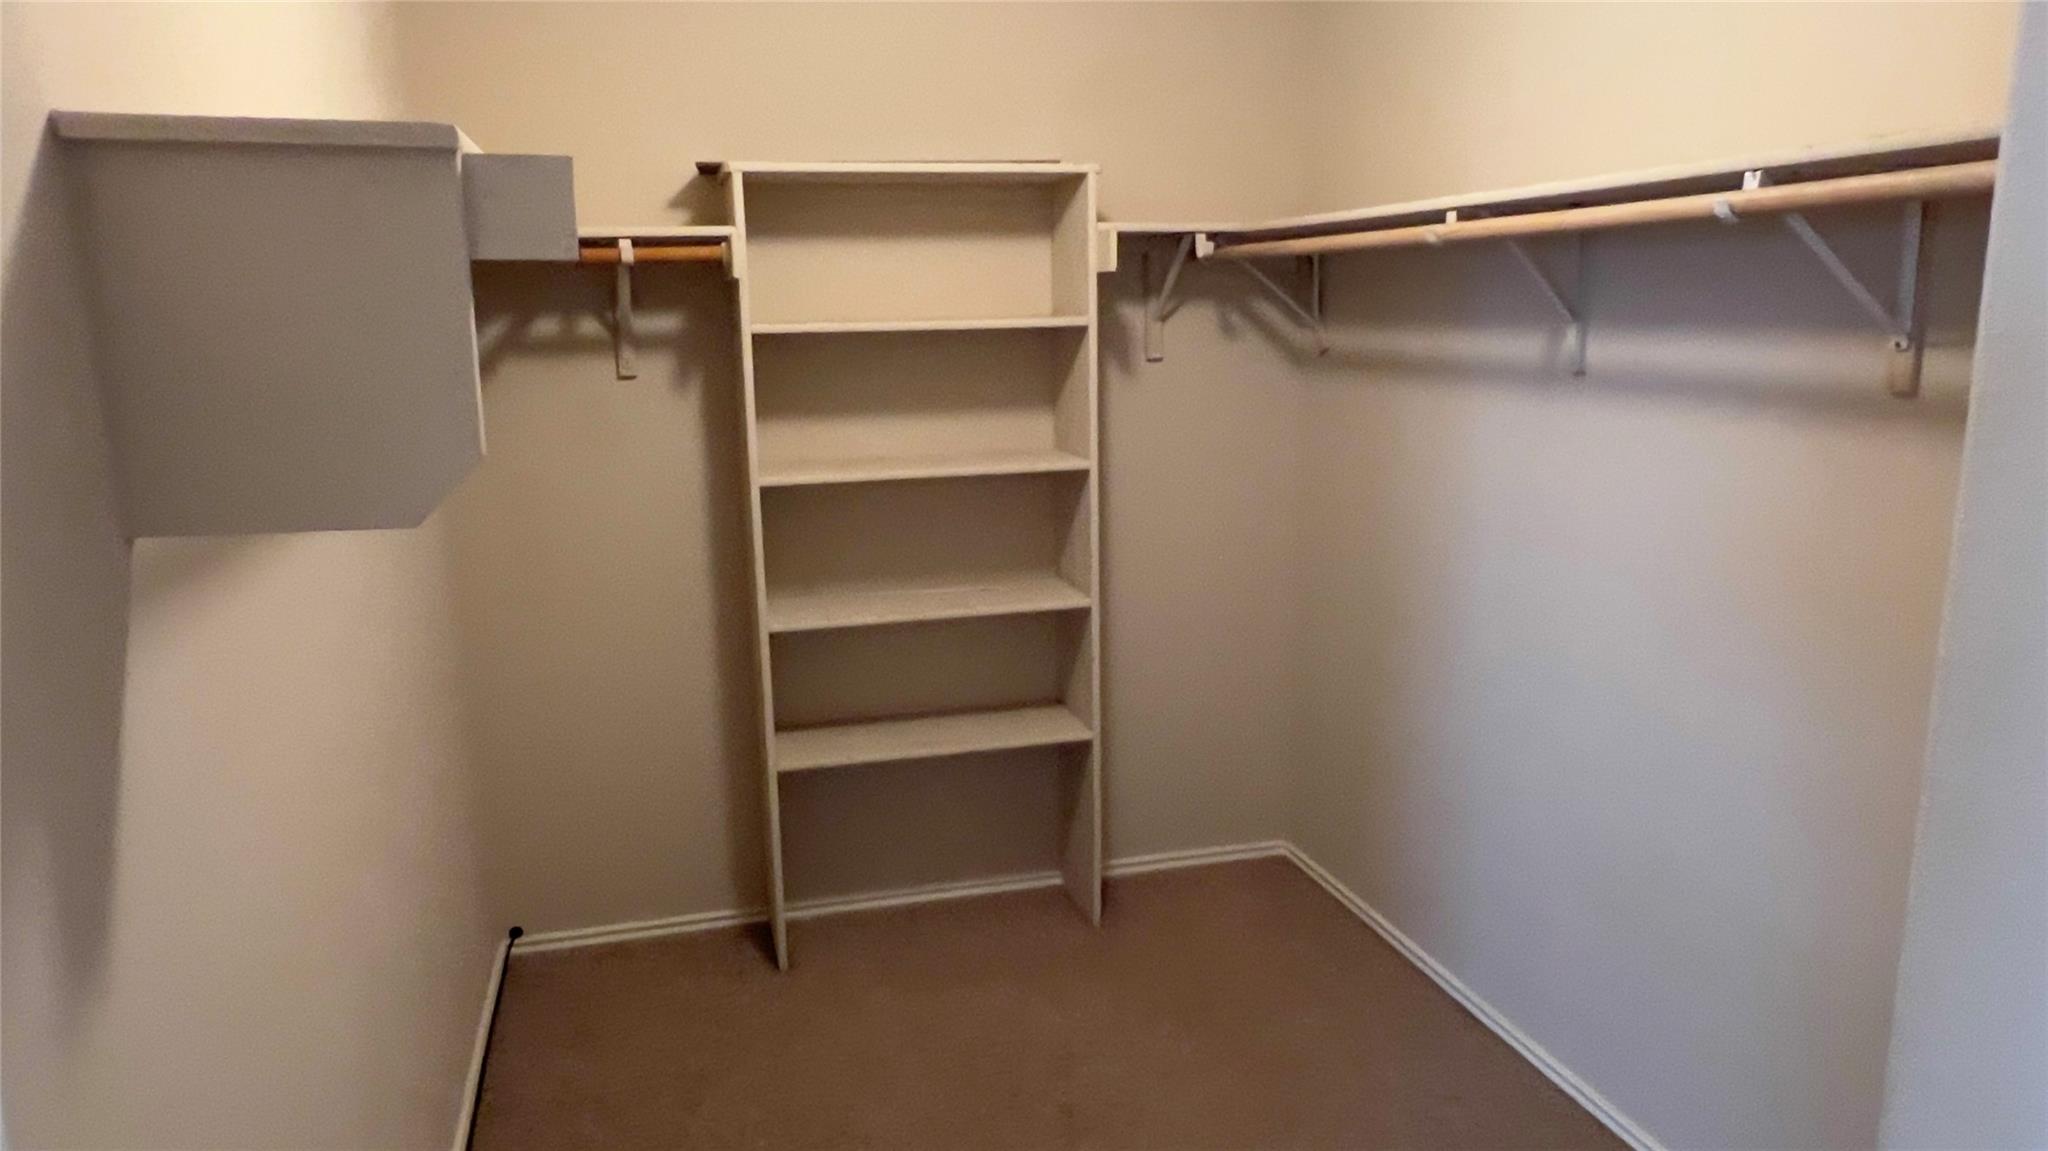
Empty walk-in closet with central built-in shelves and hanging rods along both sides.
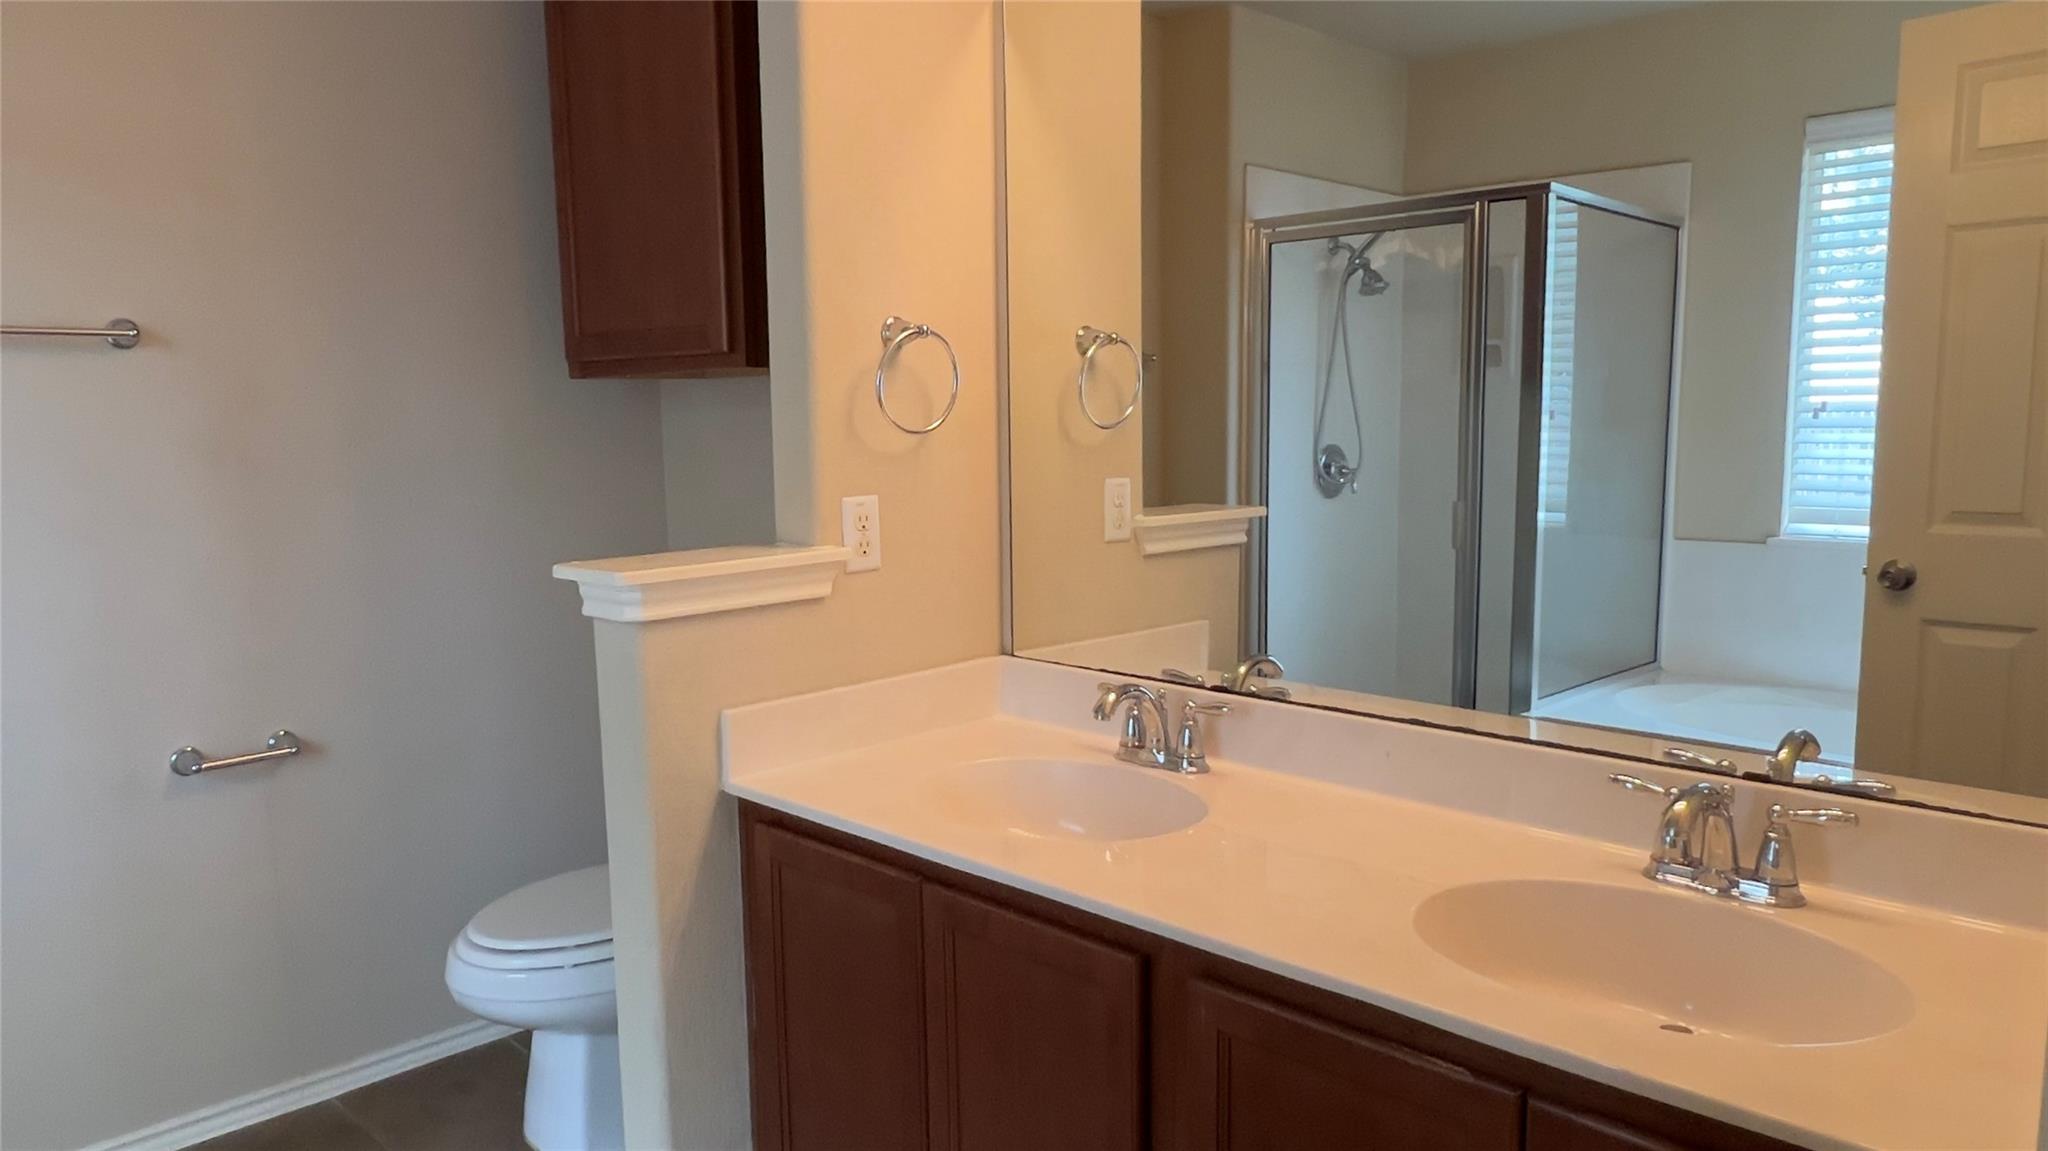
Bathroom with a double-sink vanity, dark wood cabinets, and a glass-enclosed shower.
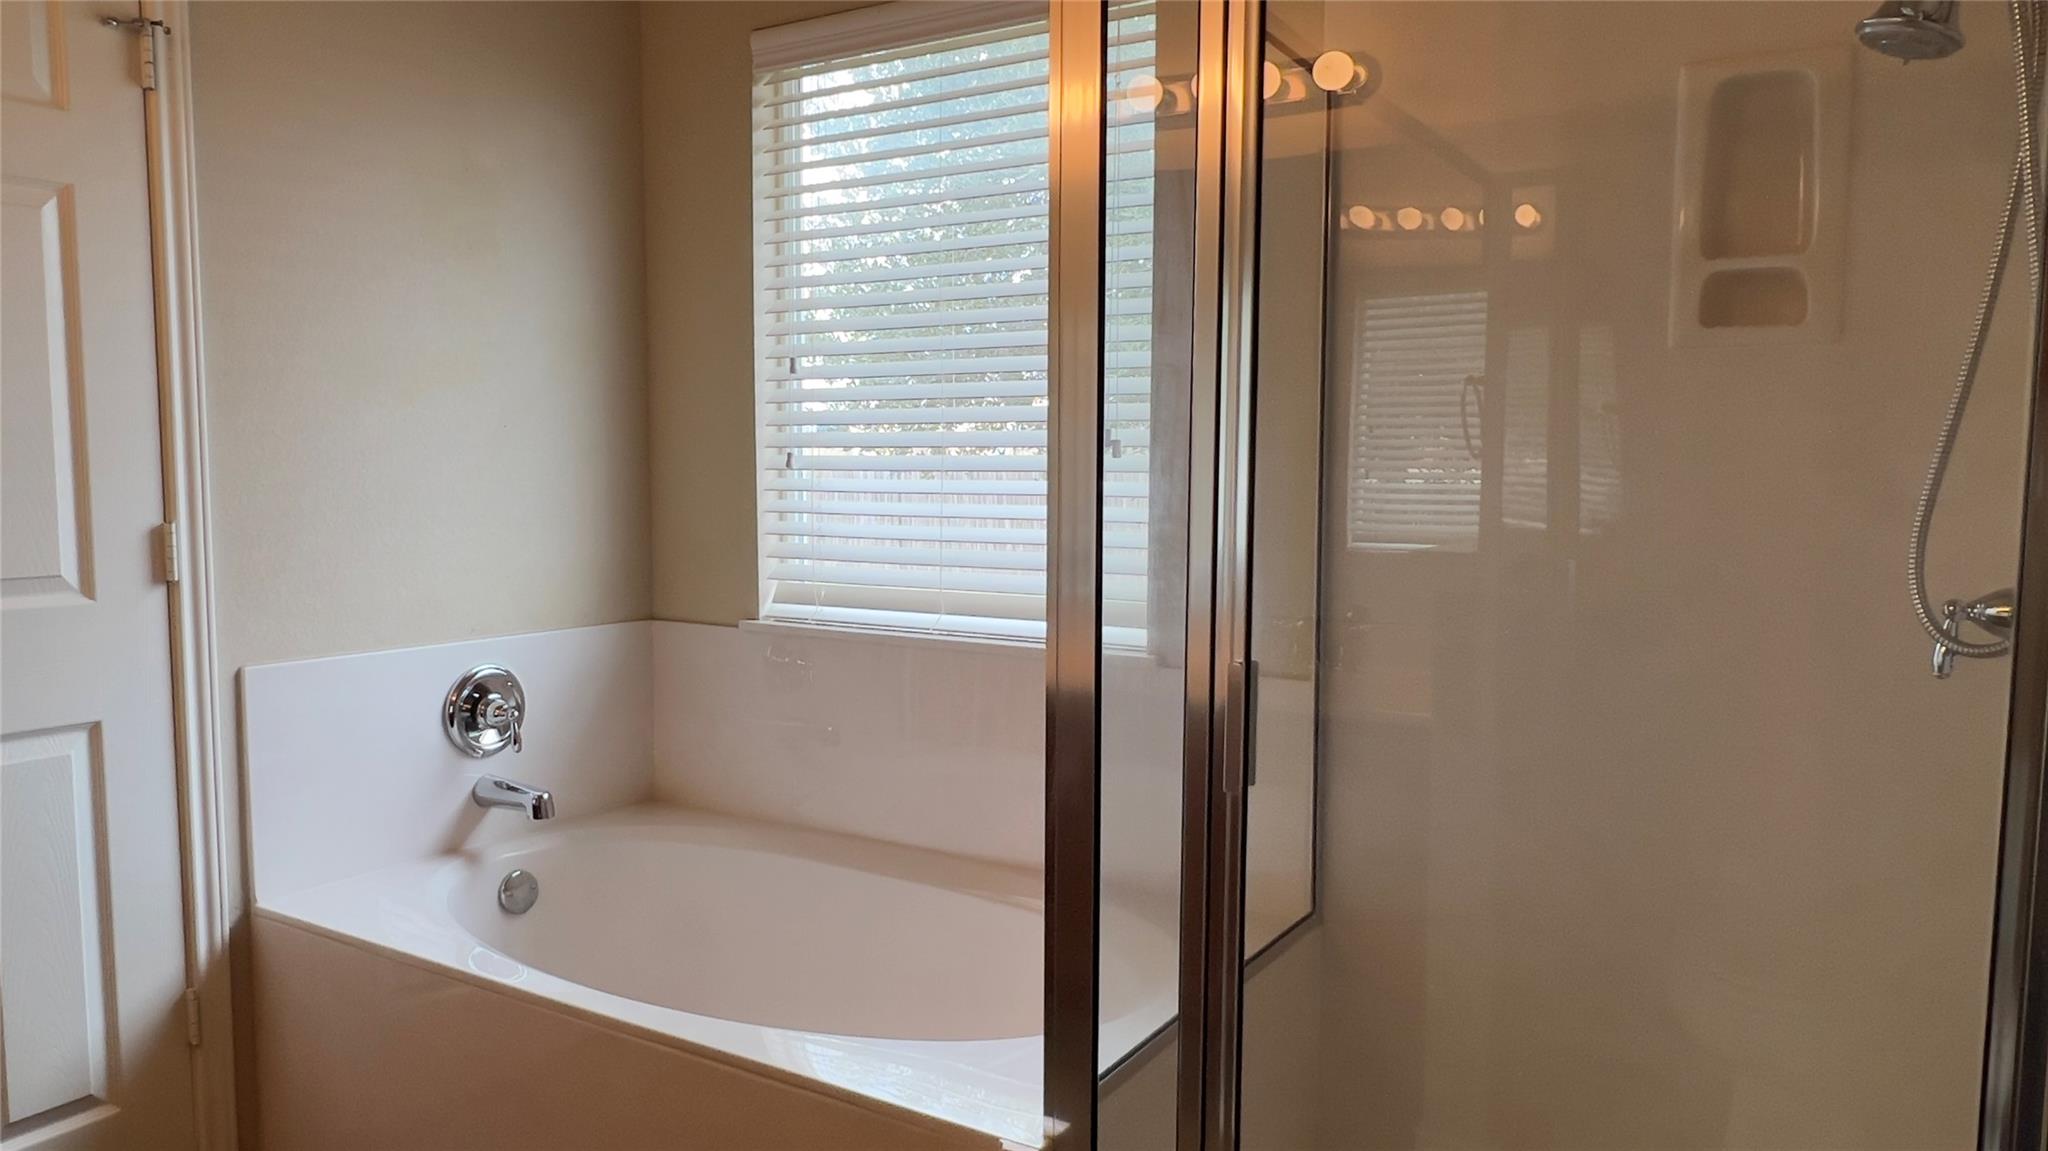
Bathroom with a bathtub, glass shower enclosure, and window with blinds.
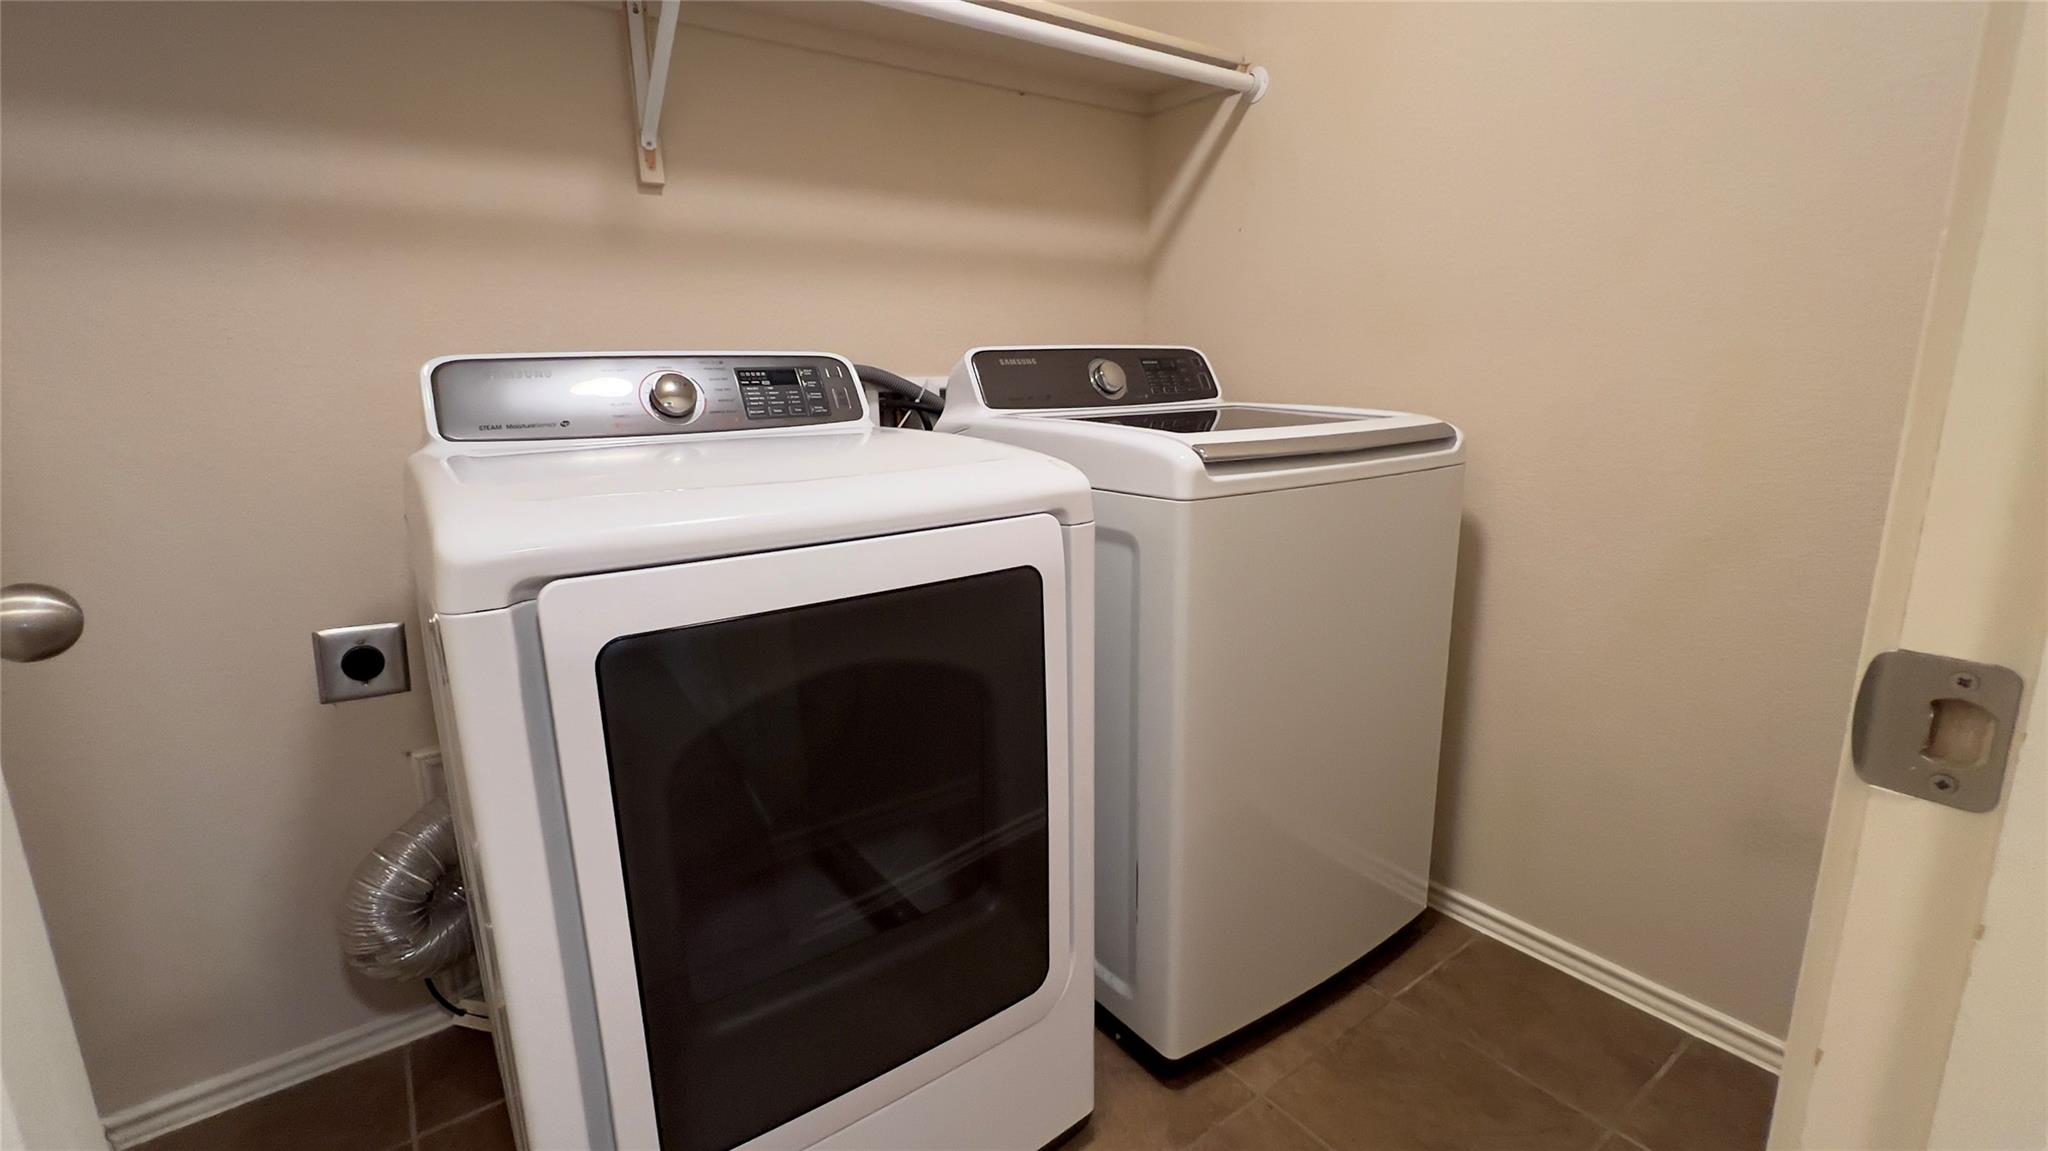
Laundry room with a front-loading dryer, top-loading washer, and overhead wire shelf.
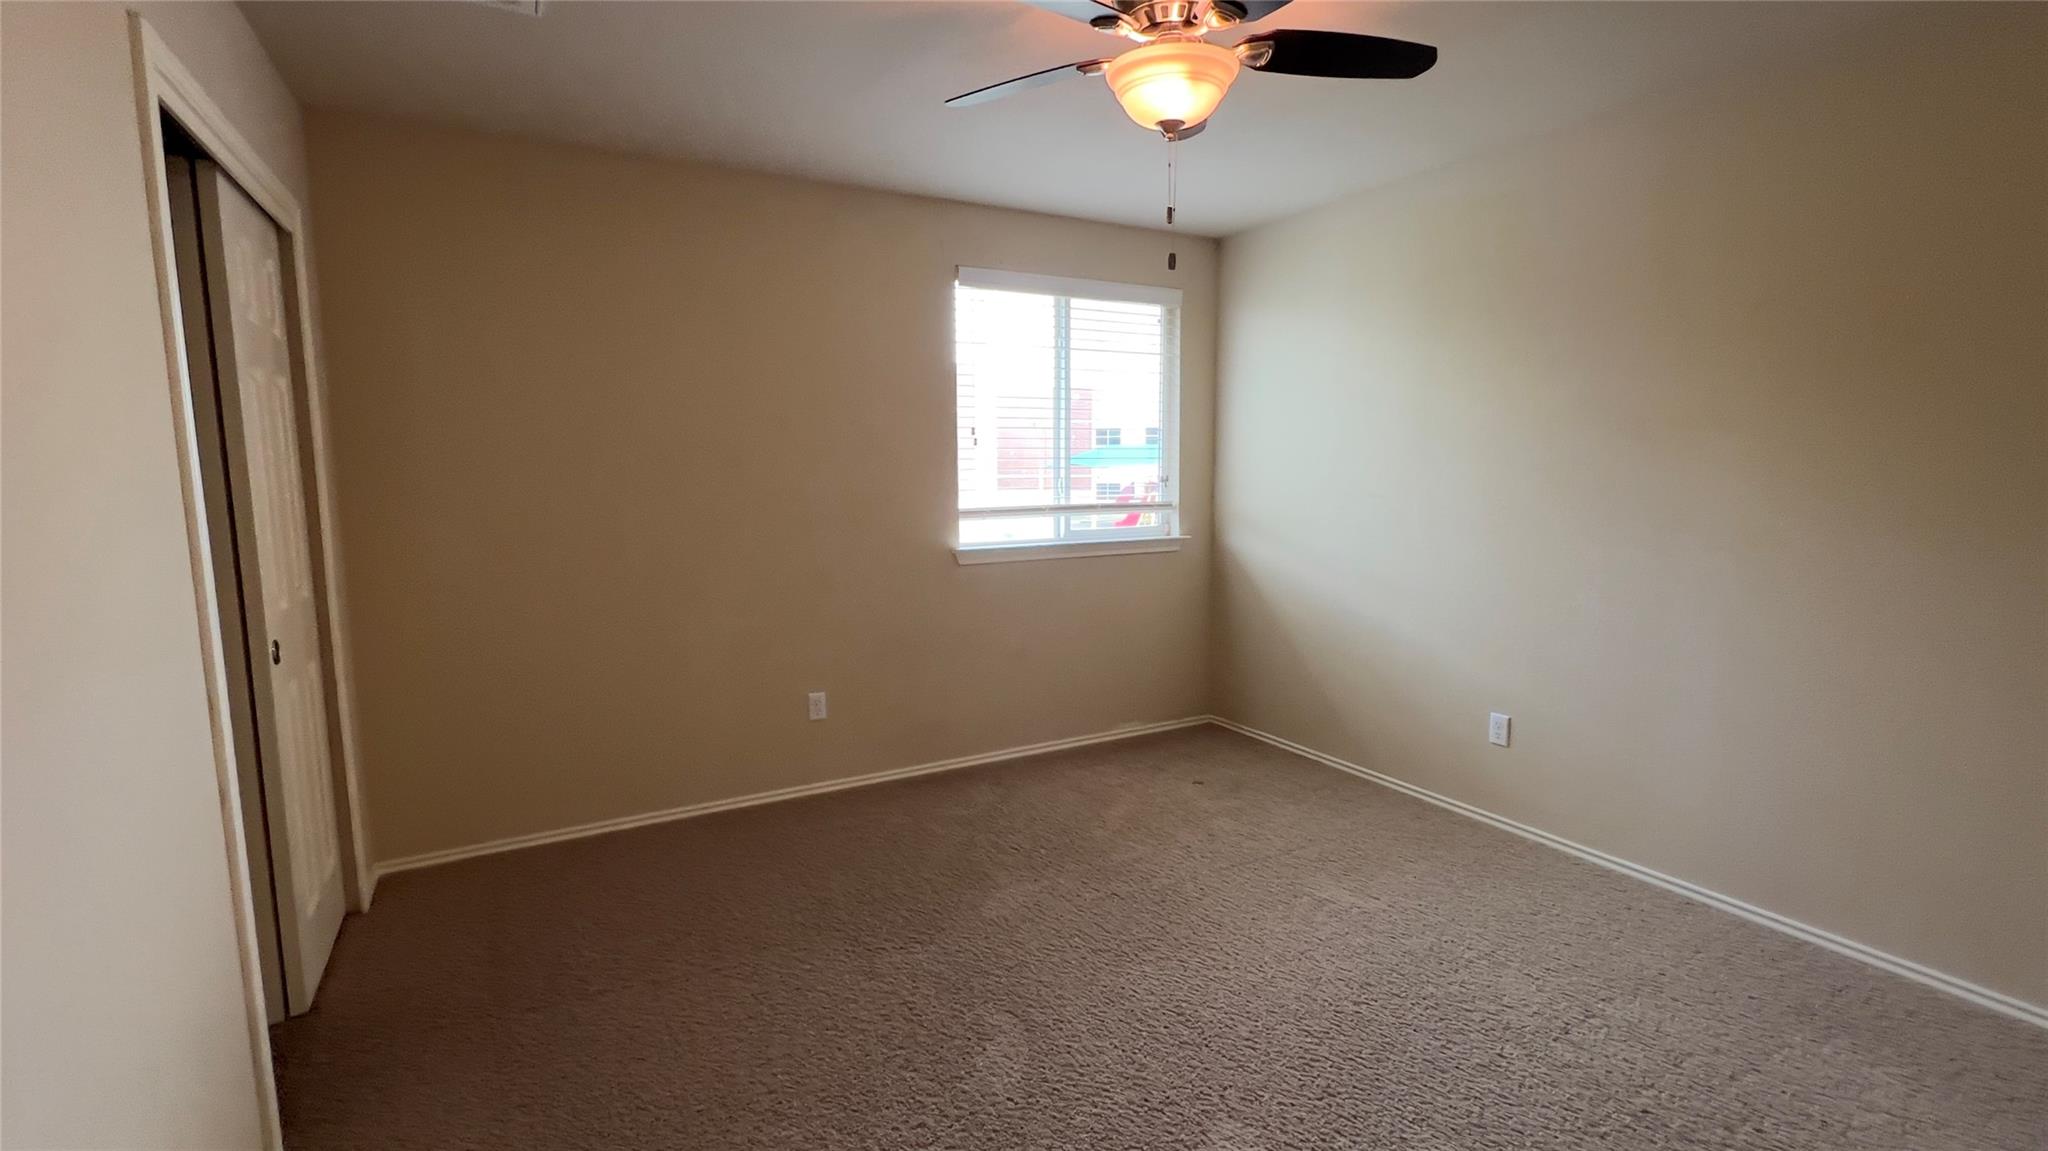
Empty bedroom with brown carpet, a ceiling fan, and a window with blinds.
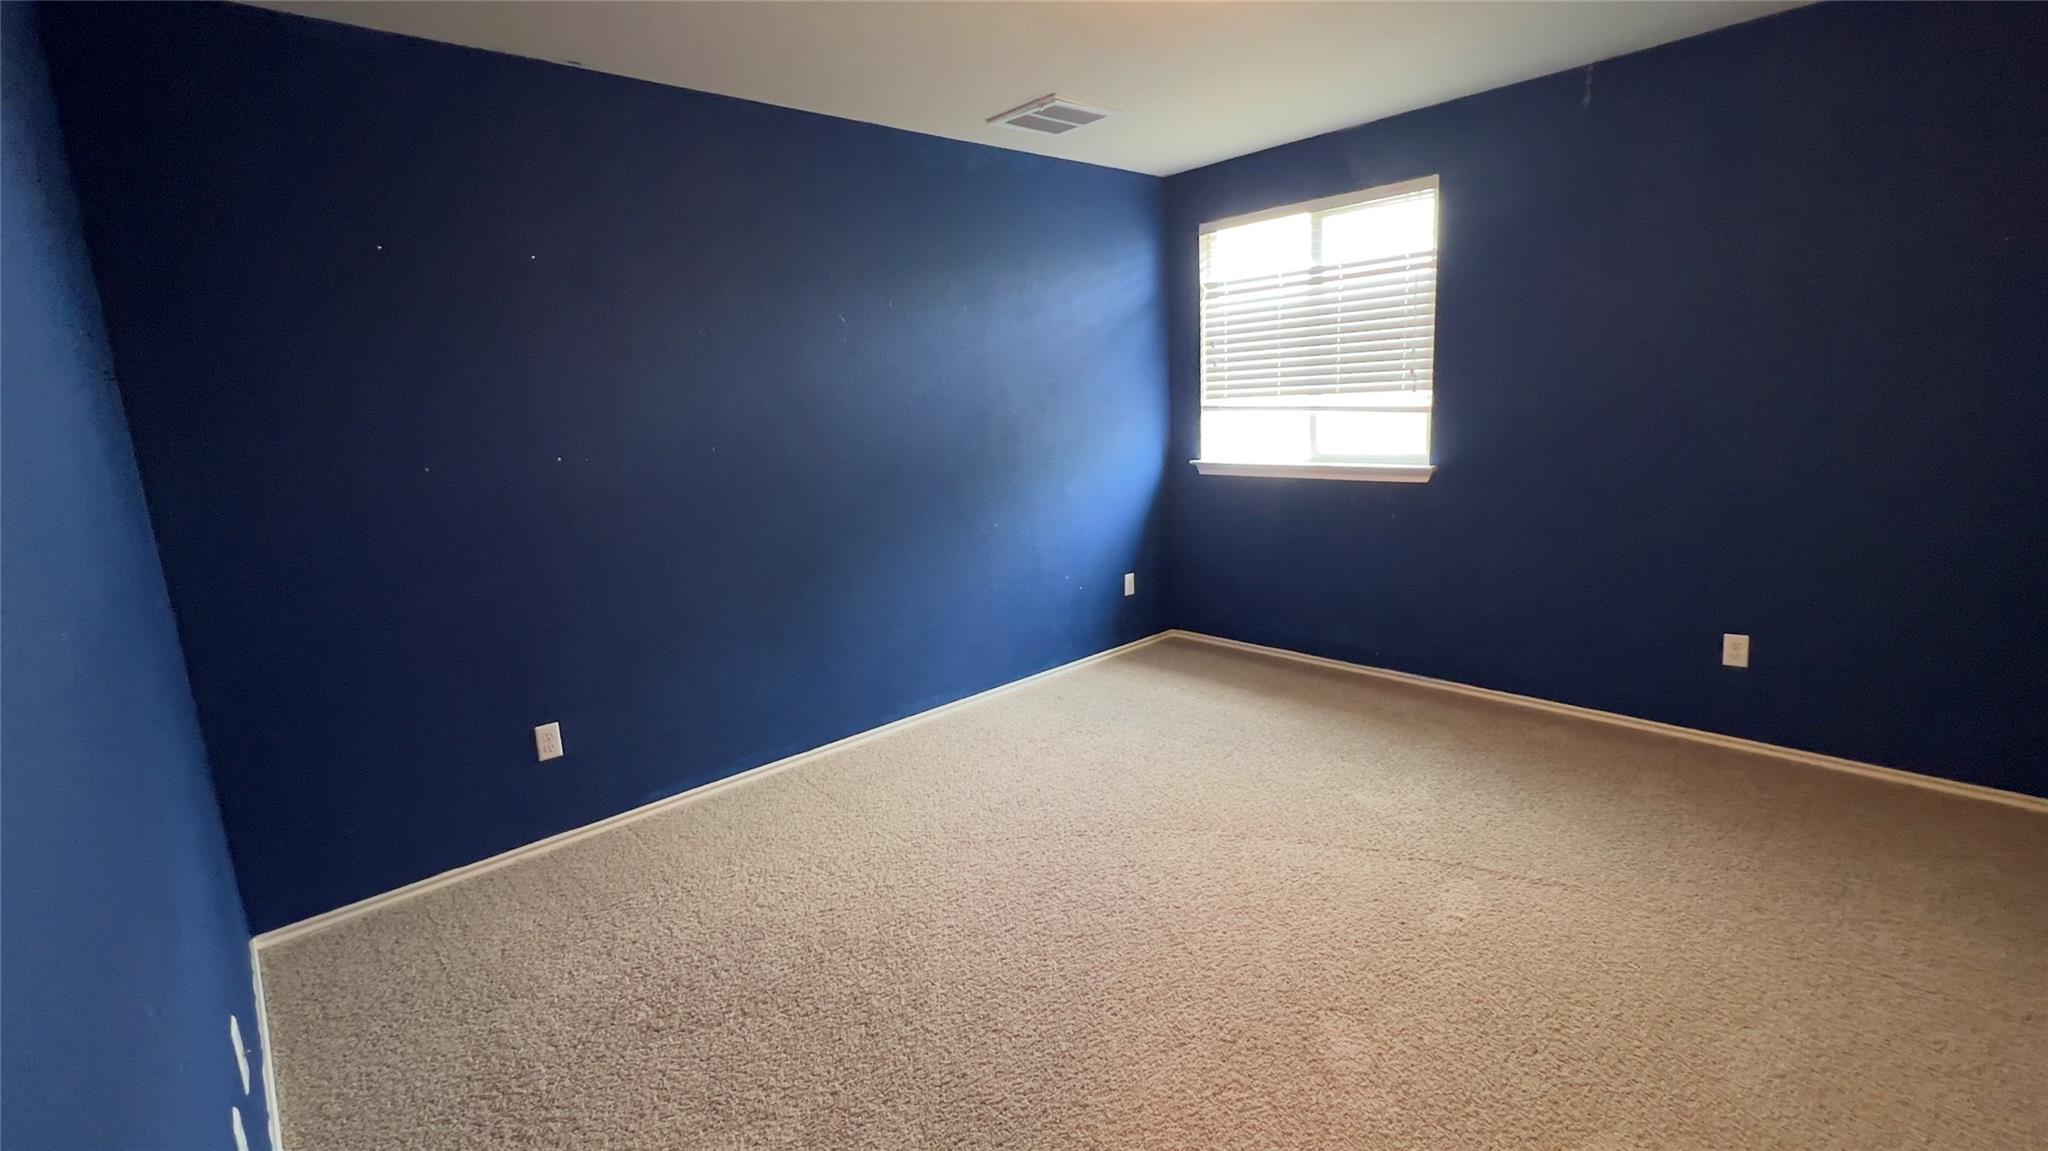
Empty bedroom with deep blue walls, beige carpet, and a window with blinds.
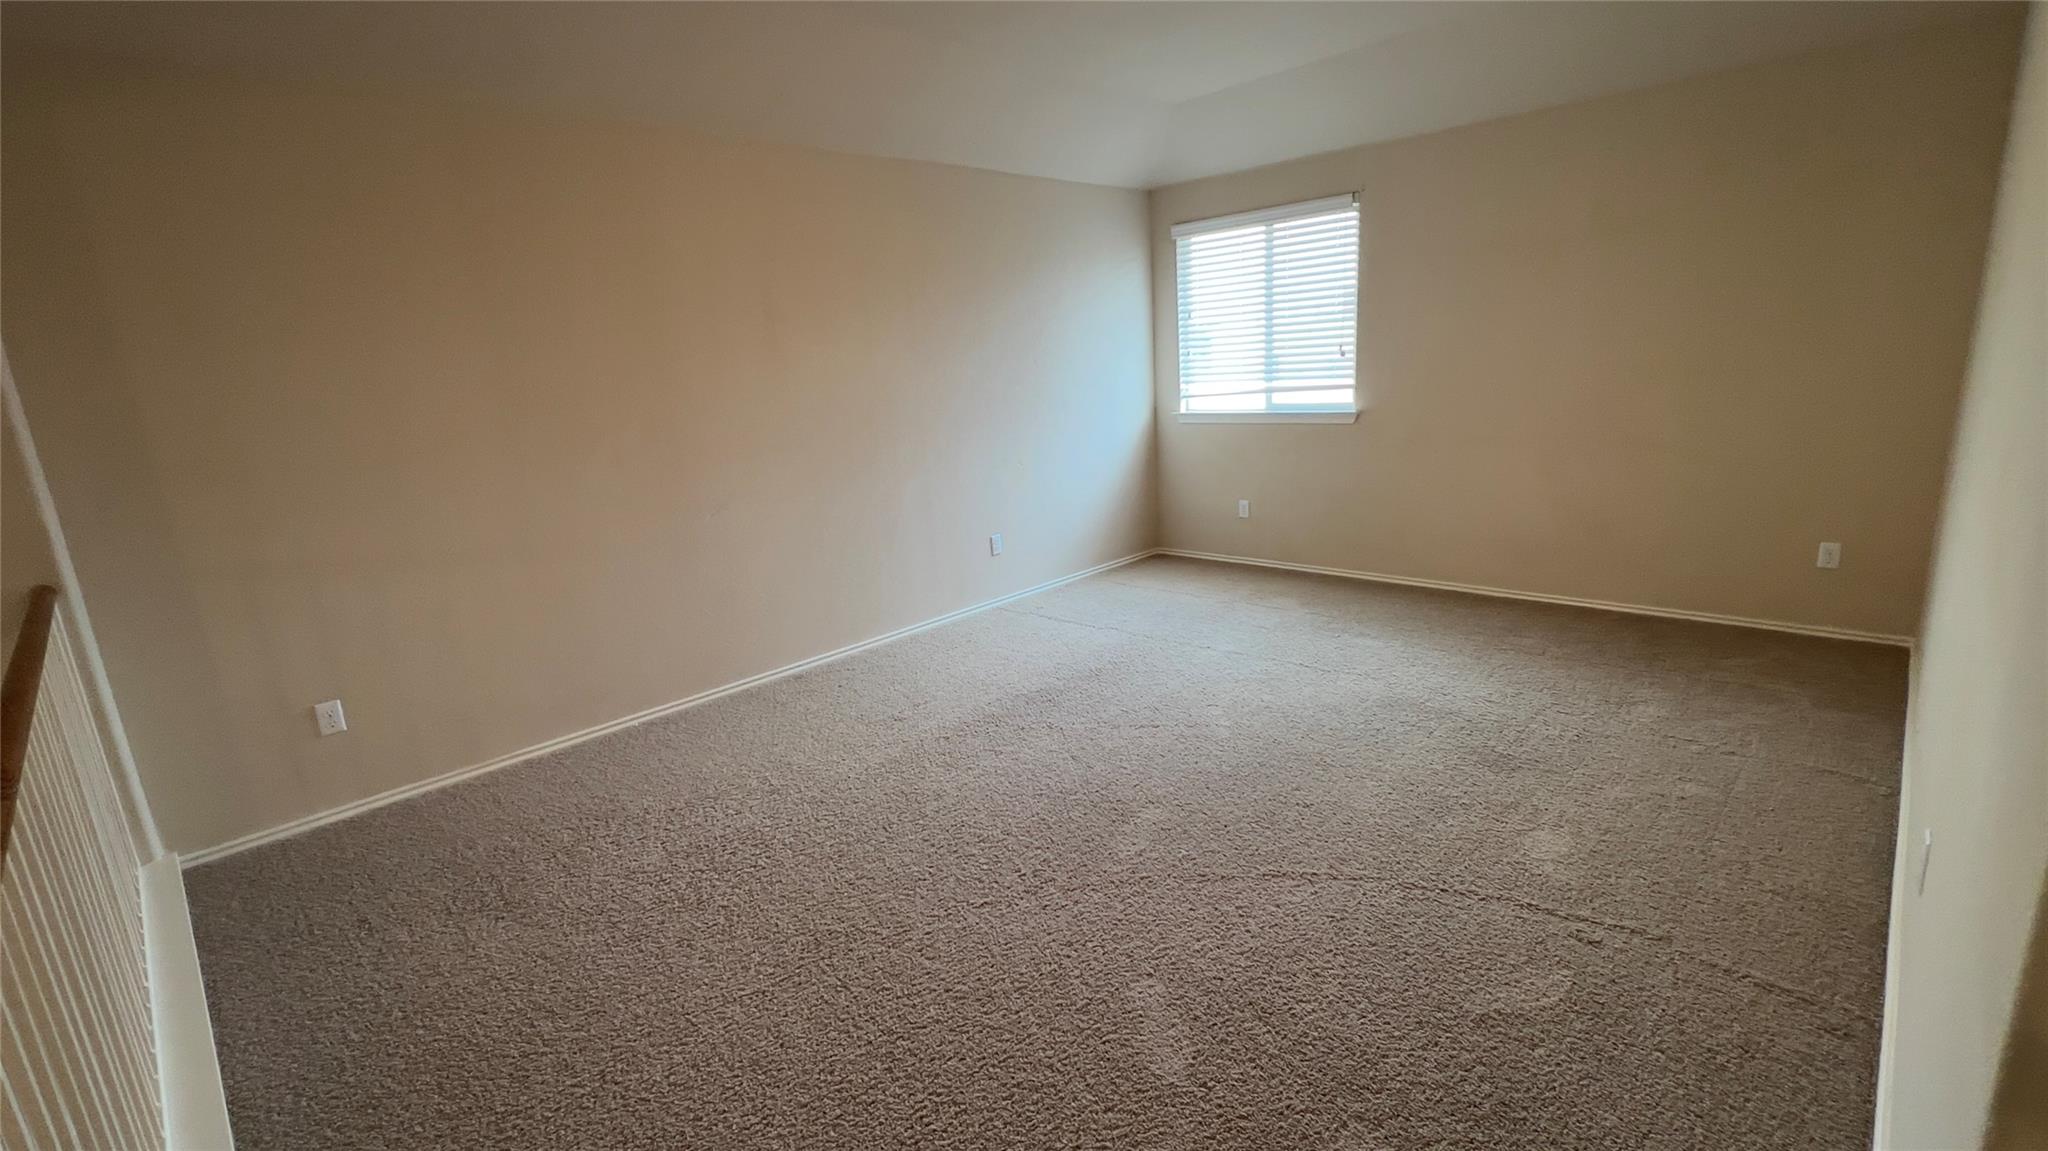
Empty carpeted room with beige walls and a window with horizontal blinds.
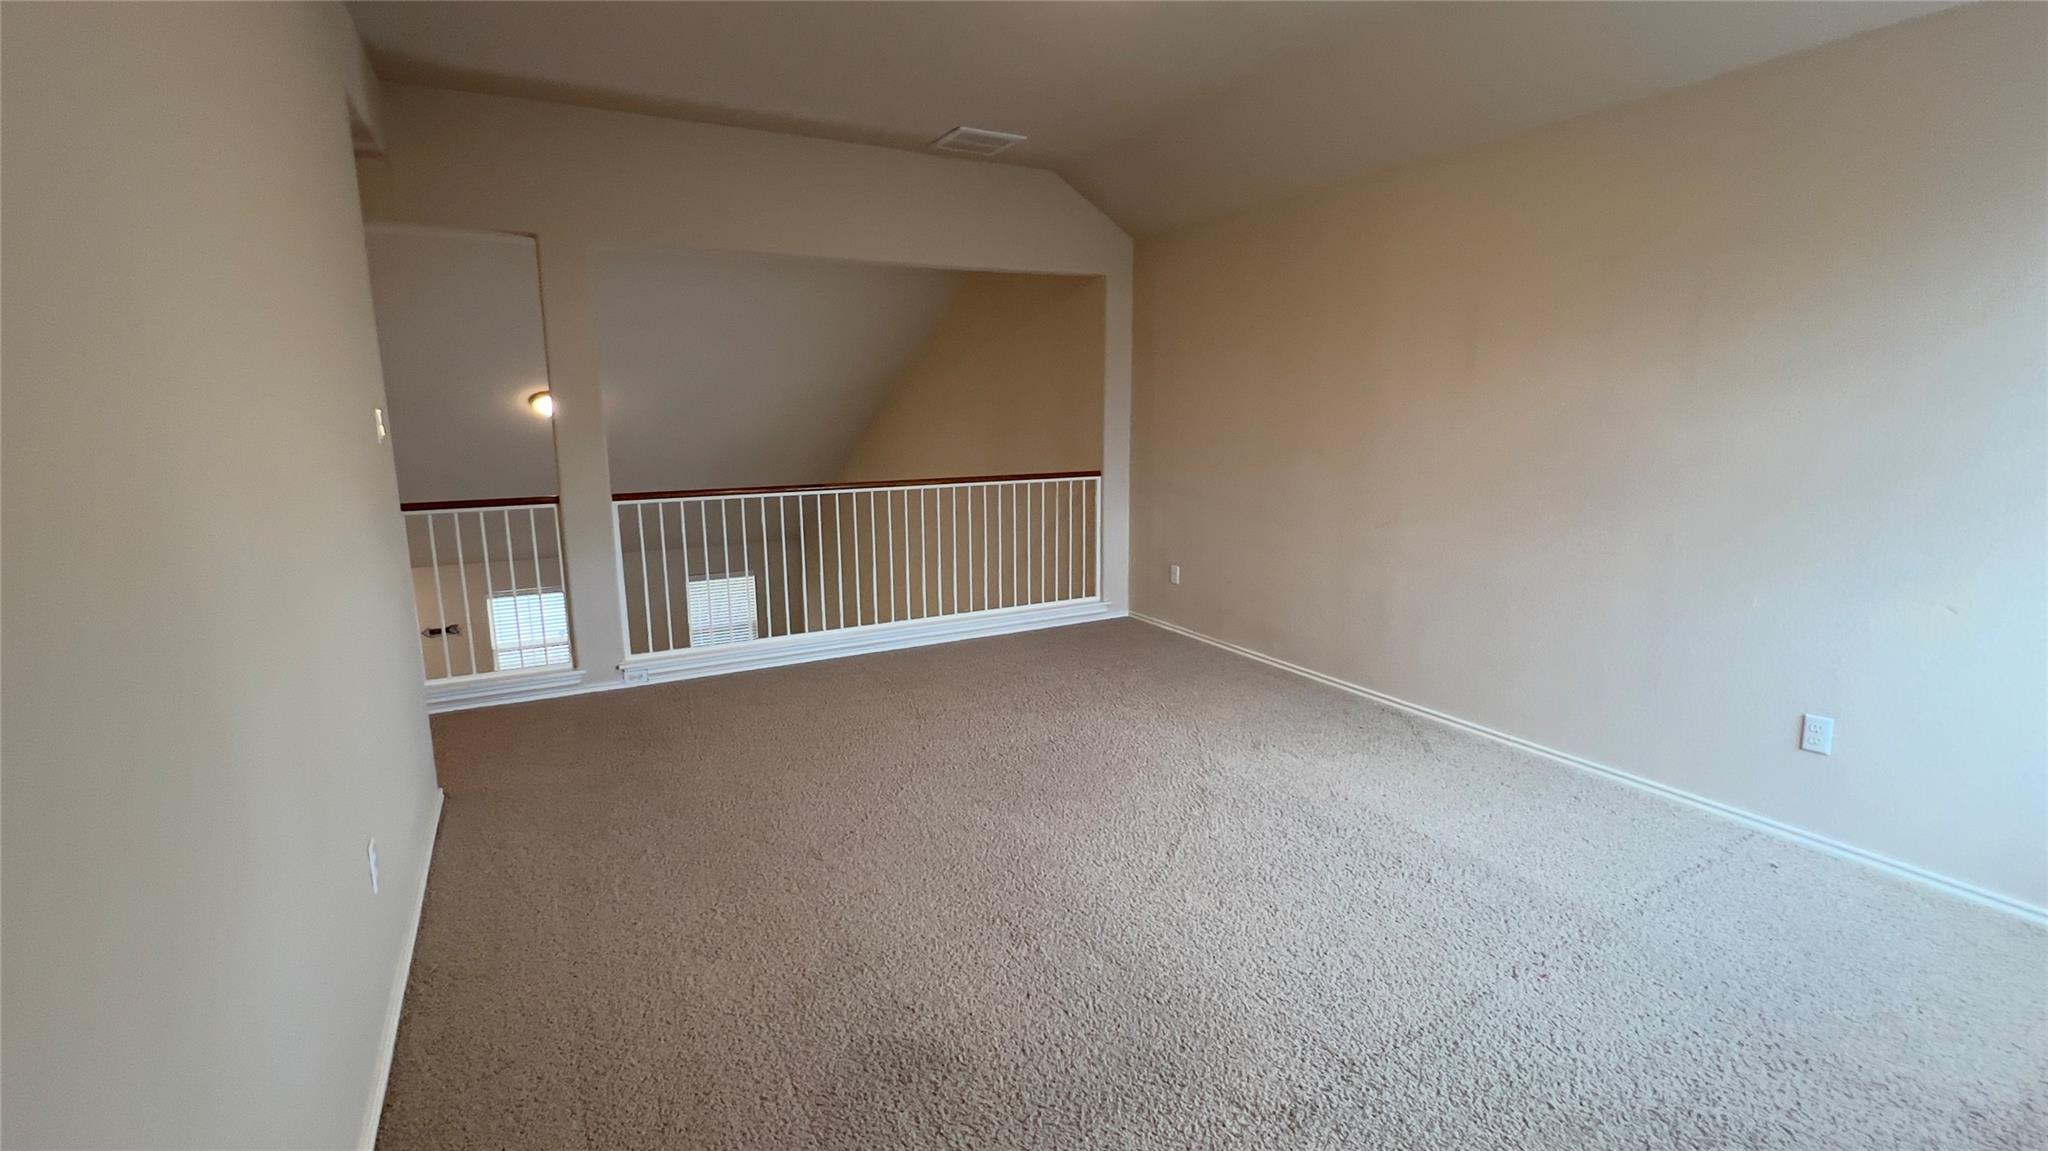
Empty carpeted loft with a white railing overlooking the floor below.
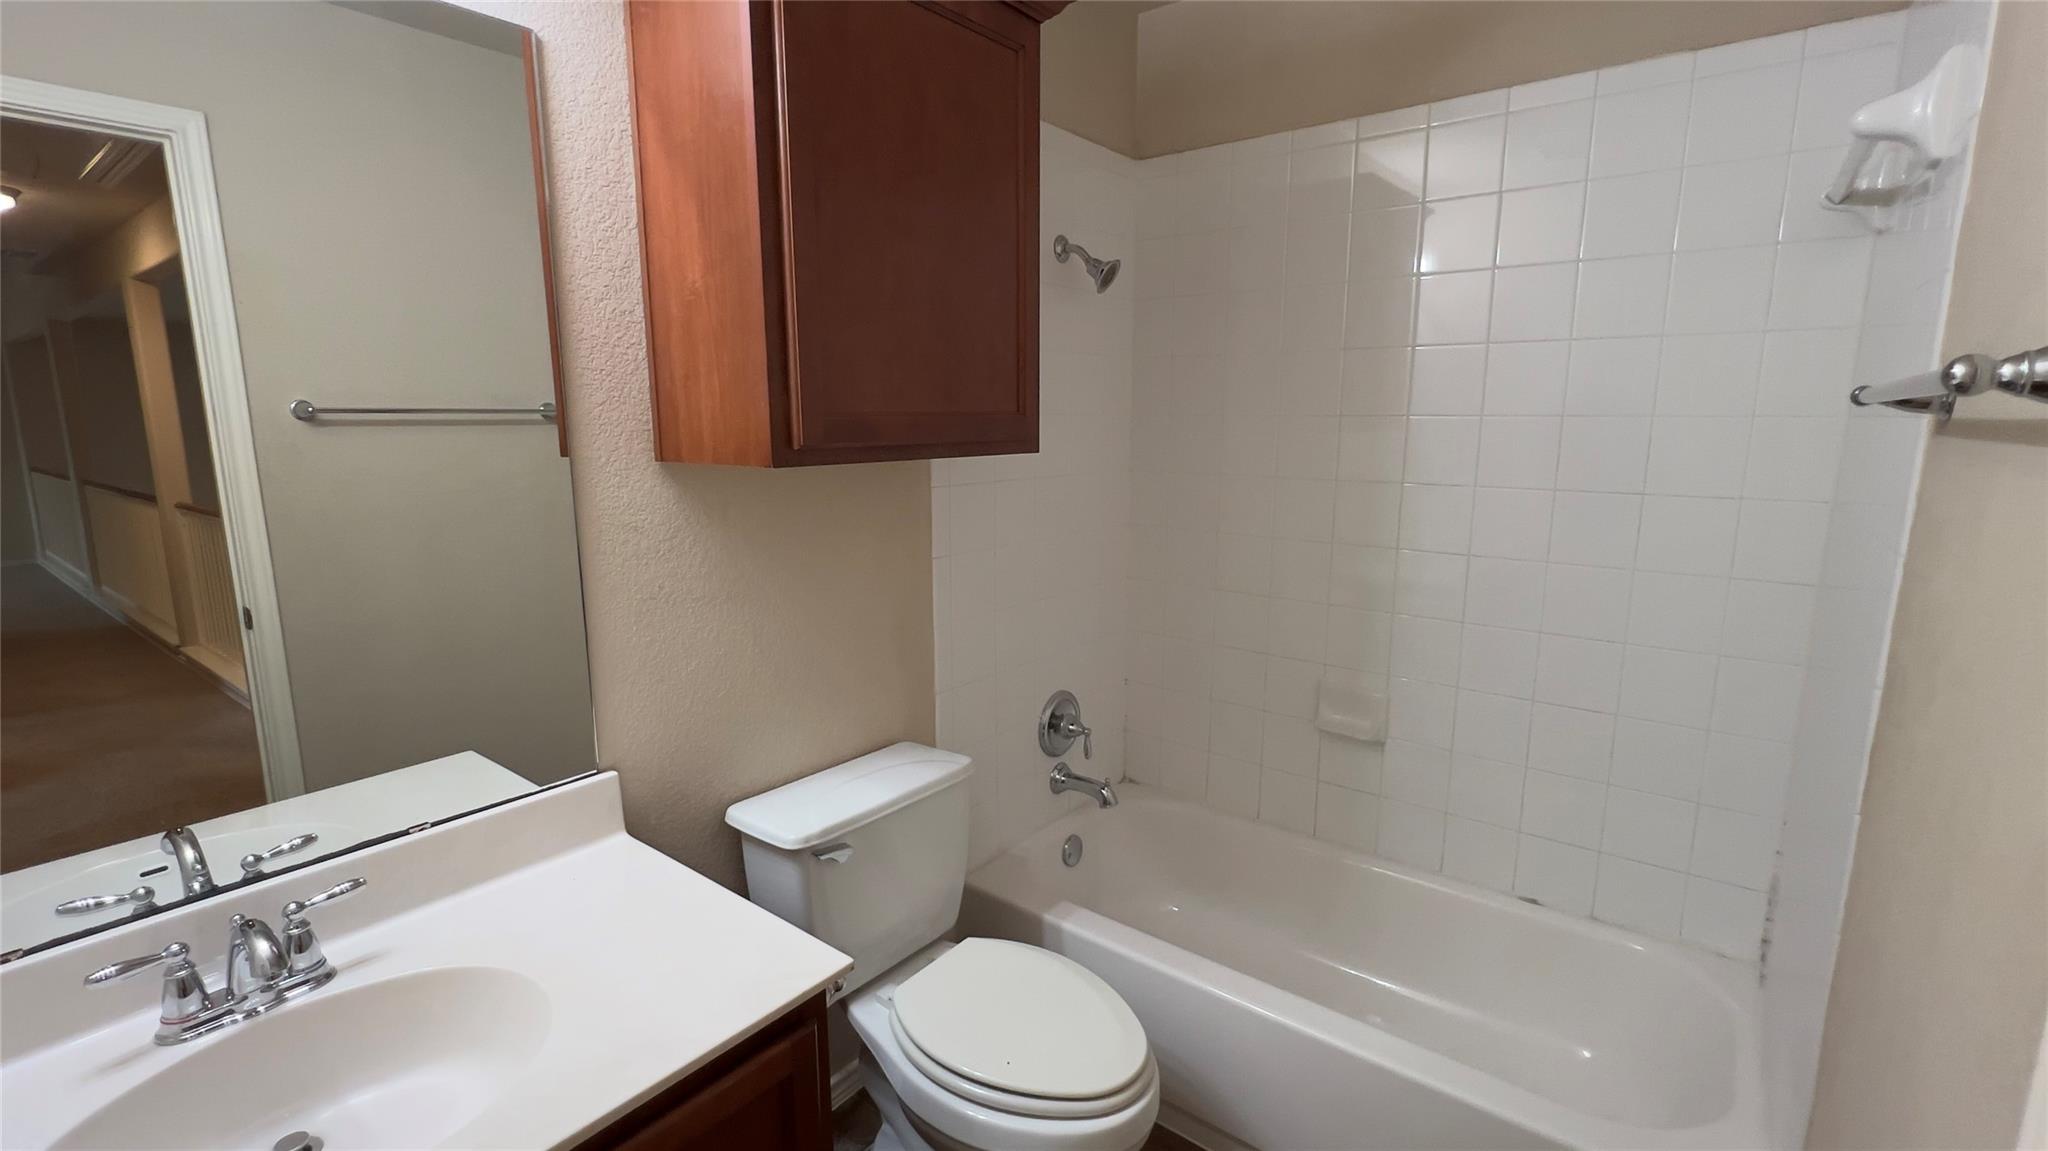
Bathroom with a tiled tub surround, white vanity, and dark wood cabinets.
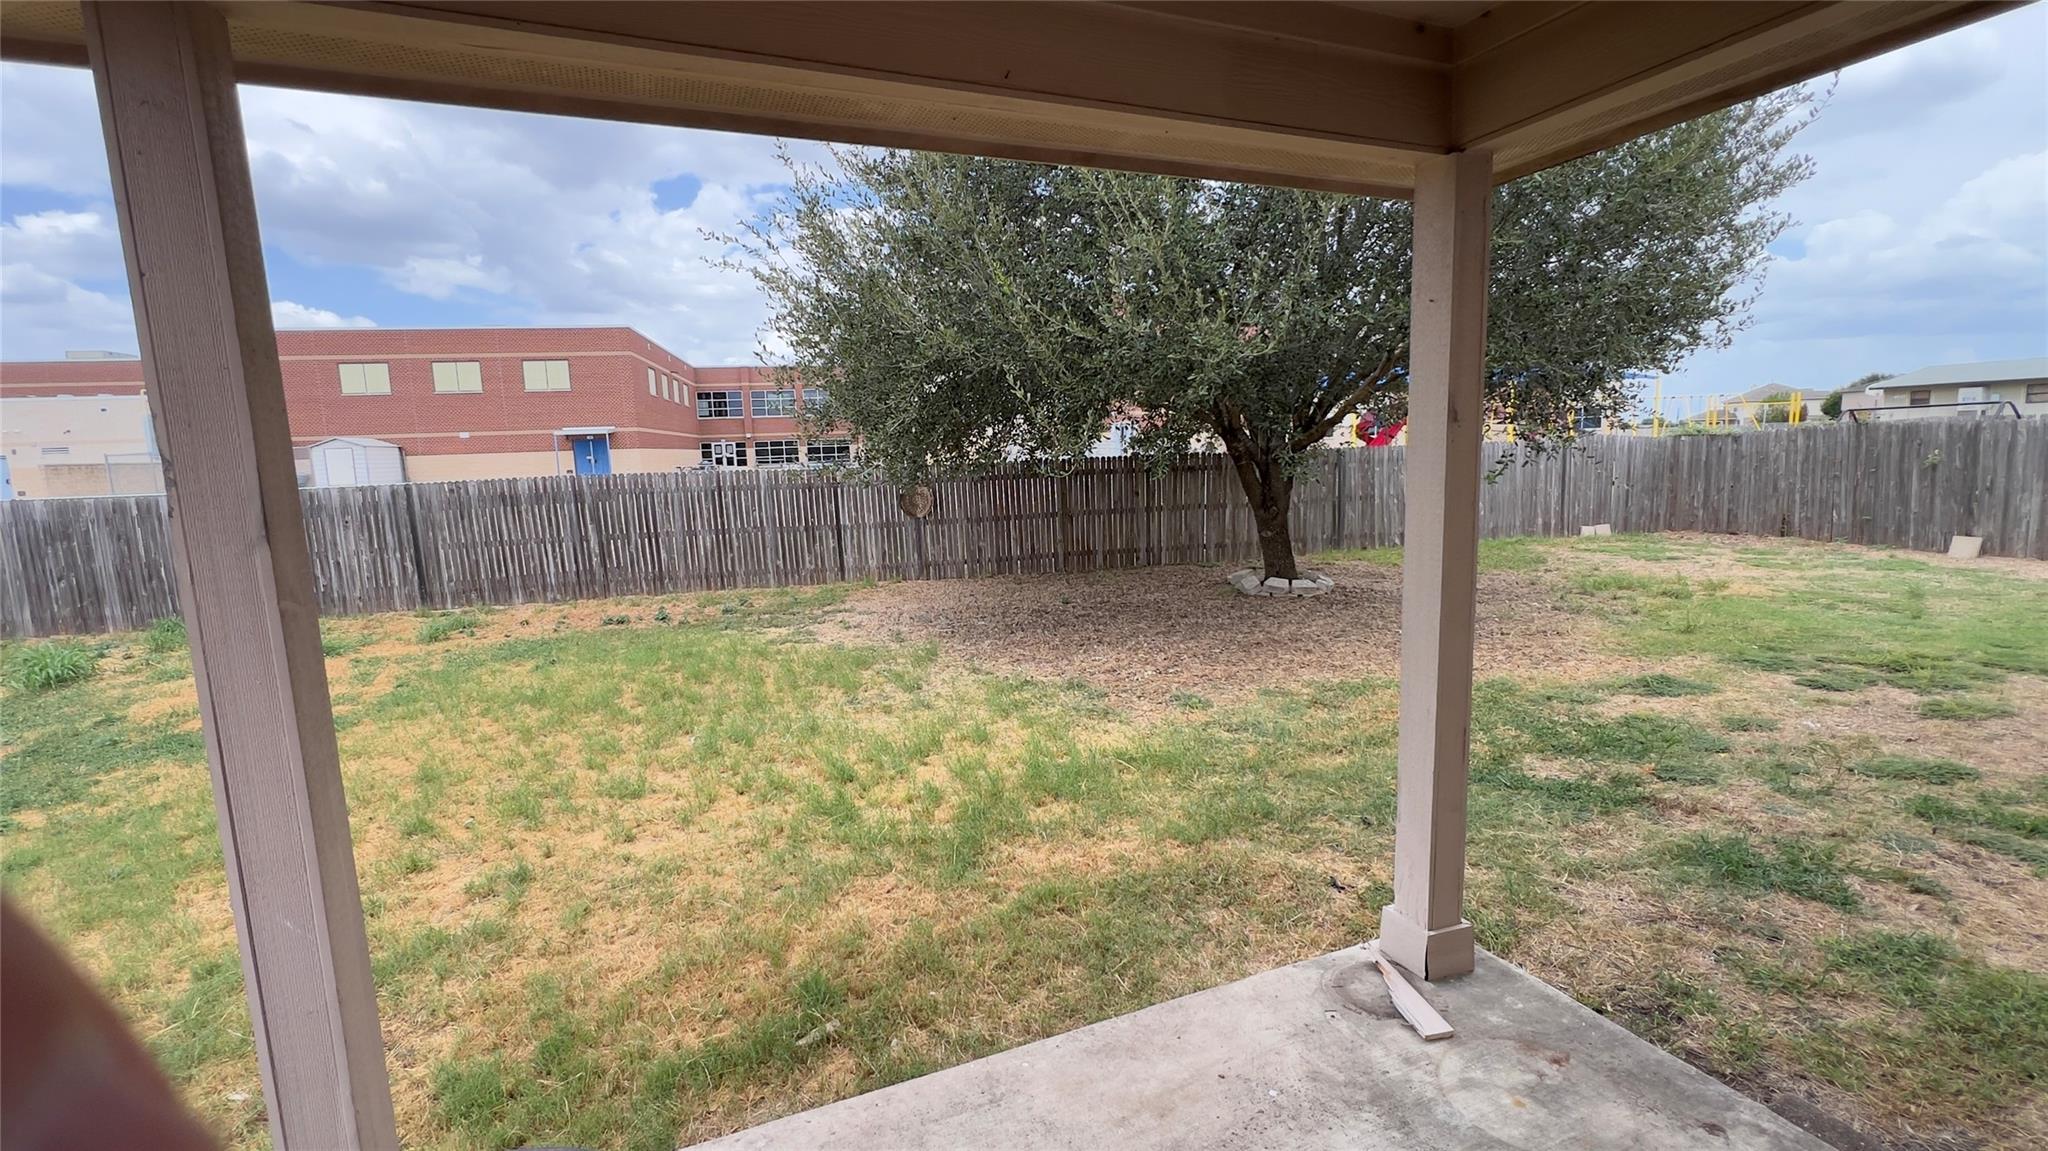
Covered patio overlooking a fenced backyard with a mature tree and patchy grass.
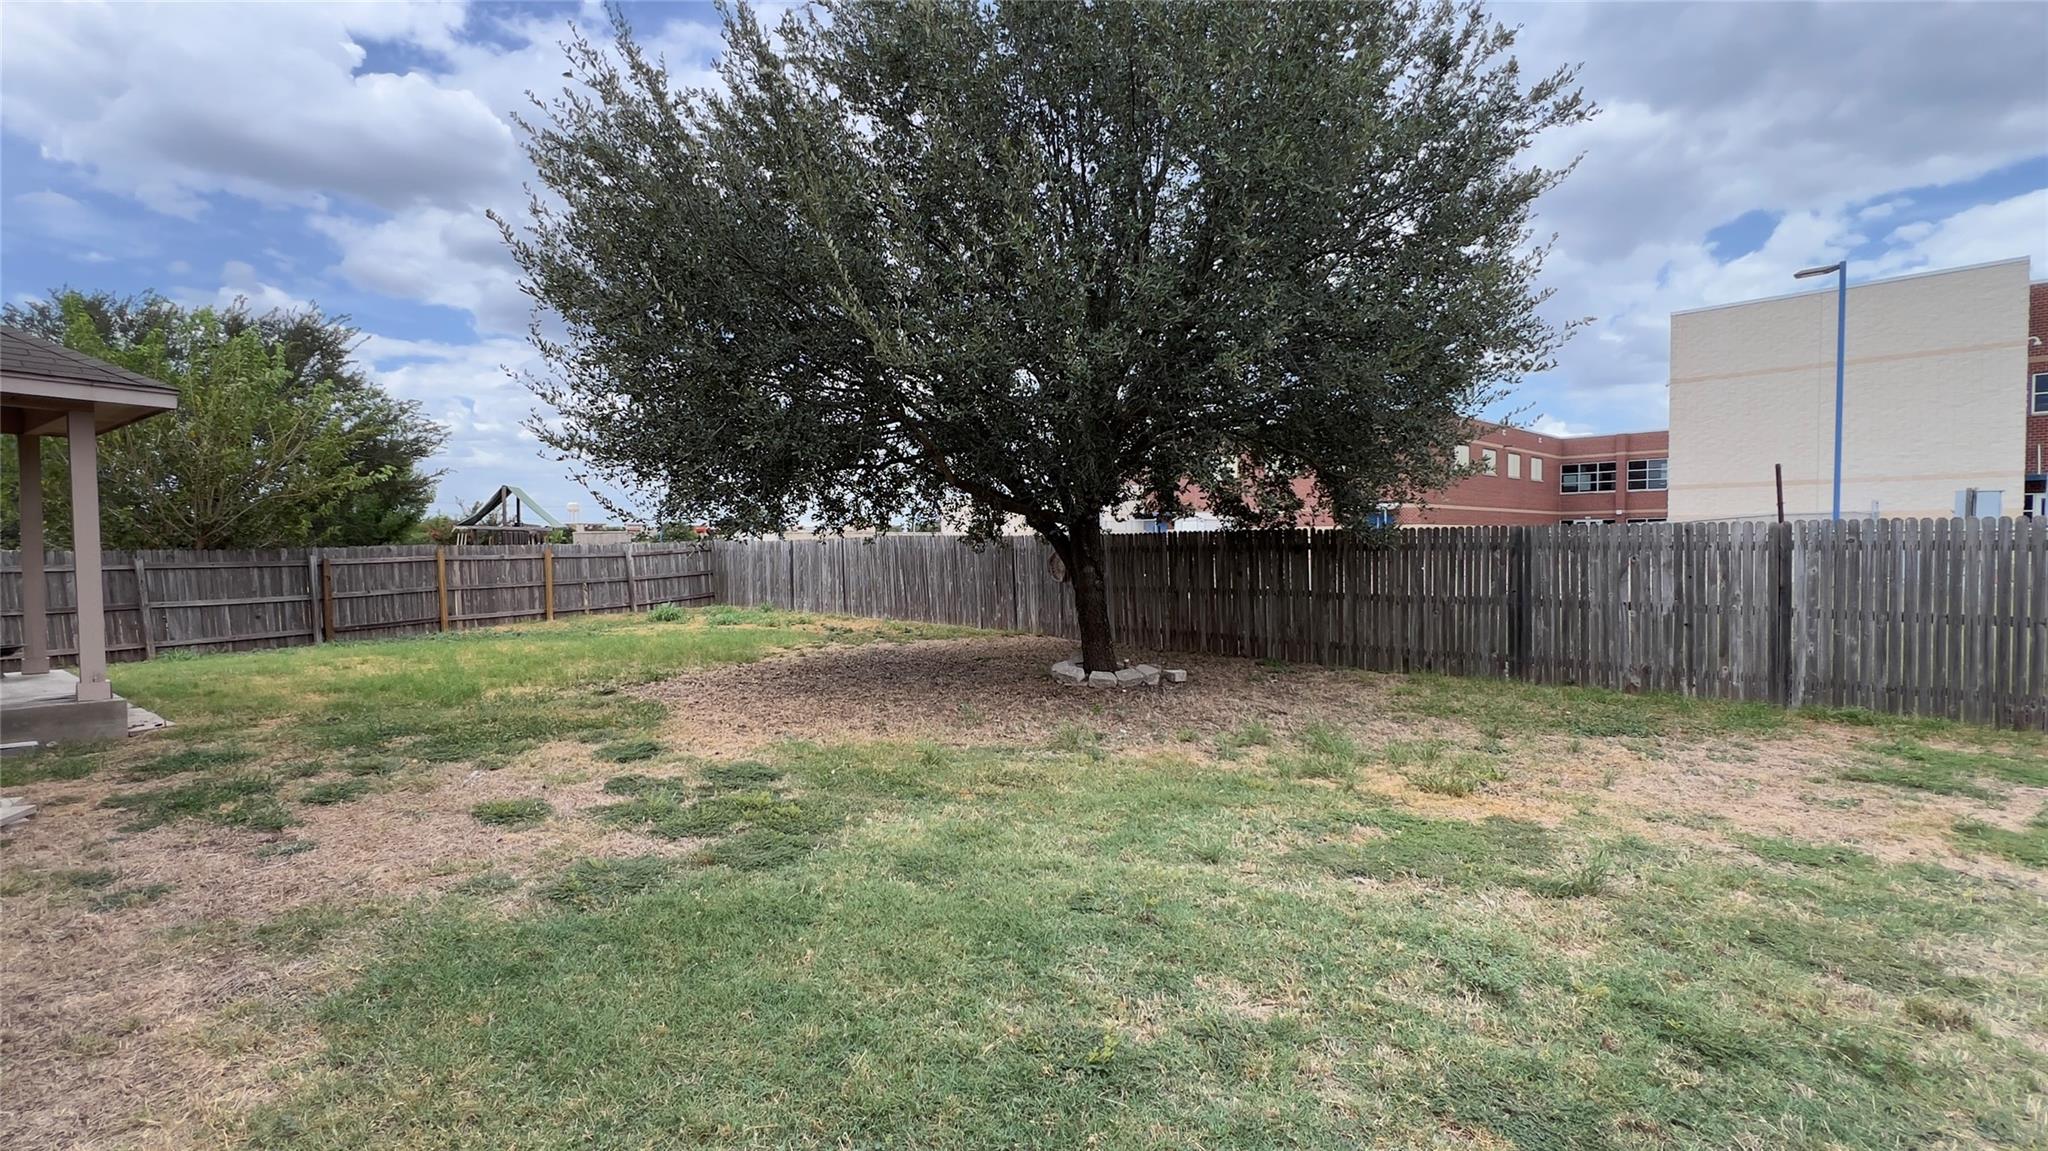
Fenced backyard with a large shade tree, patchy lawn, and covered patio.
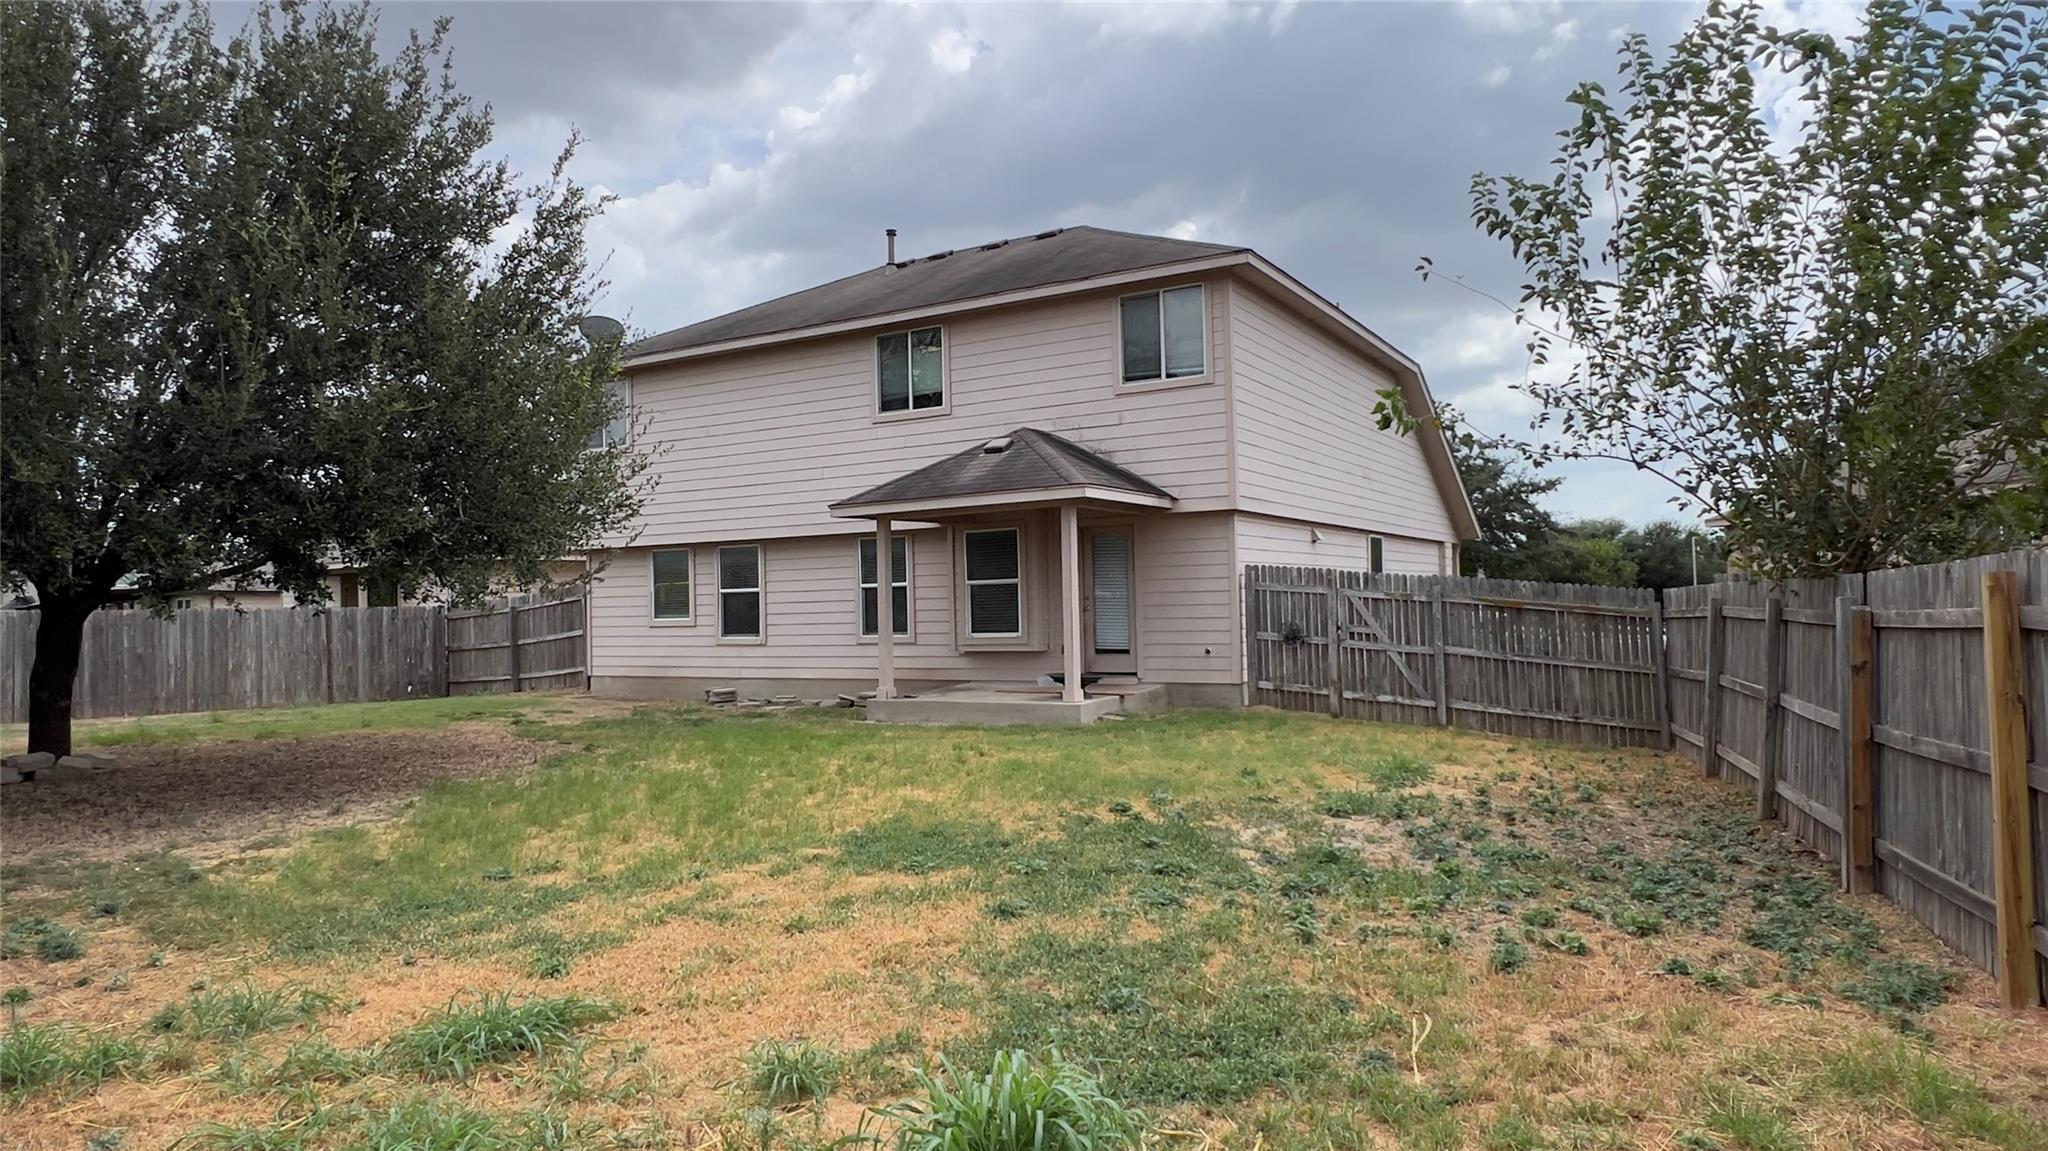
Two-story home with a covered rear patio and fenced backyard.
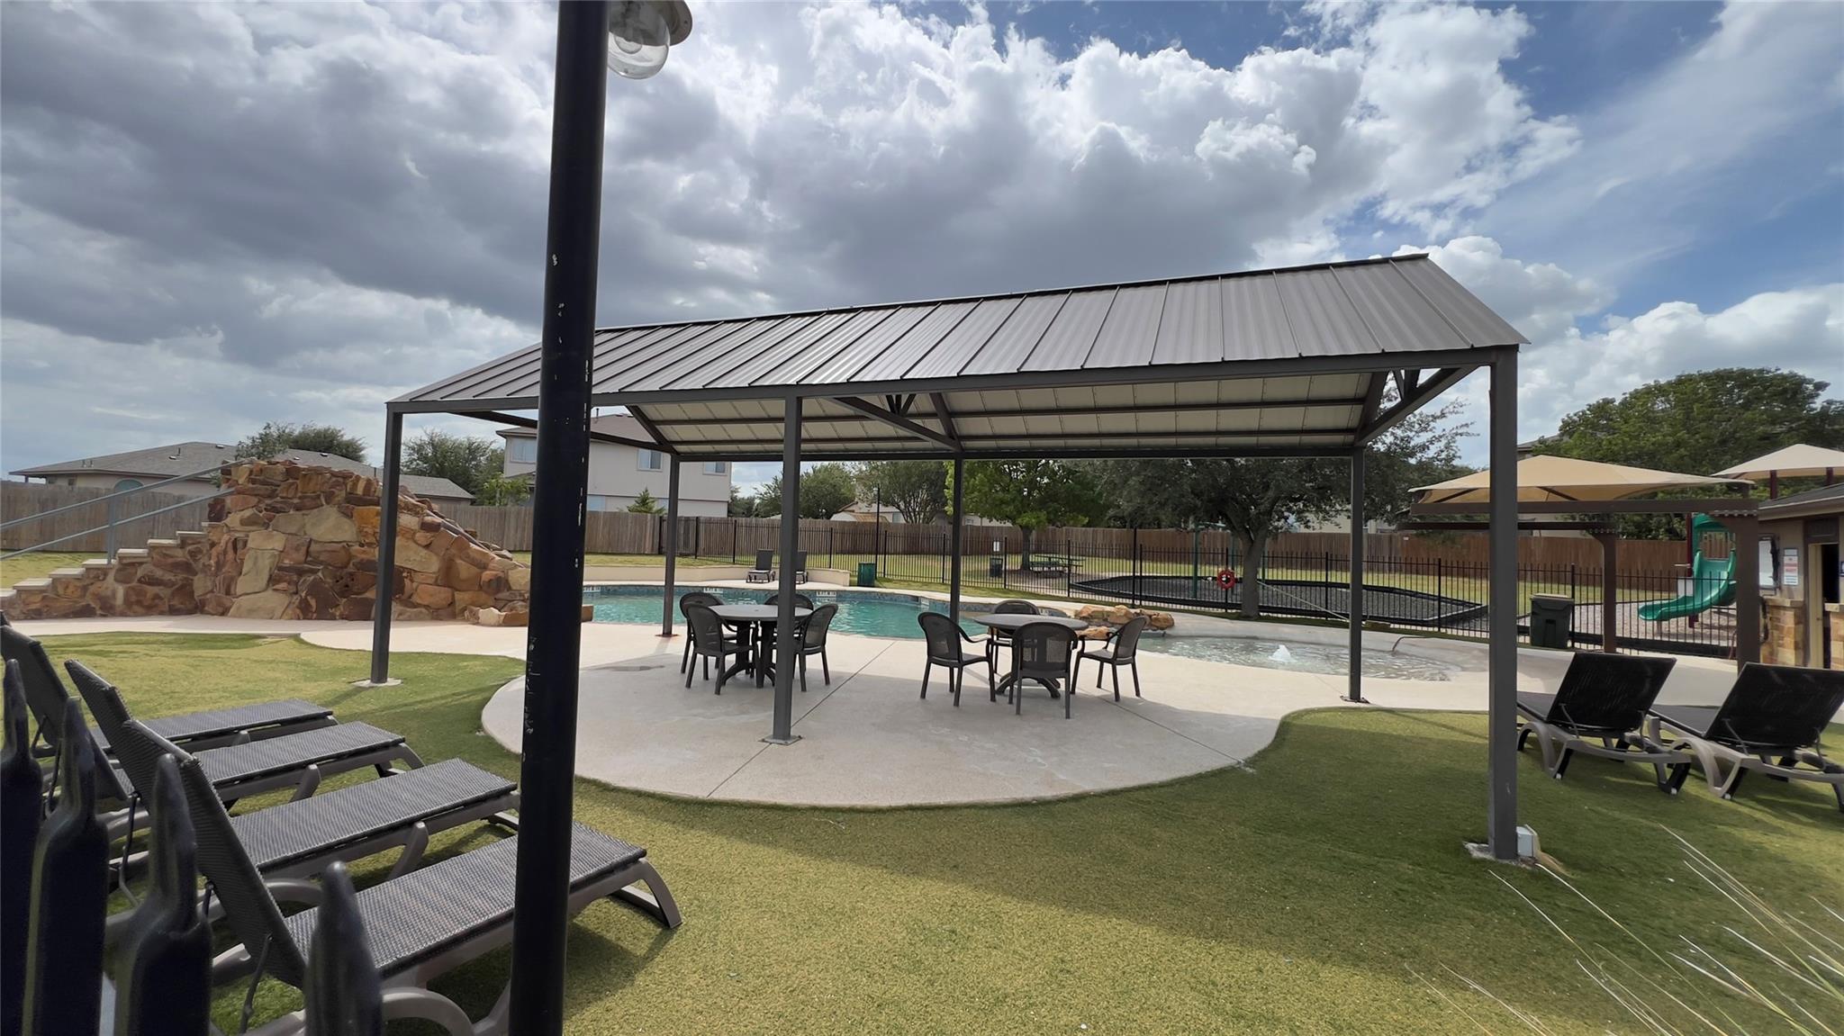
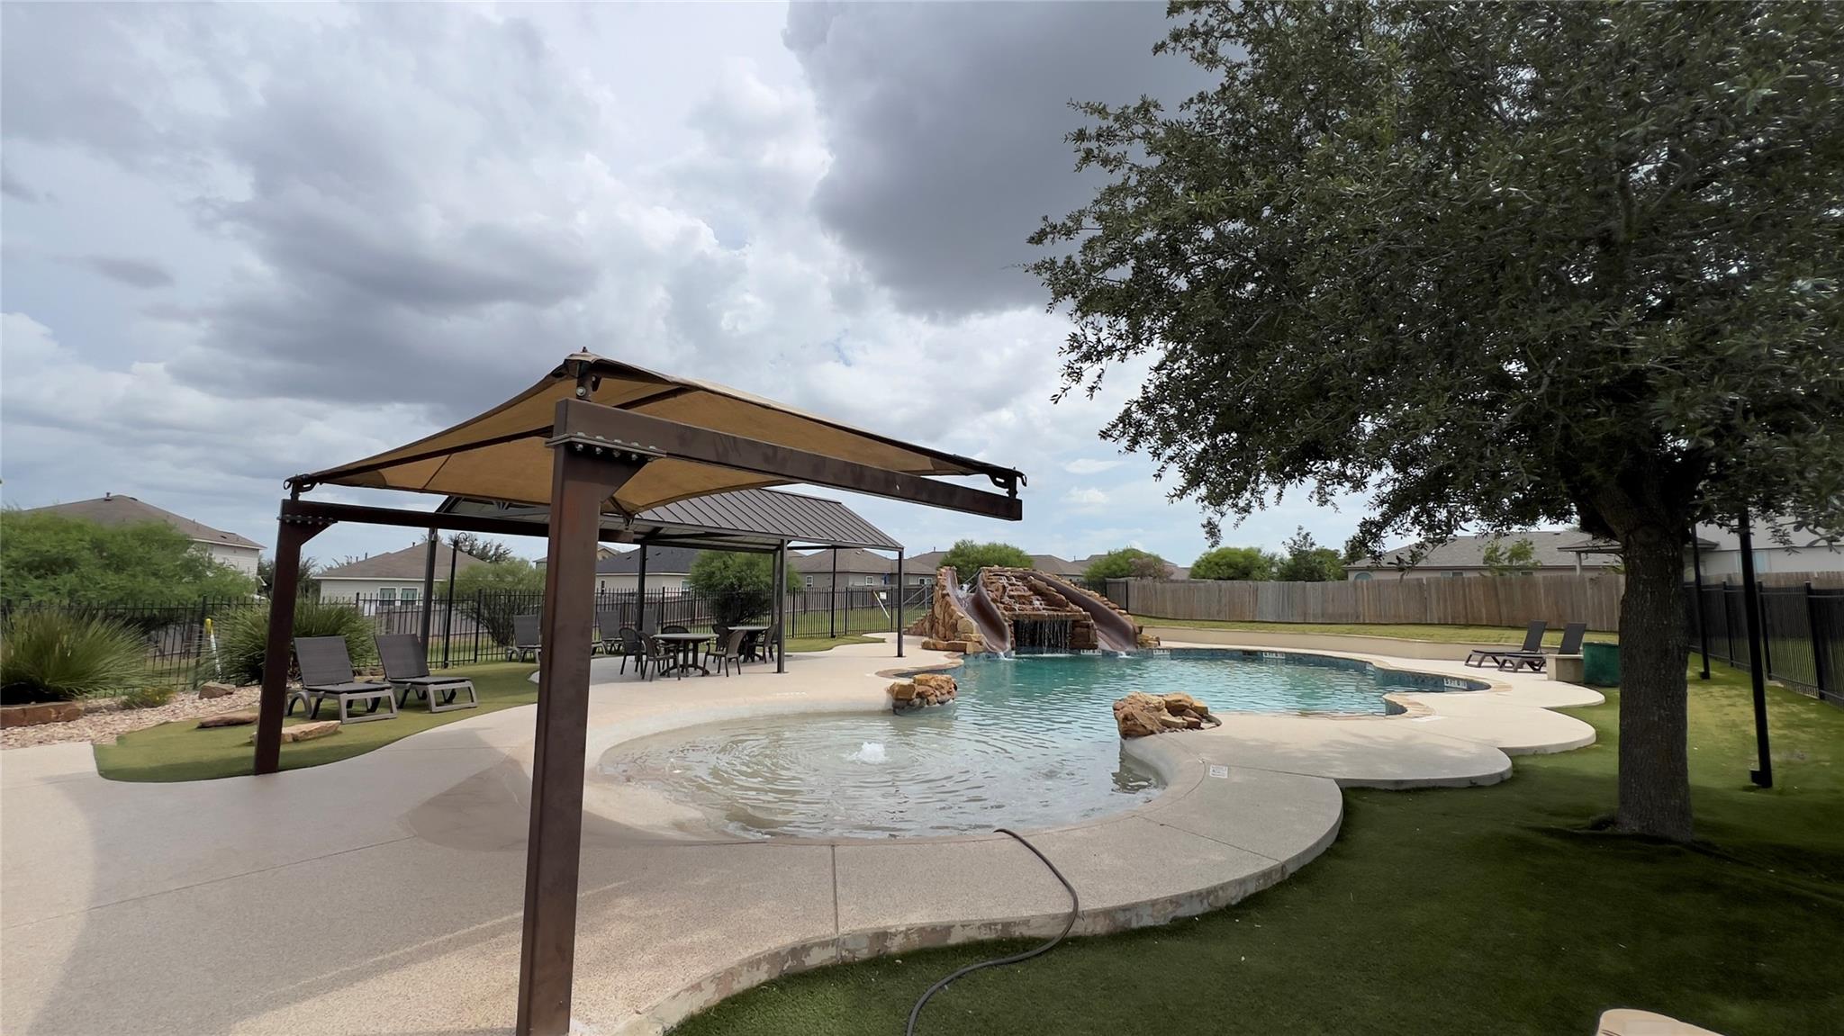
Community pool with a covered pavilion, lounge seating, and a children's water play area.
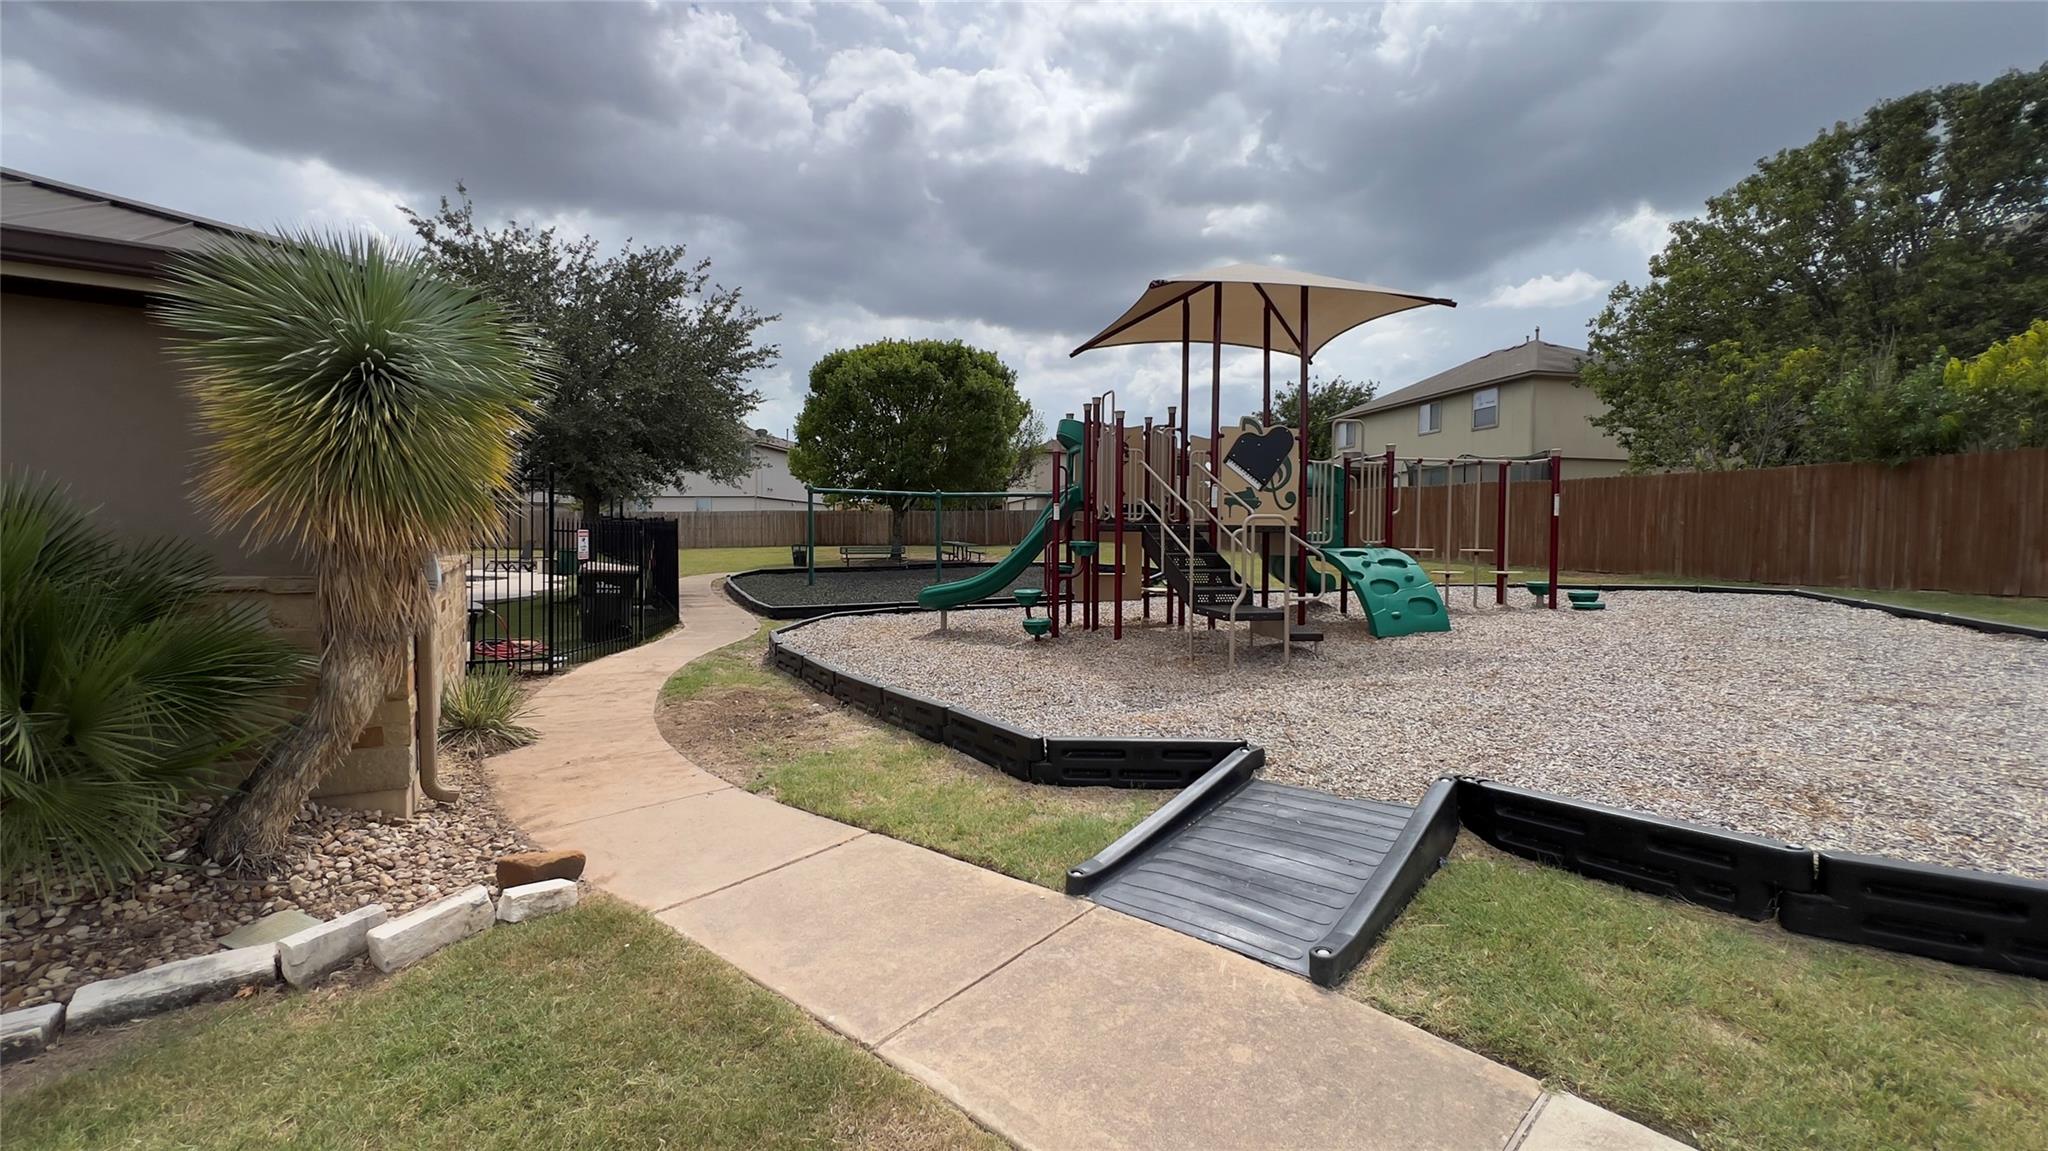
Neighborhood playground with green slides, swings, and a shade canopy beside a curved walkway.
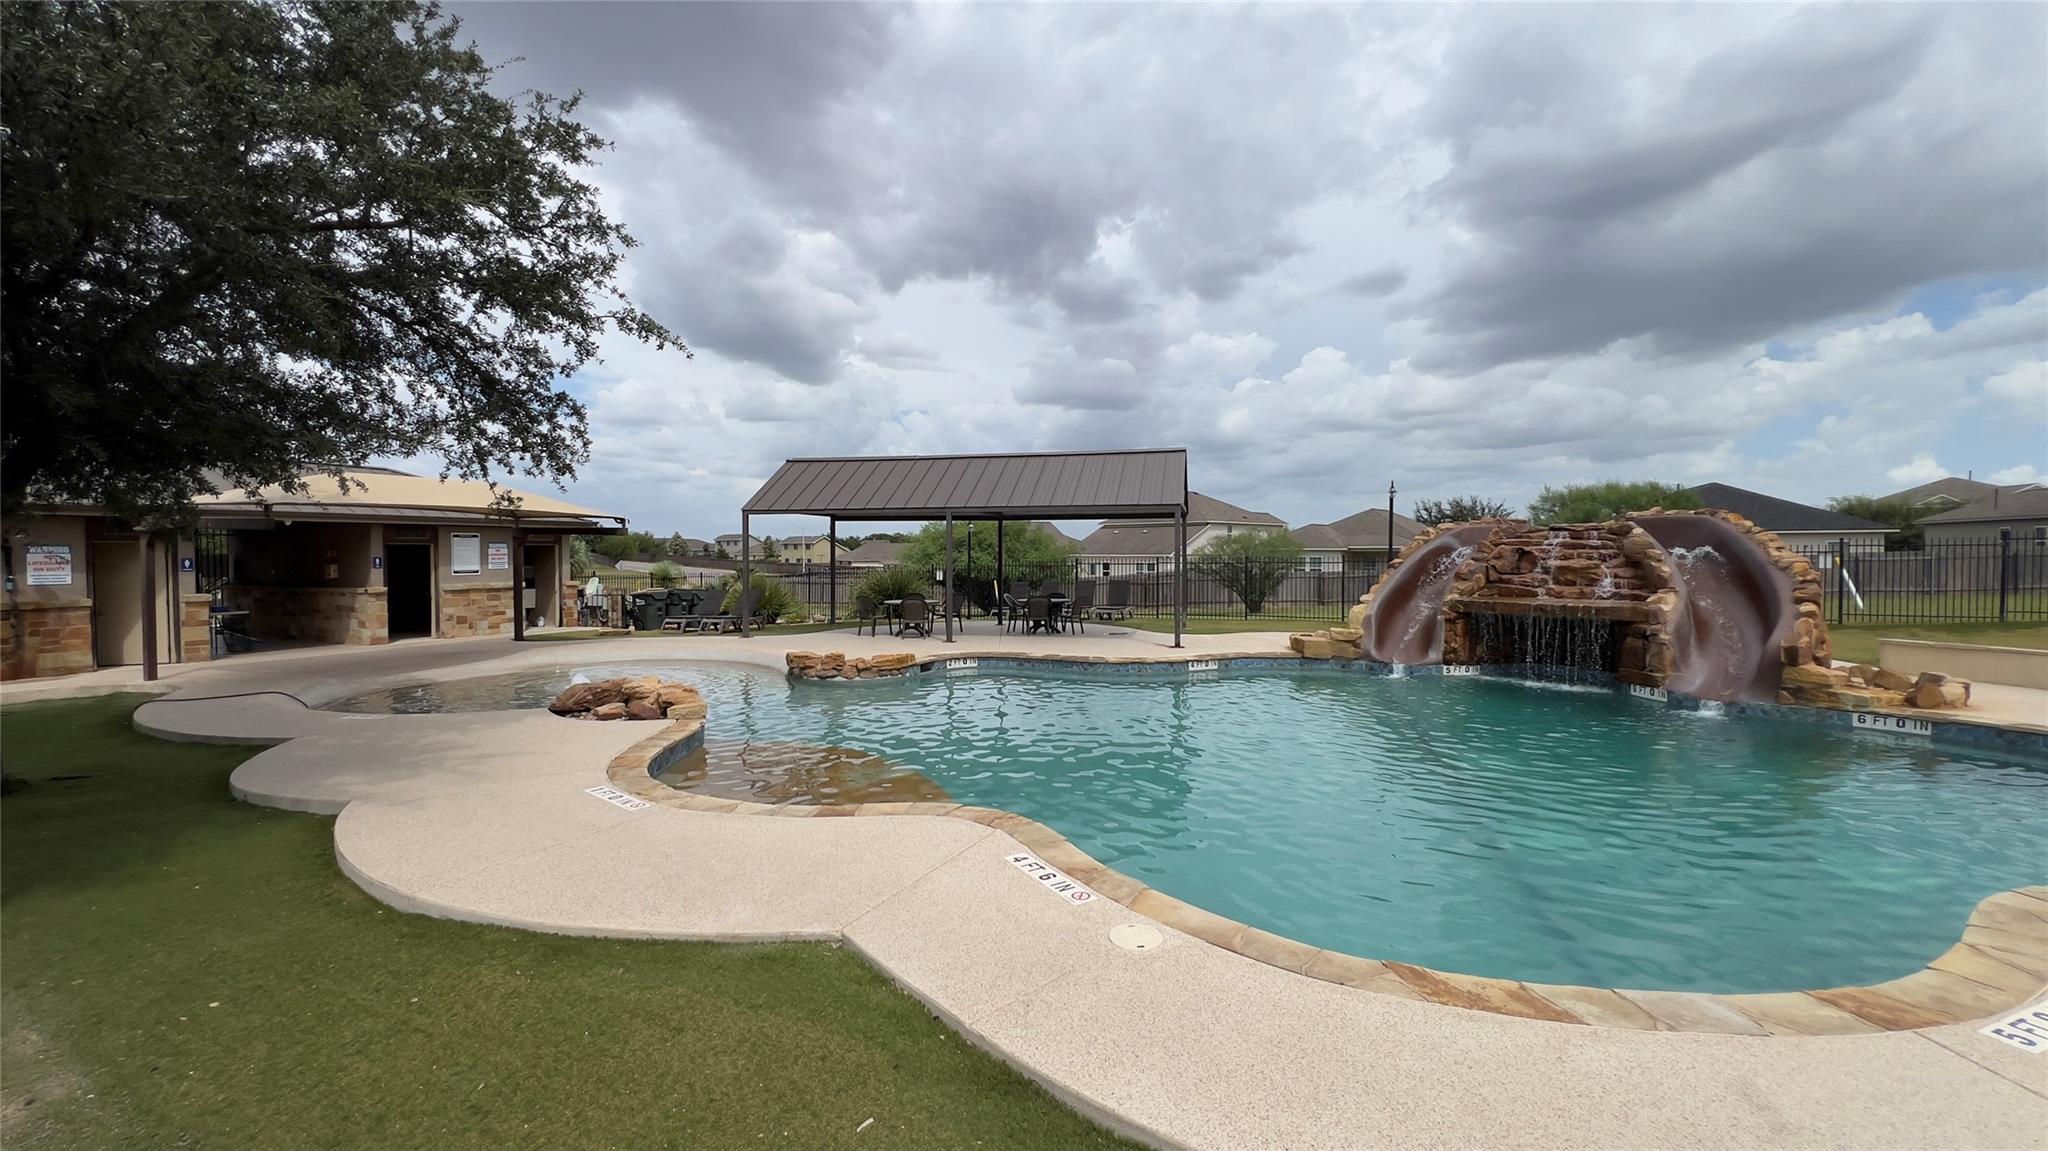
Outdoor pool with a rock waterfall, slides, and a shaded pergola.
Community pool with a rock waterfall, shallow curved entry, and covered pavilion.
SEE ALL PHOTOS
Two-story living room with beige carpet, an open loft, and a staircase with wood handrails.
Stone-front house with covered porch and two-car garage, partly shaded by a mature tree.
Kitchen with wood cabinets, dark countertops, black appliances, and a pass-through counter.
Empty living room with a vaulted ceiling, loft railing, and open view toward the kitchen.
Kitchen with reddish-brown cabinets, dark counters, and black appliances including a gas range and side-by-side refrigerator.
Vacant carpeted bedroom with a leaf-shaped ceiling fan and open doors to a bathroom and closet.
Empty walk-in closet with central built-in shelves and hanging rods along both sides.
Bathroom with a double-sink vanity, dark wood cabinets, and a glass-enclosed shower.
Bathroom with a bathtub, glass shower enclosure, and window with blinds.
Laundry room with a front-loading dryer, top-loading washer, and overhead wire shelf.
Empty bedroom with brown carpet, a ceiling fan, and a window with blinds.
Empty bedroom with deep blue walls, beige carpet, and a window with blinds.
Empty carpeted room with beige walls and a window with horizontal blinds.
Empty carpeted loft with a white railing overlooking the floor below.
Bathroom with a tiled tub surround, white vanity, and dark wood cabinets.
Covered patio overlooking a fenced backyard with a mature tree and patchy grass.
Fenced backyard with a large shade tree, patchy lawn, and covered patio.
Two-story home with a covered rear patio and fenced backyard.
Community pool with a covered pavilion, lounge seating, and a children's water play area.
Neighborhood playground with green slides, swings, and a shade canopy beside a curved walkway.
Outdoor pool with a rock waterfall, slides, and a shaded pergola.
Community pool with a rock waterfall, shallow curved entry, and covered pavilion.
Courtesy of Keller Williams - Lake Travis, John May Listing Contact: (512) 791-1355 
For Lease

357 Nottingham LOOP

357 Nottingham LOOP, Kyle, TX 78640

$1,900/month
Close to everything! MOVE IN READY NOW! Refrigerator, washer and dryer are in place! 3 Bedroom, 2.5 Bath 2-Story with an open floor plan and down-stairs master suite. Office or playroom on the 2nd level. Large kitchen with Granite countertops, 42" cabinets and a water softener. The bedrooms are large. Enjoy entertaining under the covered back patio and a very large backyard. Located in the popular Kensington Trails and backing to Science Hall Elementary this home has it all! The neighborhood pool is close by as are the hospital, shopping areas and easy access to major highways. Enjoy!

3
beds

3
baths

2,096 Sq.Ft. LIVING AREA

8,058.6 Sq.Ft. lot

John May

John May

Features & Amenities

Interior

  • total bedrooms3
  • Total bathrooms3
  • full bathrooms2
  • half bathroom1
  • Flooring Carpet, Tile
  • Fireplace None
  • APPLIANCES Dishwasher, Disposal, Microwave, Free-Standing Gas Range, RNGHD, Free-Standing Refrigerator, Washer/Dryer, Gas Water Heater
  • other interior Features Breakfast Bar, Ceiling Fan(s), Vaulted Ceiling(s), Granite Counters, Double Vanity, Gas Dryer Hookup, Eat-in Kitchen, High Speed Internet, Interior Steps, Multiple Living Areas, Open Floorplan, Pantry, Primary Bedroom on Main, Recessed Lighting, Walk-In Closet(s)

Area & Lot

  • Status For Lease
  • Living Area2,096 Sq.Ft.
  • Lot Area8,058.6 Sq.Ft.
  • MLS® ID1578032
  • TypeResidential
  • YEAR BUILT2010
  • Water FrontageNone
  • View DescriptionNone
  • Elementary SchoolScience Hall
  • Middle SchoolArmando Chapa
  • High SchoolLehman
  • School DistrictHaysCONSISD

Exterior

  • STORIES2
  • Garage Space2.0
  • water SourcePublic
  • utilitiesElectricity Connected, Internet-Fiber, Natural Gas Connected, Sewer Connected, Underground Utilities, Water Connected
  • PoolNone
  • roofComposition
  • lot featuresBack Yard, Few Trees, Trees-Medium (20 Ft - 40 Ft)
  • parkingAttached, Door-Single
  • HEAT TYPECentral, Natural Gas
  • AIR CONDITIONINGCentral Air
  • sewerPublic Sewer
  • SubstructureSlab
  • Disability FeaturesNone
  • other exterior FeaturesPrivate Yard

Financial

  • Lease Price$1,900/mo
View Virtual Tour
Stone-front house with covered porch and two-car garage, partly shaded by a mature tree.

Schedule a Showing

We would love to show you our beautiful property. Please select your preferred date and time below. An agent will be in touch shortly to confirm your appointment.

Schedule a Showing

We would love to show you our beautiful property. Please select your preferred date and time below. An agent will be in touch shortly to confirm your appointment.

Thank you for your interest in 357 Nottingham LOOP, Kyle, TX 78640. We are reviewing your request and will be in touch shortly!

Let's work together

Our team brings deep expertise, honest guidance, and a genuine investment in every client outcome. We are not just here to close deals — we are here to help you make one of the biggest decisions of your life with confidence.

Follow Us on Instagram