Leave a Message

Thank you for your message. We will be in touch with you shortly.

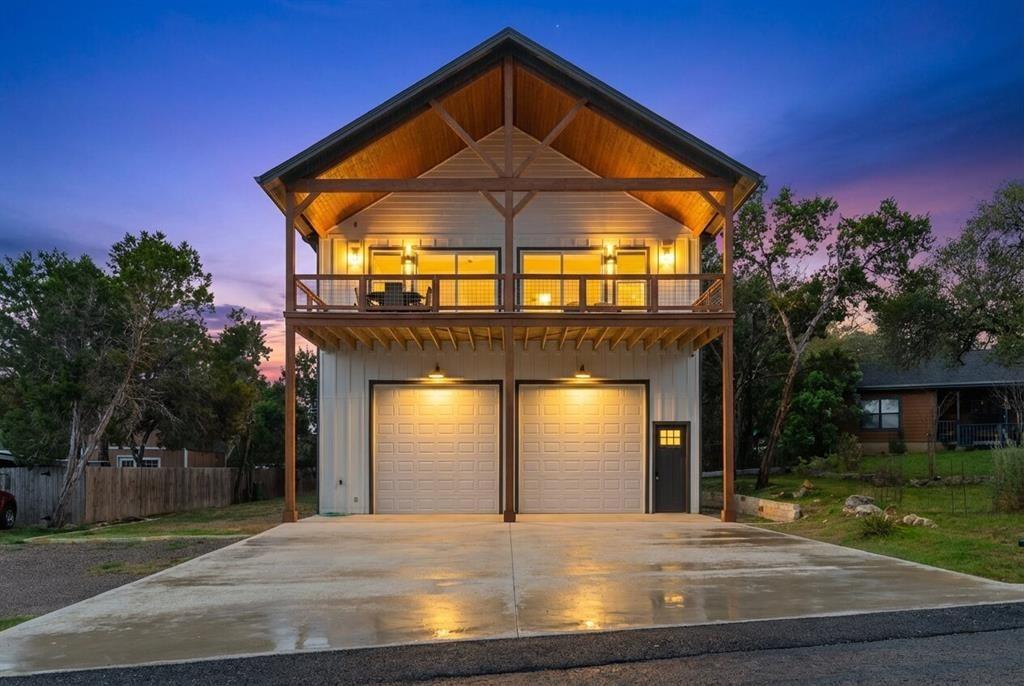
Two-story home with a timber-framed balcony and two garage doors, illuminated at dusk.
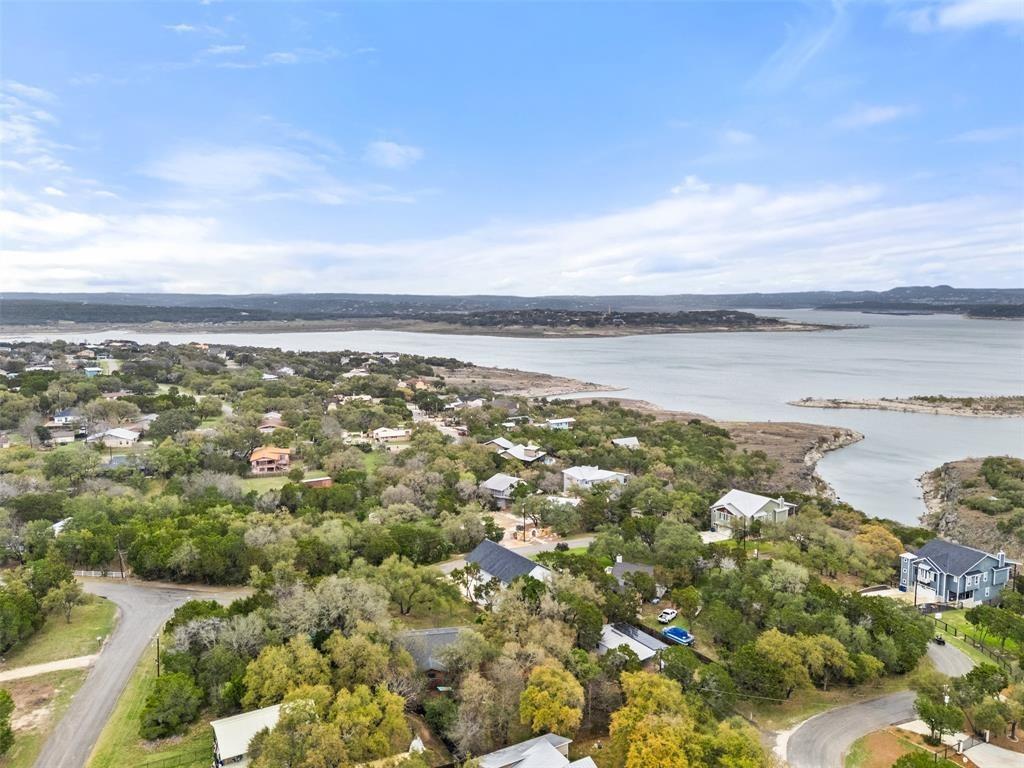
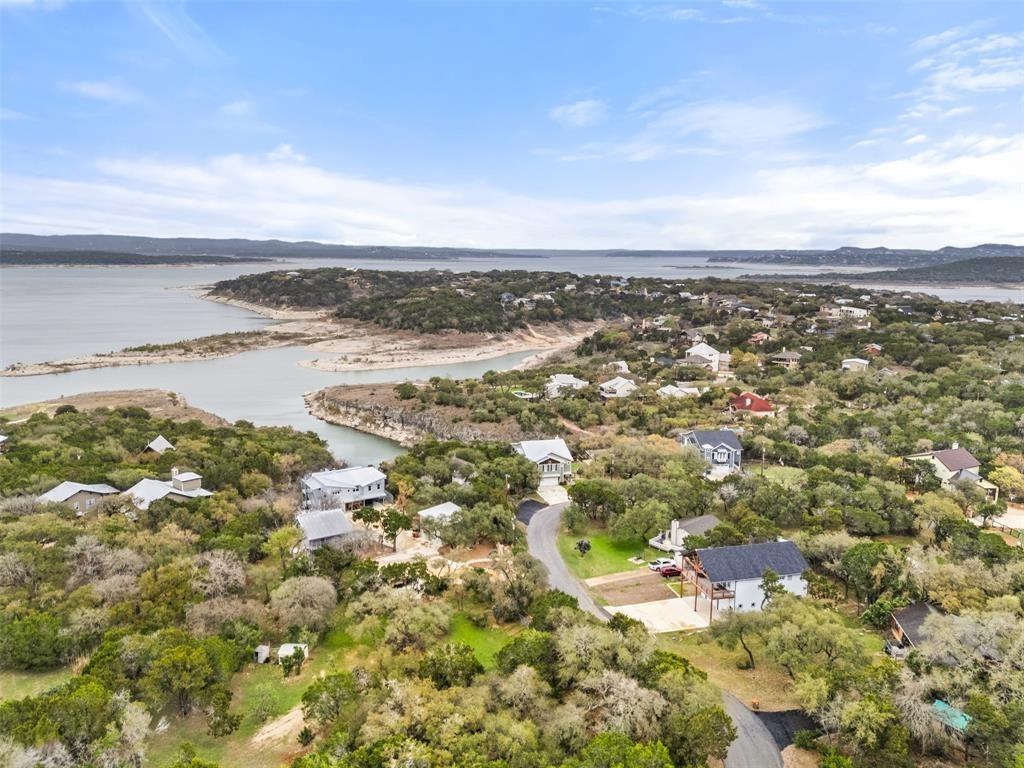
Aerial view of lakeside homes and winding roads beside a broad lake.
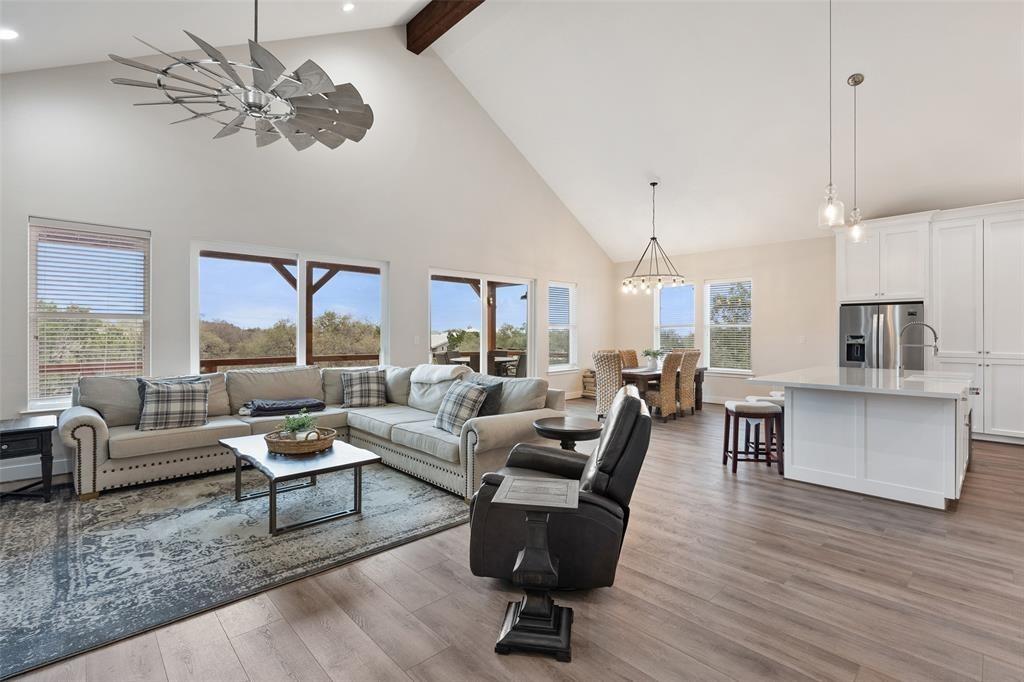
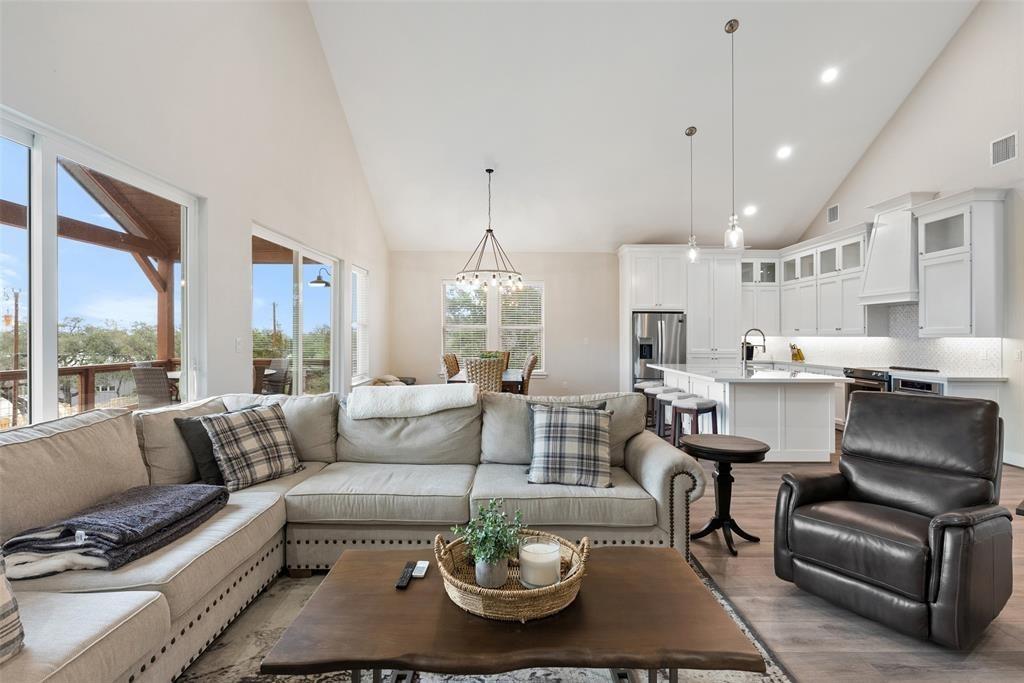
Open-plan living room with vaulted ceiling, large windows, and adjoining kitchen and dining area.
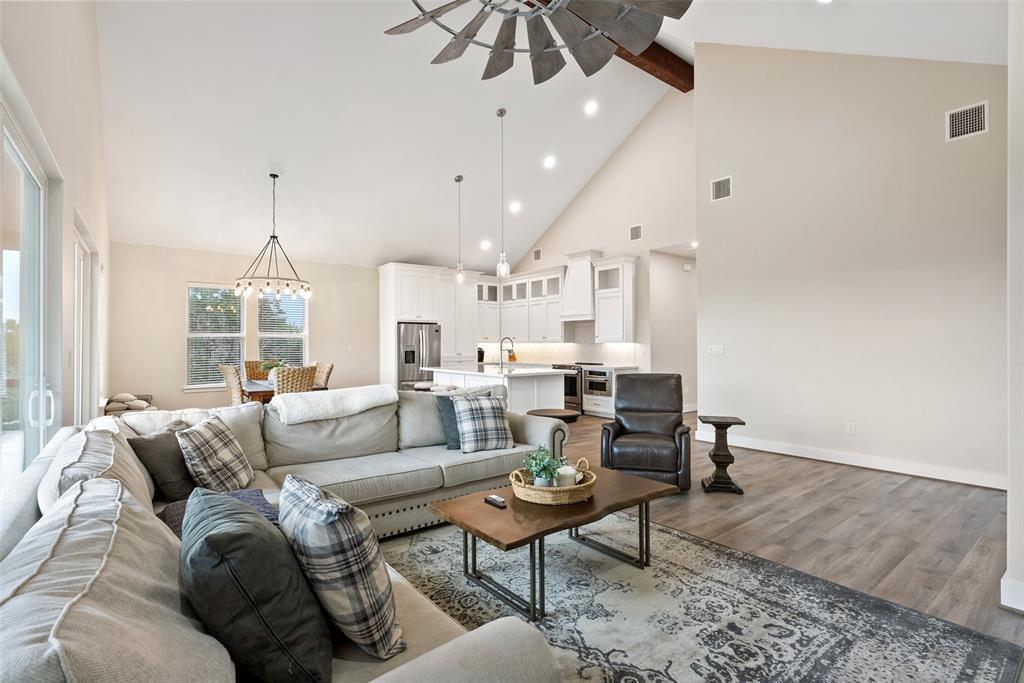
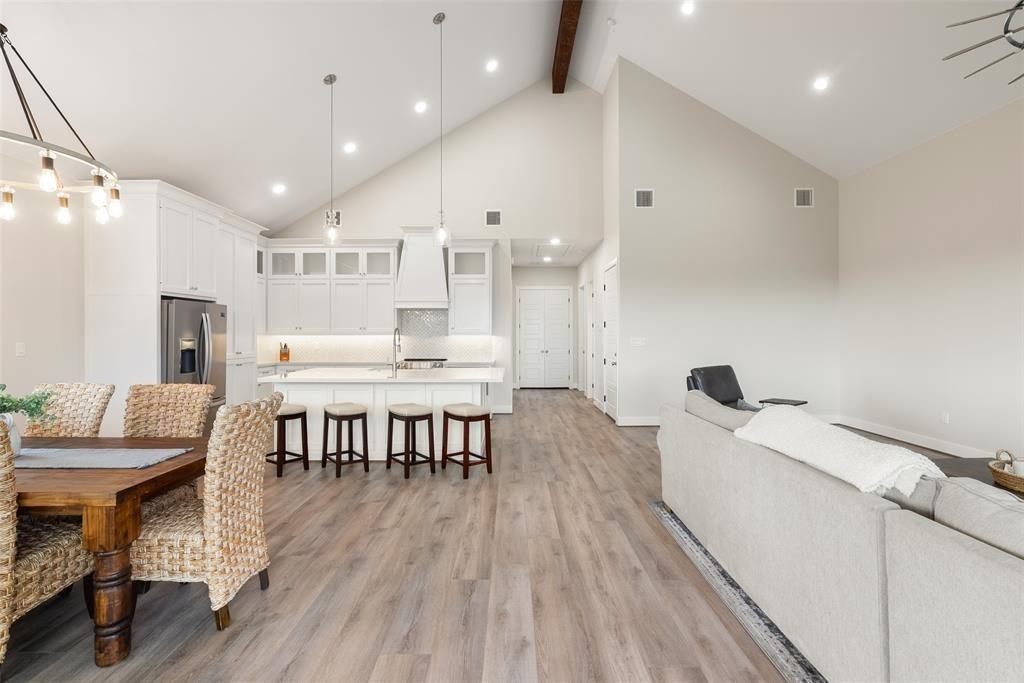
Open-plan living room with a large sectional, vaulted ceiling, and white kitchen island.
Open-plan living room with a large sectional, vaulted ceiling, and white kitchen.
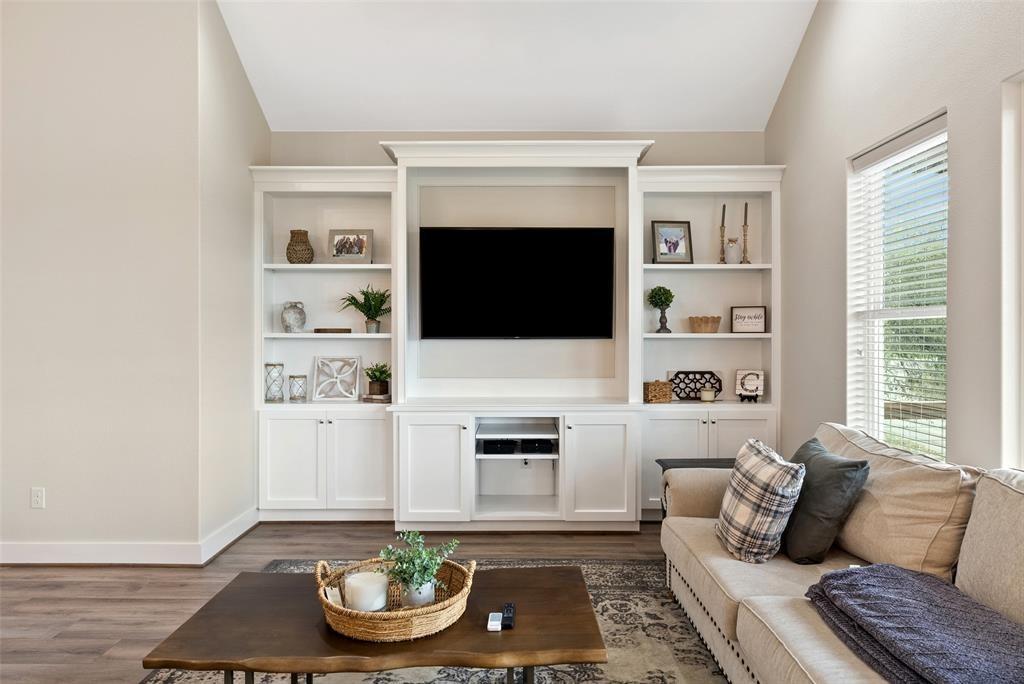
Living room with white built-in entertainment center, beige sectional, and large window with blinds.
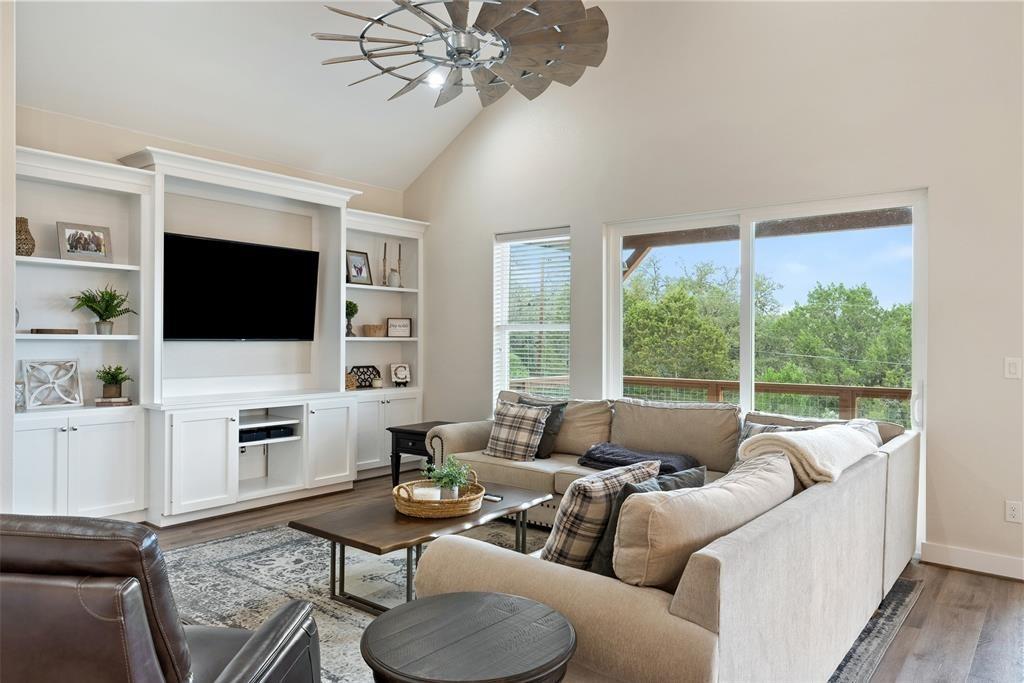
Living room with vaulted ceiling, built-in television cabinets, sectional seating, and large windows overlooking trees.
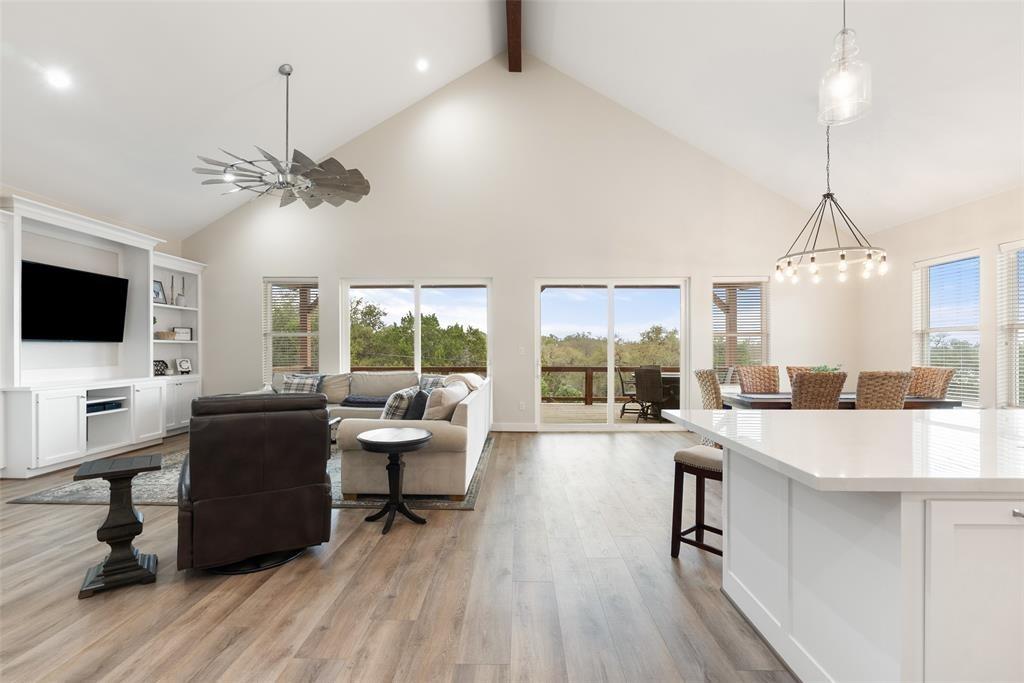
Open-plan living room and kitchen with vaulted ceilings, a large island, and sliding doors to a tree-lined view.
Open-plan kitchen and living area with white cabinets, island seating, vaulted ceilings, and a dining table.
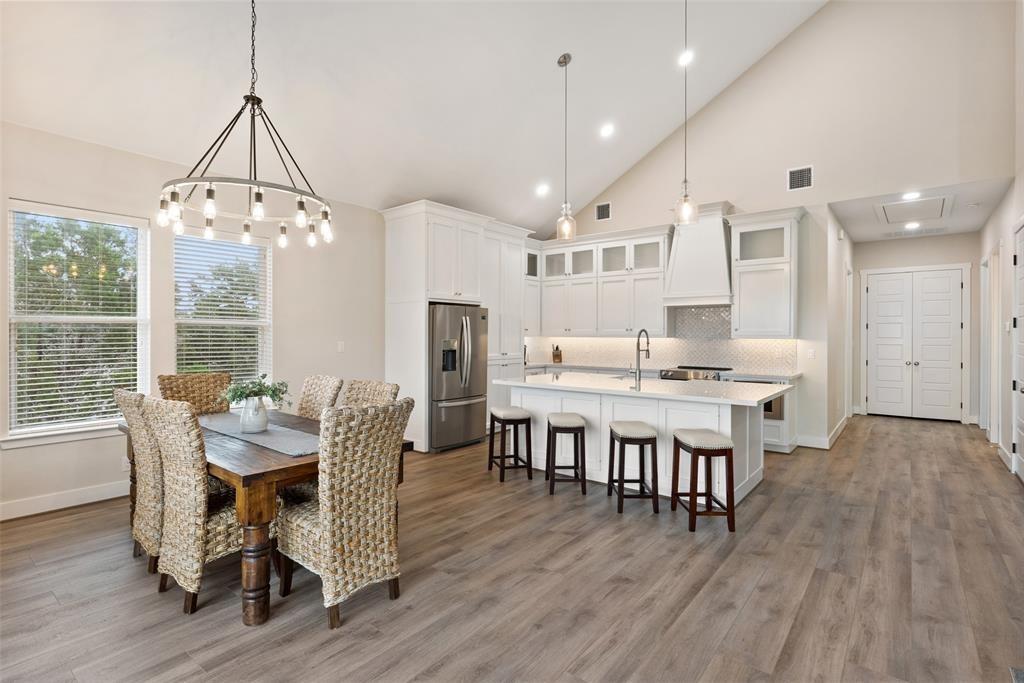
Open kitchen and dining area with a white island, stainless steel appliances, and a dining table by tall windows.
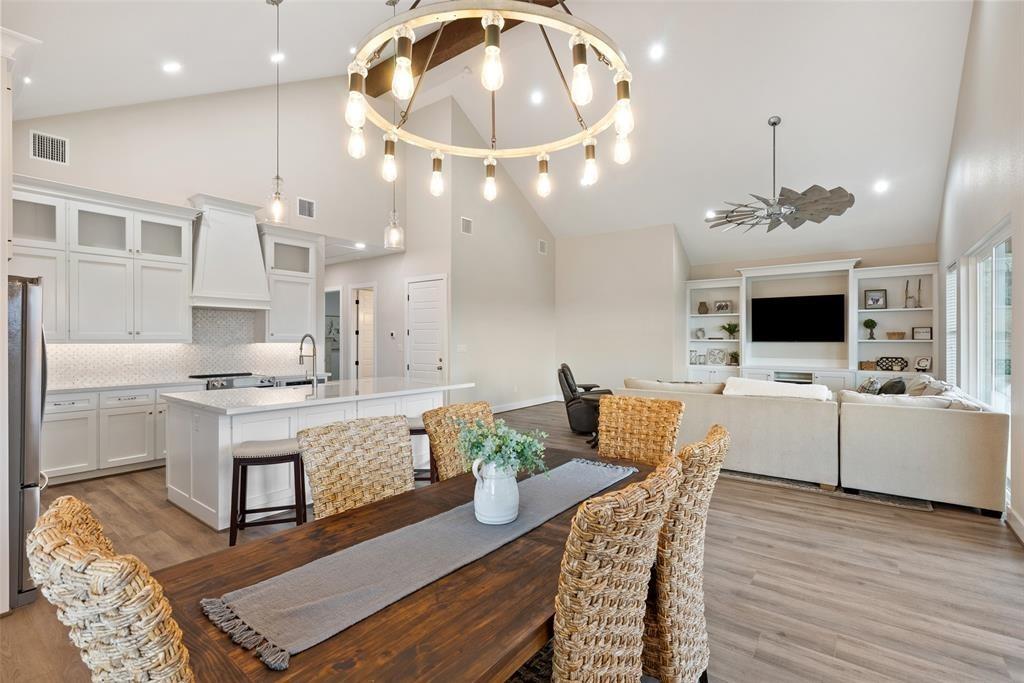
Open-plan kitchen and living area with white cabinetry, a woven-chair dining table, and vaulted ceiling.
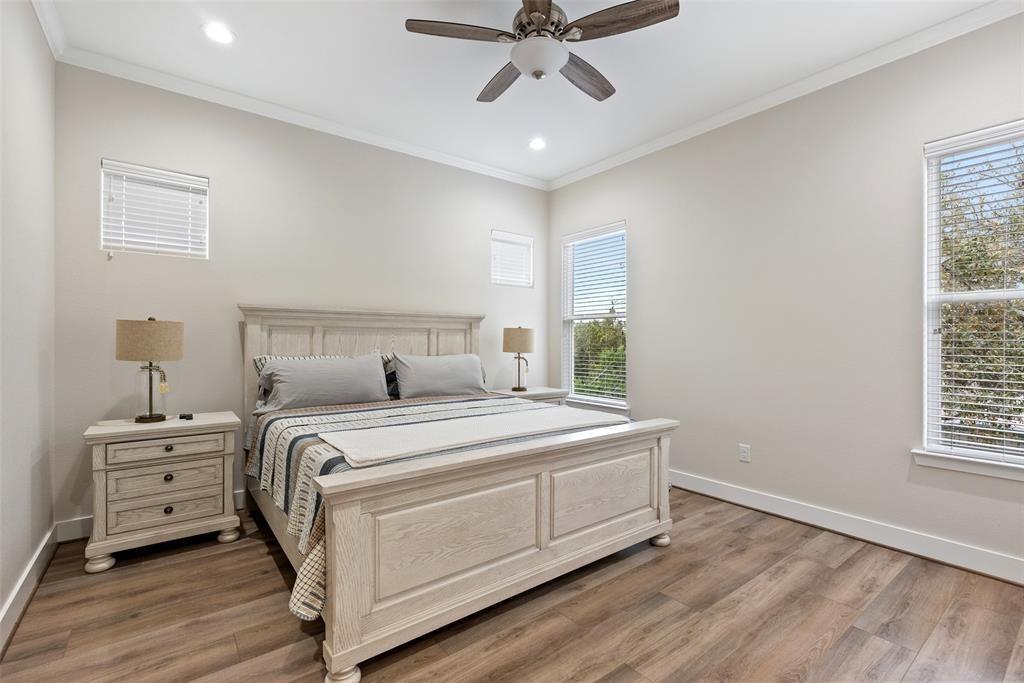
Bedroom with a light wood bed, matching nightstand, and windows with blinds.
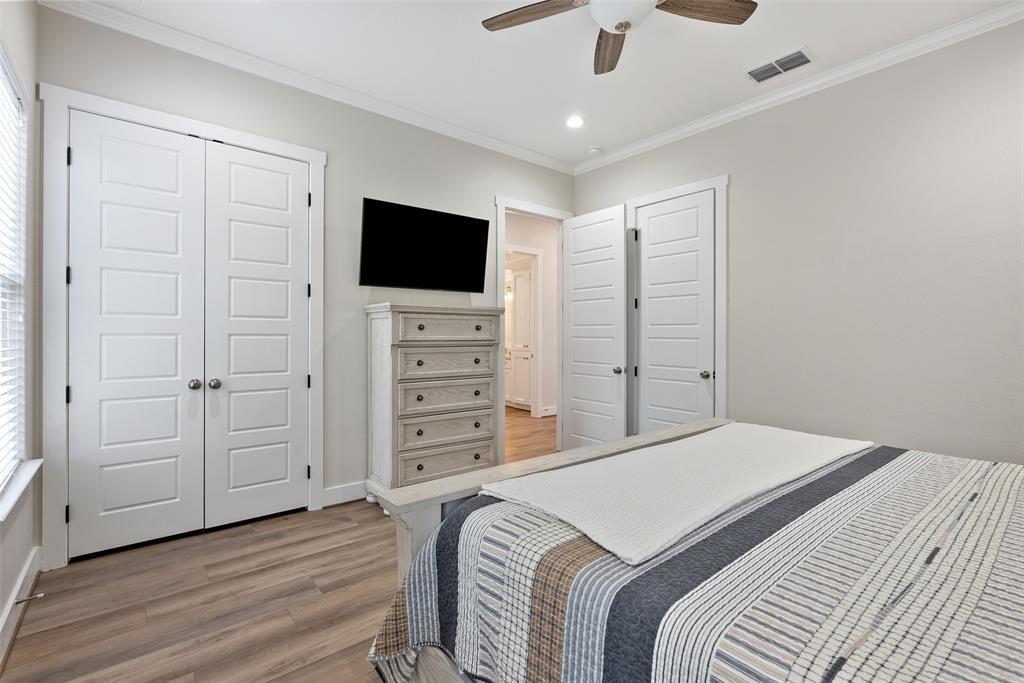
Bedroom with striped bedding, white dresser, wall-mounted television, and double closet doors.
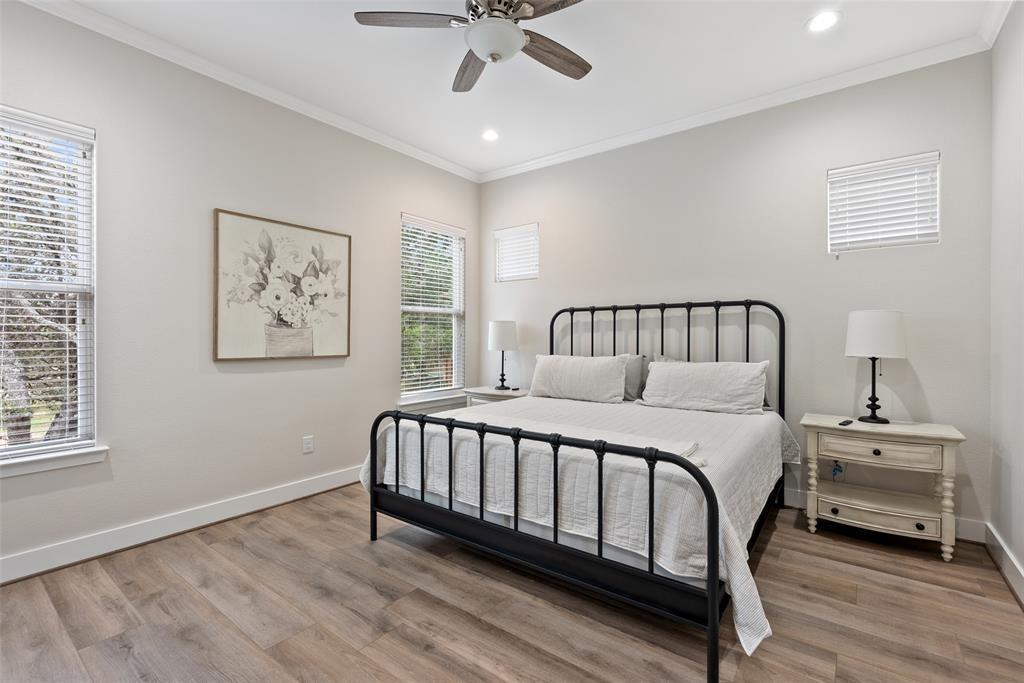
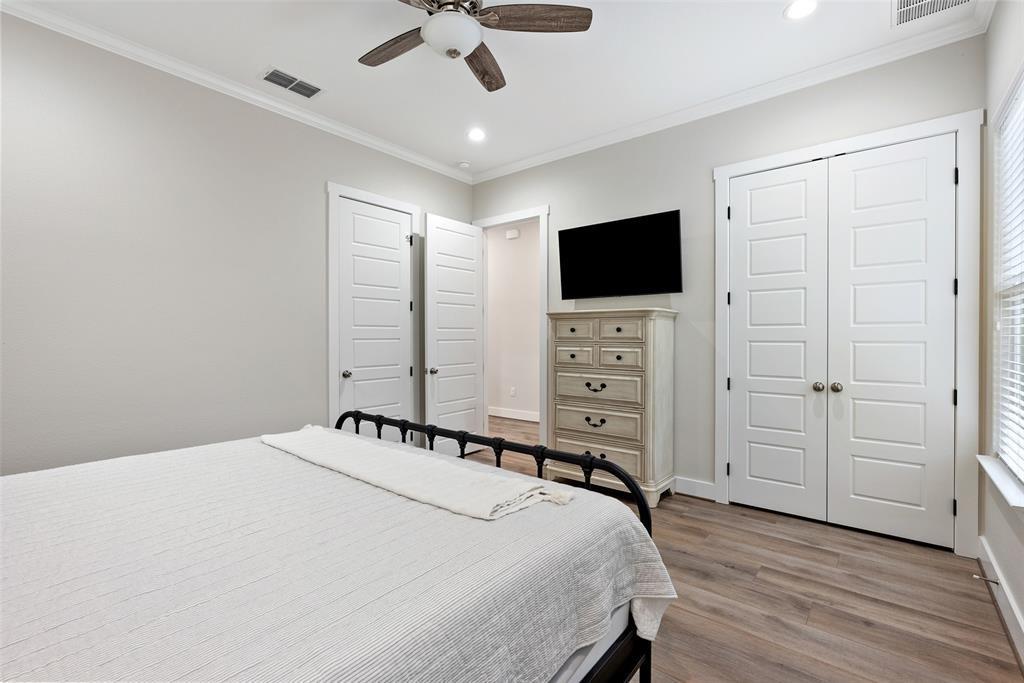
Bedroom with a black metal bed, white bedding, ceiling fan, and wood-look flooring.
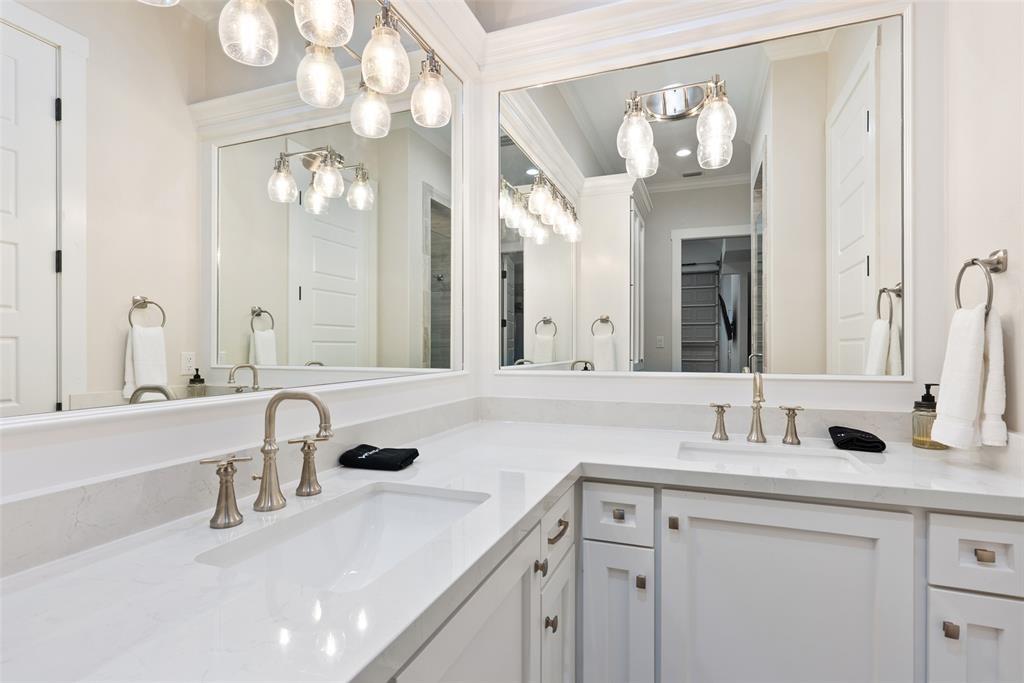
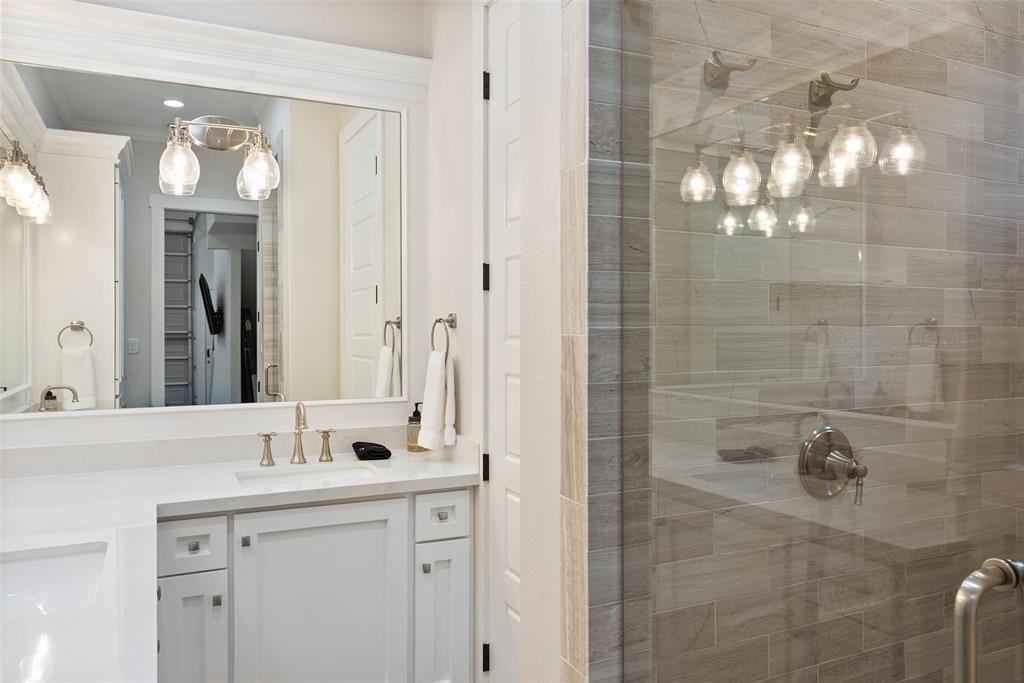
Bright bathroom with a white double vanity, pale stone counters, and large mirrors.
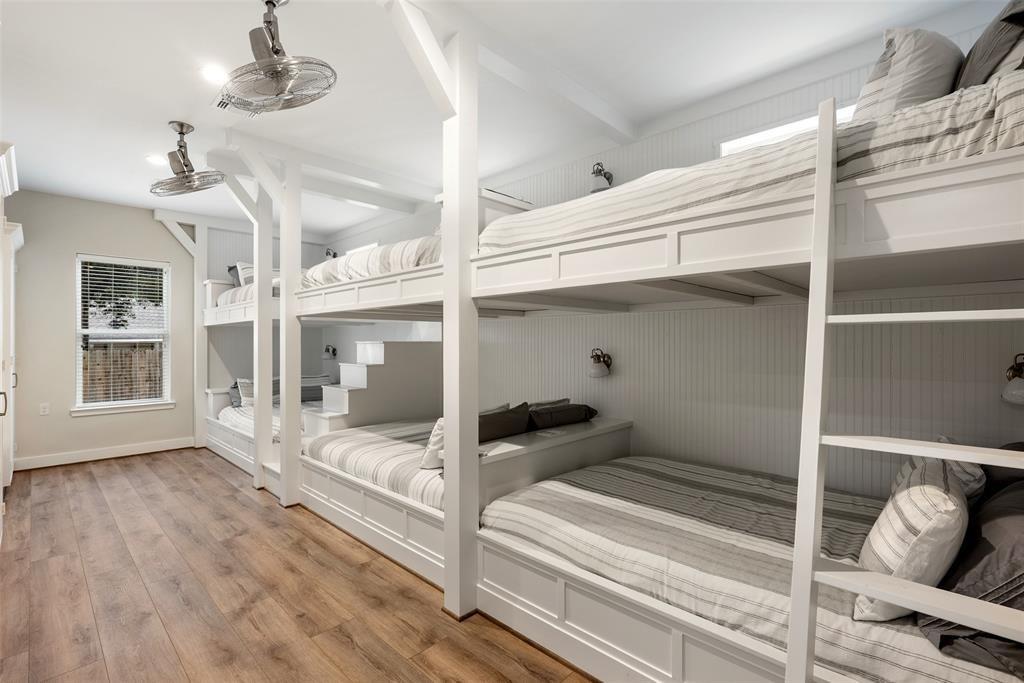
Bedroom with built-in white bunk beds, storage cabinetry, and wood-look flooring.
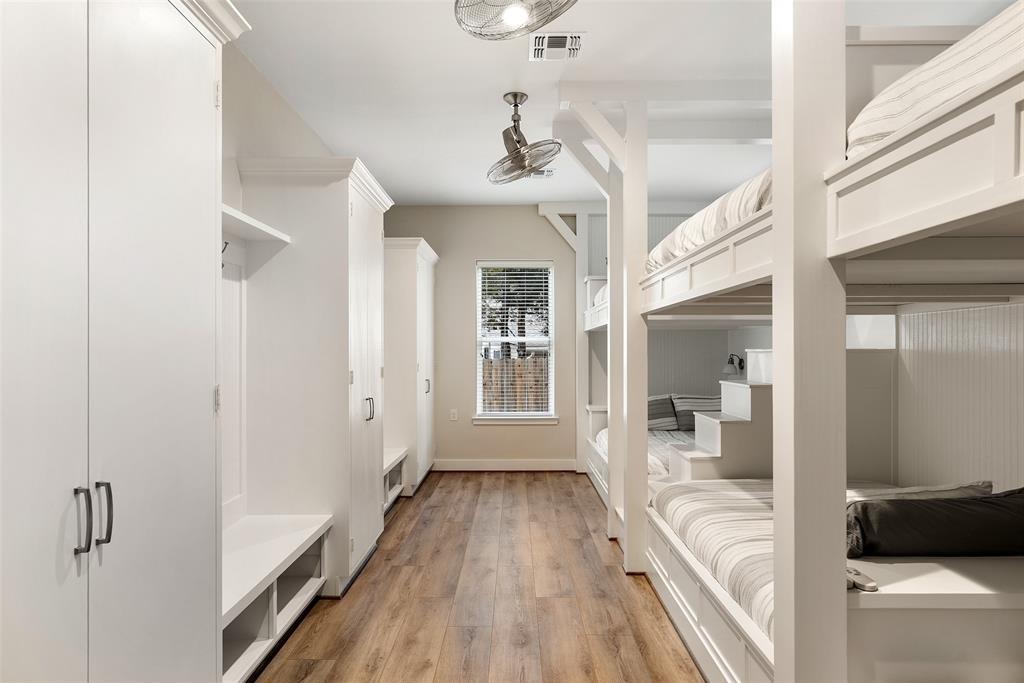
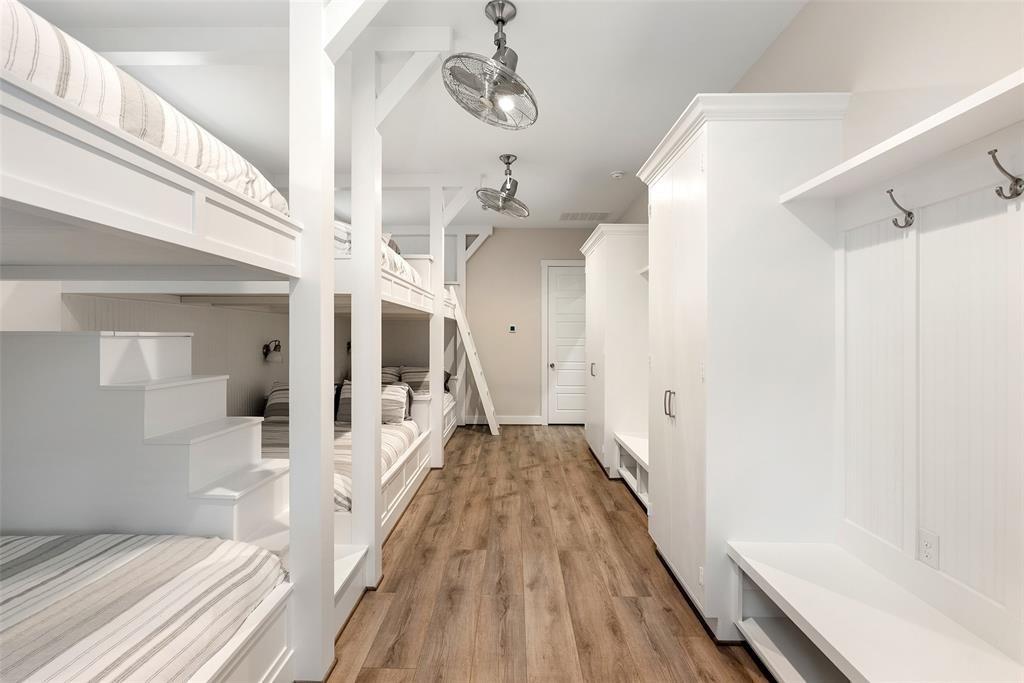
Bunk room with built-in white beds, striped bedding, and a long bench with coat hooks.
Bedroom with built-in white bunk beds, striped bedding, and wood-look flooring.
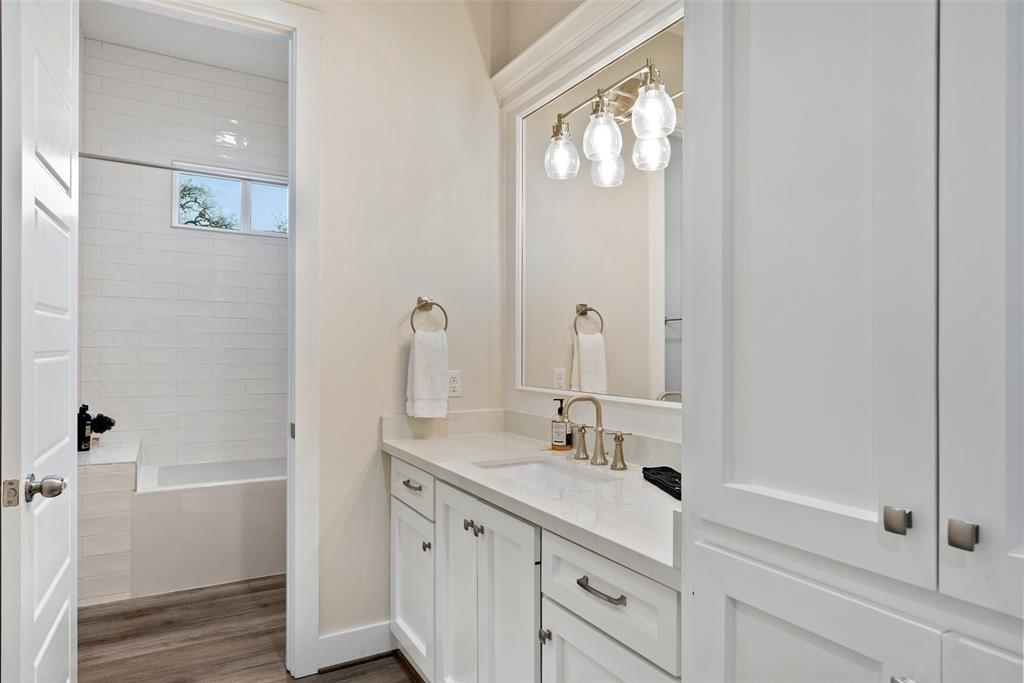
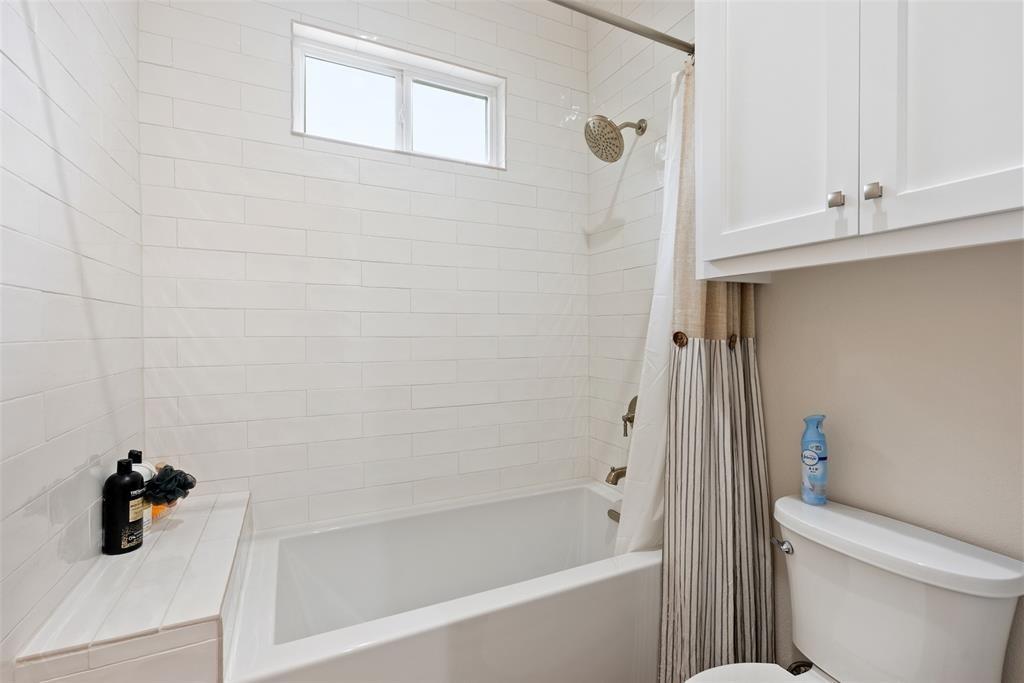
Bathroom with a white vanity and brass fixtures beside a white-tiled tub and shower.
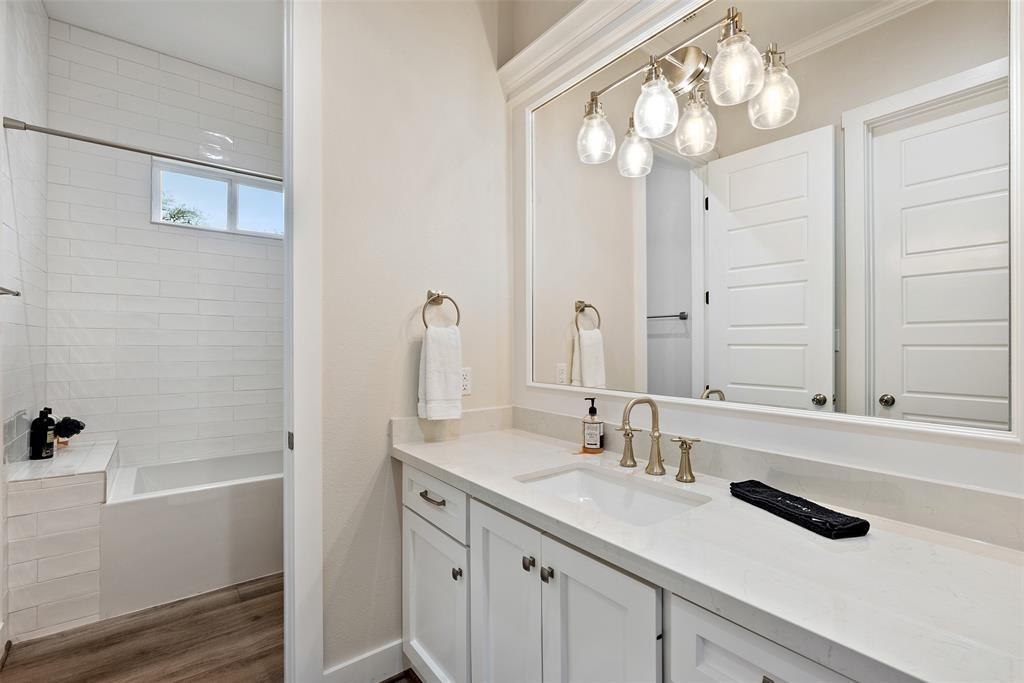
Bathroom with a white double vanity, brass fixtures, and a subway-tile tub and shower.
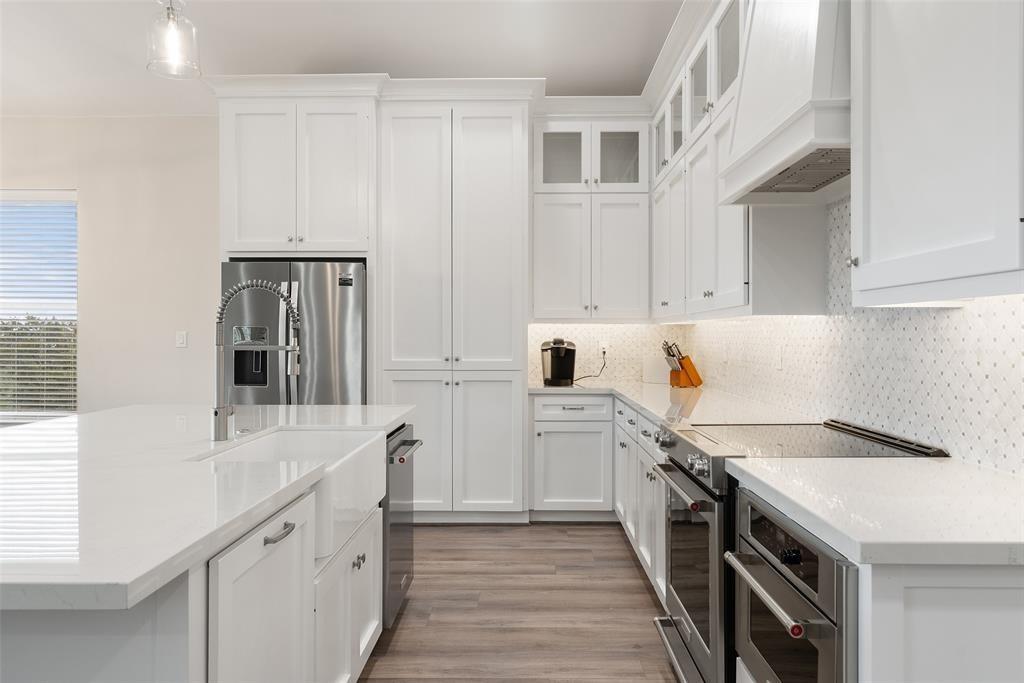
White kitchen with a large island, stainless steel appliances, and gray wood-look flooring.
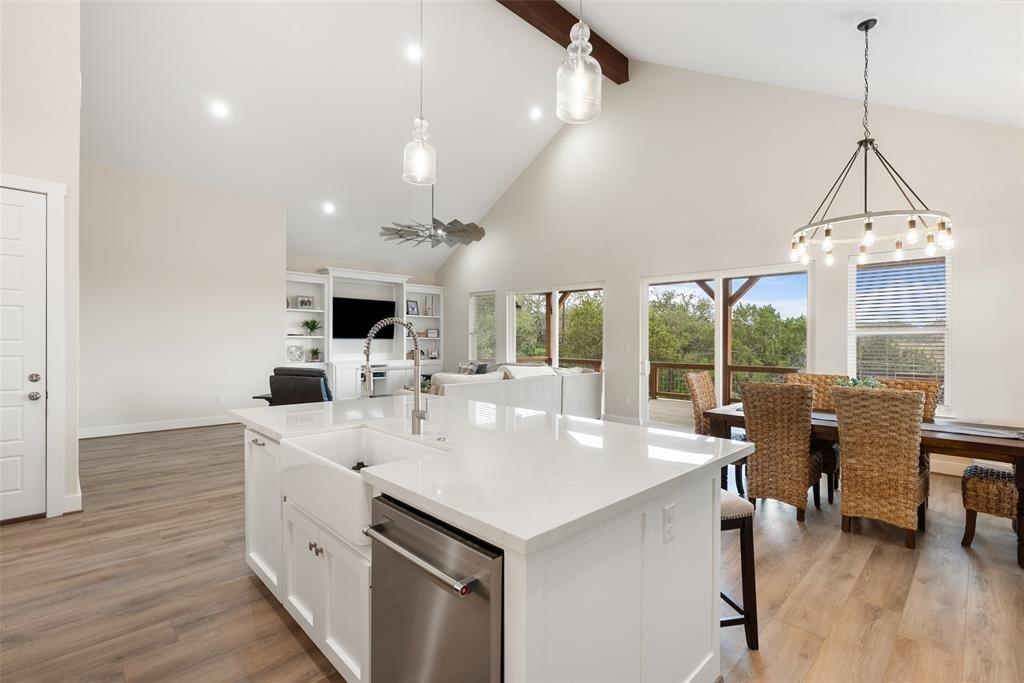
Open-plan kitchen with a large white island, vaulted ceiling, and adjoining dining and living areas.
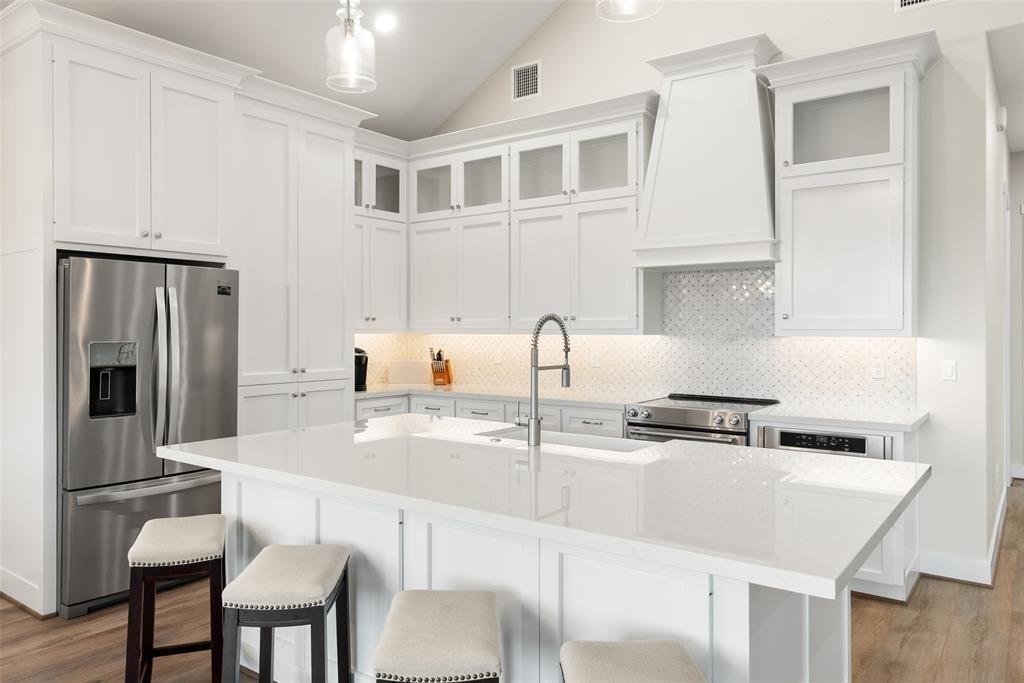
White kitchen with a large island, bar stools, stainless steel appliances, and tile backsplash.
Bedroom with a white bed, ceiling fan, wall-mounted TV, and double closet doors.
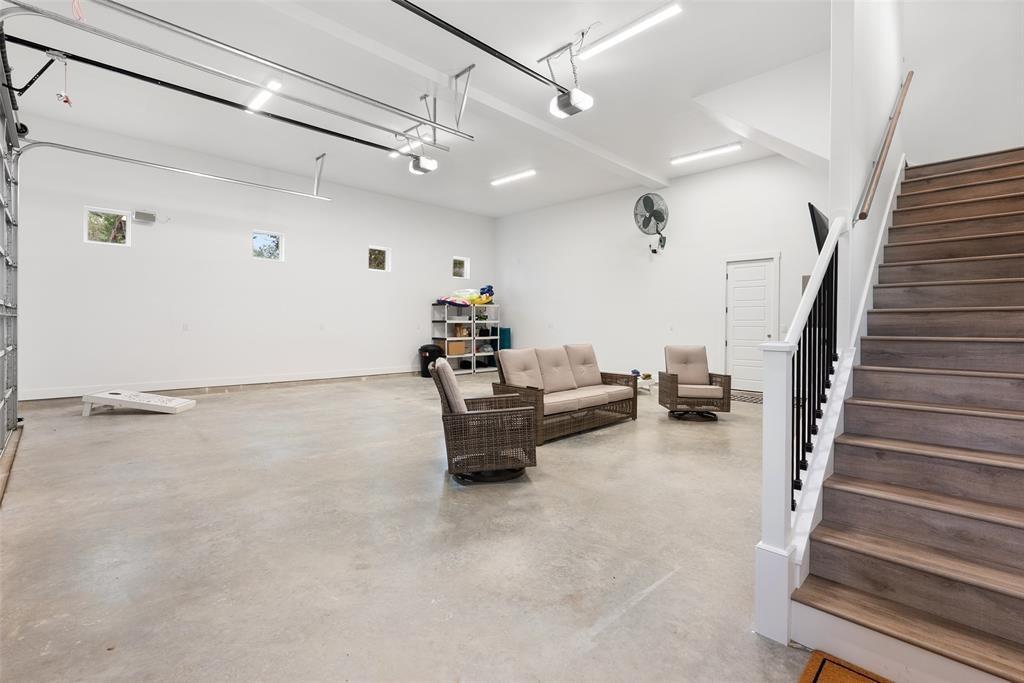
Furnished garage with a seating area, overhead door tracks, and a staircase.
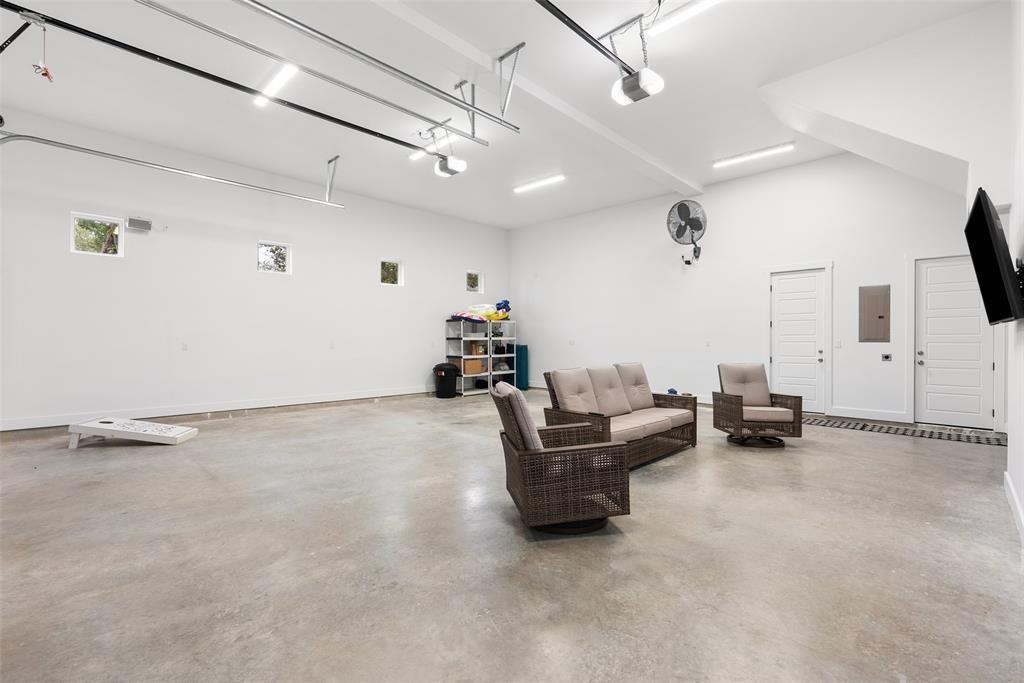
Spacious garage with polished concrete floors, overhead door tracks, and a wicker seating area.
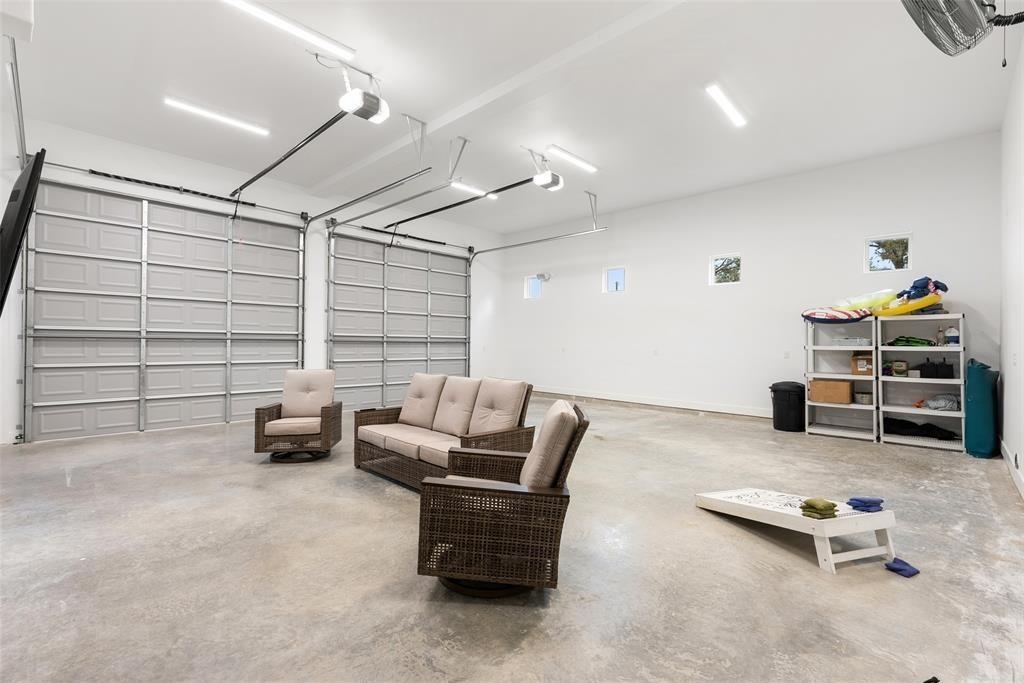
Spacious garage with two paneled doors, wicker seating, polished concrete floors, and wall shelving.
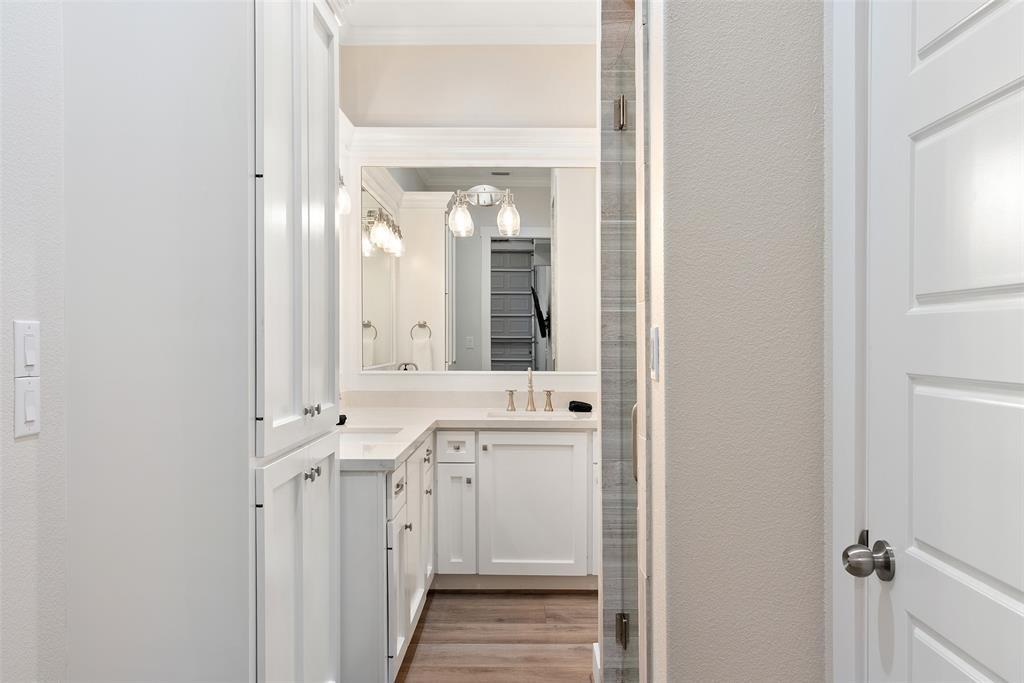
Bathroom vanity with white cabinetry, a large mirror, and wood-look flooring.
Bathroom with a white vanity and a glass-enclosed gray-tile shower.
Bathroom with a white tiled tub and shower, high window, overhead cabinets, and toilet.
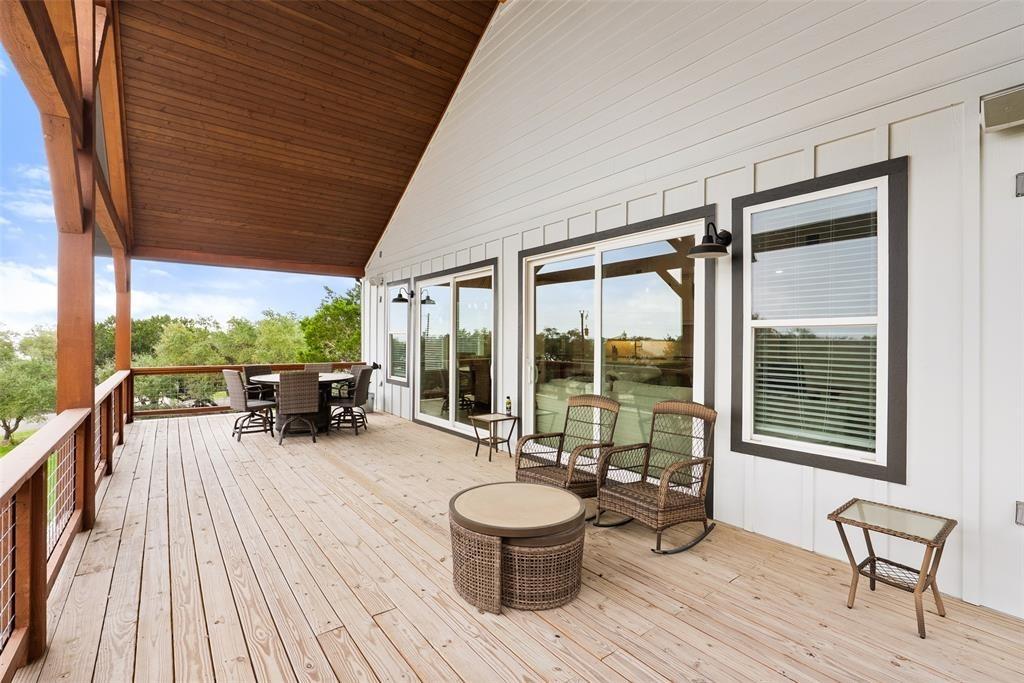
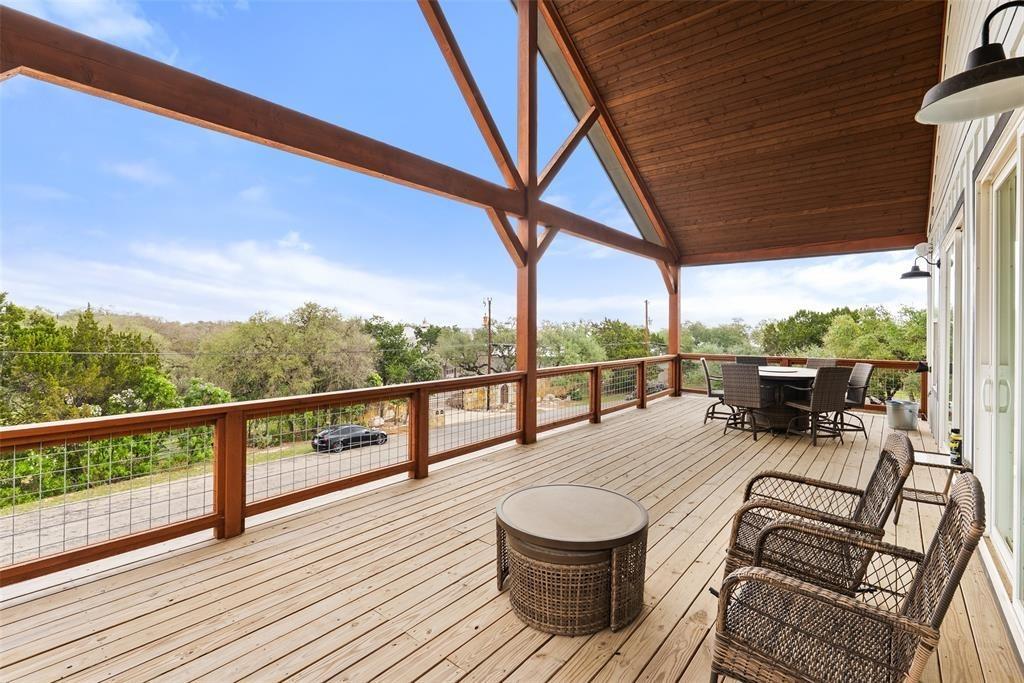
Covered wooden deck with wicker seating and a dining table beside large glass doors.
Covered wooden deck with a round dining table and woven chairs overlooking trees.
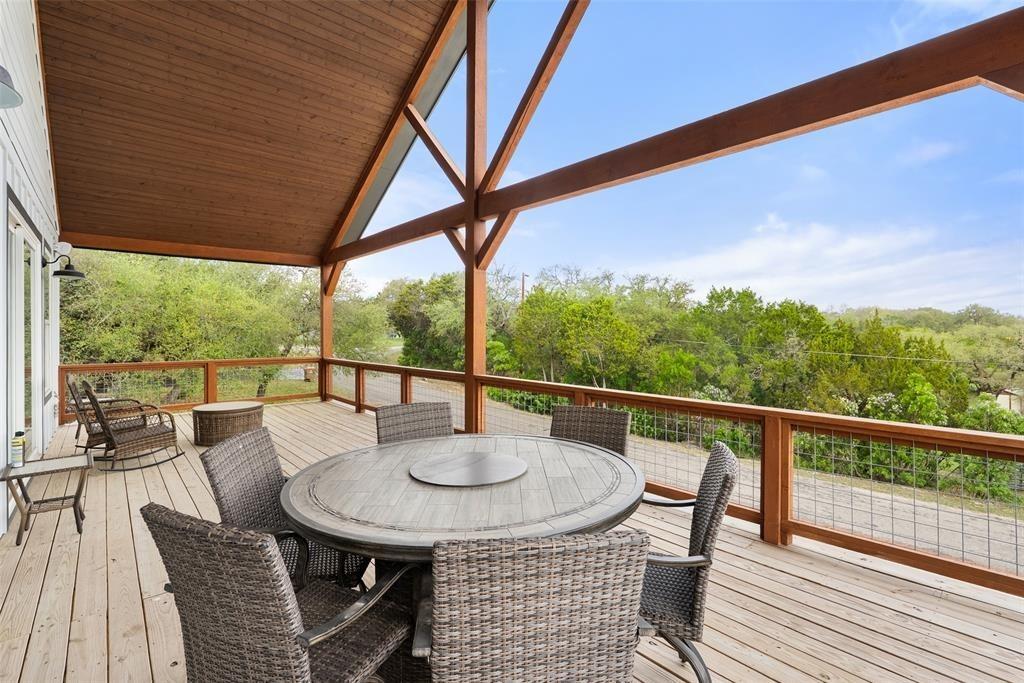
Covered wooden deck with timber beams, wire railing, and outdoor dining and lounge furniture.
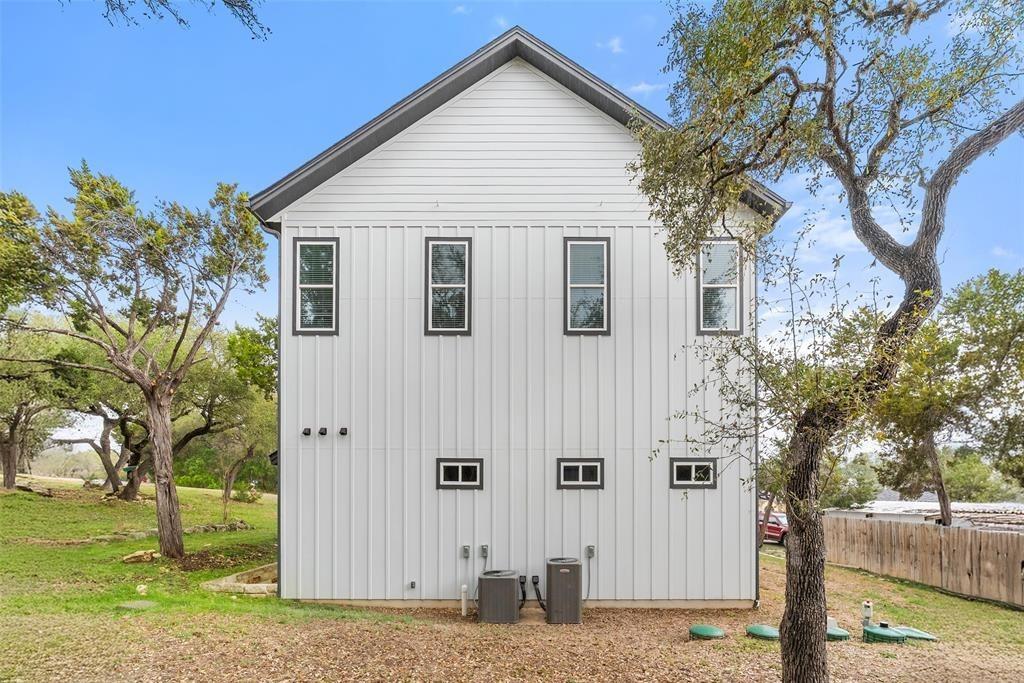
Side of a white two-story home with vertical siding and a gabled roof, framed by mature trees.
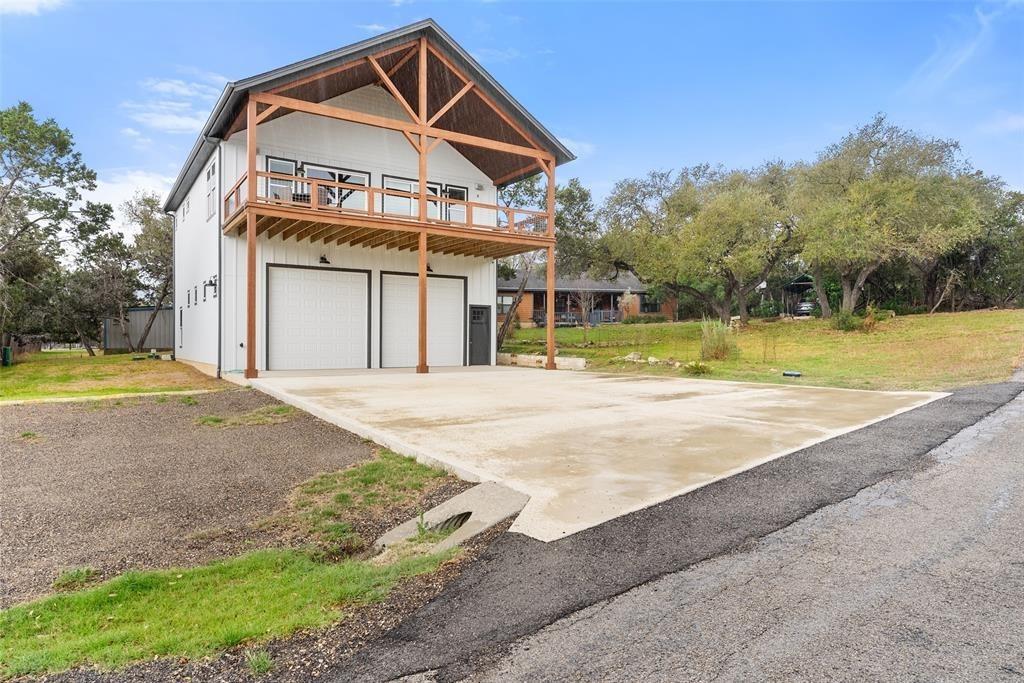
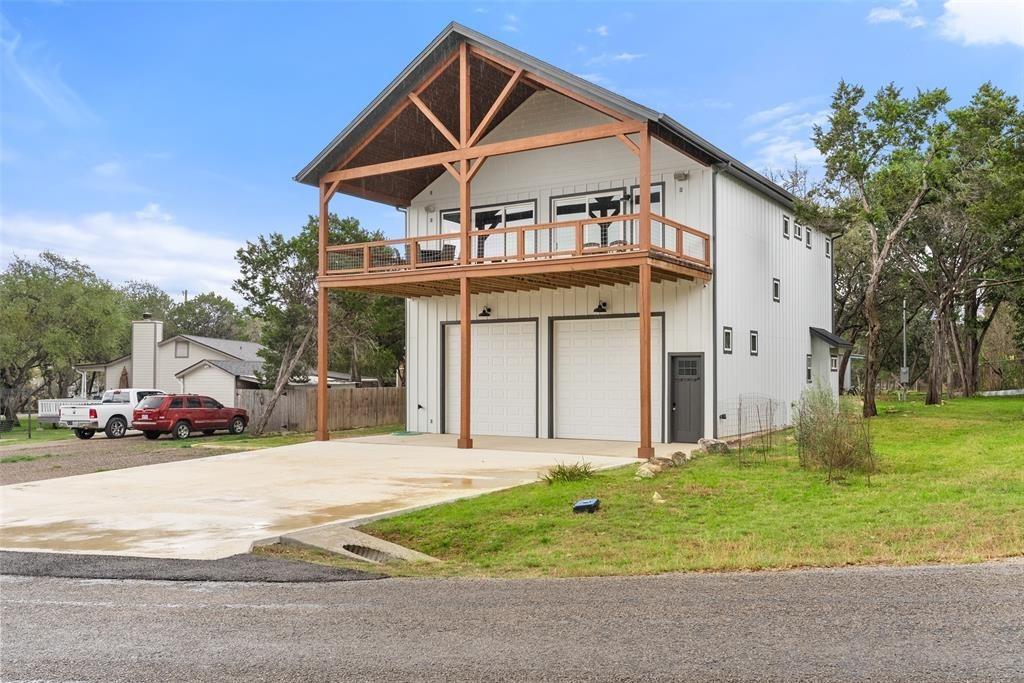
Two-story white house with a timber-framed balcony, two garage doors, and a broad concrete driveway.
White two-story home with a timber-framed balcony above two garage doors and a wide driveway.
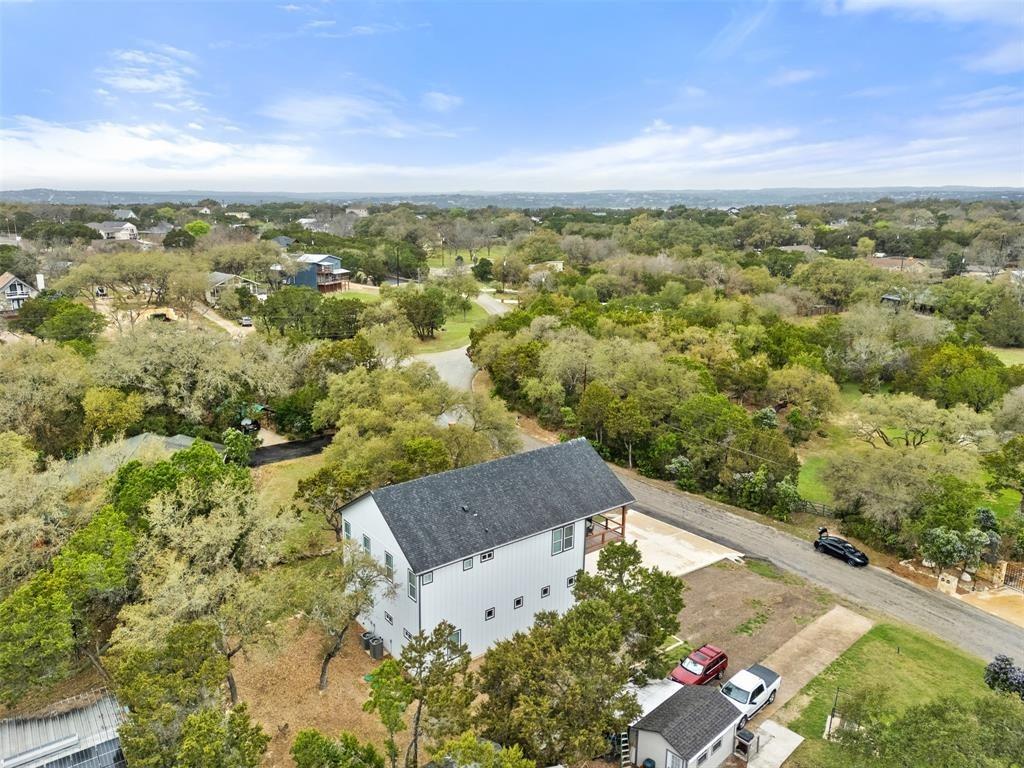
Aerial view of a two-story house among mature trees, with nearby homes and a neighborhood road.
Aerial view of a lakeside neighborhood with homes, wooded lots, and a branching shoreline.
SEE ALL PHOTOS
Two-story home with a timber-framed balcony and two garage doors, illuminated at dusk.
Aerial view of lakeside homes and winding roads beside a broad lake.
Open-plan living room with vaulted ceiling, large windows, and adjoining kitchen and dining area.
Open-plan living room with a large sectional, vaulted ceiling, and white kitchen island.
Open-plan living room with a large sectional, vaulted ceiling, and white kitchen.
Living room with white built-in entertainment center, beige sectional, and large window with blinds.
Living room with vaulted ceiling, built-in television cabinets, sectional seating, and large windows overlooking trees.
Open-plan living room and kitchen with vaulted ceilings, a large island, and sliding doors to a tree-lined view.
Open-plan kitchen and living area with white cabinets, island seating, vaulted ceilings, and a dining table.
Open kitchen and dining area with a white island, stainless steel appliances, and a dining table by tall windows.
Open-plan kitchen and living area with white cabinetry, a woven-chair dining table, and vaulted ceiling.
Bedroom with a light wood bed, matching nightstand, and windows with blinds.
Bedroom with striped bedding, white dresser, wall-mounted television, and double closet doors.
Bedroom with a black metal bed, white bedding, ceiling fan, and wood-look flooring.
Bright bathroom with a white double vanity, pale stone counters, and large mirrors.
Bedroom with built-in white bunk beds, storage cabinetry, and wood-look flooring.
Bunk room with built-in white beds, striped bedding, and a long bench with coat hooks.
Bedroom with built-in white bunk beds, striped bedding, and wood-look flooring.
Bathroom with a white vanity and brass fixtures beside a white-tiled tub and shower.
Bathroom with a white double vanity, brass fixtures, and a subway-tile tub and shower.
White kitchen with a large island, stainless steel appliances, and gray wood-look flooring.
Open-plan kitchen with a large white island, vaulted ceiling, and adjoining dining and living areas.
White kitchen with a large island, bar stools, stainless steel appliances, and tile backsplash.
Bedroom with a white bed, ceiling fan, wall-mounted TV, and double closet doors.
Furnished garage with a seating area, overhead door tracks, and a staircase.
Spacious garage with polished concrete floors, overhead door tracks, and a wicker seating area.
Spacious garage with two paneled doors, wicker seating, polished concrete floors, and wall shelving.
Bathroom vanity with white cabinetry, a large mirror, and wood-look flooring.
Bathroom with a white vanity and a glass-enclosed gray-tile shower.
Bathroom with a white tiled tub and shower, high window, overhead cabinets, and toilet.
Covered wooden deck with wicker seating and a dining table beside large glass doors.
Covered wooden deck with a round dining table and woven chairs overlooking trees.
Covered wooden deck with timber beams, wire railing, and outdoor dining and lounge furniture.
Side of a white two-story home with vertical siding and a gabled roof, framed by mature trees.
Two-story white house with a timber-framed balcony, two garage doors, and a broad concrete driveway.
White two-story home with a timber-framed balcony above two garage doors and a wide driveway.
Aerial view of a two-story house among mature trees, with nearby homes and a neighborhood road.
Aerial view of a lakeside neighborhood with homes, wooded lots, and a branching shoreline.
For Sale

3160 Lakeview Drive

3160 Lakeview Drive, Canyon Lake, TX 78133

$639,900
Spectacular Modern Home in Canyon Lake Hills - Fully Furnished with Massive Boat Garage! Experience effortless lake living in this immaculate, rarely used 3-bedroom, 3-bathroom home at 3160 Lakeview Dr. Built by Outlaw Construction, this 2,160 sqft residence is offered completely turnkey--furniture, washer, and dryer convey. The open-concept living area features soaring ceilings, abundant natural light, stainless steel appliances, scratch- and waterproof LVP flooring, and a built-in Sonos system. The main level includes a bunk room with 6 queen beds, while upstairs offers two primary suites. Two AC units provide comfort year-round. The impressive boat garage features 15-foot ceilings and 12x12 doors, easily accommodating boats with towers and all your lake gear. A spacious driveway offers ample parking. Located on a quiet street in desirable Canyon Lake Hills, residents enjoy a community pool and parks, with boat ramps just minutes away. A true lake lifestyle--schedule your private tour!

3
beds

4
baths

2,160 Sq.Ft. LIVING AREA

9,526.57 Sq.Ft. lot

John Cartwright

John Cartwright

Features & Amenities

Interior

  • total bedrooms3
  • Total bathrooms4
  • full bathrooms3
  • half bathroom1

Area & Lot

  • Status For Sale
  • Living Area2,160 Sq.Ft.
  • Total Area2,160 Sq.Ft.
  • Lot Area9,526.57 Sq.Ft.
  • MLS® ID30245004
  • TypeResidential
  • YEAR BUILT2023
  • Architecture StylesTraditional
  • Elementary SchoolStartzville Elementary School
  • Middle SchoolMountain Valley Middle School
  • High SchoolCanyon Lake High School
  • School District141 - Comal

Exterior

  • STORIES2
  • Garage Space2.0
  • water SourcePublic
  • roofComposition
  • lot featuresOther, 0 Up To 1/4 Acre
  • parkingAttached
  • HEAT TYPEElectric
  • AIR CONDITIONINGElectric
  • sewerPublic Sewer
  • SubstructureSlab

Financial

  • Sales Price$639,900
  • Real Estate Tax $6,990/yr
View Virtual Tour
Aerial view of lakeside homes and winding roads beside a broad lake.

Schedule a Showing

We would love to show you our beautiful property. Please select your preferred date and time below. An agent will be in touch shortly to confirm your appointment.

Schedule a Showing

We would love to show you our beautiful property. Please select your preferred date and time below. An agent will be in touch shortly to confirm your appointment.

Thank you for your interest in 3160 Lakeview Drive, Canyon Lake, TX 78133. We are reviewing your request and will be in touch shortly!

Mortgage Calculator

Estimate your monthly mortgage payment, including the principal and interest, property taxes, and HOA. Adjust the values to generate a more accurate rate.

All estimates are provided for informational purposes only. Actual amounts may vary.
$0,000 Your Payment 20 15 65
$0,000 Your Payment

Let's work together

Our team brings deep expertise, honest guidance, and a genuine investment in every client outcome. We are not just here to close deals — we are here to help you make one of the biggest decisions of your life with confidence.

Follow Us on Instagram