Leave a Message

Thank you for your message. We will be in touch with you shortly.

303 Yaupon DR
303 Yaupon DR
303 Yaupon DR
303 Yaupon DR
303 Yaupon DR
303 Yaupon DR
303 Yaupon DR
303 Yaupon DR
303 Yaupon DR
303 Yaupon DR
303 Yaupon DR
303 Yaupon DR
303 Yaupon DR
303 Yaupon DR
303 Yaupon DR
303 Yaupon DR
303 Yaupon DR
303 Yaupon DR
303 Yaupon DR
303 Yaupon DR
303 Yaupon DR
303 Yaupon DR
303 Yaupon DR
303 Yaupon DR
303 Yaupon DR
303 Yaupon DR
303 Yaupon DR
303 Yaupon DR
303 Yaupon DR
303 Yaupon DR
303 Yaupon DR
303 Yaupon DR
303 Yaupon DR
303 Yaupon DR
303 Yaupon DR
303 Yaupon DR
303 Yaupon DR
303 Yaupon DR
303 Yaupon DR
SEE ALL PHOTOS
303 Yaupon DR
303 Yaupon DR
303 Yaupon DR
303 Yaupon DR
303 Yaupon DR
303 Yaupon DR
303 Yaupon DR
303 Yaupon DR
303 Yaupon DR
303 Yaupon DR
303 Yaupon DR
303 Yaupon DR
303 Yaupon DR
303 Yaupon DR
303 Yaupon DR
303 Yaupon DR
303 Yaupon DR
303 Yaupon DR
303 Yaupon DR
303 Yaupon DR
303 Yaupon DR
303 Yaupon DR
303 Yaupon DR
303 Yaupon DR
303 Yaupon DR
303 Yaupon DR
303 Yaupon DR
303 Yaupon DR
303 Yaupon DR
303 Yaupon DR
303 Yaupon DR
303 Yaupon DR
303 Yaupon DR
303 Yaupon DR
303 Yaupon DR
303 Yaupon DR
303 Yaupon DR
303 Yaupon DR
303 Yaupon DR
Courtesy of Keller Williams - Lake Travis, Bryan Swan Listing Contact: (512) 987-3513 
Active Under Contract

303 Yaupon DR

303 Yaupon DR, Spicewood, TX 78669

$1,249,000
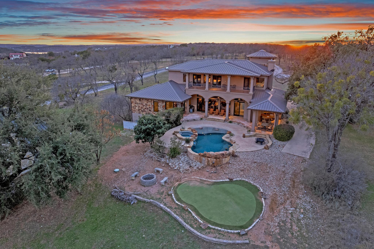
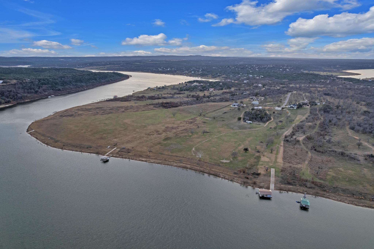
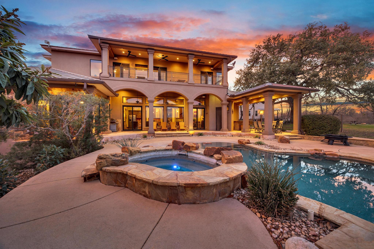
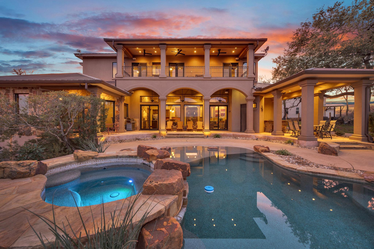
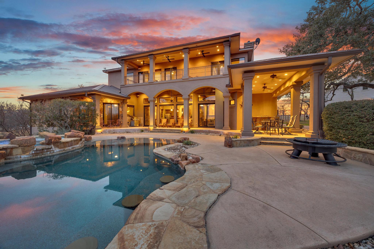
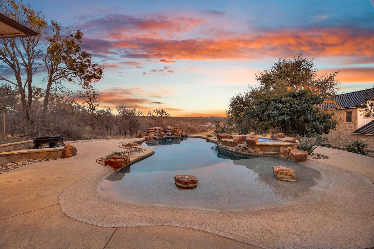
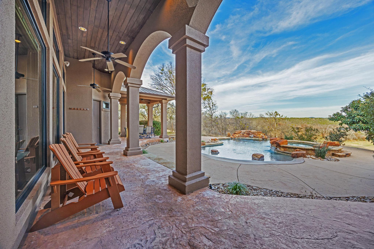
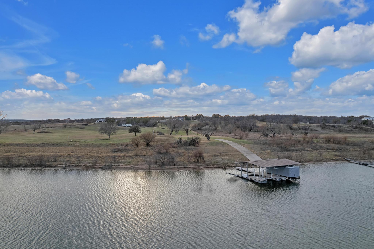
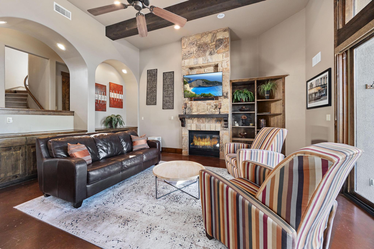
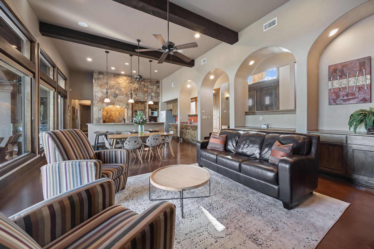
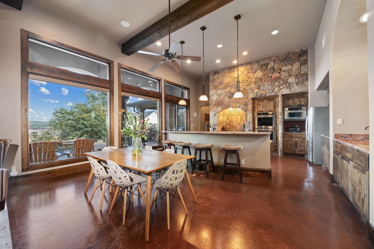
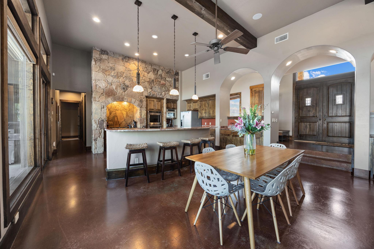
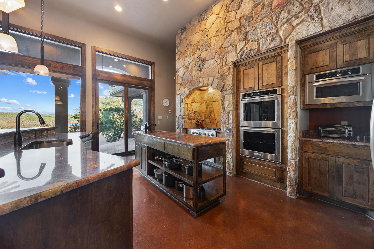
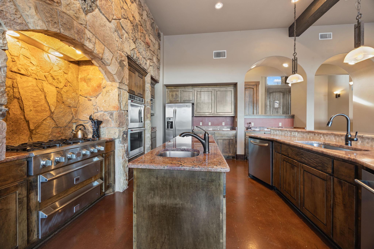
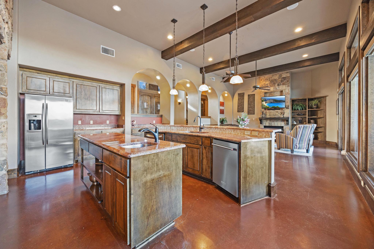
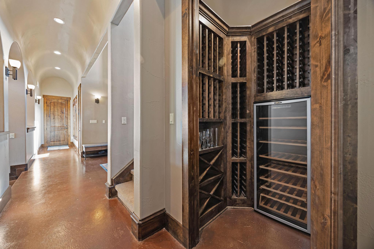
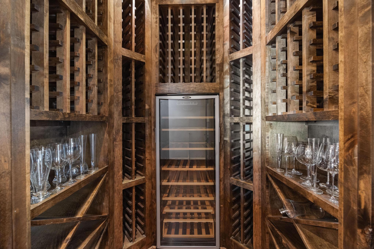
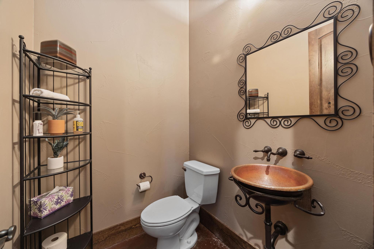
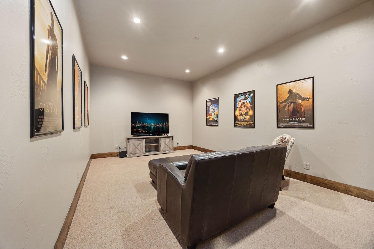
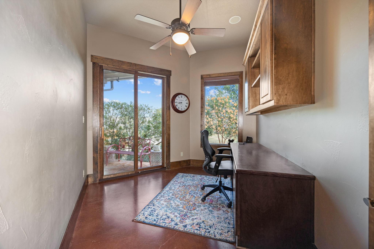
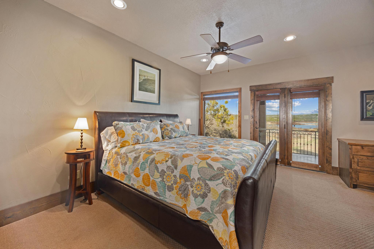
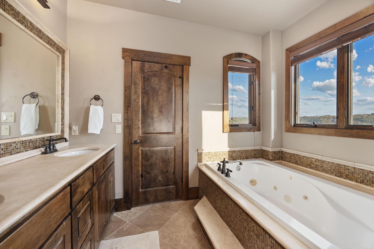
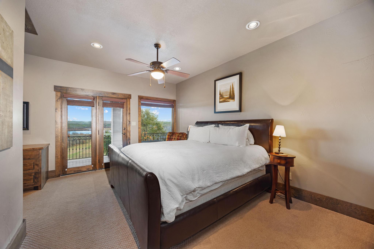
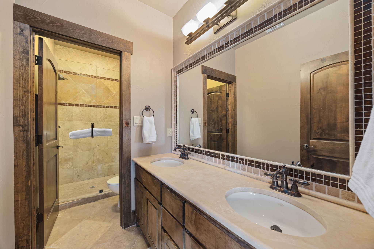
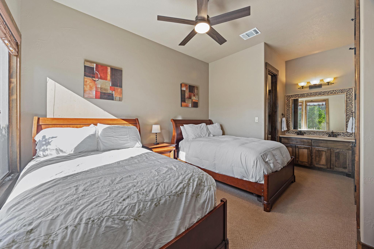
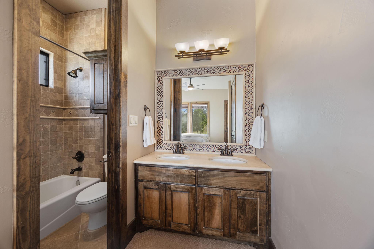
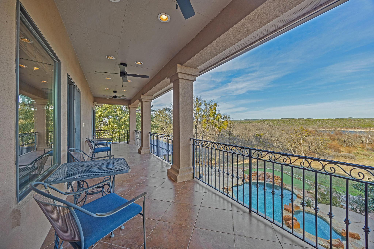
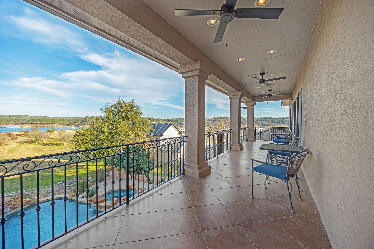
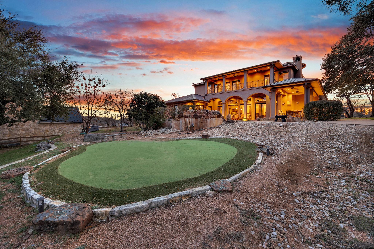
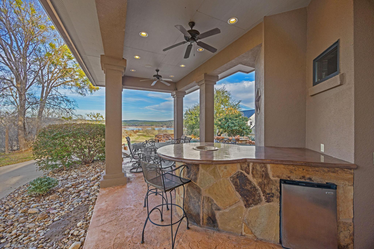
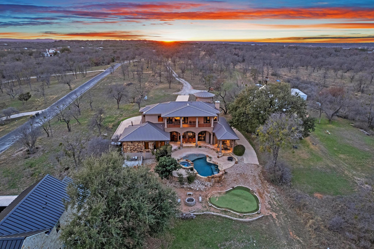
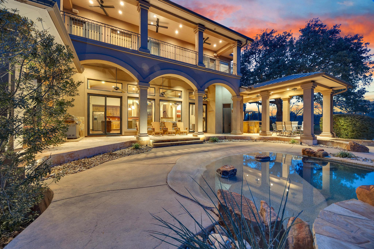
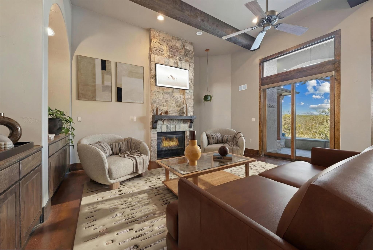
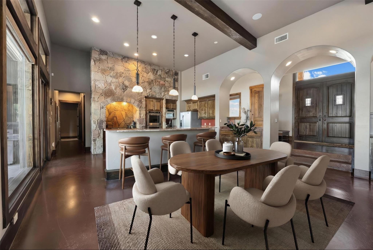
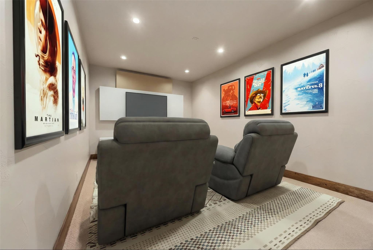
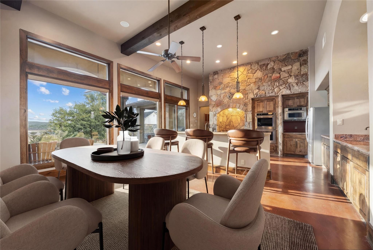
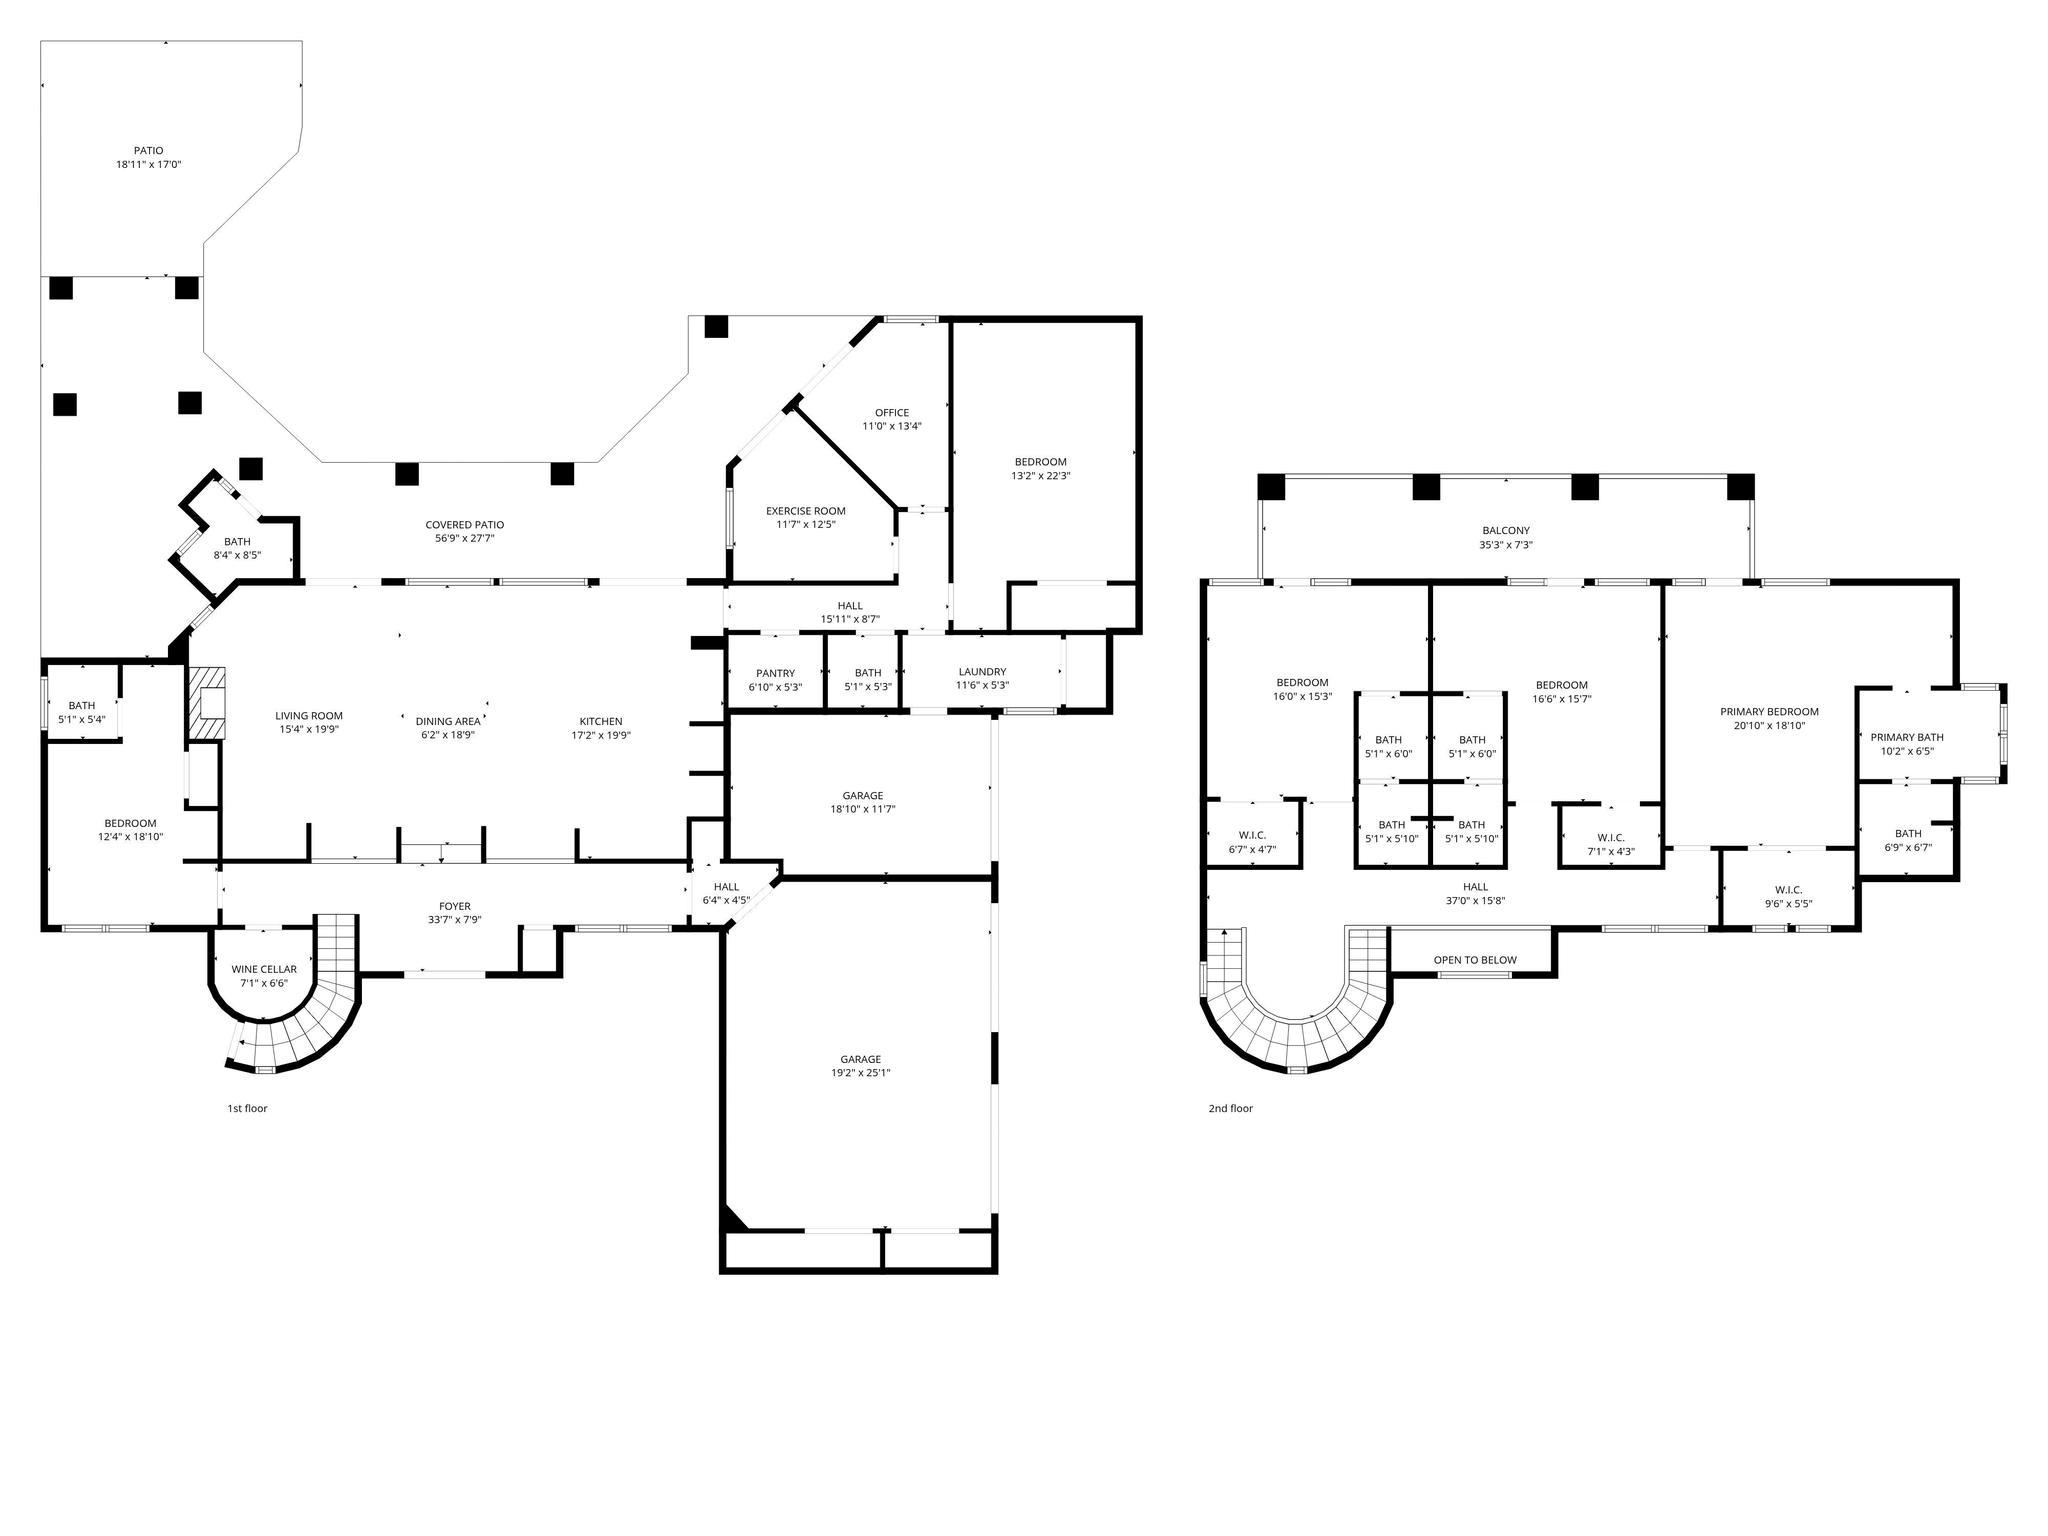
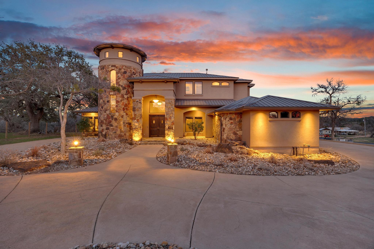
*Owner financing may be available to qualified buyers.* Escape the everyday at 303 Yaupon, a private 6 acre waterfront estate with 200 feet of Lake Travis shoreline in the gated Lake Oaks Ranch subdivision of Spicewood. This turnkey retreat blends resort style amenities with the comfort and privacy of home. Designed for effortless entertaining, the covered back porch features an outdoor bar with refrigerator, ice maker, sink, and seating overlooking the pool and spa. Enjoy the putting green, fire pit, or stunning sunsets from the shared upstairs balcony with approximately 180 degree lake views. Inside, three true primary suites each feature private bathrooms, double wall sound construction, and full bedroom separation, ideal for guests or multi generational living. Flex spaces include a media room, private office, fitness room, and wine cellar beneath the circular staircase. Built in cabinetry throughout, zoned climate control, and individual room temperature regulation. The chef's kitchen features double refrigerators, dishwashers, and ovens, a commercial grade cooktop, and three sinks. A pool access full bath keeps the home dry. On the water, a private dock offers three lifts, two boat lifts (up to ~28 ft) and one double wave runner lift, plus a touchless automated cover, solar power, and a private boat ramp. A second power box supports a future structure. Zeroscaped lot with 2026 upgraded irrigation, wildlife exemption, and equestrian allowance (up to two horses). Three car garage, low HOA fees, no short term rental restrictions, and easy access to Hill Country Galleria, Hwy 71, and Barton Creek Country Club at Lakeside. Furnishings negotiable.

4
beds

6
baths

3,727 Sq.Ft. LIVING AREA

5.8 Acres lot

Bryan Swan

Bryan Swan

Gregg Klar

Gregg Klar

Features & Amenities

Interior

  • total bedrooms4
  • Total bathrooms6
  • full bathrooms5
  • half bathroom1
  • Flooring Carpet, Concrete, Tile
  • Fireplace Family Room
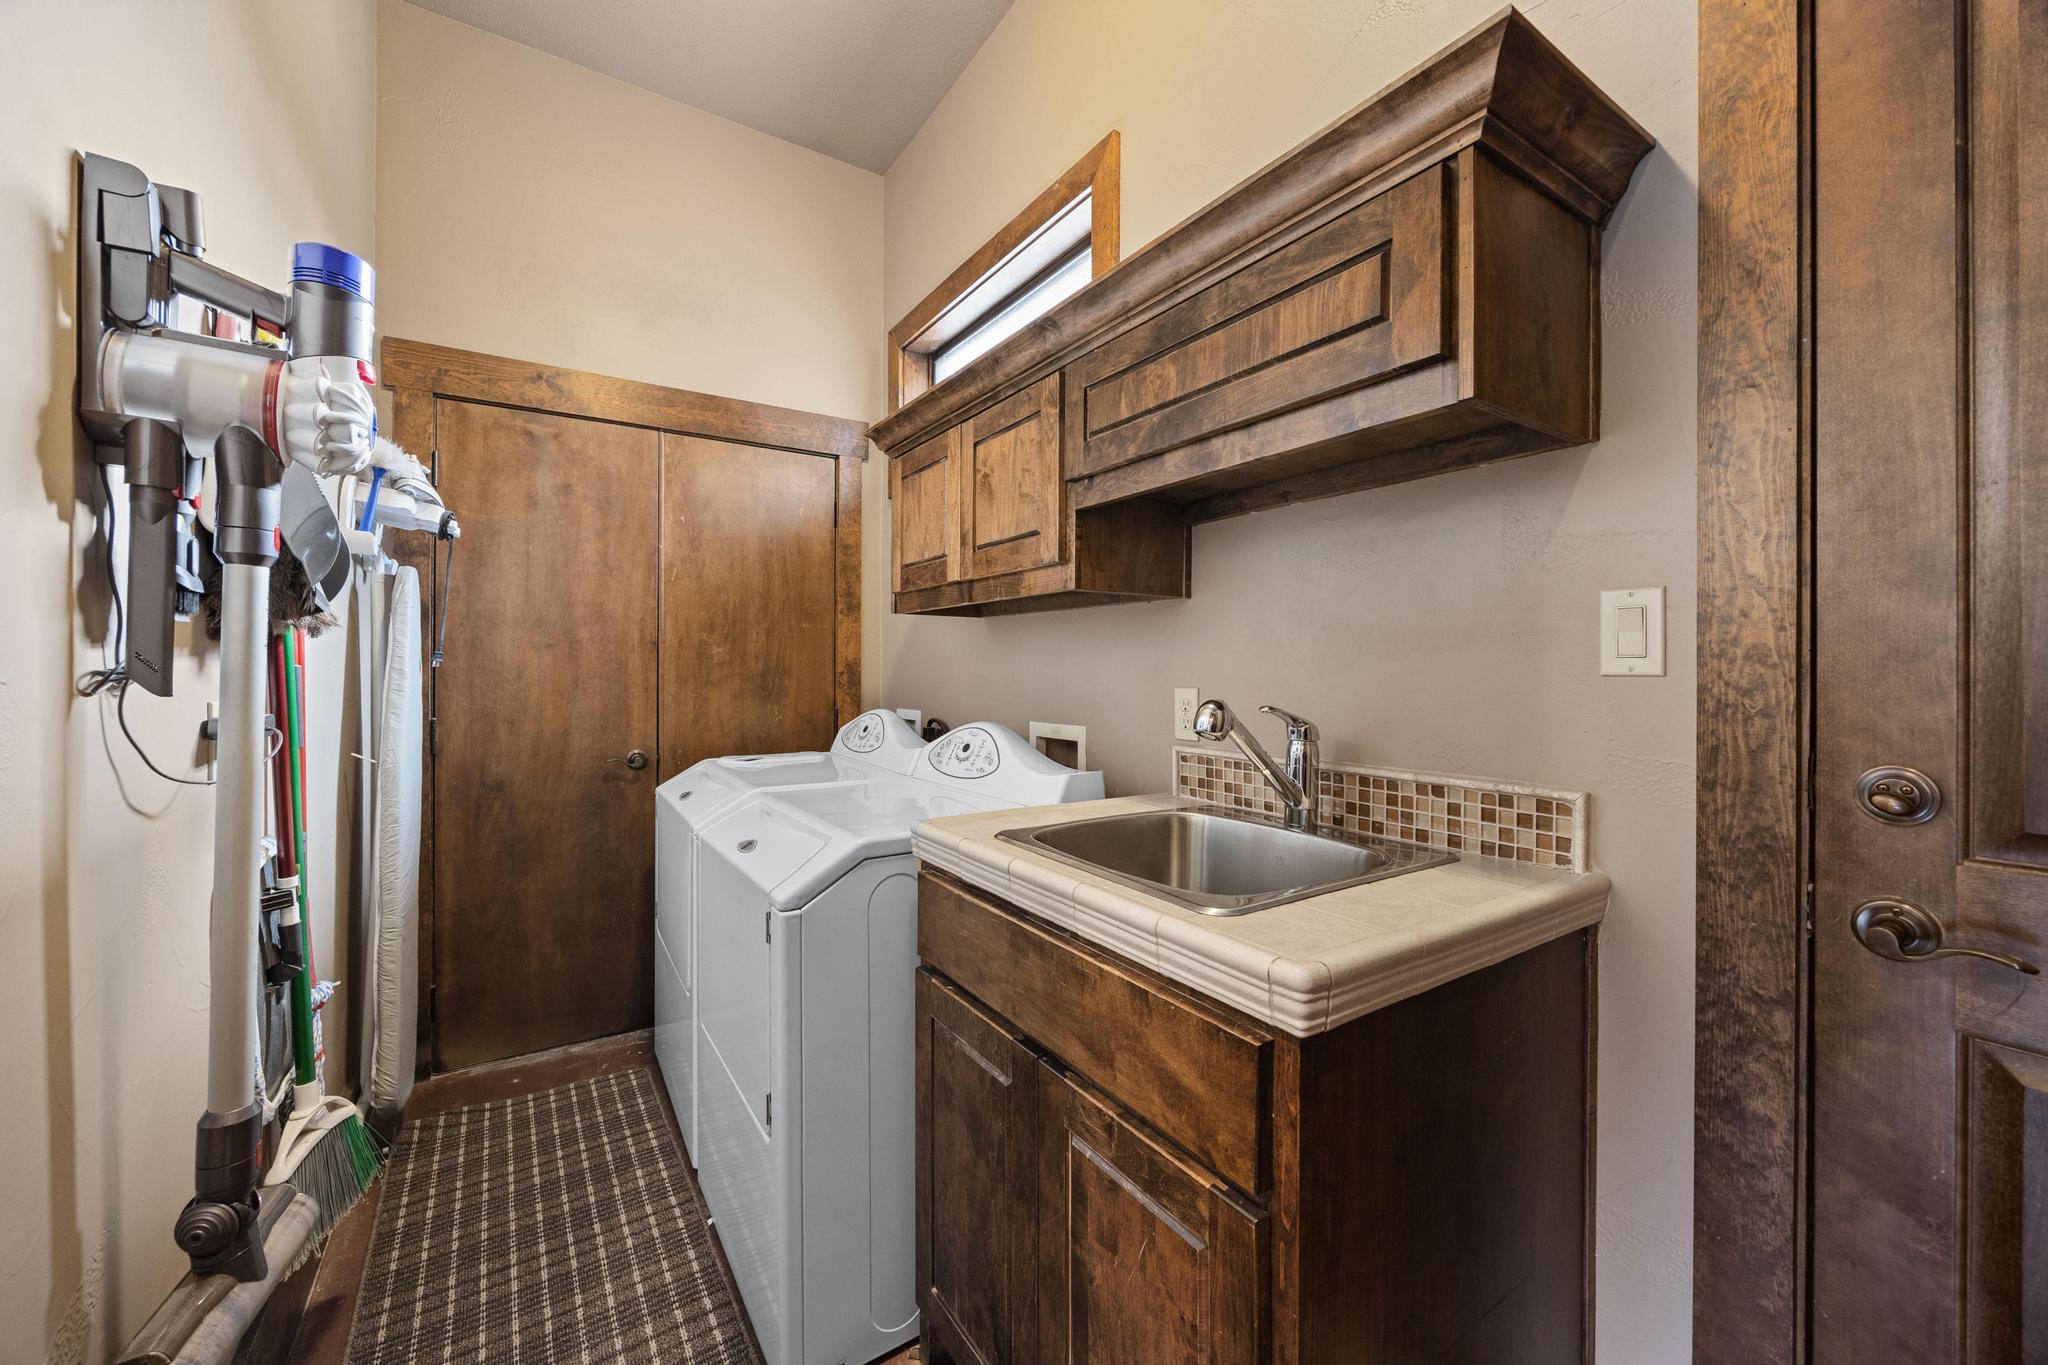
  • APPLIANCES Built-In Oven(s), Cooktop, Dishwasher, Disposal, Dryer, Gas Range, Microwave, Double Oven, Refrigerator, Washer
  • other interior Features Bookcases, Built-in Features, Ceiling Fan(s), High Ceilings, Interior Steps, Pantry, Recessed Lighting, Walk-In Closet(s), Wired for Sound, See Remarks

Area & Lot

  • Status Active Under Contract
  • Living Area3,727 Sq.Ft.
  • Lot Area5.8 Acres
  • MLS® ID1234260
  • TypeResidential
  • YEAR BUILT2007
  • NeighborhoodSpicewood
  • Water FrontageLake Privileges, Waterfront
  • View DescriptionLake, Panoramic
  • Elementary SchoolSpicewood (Marble Falls ISD)
  • Middle SchoolMarble Falls
  • High SchoolMarble Falls
  • School DistrictMarble Falls ISD

Exterior

  • STORIES2
  • Garage Space3.0
  • water SourcePrivate
  • utilitiesElectricity Available, Internet-Fiber, Propane, Sewer Available, Water Available
  • PoolIn Ground, Pool/Spa Combo
  • roofMetal
  • lot featuresOpen Lot, Trees-Moderate, Xeriscape
  • parkingAttached
  • HEAT TYPECentral
  • AIR CONDITIONINGCentral Air
  • sewerSeptic Tank
  • SubstructureSlab
  • Disability FeaturesNone
  • other exterior FeaturesSee Remarks, Balcony, Boat Dock - Private, Boat Lift, Boat Ramp, Private Yard

Financial

  • Sales Price$1,249,000
  • Real Estate Tax $16,259/yr
  • HOA $1,200/yr
image

Schedule a Showing

We would love to show you our beautiful property. Please select your preferred date and time below. An agent will be in touch shortly to confirm your appointment.

Schedule a Showing

We would love to show you our beautiful property. Please select your preferred date and time below. An agent will be in touch shortly to confirm your appointment.

Thank you for your interest in 303 Yaupon DR, Spicewood, TX 78669. We are reviewing your request and will be in touch shortly!

Mortgage Calculator

Estimate your monthly mortgage payment, including the principal and interest, property taxes, and HOA. Adjust the values to generate a more accurate rate.

All estimates are provided for informational purposes only. Actual amounts may vary.
$0,000 Your Payment 20 15 65
$0,000 Your Payment

Spicewood

Resort-style Hill Country living offers Lake Travis, swimming holes, wineries, and scenery.

Explore

Let's work together

Our team brings deep expertise, honest guidance, and a genuine investment in every client outcome. We are not just here to close deals — we are here to help you make one of the biggest decisions of your life with confidence.

Follow Us on Instagram