
Leave a Message

Thank you for your message. We will be in touch with you shortly.

Two-story stone house with an arched entry and double garage at sunset.
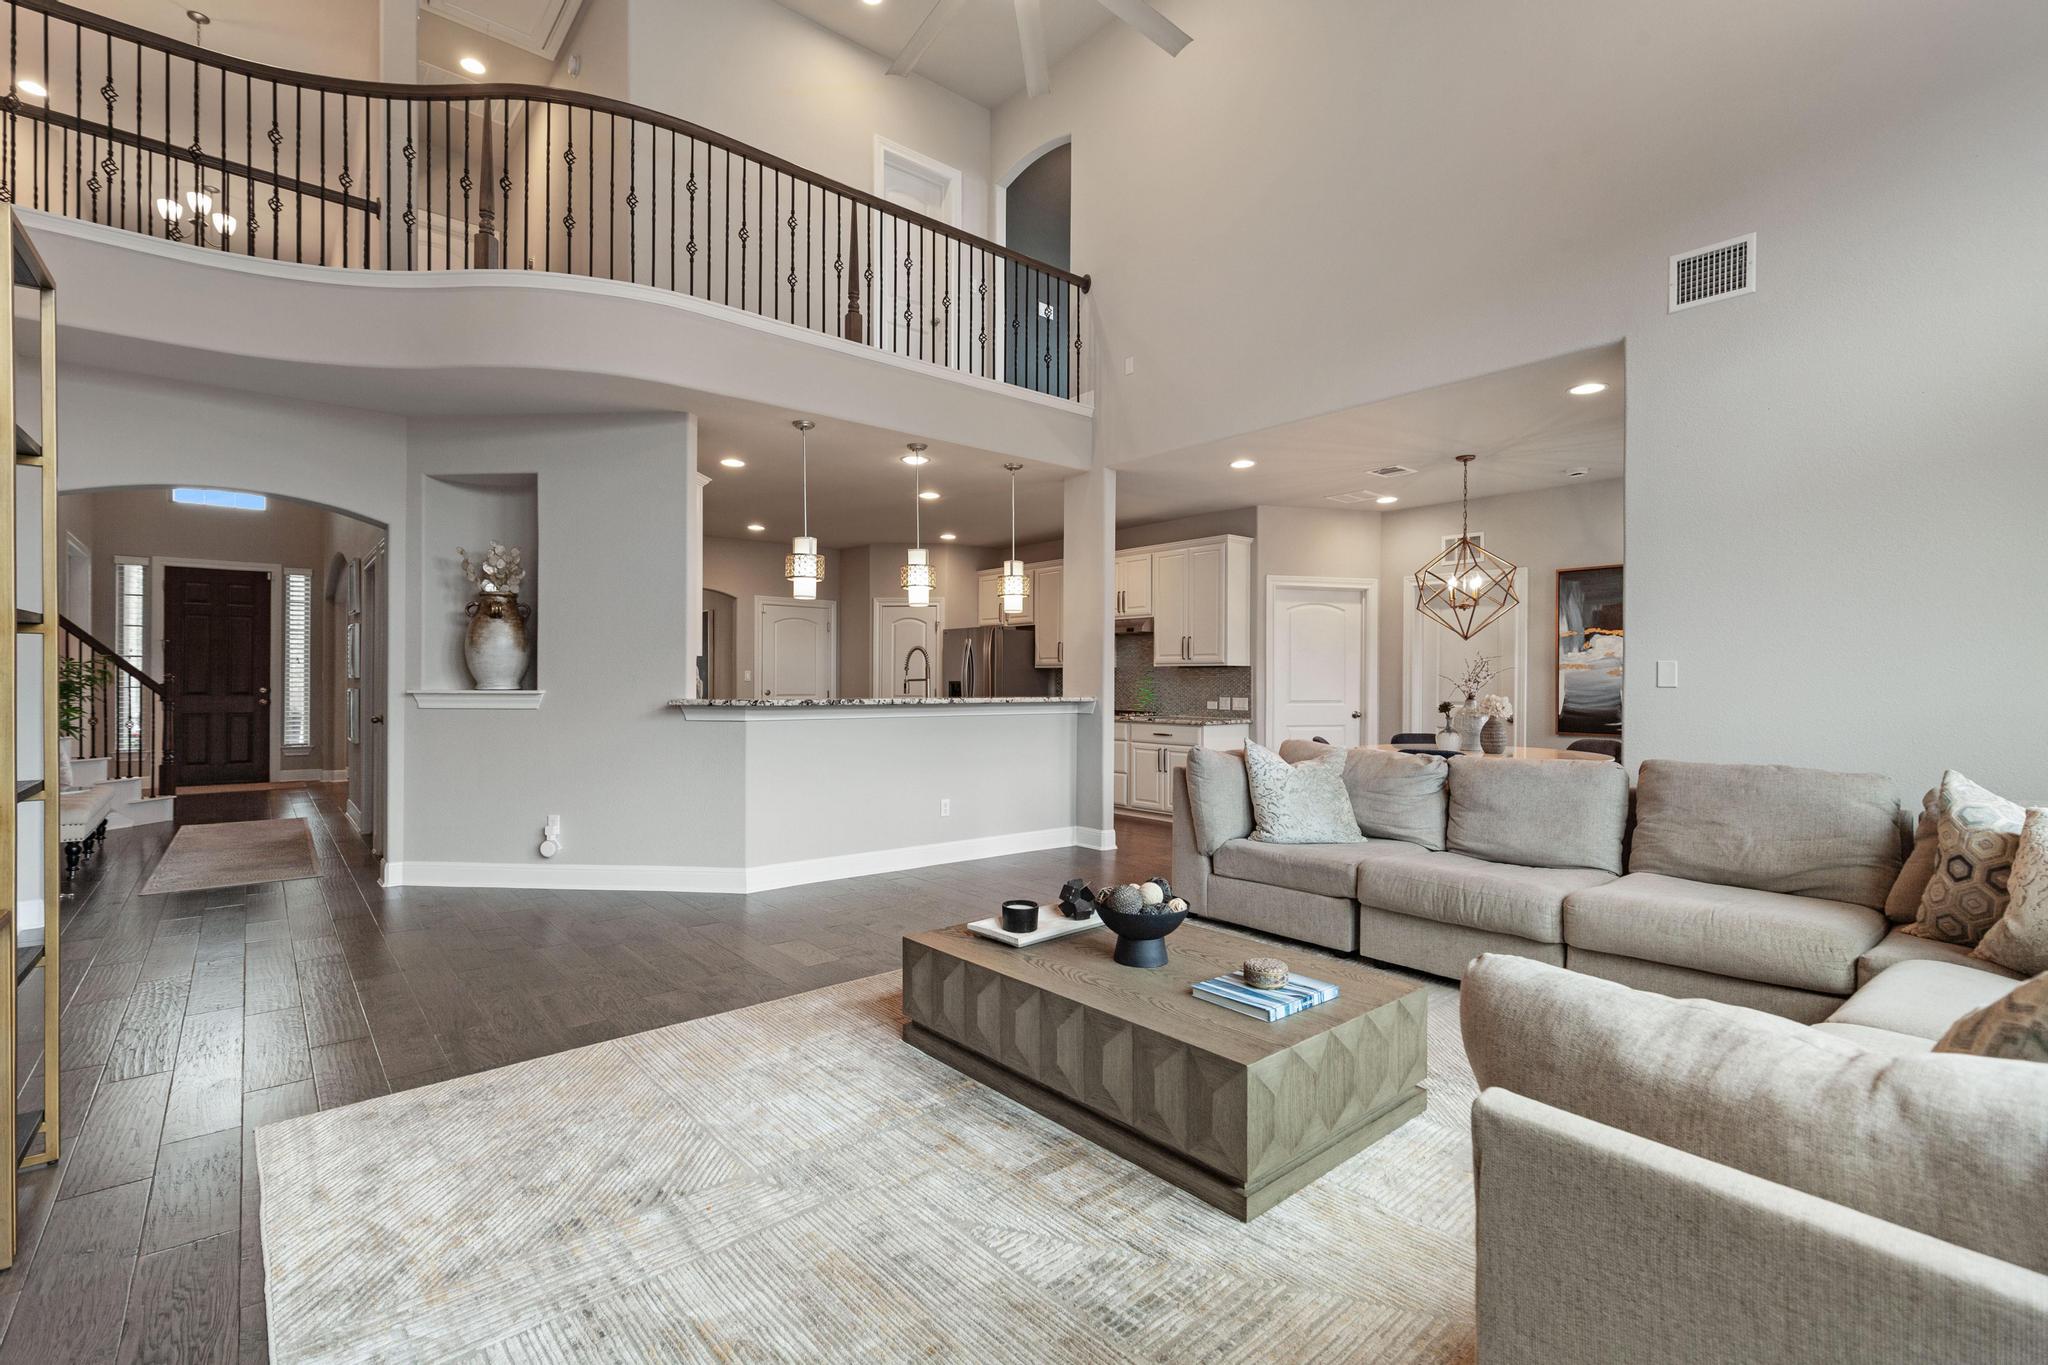
Open-plan living room with a large sectional, kitchen breakfast bar, and curved upstairs balcony.
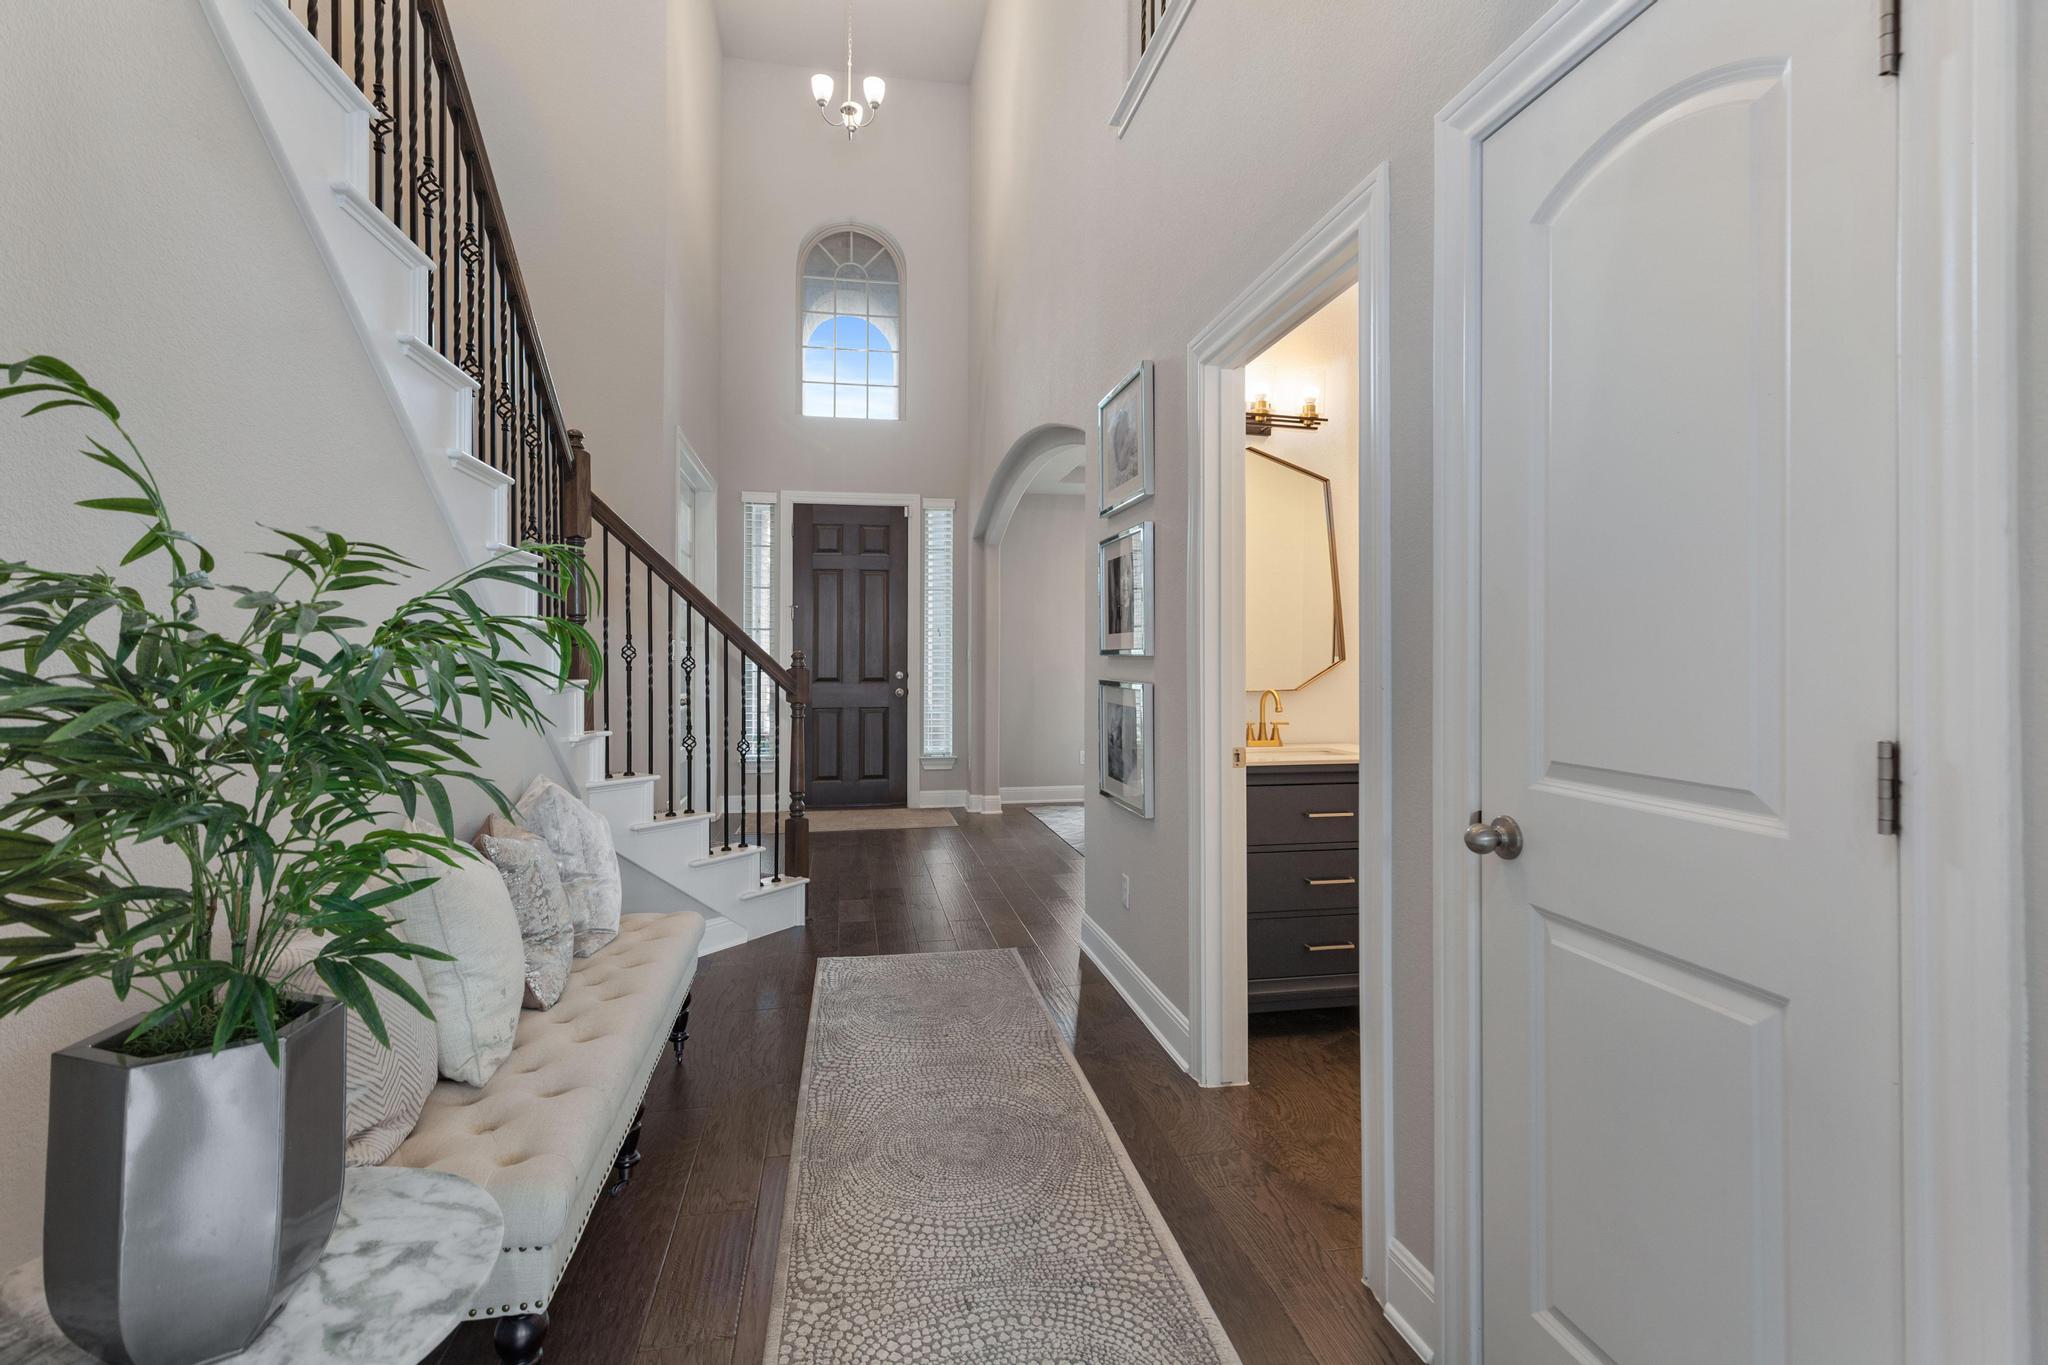
Two-story entry foyer with an iron-baluster staircase, arched window, and dark wood floors.
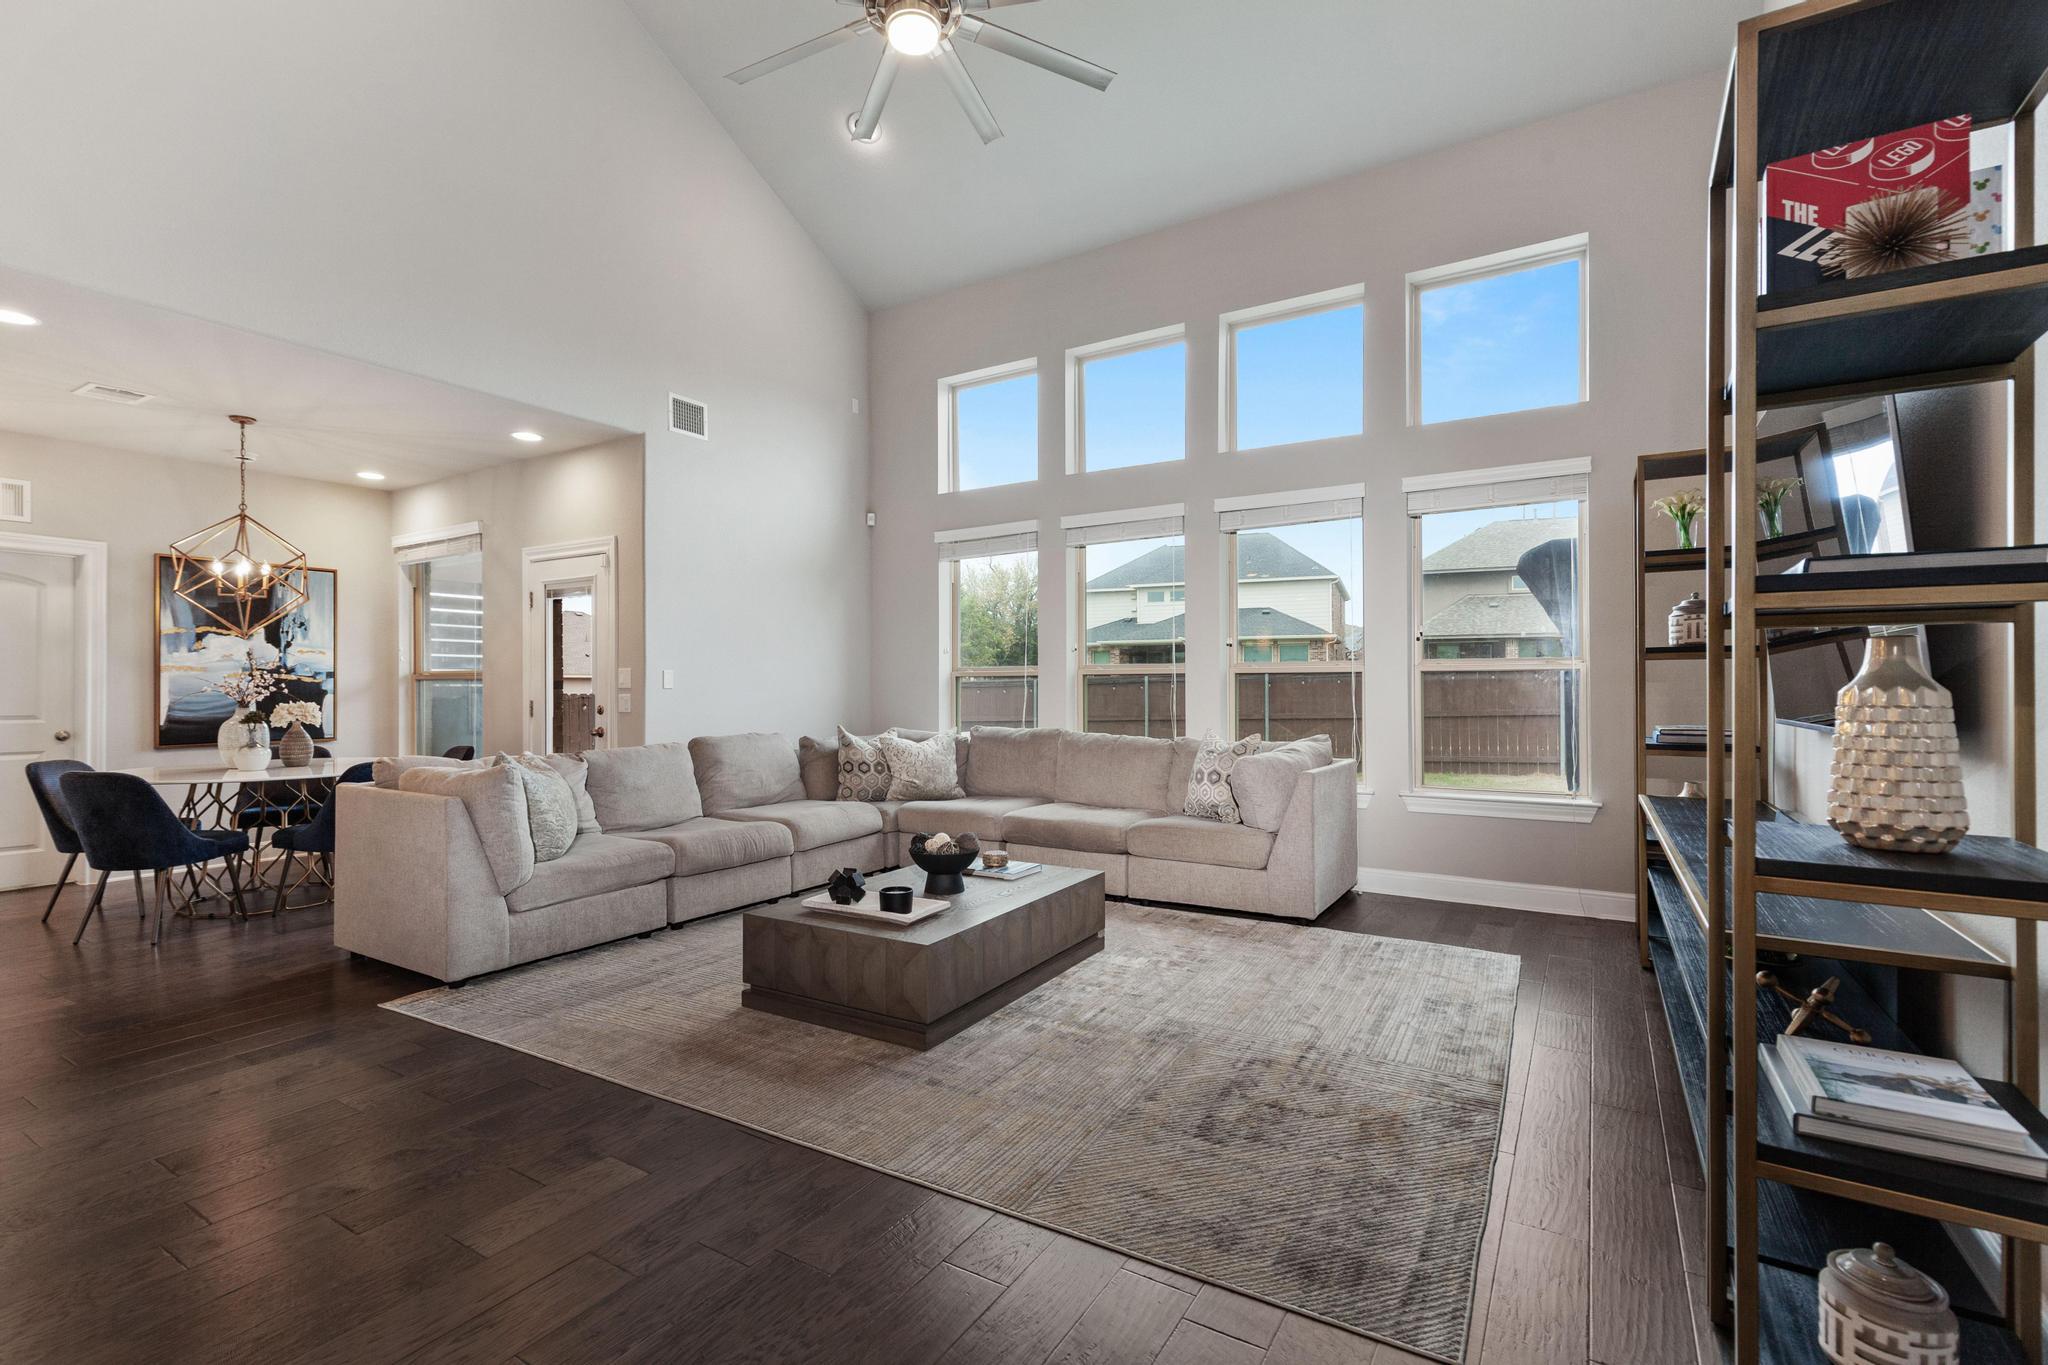
Vaulted living room with a gray sectional sofa, tall windows, and adjoining dining area.
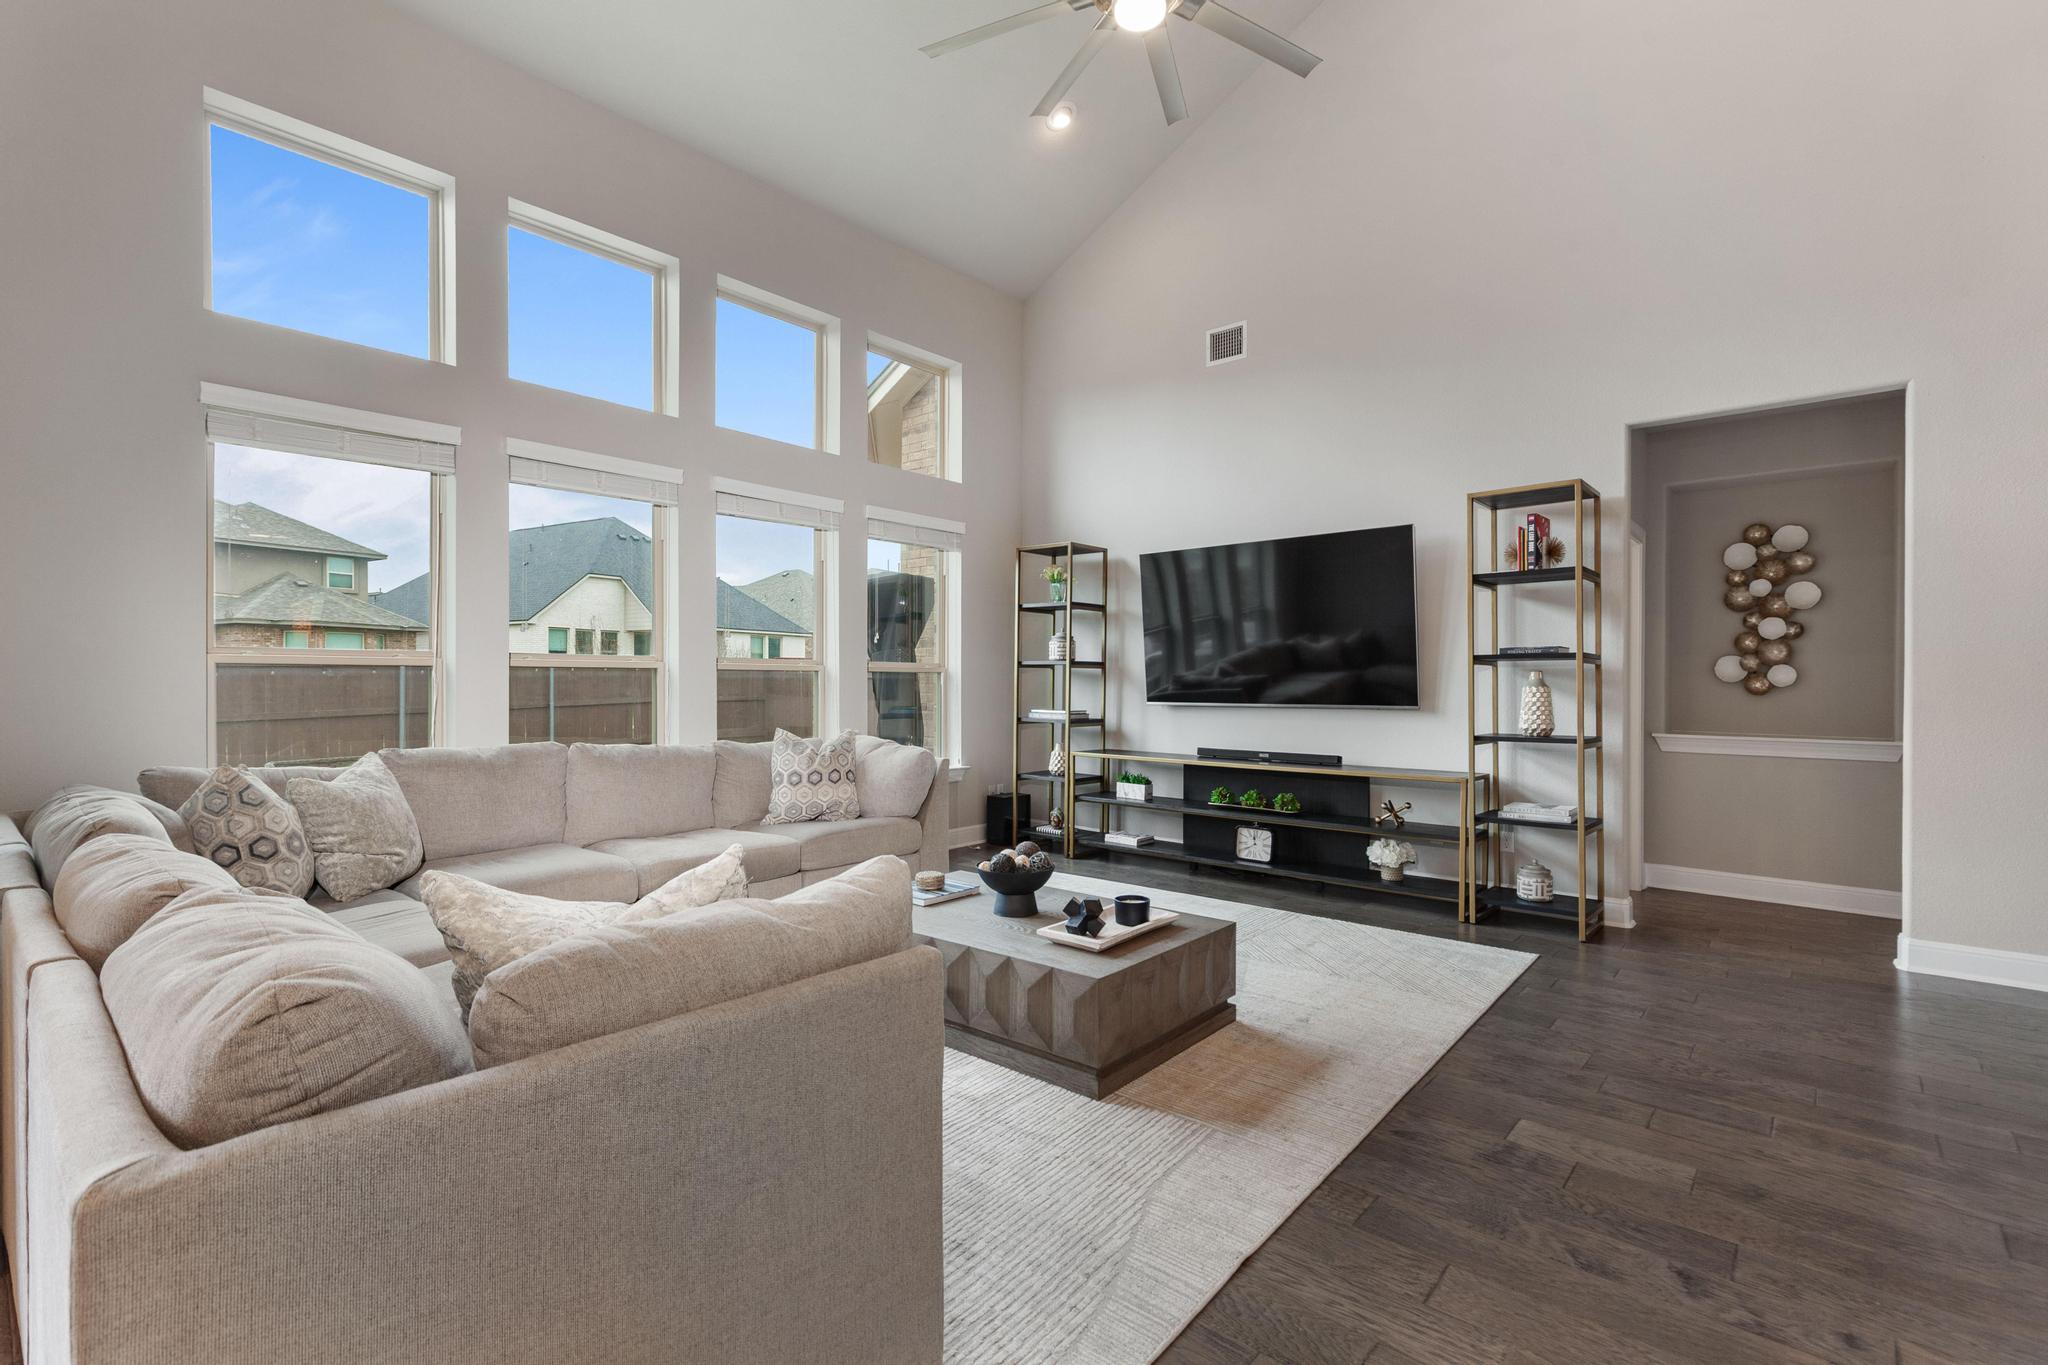
Staged living room with vaulted ceiling, tall windows, sectional sofa, and wall-mounted television.
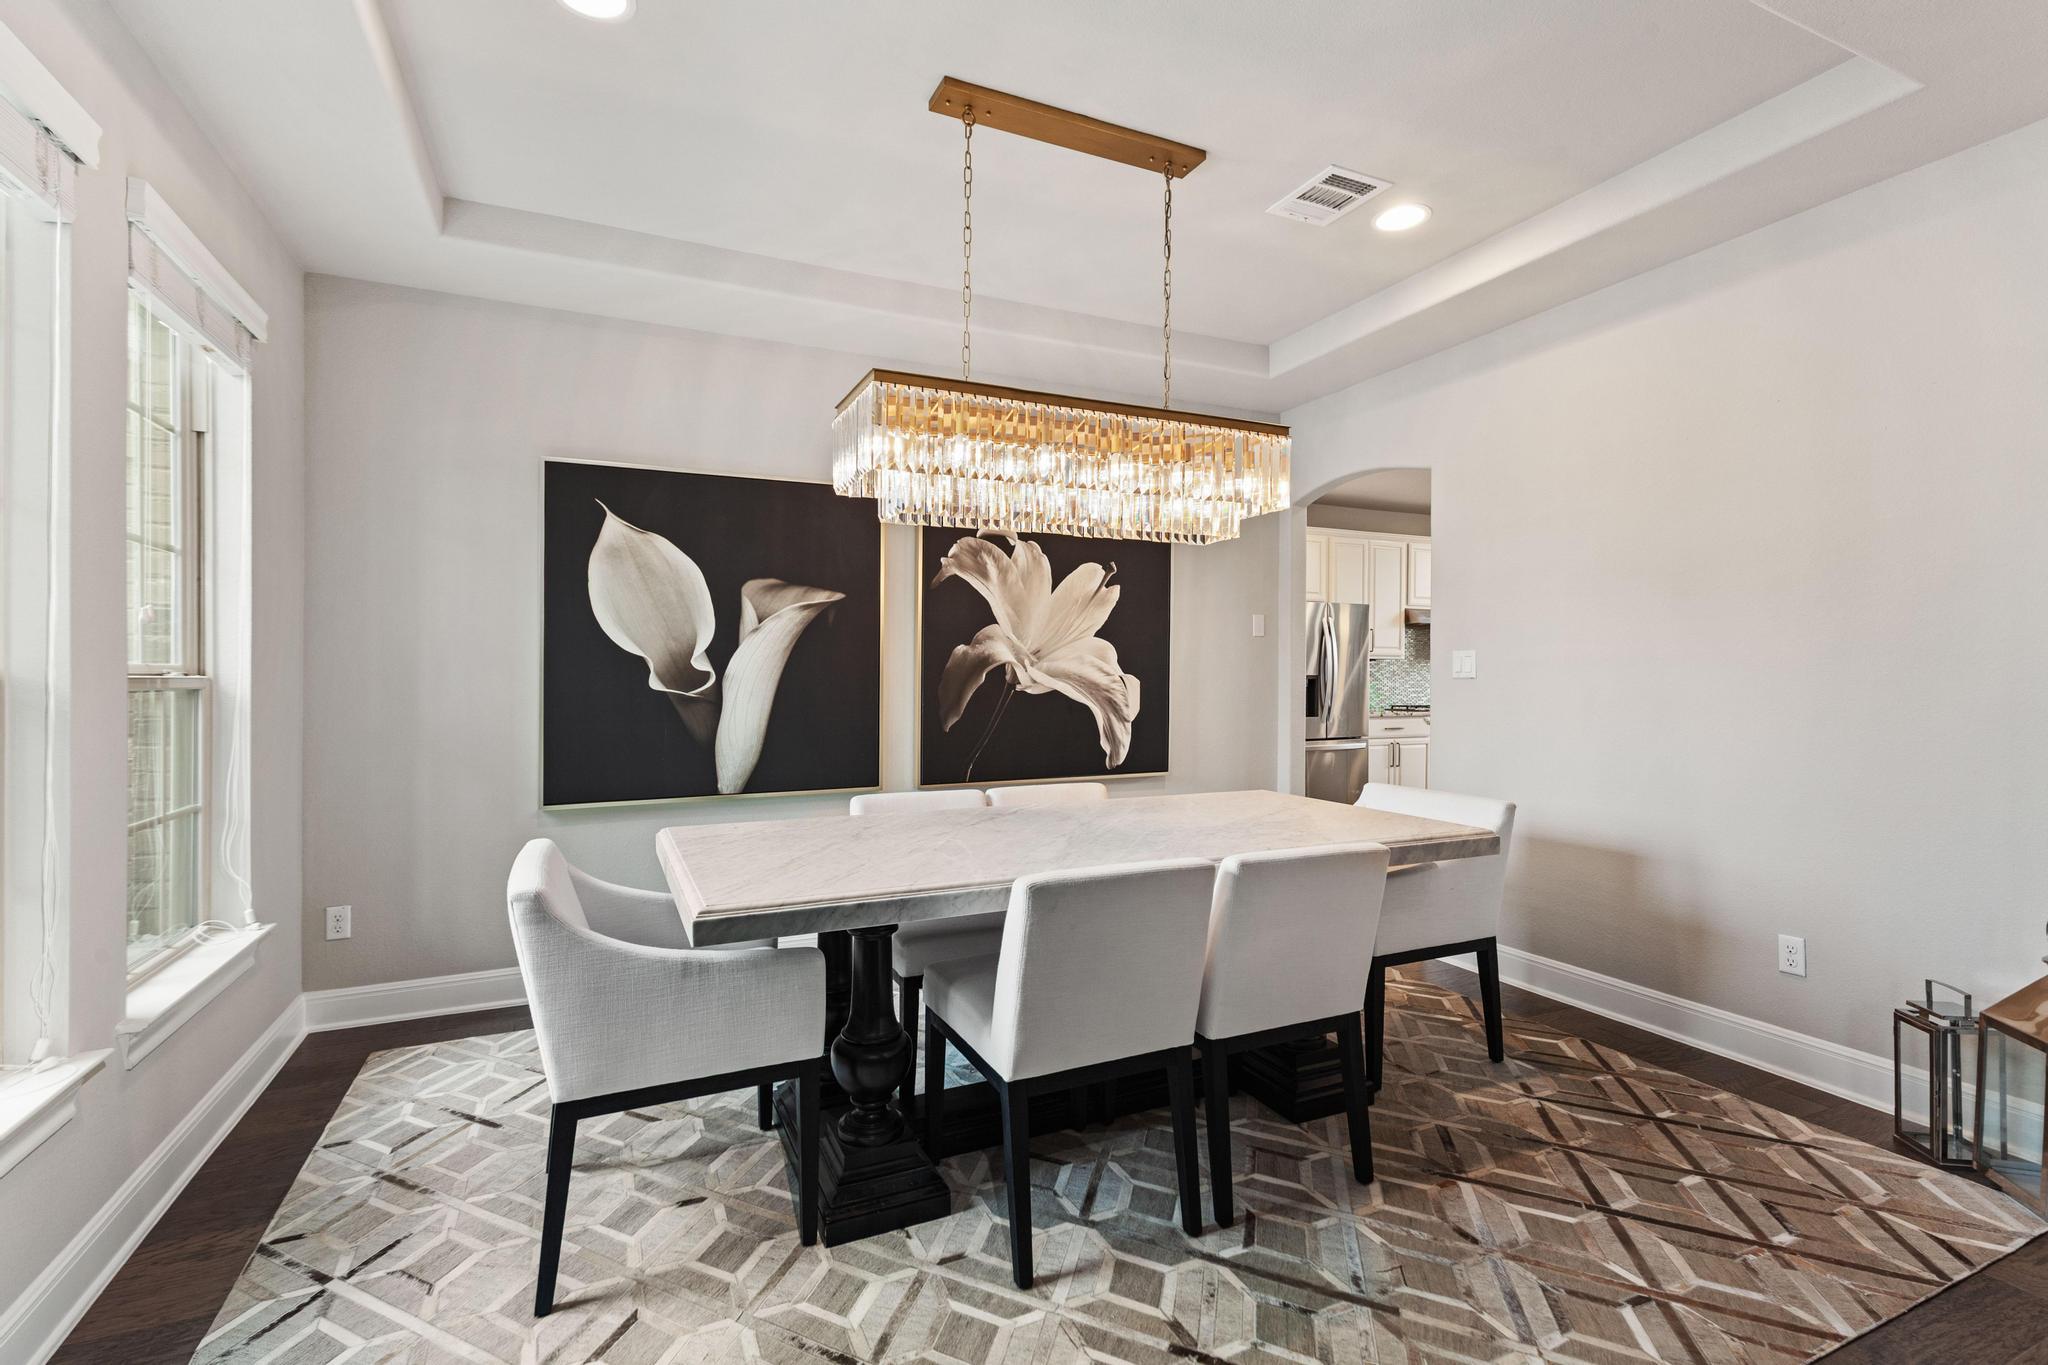
Dining room with a marble-top table, crystal chandelier, floral wall art, and geometric rug.
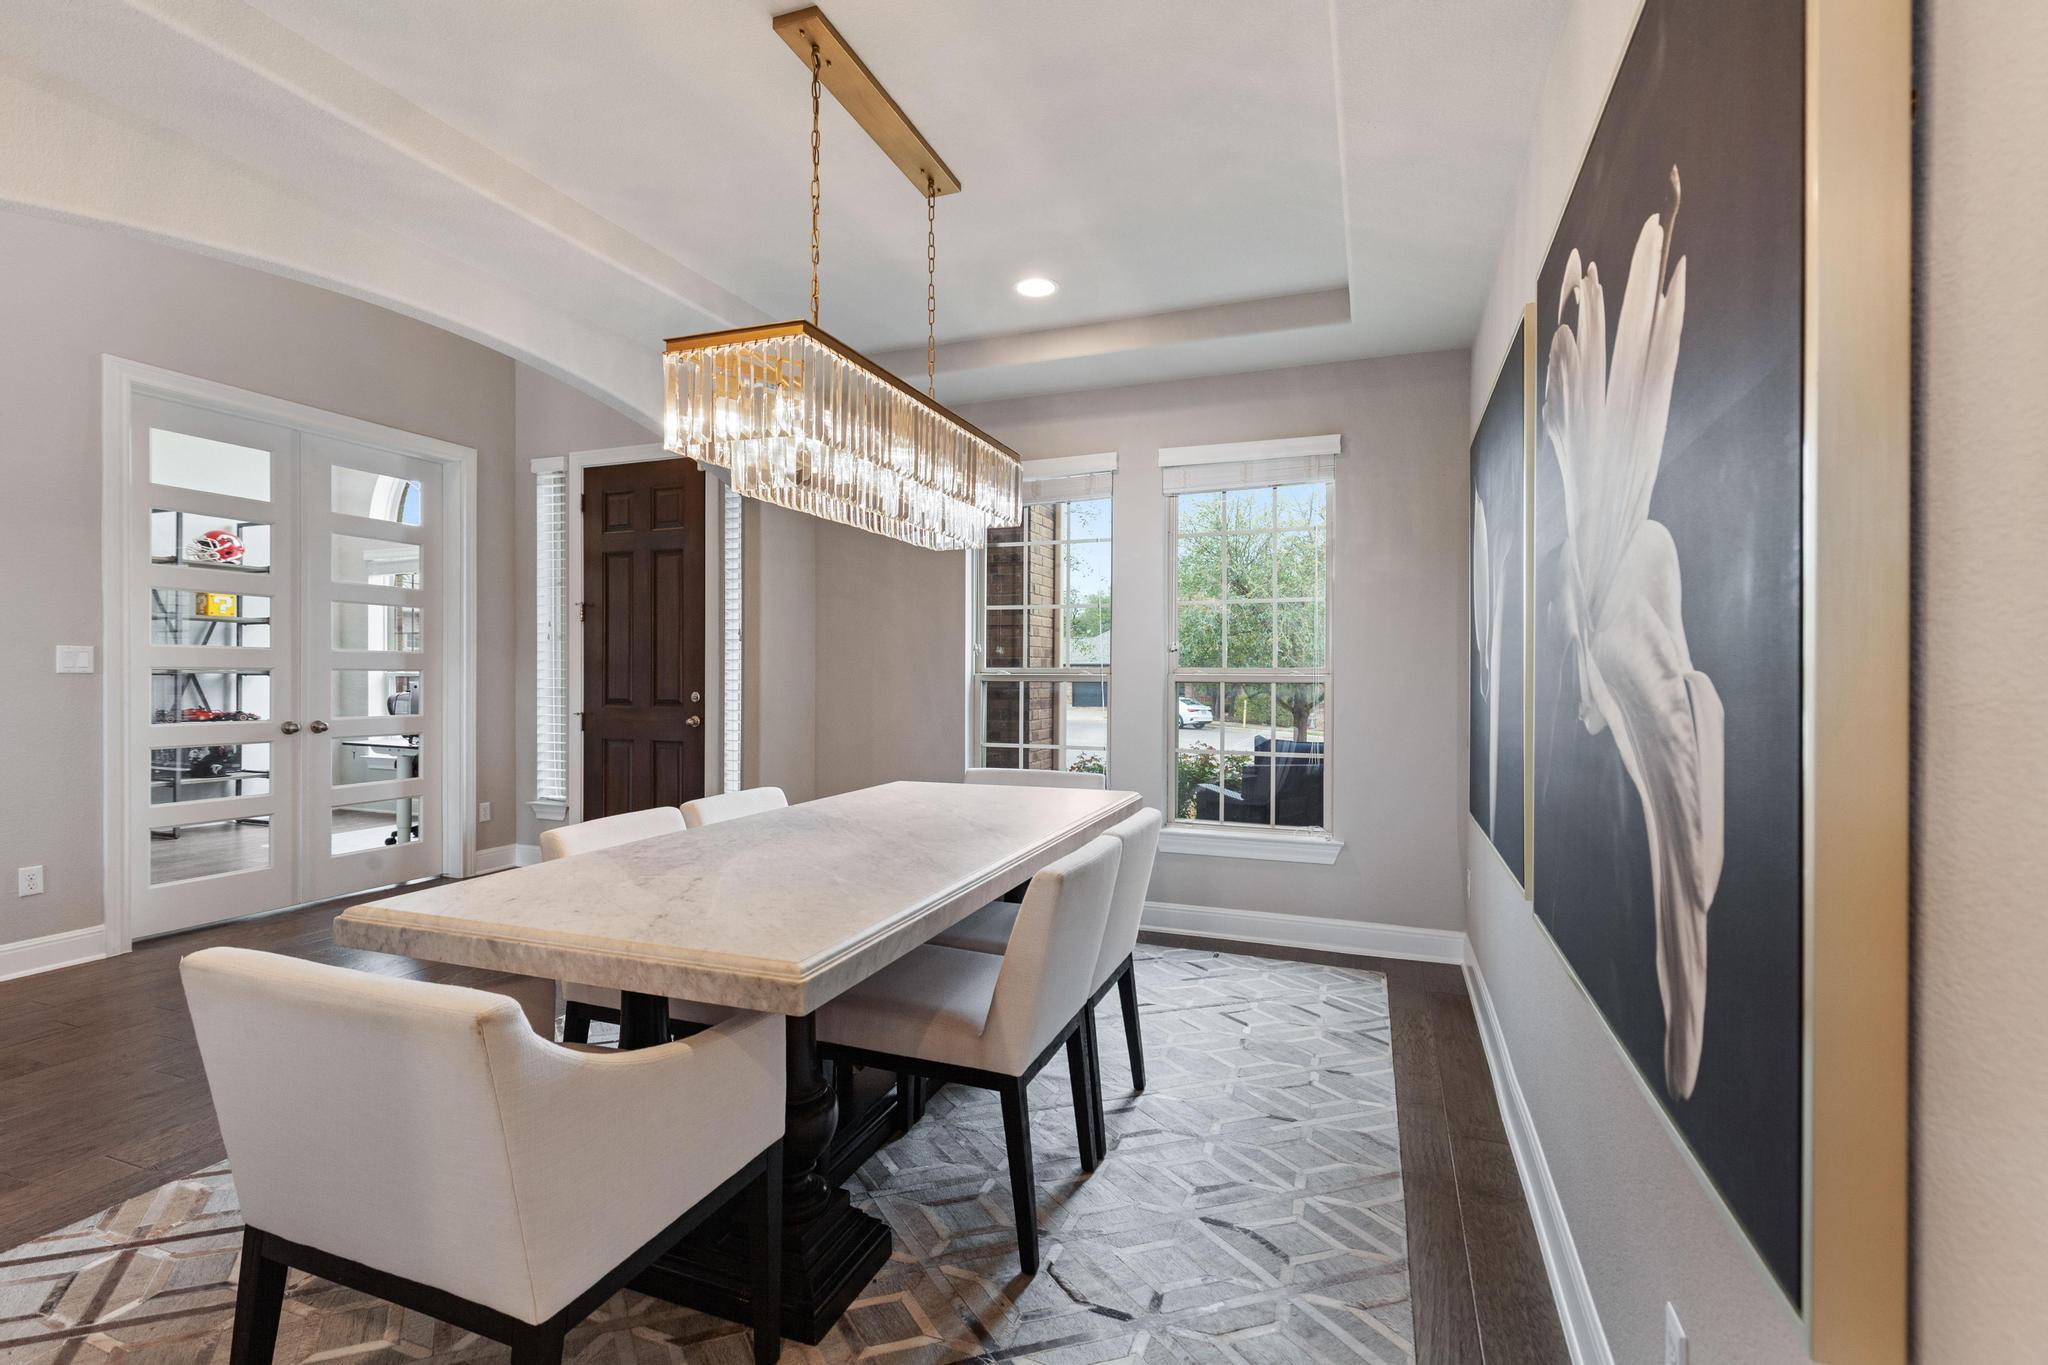
Dining room with a stone-top table, crystal chandelier, large windows, and oversized floral artwork.
Furnished home office with a dark desk, tropical plant, and tall arched window.
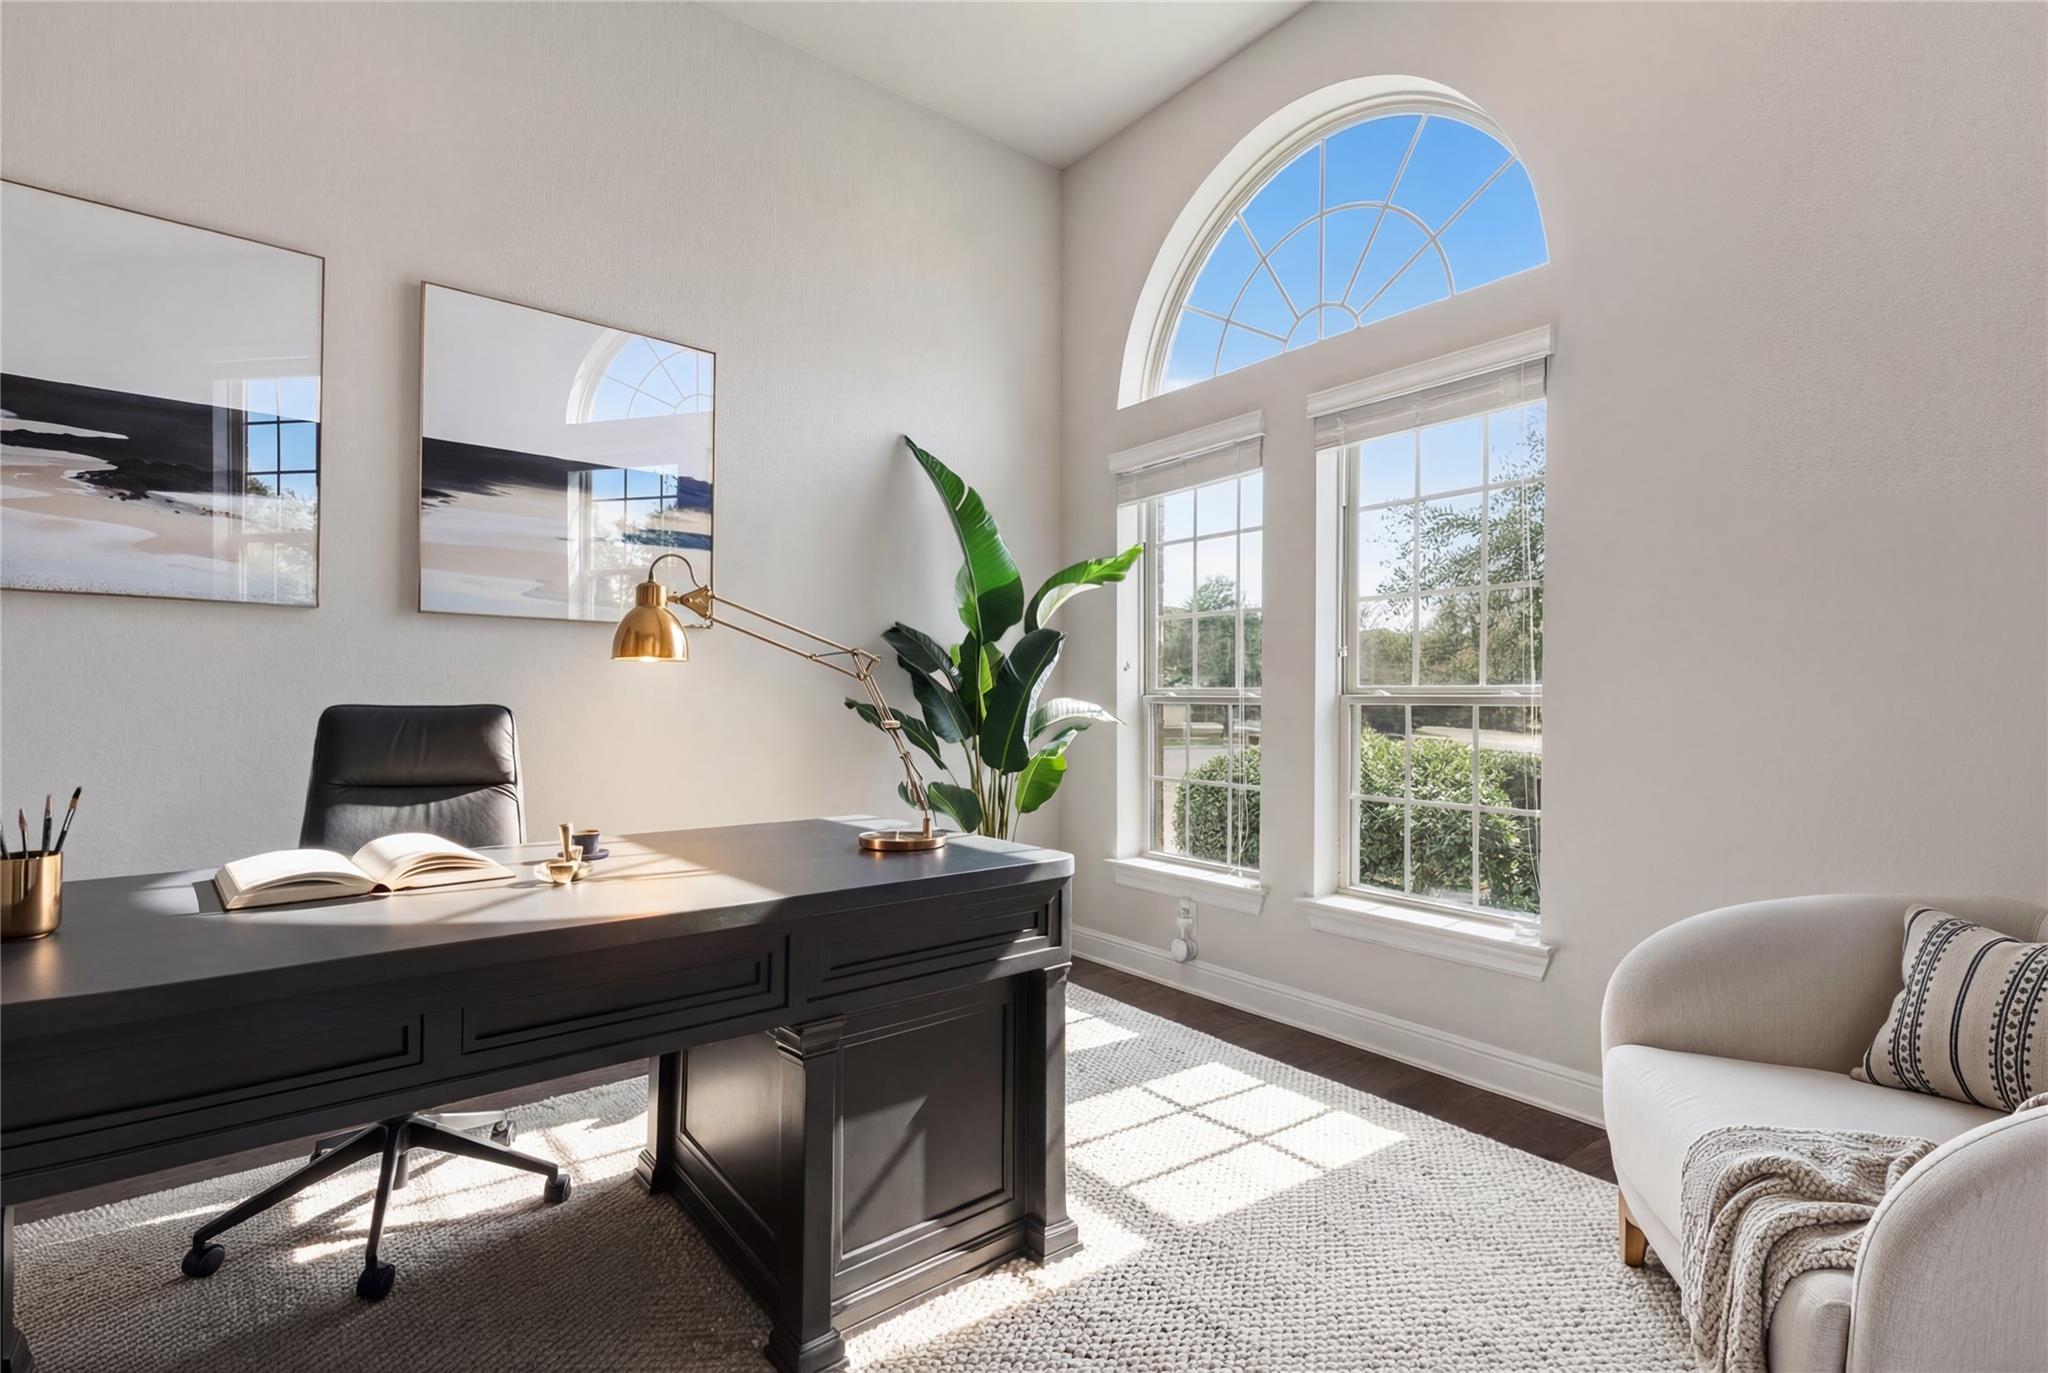
Bright home office with a large desk, brass lamp, and arched window above tall windows.
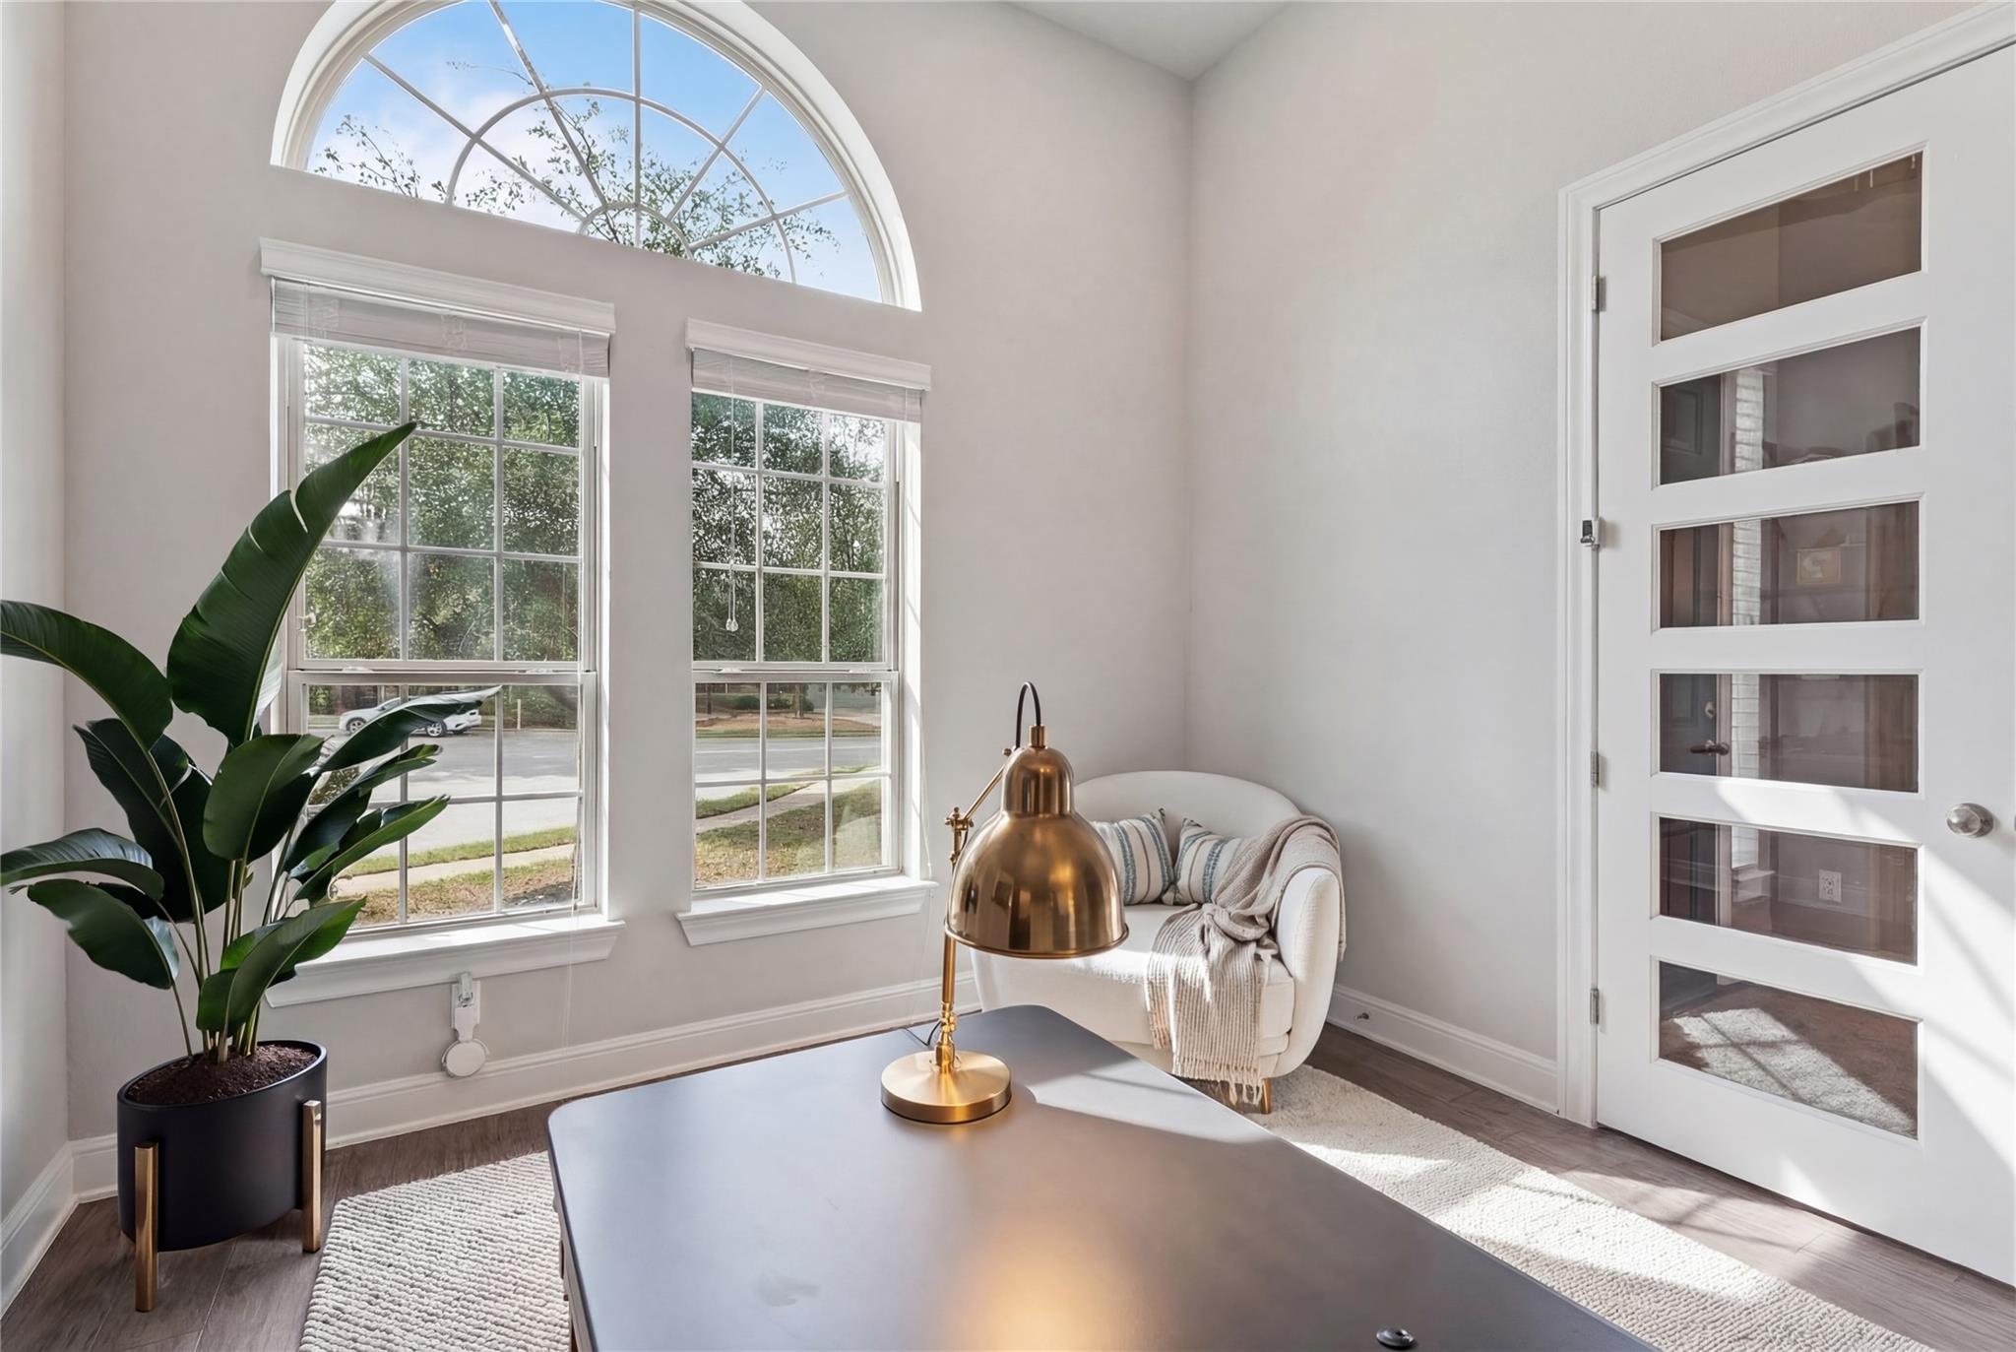
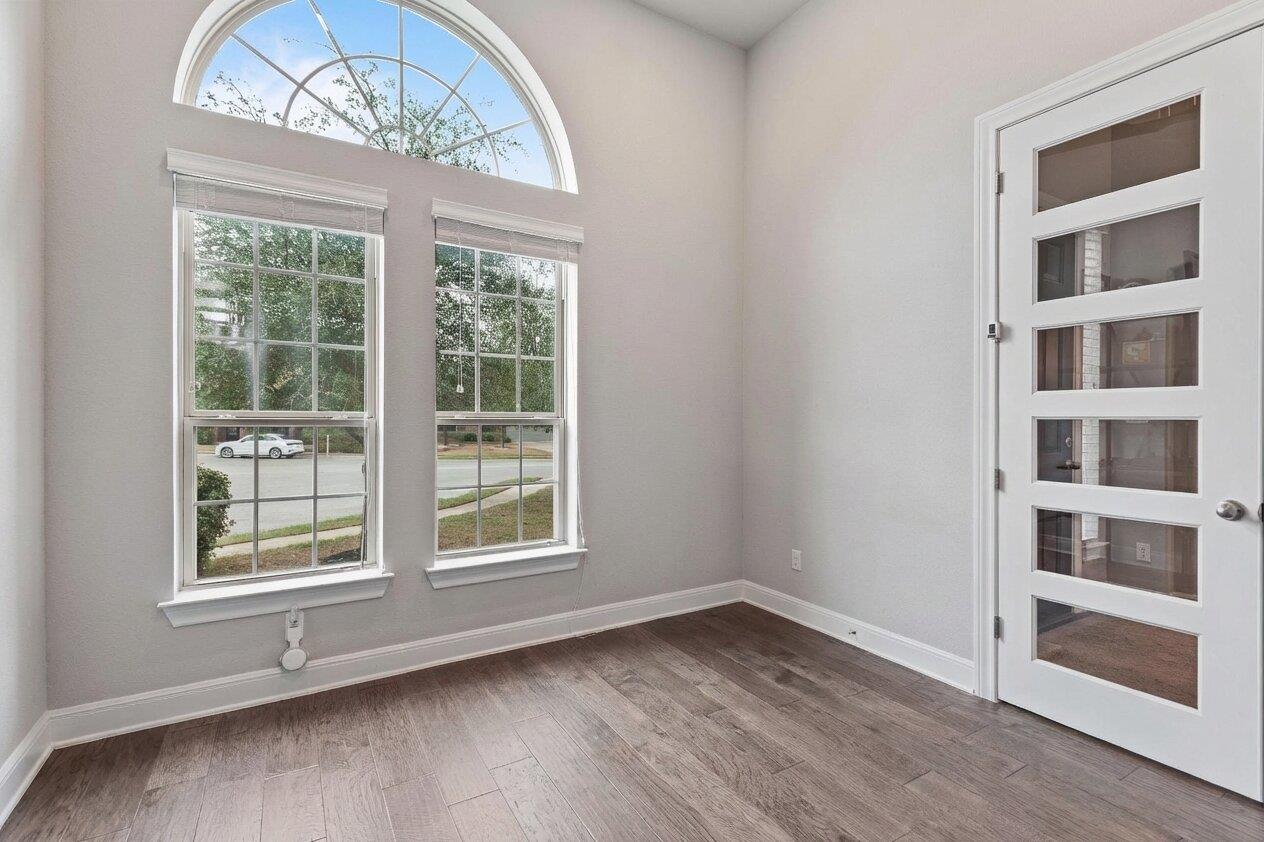
Empty entryway with a glass-panel front door and large arched window above two tall windows.
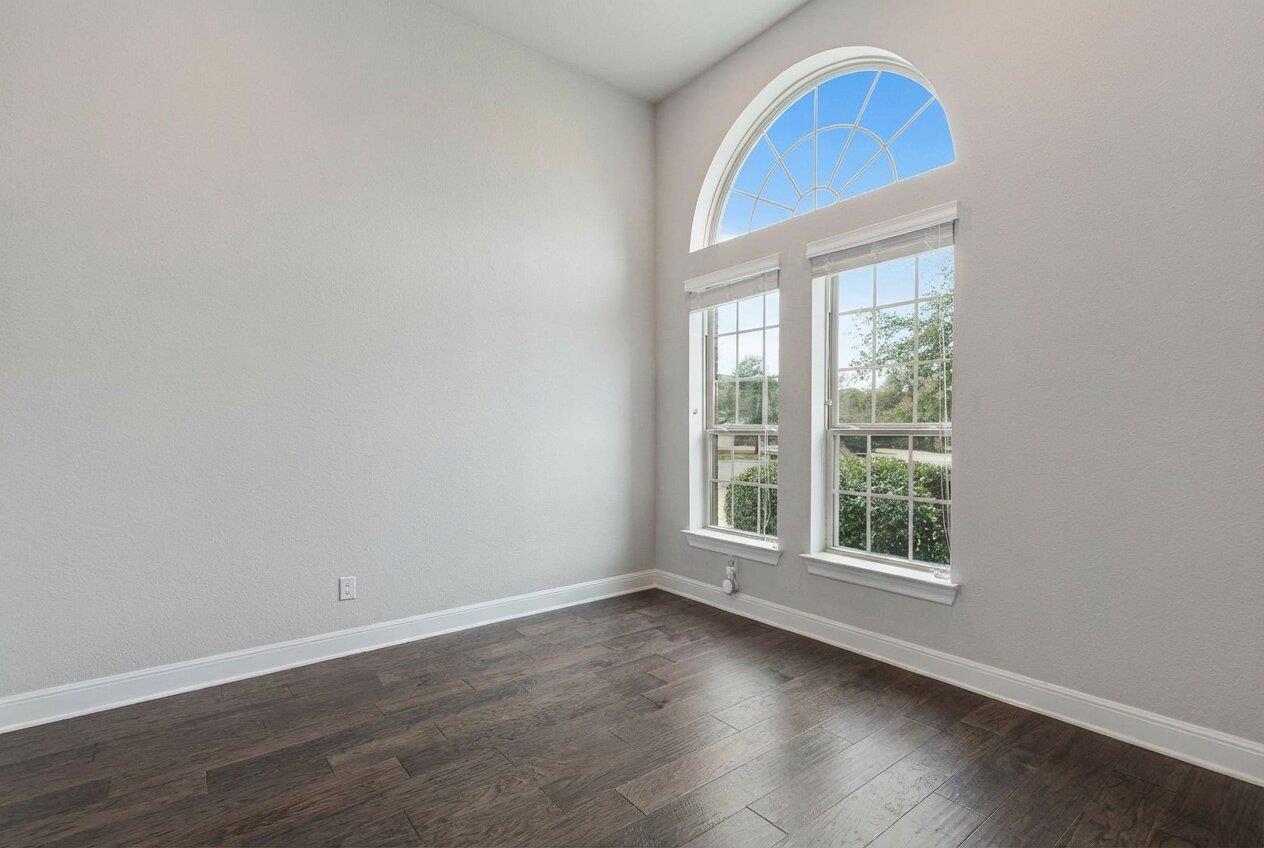
Empty room with dark wood floors and tall windows beneath a large arched window.
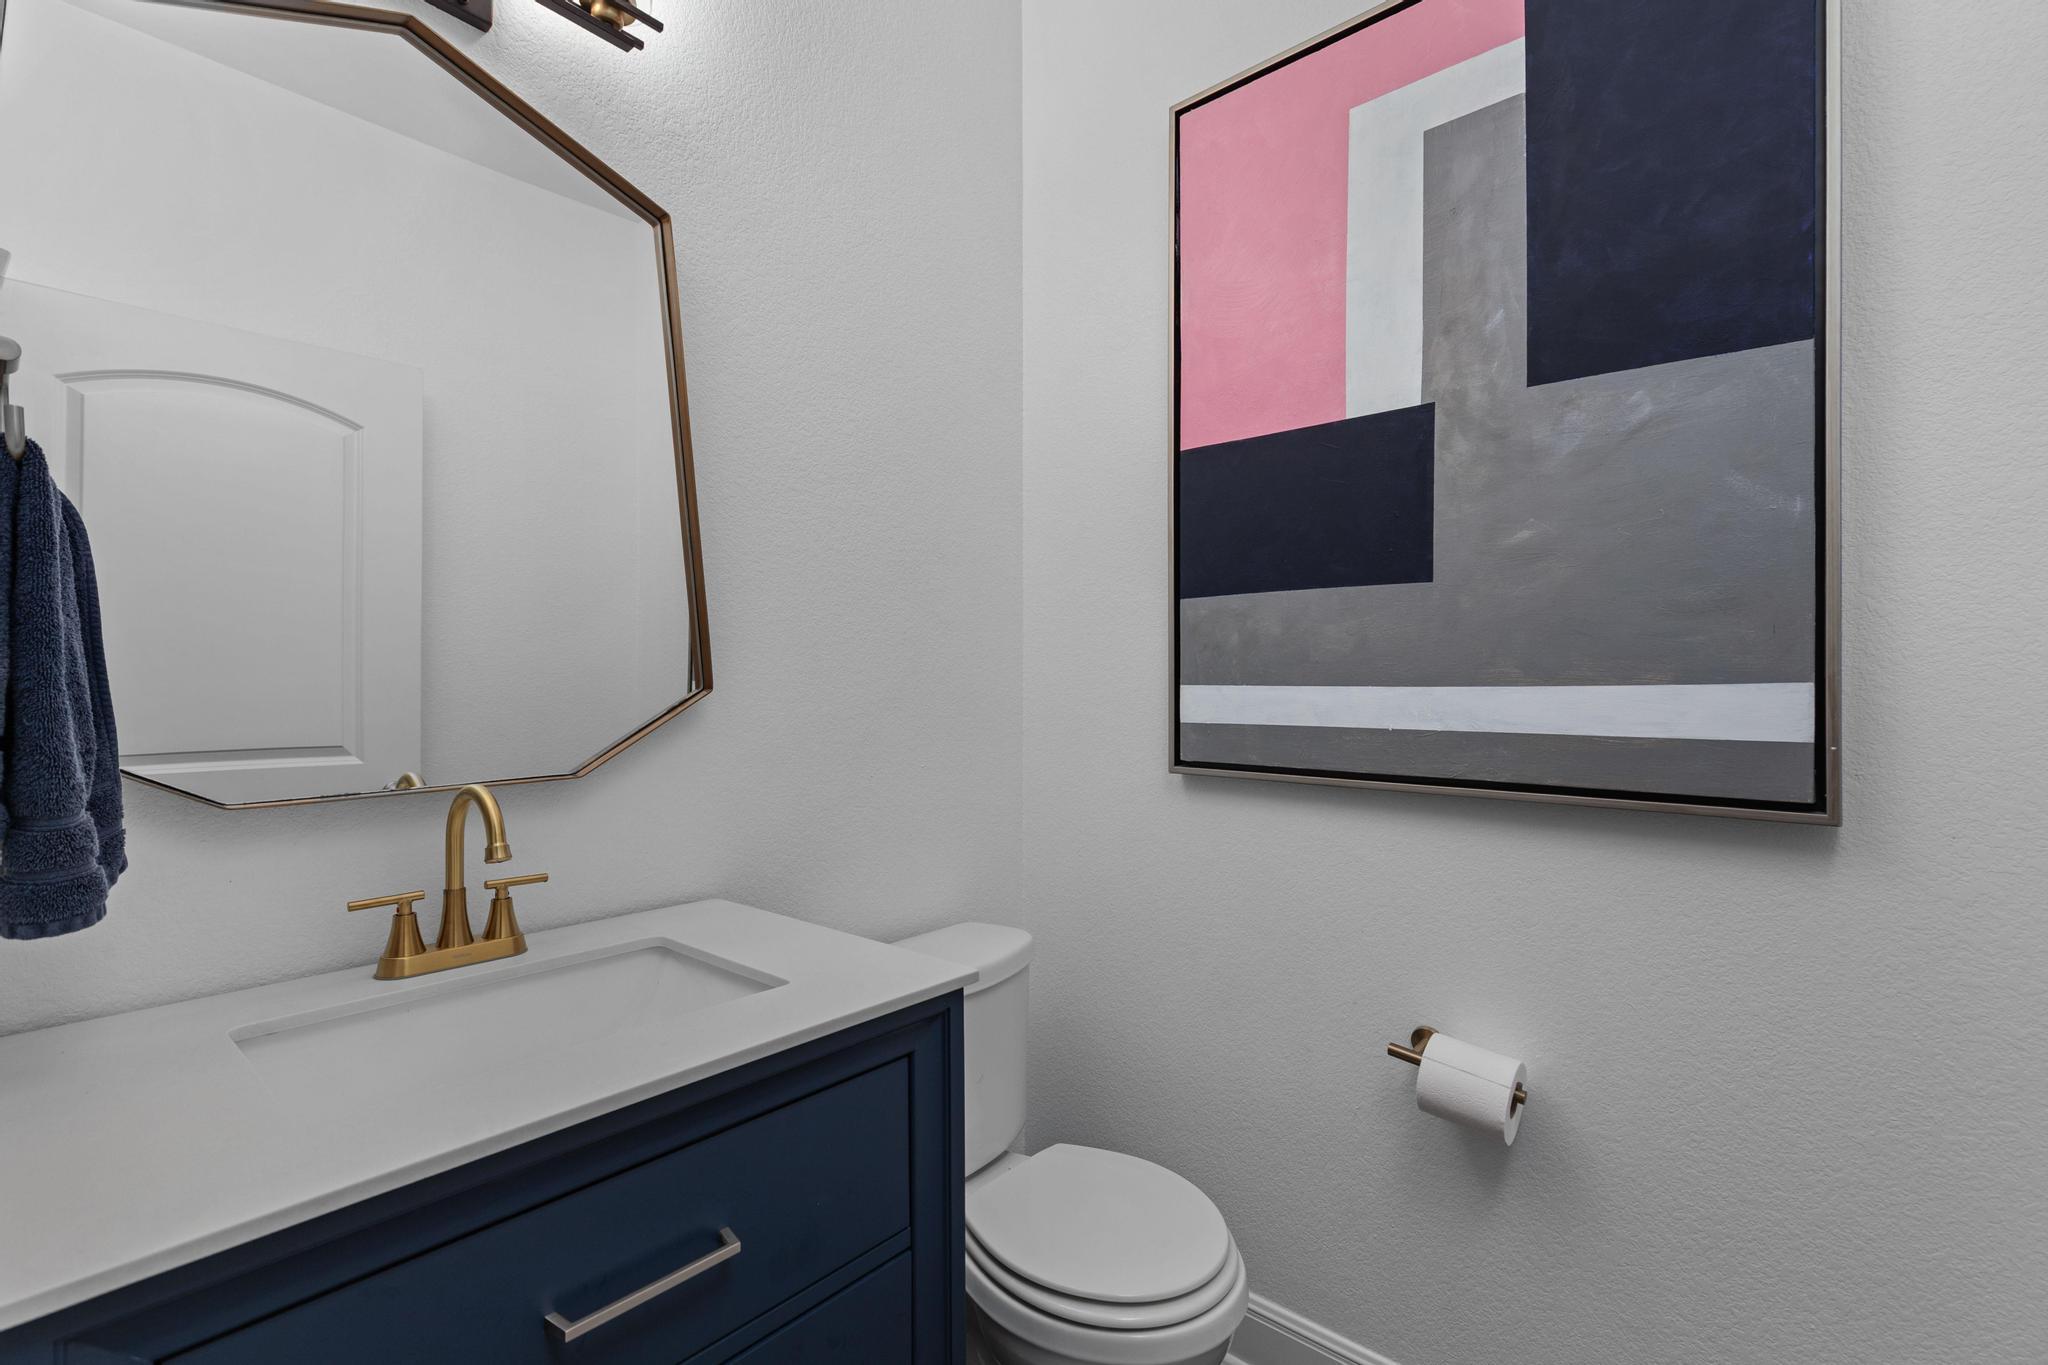
Bathroom with a navy vanity, brass faucet, and framed geometric artwork above the toilet.
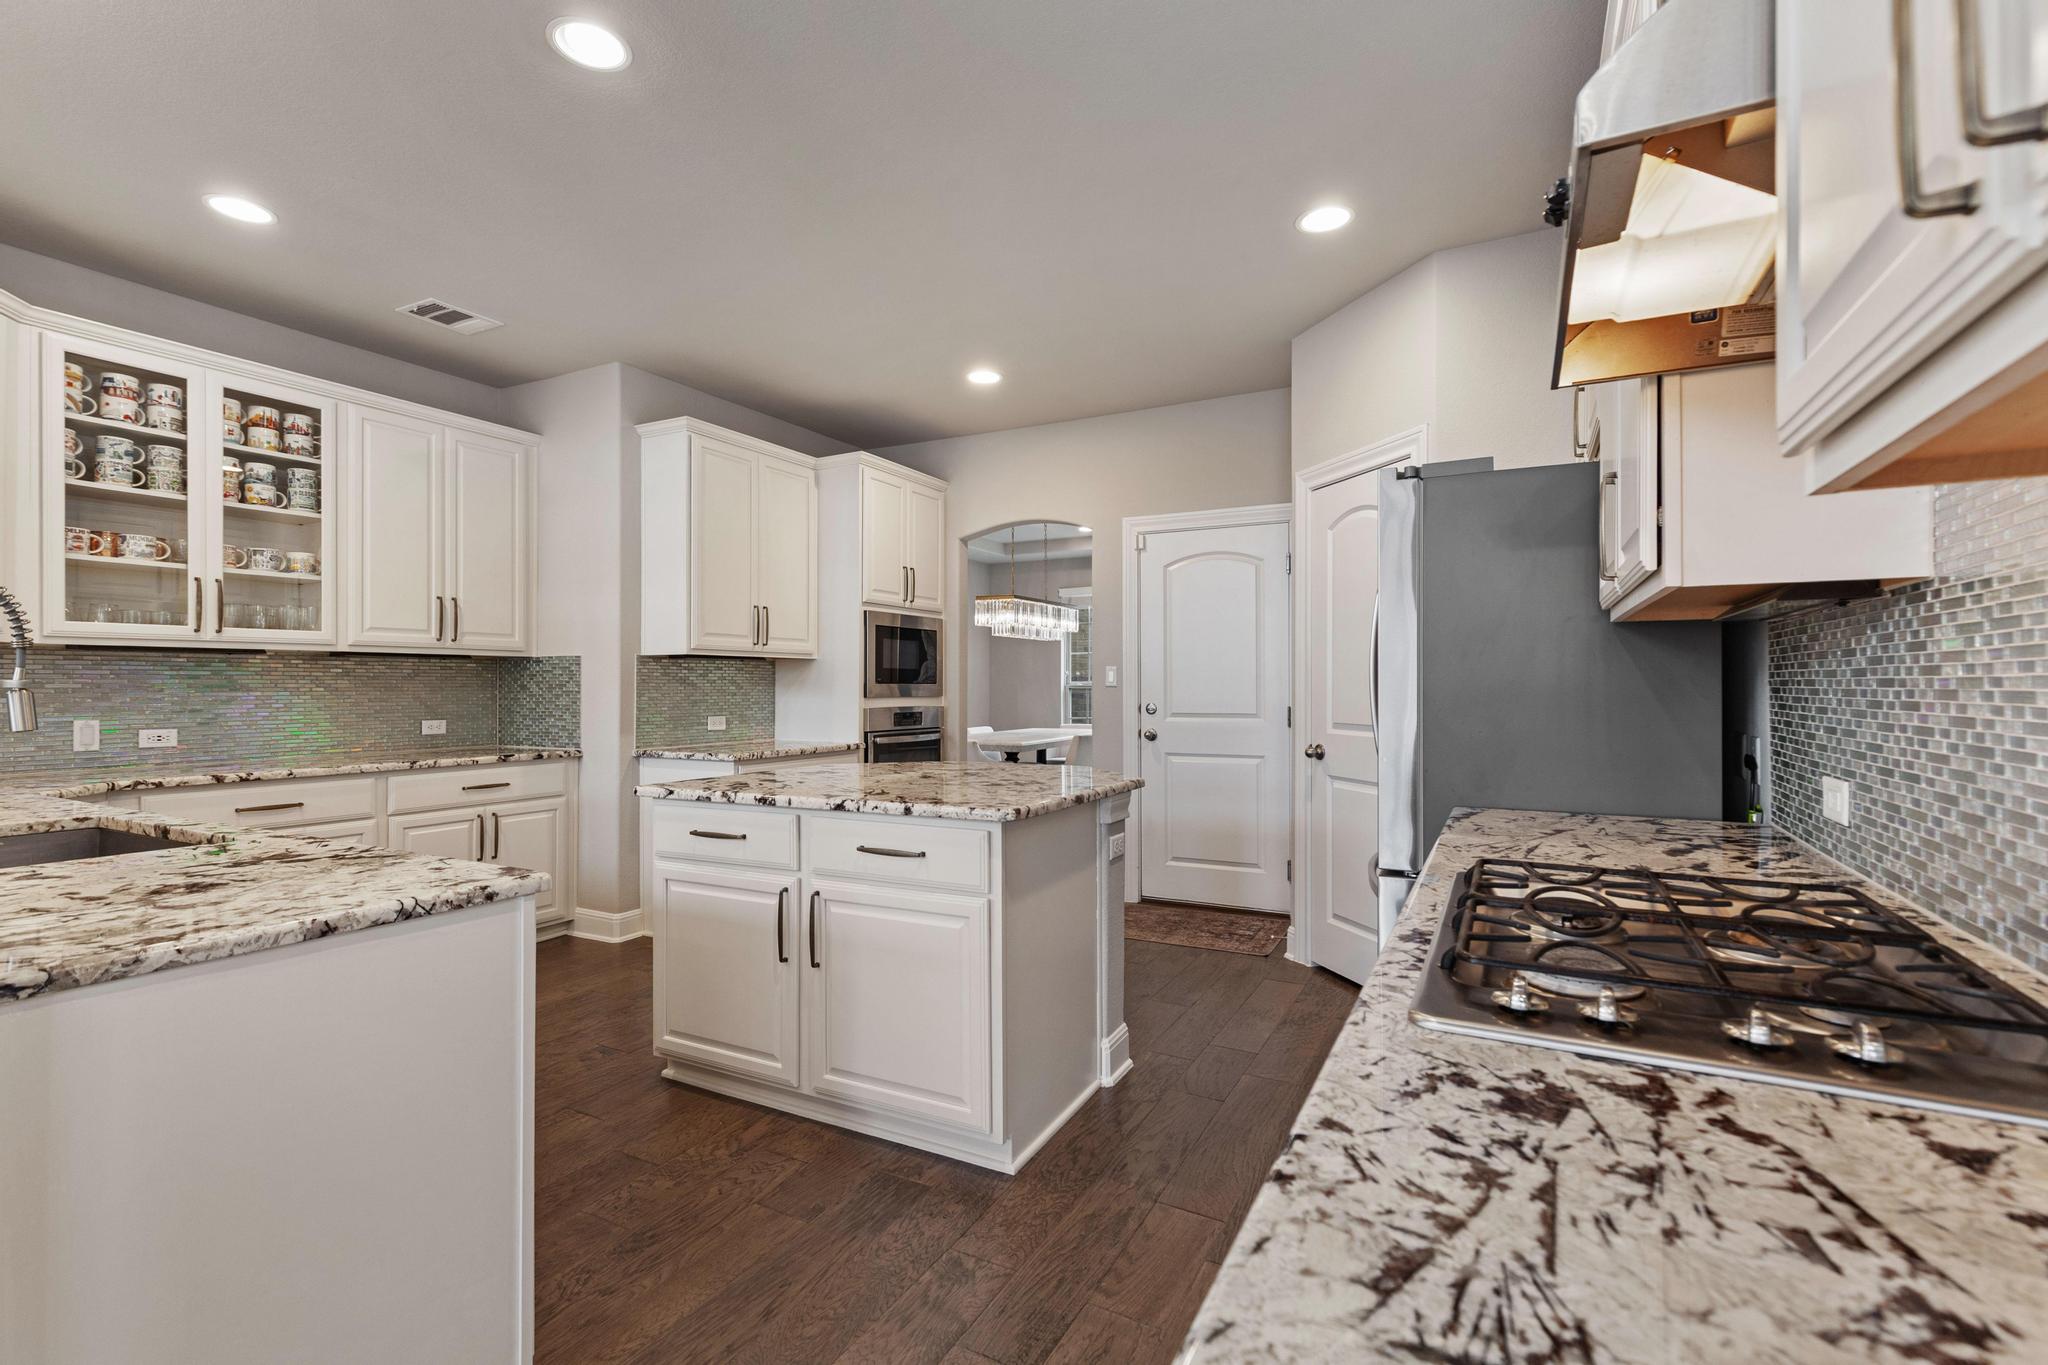
Kitchen with white cabinets, granite counters, a central island, and a gas cooktop.
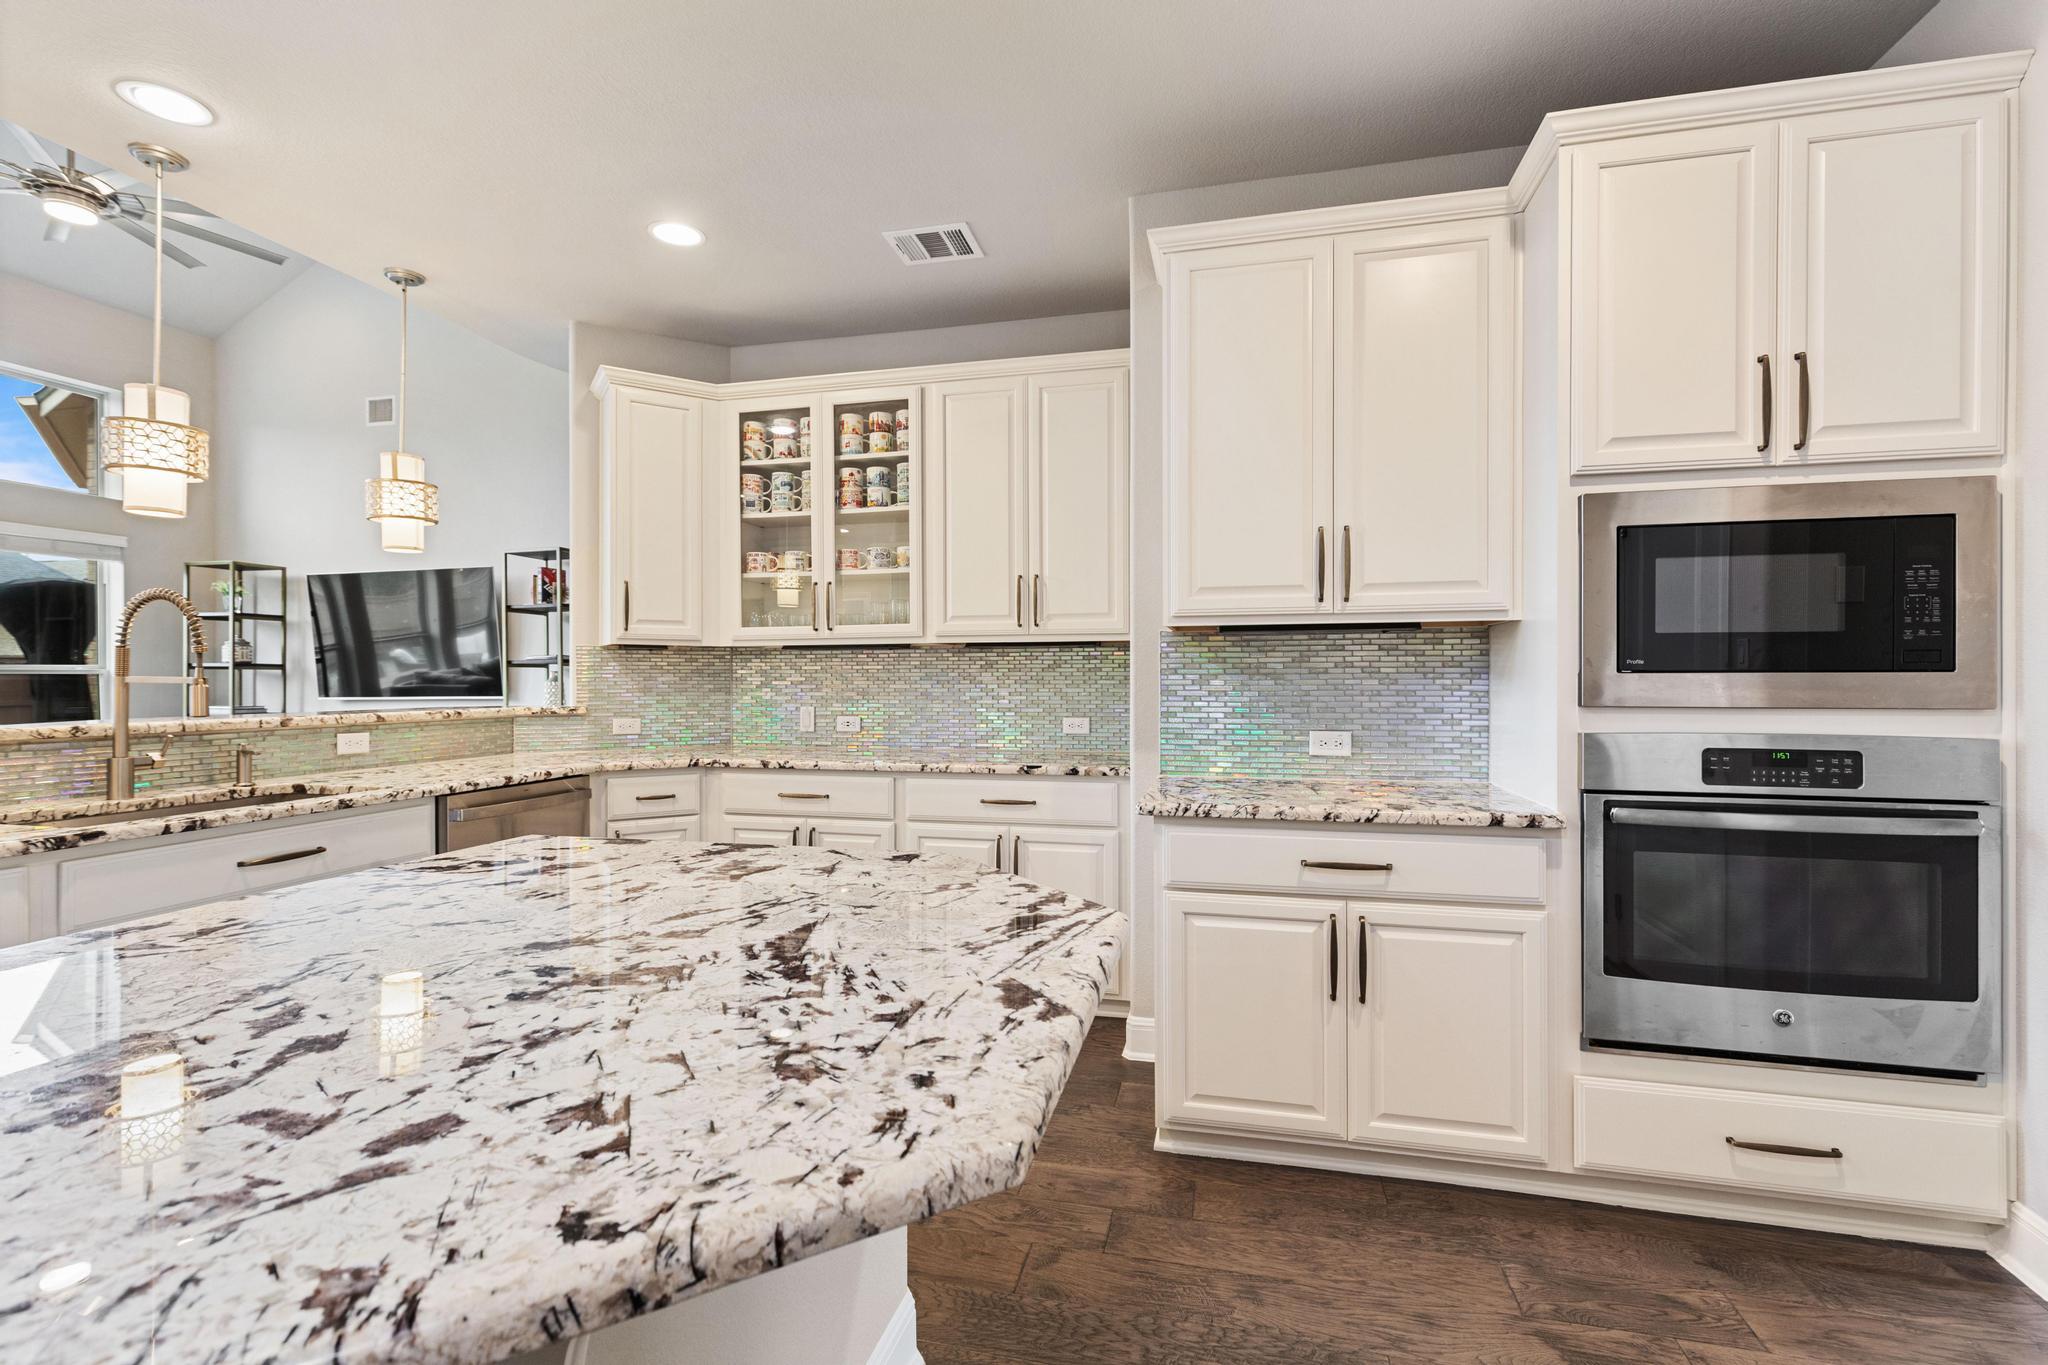
Kitchen with a large patterned granite island, white cabinets, iridescent backsplash, and built-in appliances.
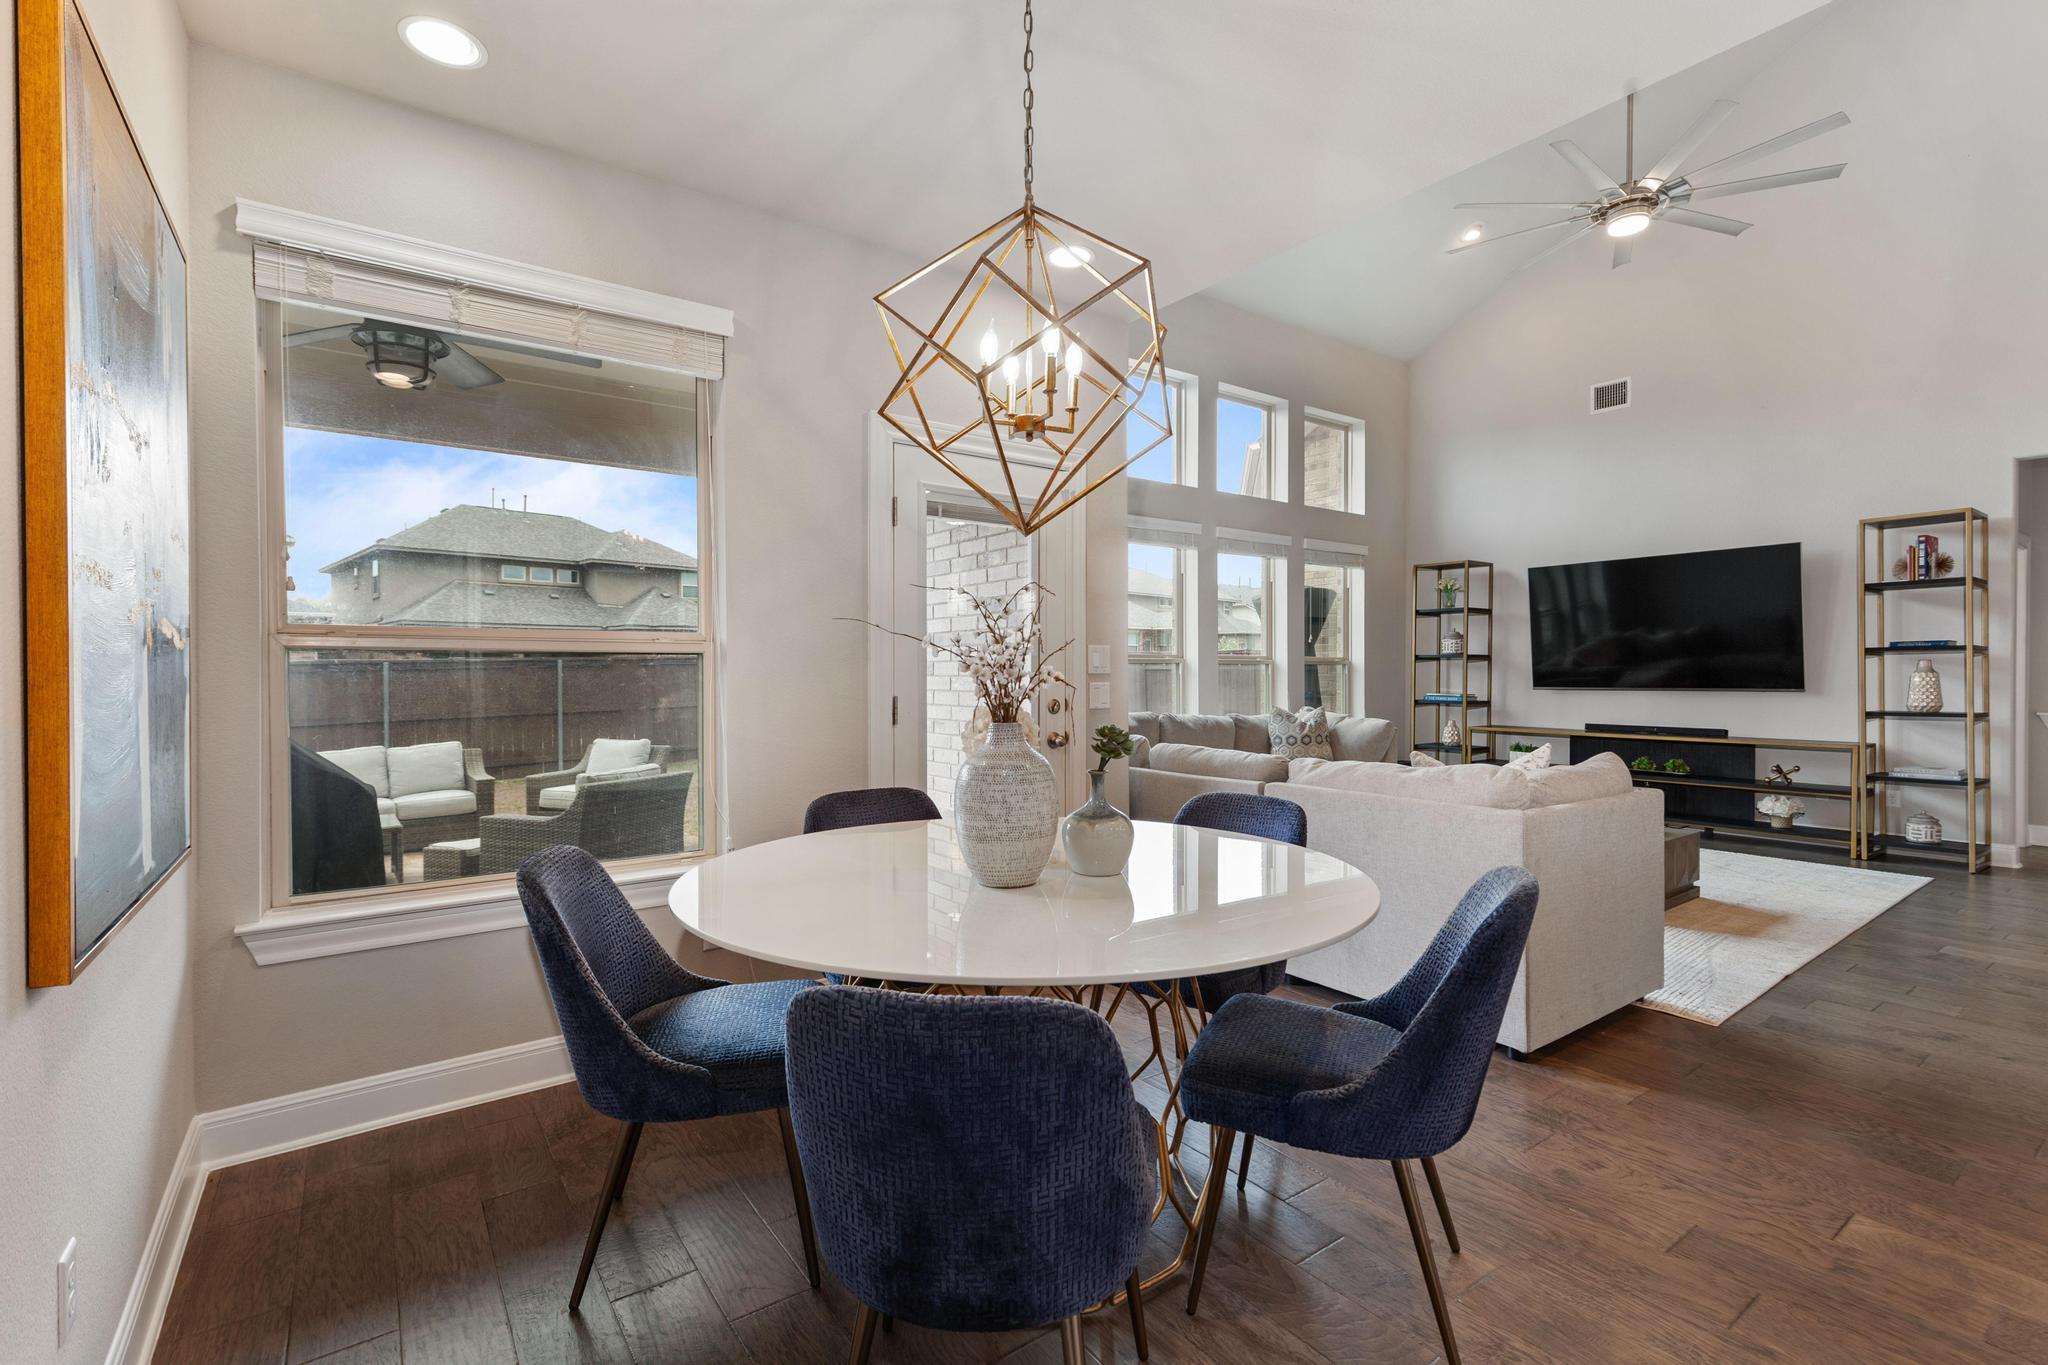
Open-plan dining and living room with a round table, navy chairs, and a geometric brass pendant.
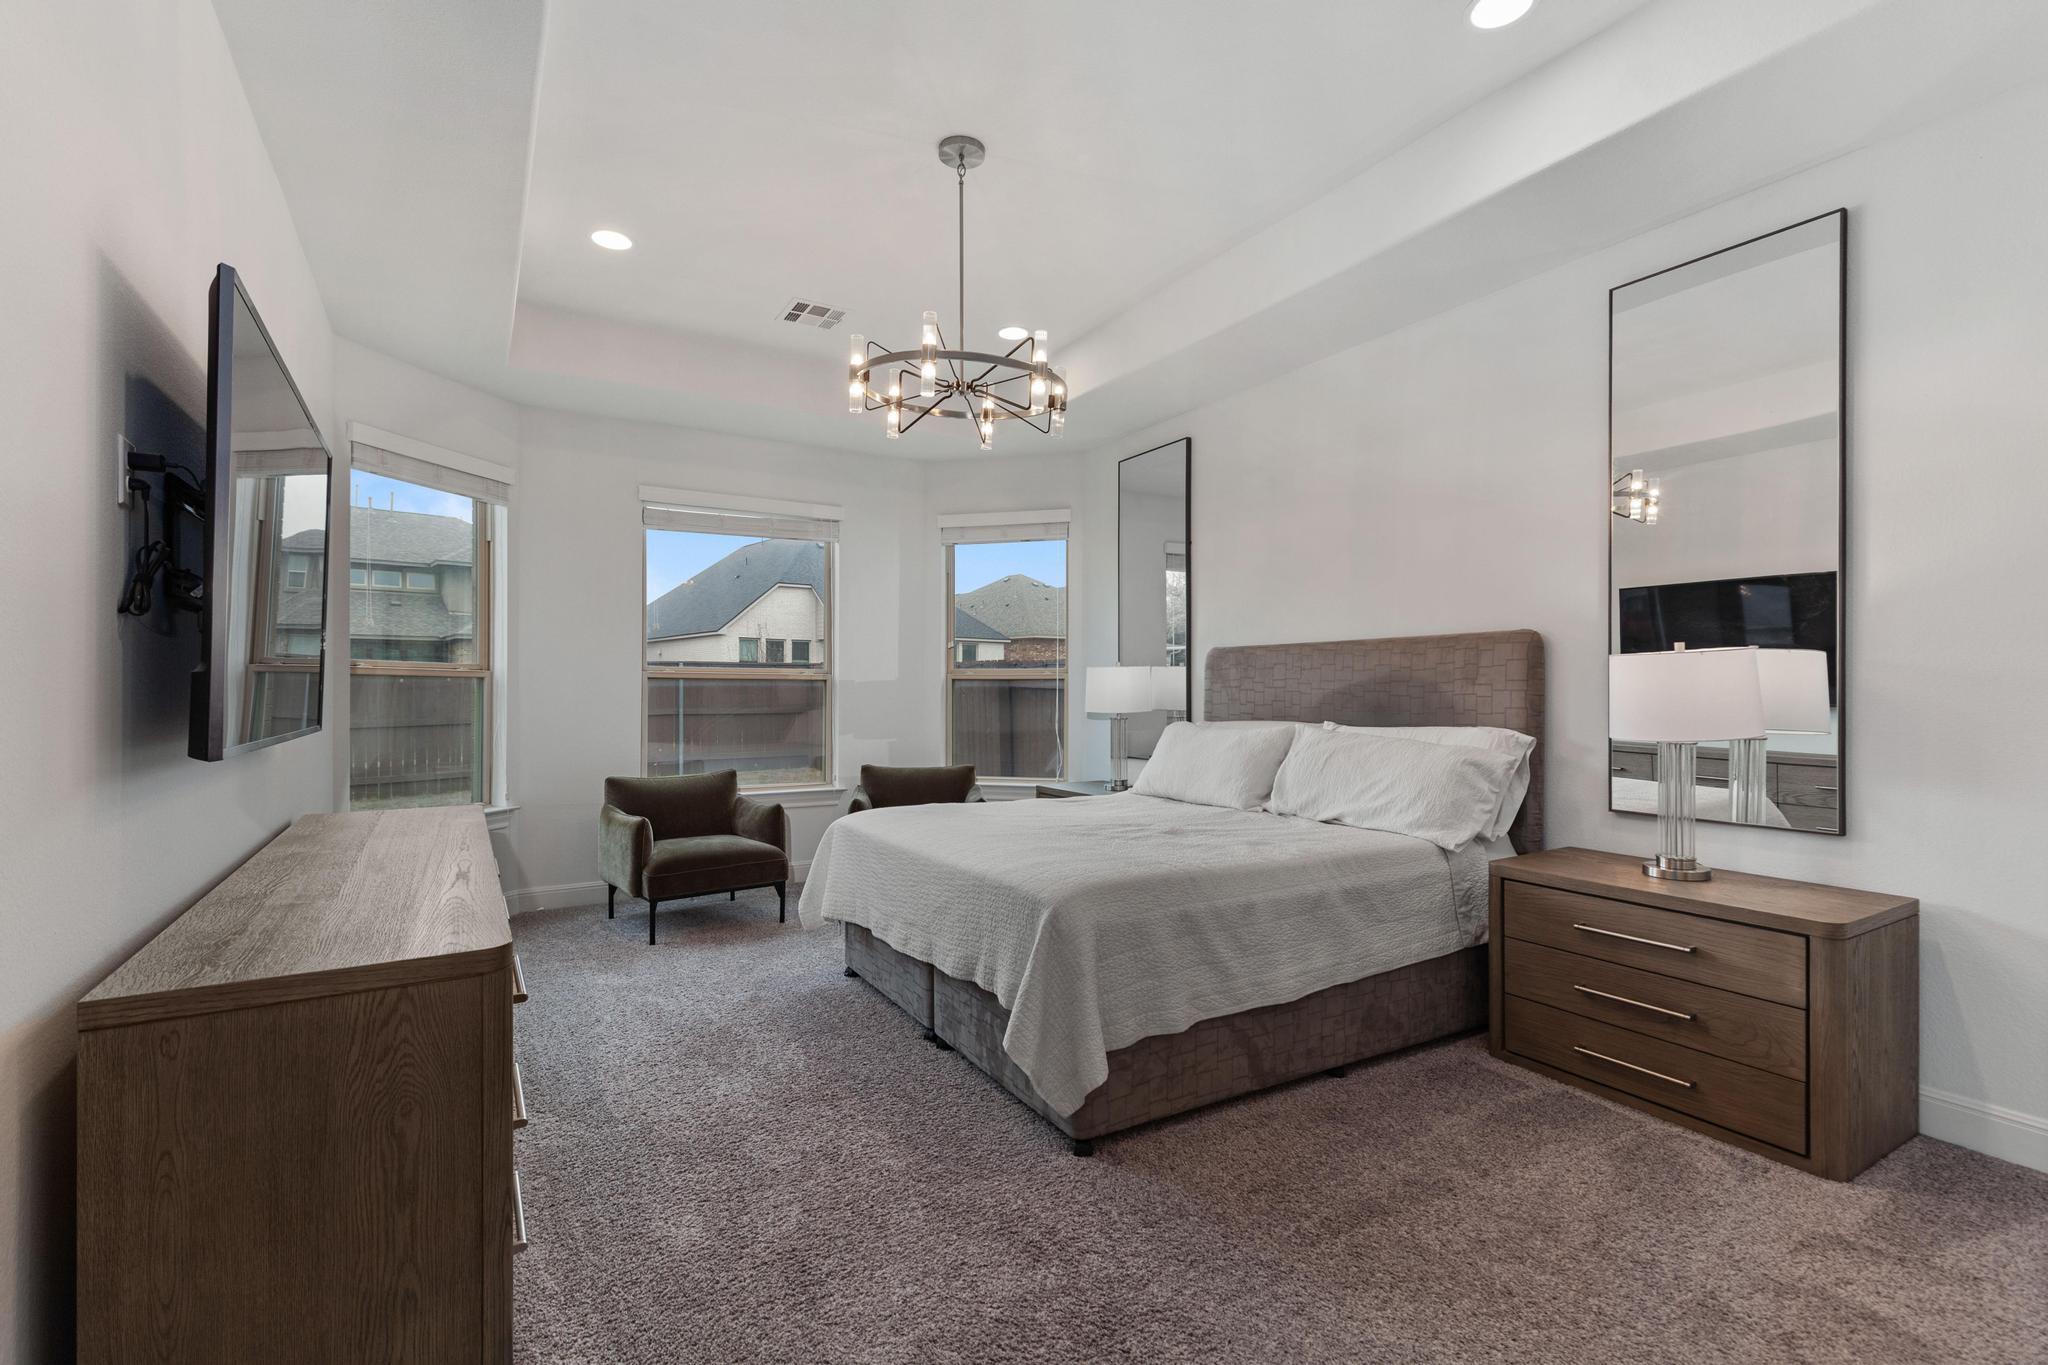
Furnished bedroom with a large bed, wood furniture, two armchairs, and windows overlooking neighboring homes.
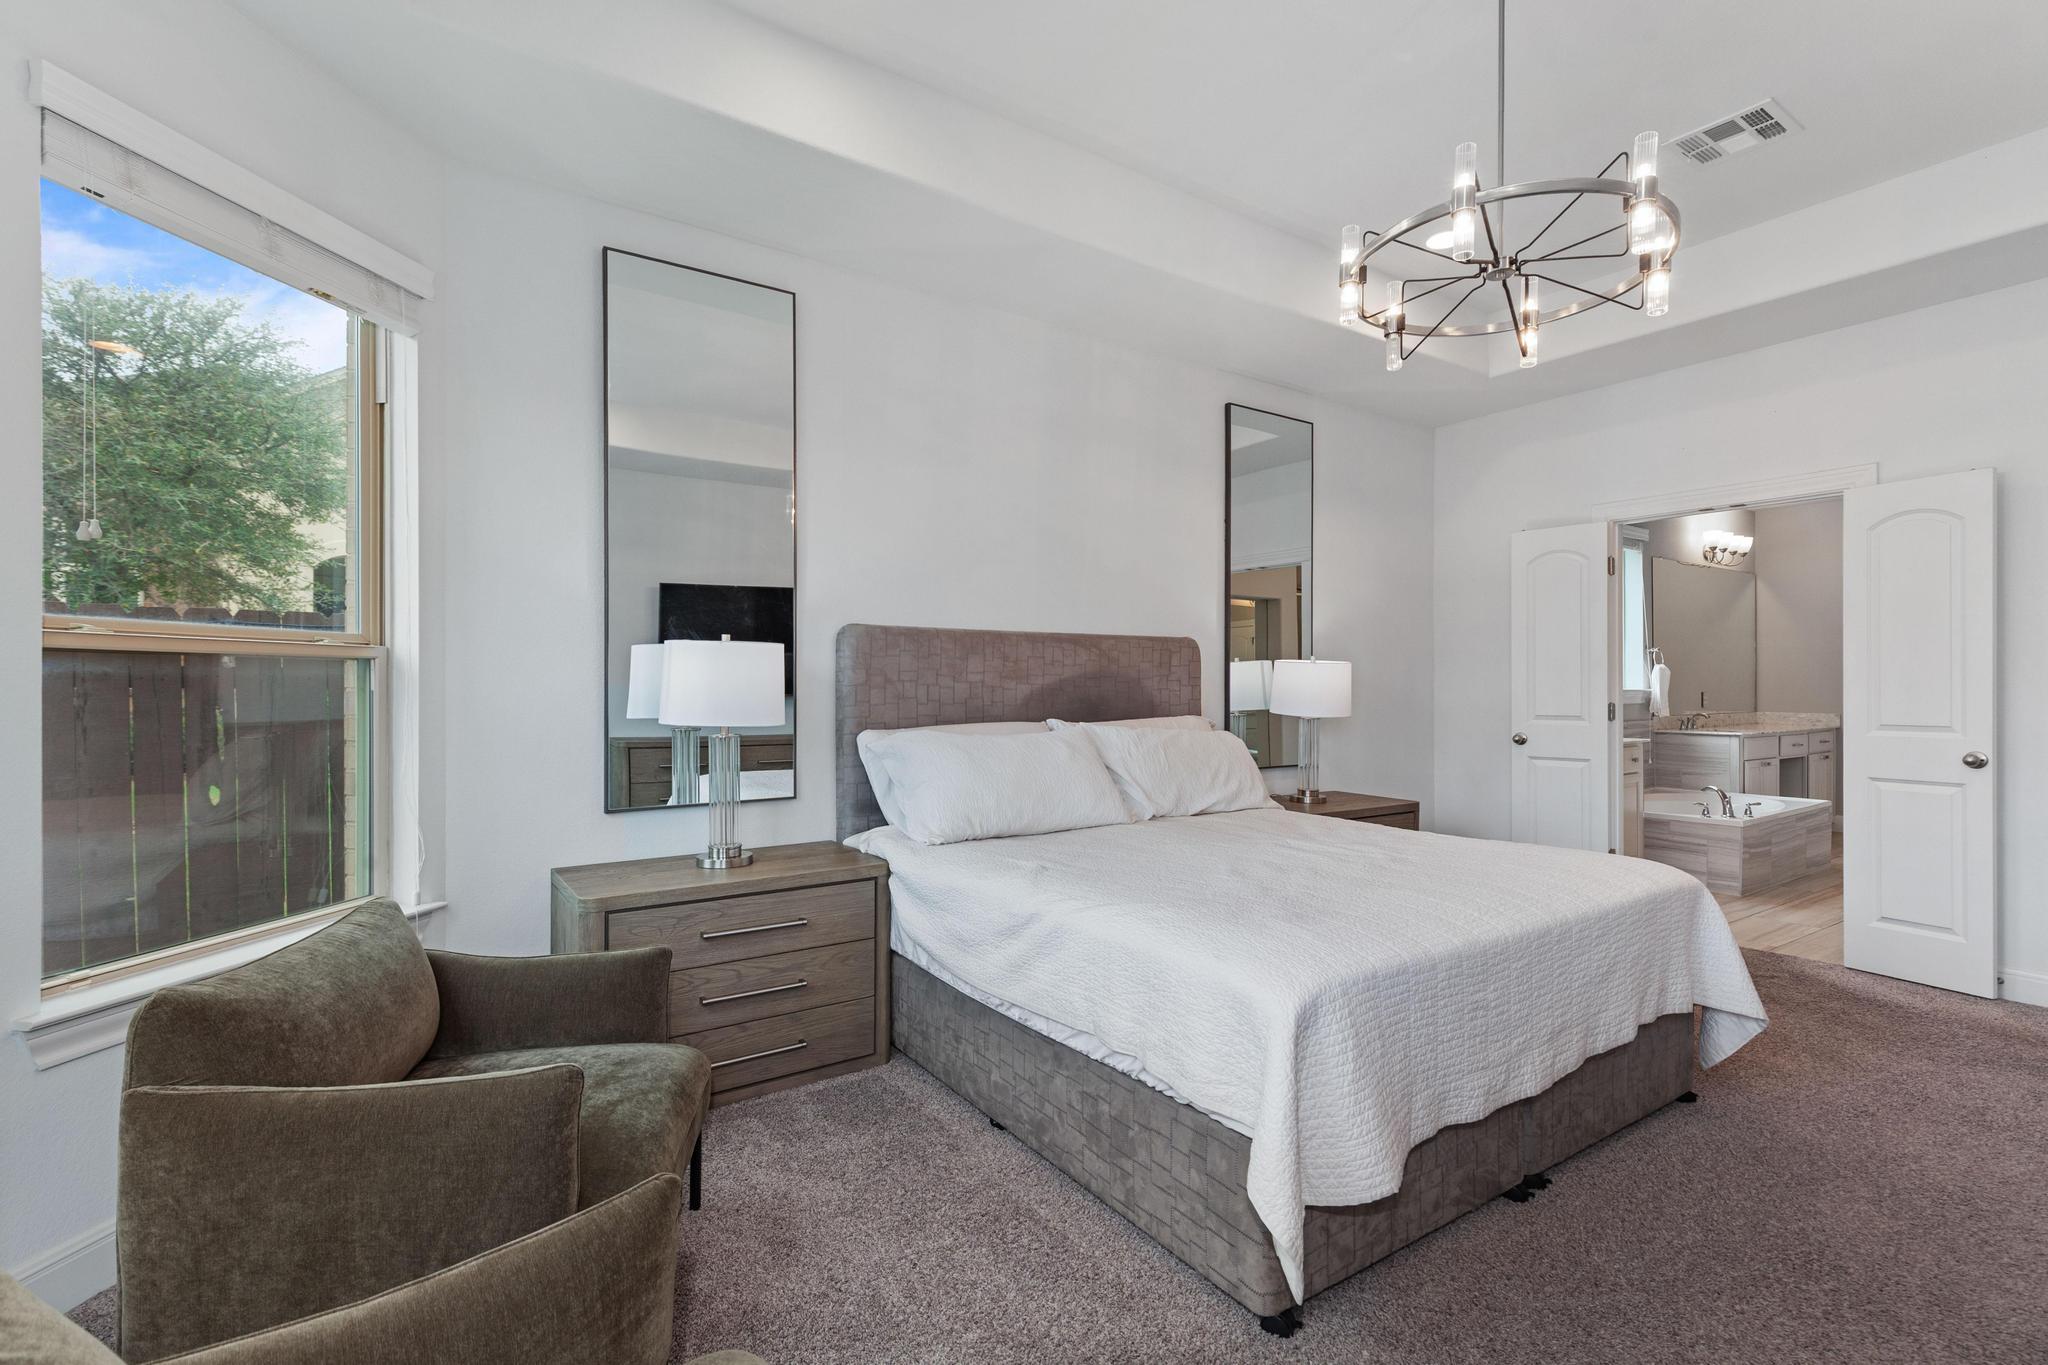
Furnished bedroom with a large bed, modern chandelier, window overlooking trees, and open doors to an ensuite bathroom.
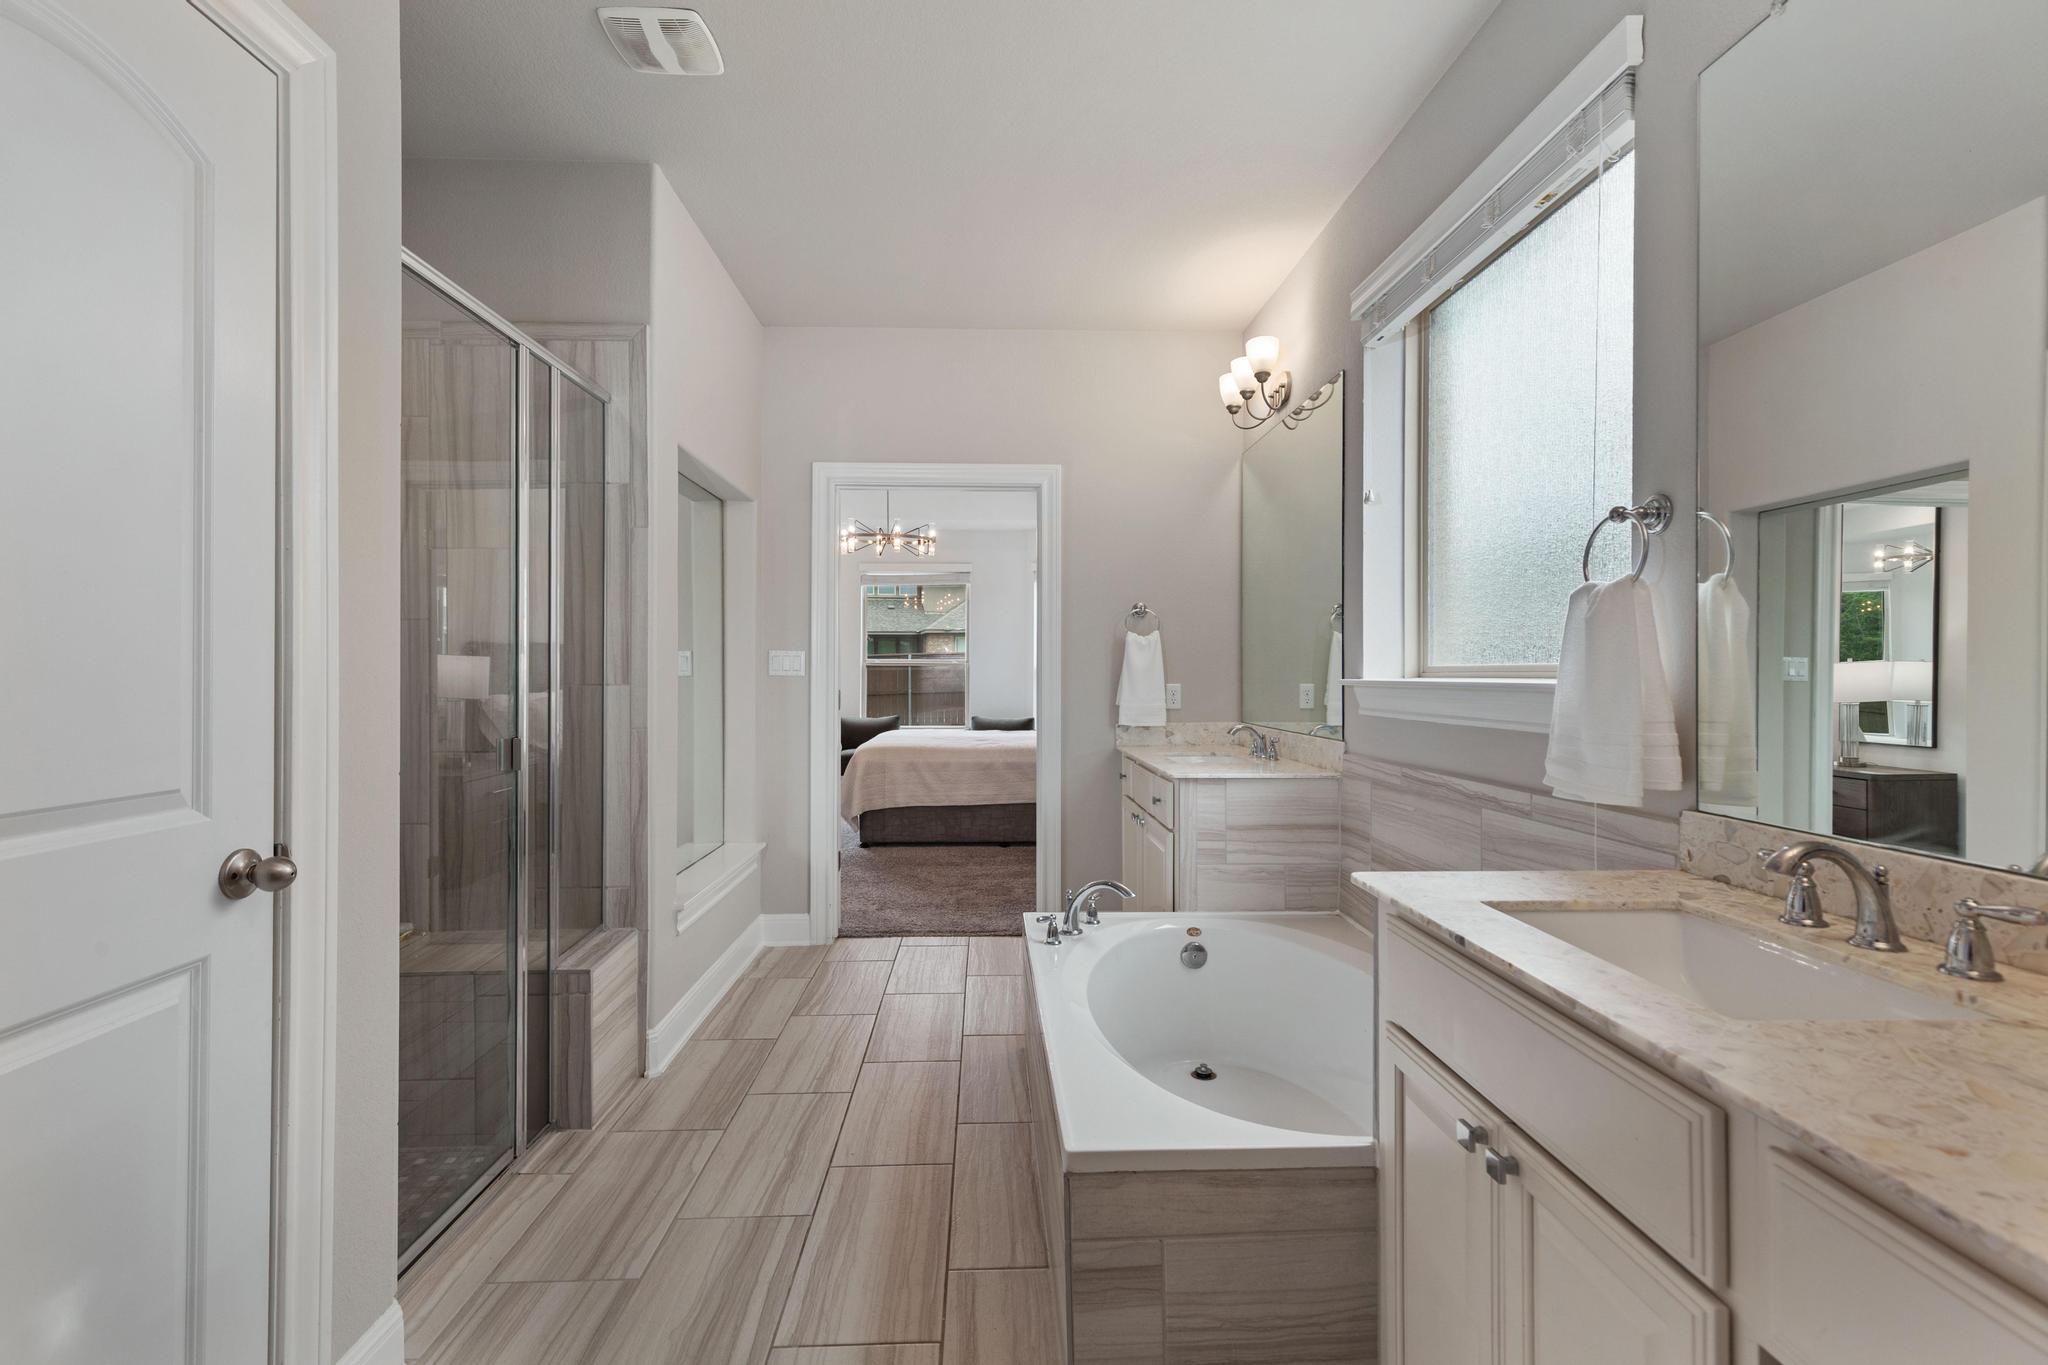
Primary bathroom with a glass shower, soaking tub, and double vanity beside a large window.
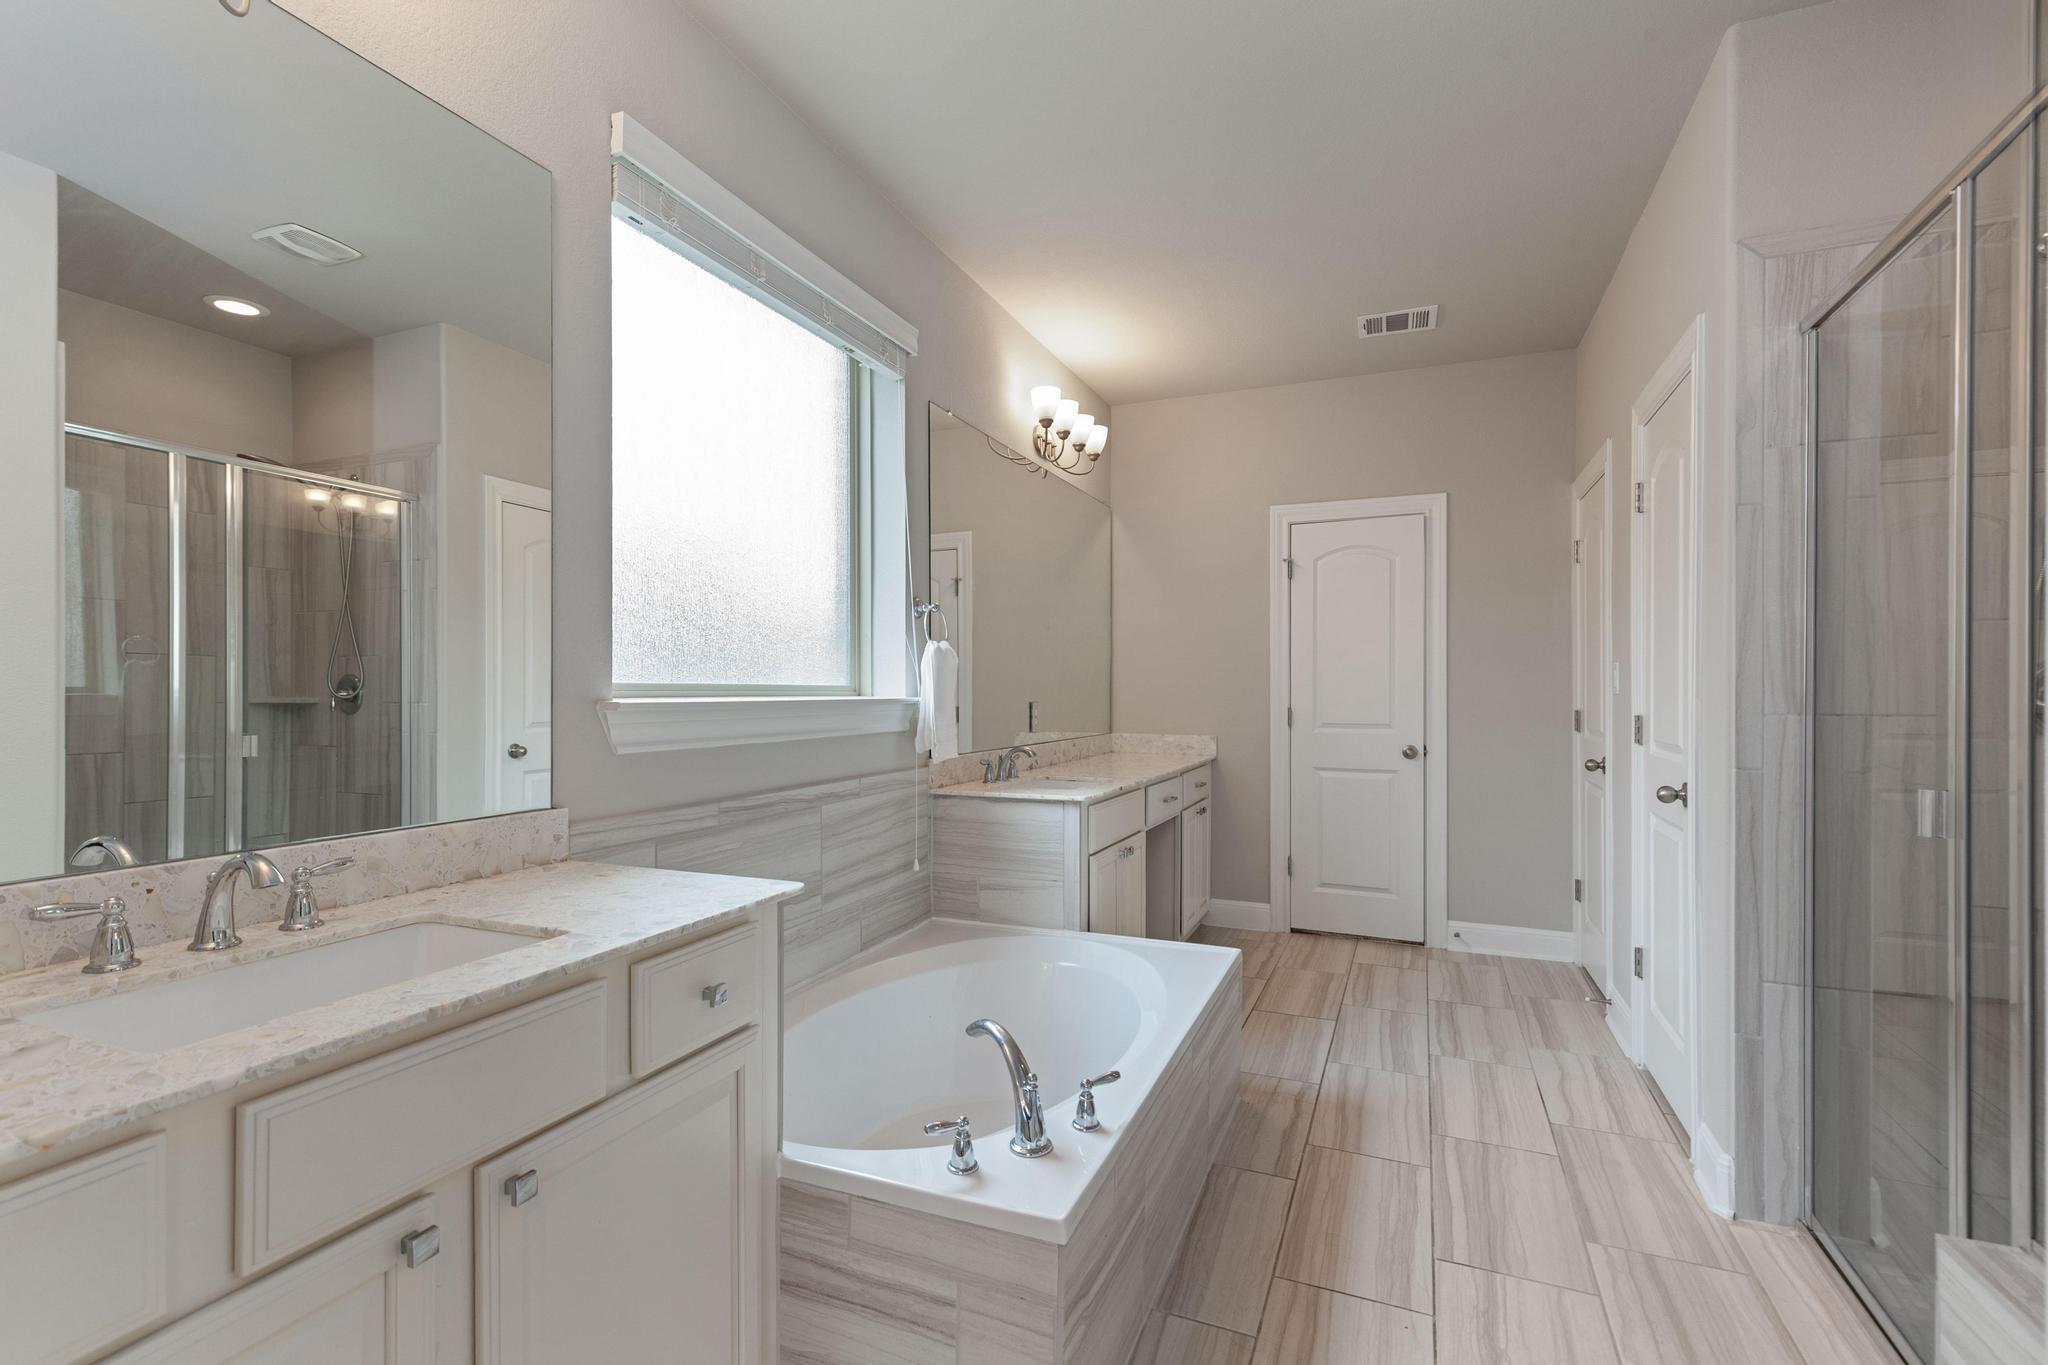
Primary bathroom with dual vanities, a soaking tub, and a glass-enclosed tiled shower.
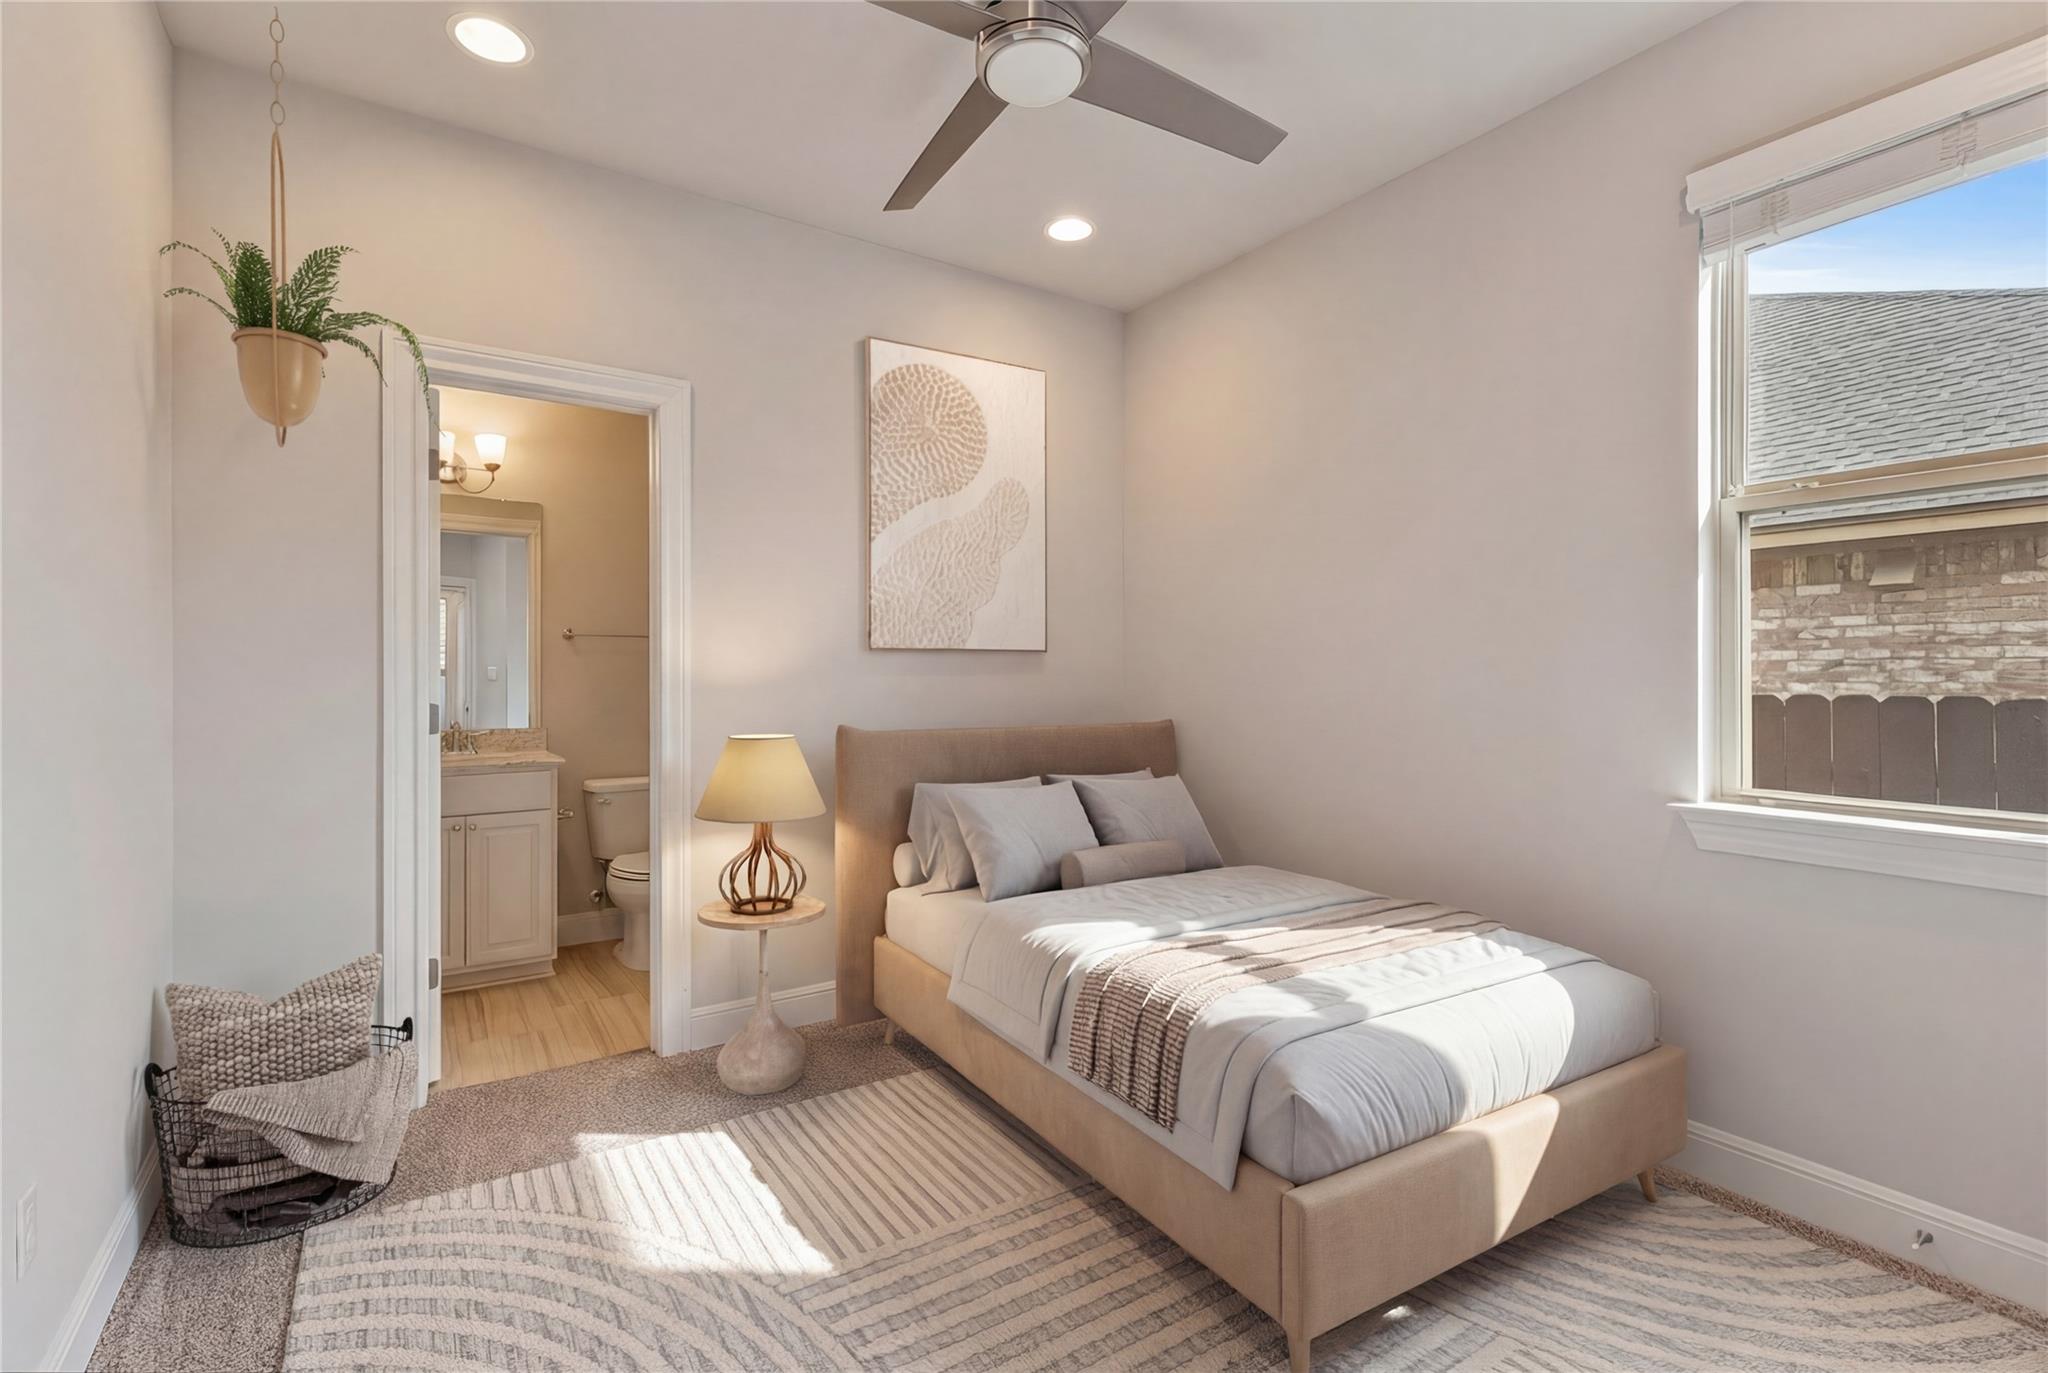
Staged bedroom with an upholstered bed, ceiling fan, and open doorway to an en-suite bathroom.
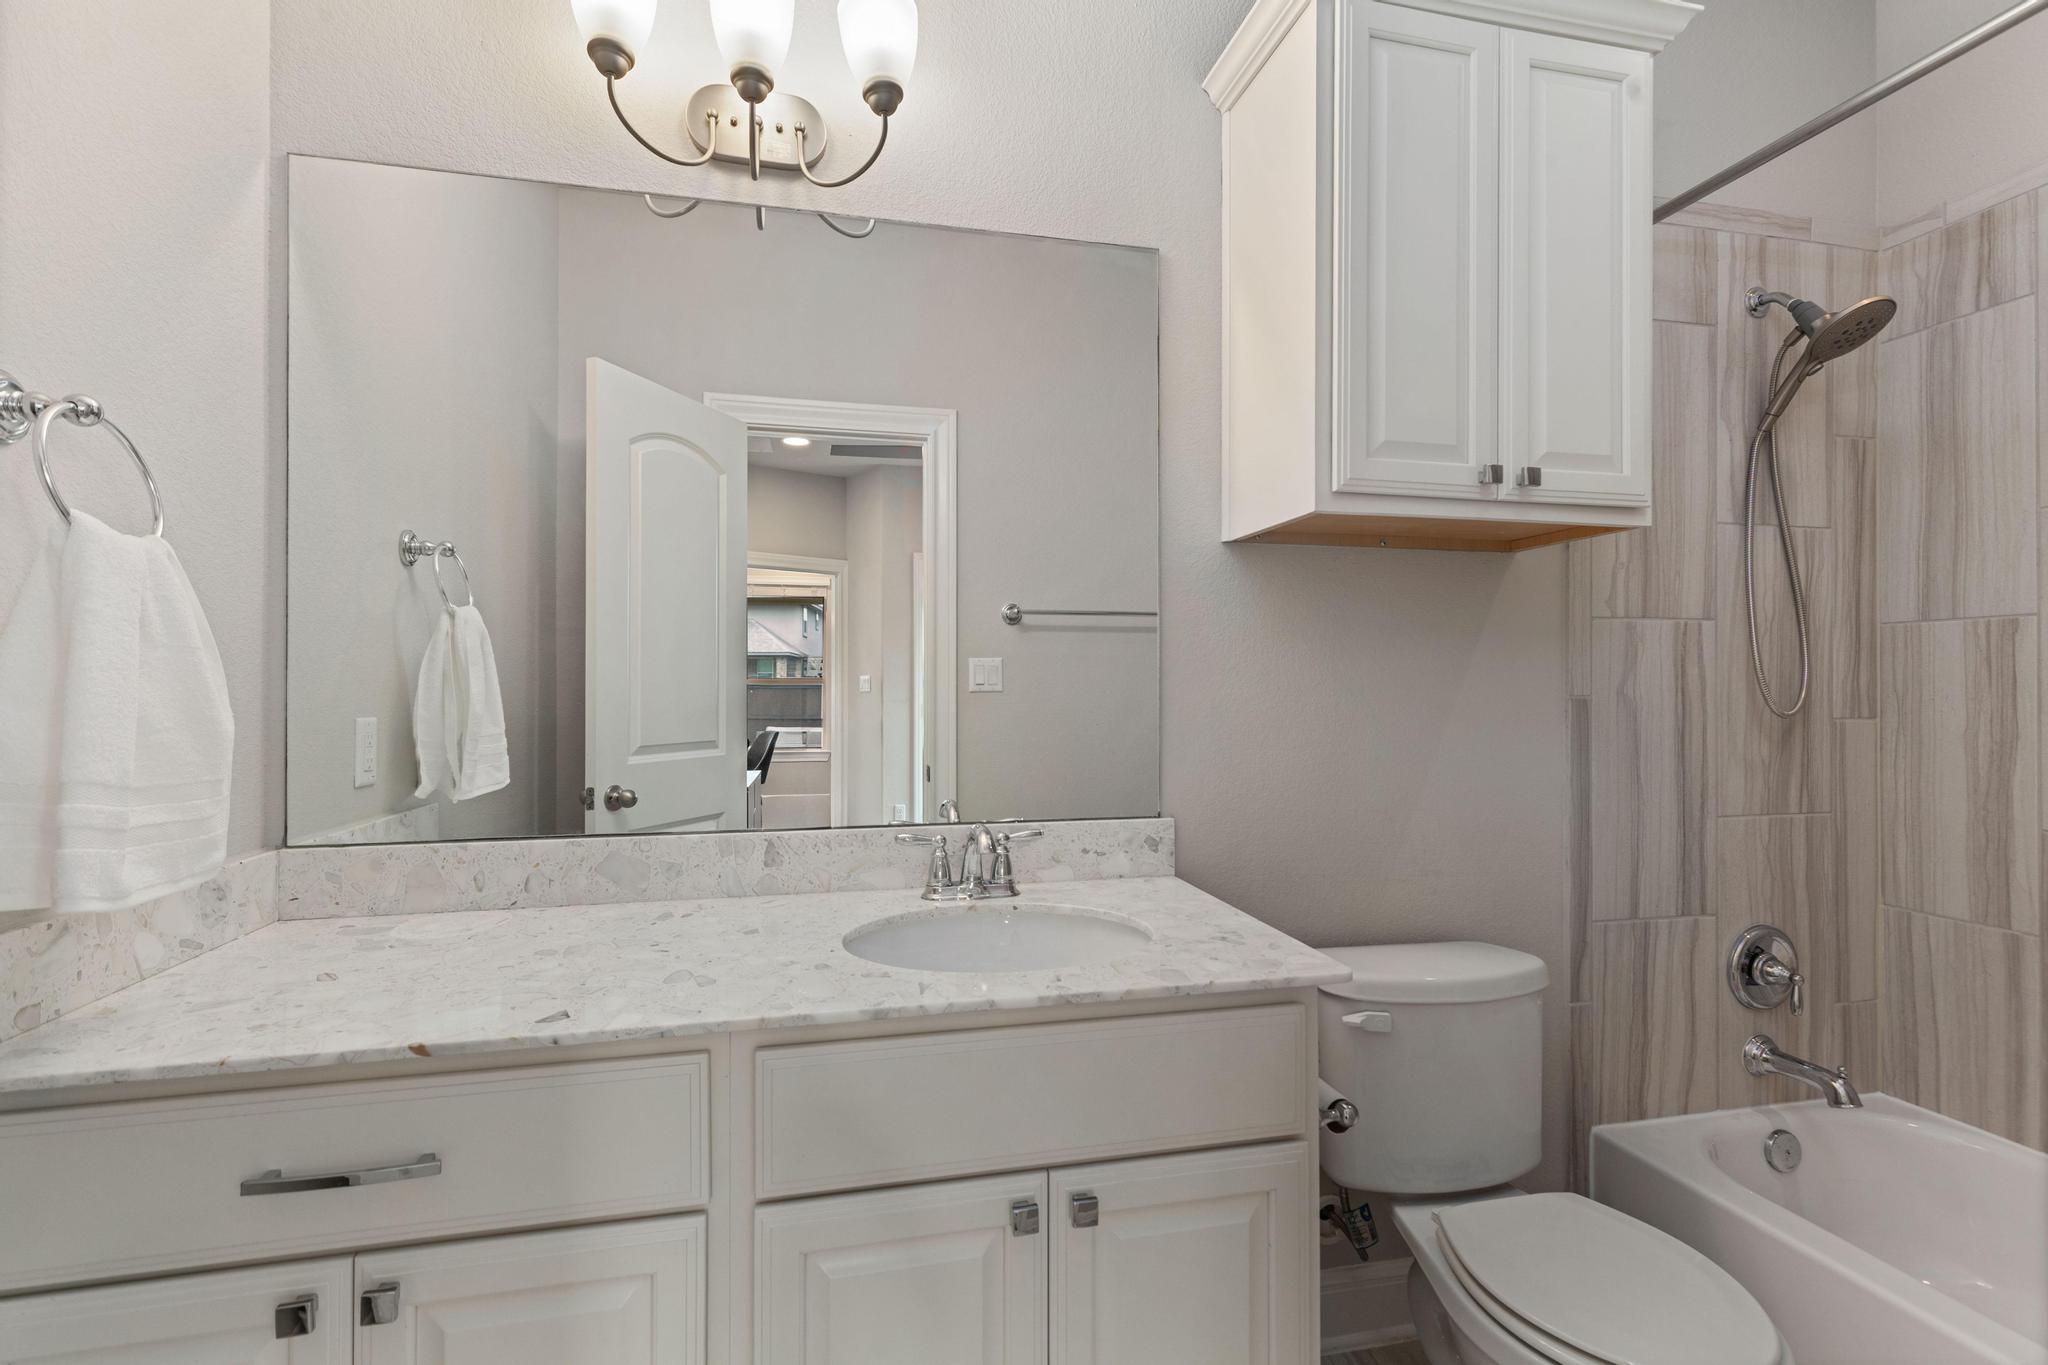
Bathroom with a white vanity, marble-look counter, and tiled tub and shower.
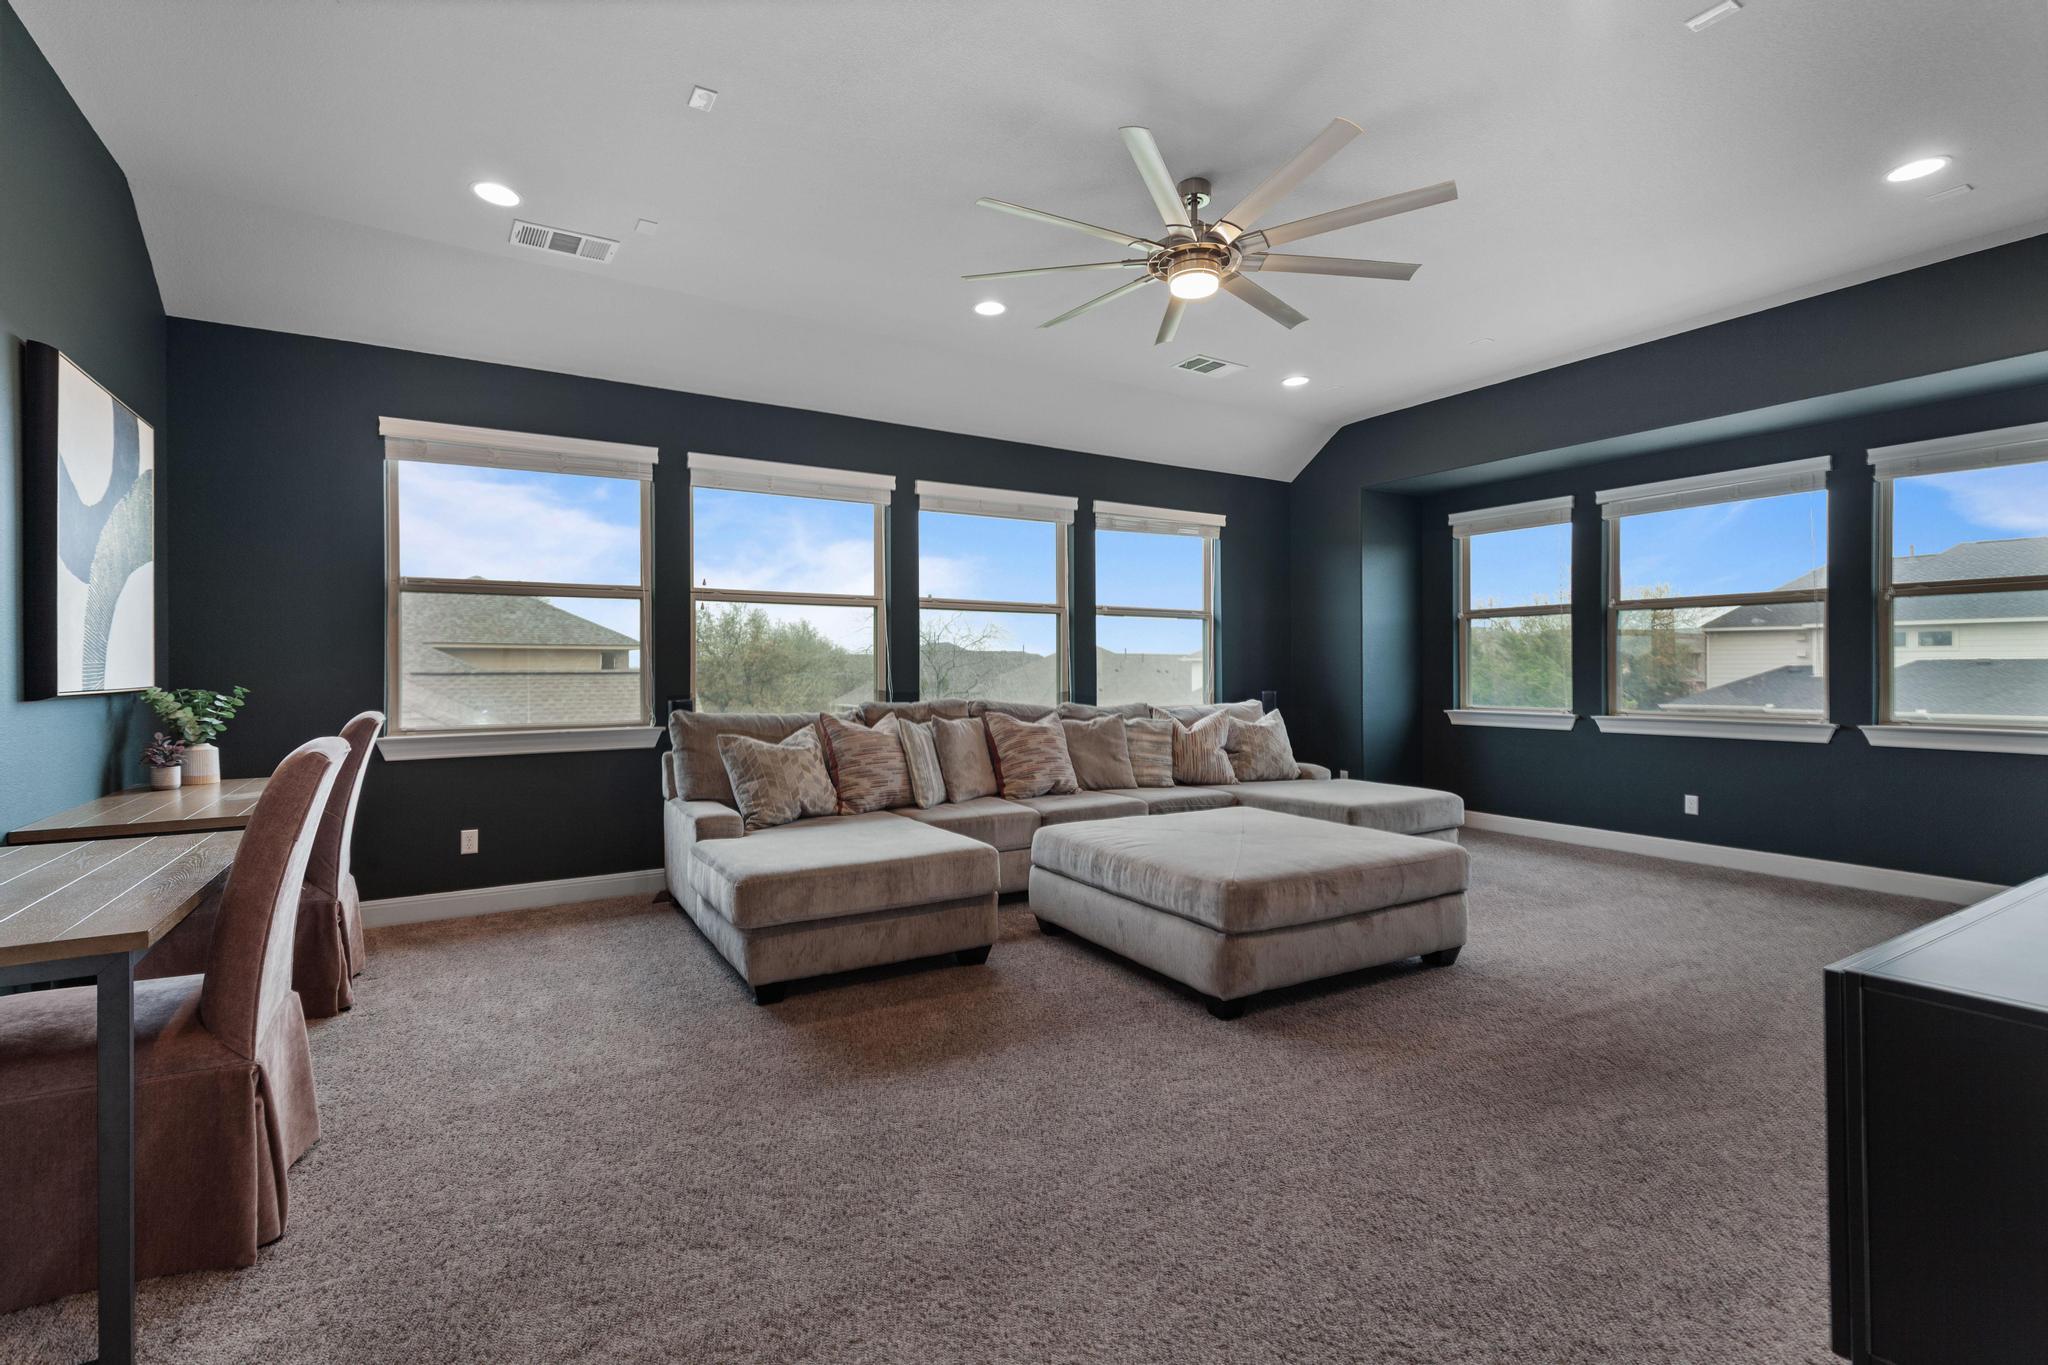
Living room with a gray sectional, carpet, dark blue walls, and windows on two sides.
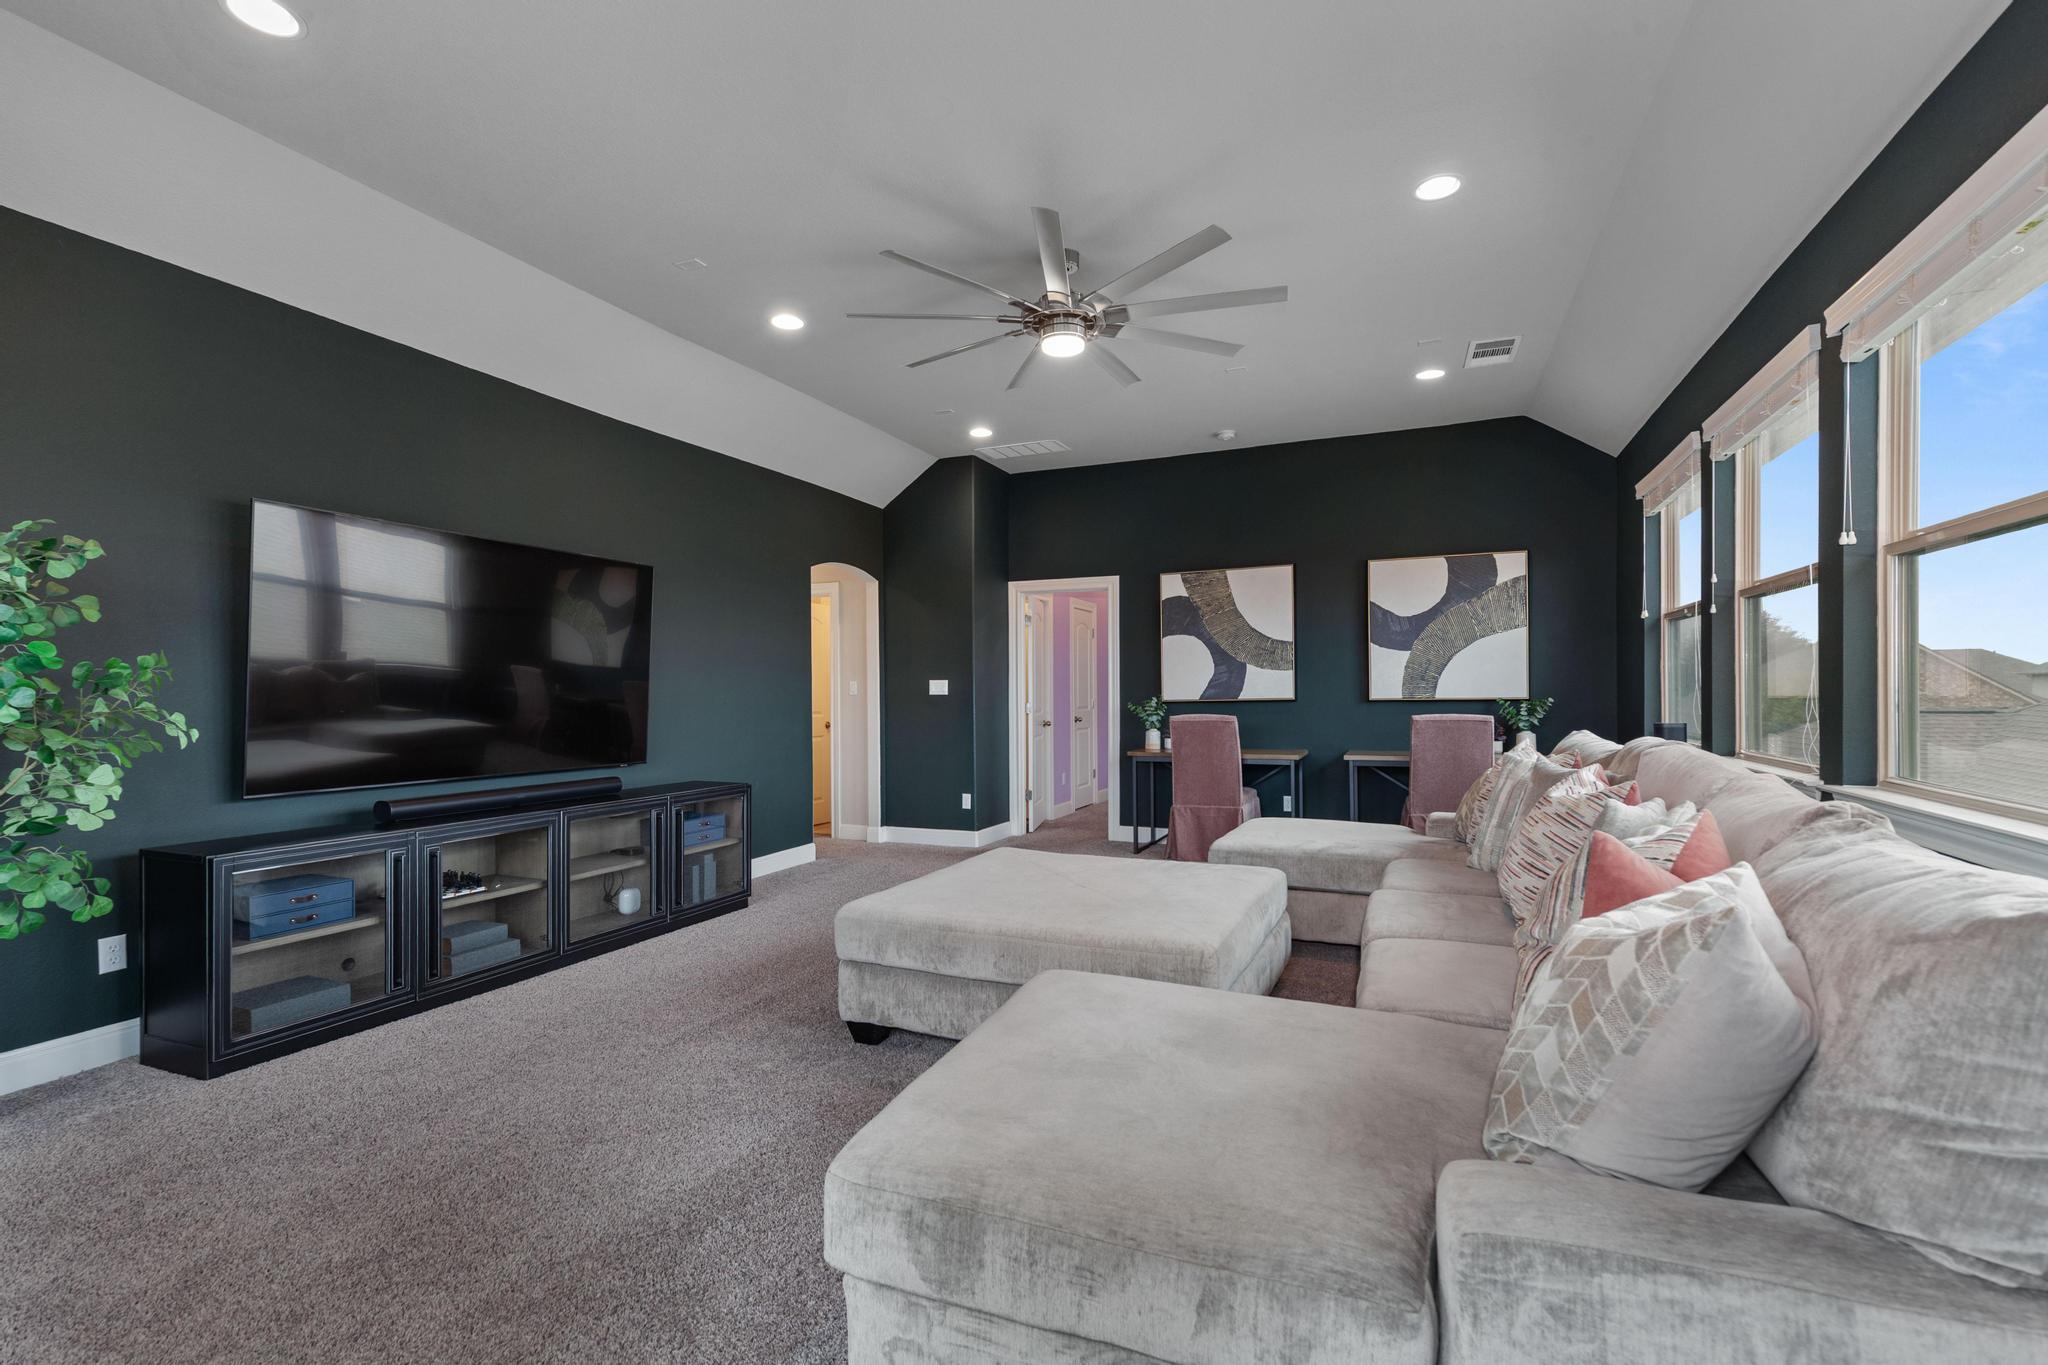
Furnished media room with a gray sectional, wall-mounted television, dark teal walls, and tall windows.
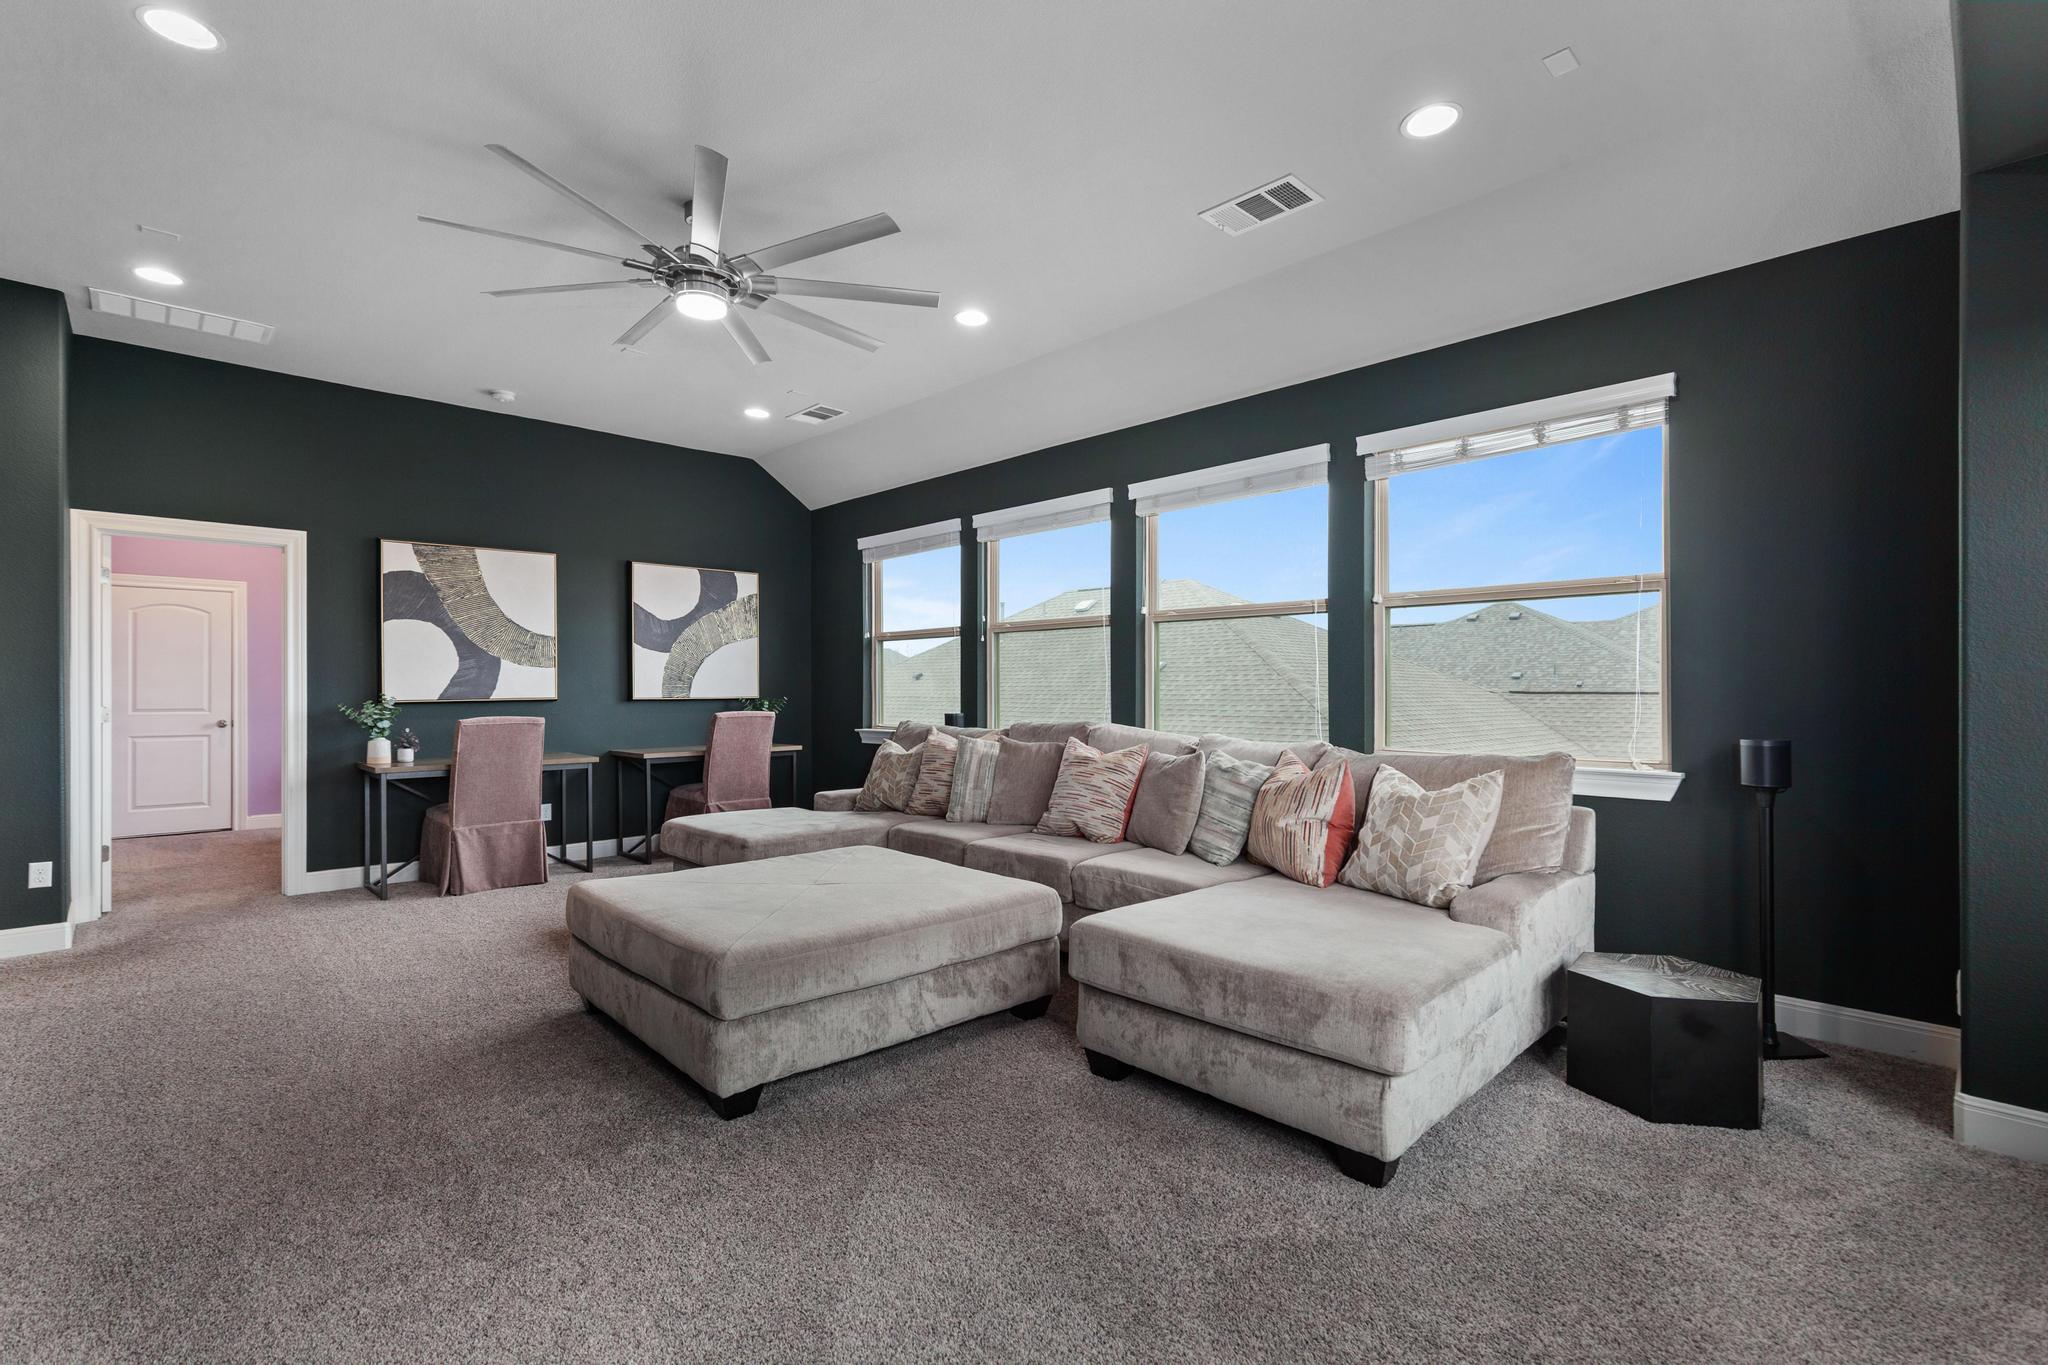
Living room with a large gray sectional, charcoal walls, and windows overlooking neighboring rooftops.
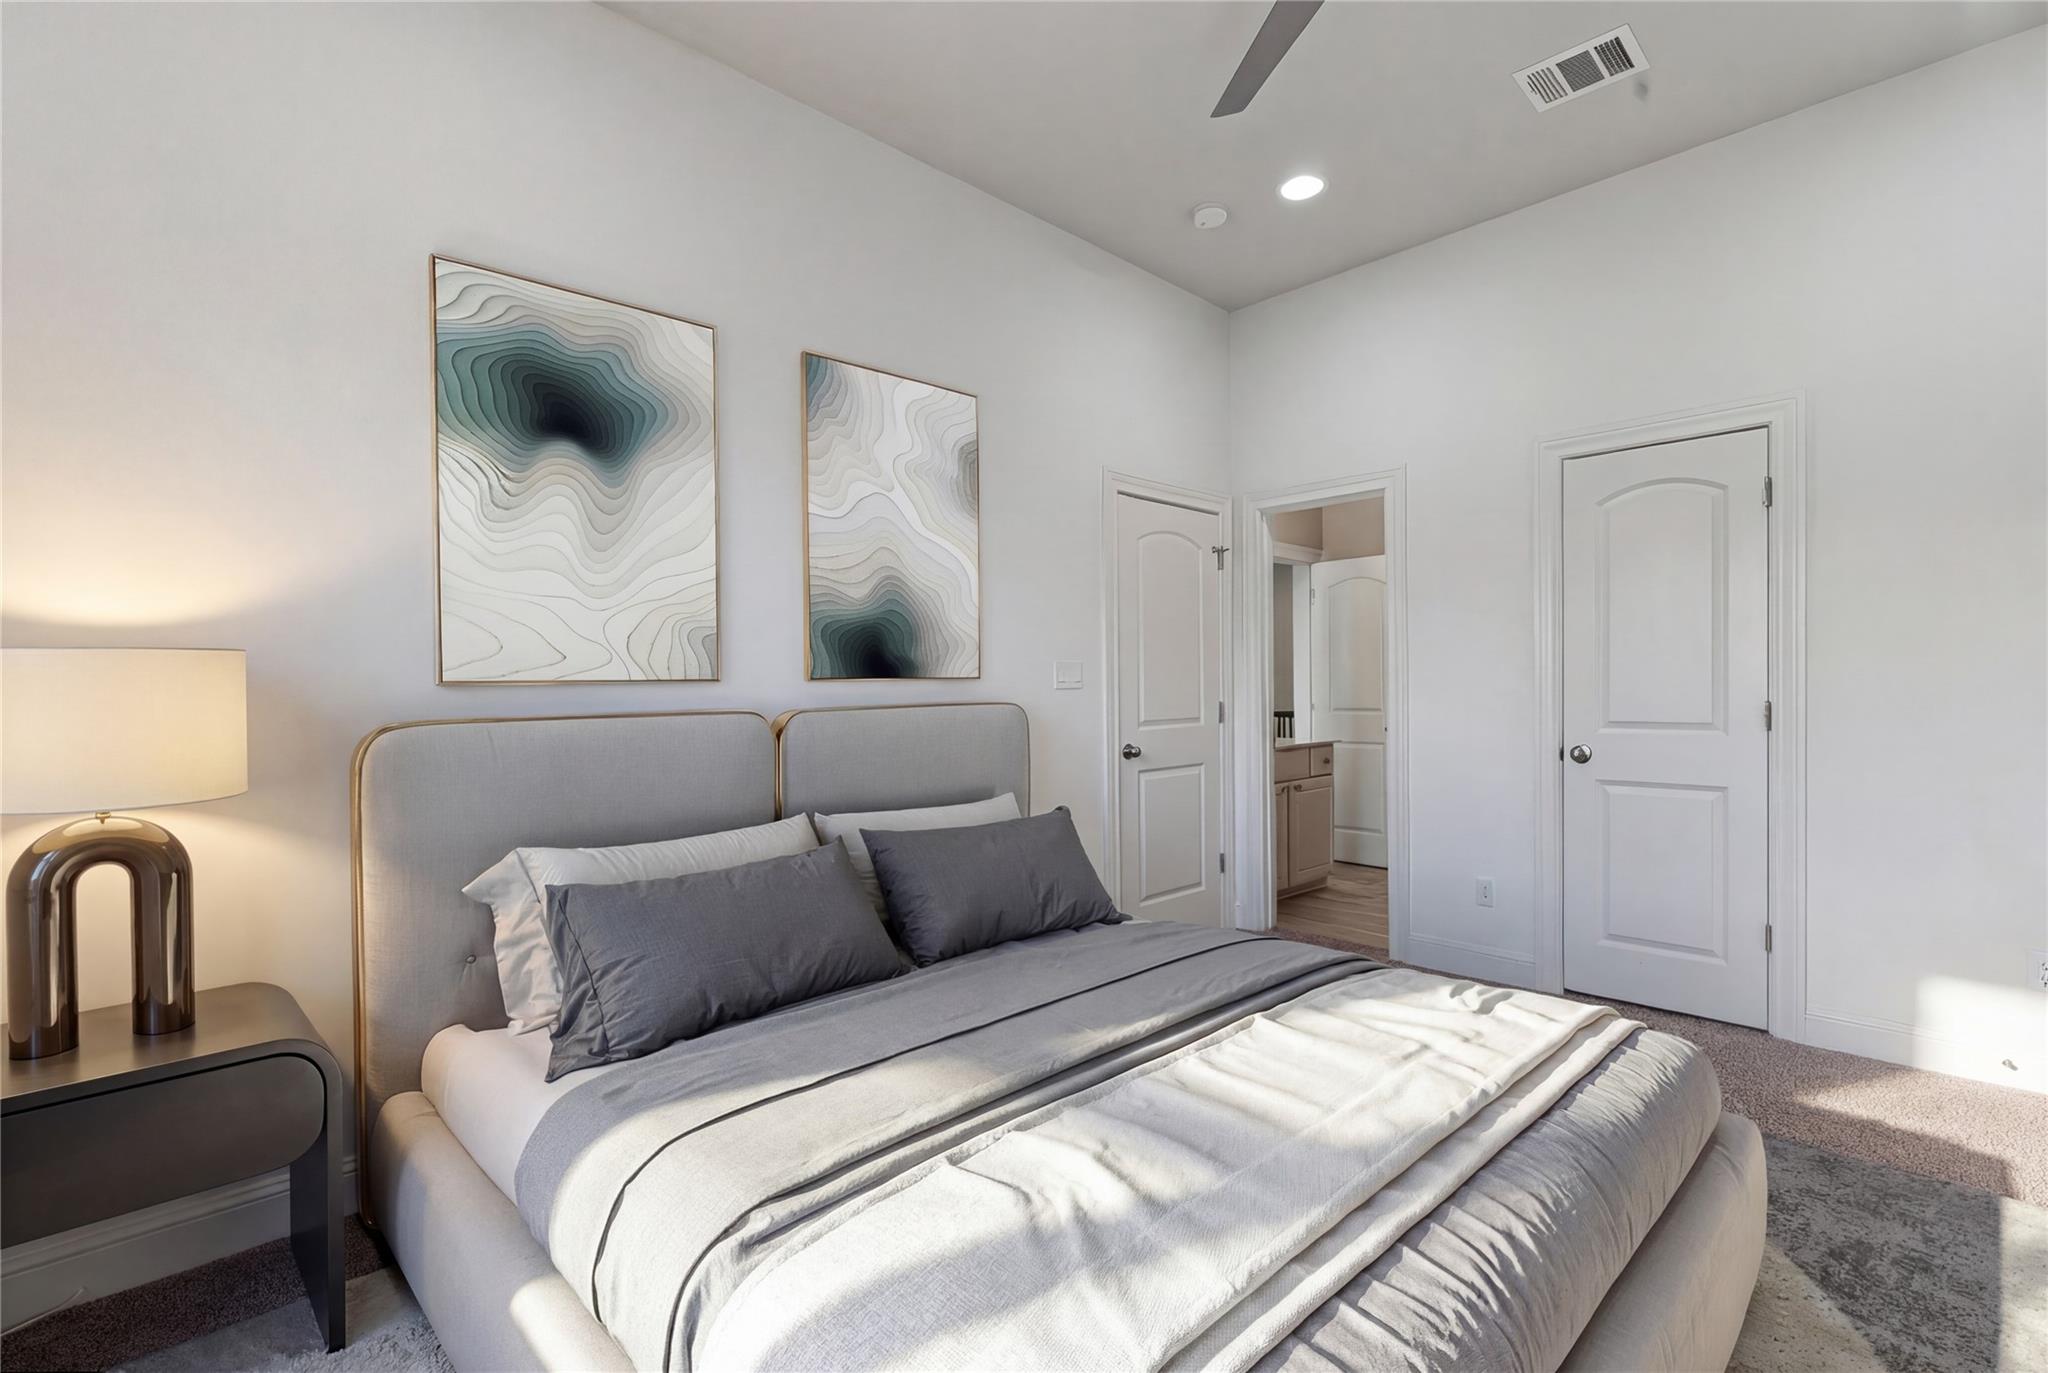
Bedroom with a gray upholstered bed, abstract wall art, and an open doorway to the bathroom.
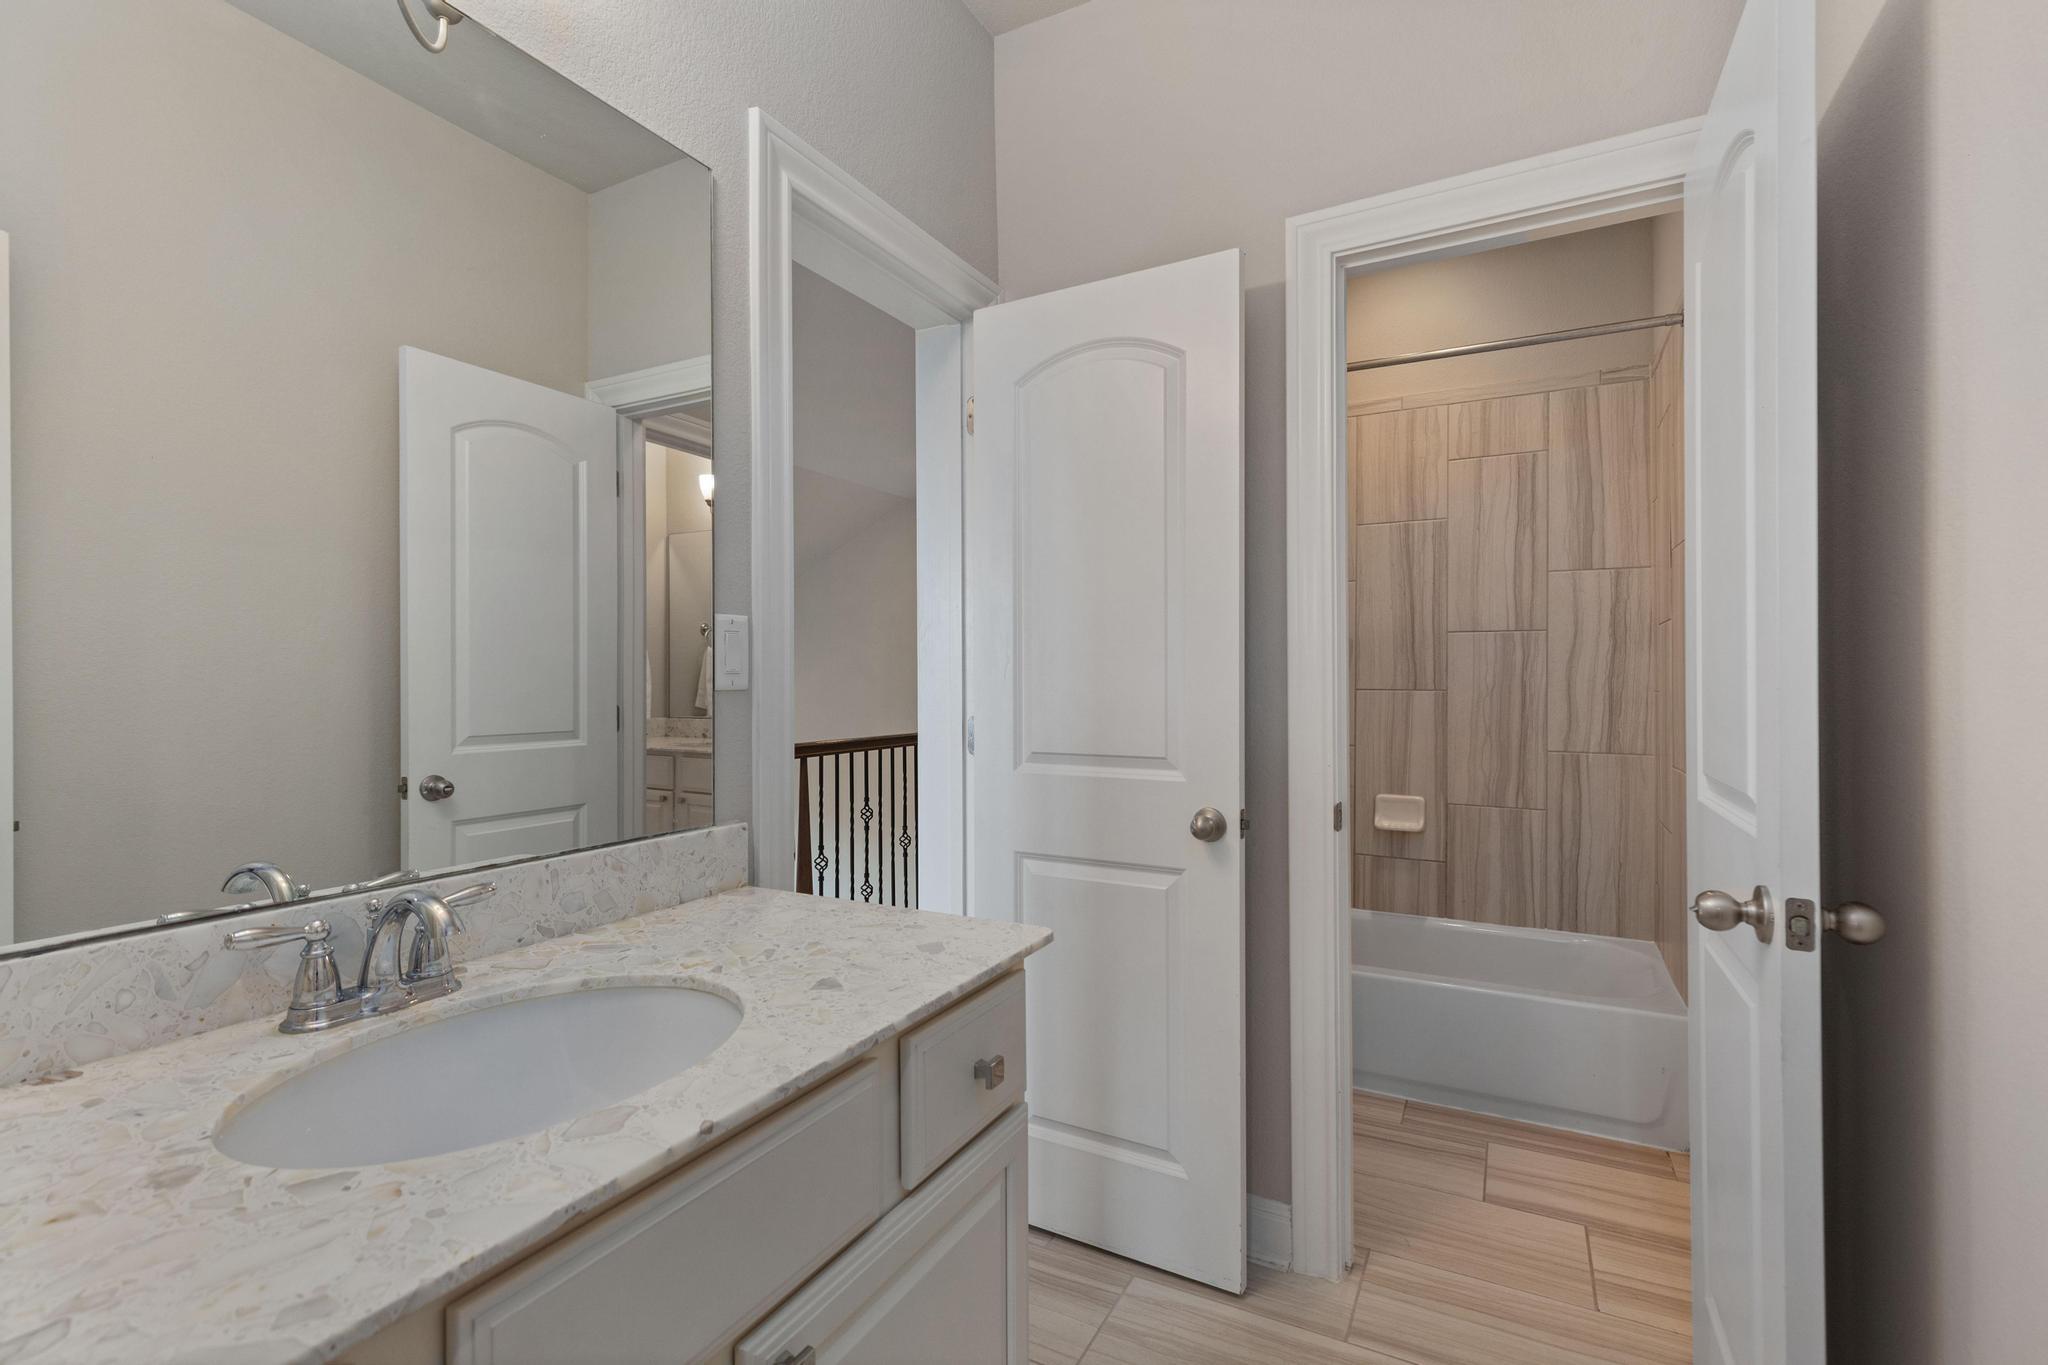
Bathroom vanity with pale stone countertop beside a tub with wood-look tile surround.
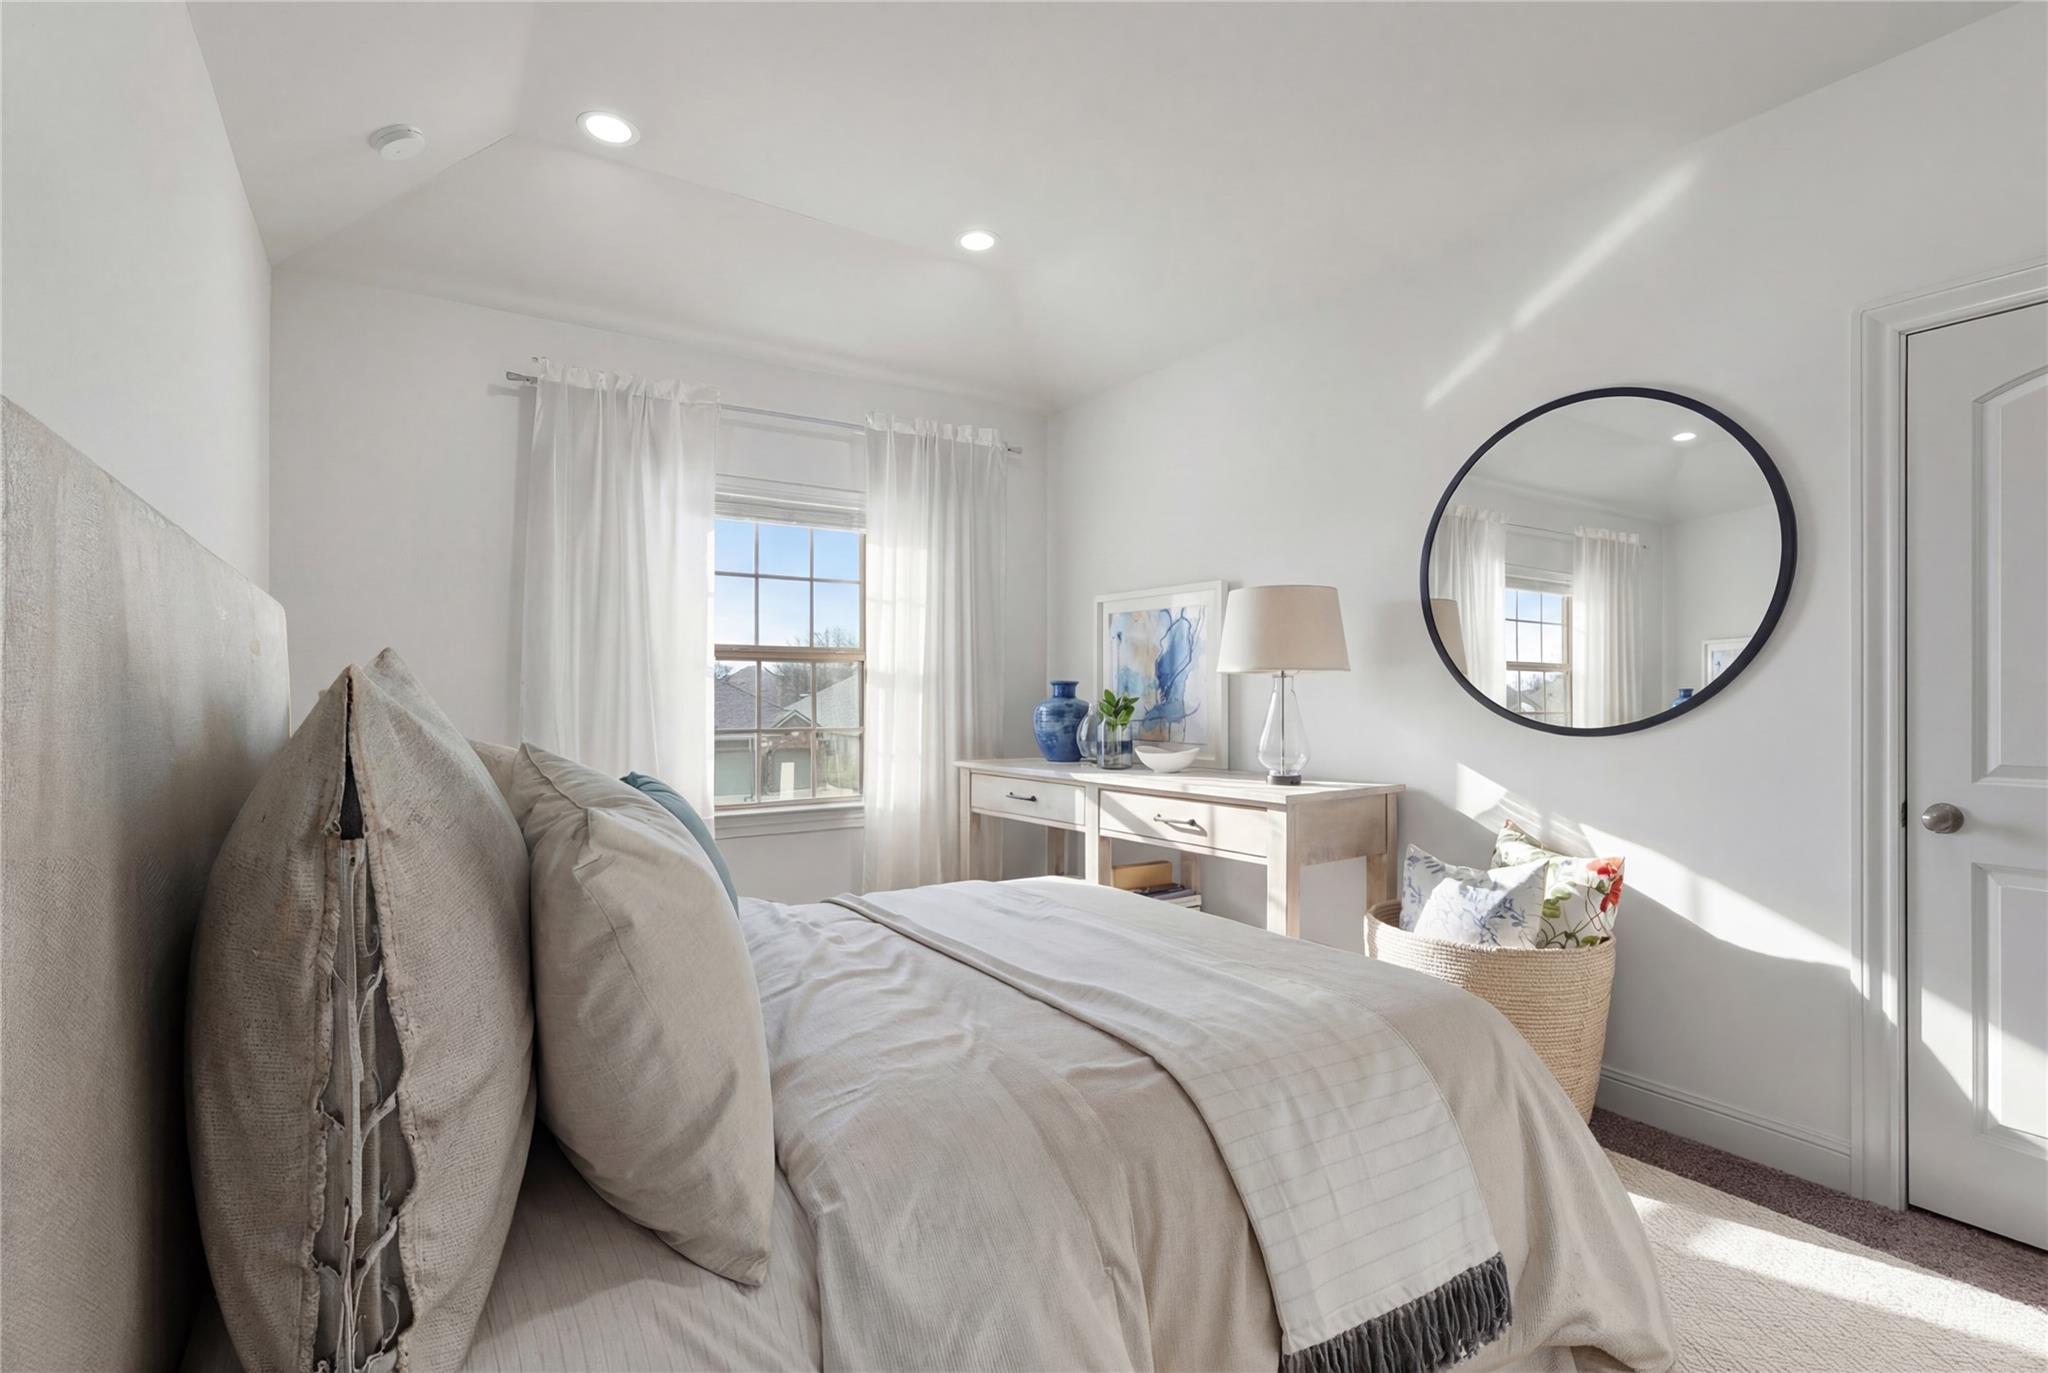
Bright neutral bedroom with an upholstered bed, white curtains, and a large round mirror.
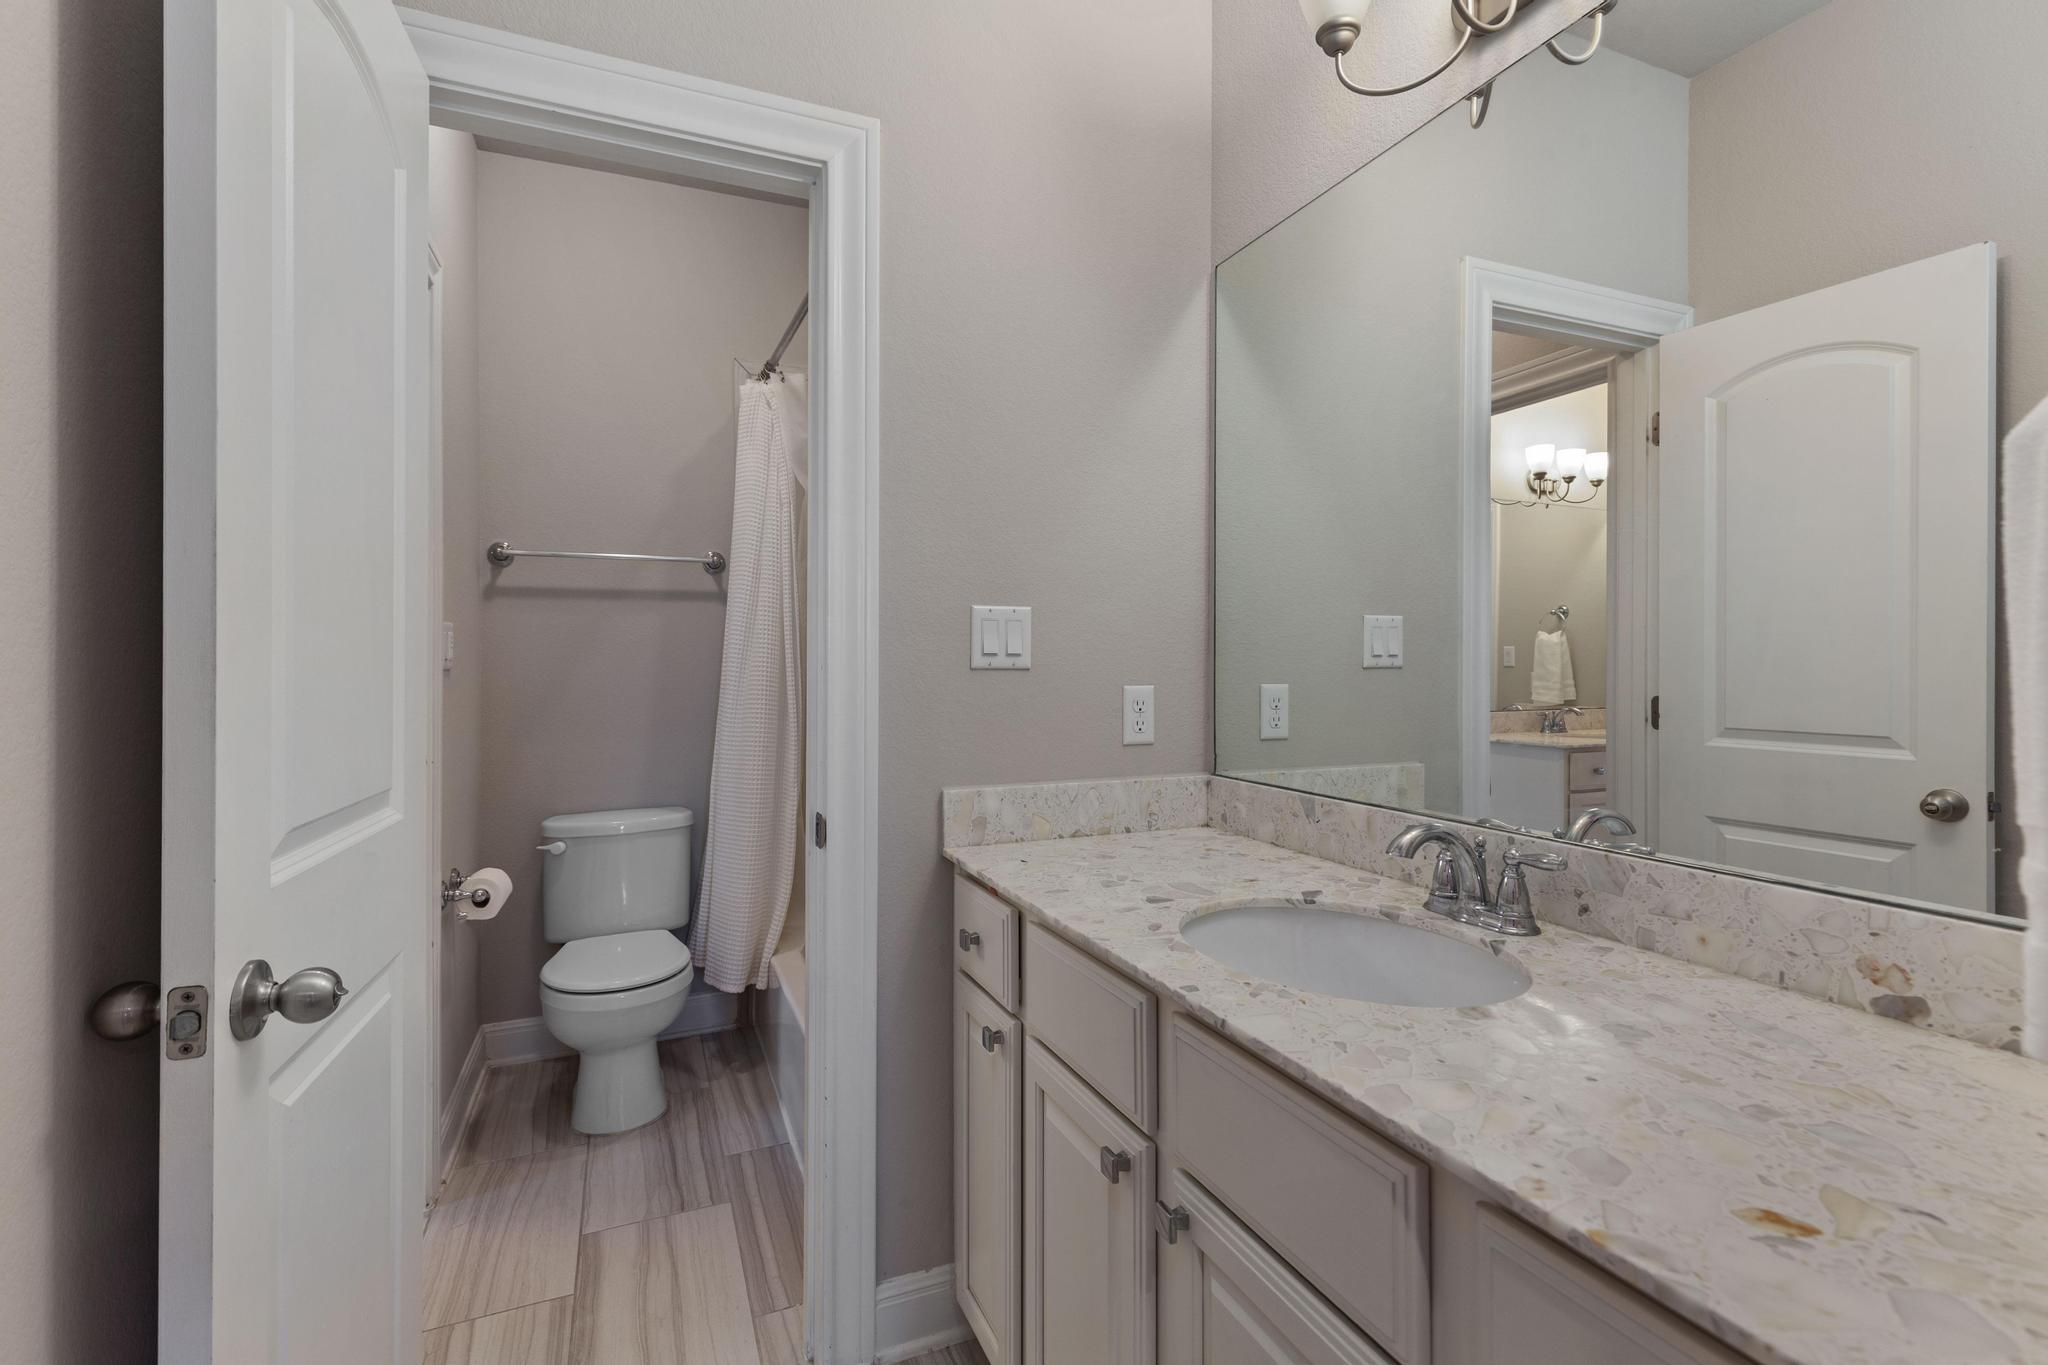
Bathroom with a long stone vanity and large mirror beside a separate toilet area.
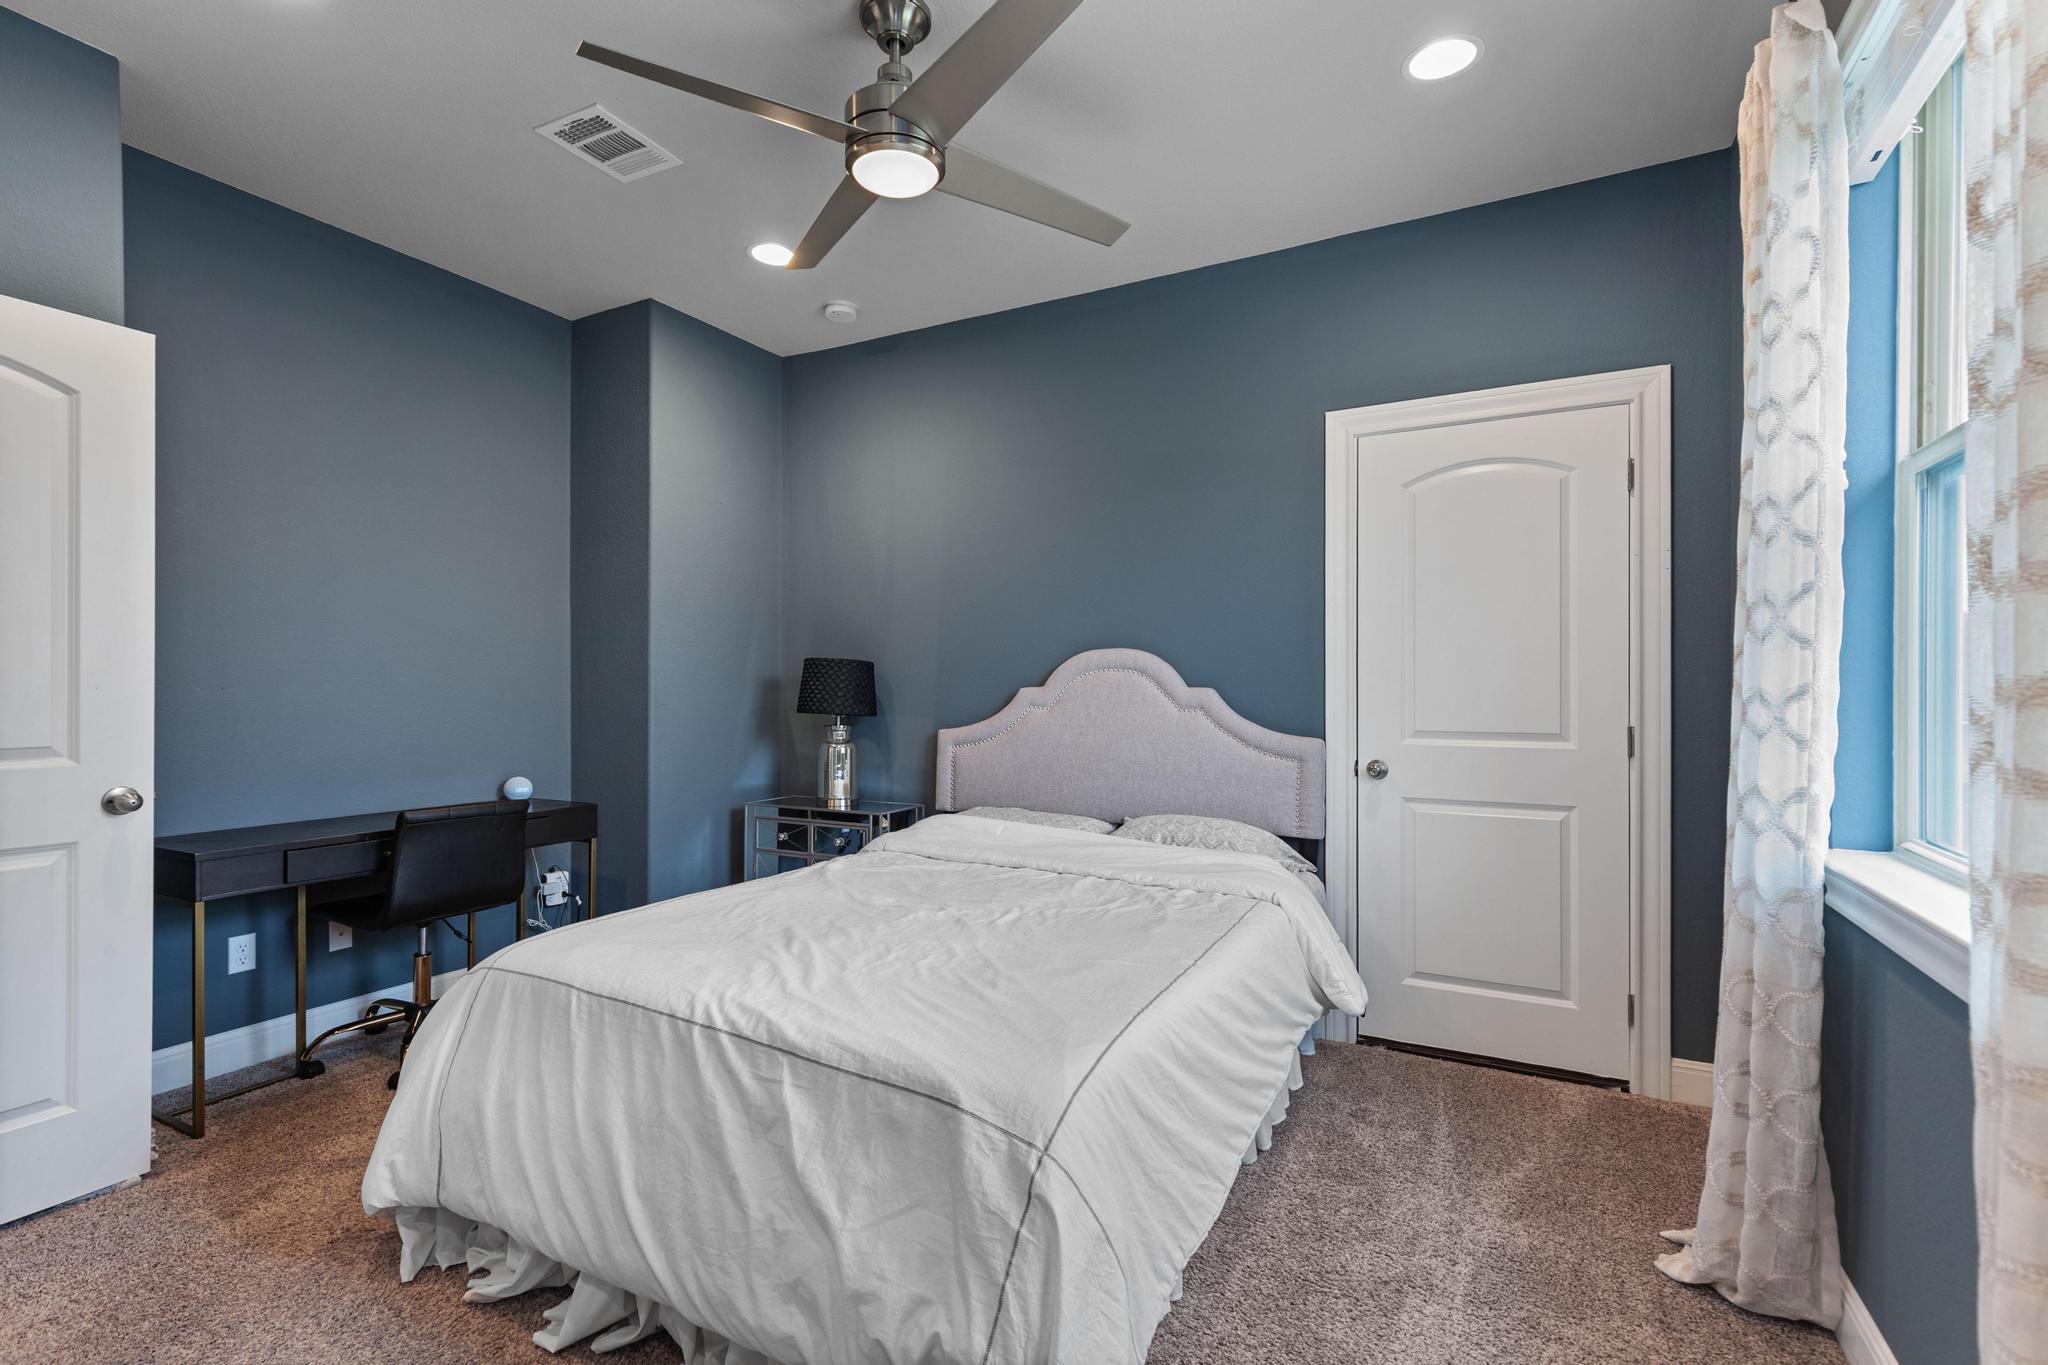
Bedroom with a white bed, blue-gray walls, a desk, and a tall curtained window.
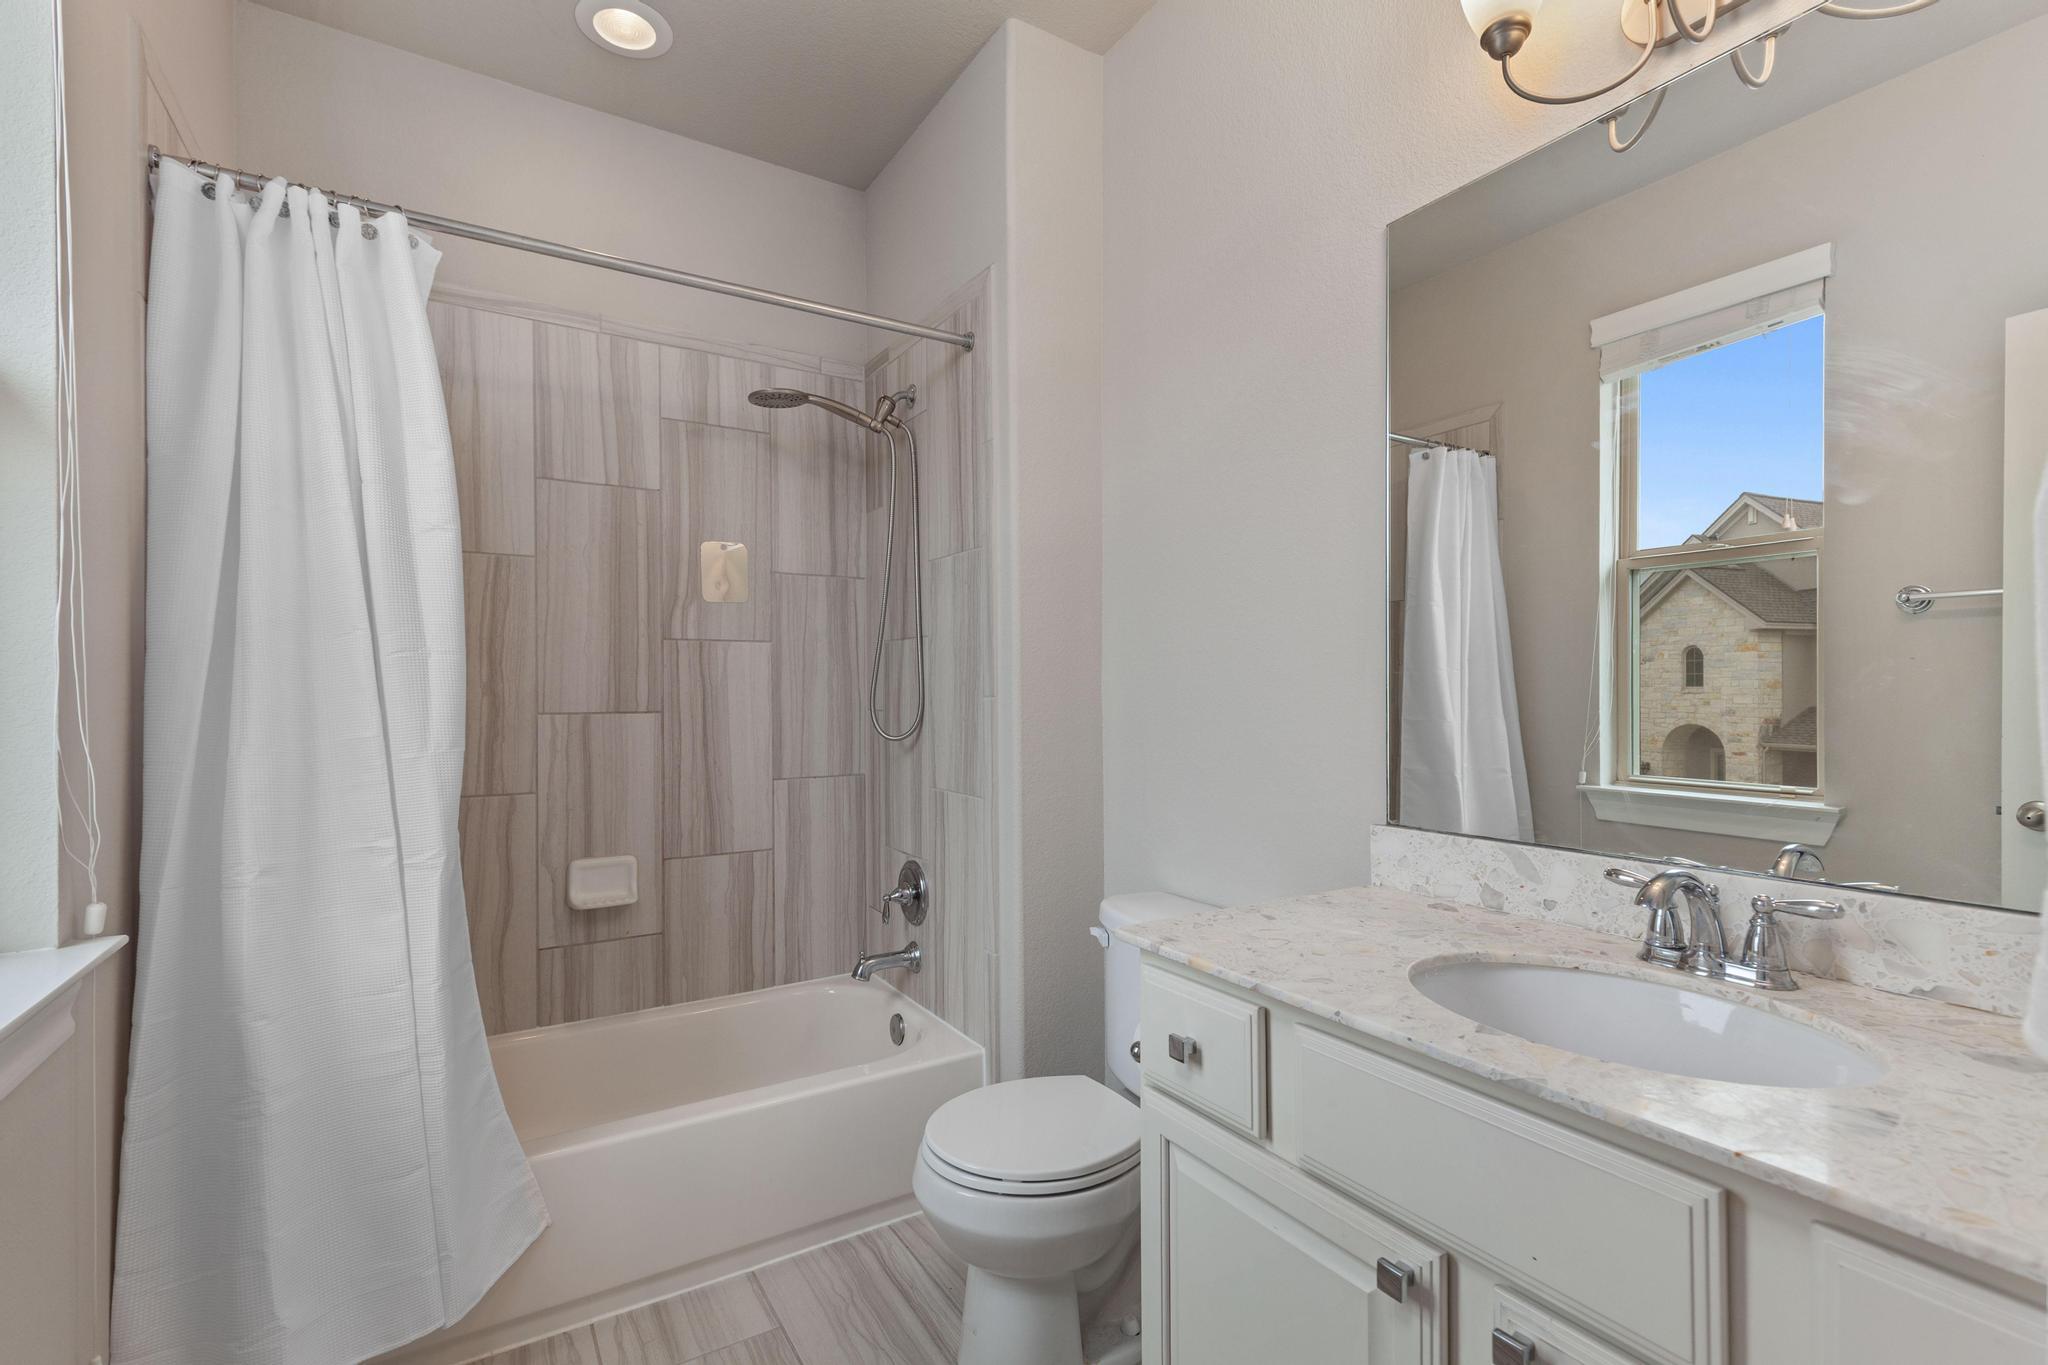
Bathroom with a tiled tub-shower, white vanity, and window overlooking a neighboring home.
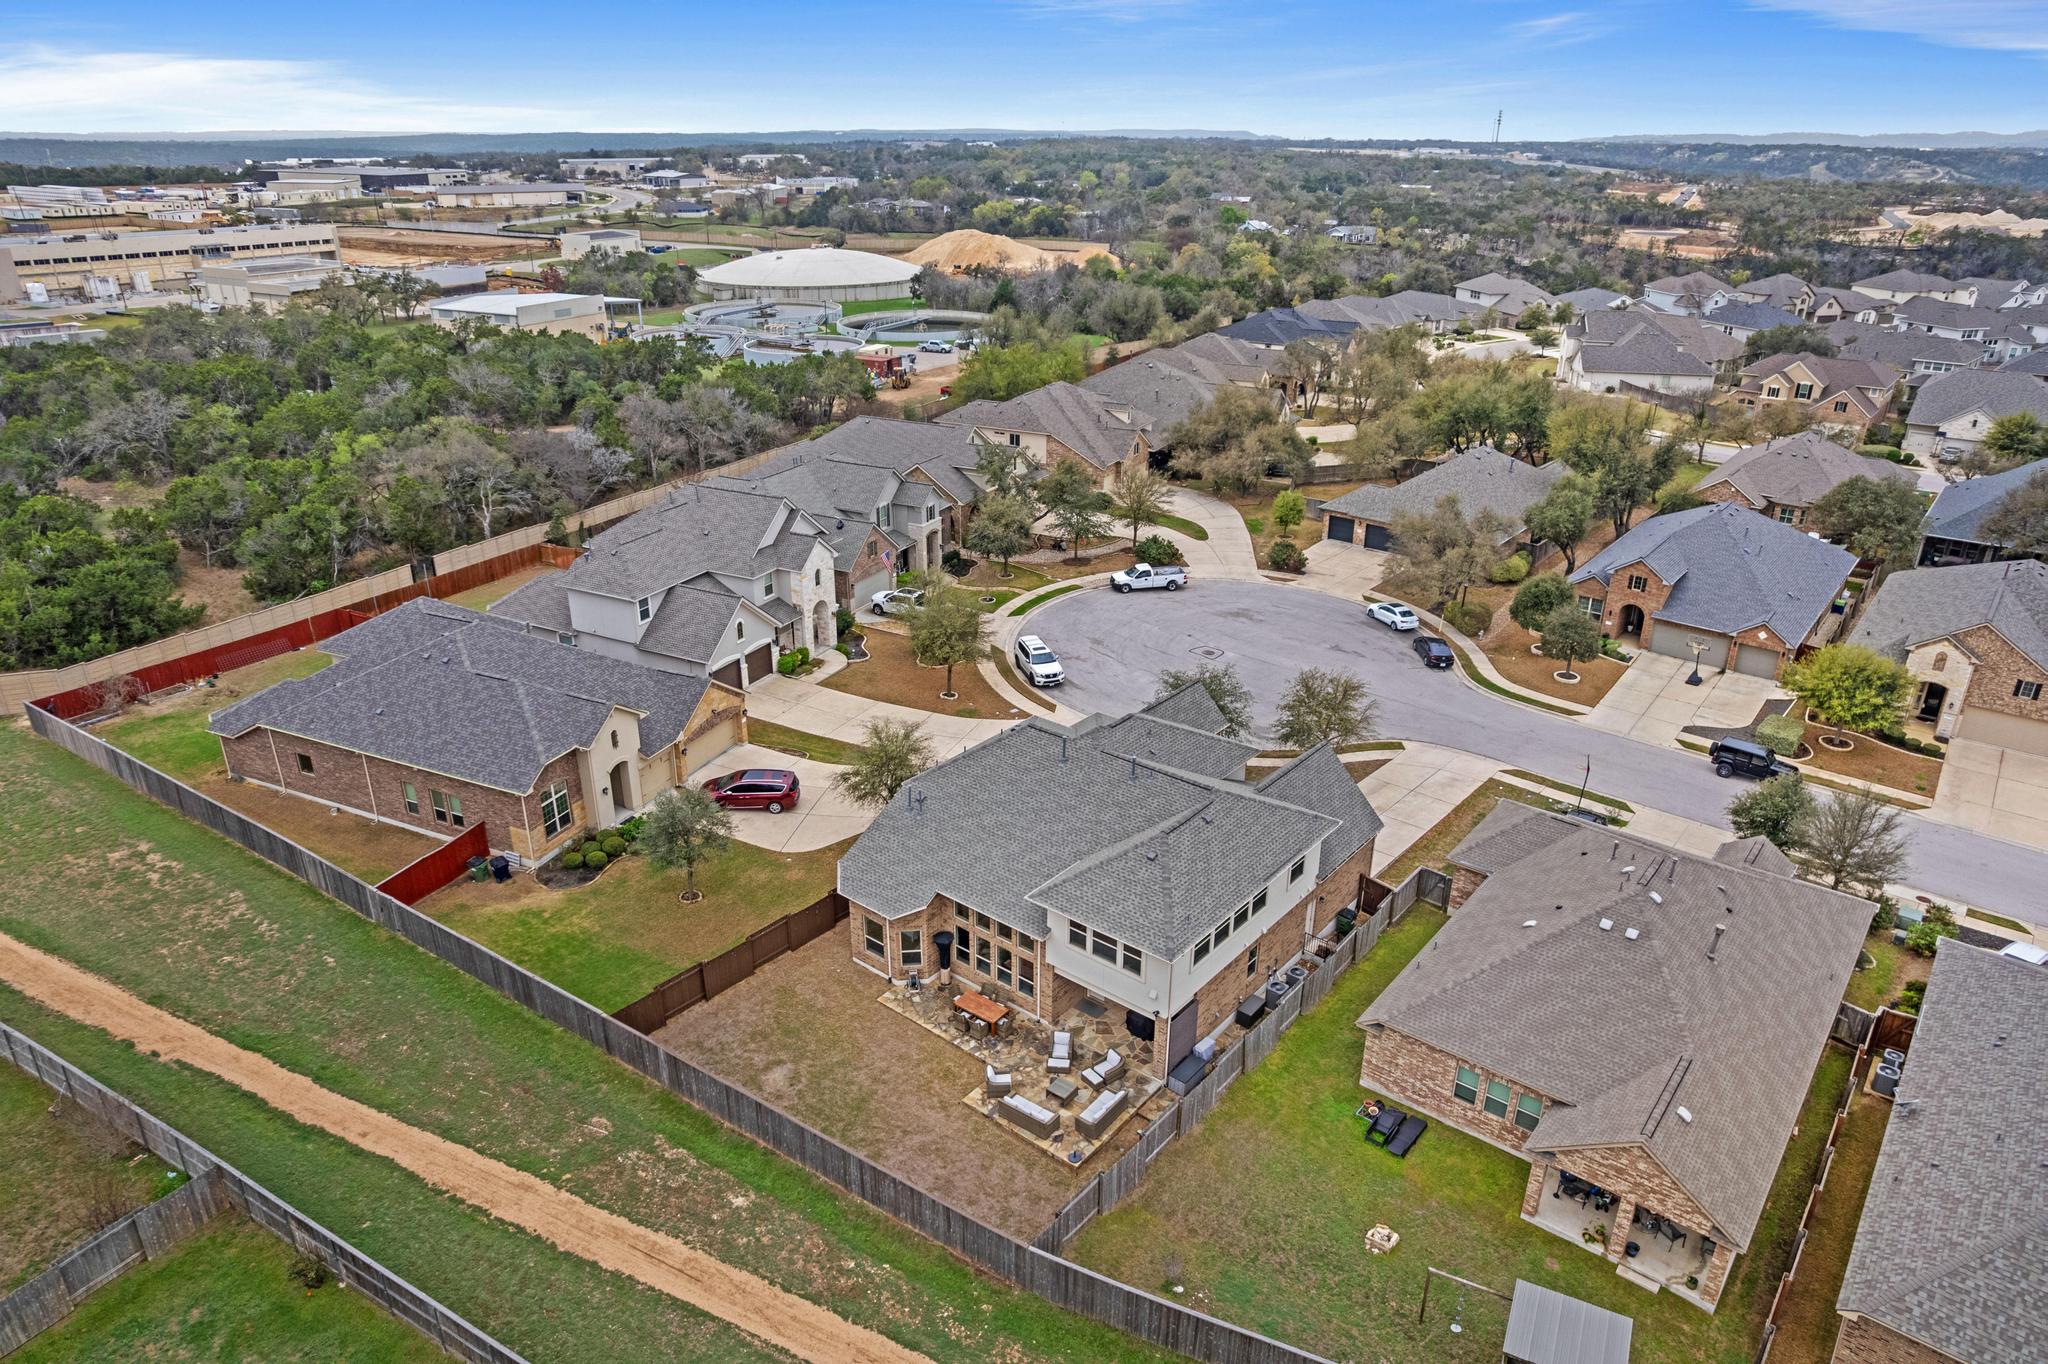
Aerial view of homes around a cul-de-sac, with fenced backyards and wooded land nearby.
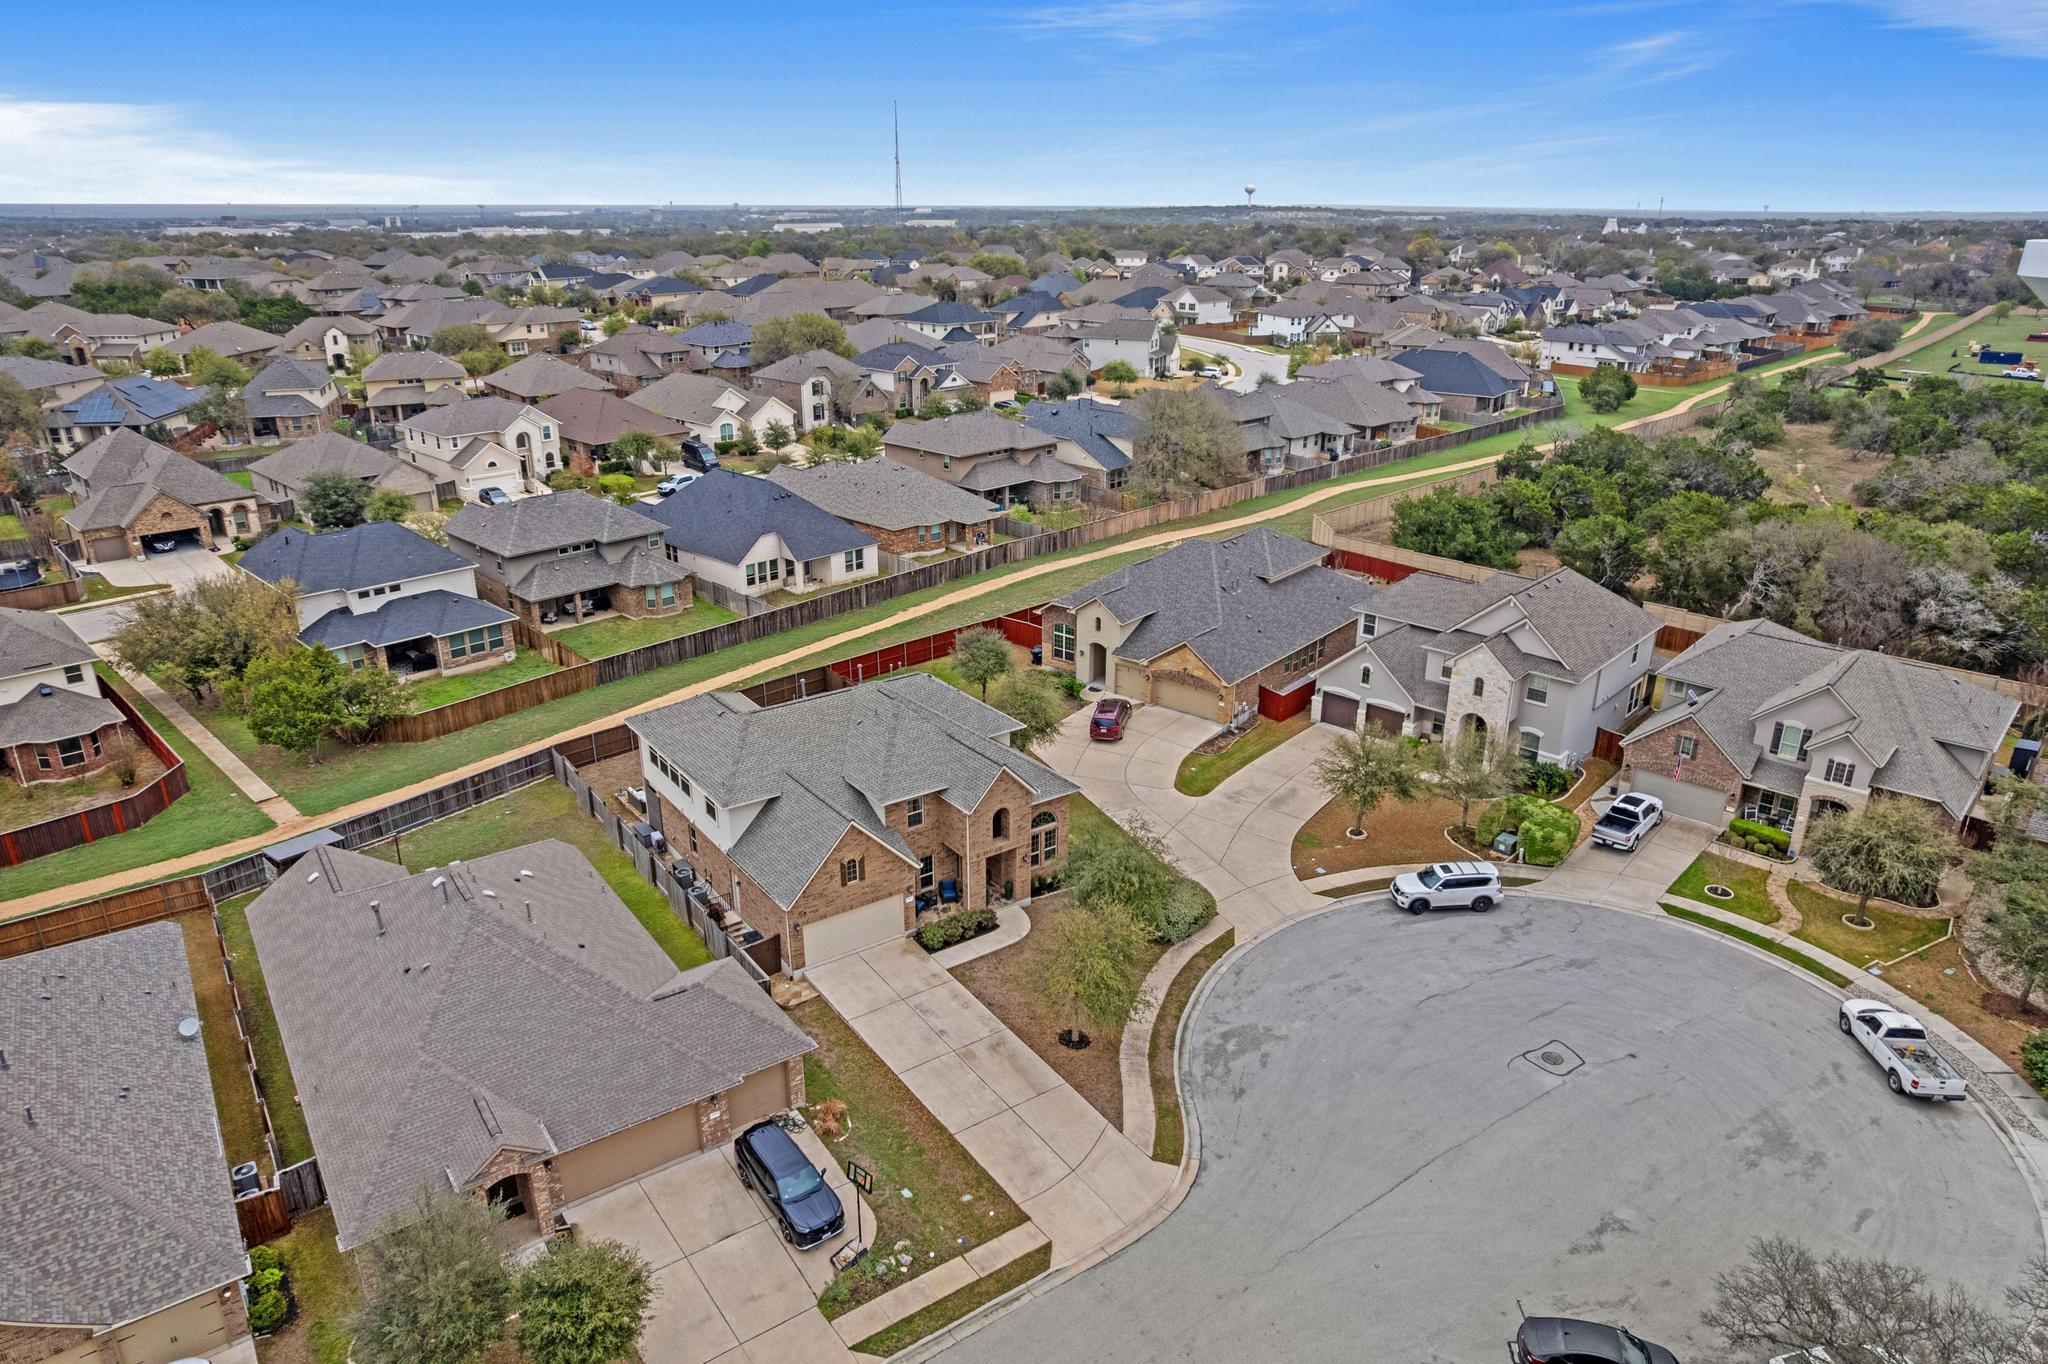
Aerial neighborhood view with a cul-de-sac, fenced homes, and a walking path behind the houses.
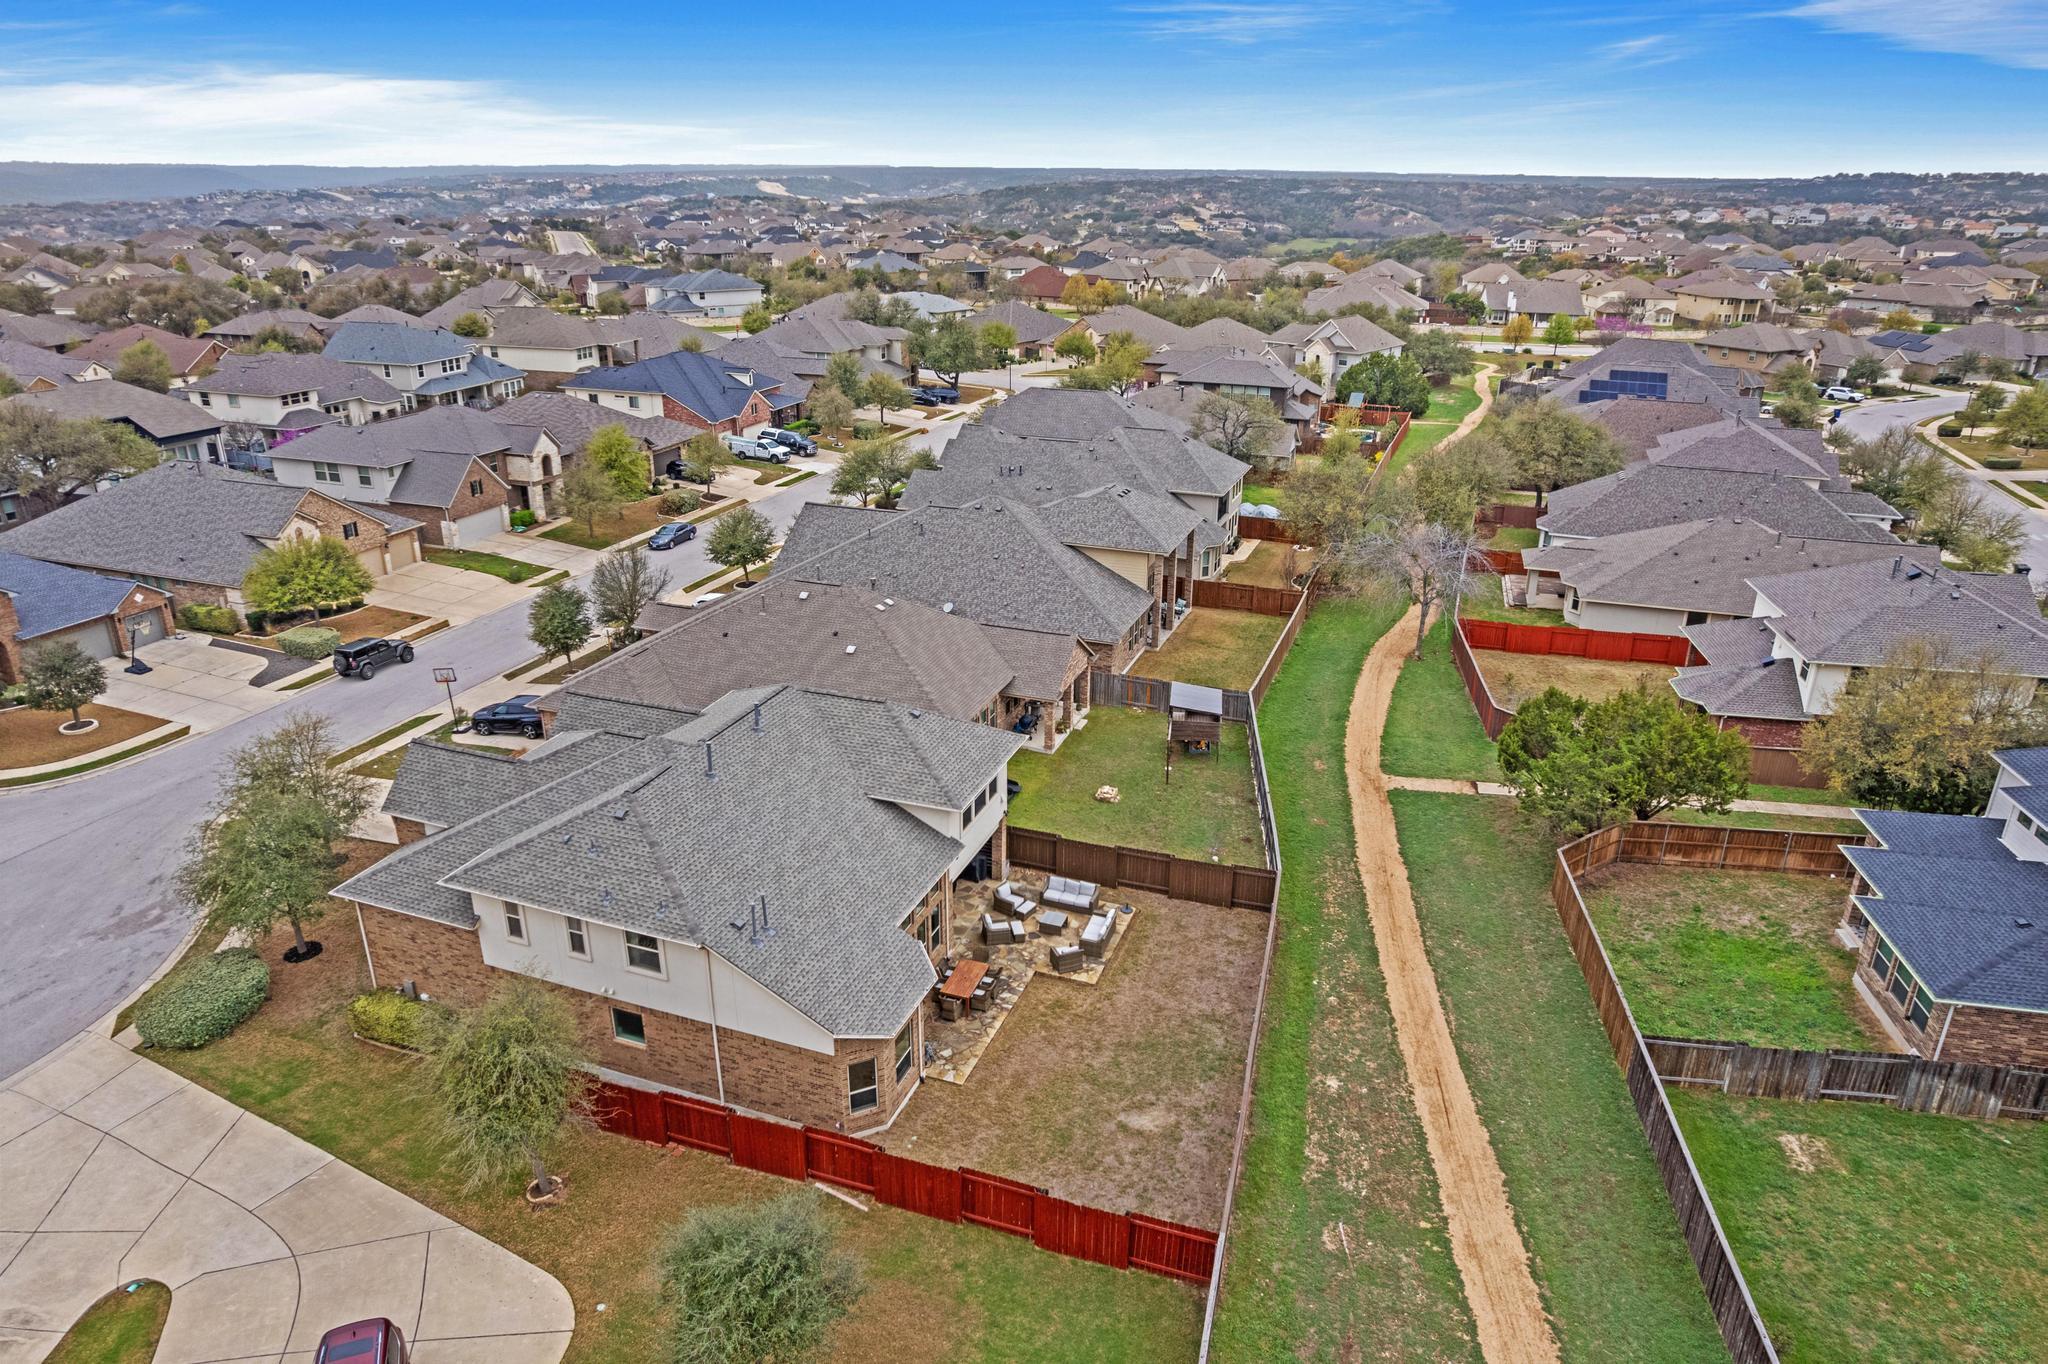
Aerial view of a home with a fenced backyard and patio beside a grassy walking path.
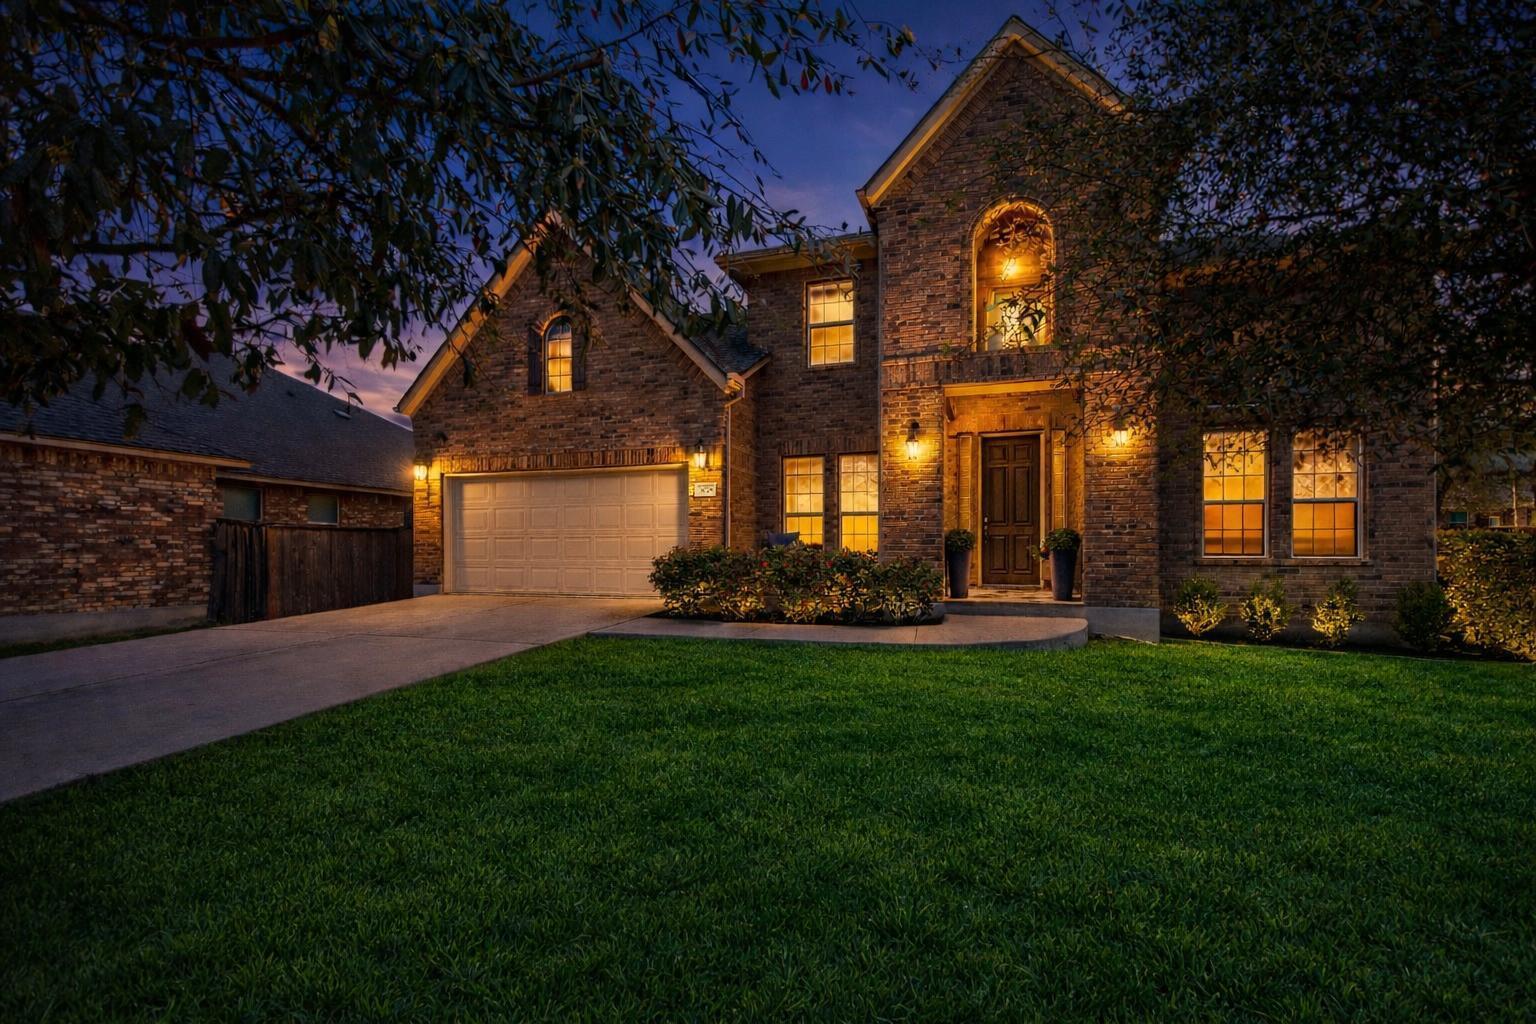
Two-story brick house at dusk, with glowing windows, an attached garage, and a broad lawn.
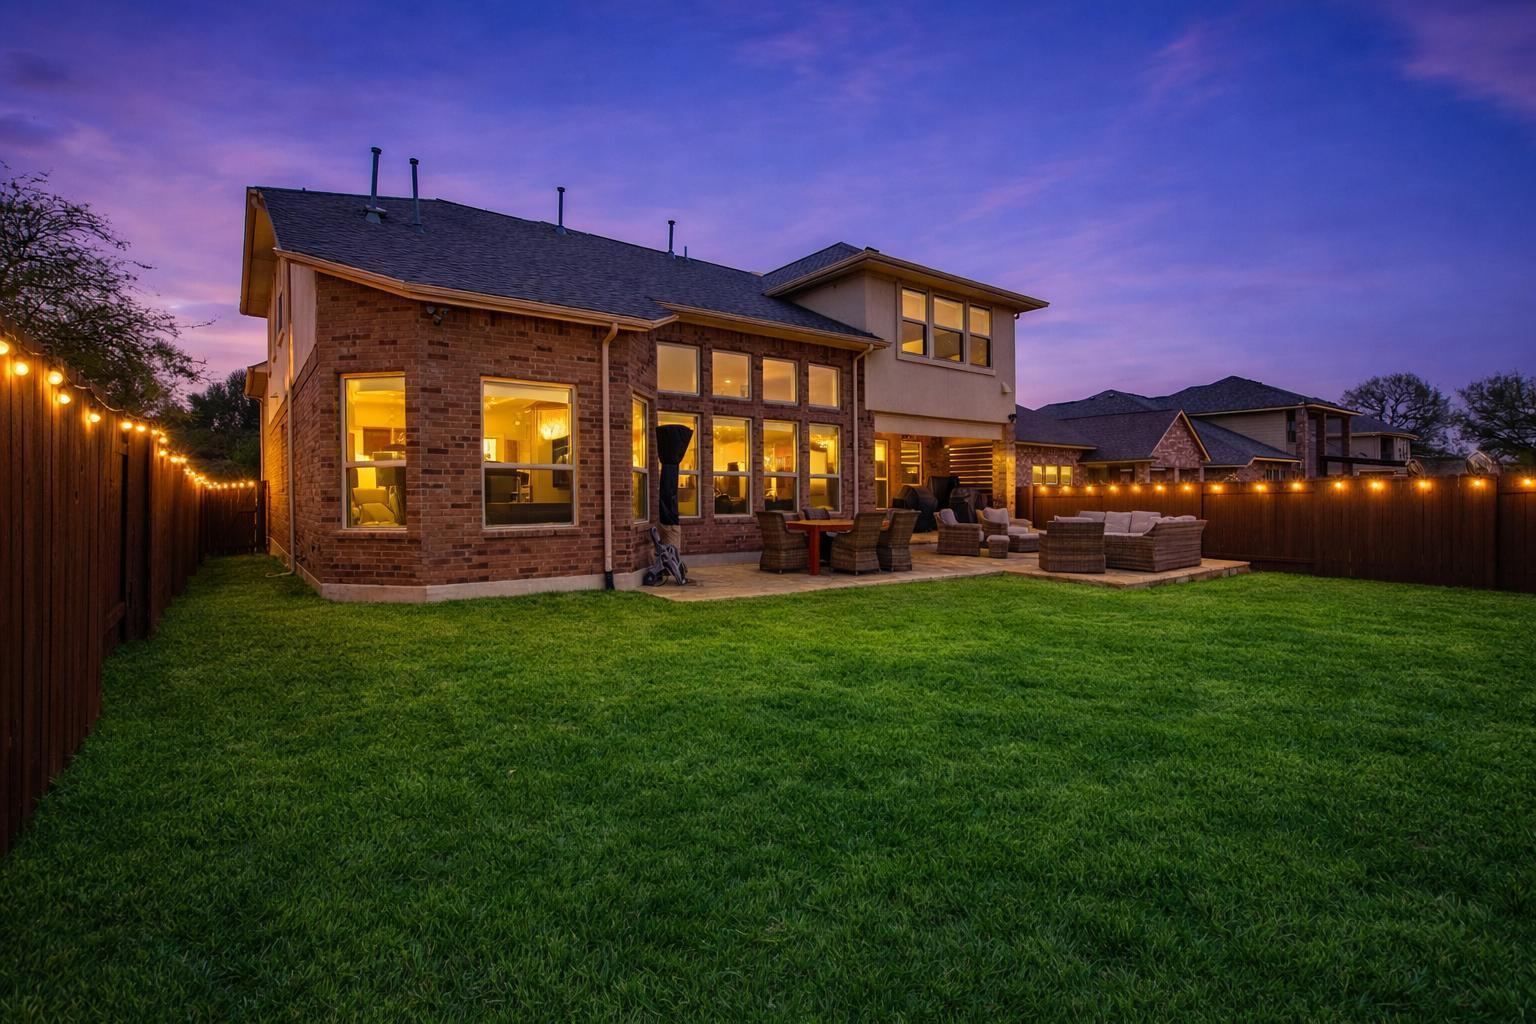
Two-story brick house with a furnished patio and broad lawn at dusk.
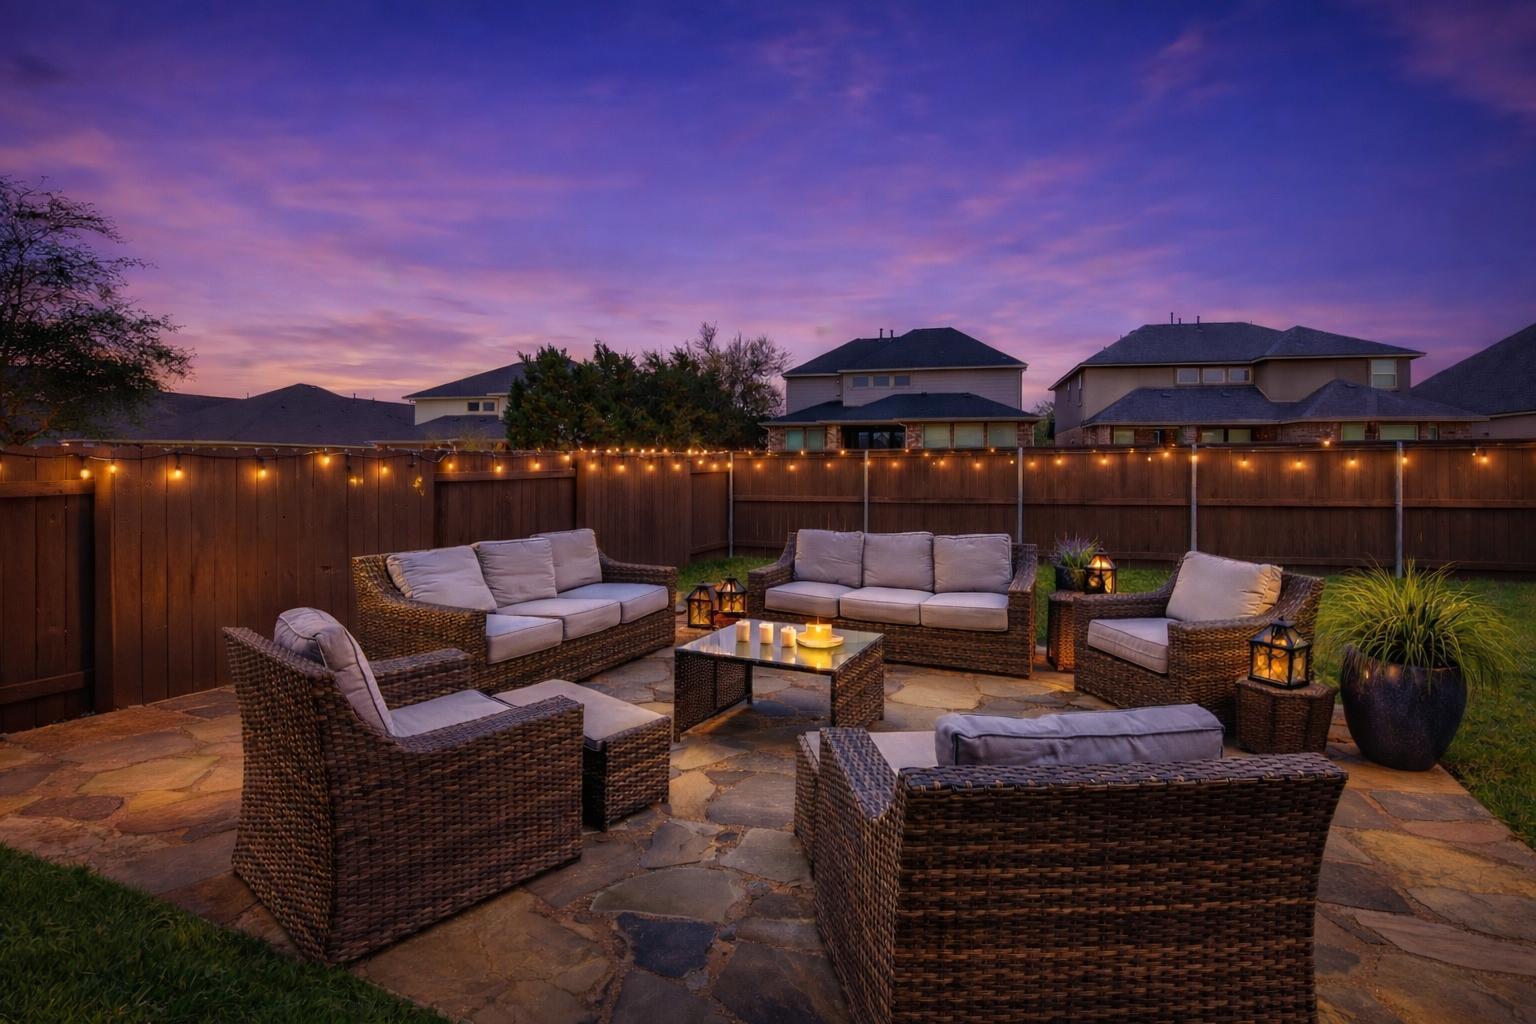
Furnished stone patio with wicker seating, candles, string lights, and a purple dusk sky.
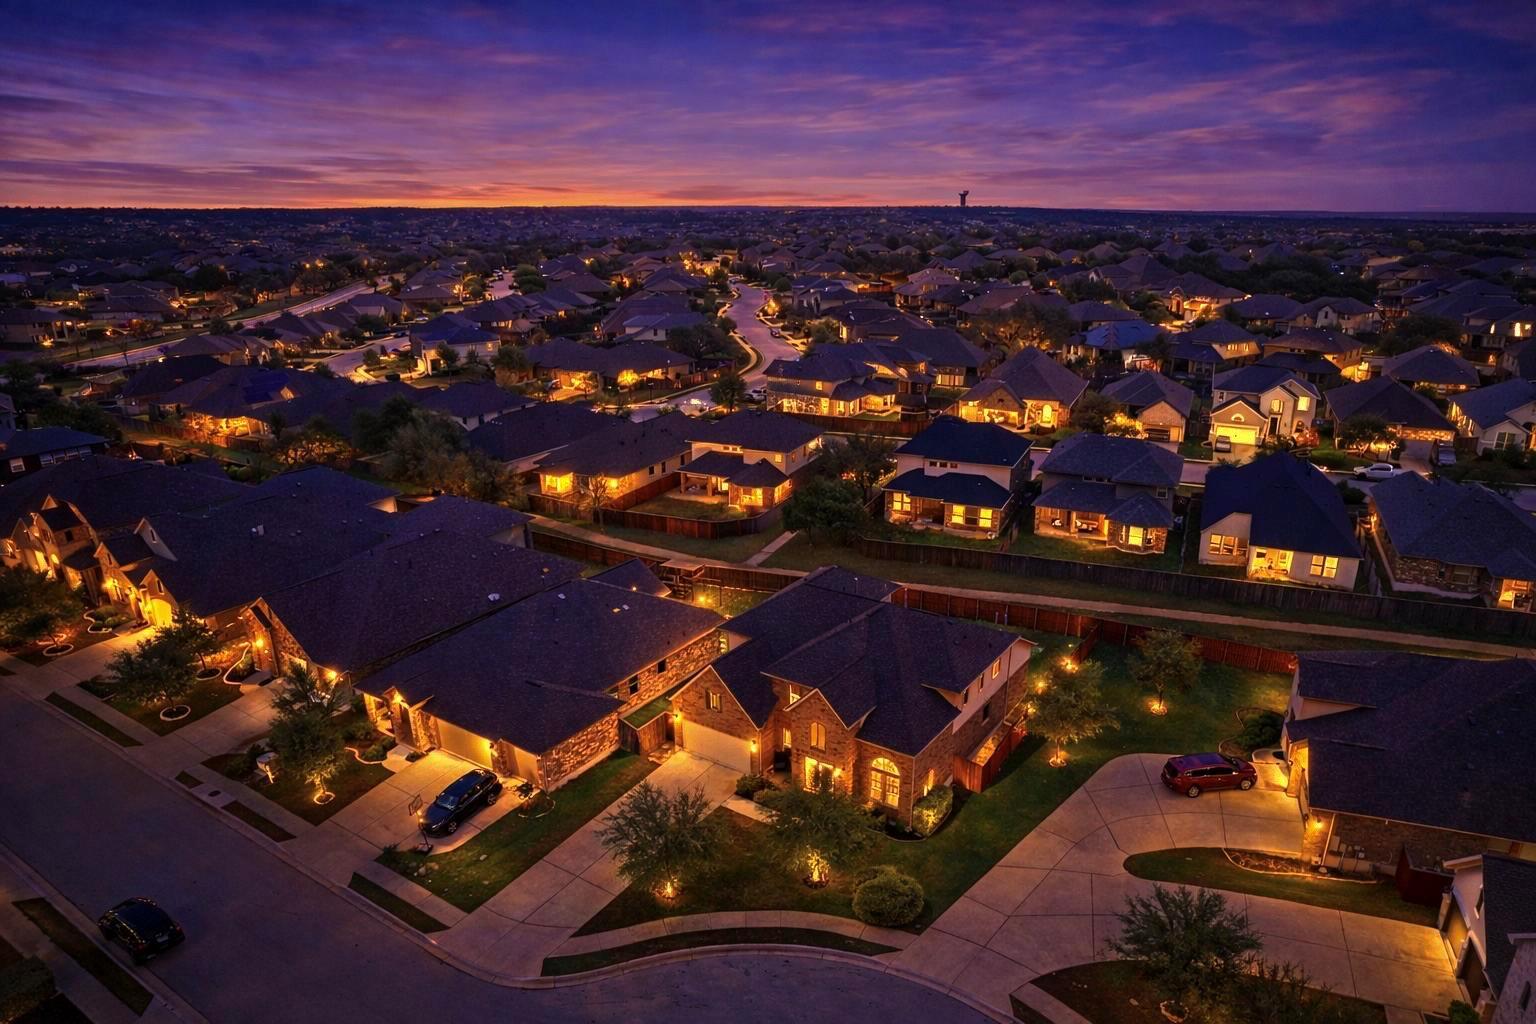
Aerial view of a neighborhood at dusk, with illuminated homes and a colorful sunset sky.
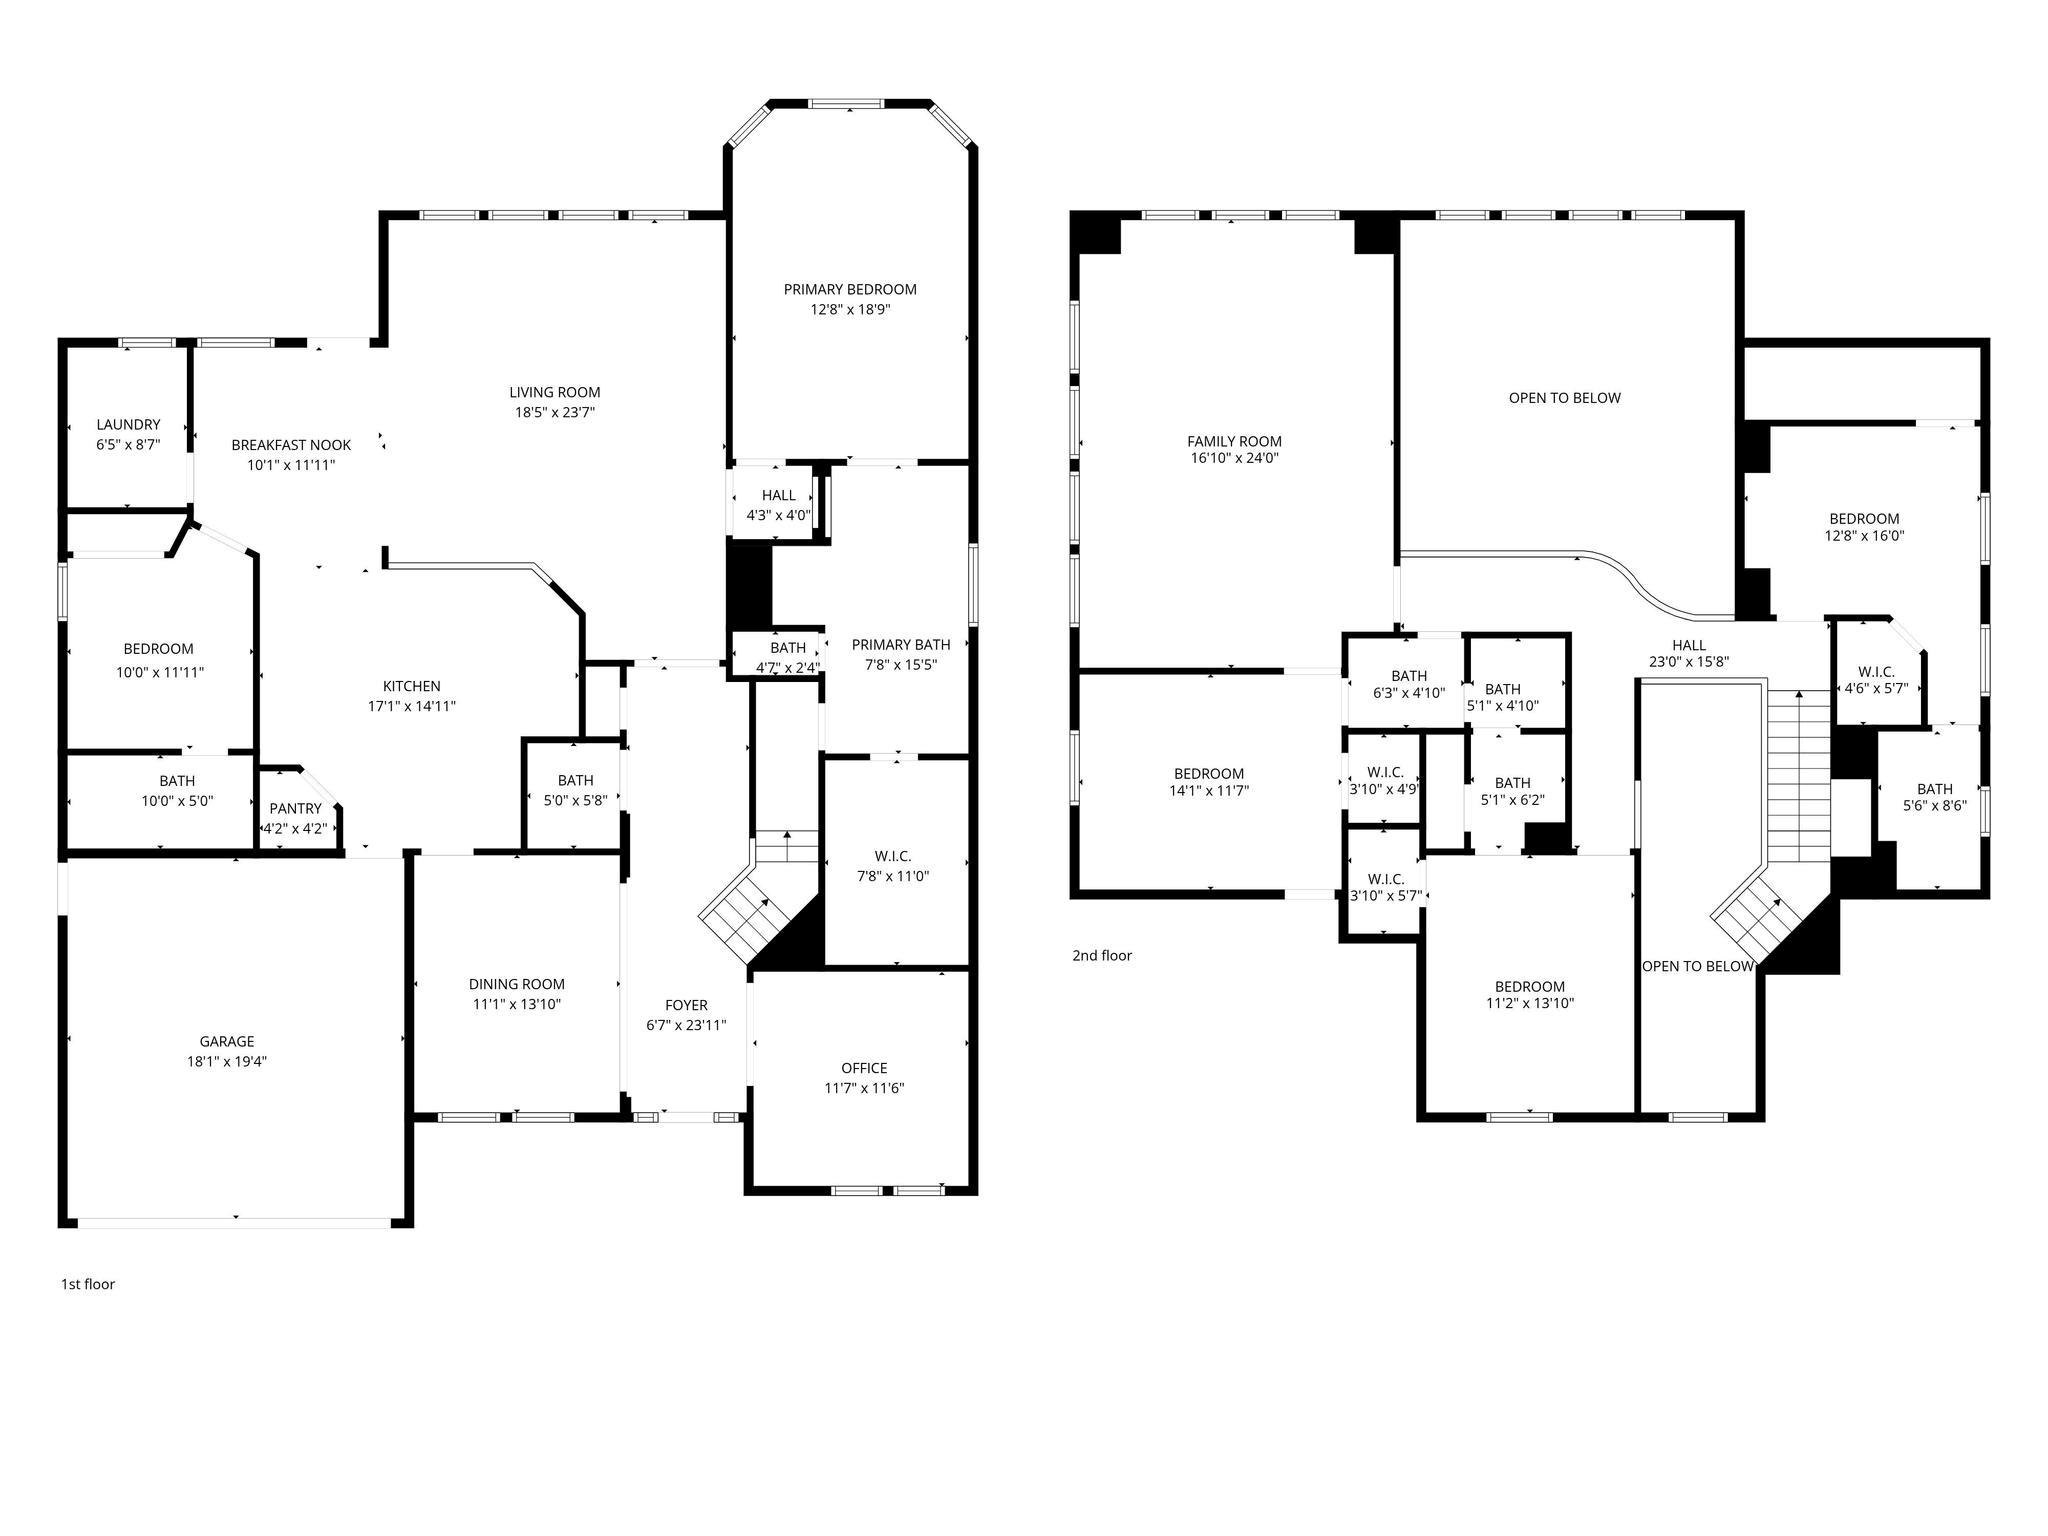
Two-story home floor plan with labeled rooms, dimensions, stairs, and open-to-below areas.
SEE ALL PHOTOS
Two-story stone house with an arched entry and double garage at sunset.
Open-plan living room with a large sectional, kitchen breakfast bar, and curved upstairs balcony.
Two-story entry foyer with an iron-baluster staircase, arched window, and dark wood floors.
Vaulted living room with a gray sectional sofa, tall windows, and adjoining dining area.
Staged living room with vaulted ceiling, tall windows, sectional sofa, and wall-mounted television.
Dining room with a marble-top table, crystal chandelier, floral wall art, and geometric rug.
Dining room with a stone-top table, crystal chandelier, large windows, and oversized floral artwork.
Furnished home office with a dark desk, tropical plant, and tall arched window.
Bright home office with a large desk, brass lamp, and arched window above tall windows.
Empty entryway with a glass-panel front door and large arched window above two tall windows.
Empty room with dark wood floors and tall windows beneath a large arched window.
Bathroom with a navy vanity, brass faucet, and framed geometric artwork above the toilet.
Kitchen with white cabinets, granite counters, a central island, and a gas cooktop.
Kitchen with a large patterned granite island, white cabinets, iridescent backsplash, and built-in appliances.
Open-plan dining and living room with a round table, navy chairs, and a geometric brass pendant.
Furnished bedroom with a large bed, wood furniture, two armchairs, and windows overlooking neighboring homes.
Furnished bedroom with a large bed, modern chandelier, window overlooking trees, and open doors to an ensuite bathroom.
Primary bathroom with a glass shower, soaking tub, and double vanity beside a large window.
Primary bathroom with dual vanities, a soaking tub, and a glass-enclosed tiled shower.
Staged bedroom with an upholstered bed, ceiling fan, and open doorway to an en-suite bathroom.
Bathroom with a white vanity, marble-look counter, and tiled tub and shower.
Living room with a gray sectional, carpet, dark blue walls, and windows on two sides.
Furnished media room with a gray sectional, wall-mounted television, dark teal walls, and tall windows.
Living room with a large gray sectional, charcoal walls, and windows overlooking neighboring rooftops.
Bedroom with a gray upholstered bed, abstract wall art, and an open doorway to the bathroom.
Bathroom vanity with pale stone countertop beside a tub with wood-look tile surround.
Bright neutral bedroom with an upholstered bed, white curtains, and a large round mirror.
Bathroom with a long stone vanity and large mirror beside a separate toilet area.
Bedroom with a white bed, blue-gray walls, a desk, and a tall curtained window.
Bathroom with a tiled tub-shower, white vanity, and window overlooking a neighboring home.
Aerial view of homes around a cul-de-sac, with fenced backyards and wooded land nearby.
Aerial neighborhood view with a cul-de-sac, fenced homes, and a walking path behind the houses.
Aerial view of a home with a fenced backyard and patio beside a grassy walking path.
Two-story brick house at dusk, with glowing windows, an attached garage, and a broad lawn.
Two-story brick house with a furnished patio and broad lawn at dusk.
Furnished stone patio with wicker seating, candles, string lights, and a purple dusk sky.
Aerial view of a neighborhood at dusk, with illuminated homes and a colorful sunset sky.
Two-story home floor plan with labeled rooms, dimensions, stairs, and open-to-below areas.
Courtesy of Keller Williams - Lake Travis, Jean Gage Listing Contact: (832) 361-1376 
For Sale

3028 Silvergrass CV

3028 Silvergrass CV, Leander, TX 78641

$759,000
Now Offering a 1-1 Rate Buy Down or 10K seller concession. Buyer's choice. The opportunity you've been waiting for. A truly, turnkey 5-Bedroom 5-Bath Home in the Bluffs at Crystal Falls with a new and improved price. This meticulously maintained home on a quiet cul-de-sac in the coveted Bluffs at Crystal Falls is the rare find where every major improvement has already been completed. Key features include, 3732 sq ft living space, 7,993 sq ft lot, built in 2017, 5 bedrooms, 5 bathrooms, 2 living areas, 2 dining areas, dedicated main level office, primary suite + guest suite on main level, 2-car garage with expanded attic storage, 4 vehicle extra long driveway, private fenced backyard with a covered flagstone patio. The recent upgrades of a brand-new roof (2025), fresh exterior paint, full interior refresh (March 2026), new water heater with 10-year warranty, new water softener (2026), new dishwasher and refrigerator. The kitchen boasts stone countertops and tile backsplash, stainless steel appliances, generous prep and gathering space. You'll enjoy the tech convenience. Hardwired ethernet in every room is ideal for remote work and streaming. Pre-wired 7.1 professional-grade surround sound in upstairs living/media/family room, recessed lighting and smart switches throughout. Comprehensive ring and PoE camera security system is ready for activation. The neighborhood at the Bluffs at Crystal Falls offers a community pool, playground, park, and walking trails. Located in Leander ISD, with nearby shopping, dining, and entertainment along the 183A corridor. In a market where true move-in-ready homes are rare, this one delivers. No renovation stress, no deferred maintenance, and no surprises with a Pre-inspection. This is just a beautifully updated home ready for its next chapter. Schedule your private showing today.

5
beds

5
baths

3,373 Sq.Ft. LIVING AREA

7,993.26 Sq.Ft. lot

Jeannie Gage

Jeannie Gage

Gregg Klar

Gregg Klar

Features & Amenities

Interior

  • total bedrooms5
  • Total bathrooms5
  • full bathrooms4
  • half bathroom1
  • Flooring Carpet, Tile, Vinyl
  • APPLIANCES Built-In Oven(s), Dishwasher, Disposal, Gas Cooktop, Microwave, Stainless Steel Appliance(s)
  • other interior Features Breakfast Bar, Built-in Features, Ceiling Fan(s), High Ceilings, Tray Ceiling(s), Quartz Counters, Double Vanity, Entrance Foyer, Interior Steps, Kitchen Island, Multiple Dining Areas, Multiple Living Areas, Open Floorplan, Pantry, Primary Bedroom on Main, Recessed Lighting, Study/Home Office, Walk-In Closet(s)

Area & Lot

  • Status For Sale
  • Living Area3,373 Sq.Ft.
  • Lot Area7,993.26 Sq.Ft.
  • MLS® ID3213287
  • TypeResidential
  • YEAR BUILT2017
  • NeighborhoodSpicewood
  • Water FrontageNone
  • View DescriptionNeighborhood
  • Elementary SchoolWilliam J Winkley
  • Middle SchoolRunning Brushy
  • High SchoolLeander High
  • School DistrictLeander ISD

Exterior

  • STORIES2
  • Garage Space2.0
  • water SourcePublic
  • utilitiesElectricity Connected, Natural Gas Connected, Sewer Connected, Water Connected
  • PoolNone
  • roofComposition, Shingle
  • lot featuresCul-De-Sac, Landscaped, Sprinkler - Automatic, Trees-Medium (20 Ft - 40 Ft)
  • parkingDriveway, Garage Faces Front
  • HEAT TYPECentral
  • AIR CONDITIONINGCeiling Fan(s), Central Air
  • sewerPublic Sewer
  • SubstructureSlab
  • Disability FeaturesNone
  • other exterior FeaturesSee Remarks, Lighting, Private Yard

Financial

  • Sales Price$759,000
  • Real Estate Tax $13,050/yr
  • HOA $56/mo
Open-plan living room with a large sectional, kitchen breakfast bar, and curved upstairs balcony.

Schedule a Showing

We would love to show you our beautiful property. Please select your preferred date and time below. An agent will be in touch shortly to confirm your appointment.

Schedule a Showing

We would love to show you our beautiful property. Please select your preferred date and time below. An agent will be in touch shortly to confirm your appointment.

Thank you for your interest in 3028 Silvergrass CV, Leander, TX 78641. We are reviewing your request and will be in touch shortly!

Mortgage Calculator

Estimate your monthly mortgage payment, including the principal and interest, property taxes, and HOA. Adjust the values to generate a more accurate rate.

All estimates are provided for informational purposes only. Actual amounts may vary.
$0,000 Your Payment 20 15 65
$0,000 Your Payment

Spicewood

Resort-style Hill Country living offers Lake Travis, swimming holes, wineries, and scenery.

Explore

Let's work together

Our team brings deep expertise, honest guidance, and a genuine investment in every client outcome. We are not just here to close deals — we are here to help you make one of the biggest decisions of your life with confidence.

Follow Us on Instagram