Leave a Message

Thank you for your message. We will be in touch with you shortly.

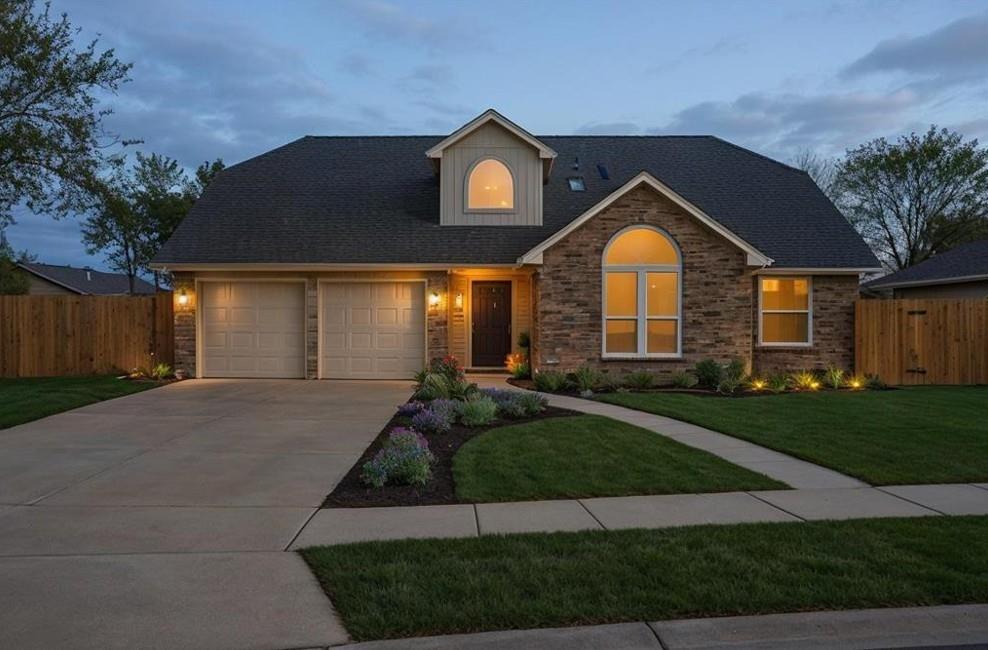
Home exterior at dusk with a brick façade, double garage, and curved landscaped walkway.
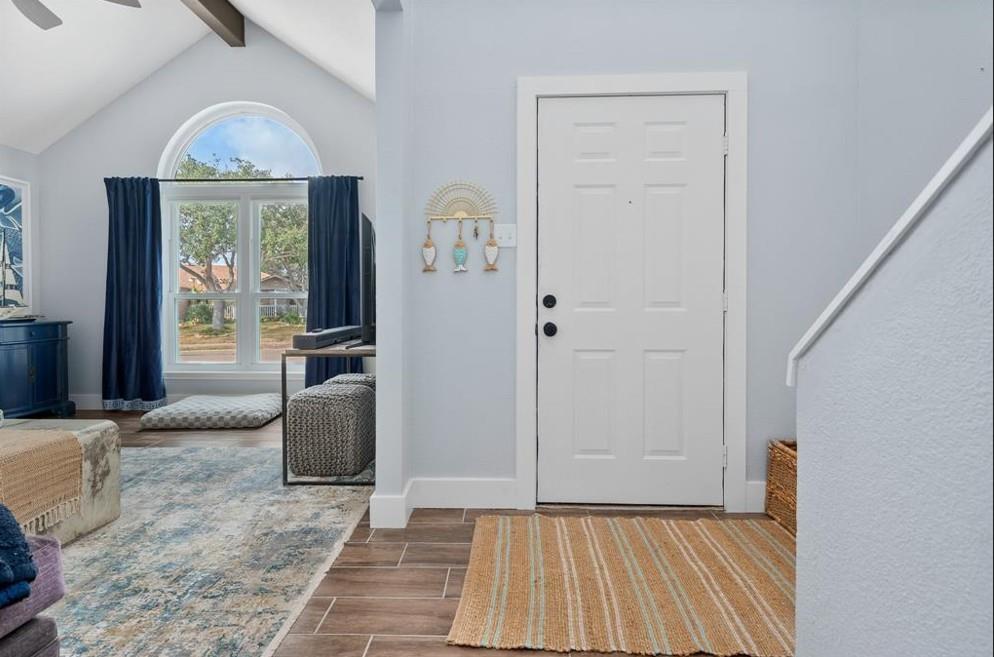
Furnished entryway with a white front door, staircase, and arched living room window.
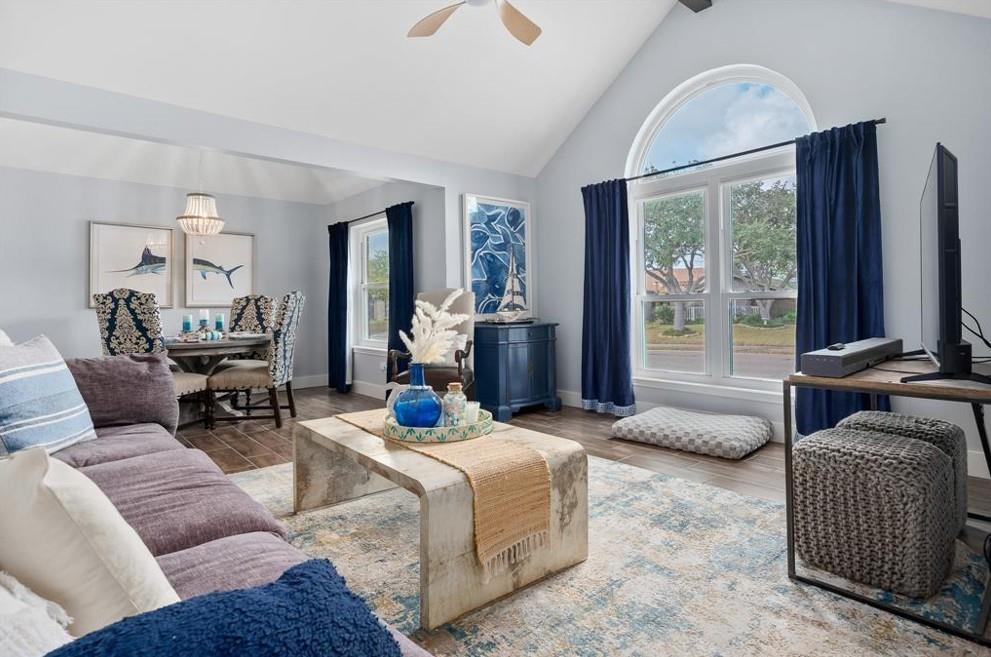
Furnished living room with a vaulted ceiling, arched window, navy curtains, and adjoining dining area.
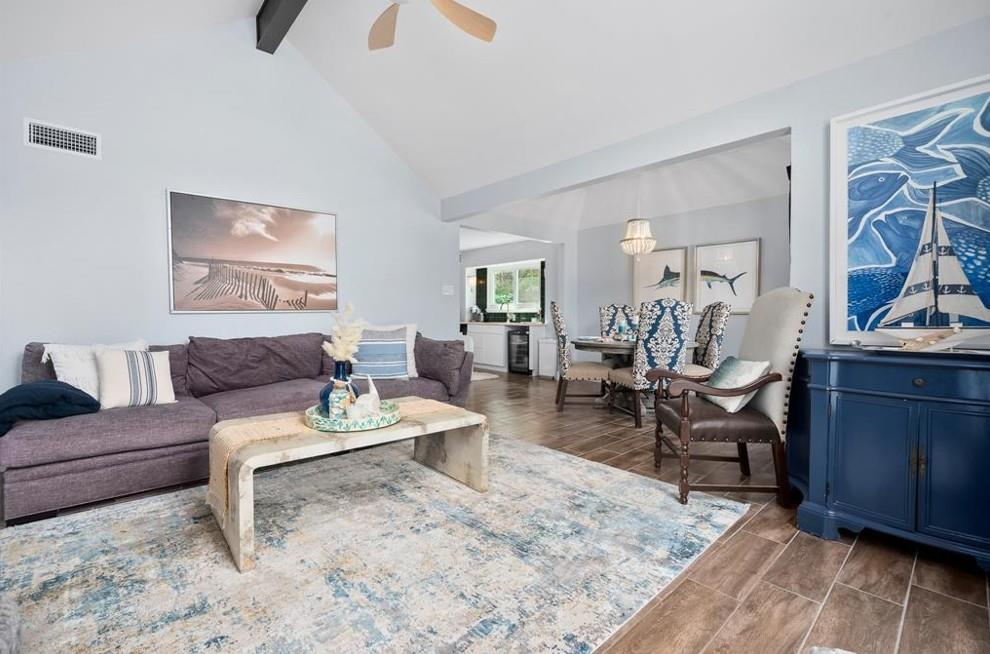
Living room with a purple sofa, vaulted ceiling, patterned rug, and open dining area.
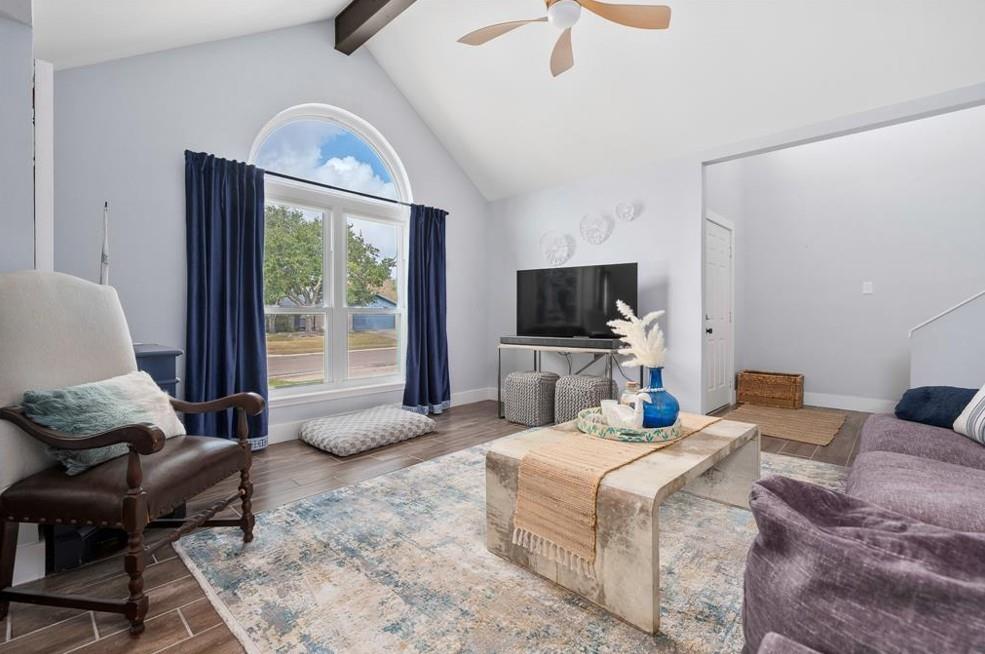
Staged living room with a vaulted ceiling, arched window, navy curtains, and stone coffee table.
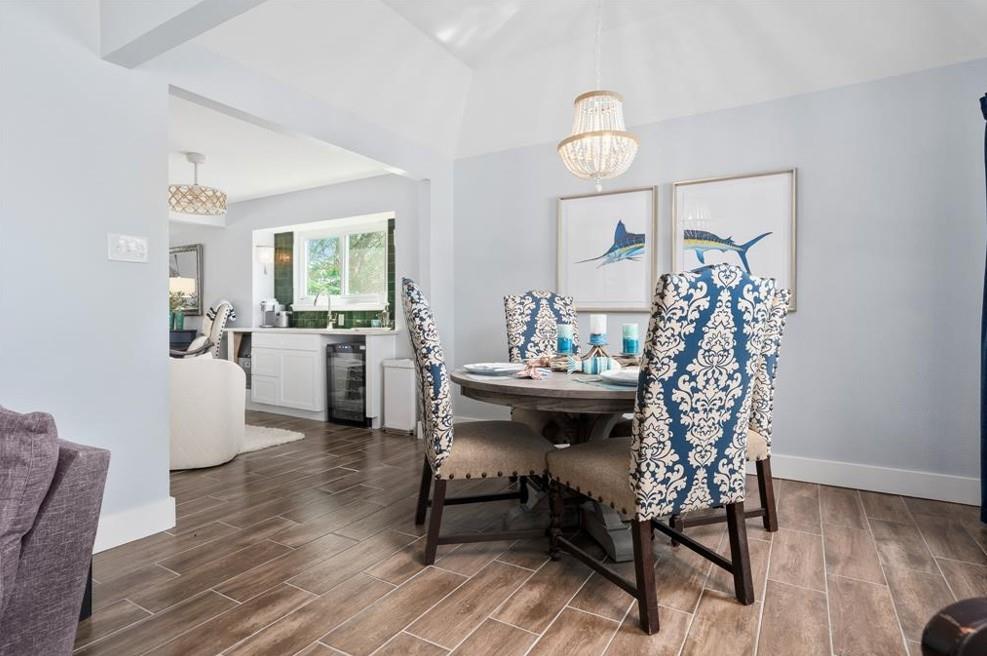
Dining room with patterned chairs, a chandelier, and wood-look tile flooring beside an open kitchen.
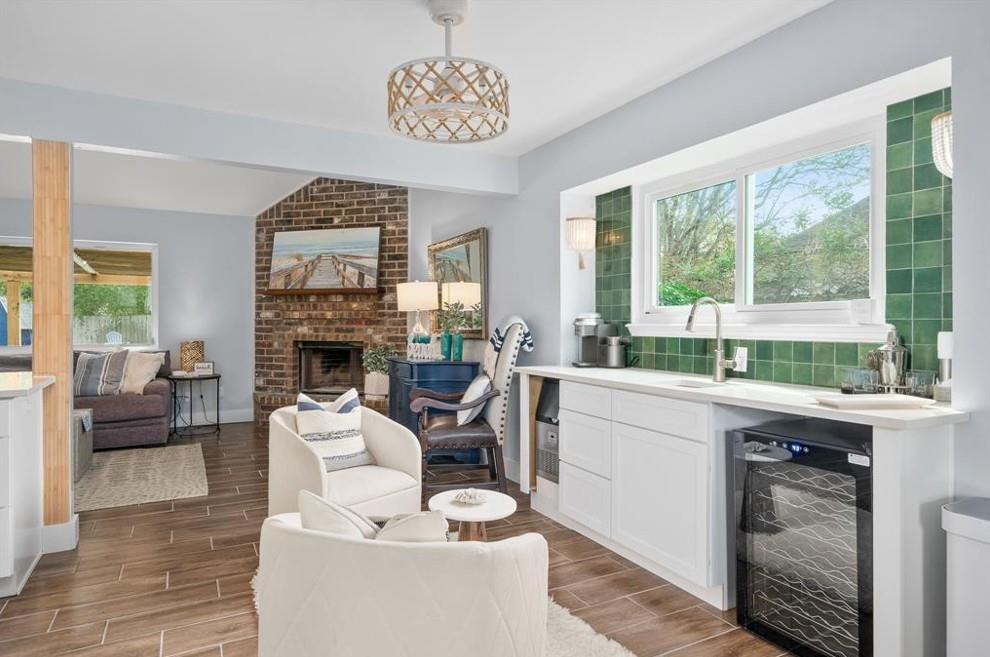
Open-plan kitchen and living room with green tile backsplash, wine refrigerator, and brick fireplace.
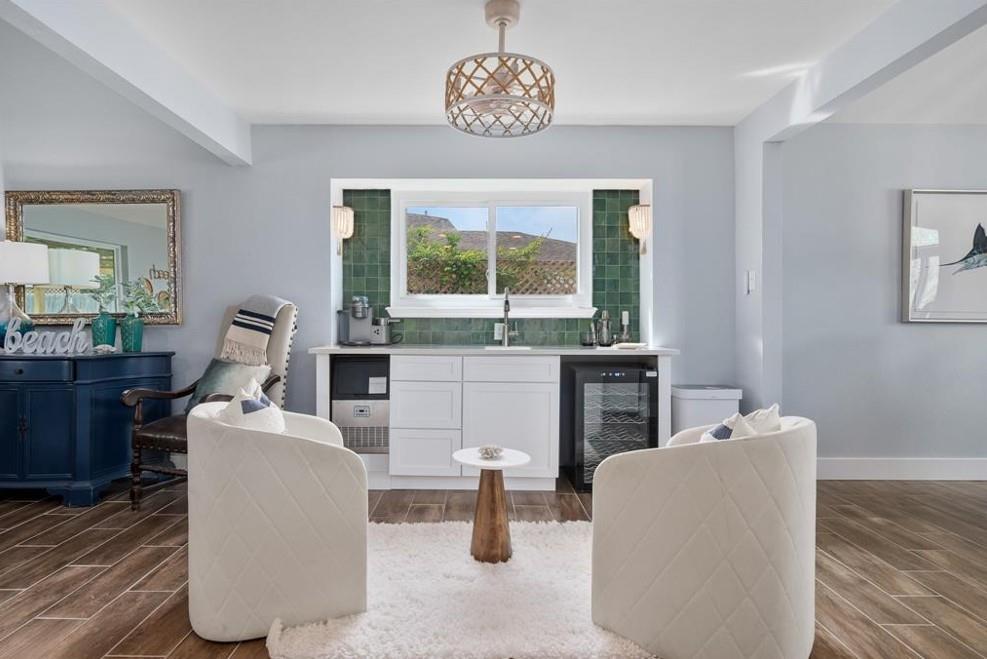
Furnished sitting area with white chairs, a compact kitchenette, and green tile backsplash.
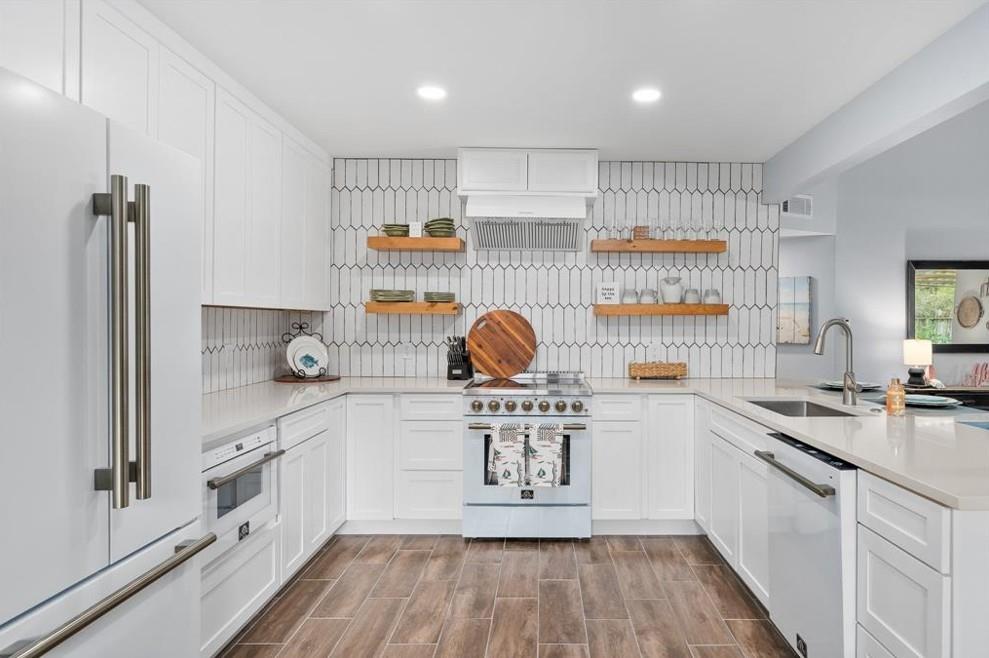
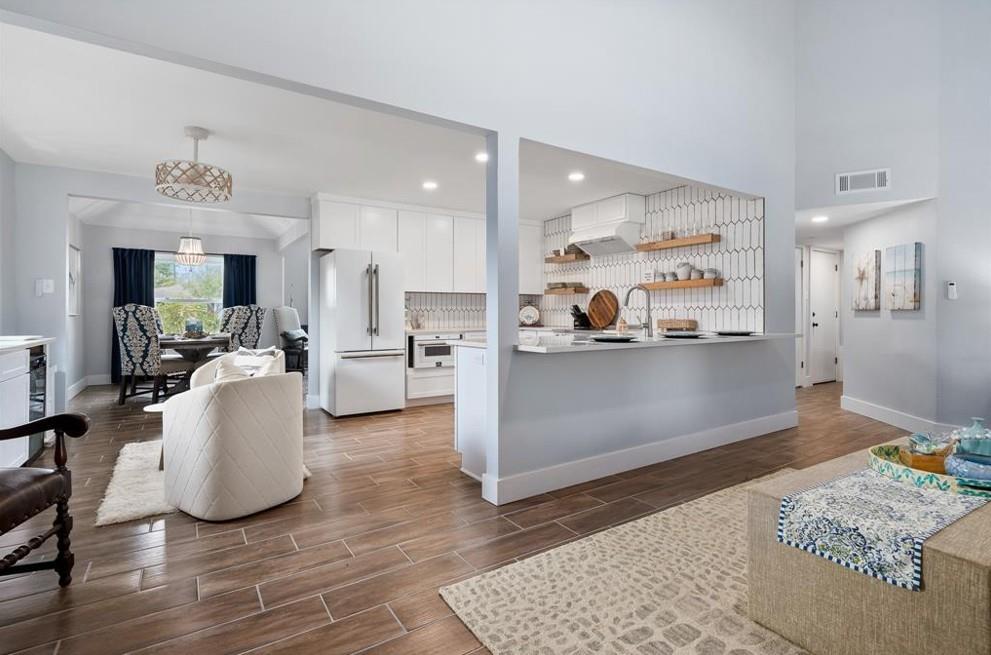
White kitchen with geometric tile backsplash, open wood shelves, stainless refrigerator, and central range.
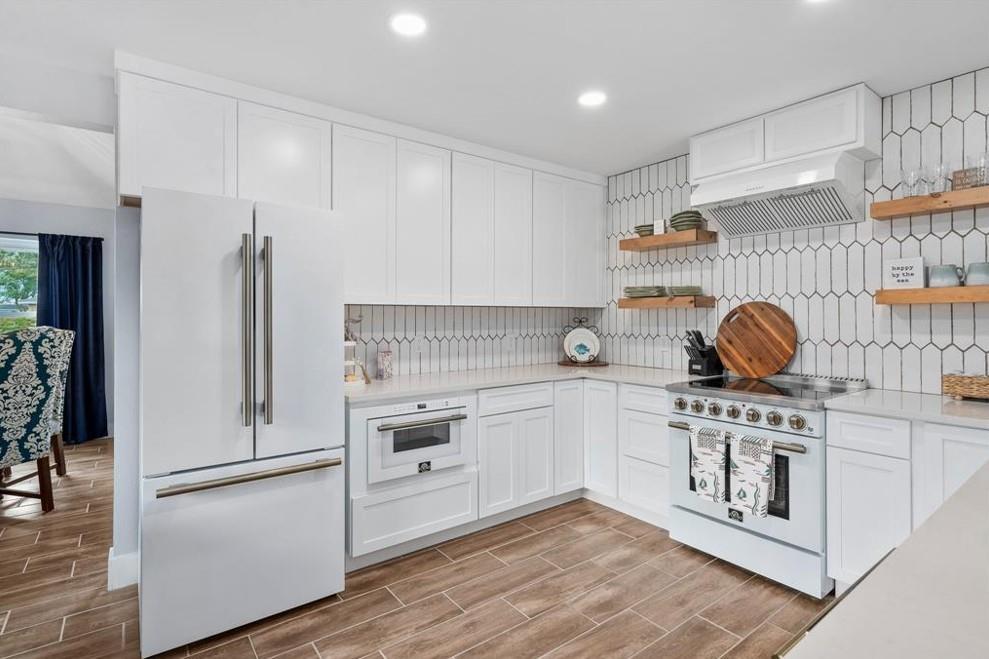
Modern white kitchen with a large refrigerator, stainless-steel range, and hexagonal tile backsplash.
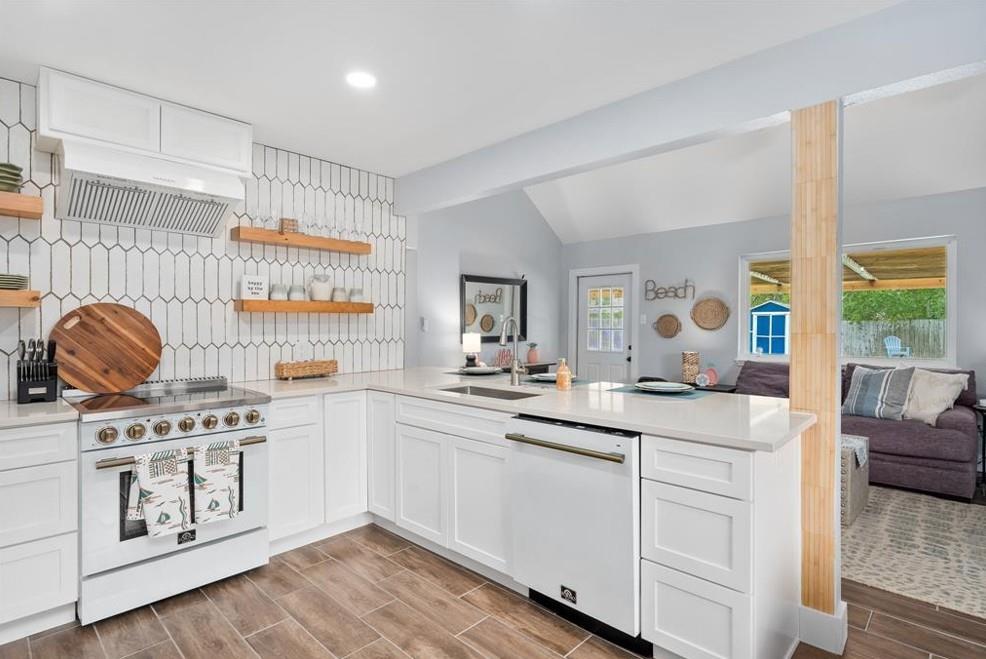
Renovated white kitchen with a large range, geometric tile backsplash, and island opening to the living area.
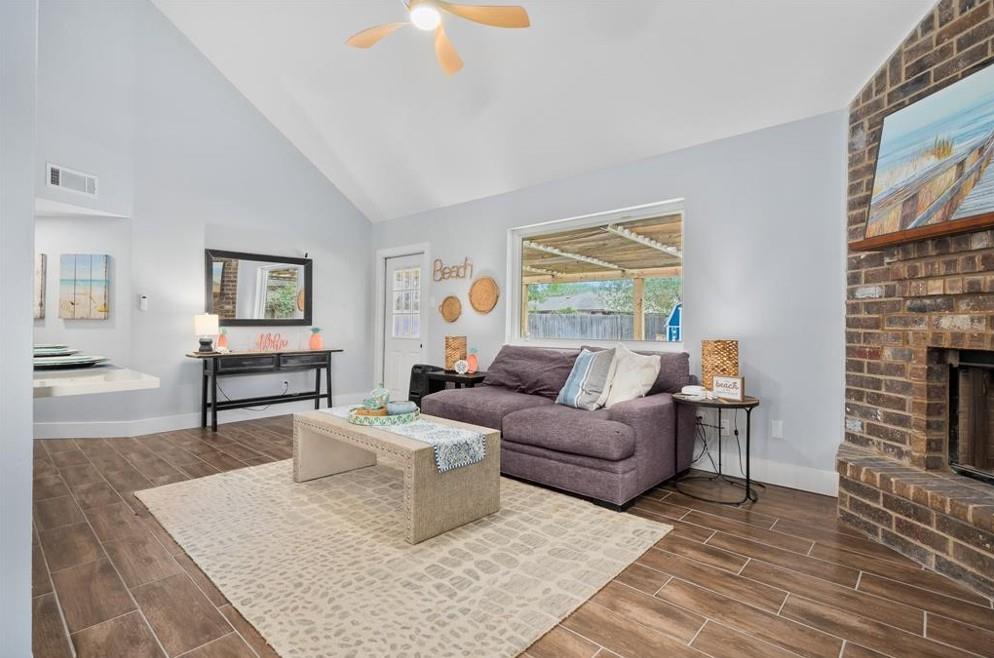
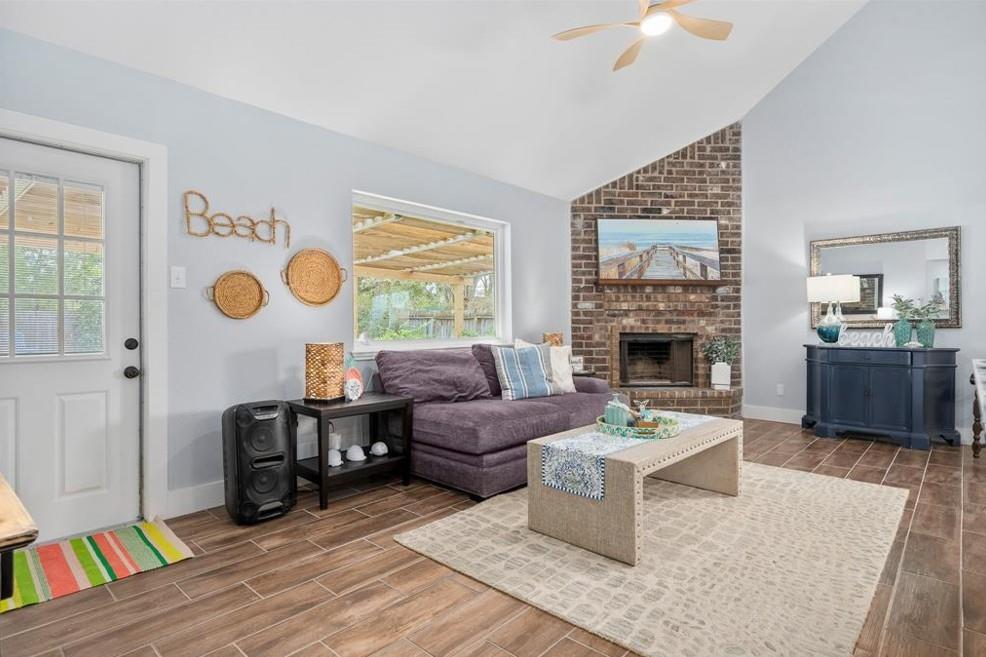
Living room with a vaulted ceiling, purple sofa, brick fireplace, and window overlooking a covered patio.
Open-plan kitchen with a tiled island backsplash, adjoining a furnished living area and window-side dining nook.
Living room with a purple sectional, brick fireplace, tiled floor, and coastal decor.
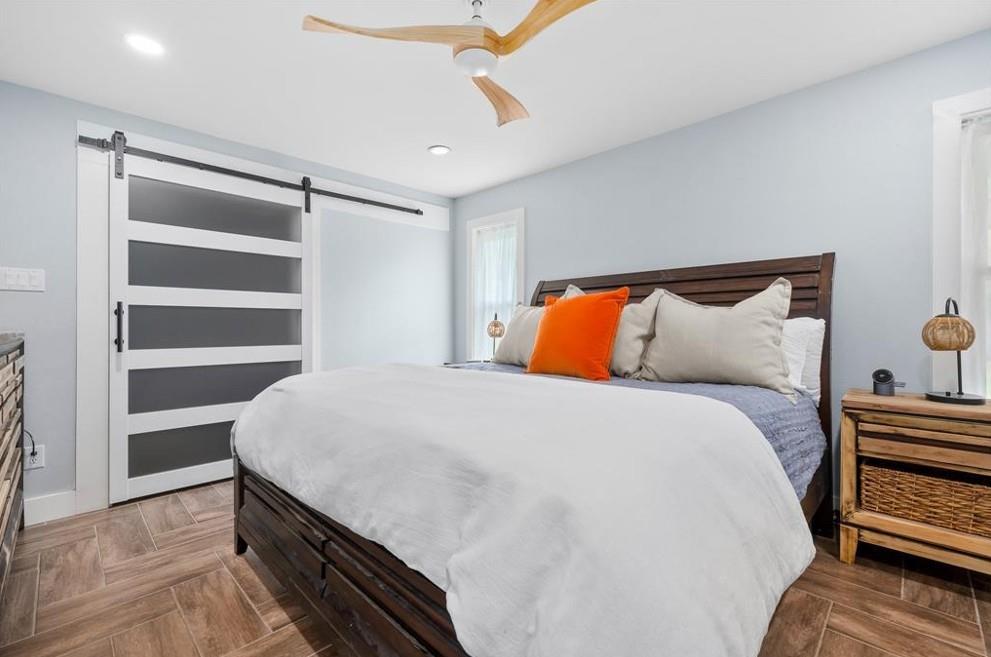
Staged bedroom with a dark wood bed, orange accent pillow, and white sliding barn door.
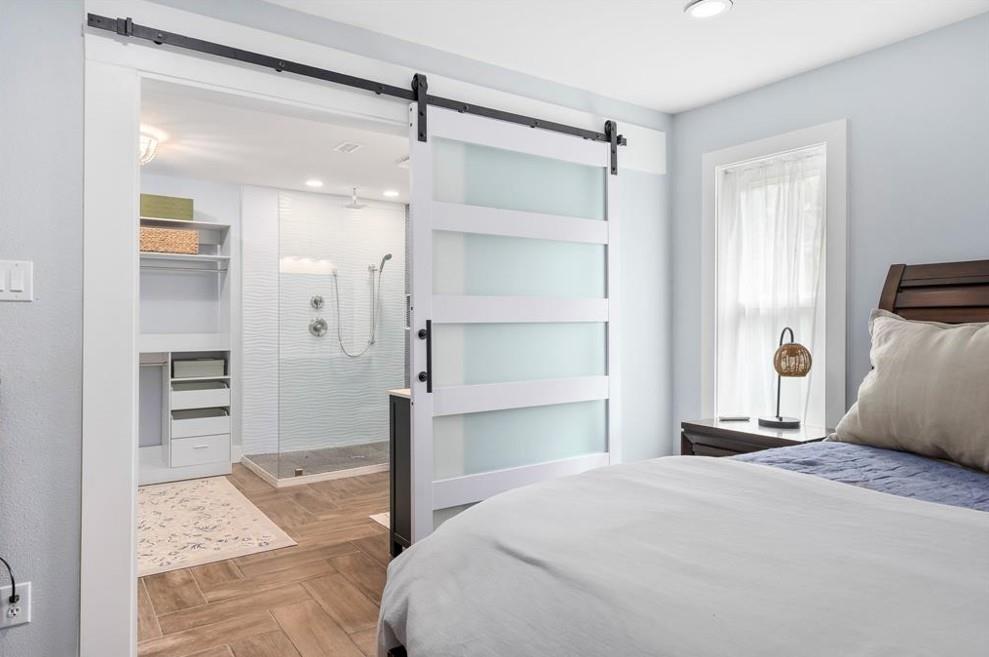
Bedroom with a frosted-glass barn door opening to an en suite shower and walk-in closet.
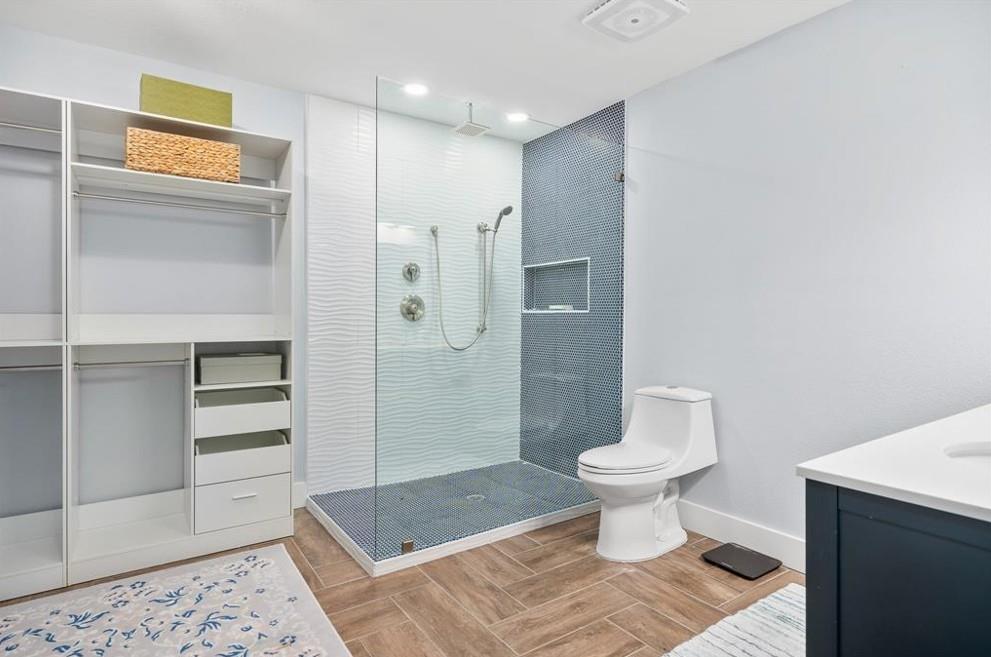
Modern bathroom with a glass shower, blue mosaic accent wall, toilet, and built-in closet shelving.
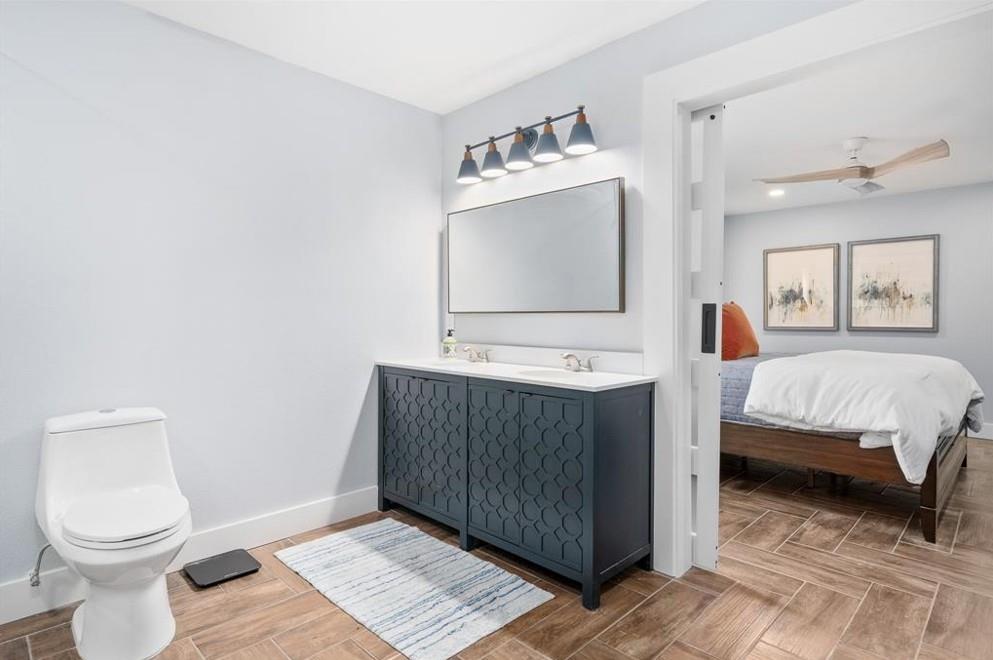
Bathroom with a dark blue double vanity and adjoining bedroom visible through the doorway.
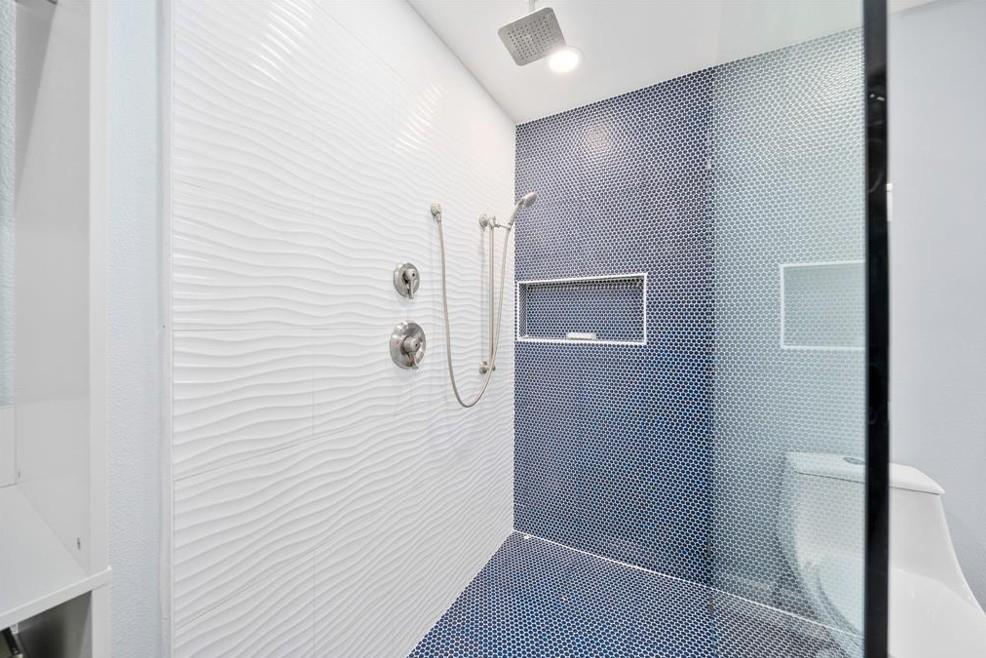
Walk-in shower with blue mosaic tile, white textured walls, and a glass enclosure.
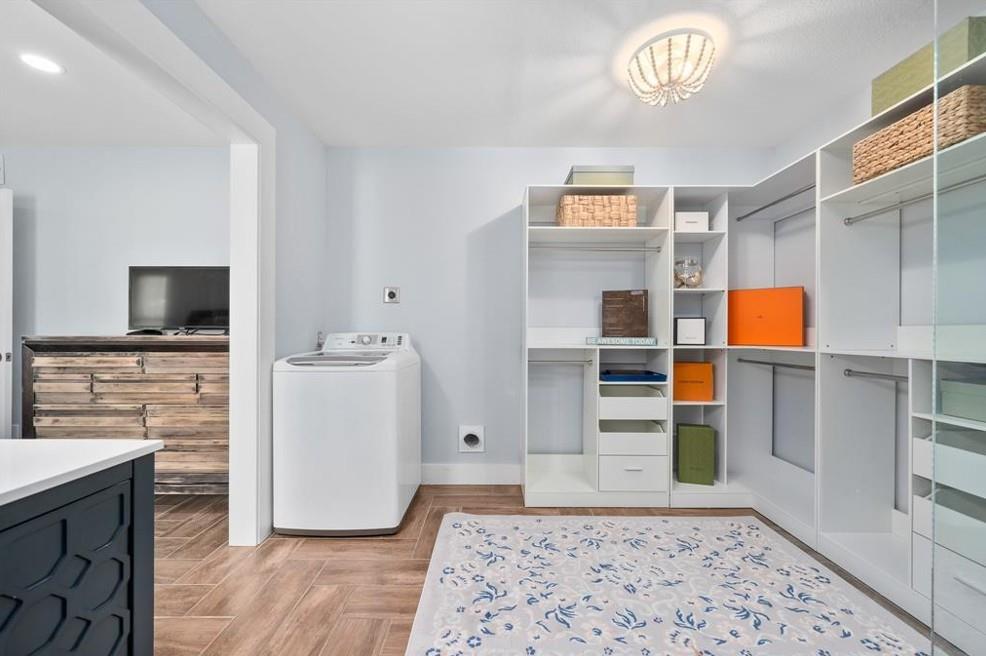
Laundry room with a top-loading washer and extensive built-in closet shelving.
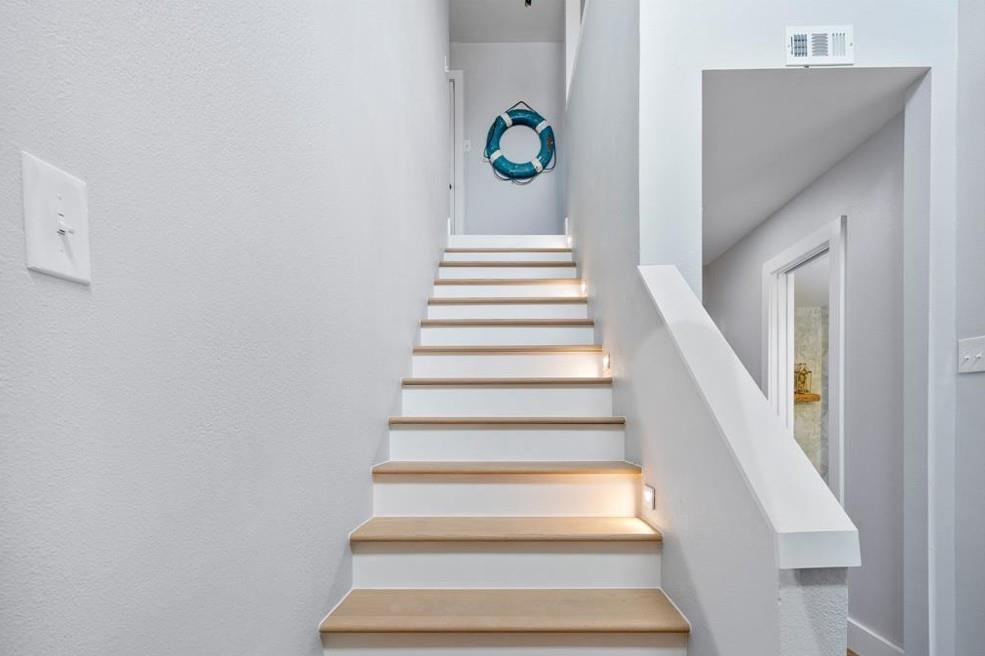
White staircase with light wood treads, step lighting, and a blue life ring at the landing.
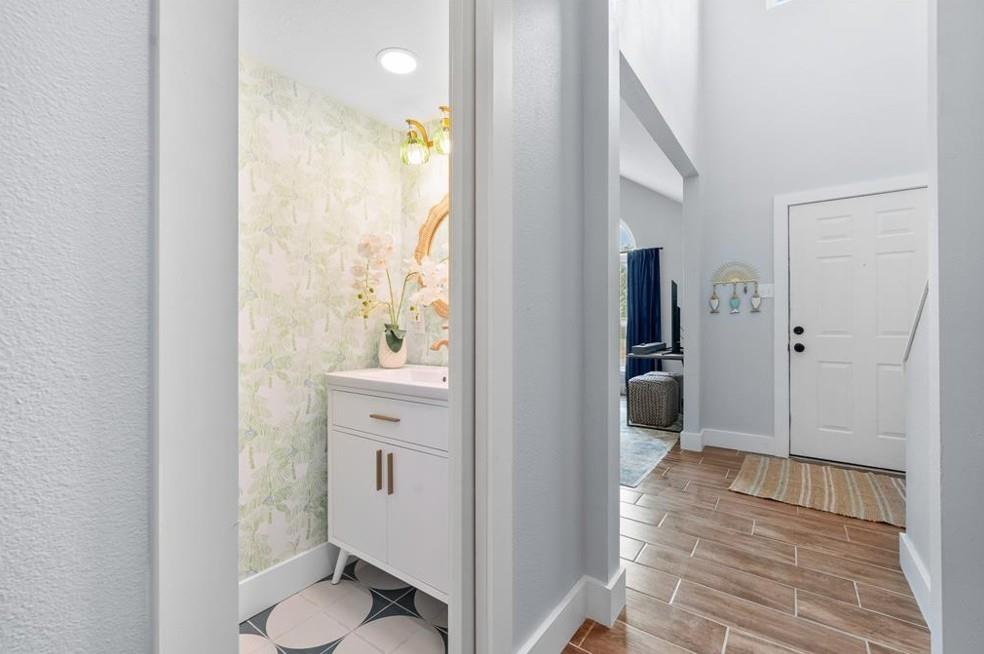
Entry hallway with wood-look tile beside a floral-wallpapered bathroom and white vanity.
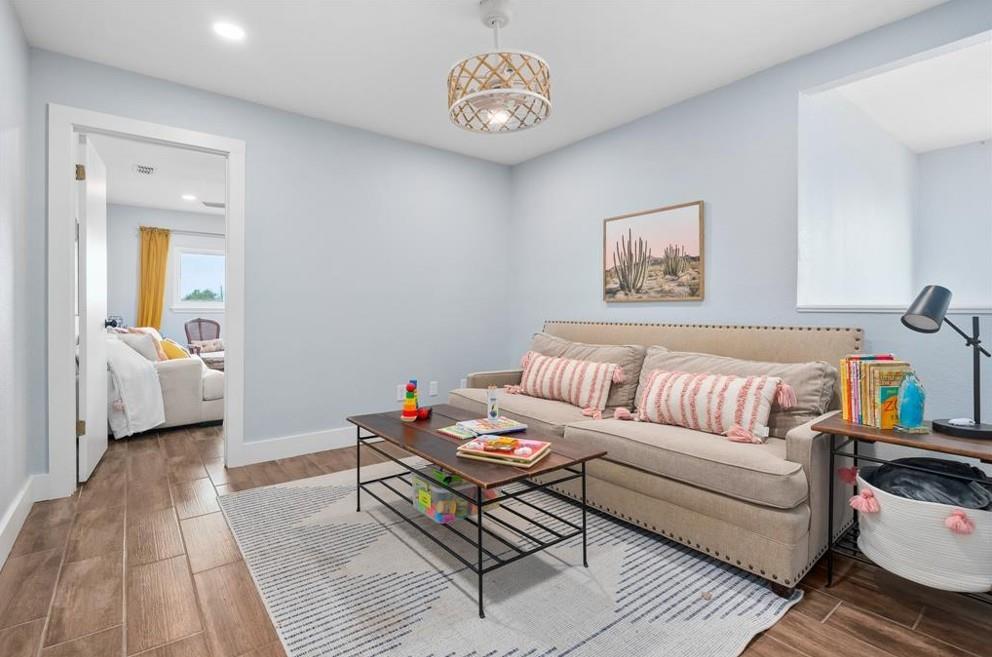
Living room with a beige sectional, striped pillows, and coffee table beside an open doorway.
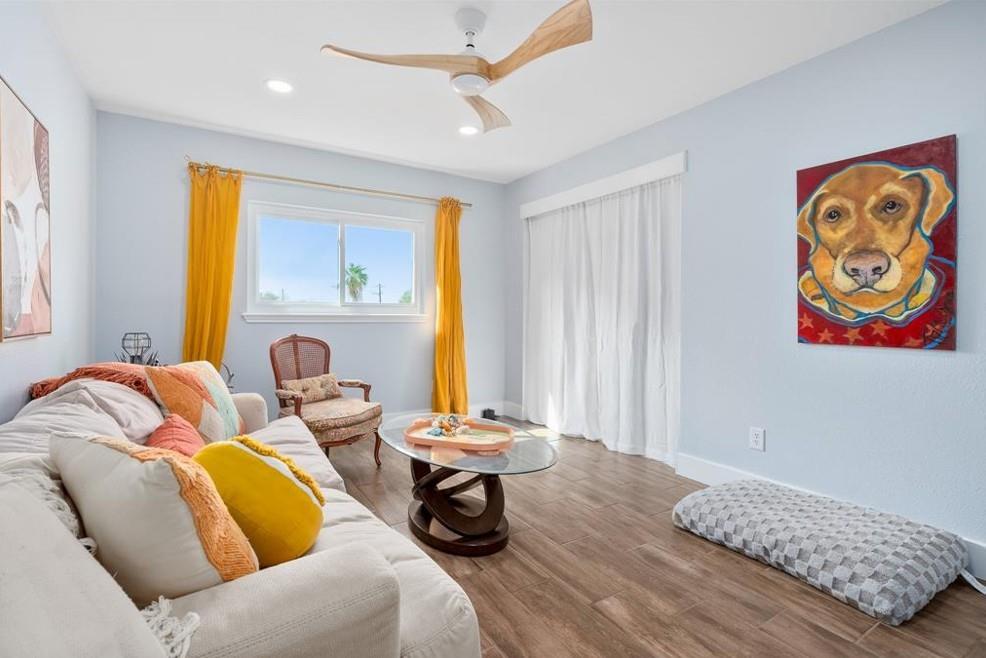
Furnished living room with a cream sectional, glass coffee table, yellow curtains, and colorful dog portrait.
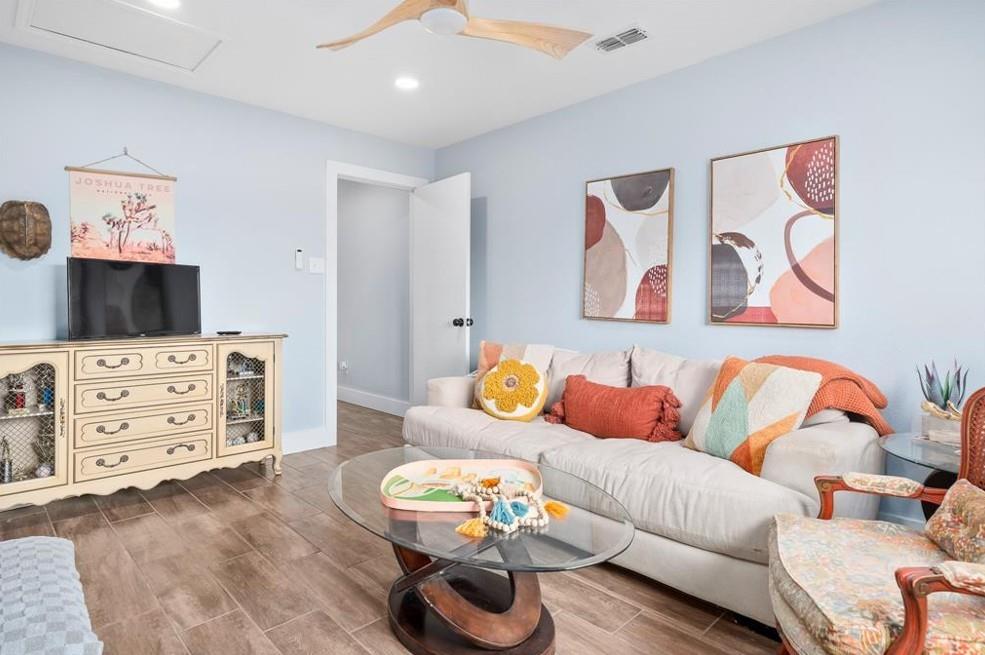
Living room with a white sofa, colorful pillows, abstract art, and a glass coffee table.
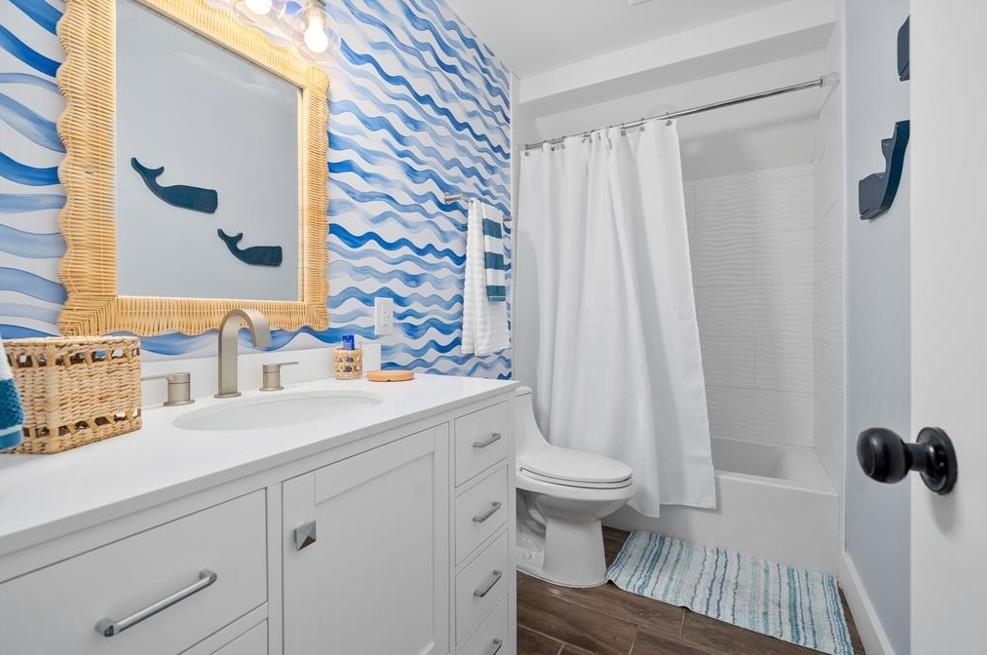
Bathroom with blue wave-patterned wallpaper, a white vanity, and a curtained tub-shower.
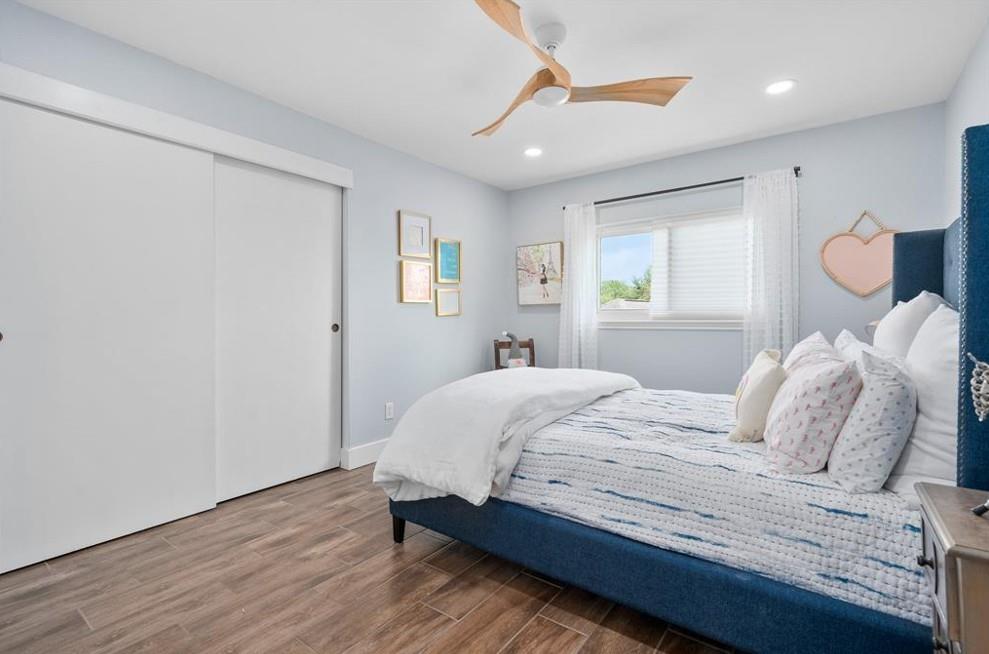
Furnished bedroom with a blue bed, white sliding closet doors, and wood-look flooring.
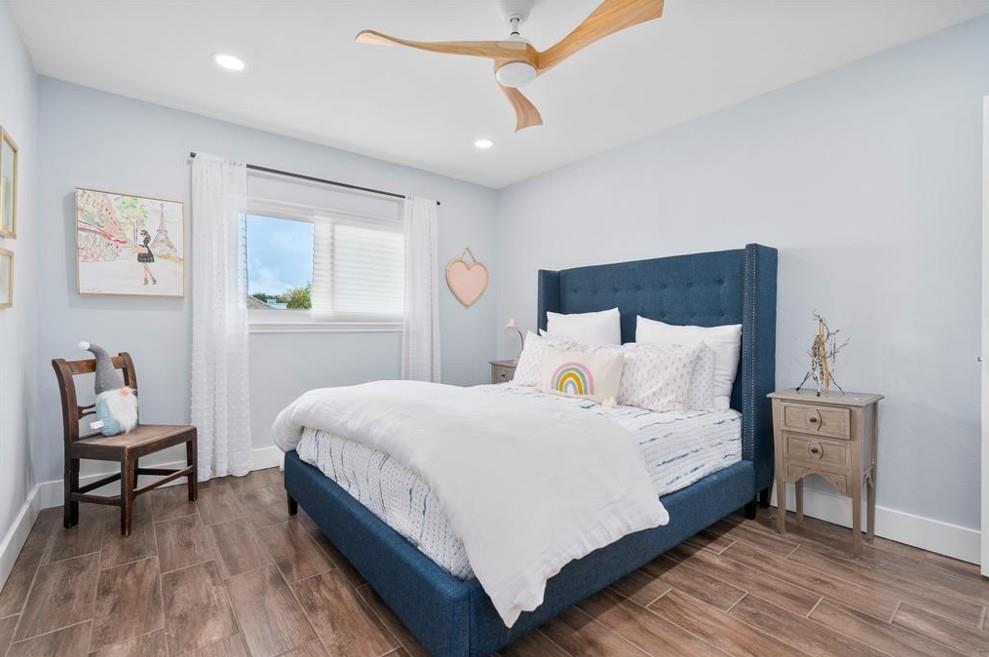
Bedroom with a blue upholstered bed, white bedding, sheer curtains, and wood-look tile flooring.
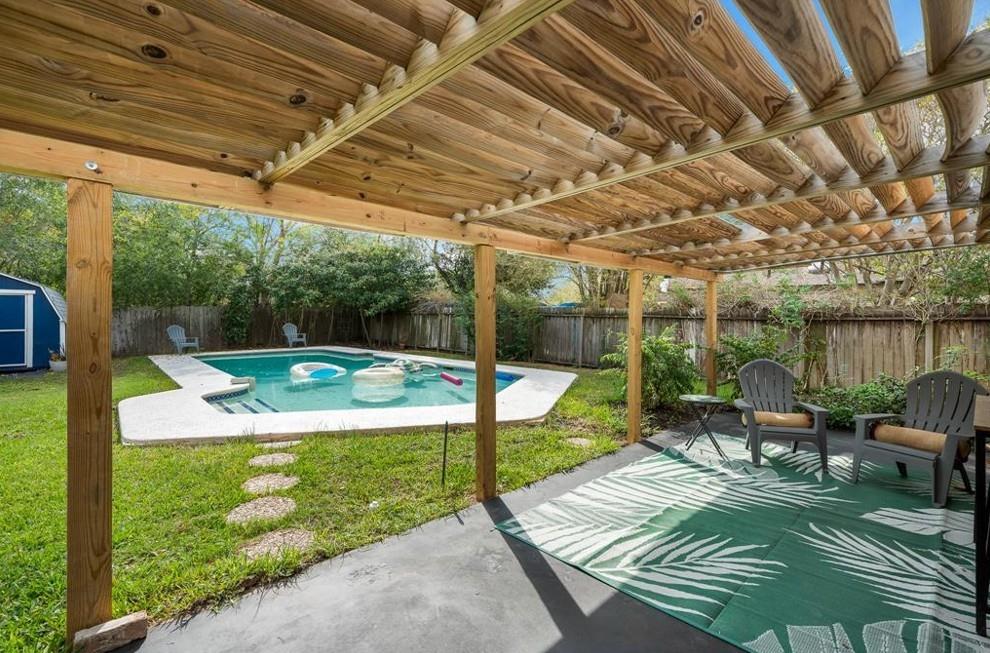
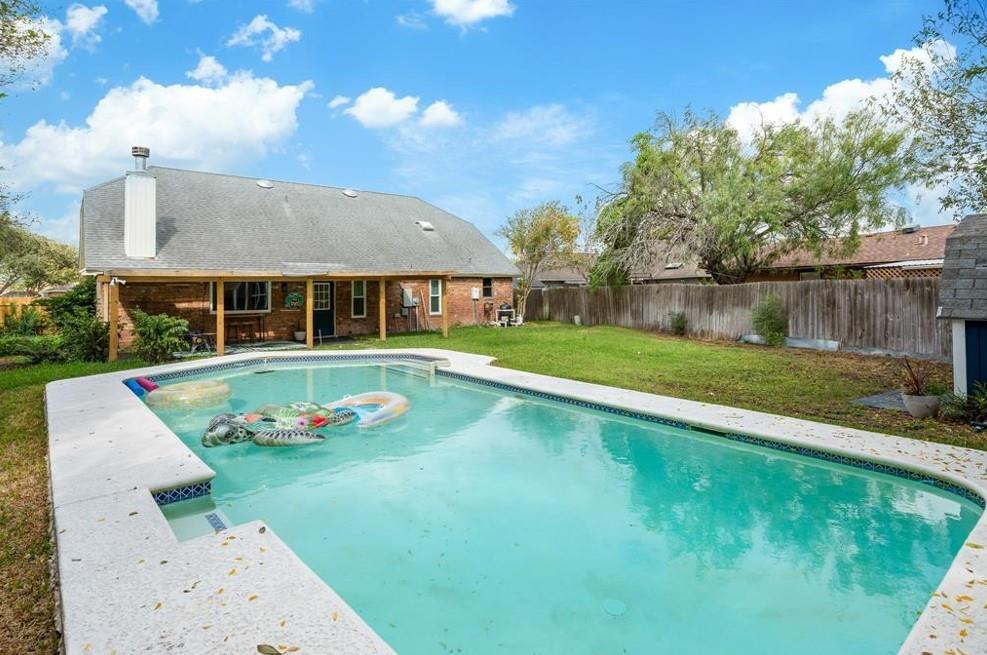
Backyard pool beside a covered pergola patio with two chairs and a patterned green rug.
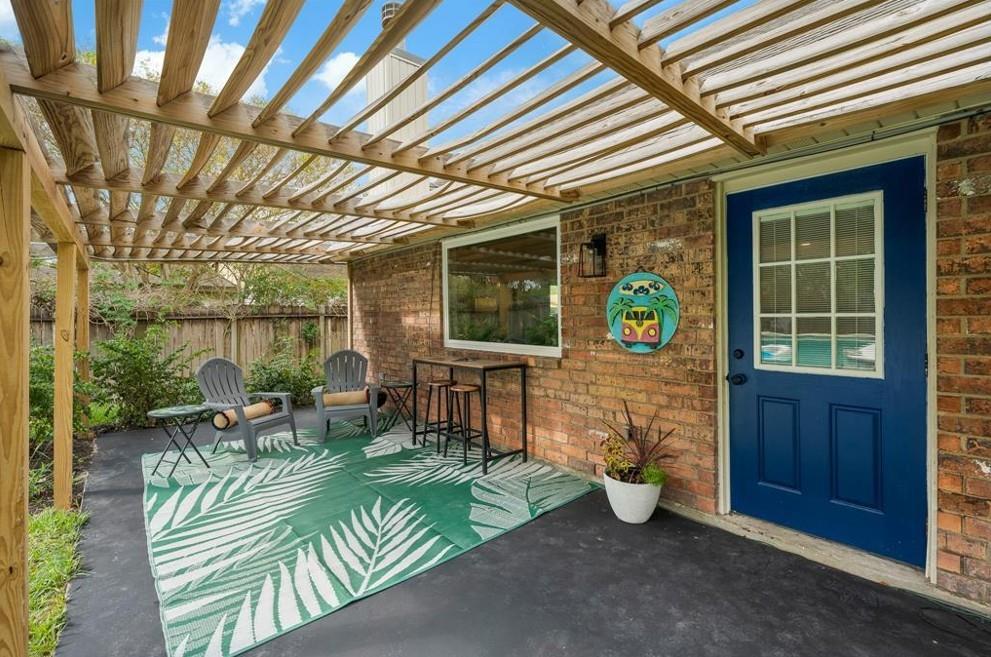
Covered patio with a wooden pergola, blue door, and seating on a leaf-patterned rug.
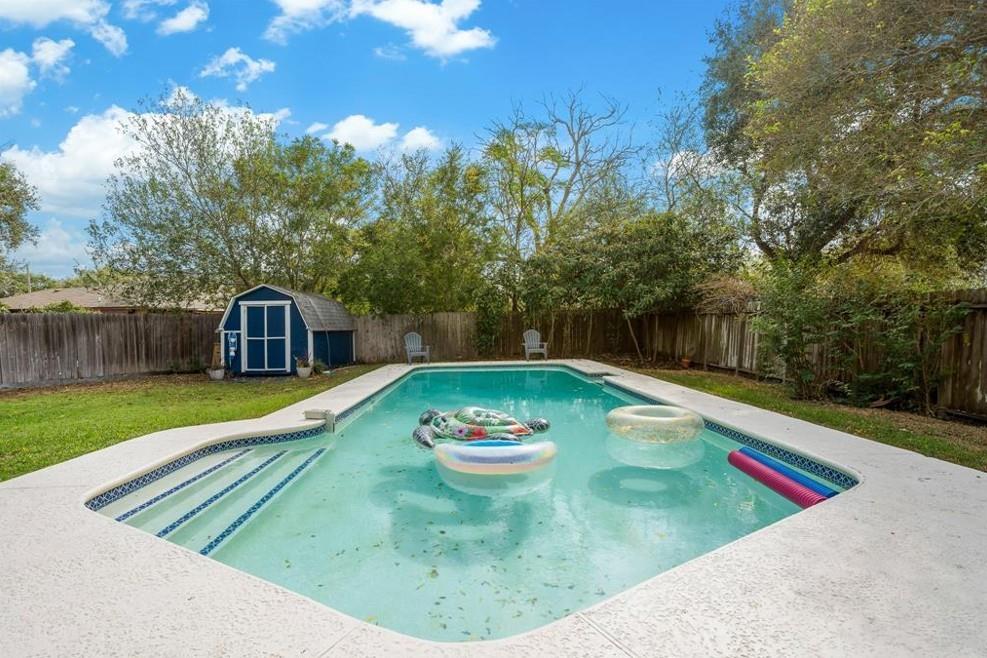
Backyard swimming pool with colorful floats, a wooden fence, and a small blue shed.
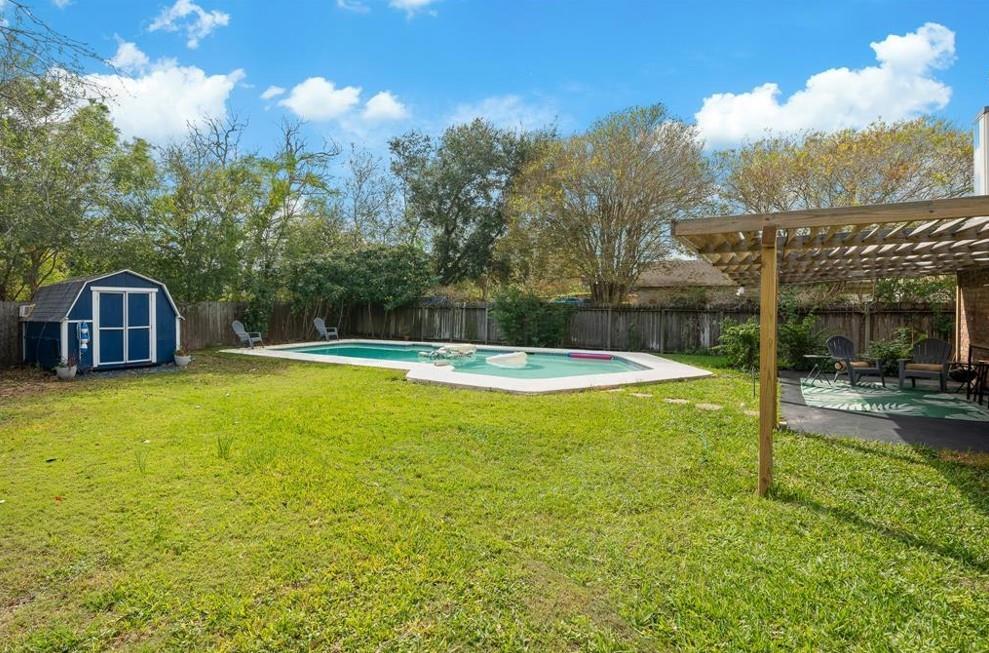
Backyard swimming pool beside a pergola, with a blue shed and fenced lawn.
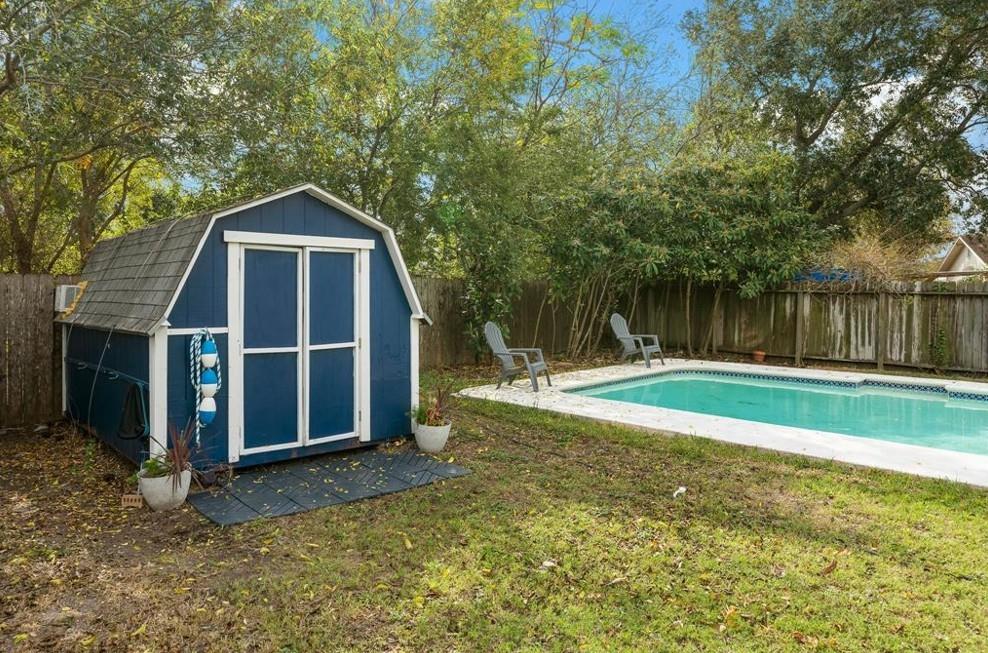
Backyard pool beside a blue shed, with lounge chairs and mature trees along a wooden fence.
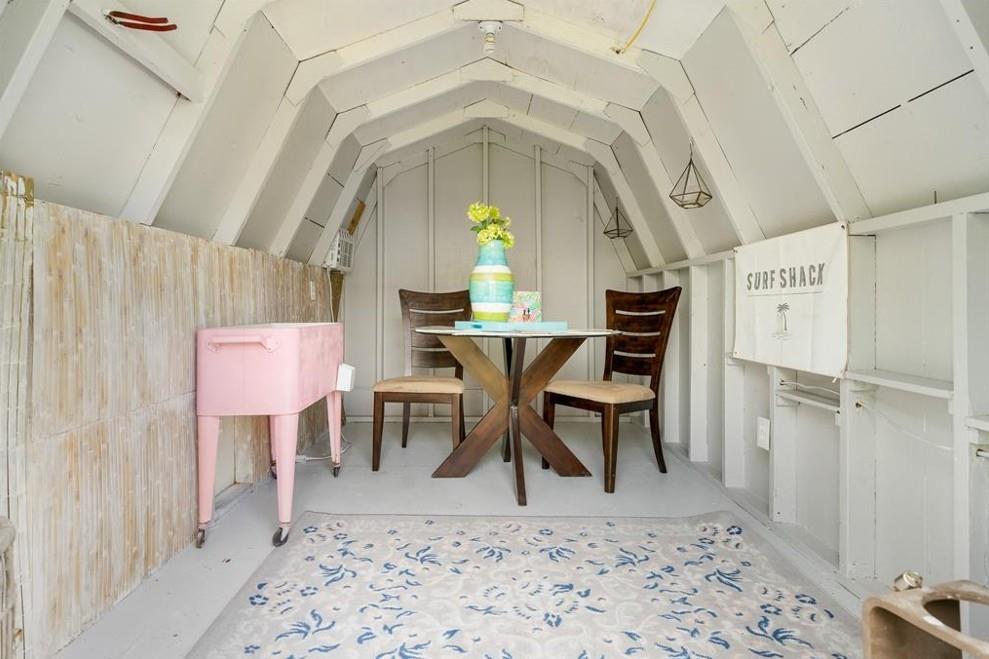
Dining nook with a vaulted white-beamed ceiling, round table, two chairs, and pink cabinet.
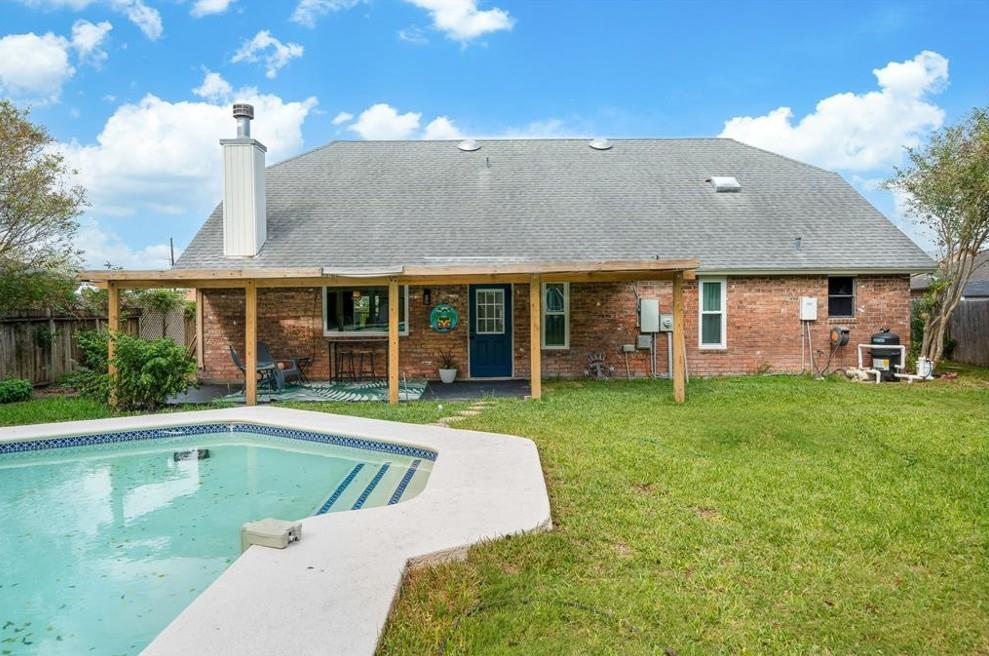
Brick home’s backyard with a covered patio and in-ground pool.
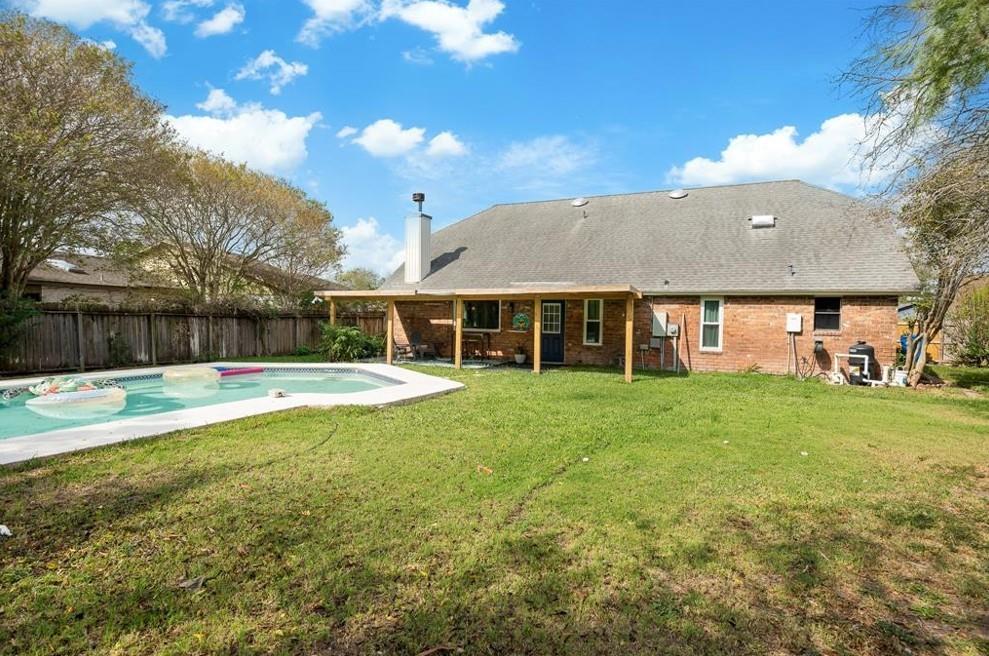
Backyard swimming pool with colorful floats, brick home and covered patio.
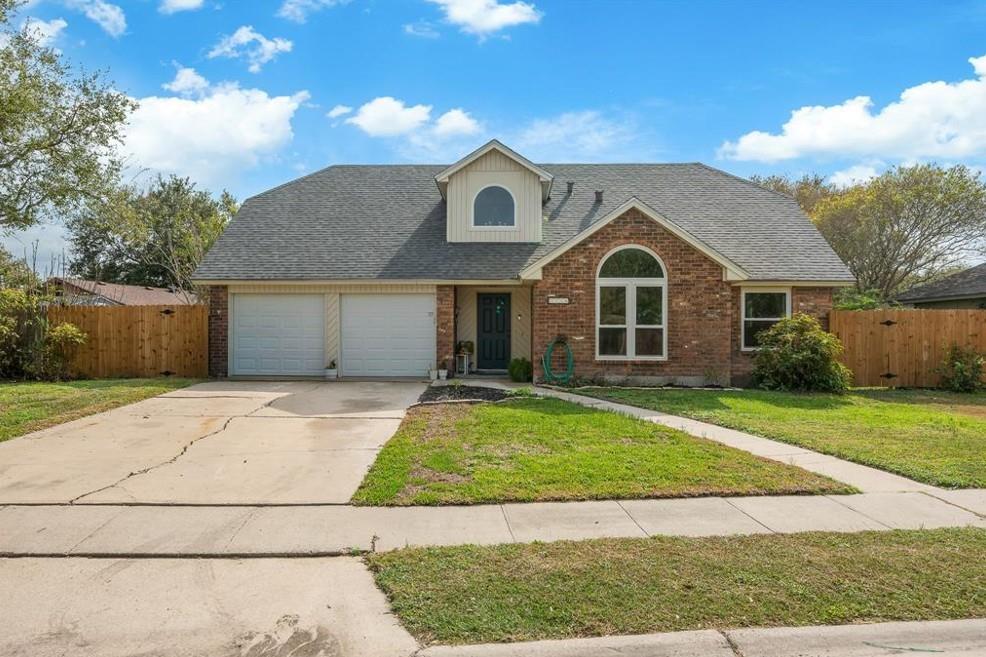
Brick house with a two-car garage, arched front window, and fenced yard.
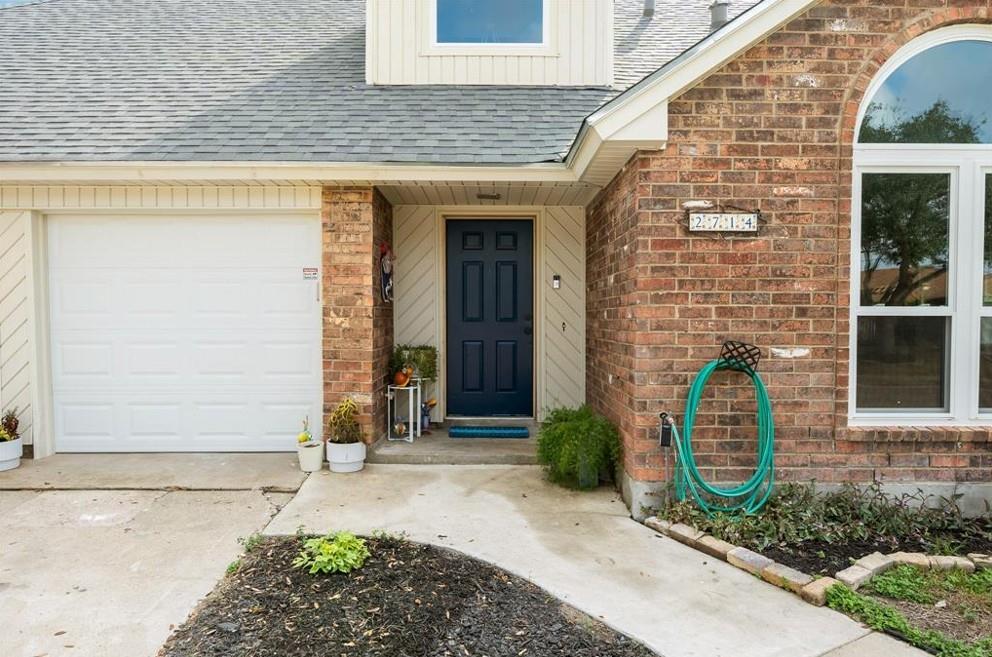
Home entrance with a recessed dark blue door, white garage door, and brick facade.
SEE ALL PHOTOS
Home exterior at dusk with a brick façade, double garage, and curved landscaped walkway.
Furnished entryway with a white front door, staircase, and arched living room window.
Furnished living room with a vaulted ceiling, arched window, navy curtains, and adjoining dining area.
Living room with a purple sofa, vaulted ceiling, patterned rug, and open dining area.
Staged living room with a vaulted ceiling, arched window, navy curtains, and stone coffee table.
Dining room with patterned chairs, a chandelier, and wood-look tile flooring beside an open kitchen.
Open-plan kitchen and living room with green tile backsplash, wine refrigerator, and brick fireplace.
Furnished sitting area with white chairs, a compact kitchenette, and green tile backsplash.
White kitchen with geometric tile backsplash, open wood shelves, stainless refrigerator, and central range.
Modern white kitchen with a large refrigerator, stainless-steel range, and hexagonal tile backsplash.
Renovated white kitchen with a large range, geometric tile backsplash, and island opening to the living area.
Living room with a vaulted ceiling, purple sofa, brick fireplace, and window overlooking a covered patio.
Open-plan kitchen with a tiled island backsplash, adjoining a furnished living area and window-side dining nook.
Living room with a purple sectional, brick fireplace, tiled floor, and coastal decor.
Staged bedroom with a dark wood bed, orange accent pillow, and white sliding barn door.
Bedroom with a frosted-glass barn door opening to an en suite shower and walk-in closet.
Modern bathroom with a glass shower, blue mosaic accent wall, toilet, and built-in closet shelving.
Bathroom with a dark blue double vanity and adjoining bedroom visible through the doorway.
Walk-in shower with blue mosaic tile, white textured walls, and a glass enclosure.
Laundry room with a top-loading washer and extensive built-in closet shelving.
White staircase with light wood treads, step lighting, and a blue life ring at the landing.
Entry hallway with wood-look tile beside a floral-wallpapered bathroom and white vanity.
Living room with a beige sectional, striped pillows, and coffee table beside an open doorway.
Furnished living room with a cream sectional, glass coffee table, yellow curtains, and colorful dog portrait.
Living room with a white sofa, colorful pillows, abstract art, and a glass coffee table.
Bathroom with blue wave-patterned wallpaper, a white vanity, and a curtained tub-shower.
Furnished bedroom with a blue bed, white sliding closet doors, and wood-look flooring.
Bedroom with a blue upholstered bed, white bedding, sheer curtains, and wood-look tile flooring.
Backyard pool beside a covered pergola patio with two chairs and a patterned green rug.
Covered patio with a wooden pergola, blue door, and seating on a leaf-patterned rug.
Backyard swimming pool with colorful floats, a wooden fence, and a small blue shed.
Backyard swimming pool beside a pergola, with a blue shed and fenced lawn.
Backyard pool beside a blue shed, with lounge chairs and mature trees along a wooden fence.
Dining nook with a vaulted white-beamed ceiling, round table, two chairs, and pink cabinet.
Brick home’s backyard with a covered patio and in-ground pool.
Backyard swimming pool with colorful floats, brick home and covered patio.
Brick house with a two-car garage, arched front window, and fenced yard.
Home entrance with a recessed dark blue door, white garage door, and brick facade.
For Sale

2714 Vancouver Drive

2714 Vancouver Drive, Corpus Christi, TX 78414

$334,900
Welcome to coastal living in this beautifully remodeled 3-bedroom, 2.5-bath home on a spacious 0.23-acre lot. The open floor plan features high-beamed ceilings, stylish flooring, updated fixtures, a wet bar, and wood-burning fireplace. The primary suite offers a spa-style shower, dual vanity, and walk-in closet. Upstairs, a versatile loft provides additional living or media space. Outside, enjoy the covered patio and pergola overlooking the in-ground pool, plus an air-conditioned she-shed perfect for a home office or creative space. Recent updates include hurricane-rated windows, fresh paint, and modern appliances. Conveniently located near the beach, shopping, dining, and everyday amenities.

3
beds

3
baths

2,059 Sq.Ft. LIVING AREA

10,149.48 Sq.Ft. lot

John Cartwright

John Cartwright

Features & Amenities

Interior

  • total bedrooms3
  • Total bathrooms3
  • full bathrooms2
  • half bathroom1

Area & Lot

  • Status For Sale
  • Living Area2,059 Sq.Ft.
  • Total Area2,059 Sq.Ft.
  • Lot Area10,149.48 Sq.Ft.
  • MLS® ID78636439
  • TypeResidential
  • YEAR BUILT1986
  • Architecture StylesOther
  • Elementary SchoolBarnes Elementary School
  • Middle SchoolAdkins Middle School
  • High SchoolKing High School
  • School District440 - Corpus Christi

Exterior

  • STORIES2
  • Garage Space2.0
  • water SourcePublic
  • PoolIn Ground
  • roofComposition
  • lot featuresOther, 0 Up To 1/4 Acre
  • parkingAttached
  • HEAT TYPENatural Gas
  • AIR CONDITIONINGGas
  • sewerPublic Sewer
  • SubstructureSlab

Financial

  • Sales Price$334,900
  • Real Estate Tax $8,270/yr
Furnished entryway with a white front door, staircase, and arched living room window.

Schedule a Showing

We would love to show you our beautiful property. Please select your preferred date and time below. An agent will be in touch shortly to confirm your appointment.

Schedule a Showing

We would love to show you our beautiful property. Please select your preferred date and time below. An agent will be in touch shortly to confirm your appointment.

Thank you for your interest in 2714 Vancouver Drive, Corpus Christi, TX 78414. We are reviewing your request and will be in touch shortly!

Mortgage Calculator

Estimate your monthly mortgage payment, including the principal and interest, property taxes, and HOA. Adjust the values to generate a more accurate rate.

All estimates are provided for informational purposes only. Actual amounts may vary.
$0,000 Your Payment 20 15 65
$0,000 Your Payment

Let's work together

Our team brings deep expertise, honest guidance, and a genuine investment in every client outcome. We are not just here to close deals — we are here to help you make one of the biggest decisions of your life with confidence.

Follow Us on Instagram