Leave a Message

Thank you for your message. We will be in touch with you shortly.

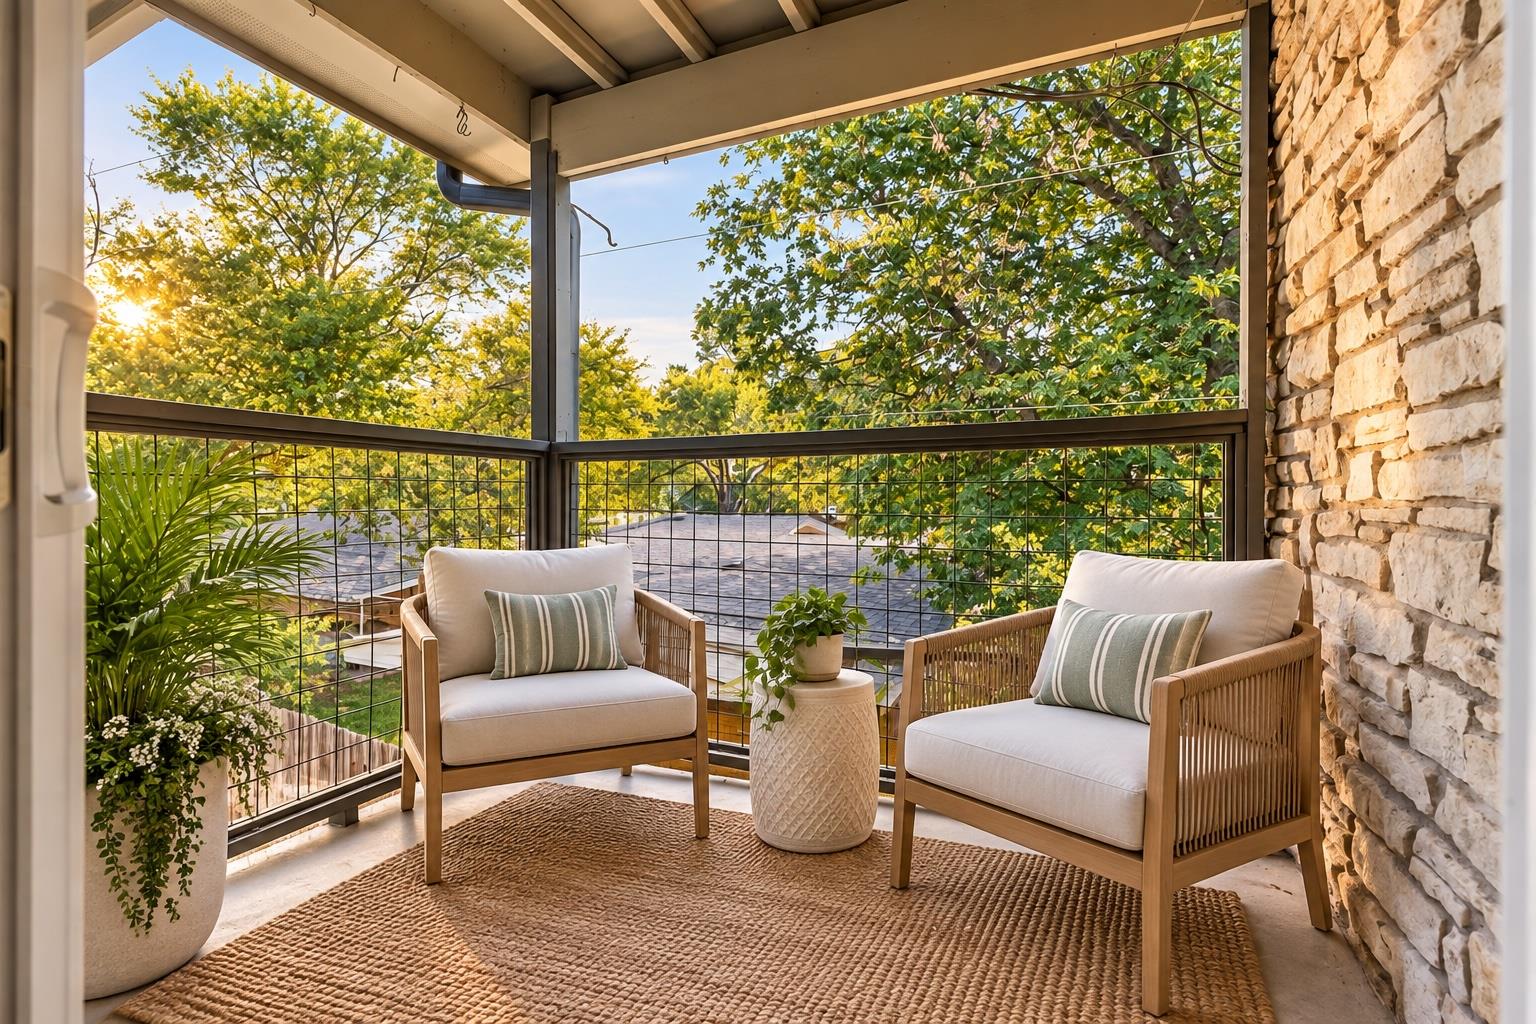
Covered balcony with cushioned chairs, potted plants, and leafy trees beyond the railing.
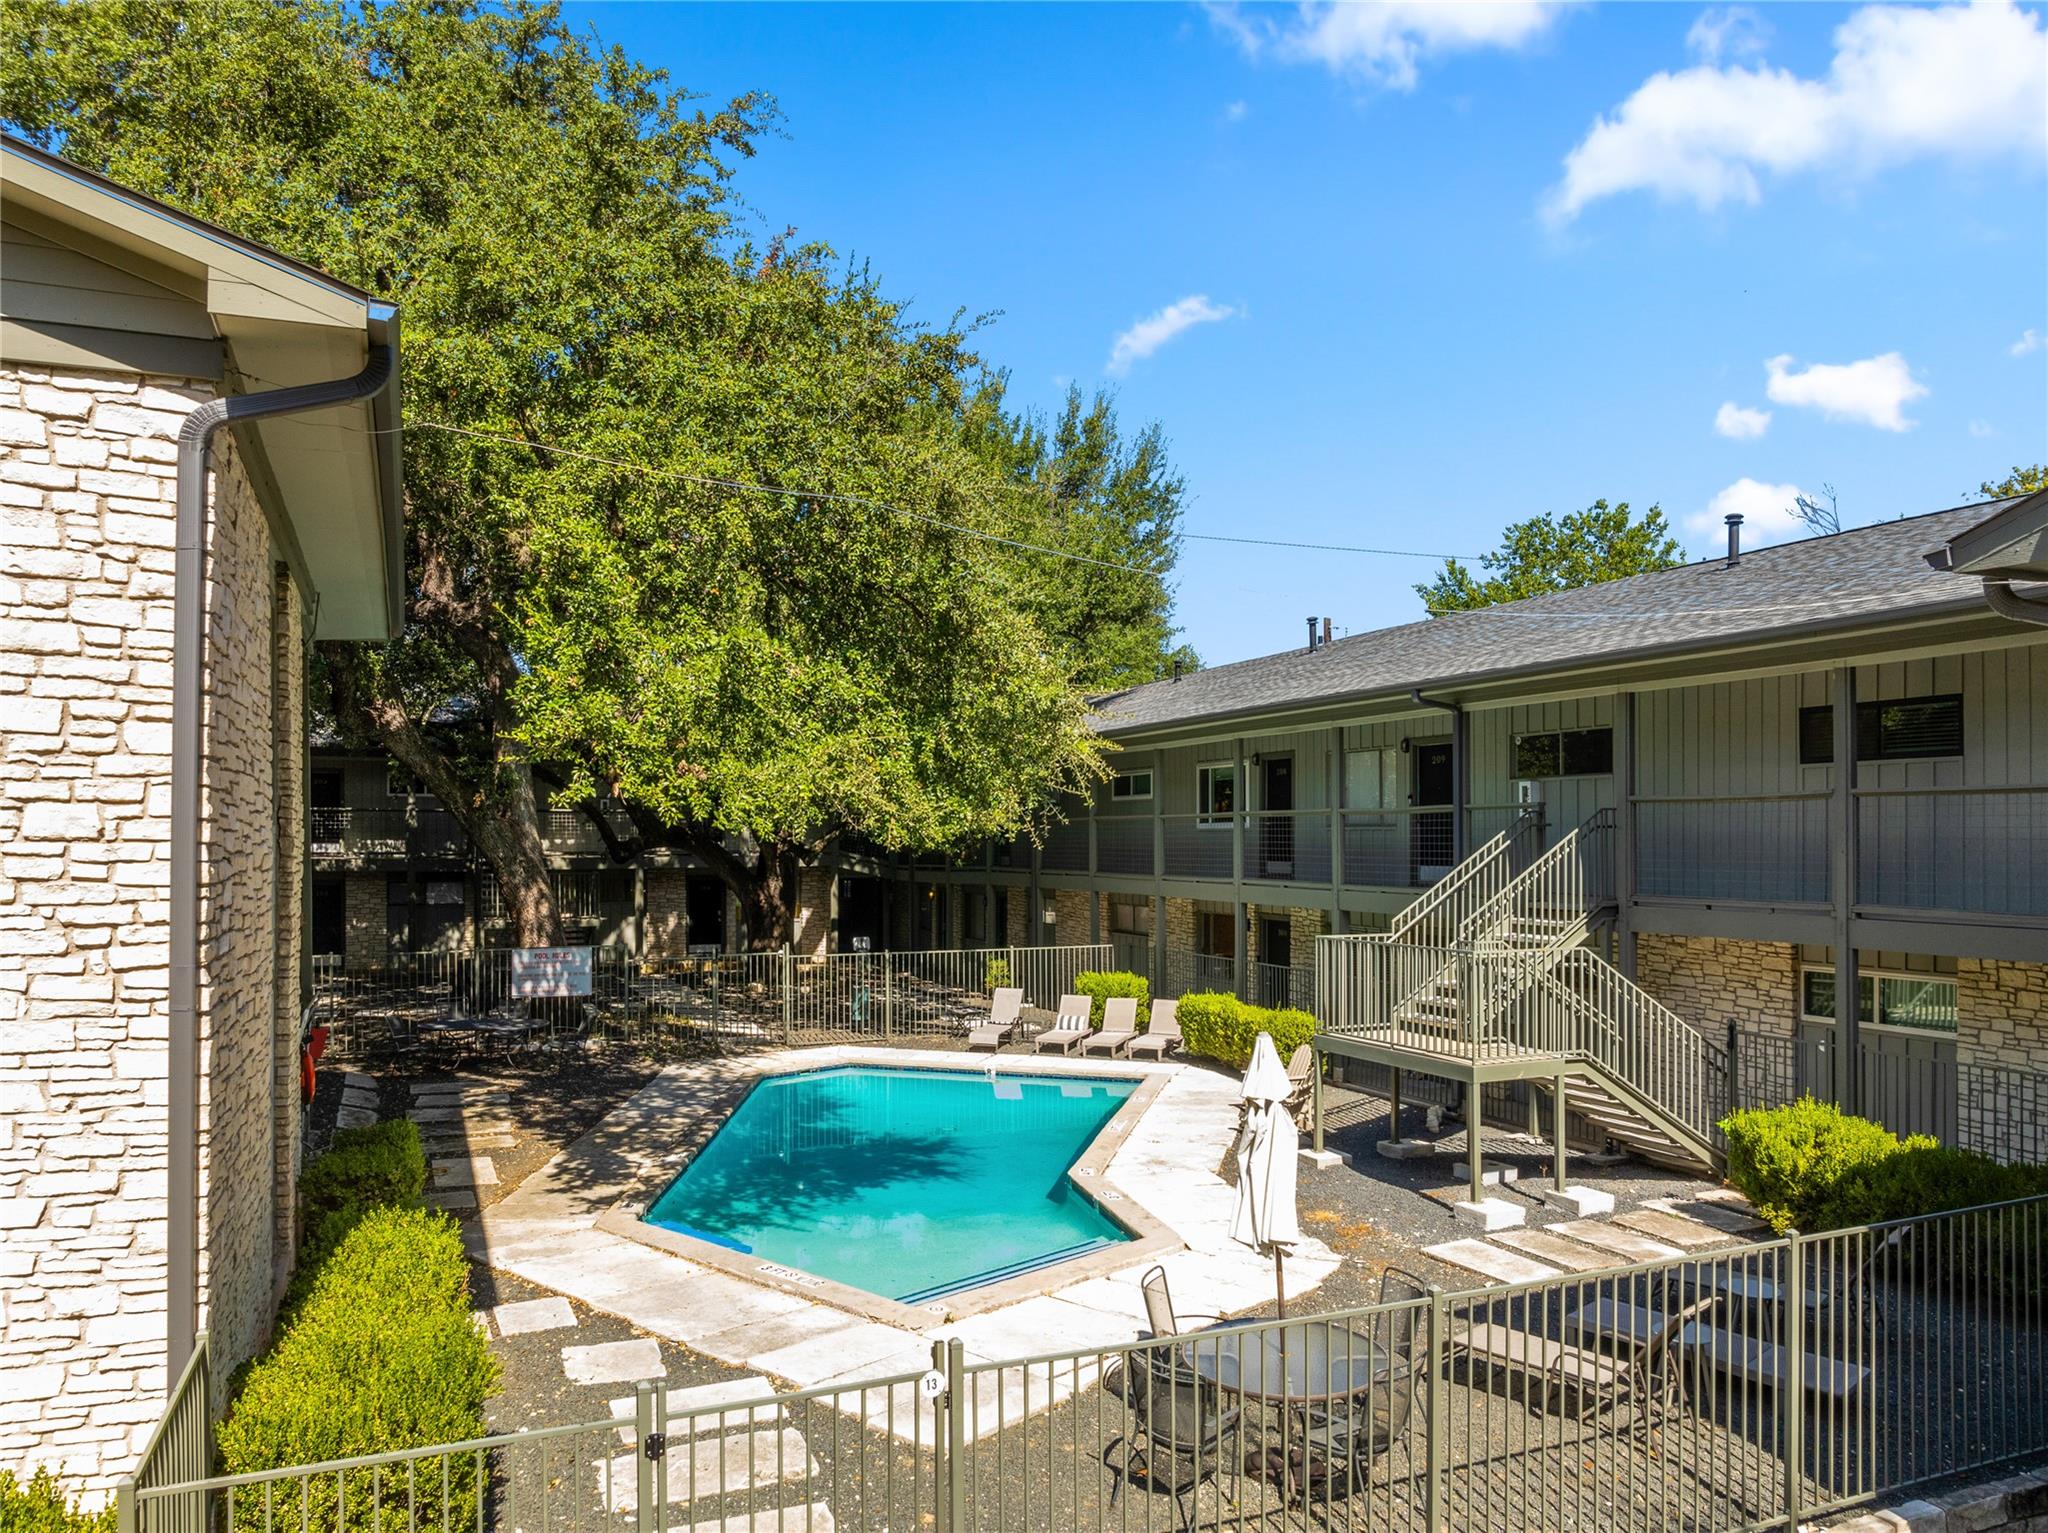
Apartment courtyard pool surrounded by mature trees, lounge chairs, and two-story buildings.
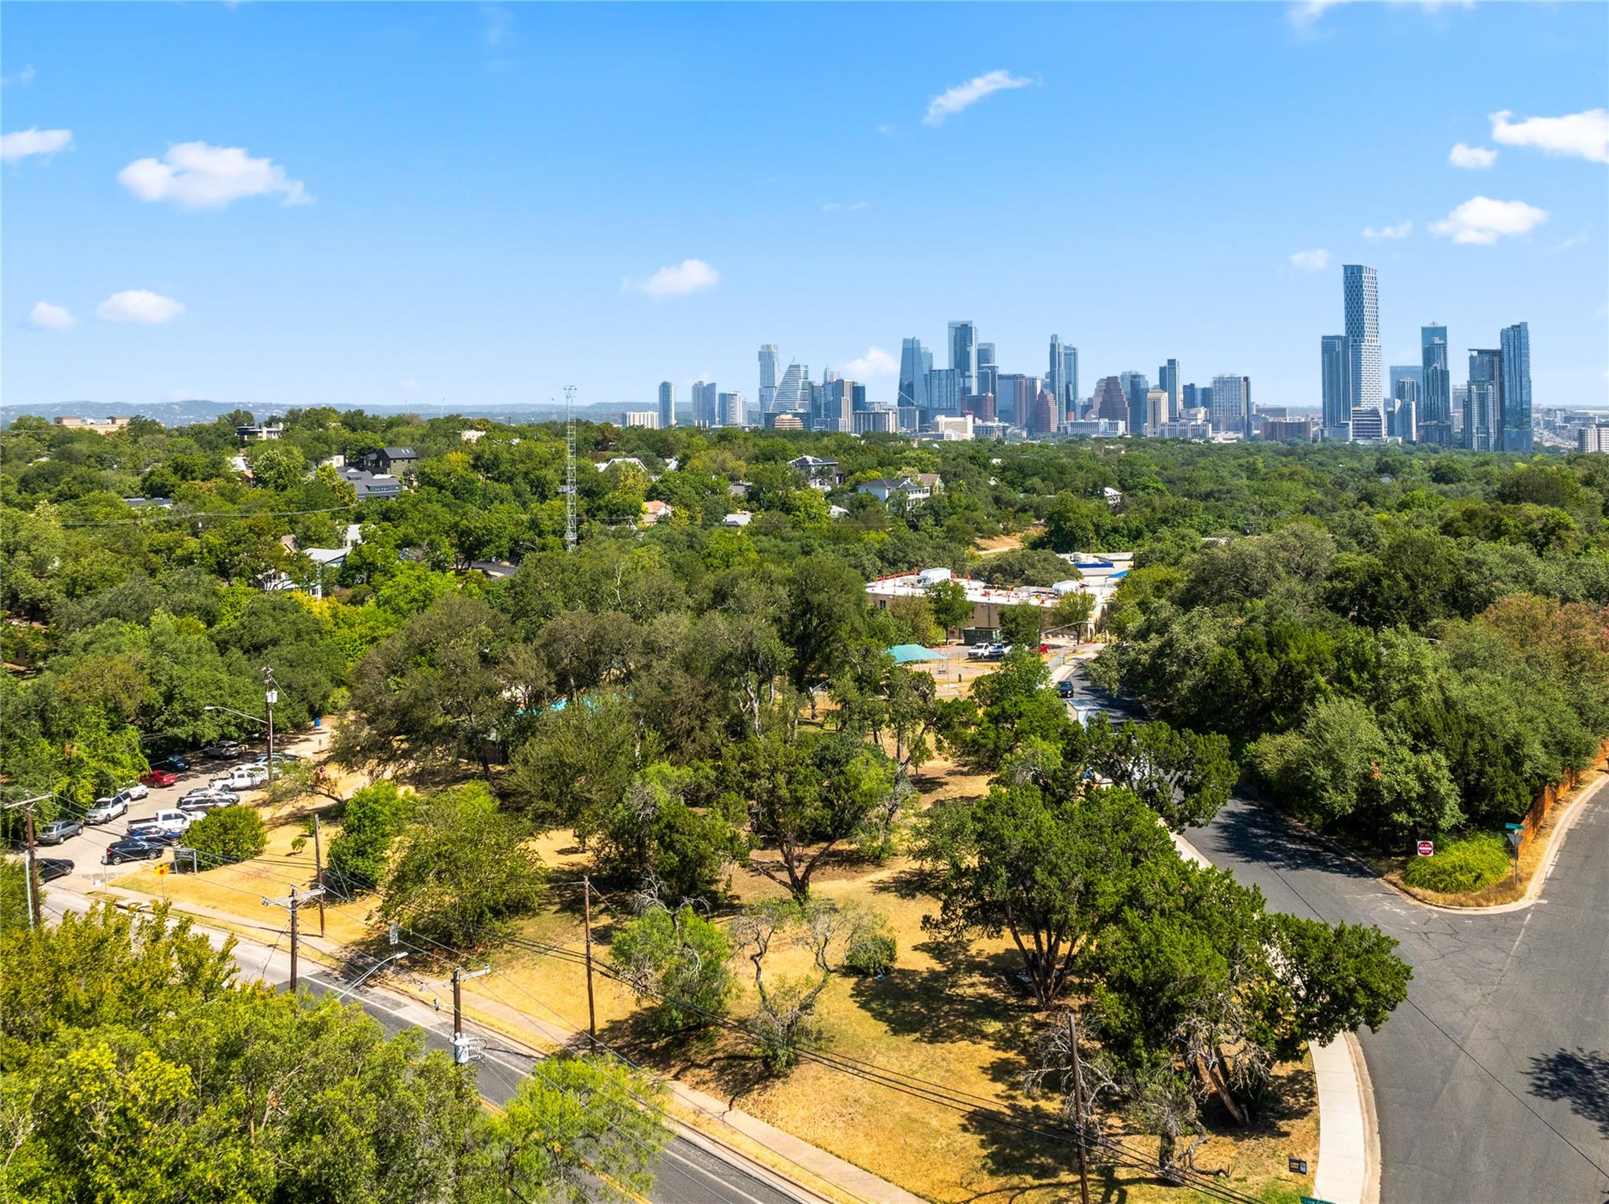
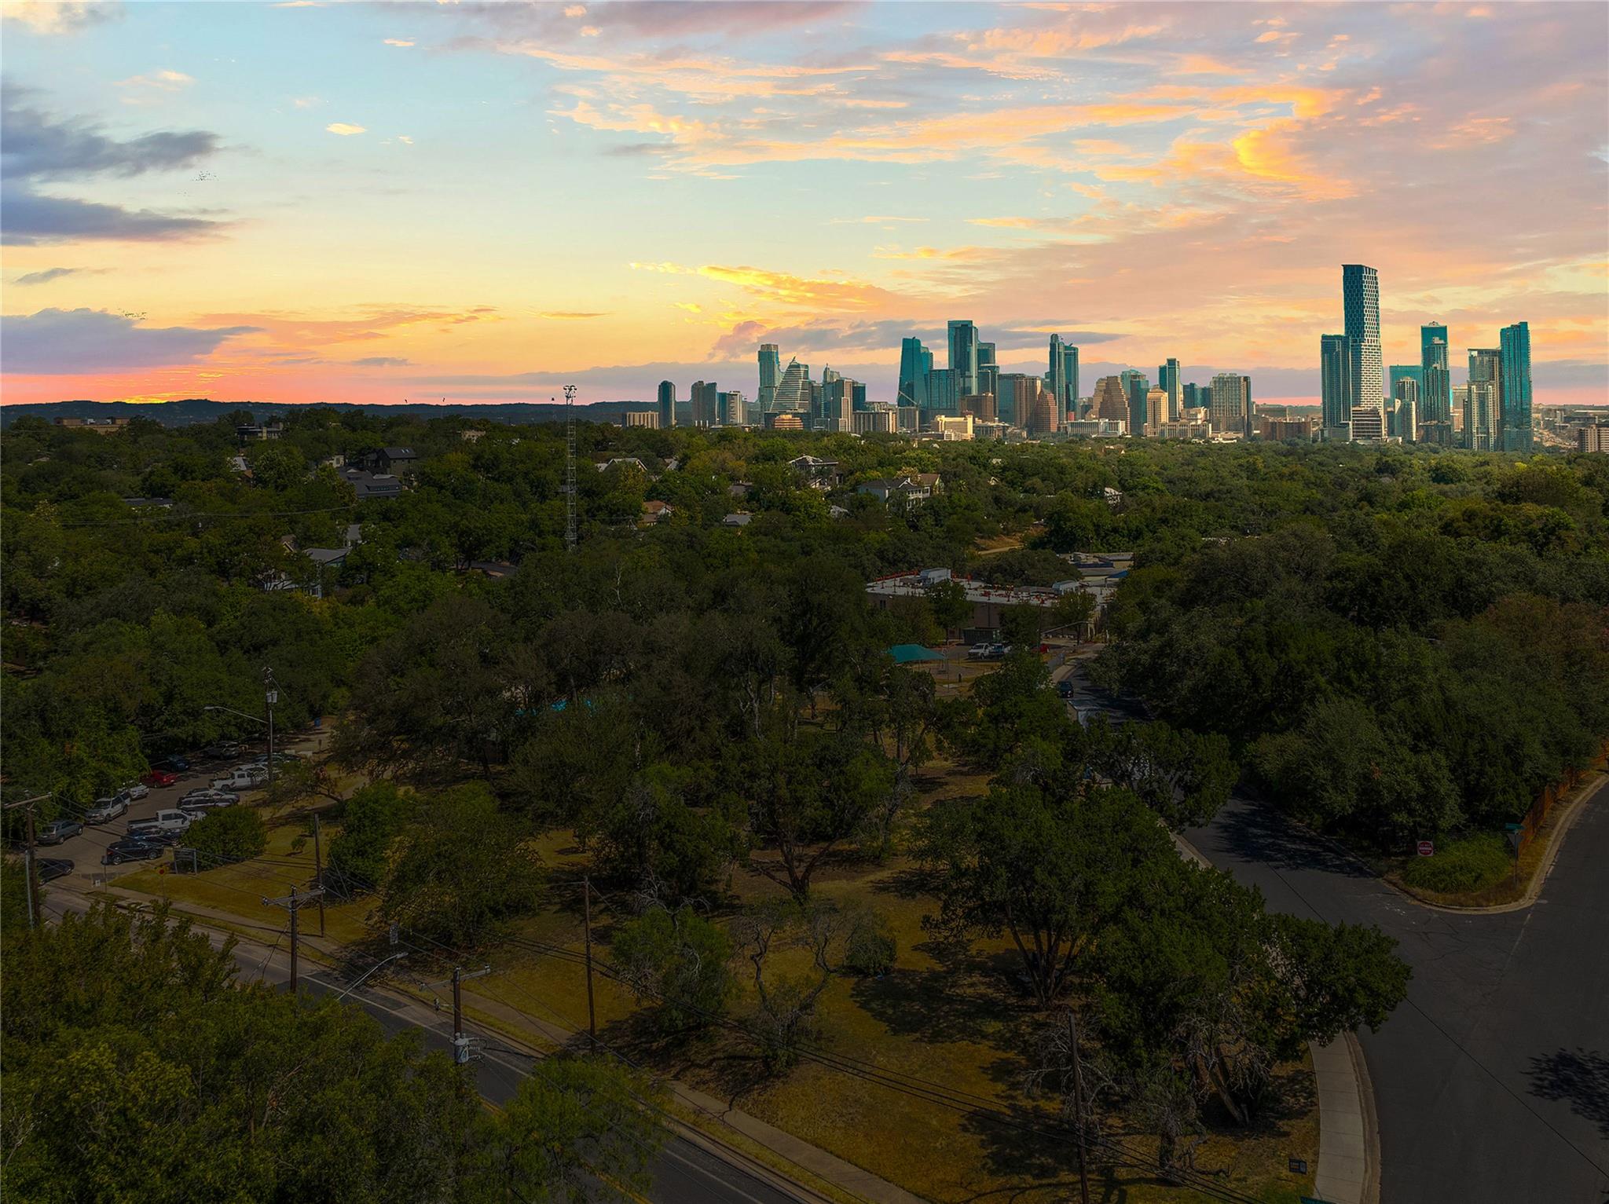
Austin downtown skyline beyond a leafy neighborhood, seen from above.
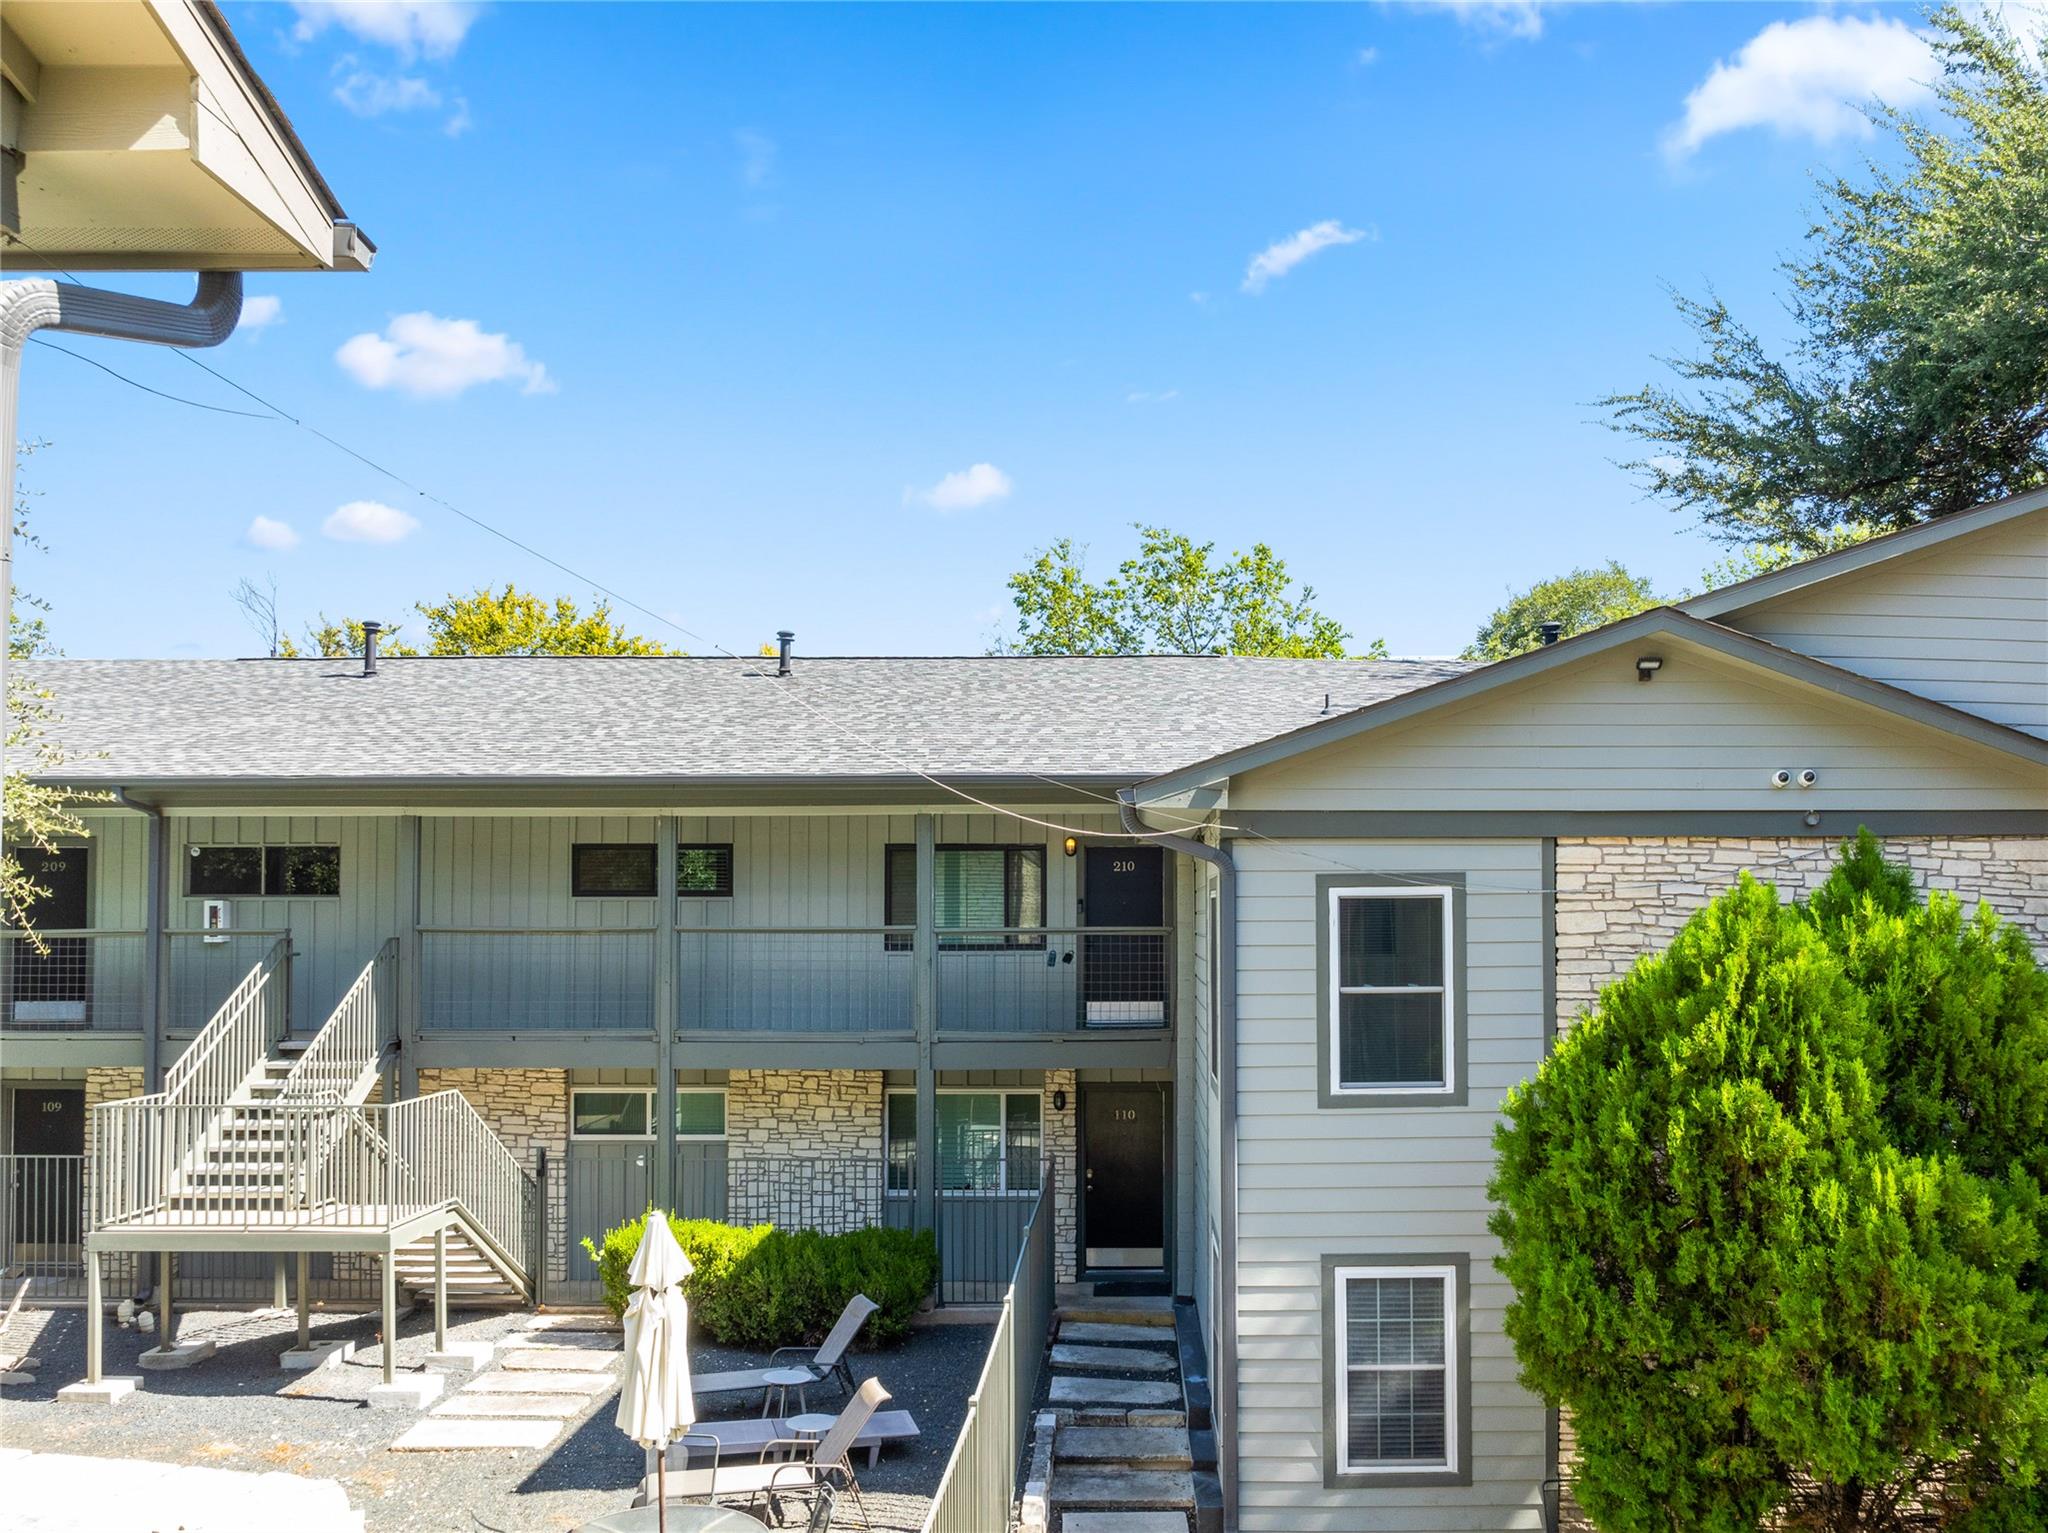
Two-story condominium exterior with unit 210 entrance, white stairs, and courtyard seating.
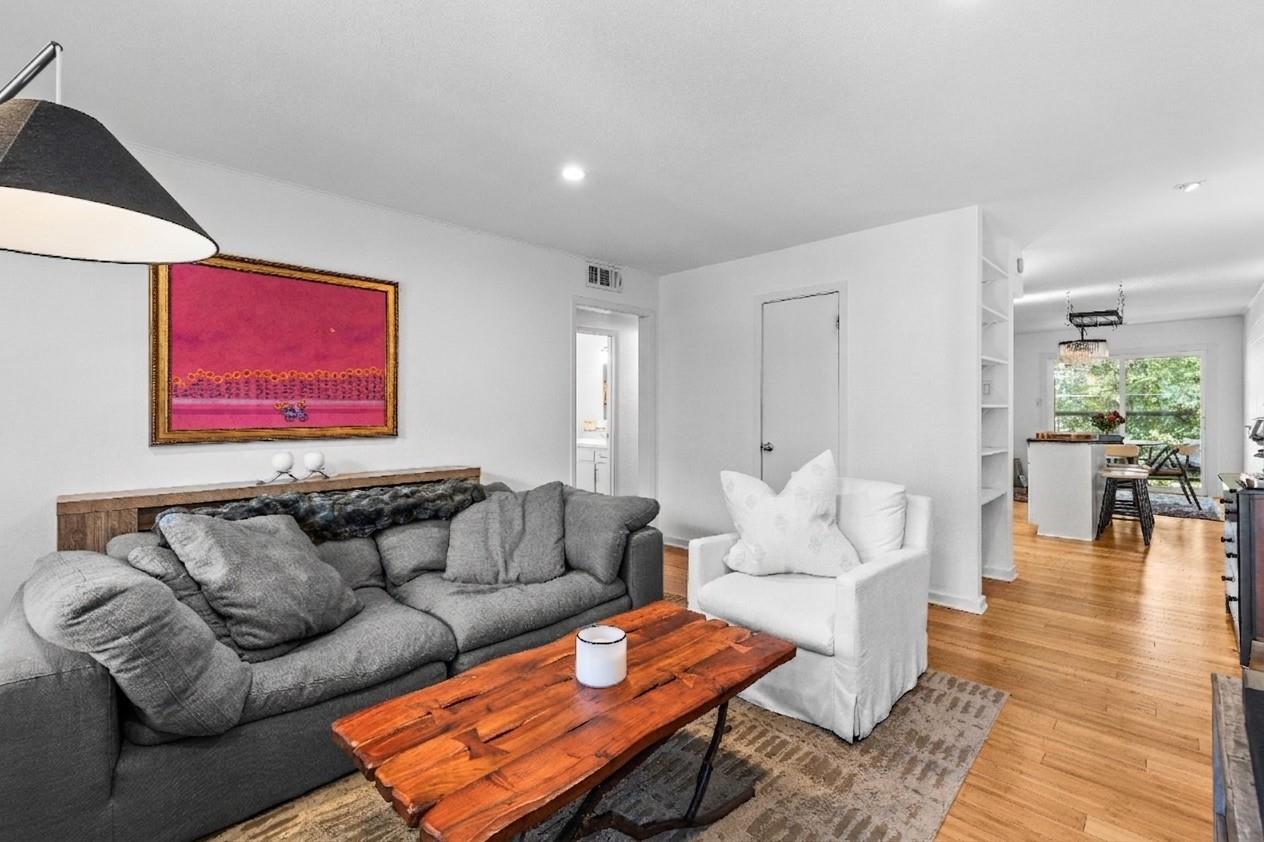
Living room with a gray sectional, white armchair, rustic wood coffee table, and hardwood floors.
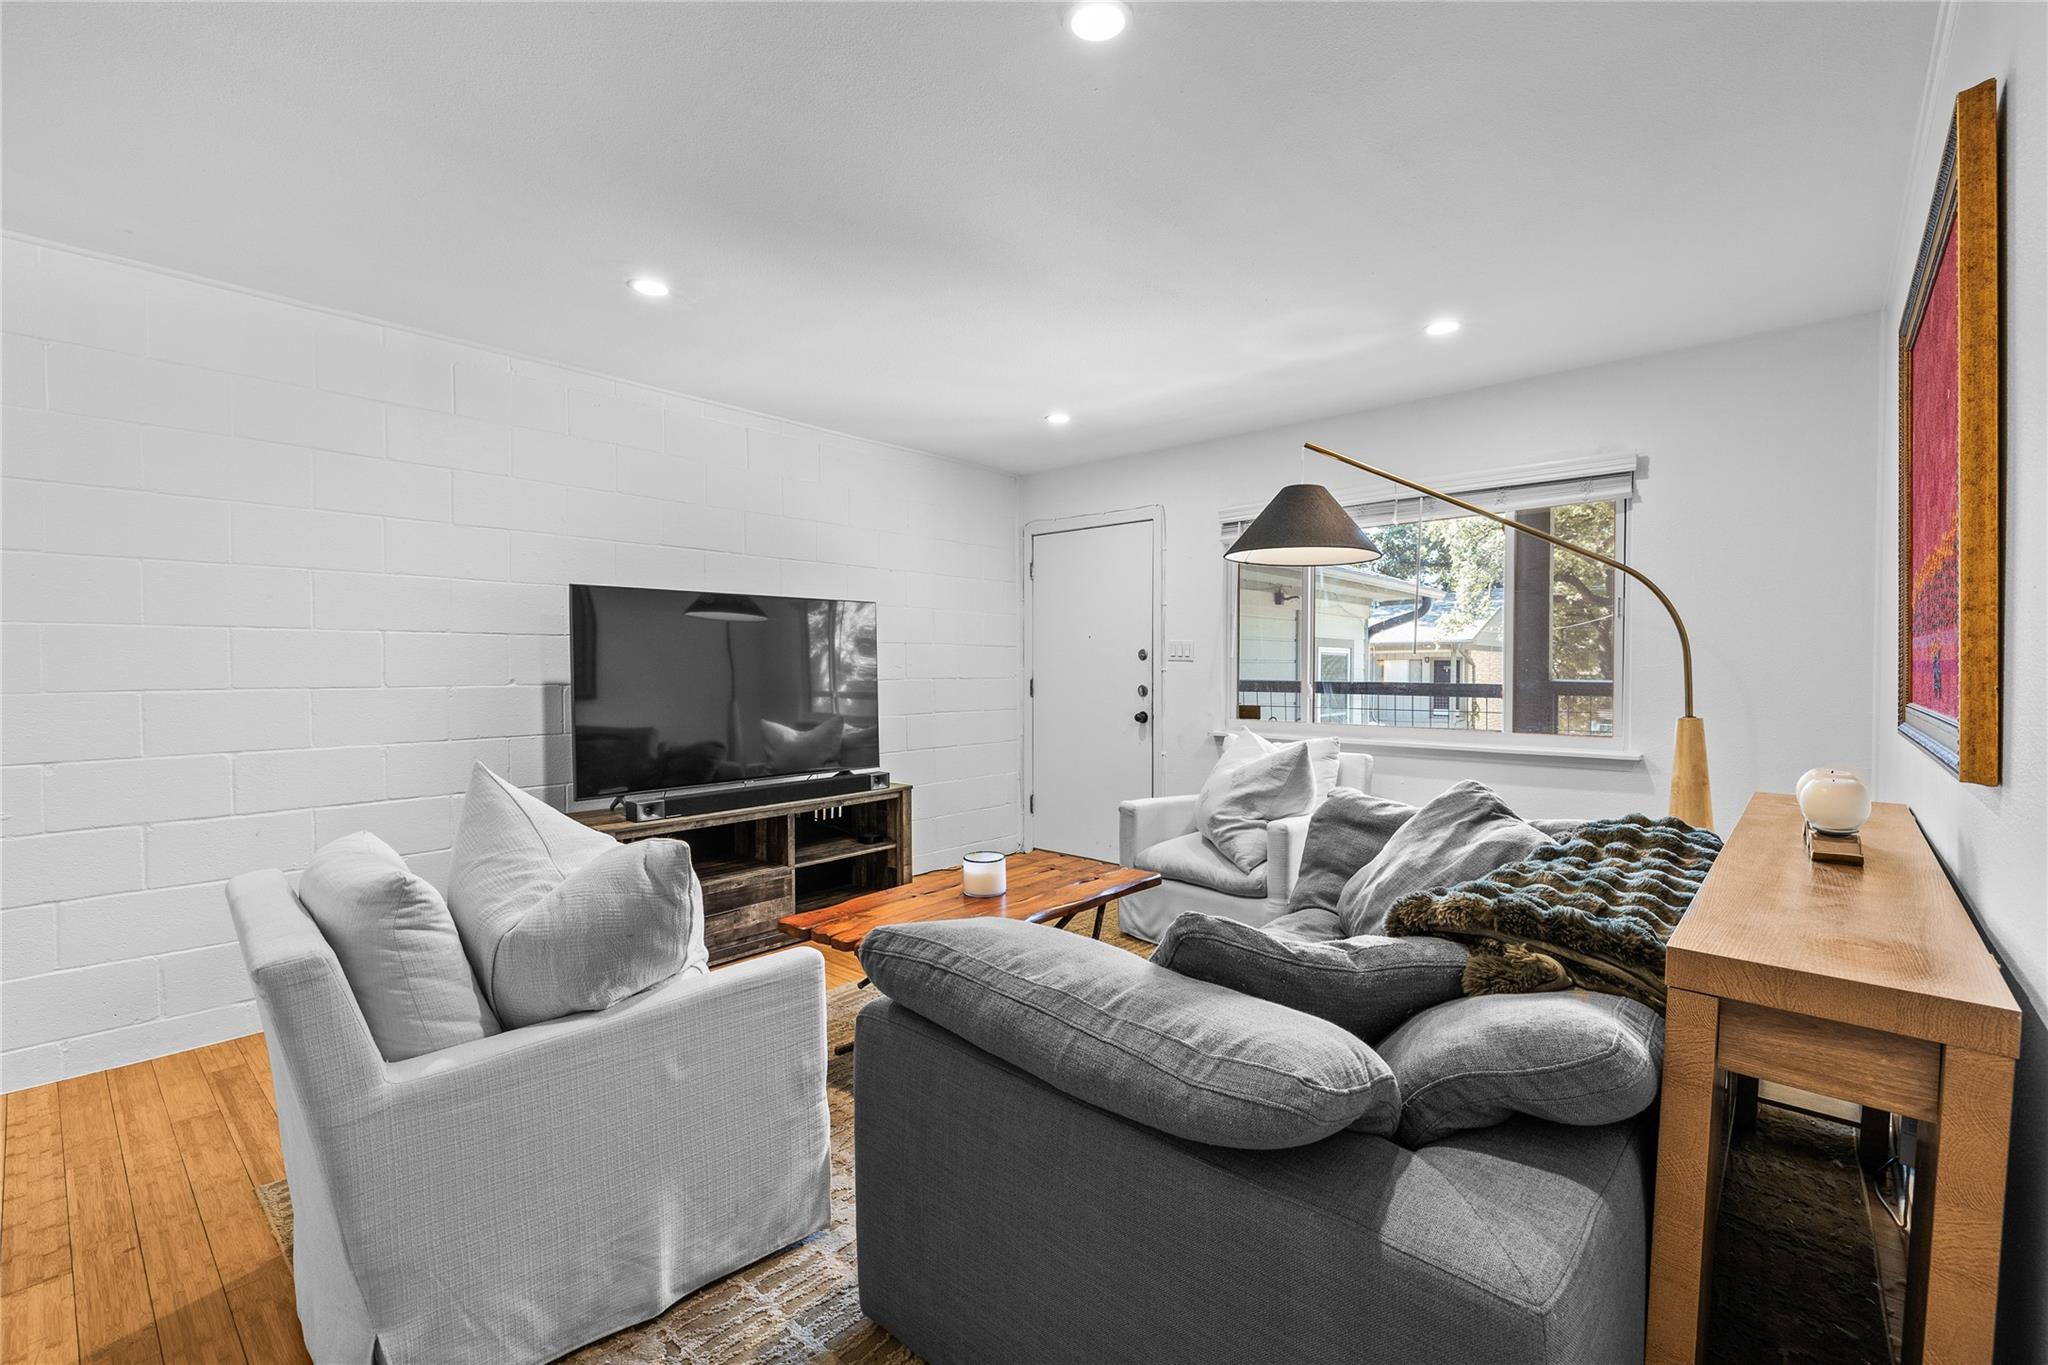
Furnished living room with gray sofas, hardwood floors, and a large window.
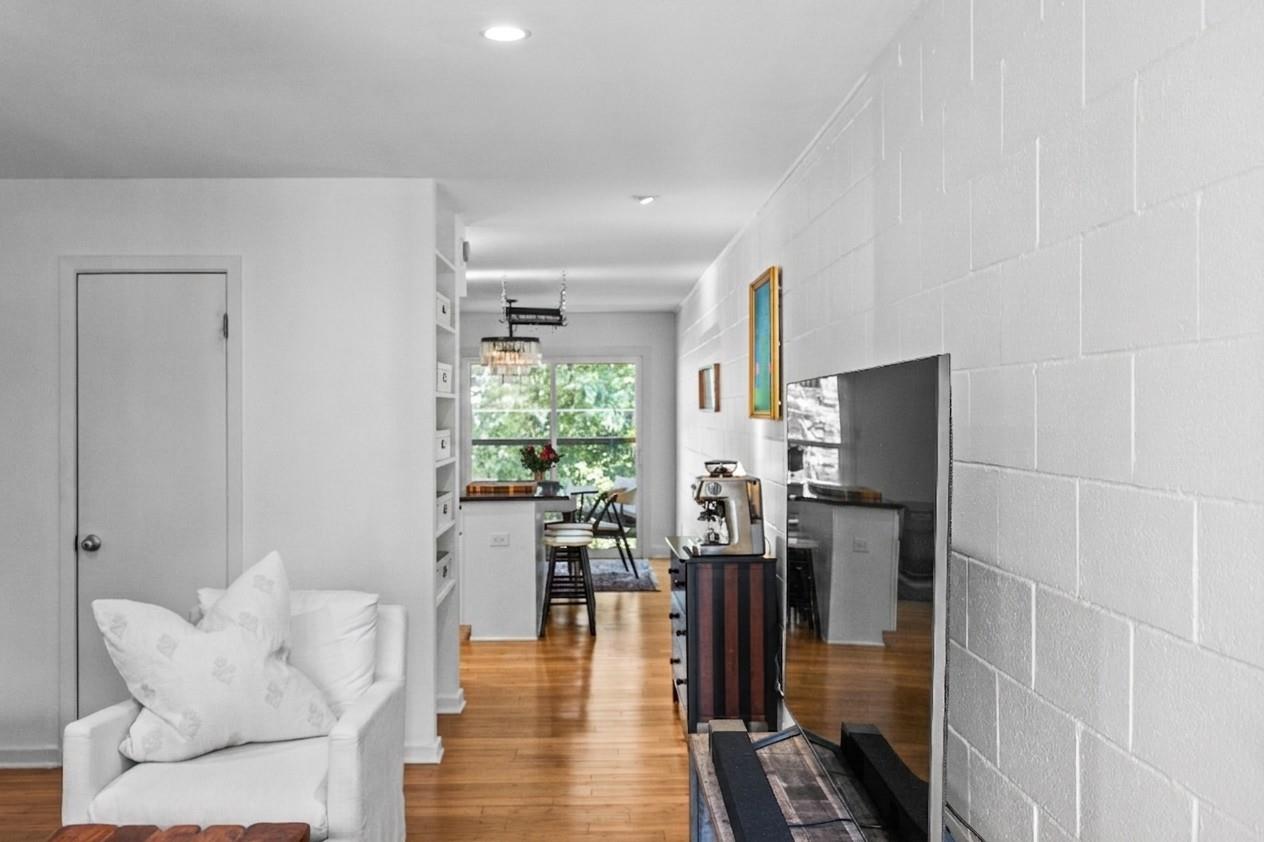
Living room with hardwood floors, a white armchair, and a large wall-mounted TV.
Kitchen with a white island, dark countertop, bar stools, and a dining table beside a tree-lined window.
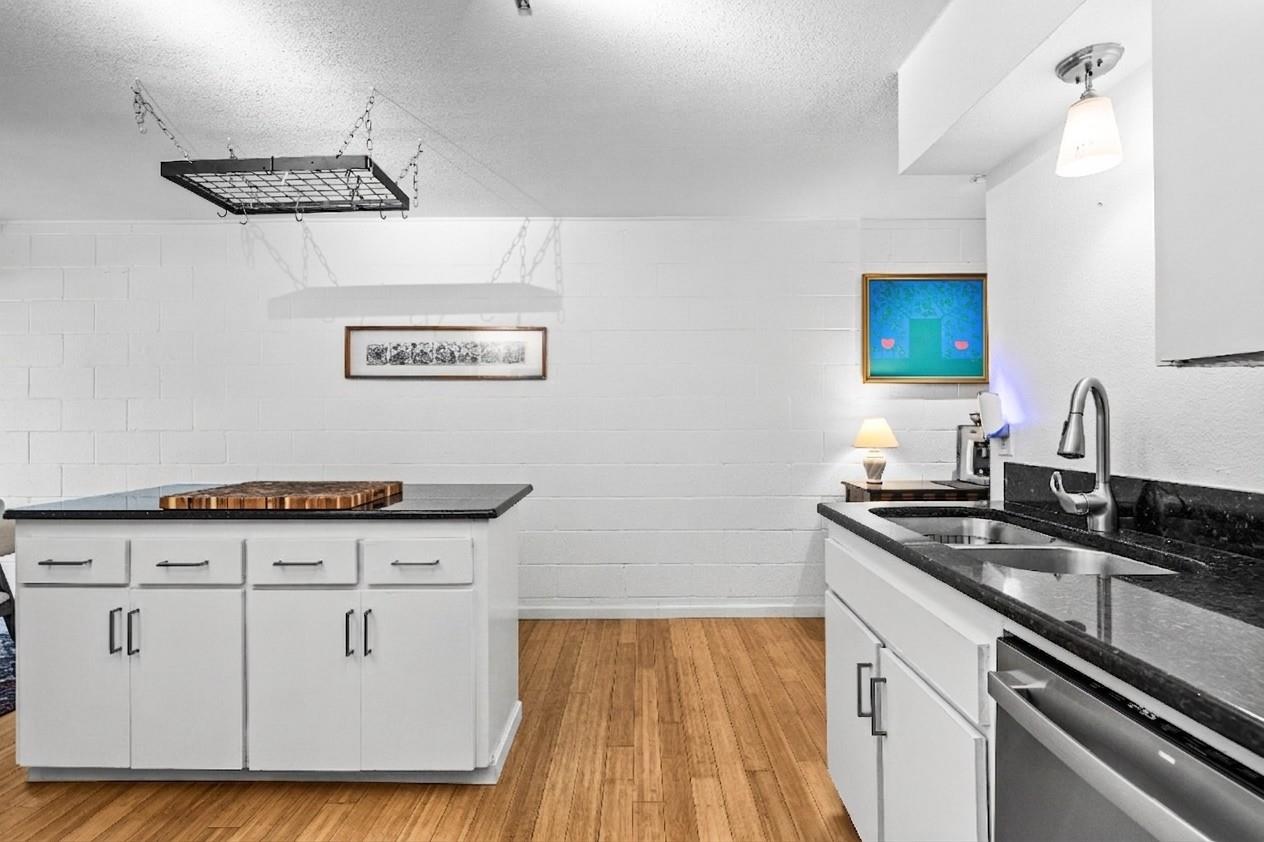
Kitchen with white cabinets, black countertops, stainless steel appliances, and warm wood flooring.
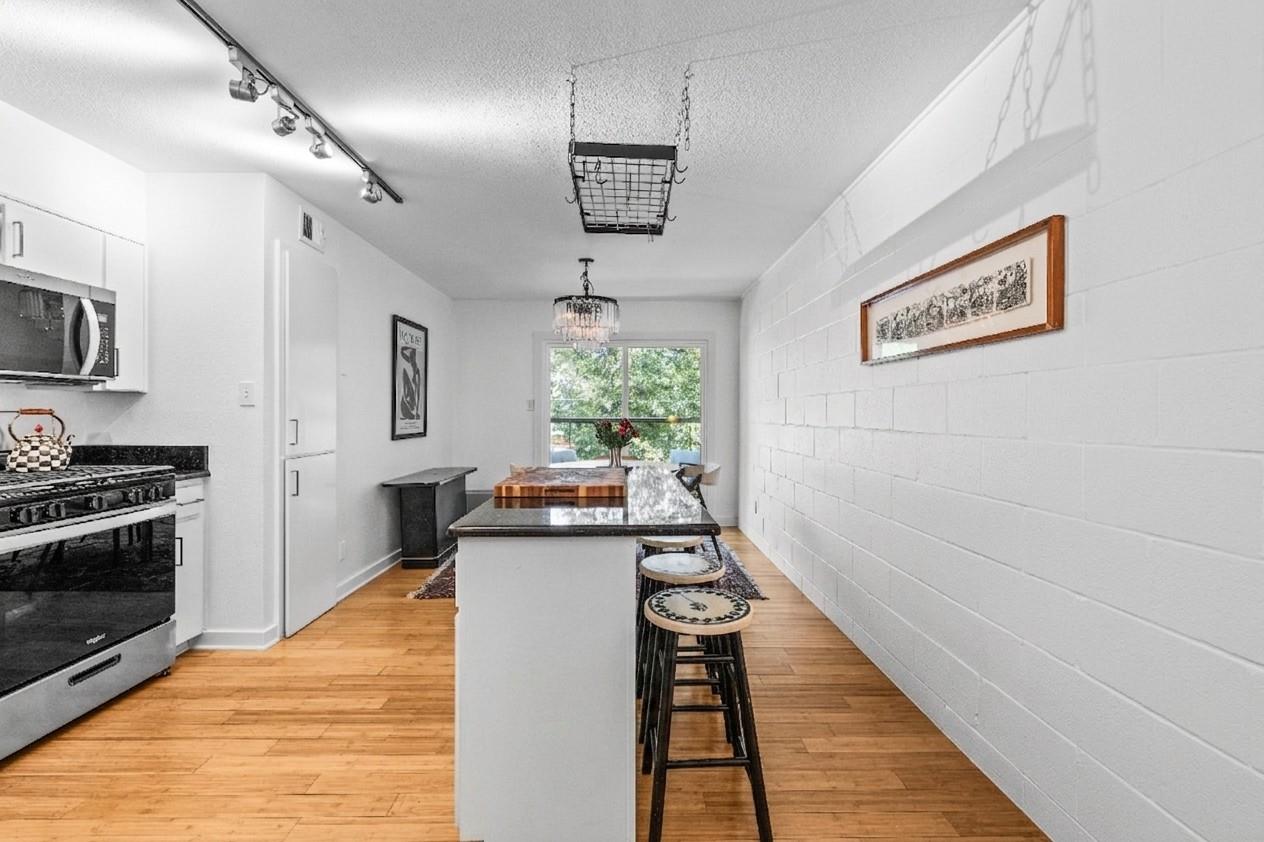
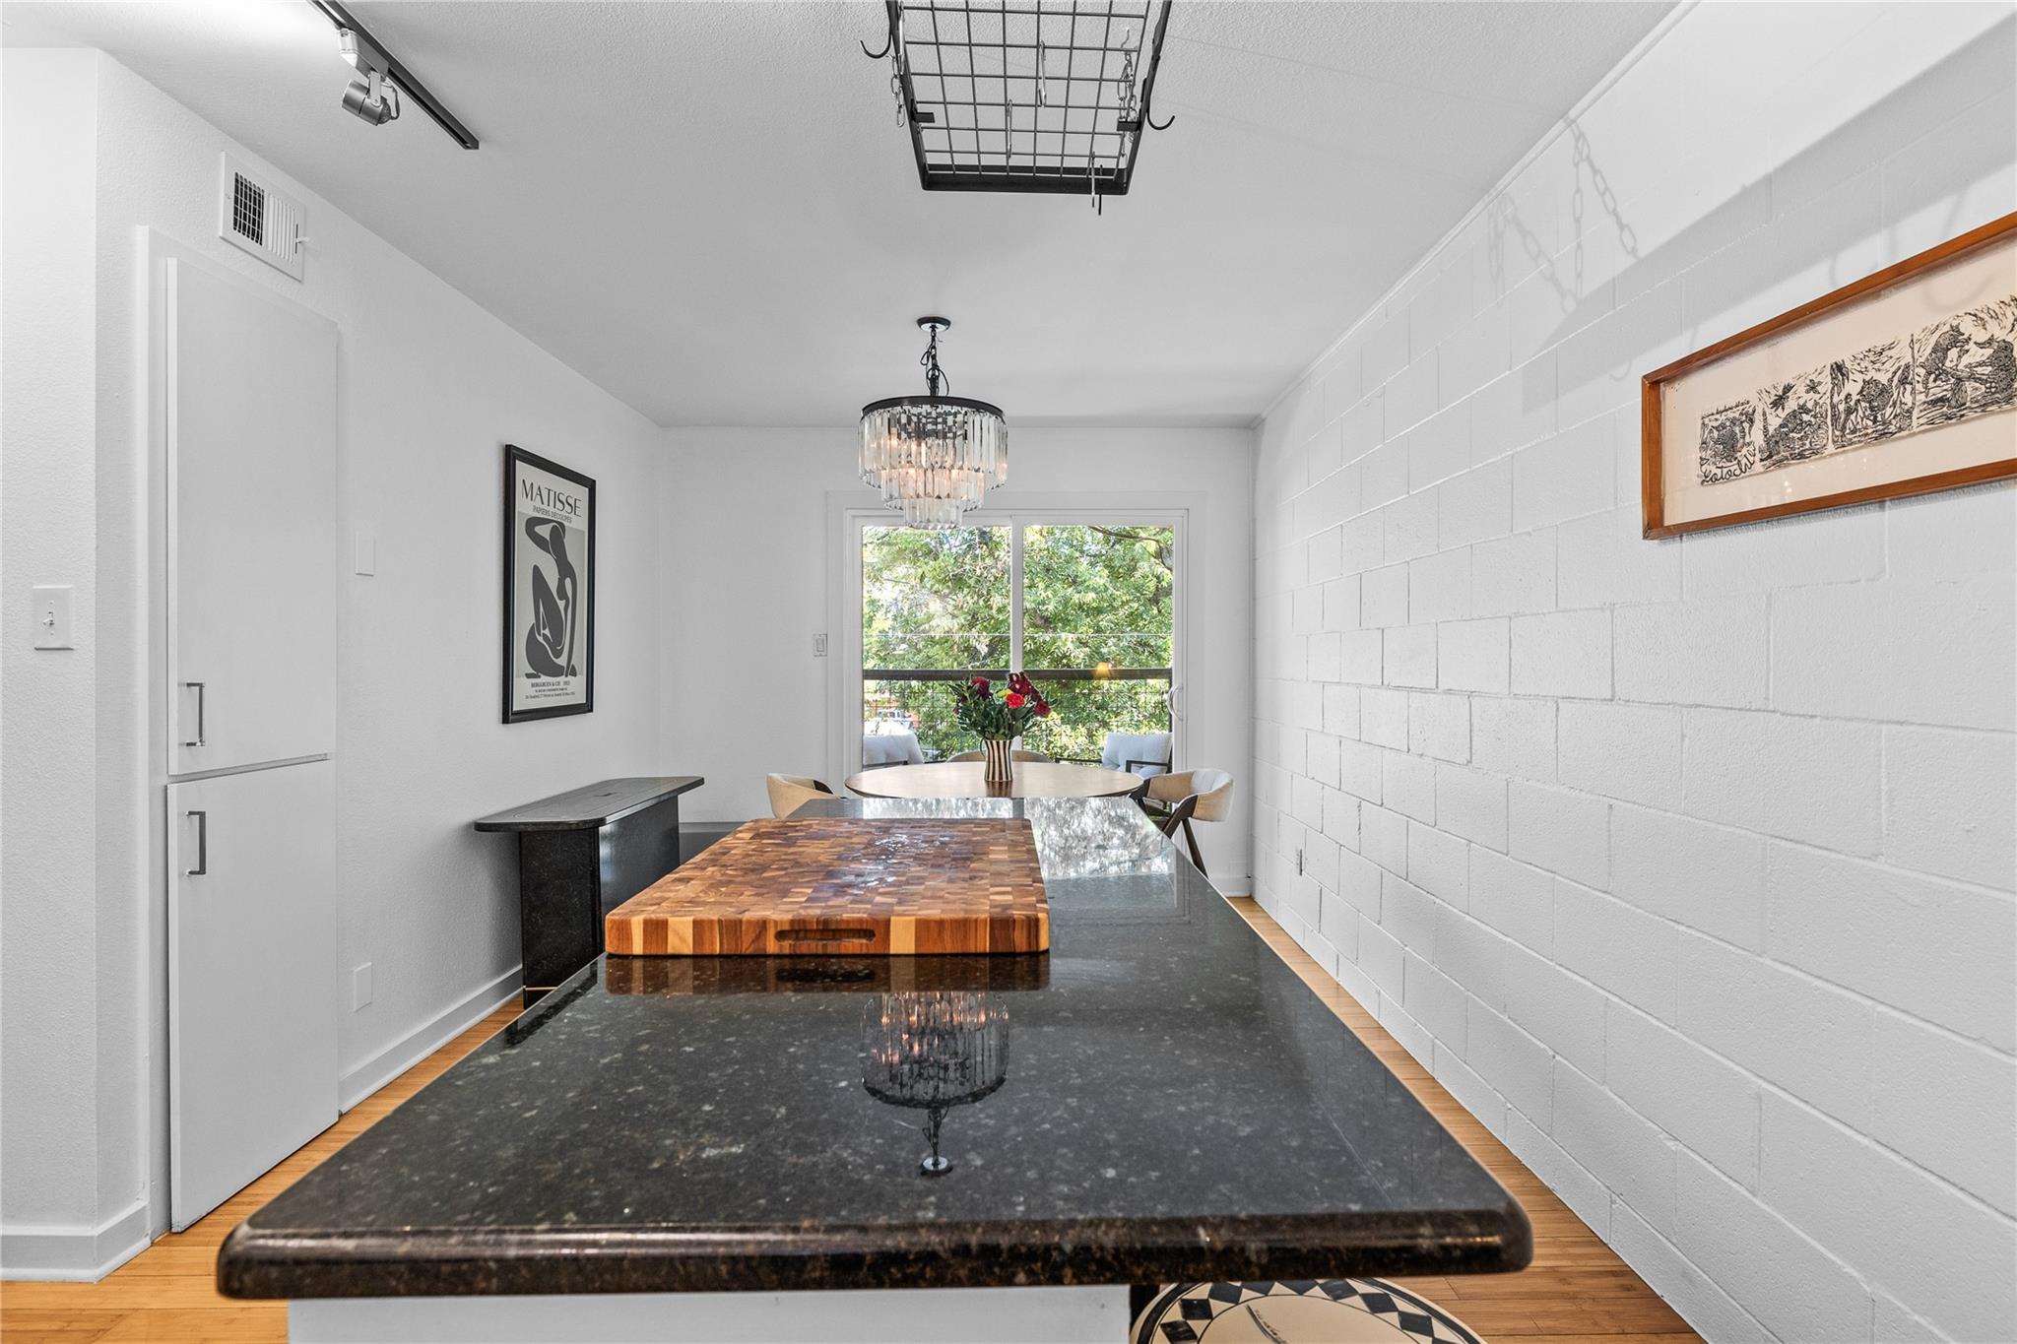
Kitchen with a long dark stone island, butcher-block board, and dining table by a leafy window.
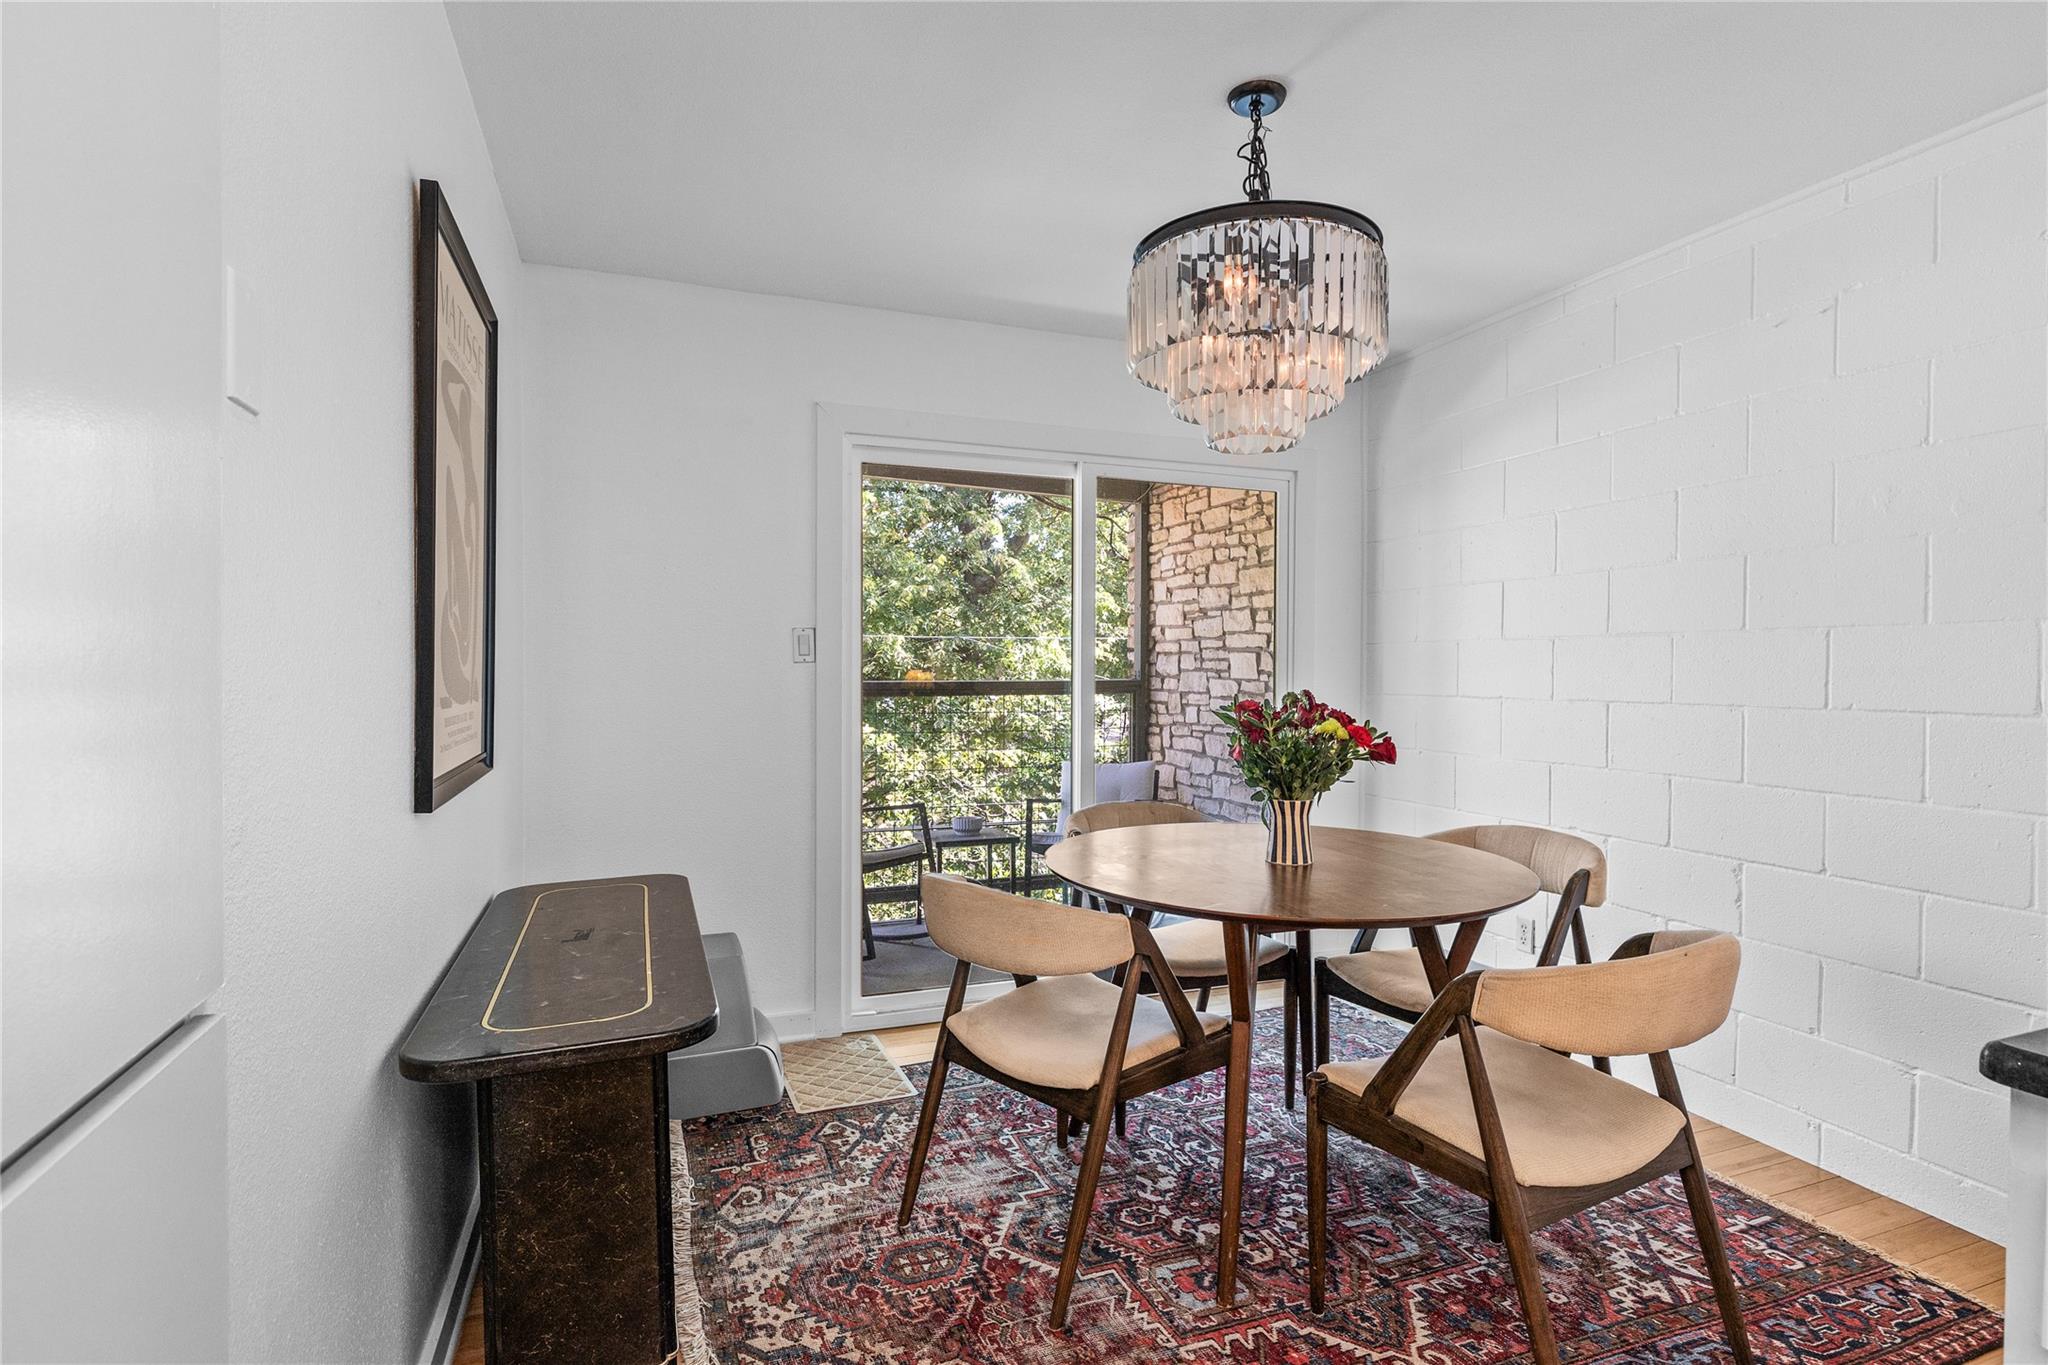
Dining room with a round wooden table, crystal chandelier, patterned rug, and sliding doors to a leafy balcony.
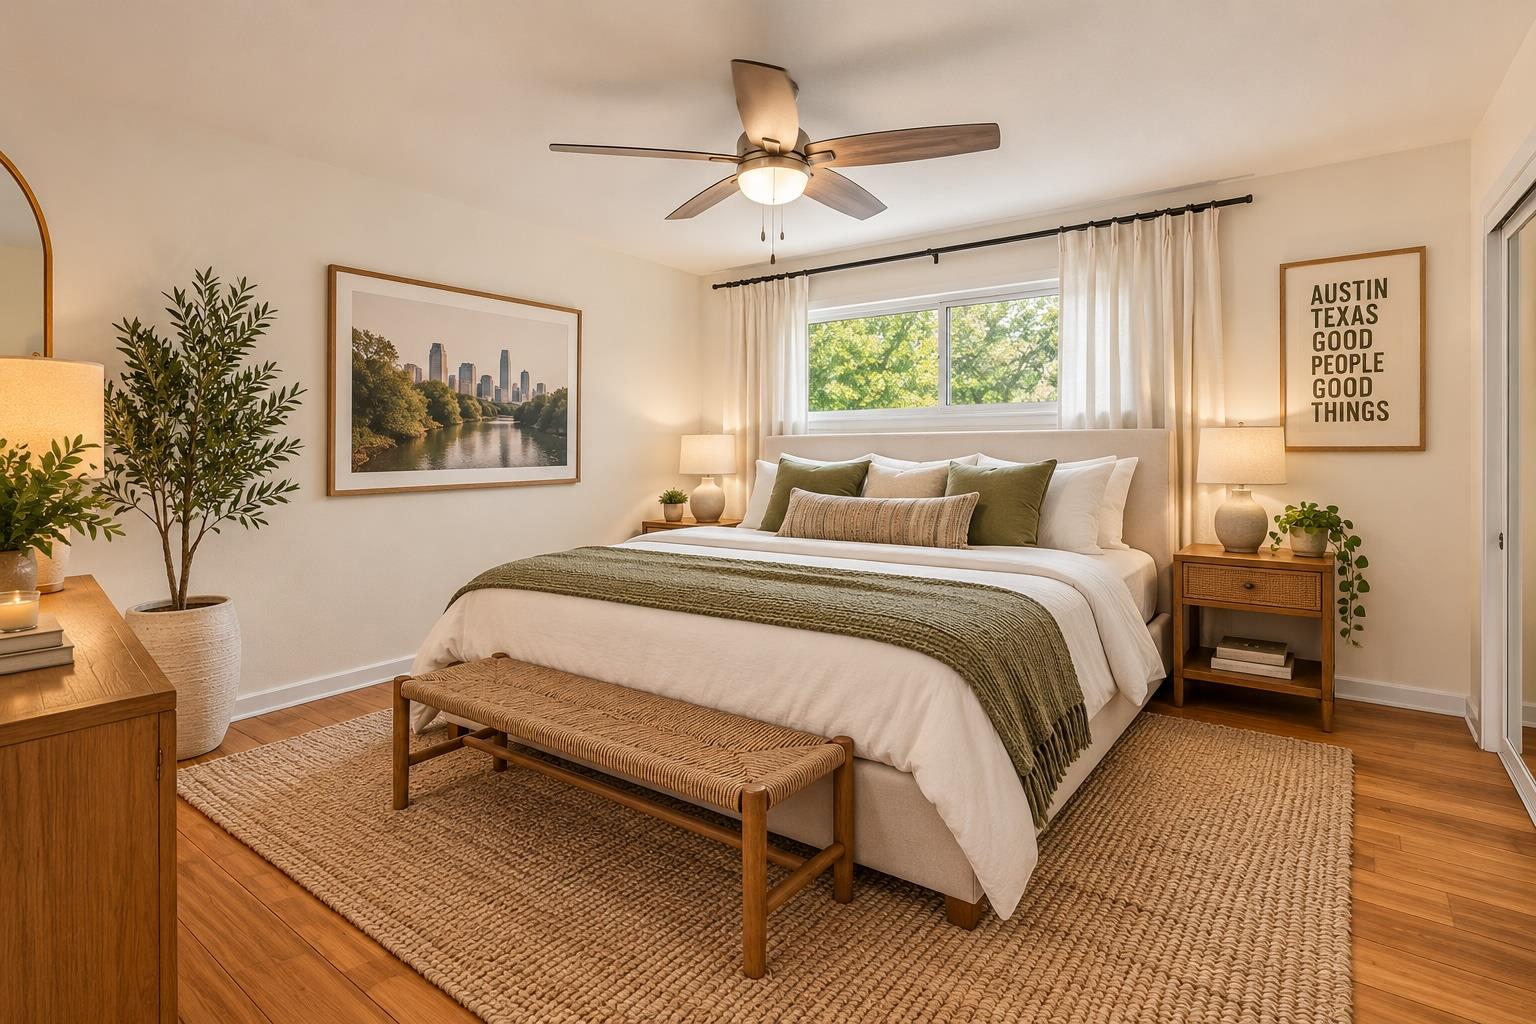
Staged bedroom with a white bed, green throw, woven bench, and ceiling fan.
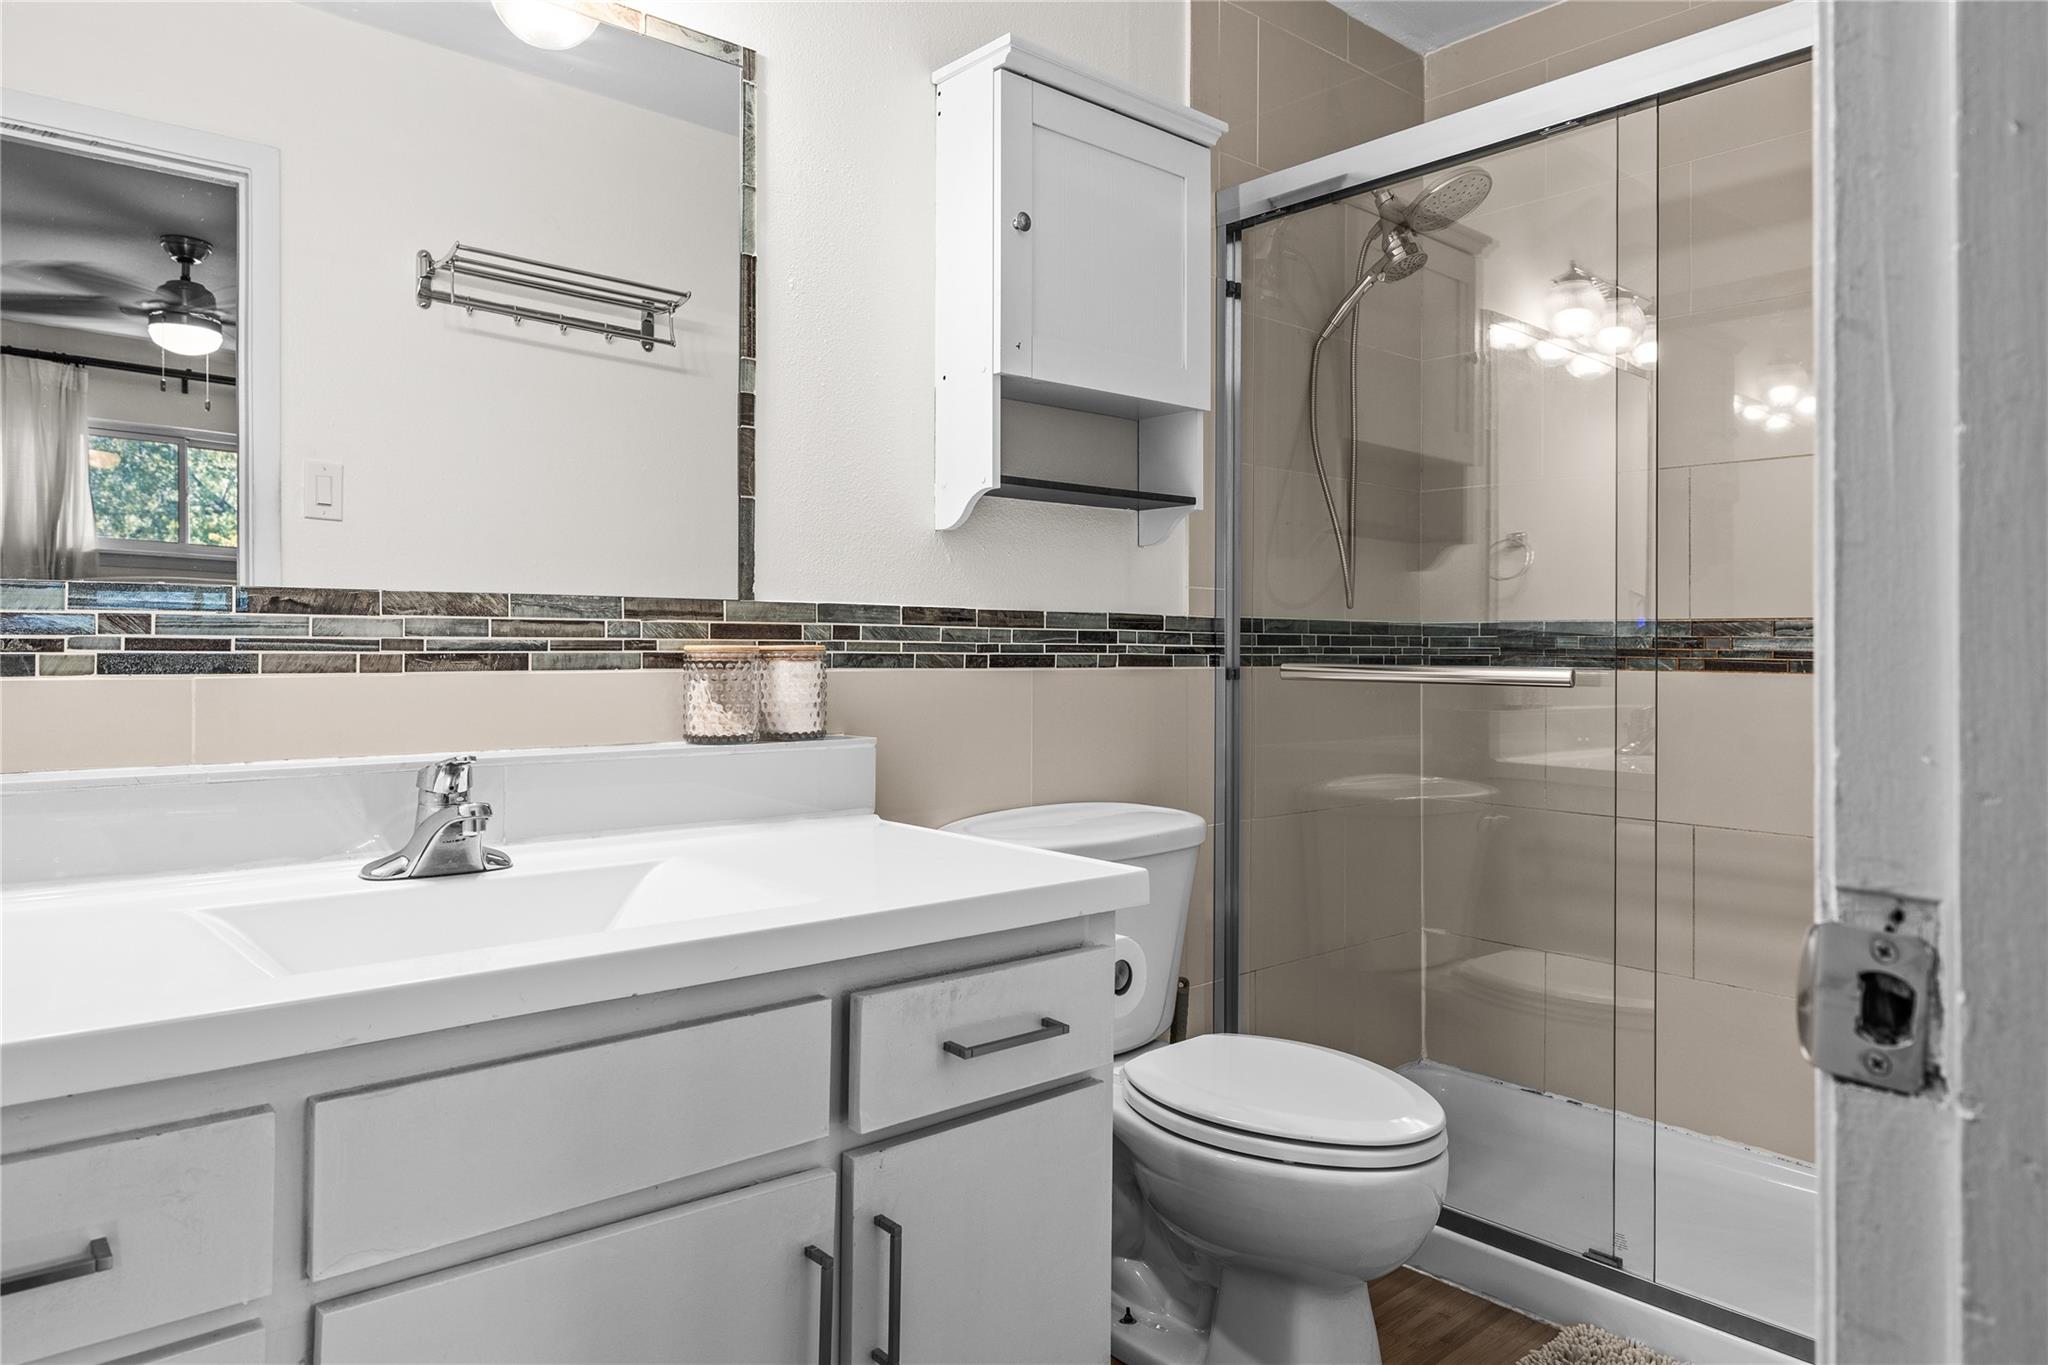
Bathroom with a white vanity, toilet, and glass shower featuring a rainfall showerhead and dark mosaic tile accent.
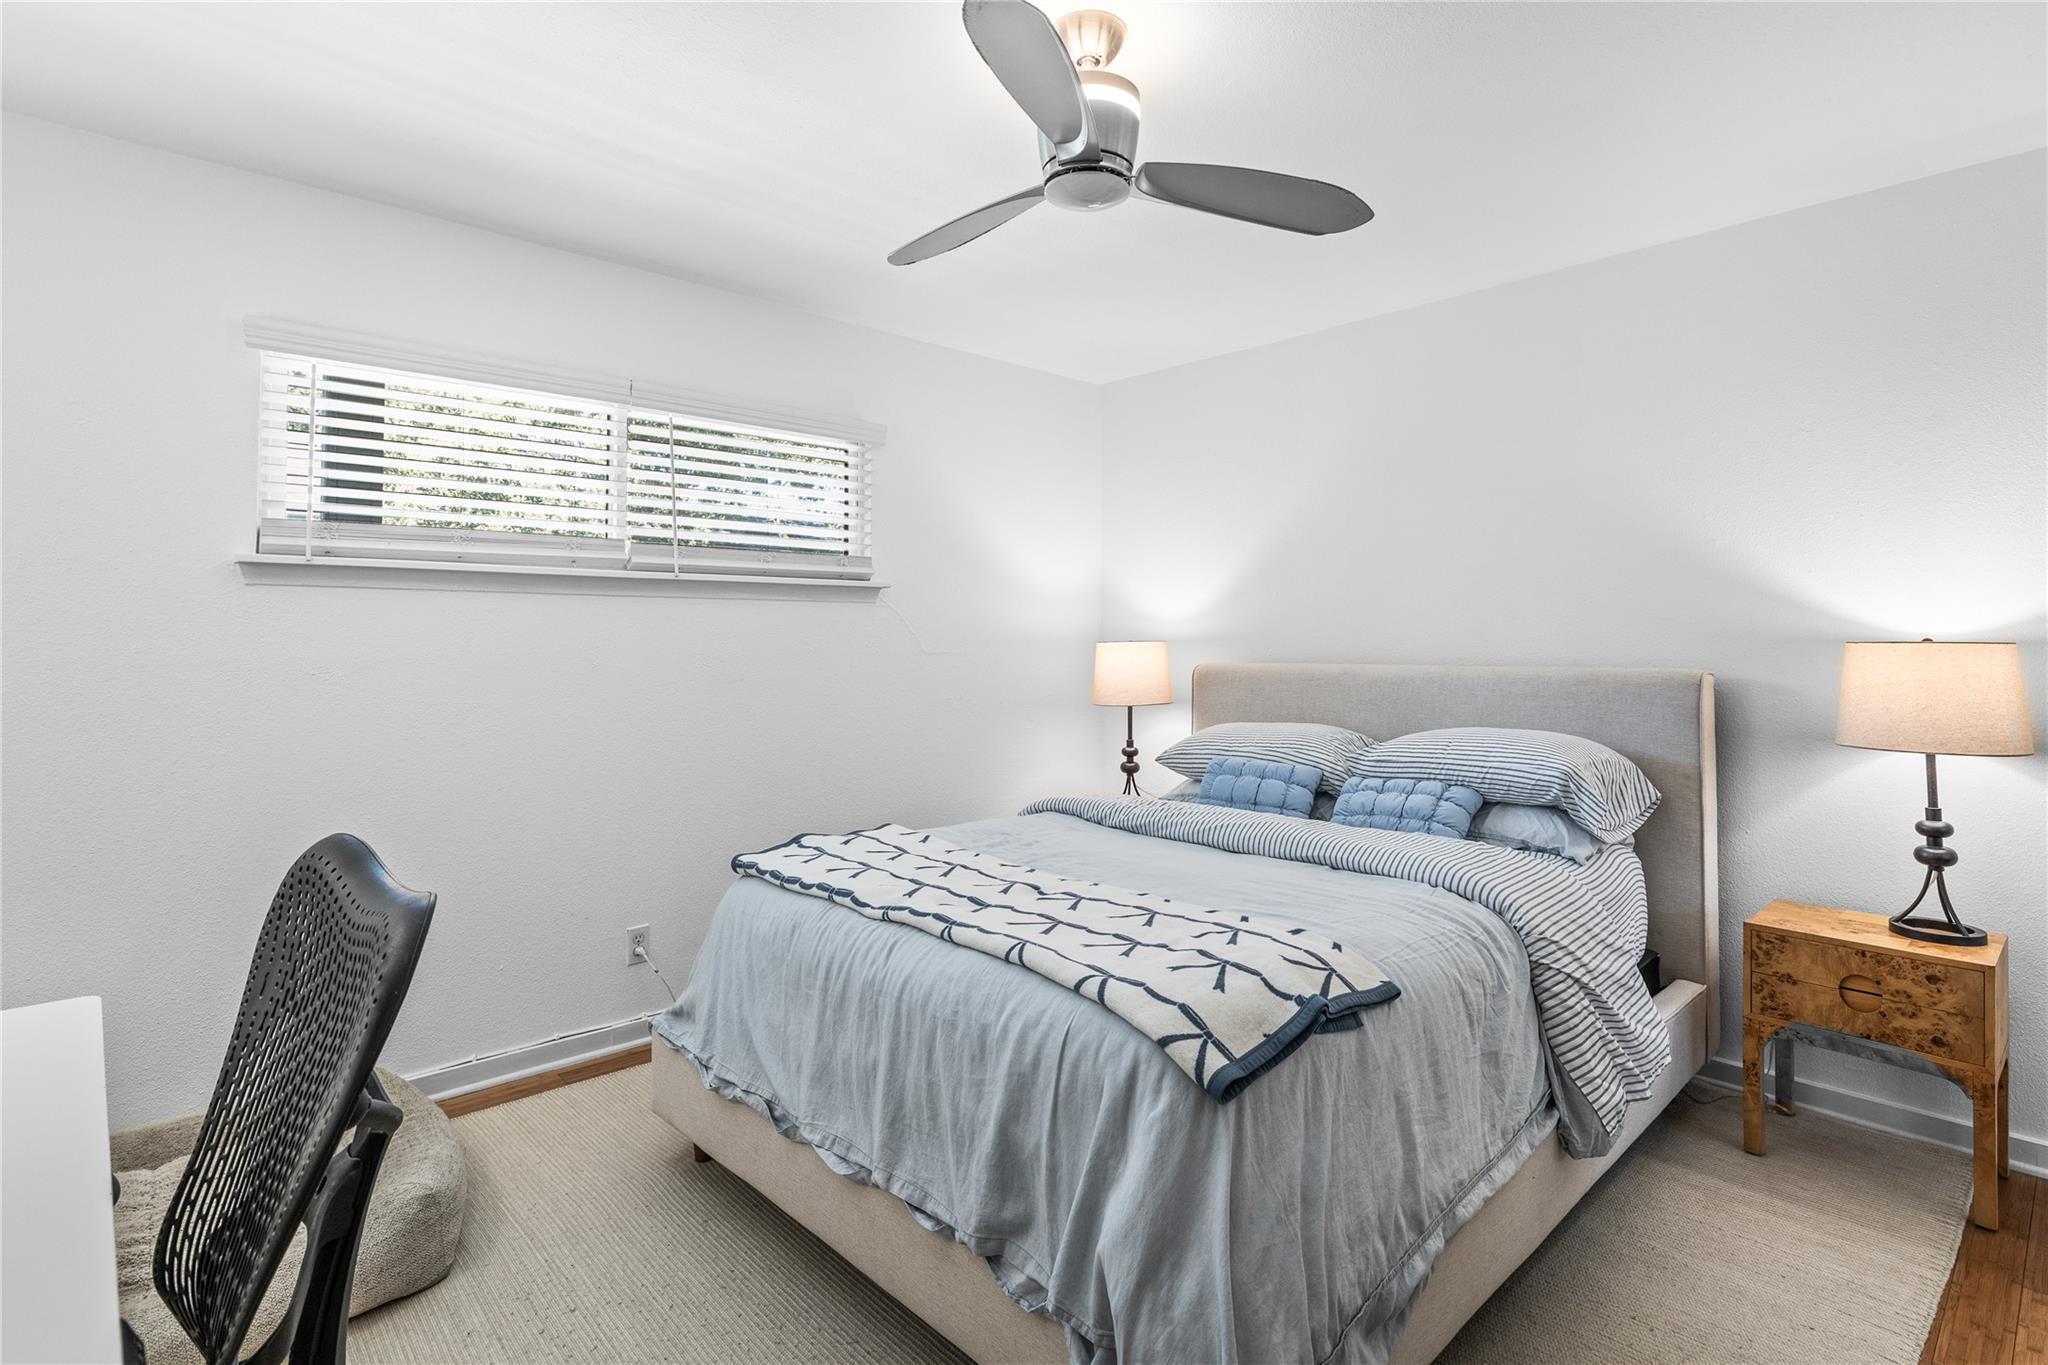
Bedroom with a large gray-and-blue dressed bed, high window with blinds, and ceiling fan.
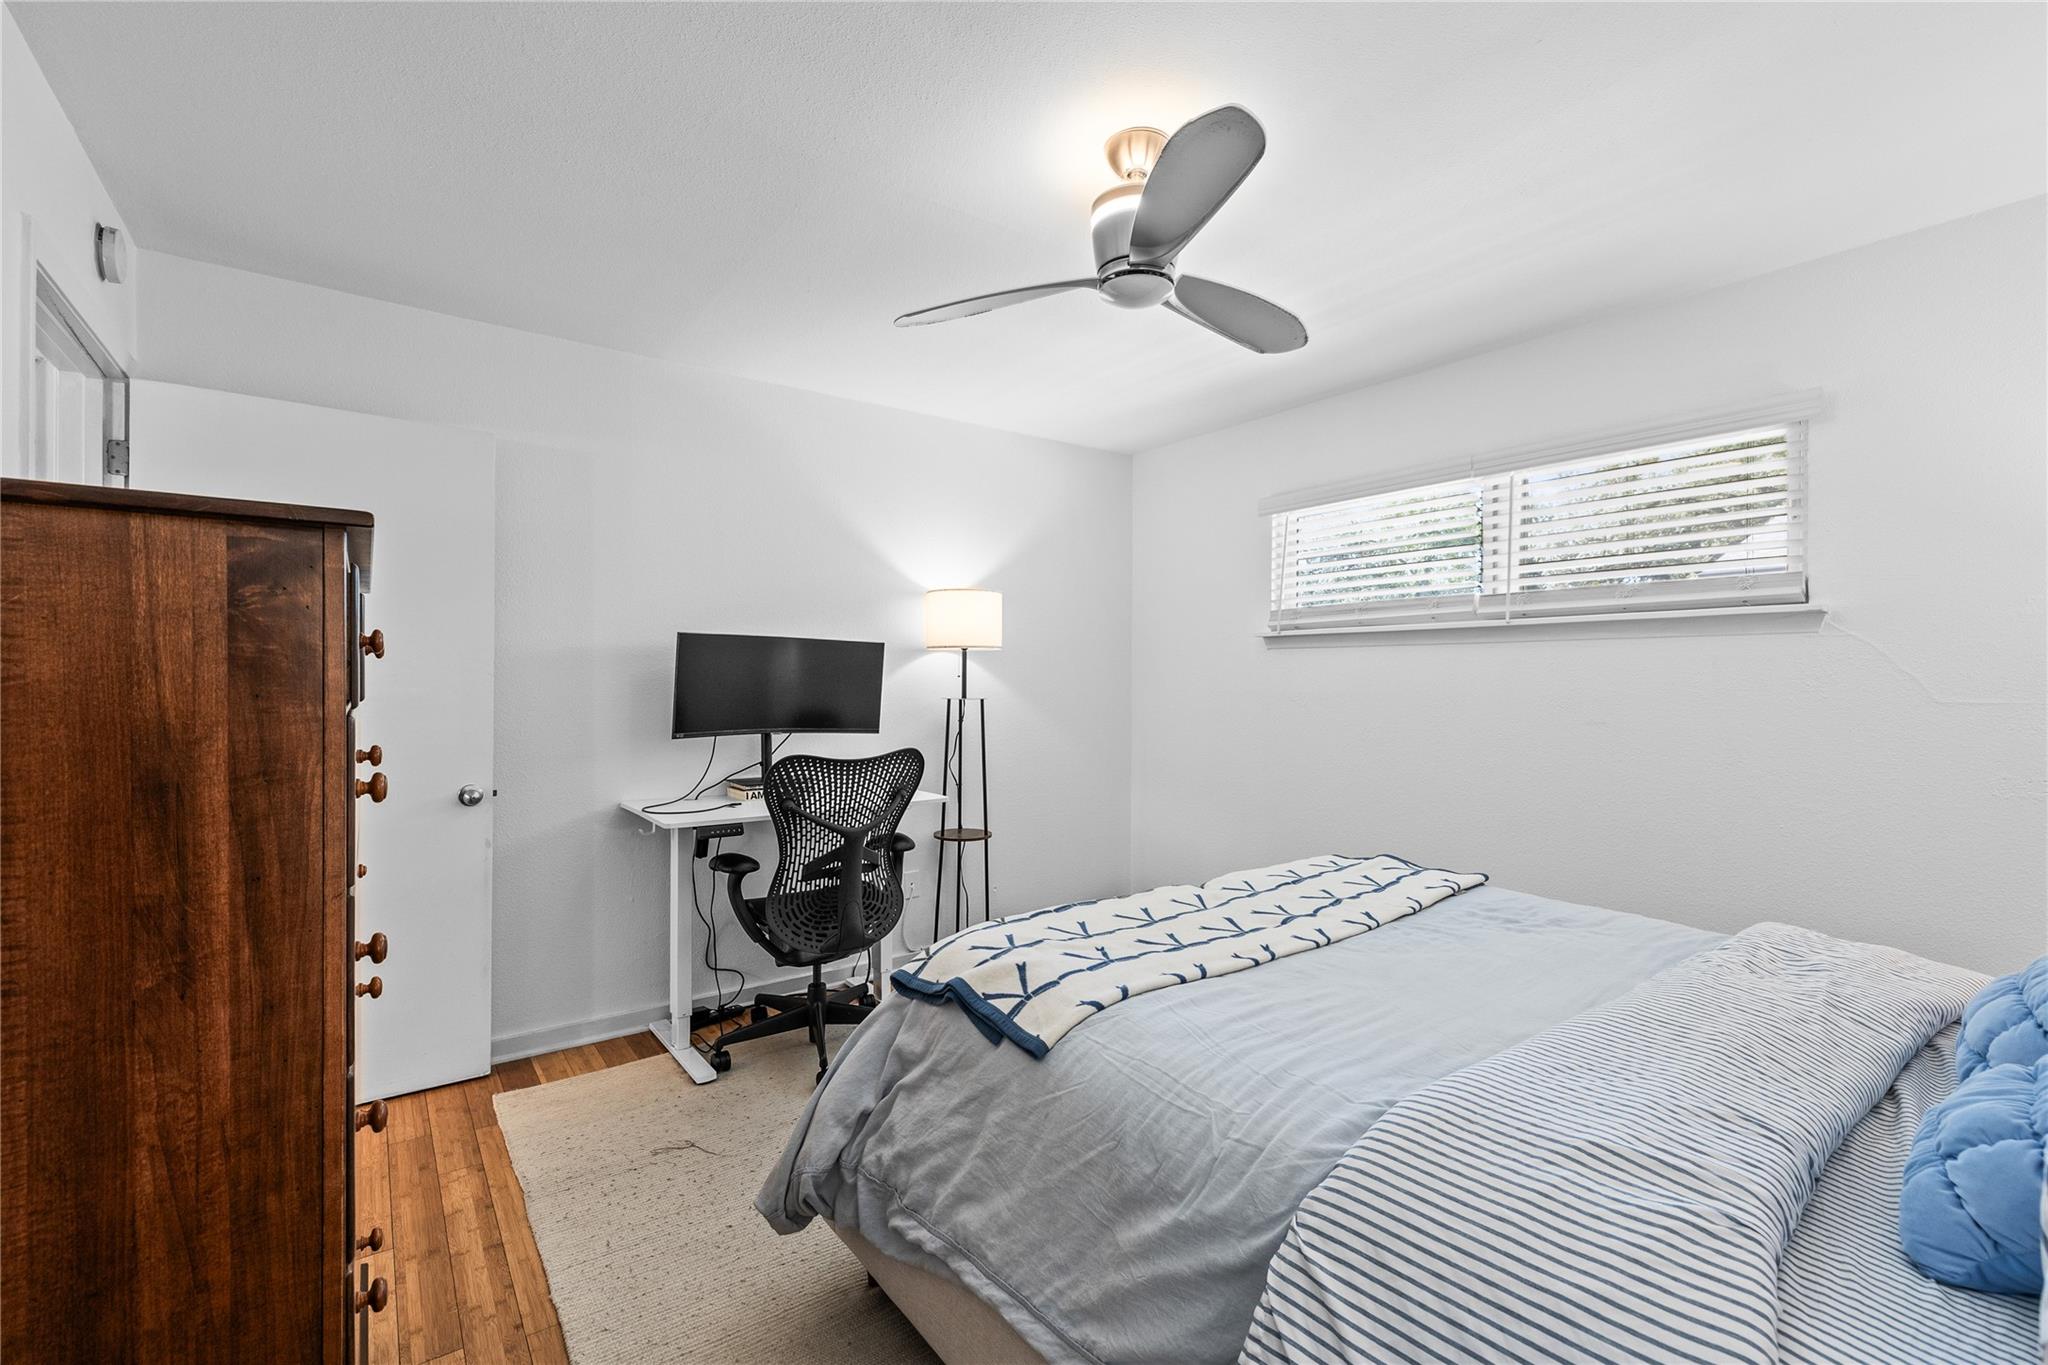
Bedroom with a bed, wooden dresser, desk, and narrow window with blinds.
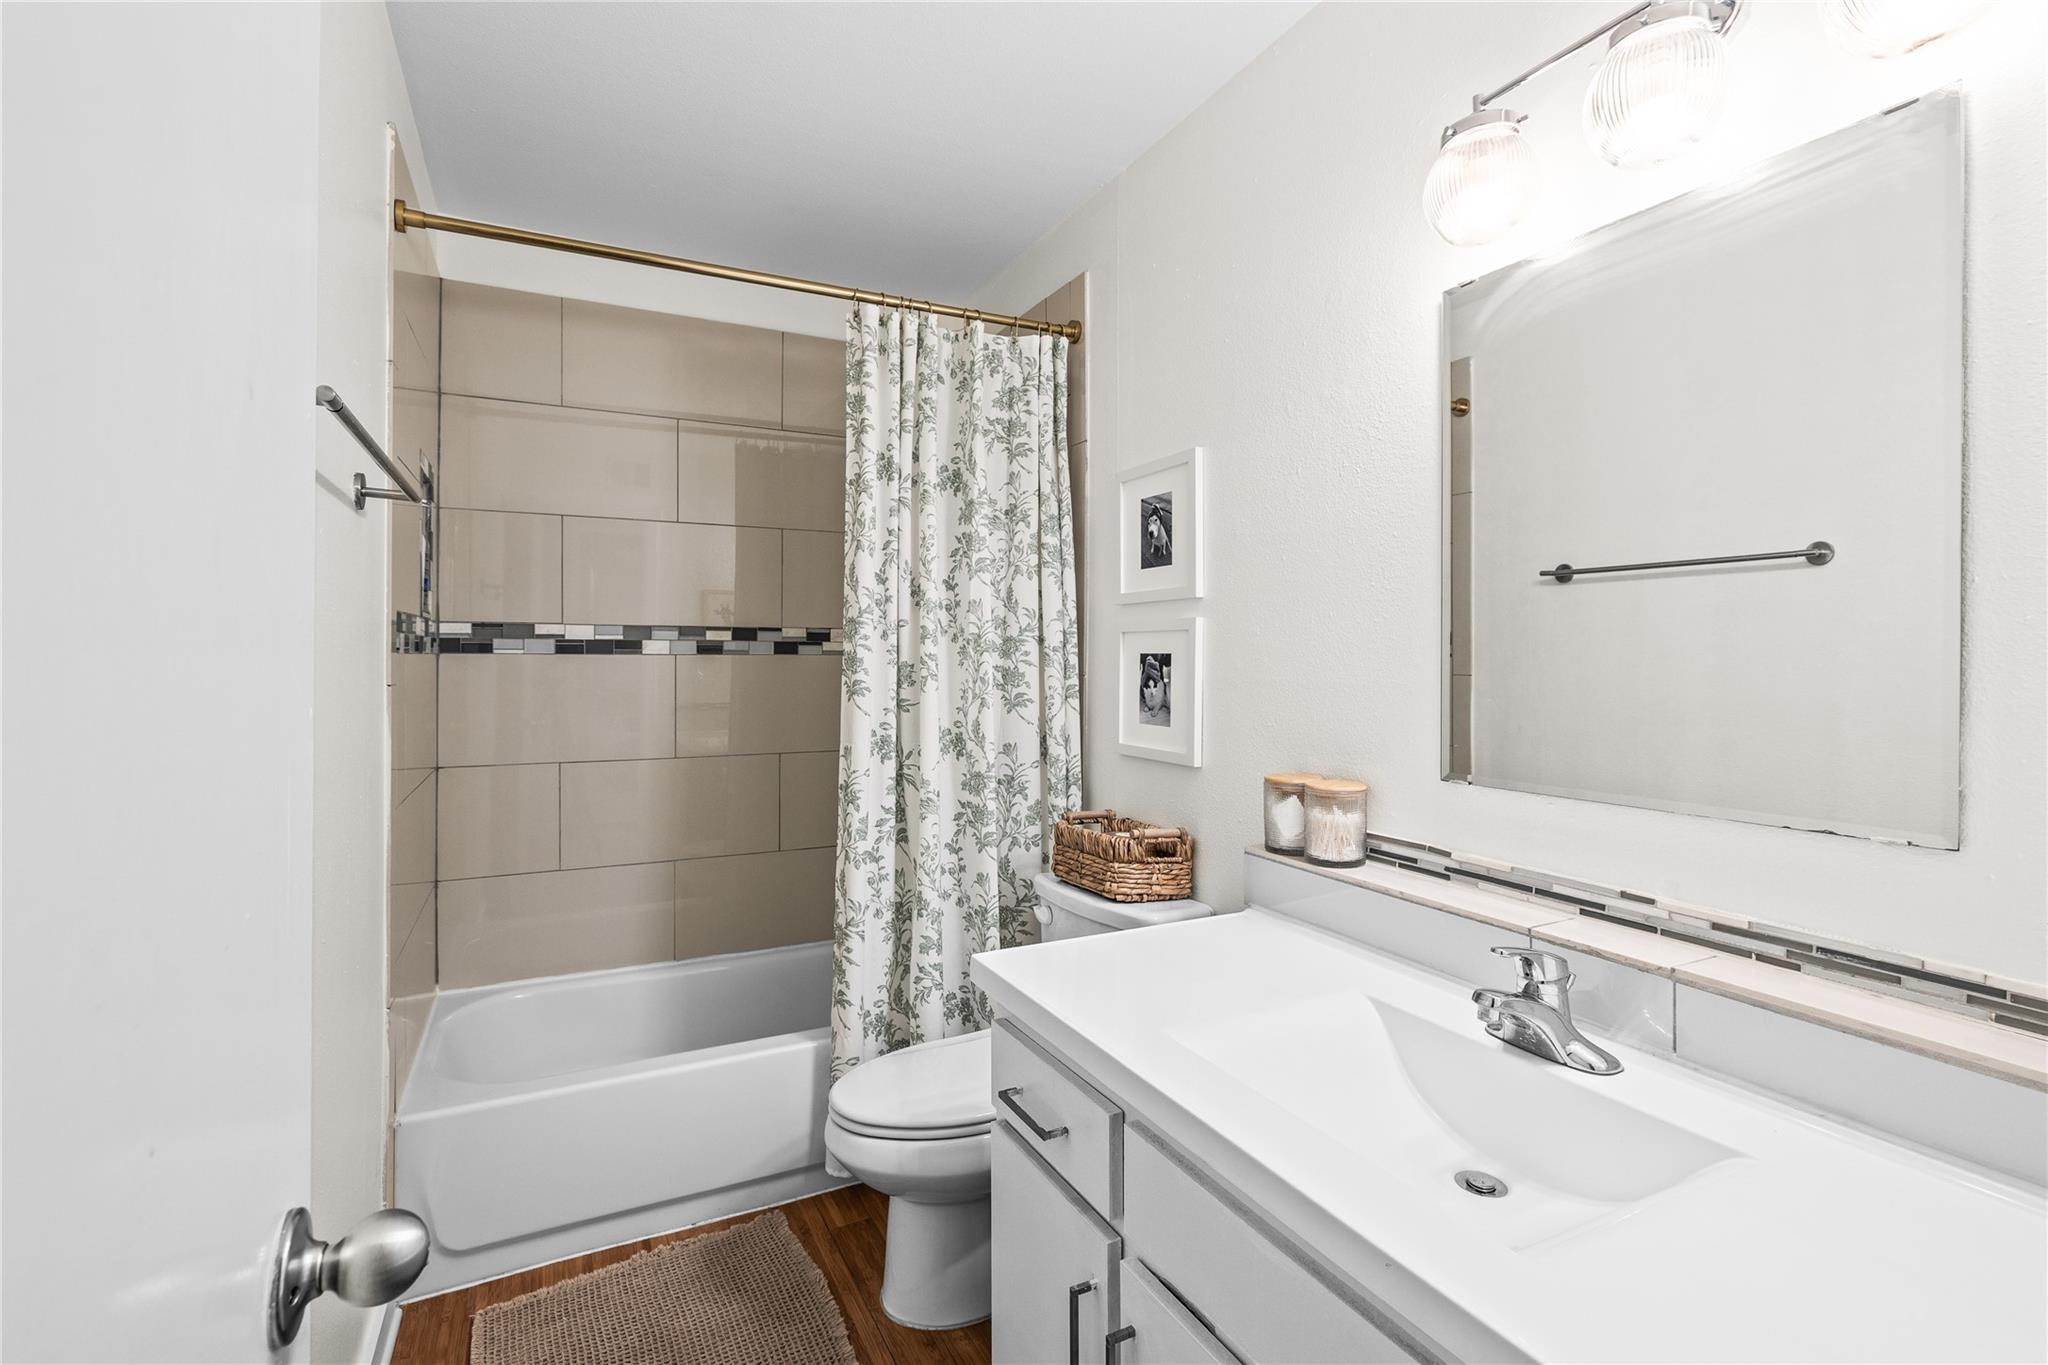
Bathroom with a white vanity, beige tiled tub and shower, floral curtain, and wood flooring.
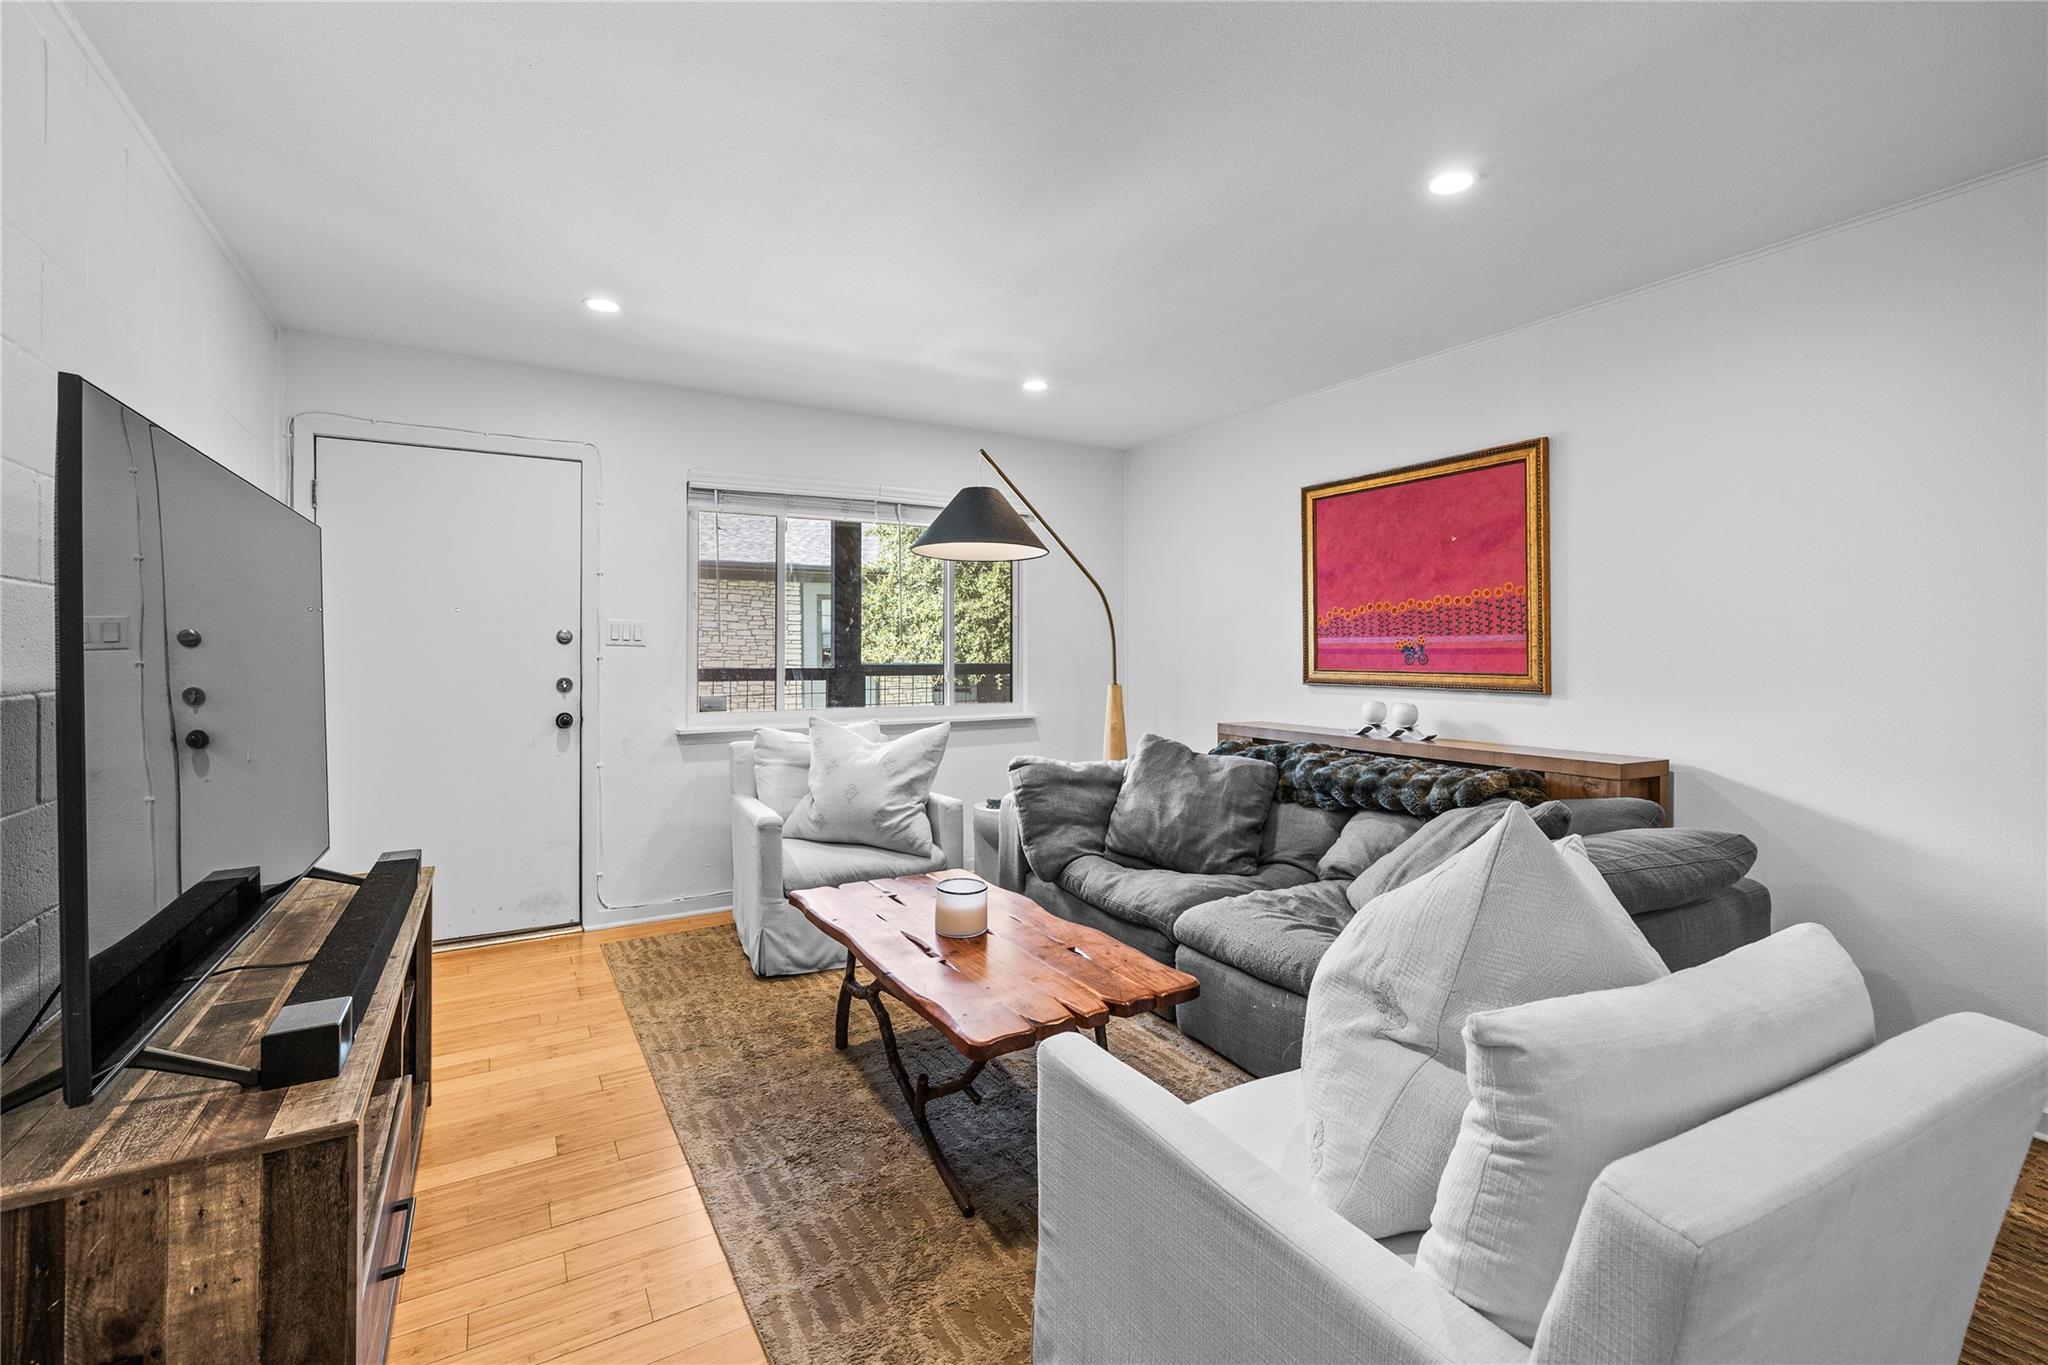
Living room with gray and white sofas, a live-edge coffee table, and colorful framed artwork.
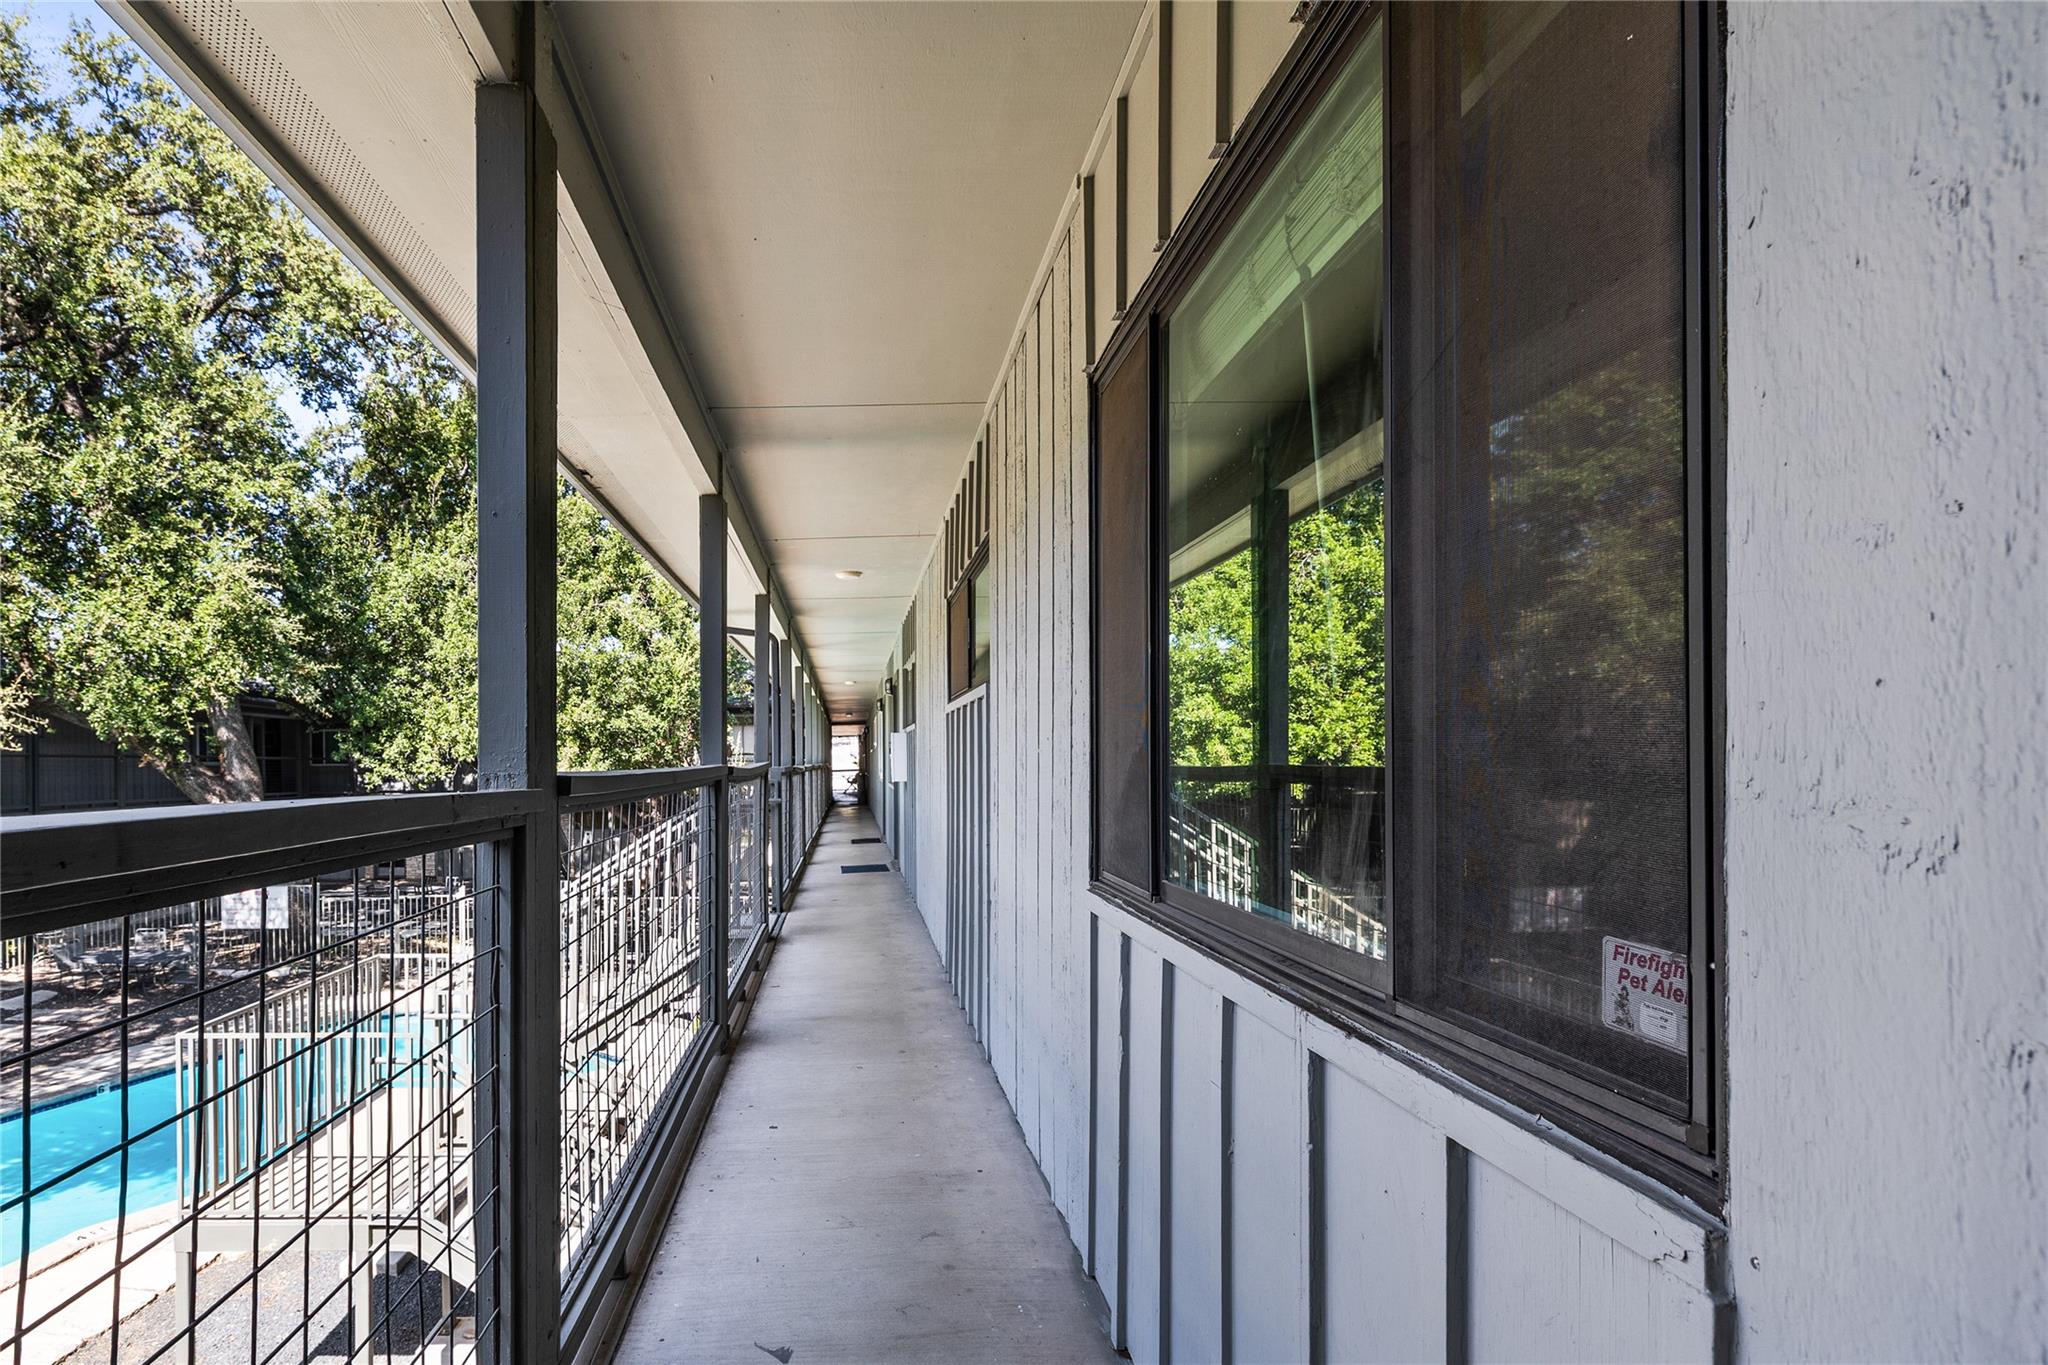
Covered apartment walkway overlooking a pool and leafy trees.
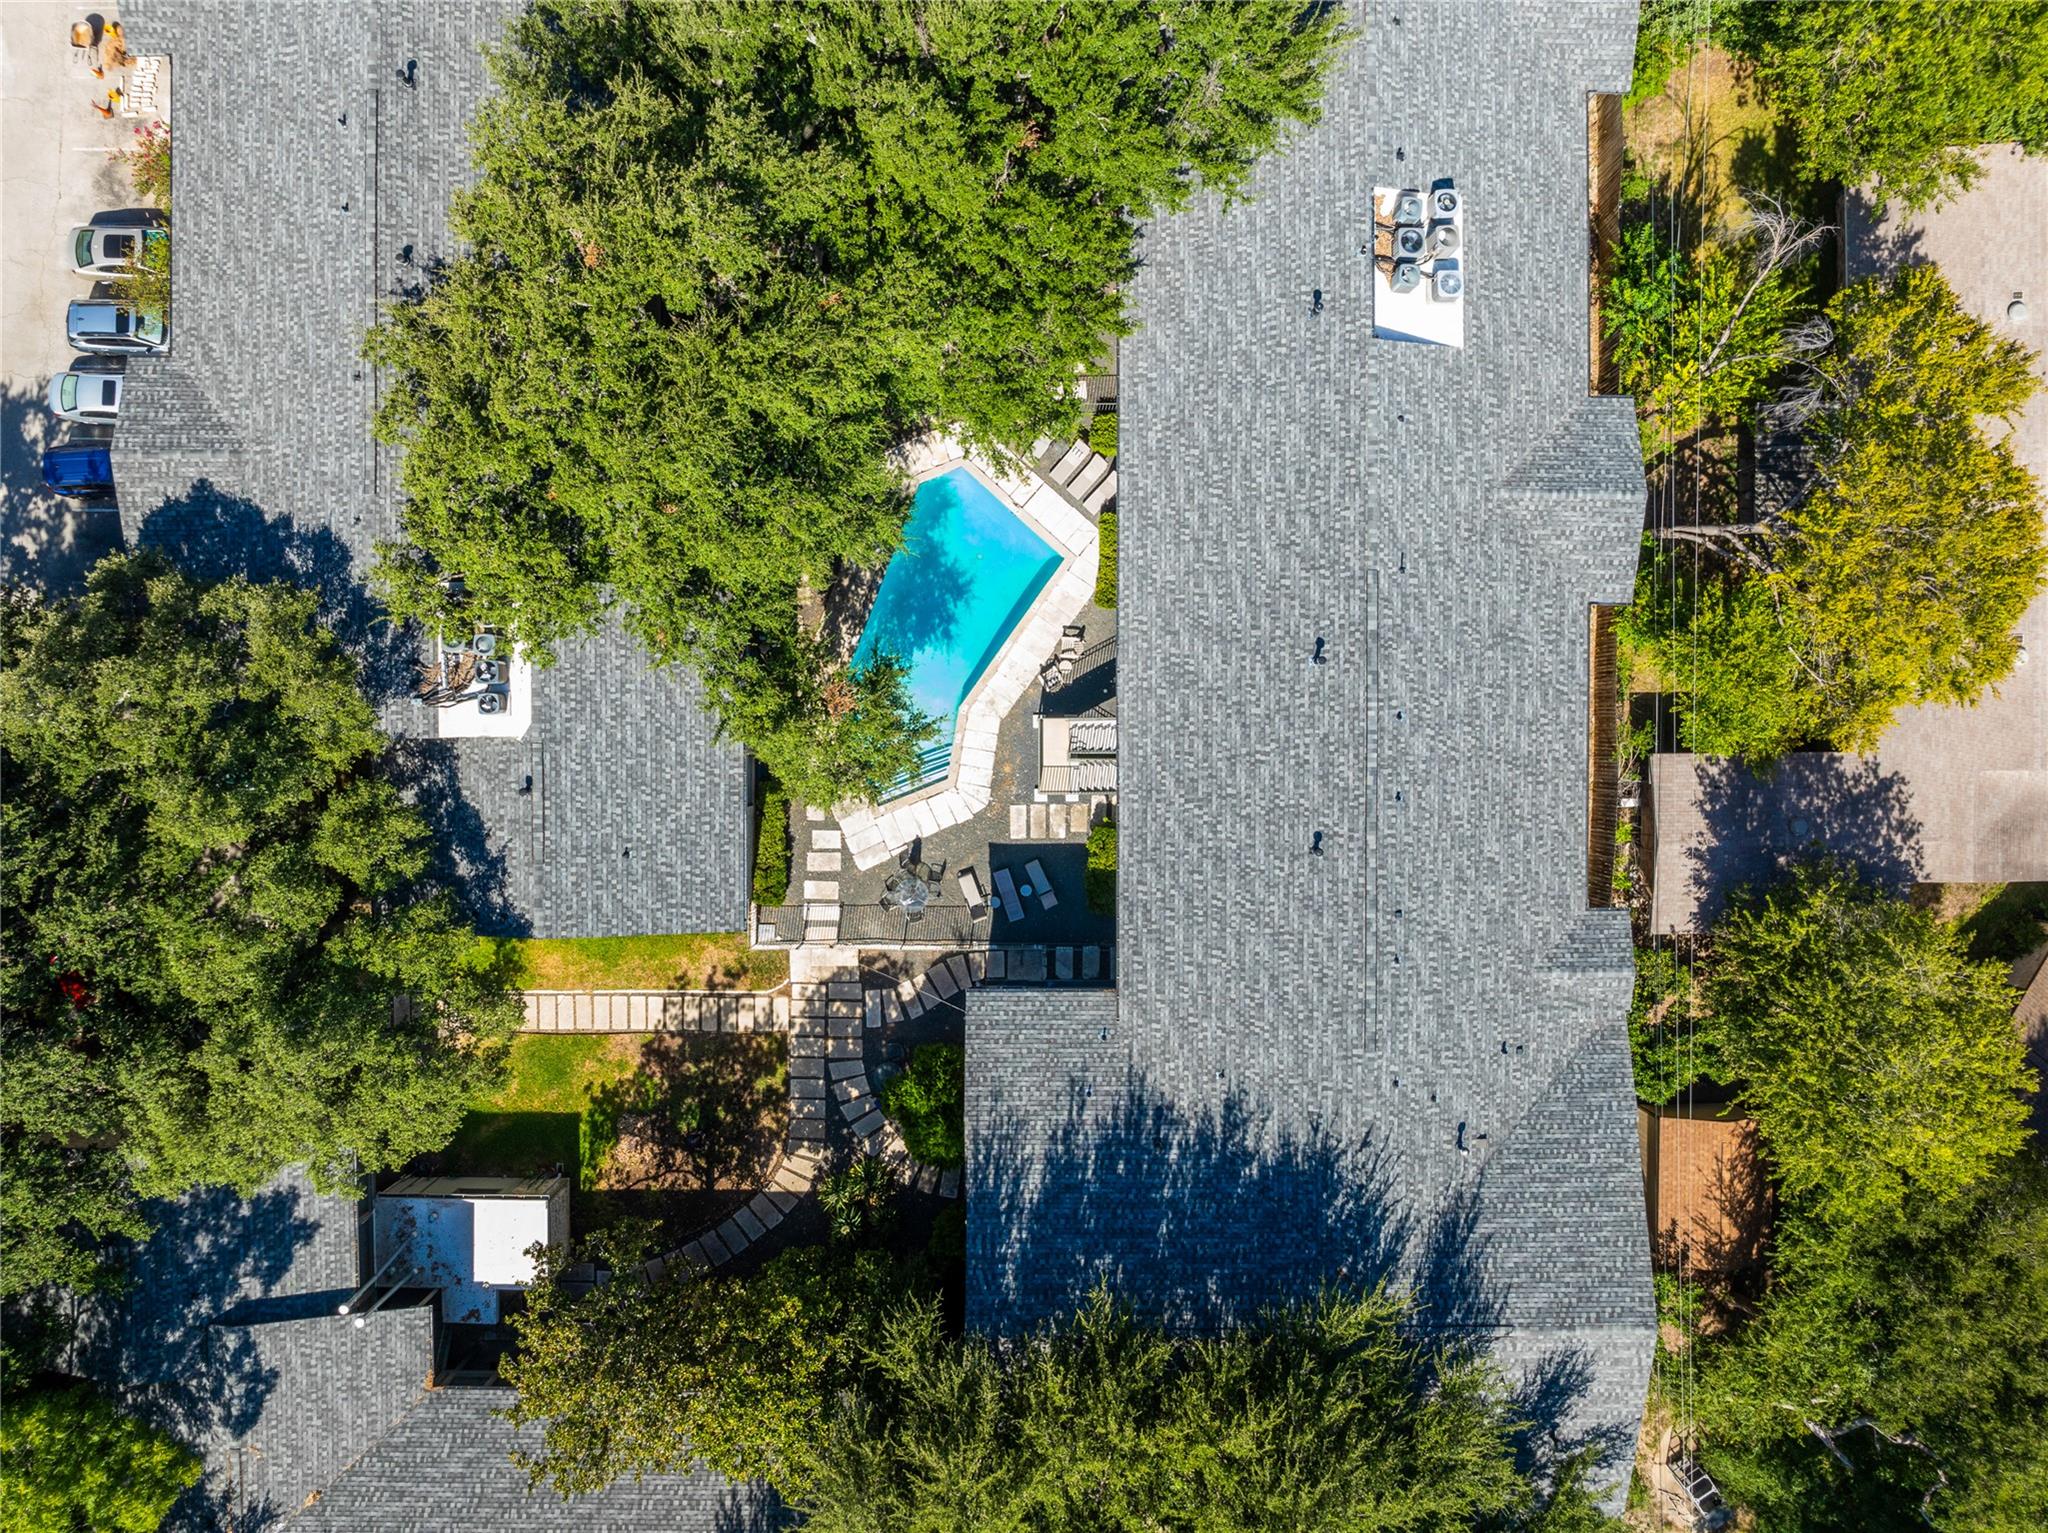
Aerial view of a residential complex courtyard with a bright blue pool, lounge chairs, and mature trees.
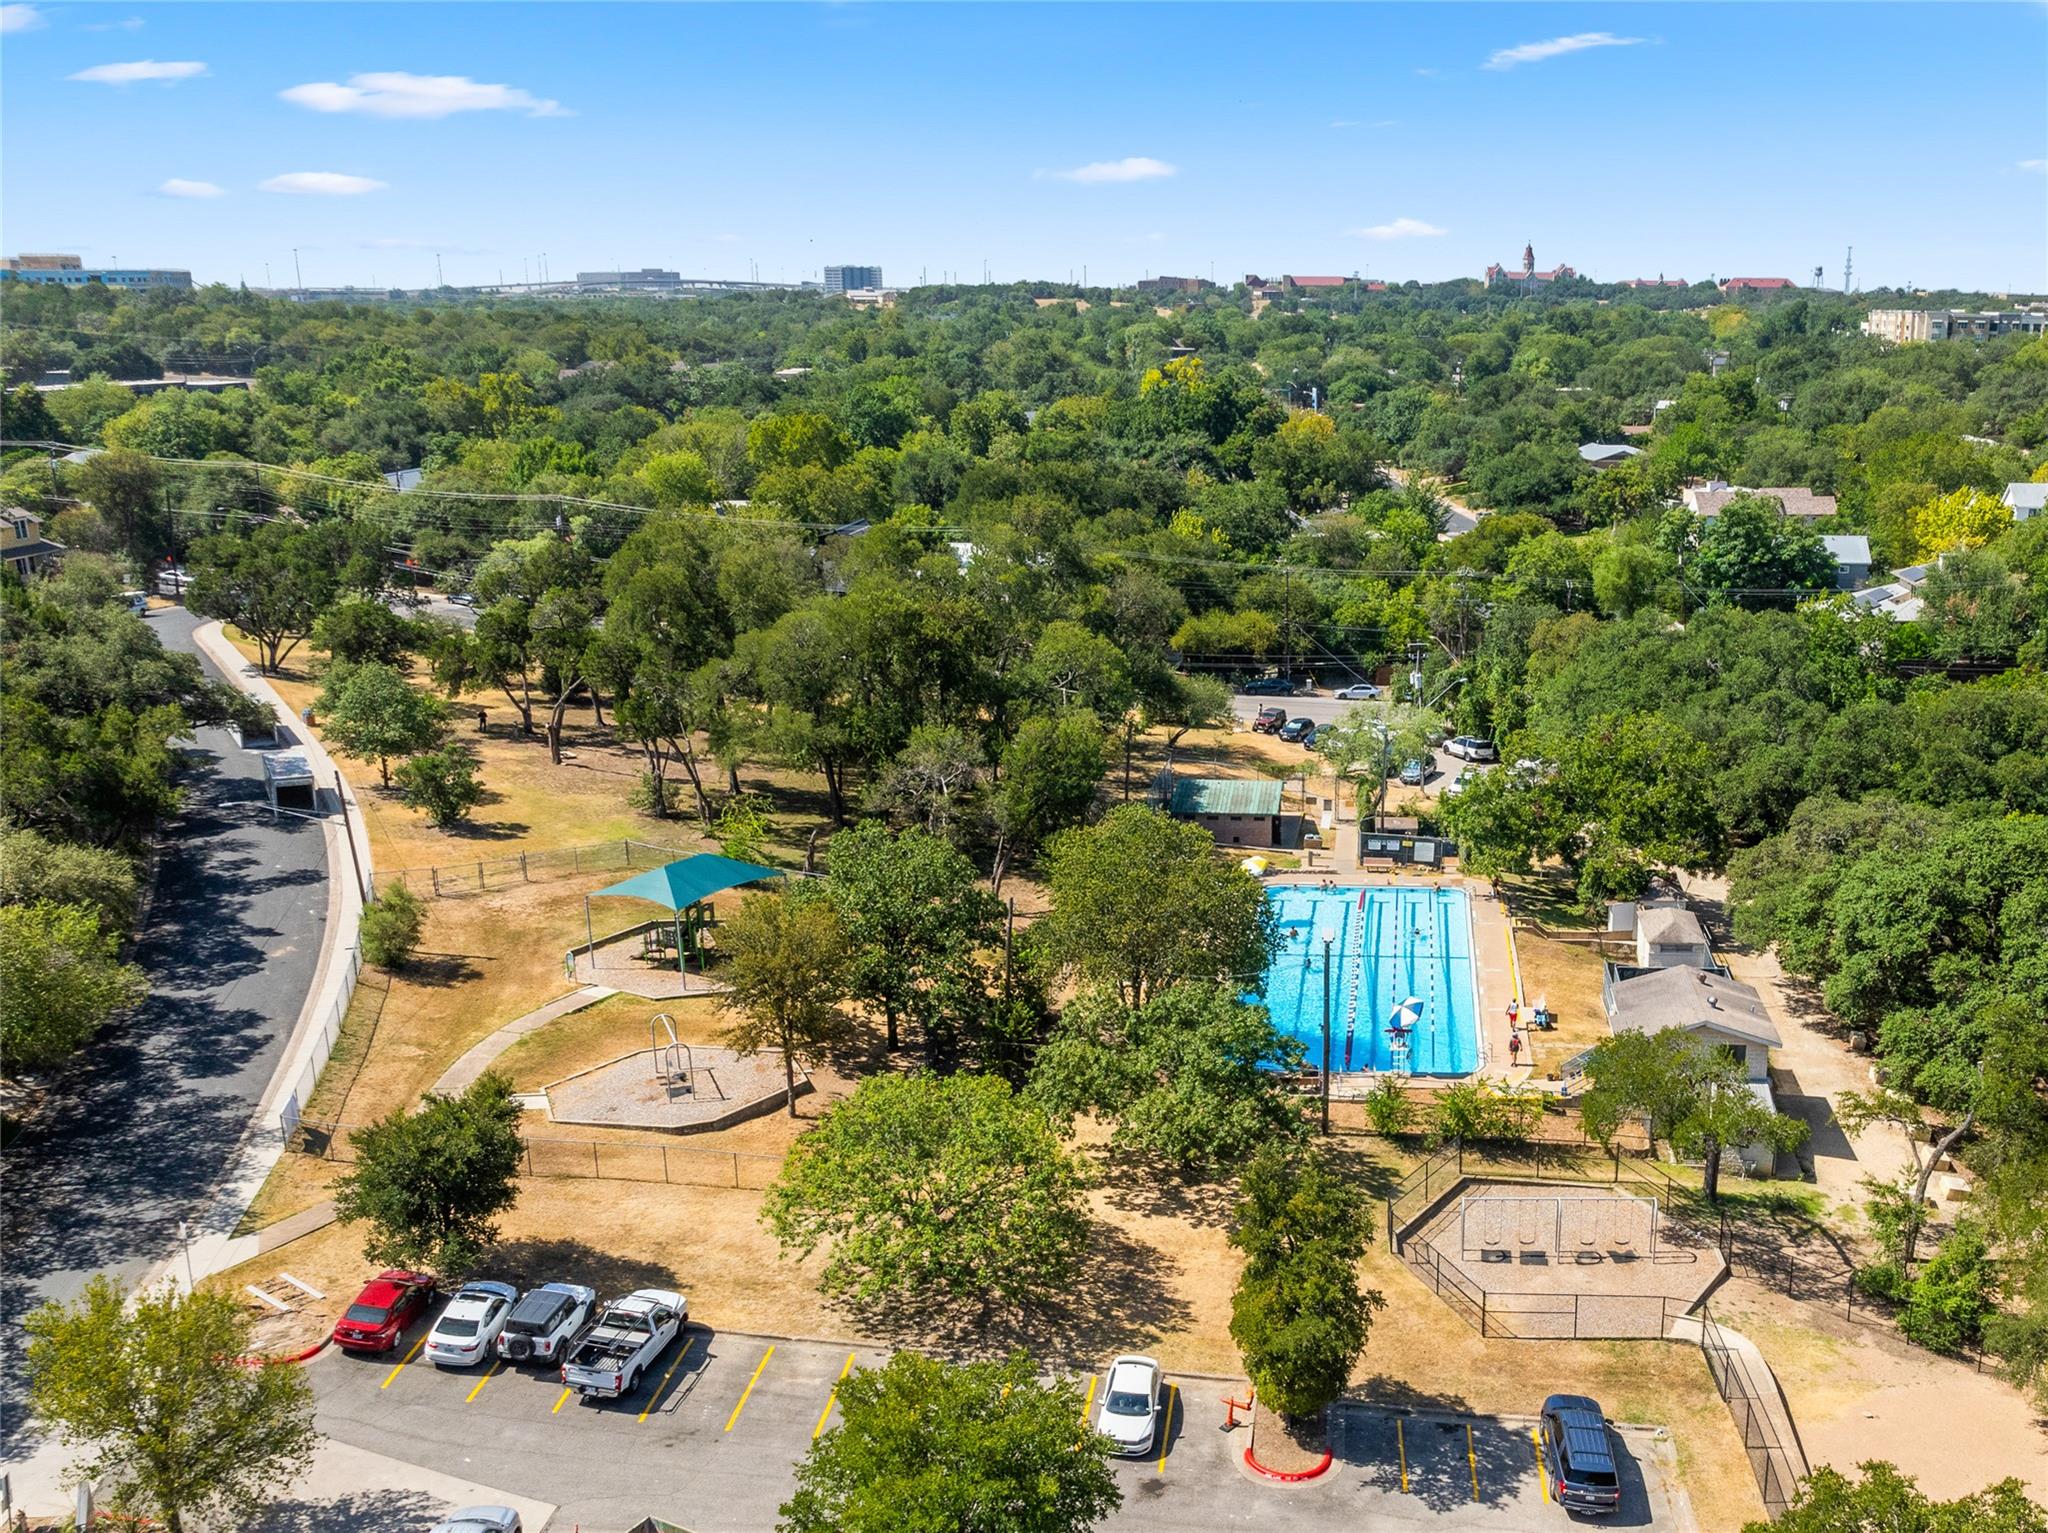
Aerial view of a tree-filled park with a swimming pool, playgrounds, and walking paths.
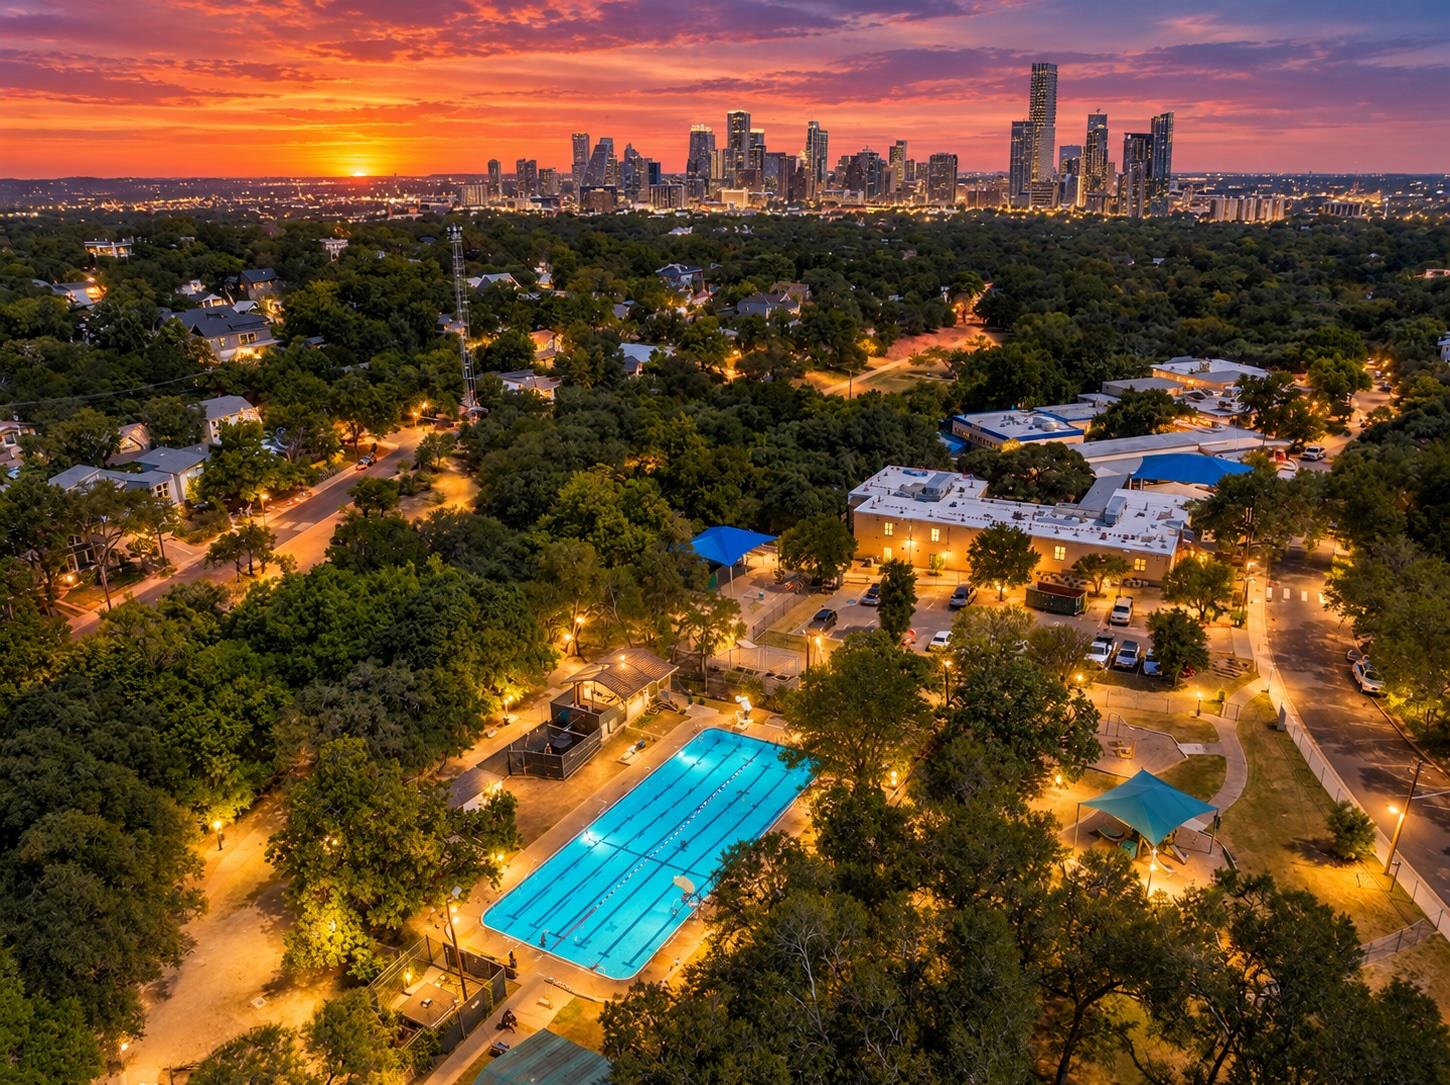
Austin skyline at sunset beyond a tree-lined neighborhood and bright blue swimming pool.
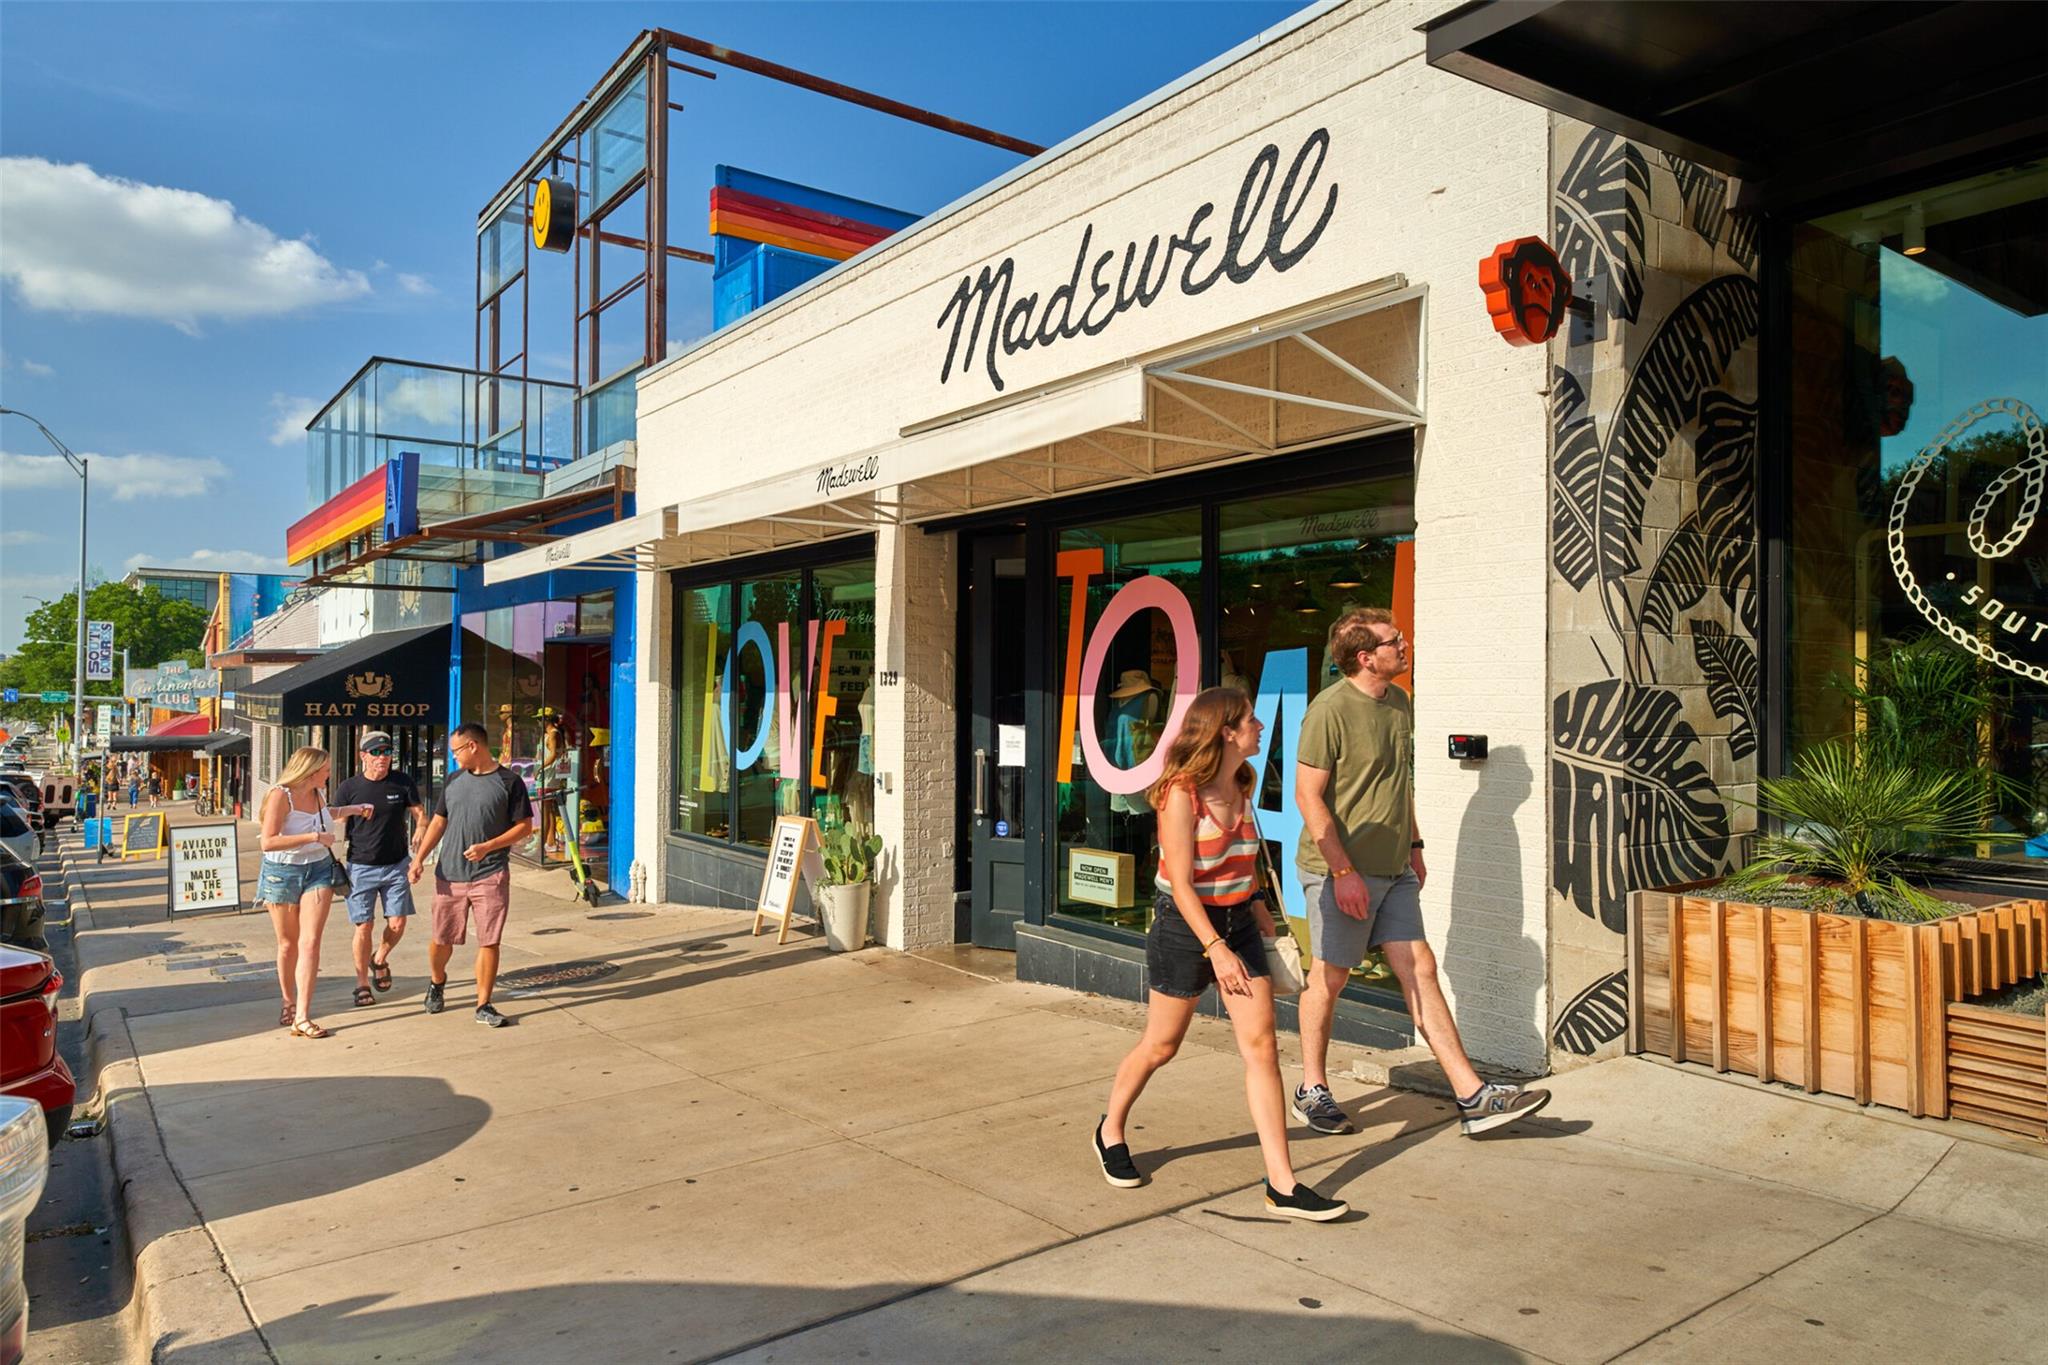
Pedestrians pass colorful shops along a sunny sidewalk, including the Madswell storefront.
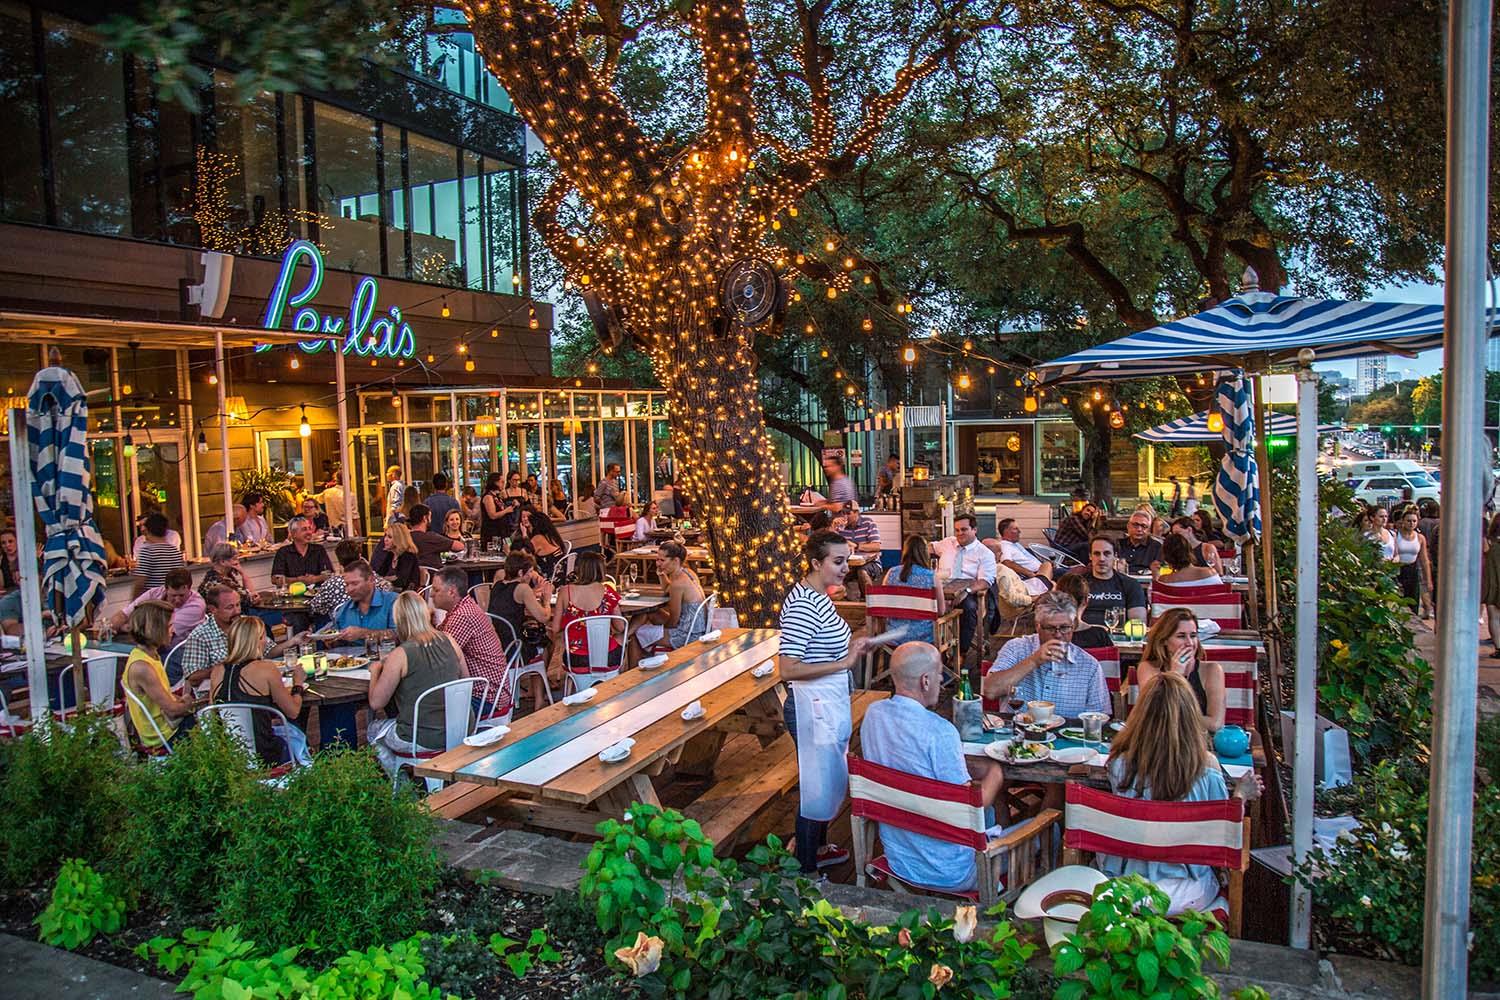
Perla's restaurant patio crowded with diners beneath string-lit oak trees.
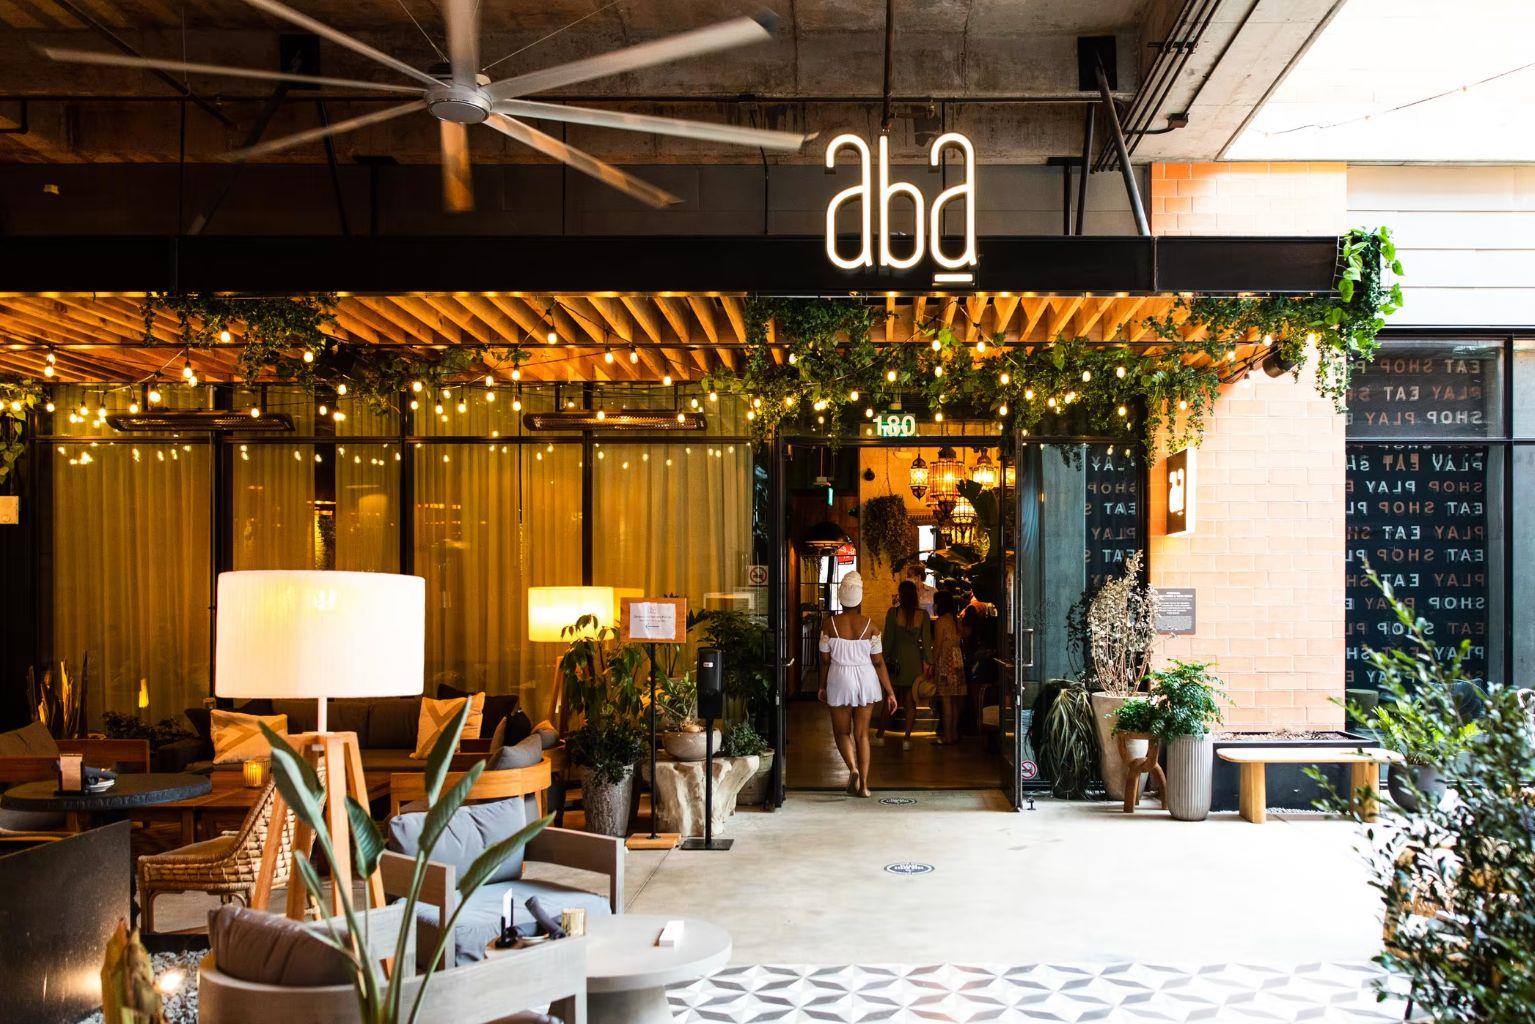
Aba restaurant entrance with an illuminated sign, greenery-covered awning, and patio seating.
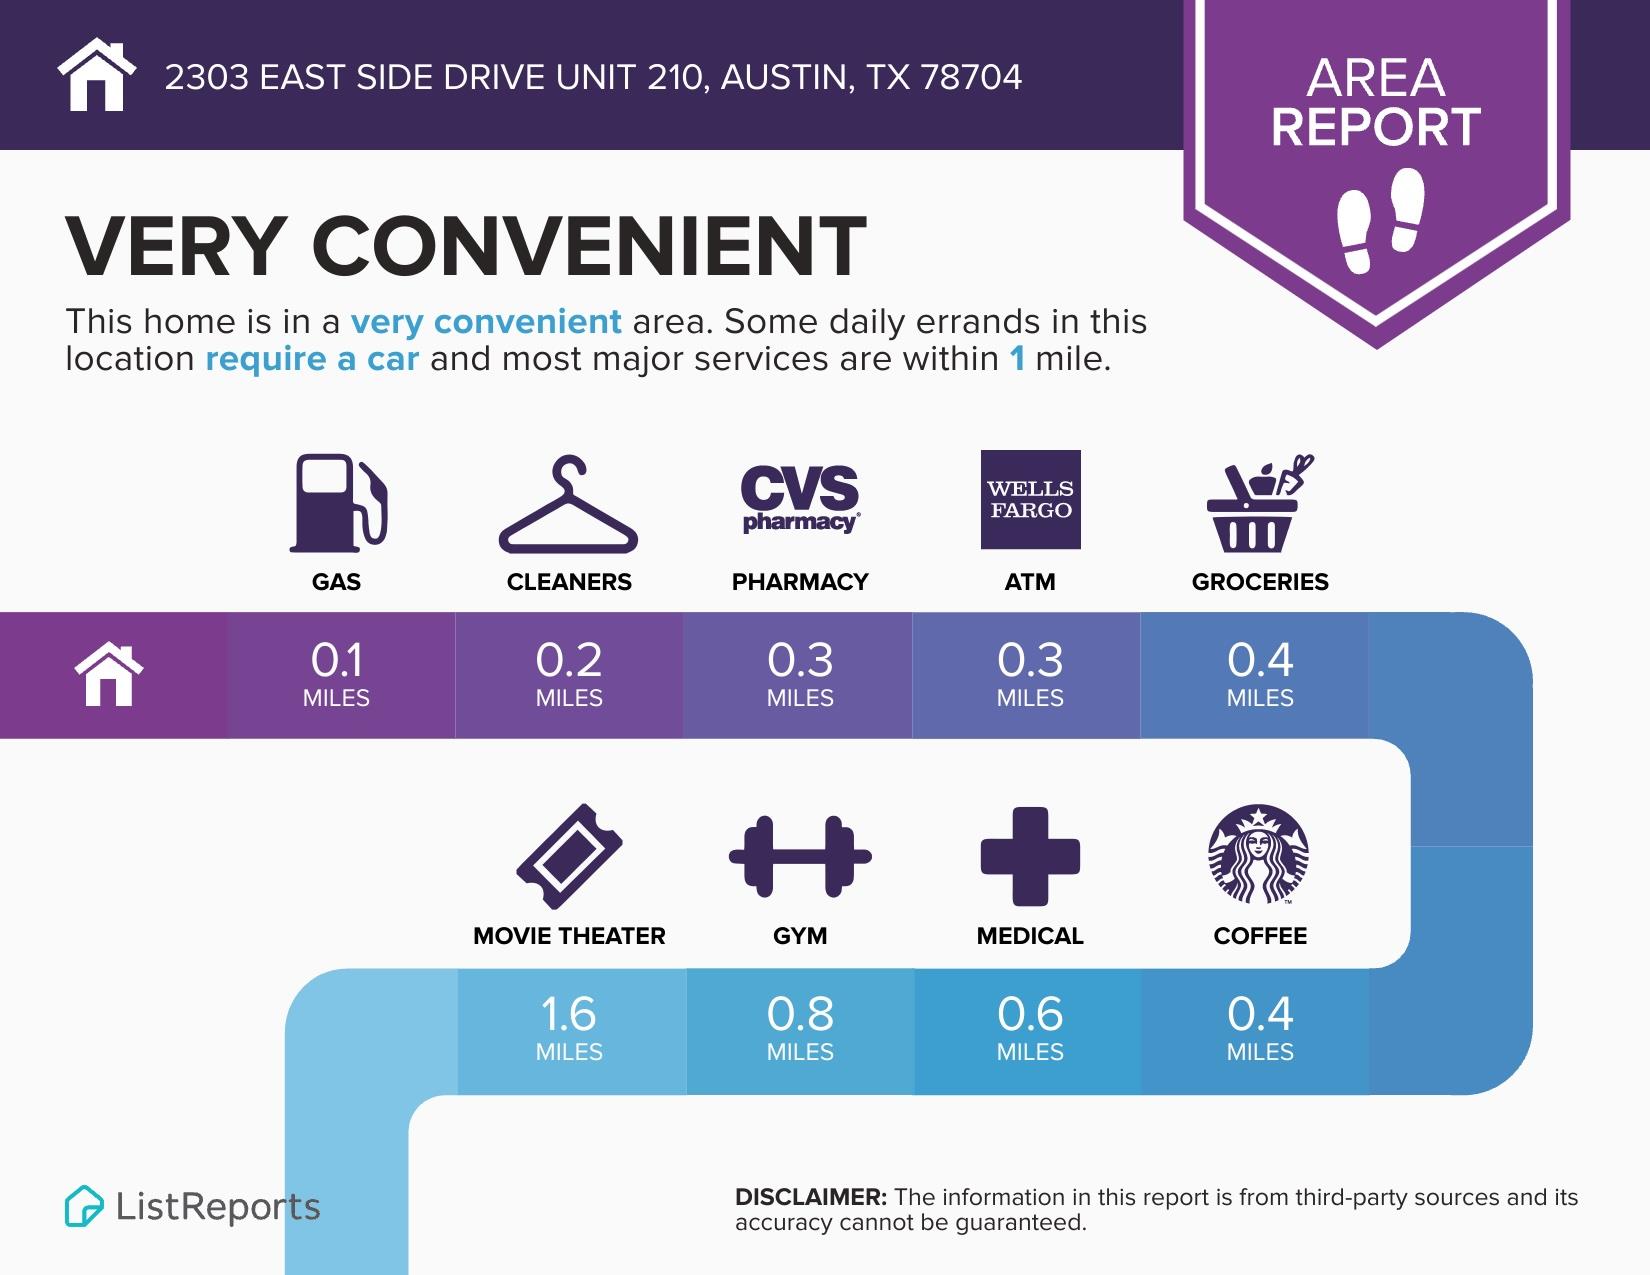
Area report showing nearby services and their distances from 2303 East Side Drive Unit 210.
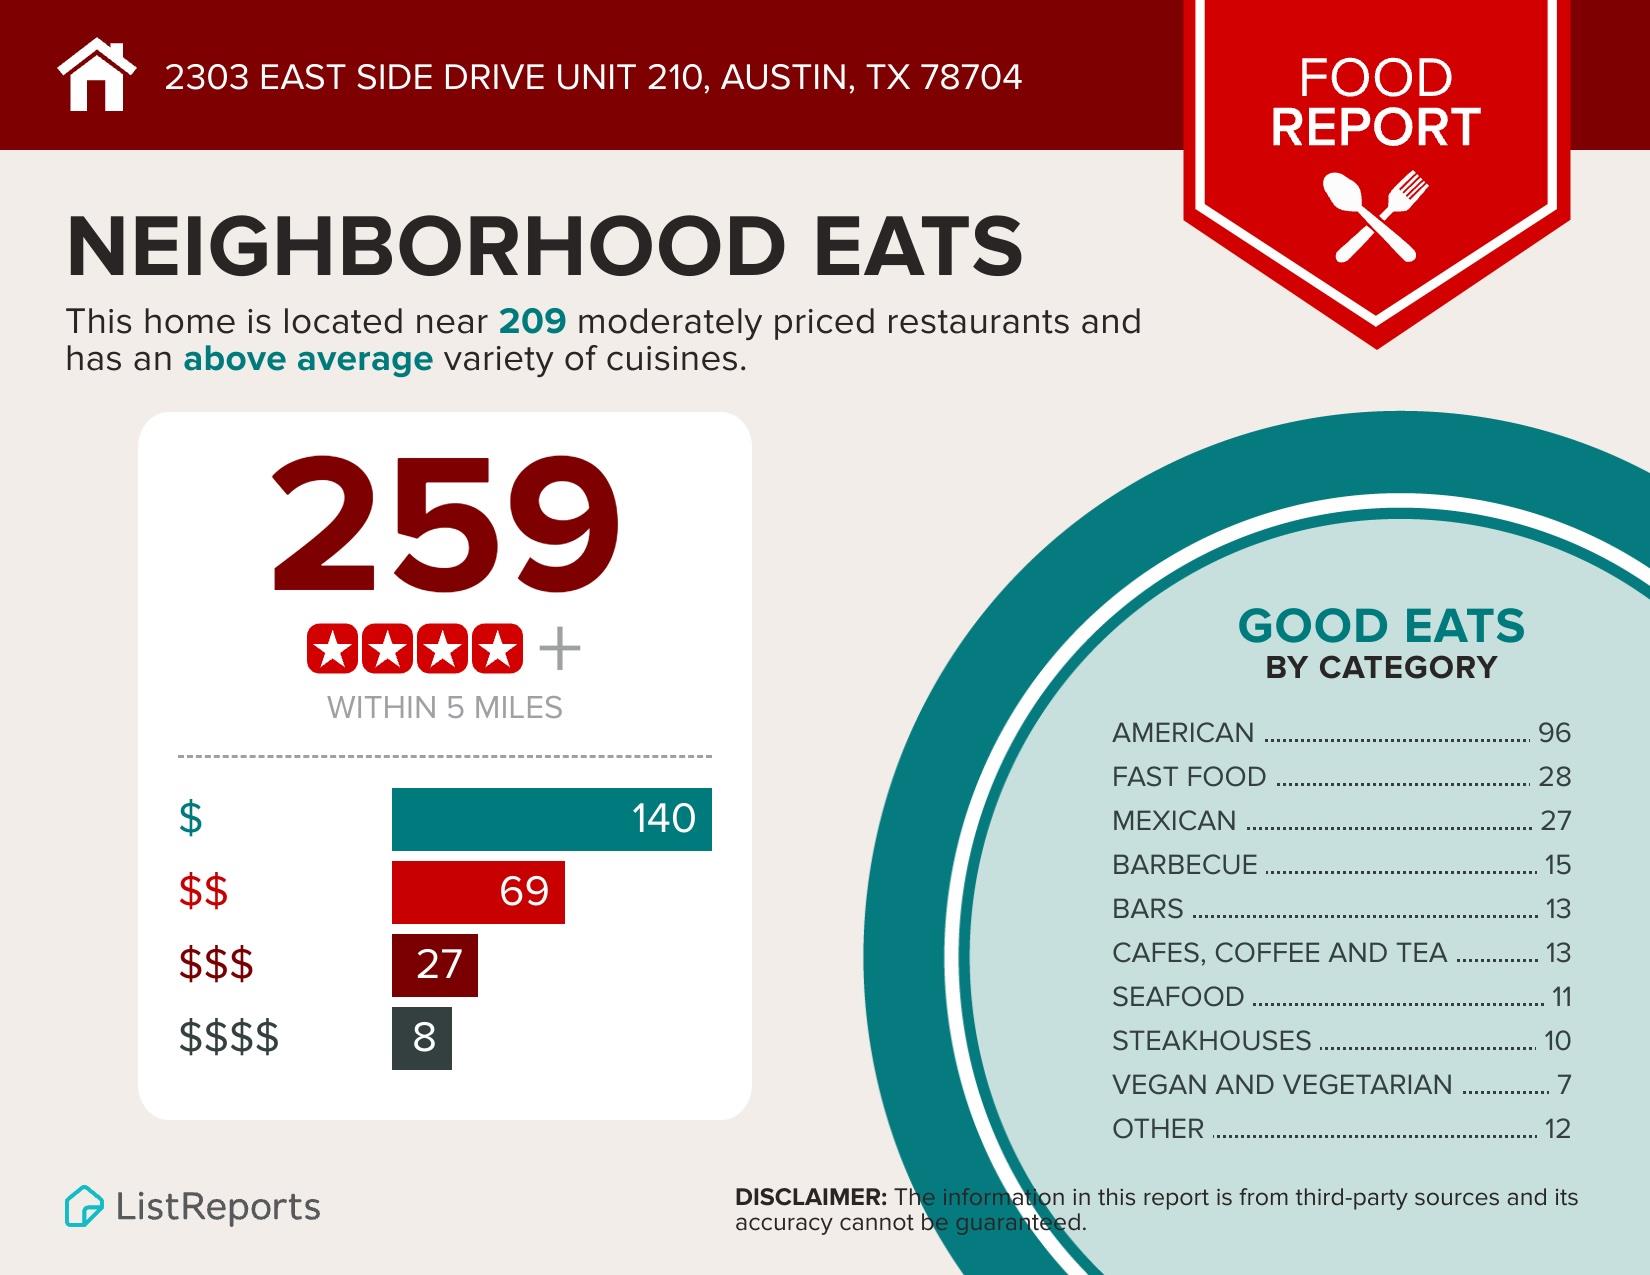
Neighborhood food report: 259 restaurants within five miles, with counts by price range and cuisine category.
Downtown Austin skyline at sunset, viewed over a leafy neighborhood.
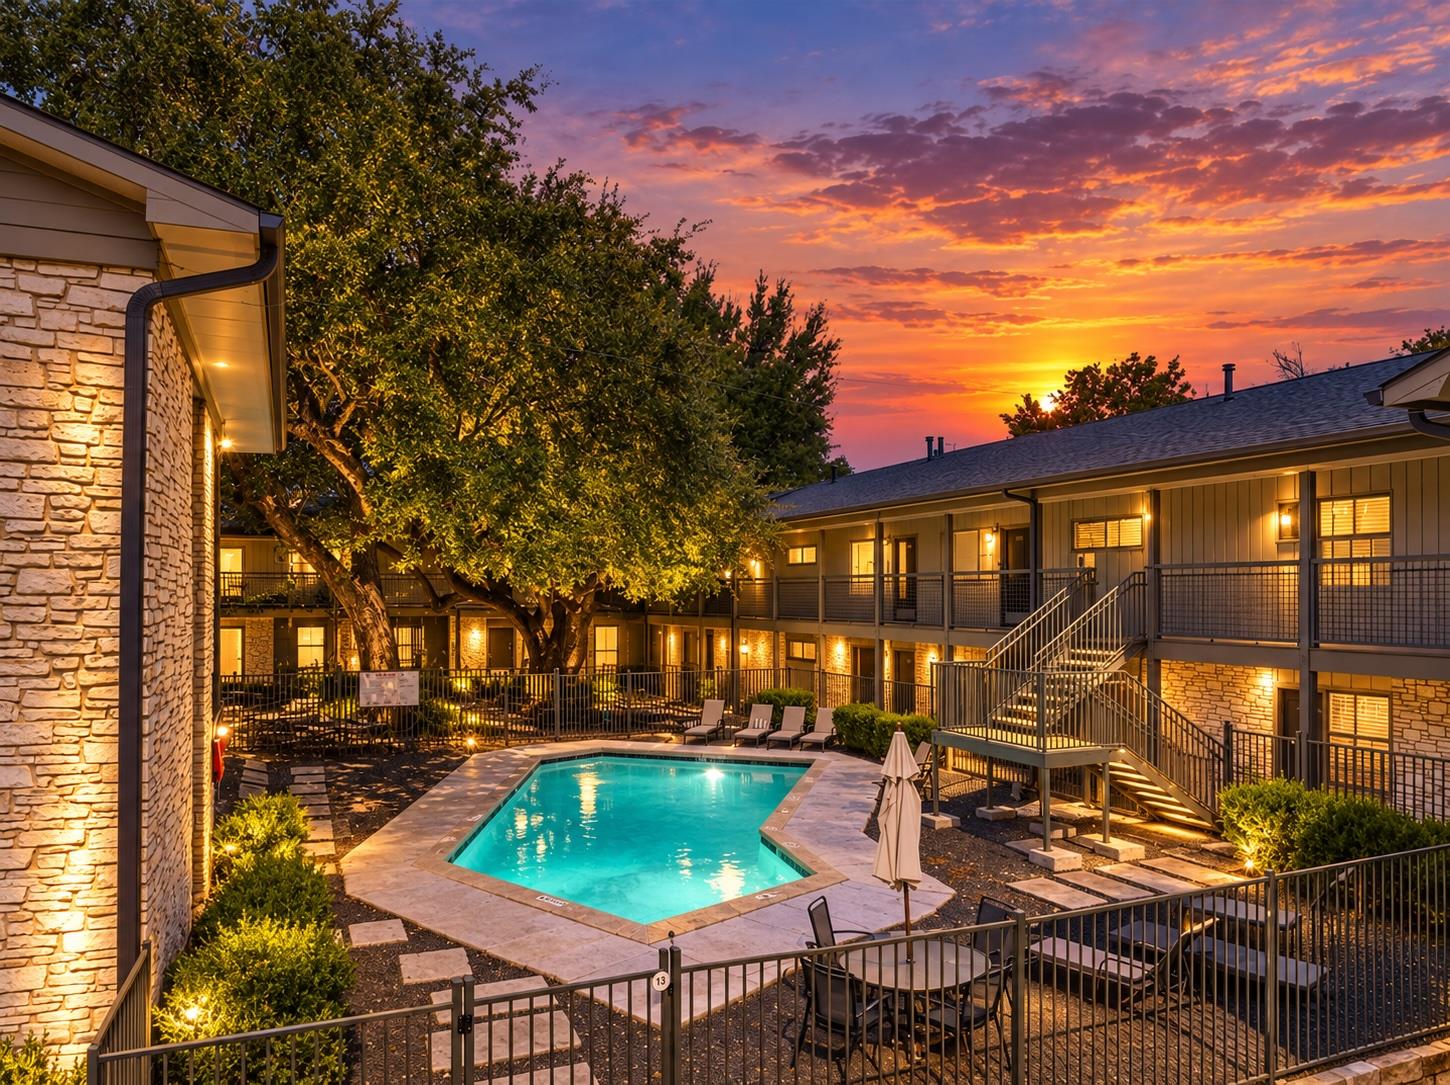
Apartment courtyard pool at sunset, surrounded by illuminated two-story buildings and outdoor seating.
SEE ALL PHOTOS
Covered balcony with cushioned chairs, potted plants, and leafy trees beyond the railing.
Apartment courtyard pool surrounded by mature trees, lounge chairs, and two-story buildings.
Austin downtown skyline beyond a leafy neighborhood, seen from above.
Two-story condominium exterior with unit 210 entrance, white stairs, and courtyard seating.
Living room with a gray sectional, white armchair, rustic wood coffee table, and hardwood floors.
Furnished living room with gray sofas, hardwood floors, and a large window.
Living room with hardwood floors, a white armchair, and a large wall-mounted TV.
Kitchen with a white island, dark countertop, bar stools, and a dining table beside a tree-lined window.
Kitchen with white cabinets, black countertops, stainless steel appliances, and warm wood flooring.
Kitchen with a long dark stone island, butcher-block board, and dining table by a leafy window.
Dining room with a round wooden table, crystal chandelier, patterned rug, and sliding doors to a leafy balcony.
Staged bedroom with a white bed, green throw, woven bench, and ceiling fan.
Bathroom with a white vanity, toilet, and glass shower featuring a rainfall showerhead and dark mosaic tile accent.
Bedroom with a large gray-and-blue dressed bed, high window with blinds, and ceiling fan.
Bedroom with a bed, wooden dresser, desk, and narrow window with blinds.
Bathroom with a white vanity, beige tiled tub and shower, floral curtain, and wood flooring.
Living room with gray and white sofas, a live-edge coffee table, and colorful framed artwork.
Covered apartment walkway overlooking a pool and leafy trees.
Aerial view of a residential complex courtyard with a bright blue pool, lounge chairs, and mature trees.
Aerial view of a tree-filled park with a swimming pool, playgrounds, and walking paths.
Austin skyline at sunset beyond a tree-lined neighborhood and bright blue swimming pool.
Pedestrians pass colorful shops along a sunny sidewalk, including the Madswell storefront.
Perla's restaurant patio crowded with diners beneath string-lit oak trees.
Aba restaurant entrance with an illuminated sign, greenery-covered awning, and patio seating.
Area report showing nearby services and their distances from 2303 East Side Drive Unit 210.
Neighborhood food report: 259 restaurants within five miles, with counts by price range and cuisine category.
Downtown Austin skyline at sunset, viewed over a leafy neighborhood.
Apartment courtyard pool at sunset, surrounded by illuminated two-story buildings and outdoor seating.
Courtesy of Keller Williams - Lake Travis, Bryan Swan Listing Contact: (512) 987-3513 
For Sale

2303 East Side DR # 210

2303 East Side DR # 210, Austin, TX 78704

$355,000
SELLER INCENTIVE: Seller is offering a 2-1 temporary mortgage-rate buydown with an acceptable offer, subject to lender and loan-program requirements. Ask for details.

Live in the heart of 78704 with the space, privacy, and convenience that make this part of Austin so desirable. This spacious 1,105-square-foot, 2-bedroom, 2-bath end-unit combines a quiet neighborhood setting with easy access to South Congress, Big Stacy Park & Pool, the Town Lake Trail, downtown Austin, restaurants, shopping, and entertainment.

Tucked away from Oltorf and sharing only one wall, the home offers a sense of privacy that is hard to find this close to the city. Inside, natural light fills the open living and dining areas, complemented by bamboo flooring throughout with no carpet. The kitchen features granite countertops, a generous island, and all-new appliances, creating a comfortable space for cooking, gathering, and entertaining.

A covered balcony overlooking mature trees extends the living space outdoors and provides a peaceful spot for morning coffee, an evening drink, or simply enjoying the shade.

Numerous updates add to the home's move-in-ready appeal, including new windows and sliding glass door, newer HVAC, updated AC lines, updated electrical panel, fresh interior paint, and new lighting. An in-unit washer and dryer and secure gated parking provide additional everyday convenience.

Residents also enjoy a community pool, clubhouse, and fitness center, with HOA dues including water, Wi-Fi, and cable.

Whether you're looking for a home base near some of Austin's favorite destinations or simply want more space without giving up a central location, this end-unit offers a compelling combination of comfort, privacy, updates, and the 78704 lifestyle.

2
beds

2
baths

1,105 Sq.Ft. LIVING AREA

1,829.52 Sq.Ft. lot

Bryan Swan

Bryan Swan

Gregg Klar

Gregg Klar

Features & Amenities

Interior

  • total bedrooms2
  • Total bathrooms2
  • full bathrooms2
  • Flooring Bamboo, No Carpet
  • Fireplace None
  • APPLIANCES Dishwasher, Gas Cooktop, Microwave, Gas Oven, Free-Standing Gas Range, Self Cleaning Oven, Gas Water Heater
  • other interior Features Bookcases, Breakfast Bar, Built-in Features, Ceiling Fan(s), High Ceilings, Granite Counters, Kitchen Island, Primary Bedroom on Main, Recessed Lighting, Stackable W/D Connections, Track Lighting

Area & Lot

  • Status For Sale
  • Living Area1,105 Sq.Ft.
  • Lot Area1,829.52 Sq.Ft.
  • MLS® ID7425868
  • TypeCondo
  • YEAR BUILT1963
  • NeighborhoodAustin
  • Water FrontageStream
  • View DescriptionNeighborhood, Trees/Woods
  • Elementary SchoolTravis Hts
  • Middle SchoolLively
  • High SchoolTravis
  • School DistrictAustin ISD

Exterior

  • STORIES1
  • water SourcePublic
  • utilitiesCable Available, Electricity Connected, Internet-Cable, Natural Gas Connected, Phone Available, Water Connected
  • PoolNone
  • roofShingle
  • lot featuresSprinkler - In-ground, Many Trees, Trees-Medium (20 Ft - 40 Ft)
  • parkingGated, Open
  • HEAT TYPECentral, Natural Gas
  • AIR CONDITIONINGCentral Air, Electric
  • sewerPublic Sewer
  • SubstructureSlab
  • Disability FeaturesNone
  • other exterior FeaturesBalcony, Exterior Steps

Financial

  • Sales Price$355,000
  • Real Estate Tax $4,205/yr
  • HOA $418/mo
Apartment courtyard pool surrounded by mature trees, lounge chairs, and two-story buildings.

Schedule a Showing

We would love to show you our beautiful property. Please select your preferred date and time below. An agent will be in touch shortly to confirm your appointment.

Schedule a Showing

We would love to show you our beautiful property. Please select your preferred date and time below. An agent will be in touch shortly to confirm your appointment.

Thank you for your interest in 2303 East Side DR # 210, Austin, TX 78704. We are reviewing your request and will be in touch shortly!

Mortgage Calculator

Estimate your monthly mortgage payment, including the principal and interest, property taxes, and HOA. Adjust the values to generate a more accurate rate.

All estimates are provided for informational purposes only. Actual amounts may vary.
$0,000 Your Payment 20 15 65
$0,000 Your Payment

Austin

Known as the Live Music Capital of the World, the city blends tech, pools, and culture.

Explore

Let's work together

Our team brings deep expertise, honest guidance, and a genuine investment in every client outcome. We are not just here to close deals — we are here to help you make one of the biggest decisions of your life with confidence.

Follow Us on Instagram