Leave a Message

Thank you for your message. We will be in touch with you shortly.

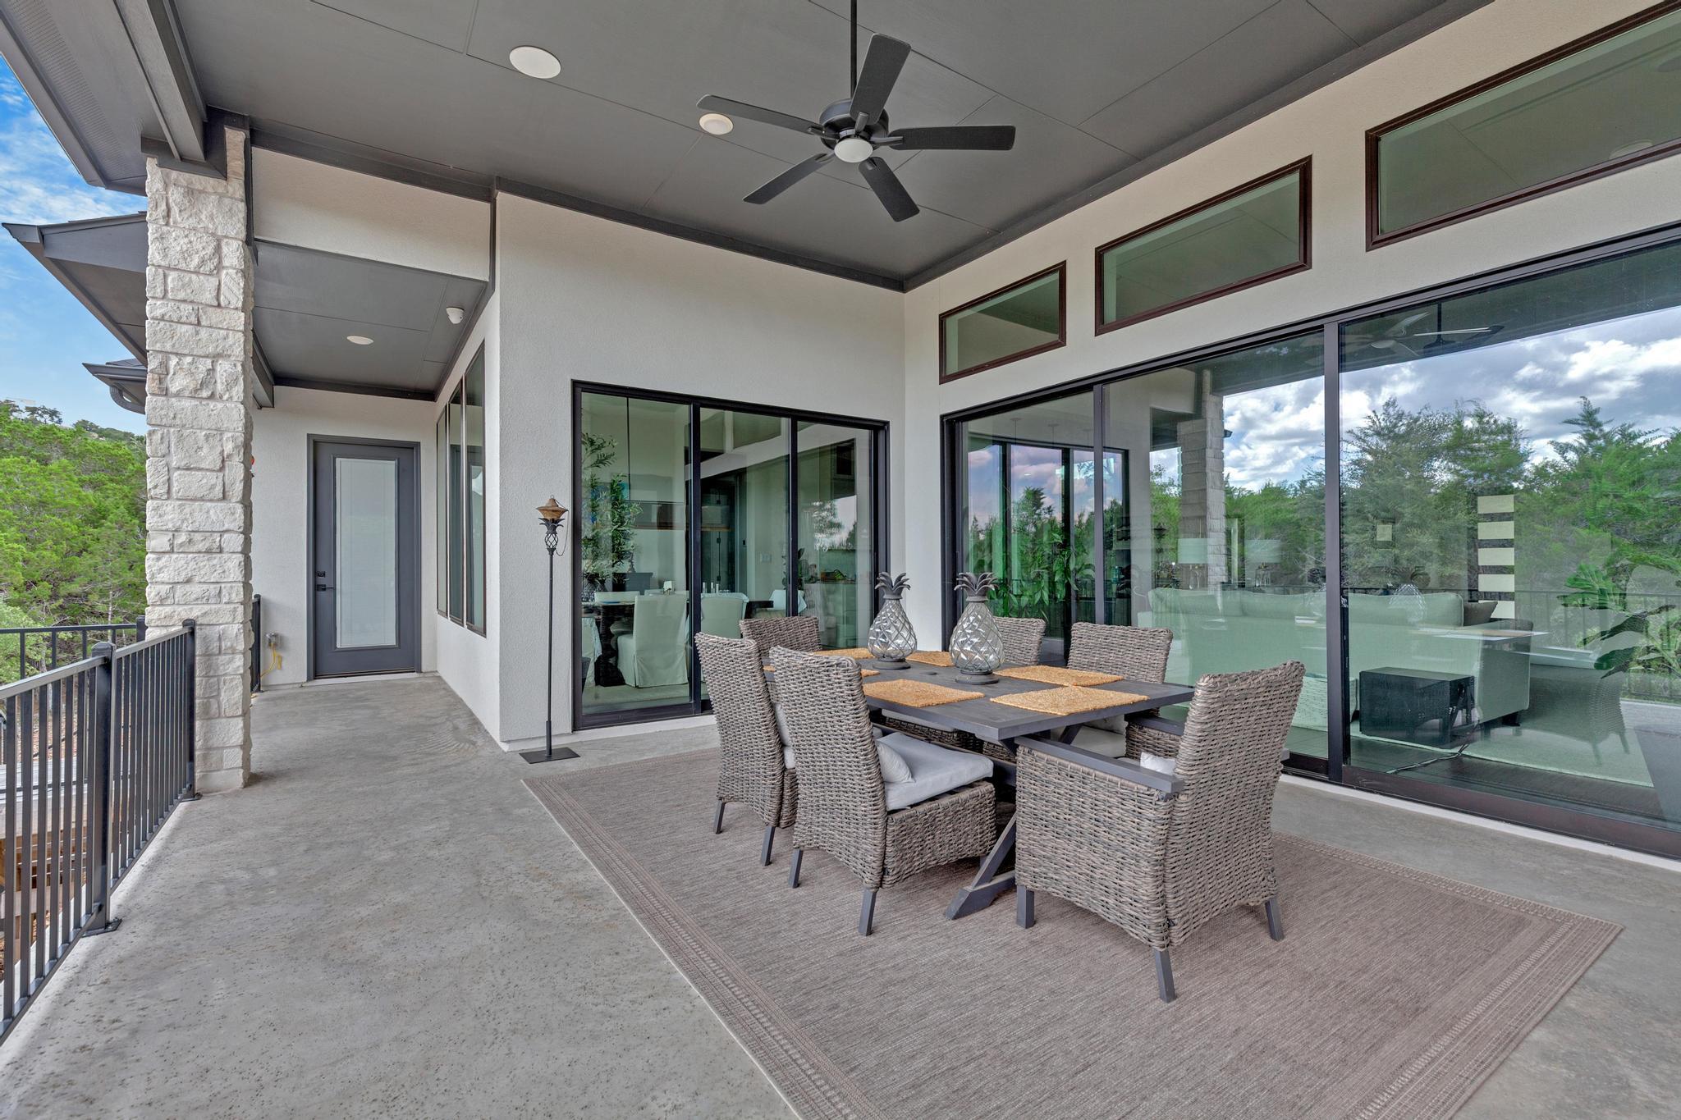
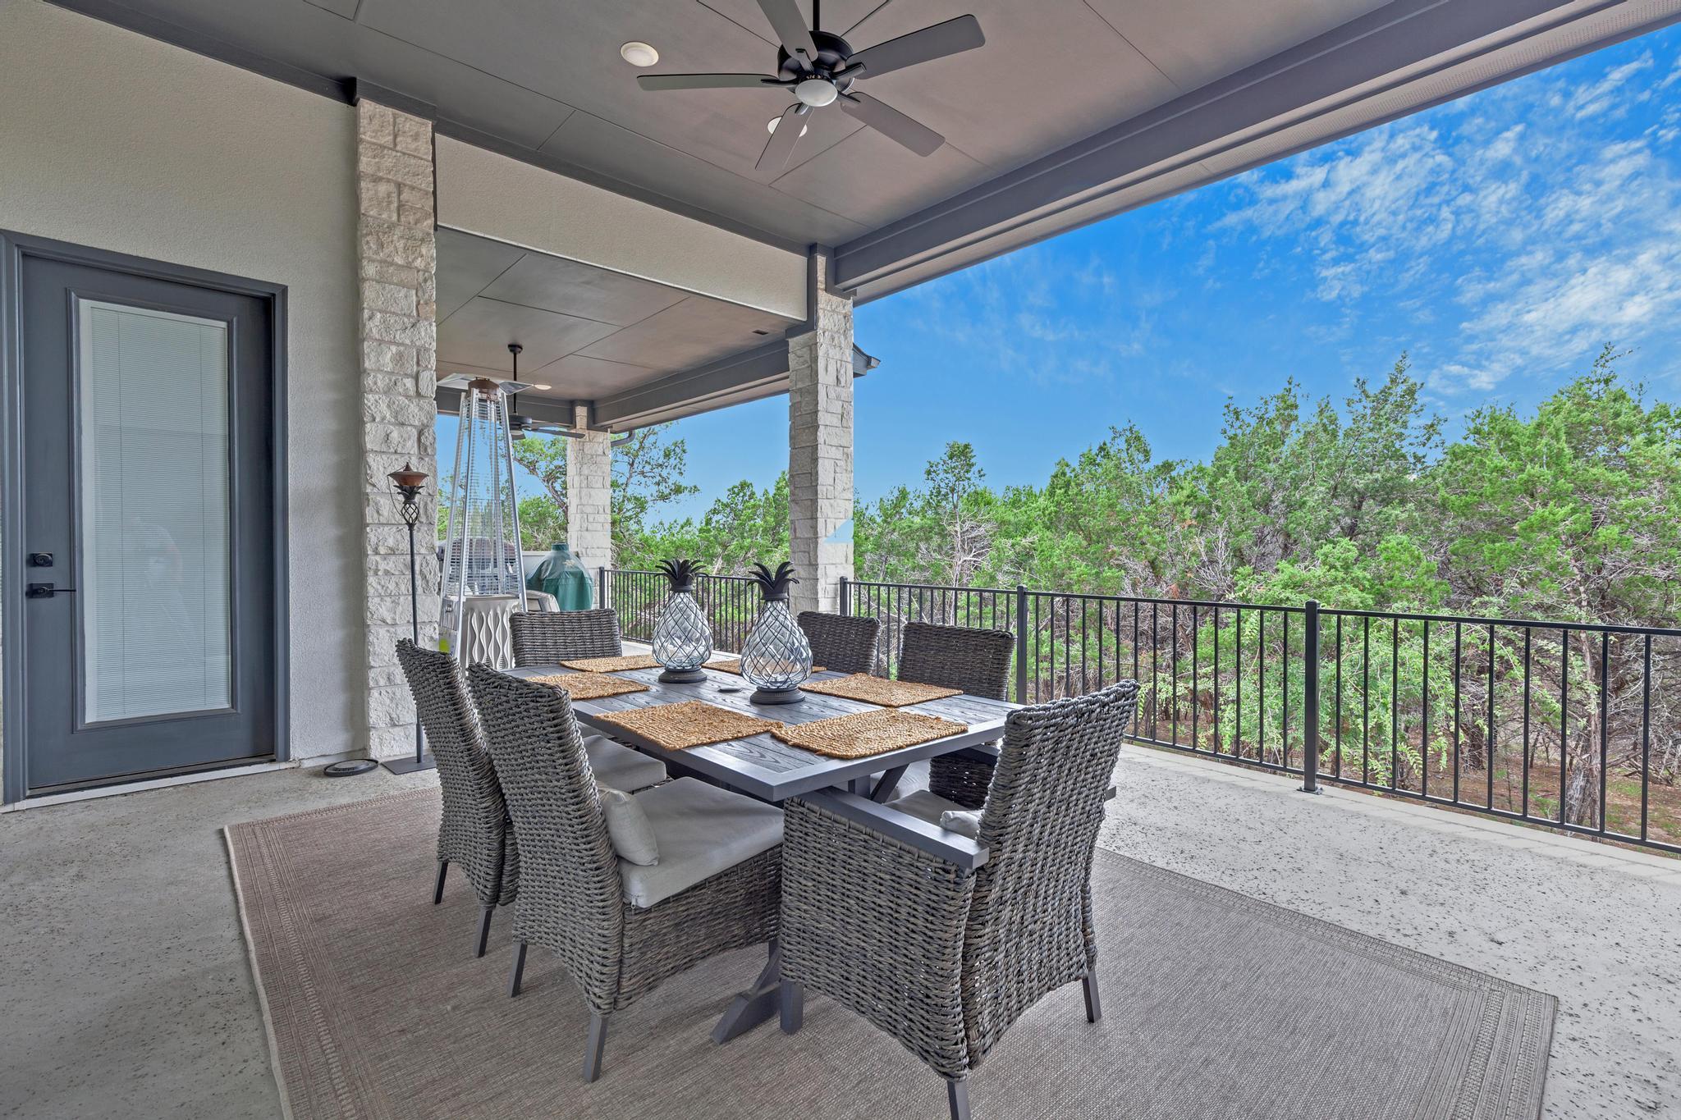
Covered patio with wicker dining set, ceiling fan, and large sliding glass doors.
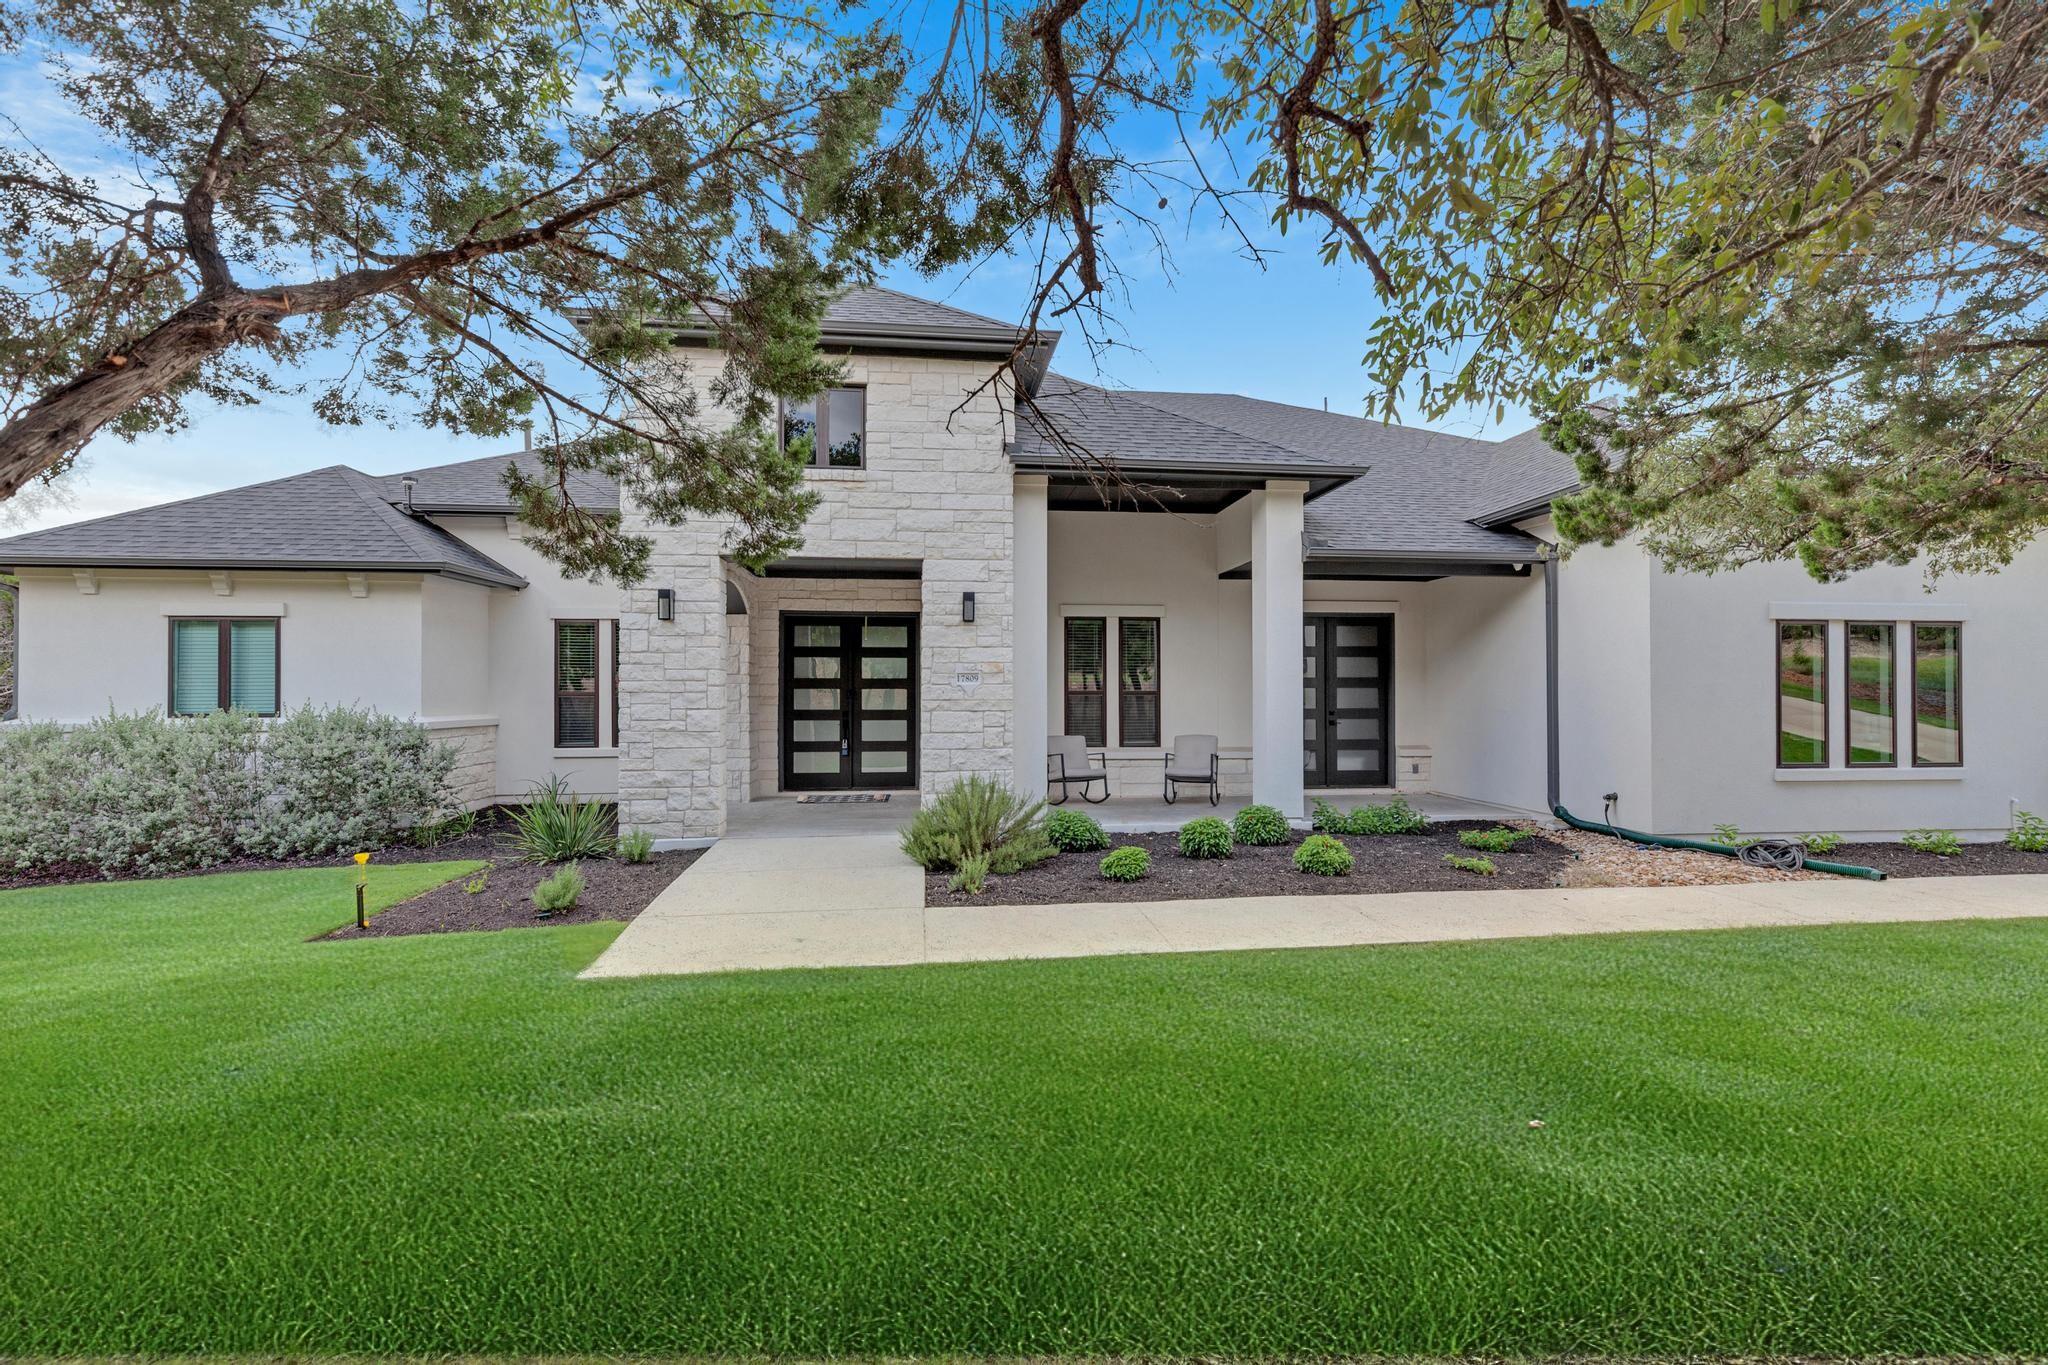
Modern stone-and-stucco home with a covered entry, landscaped lawn, and mature trees.
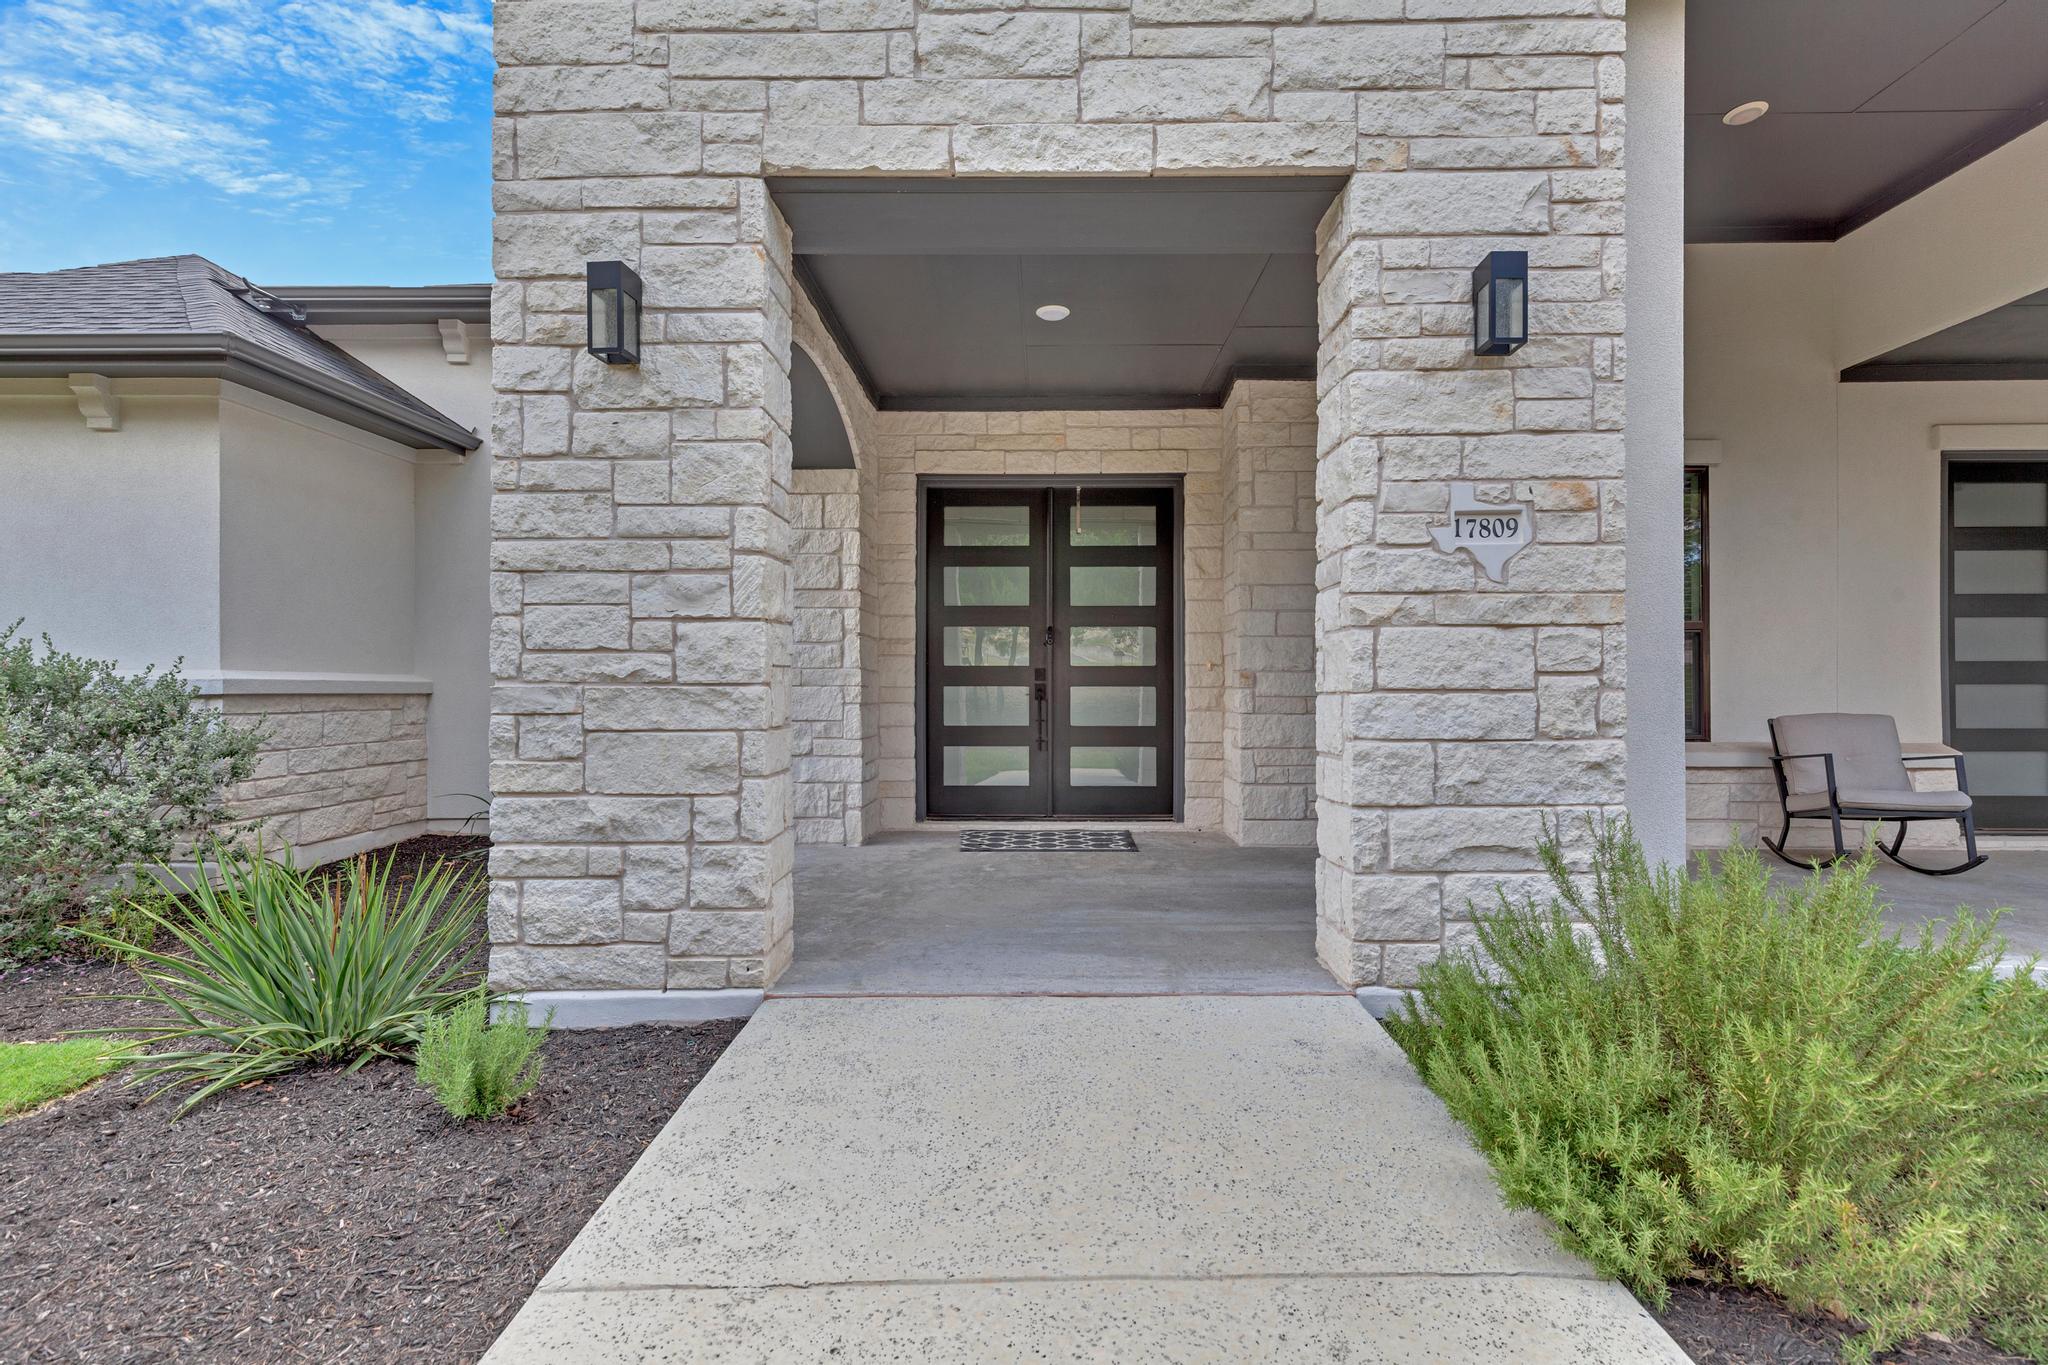
Covered home entrance with stone columns, dark double doors, and landscaped beds.
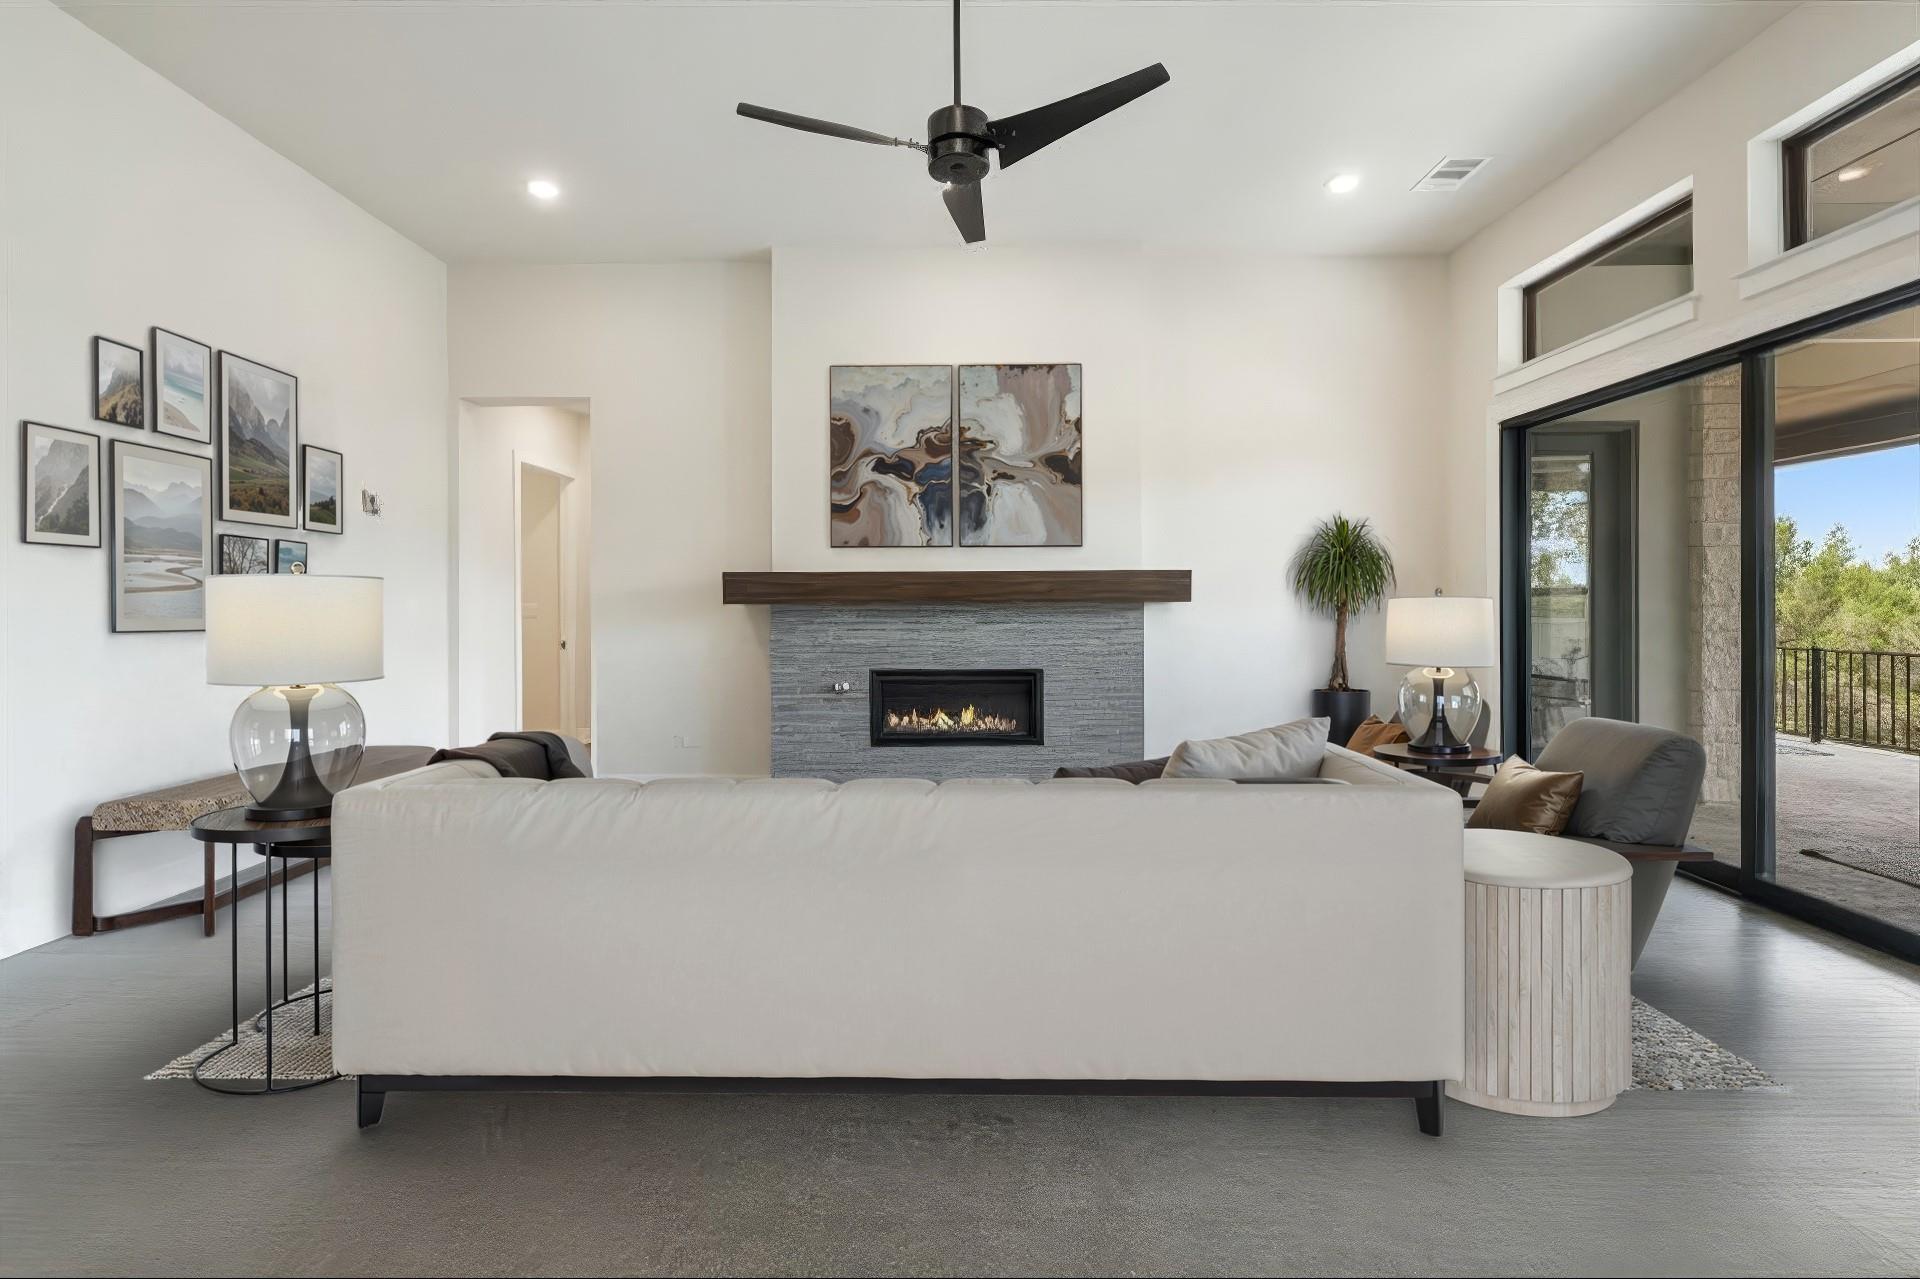
Modern living room with a stone fireplace, neutral sofas, and large glass doors to a patio.
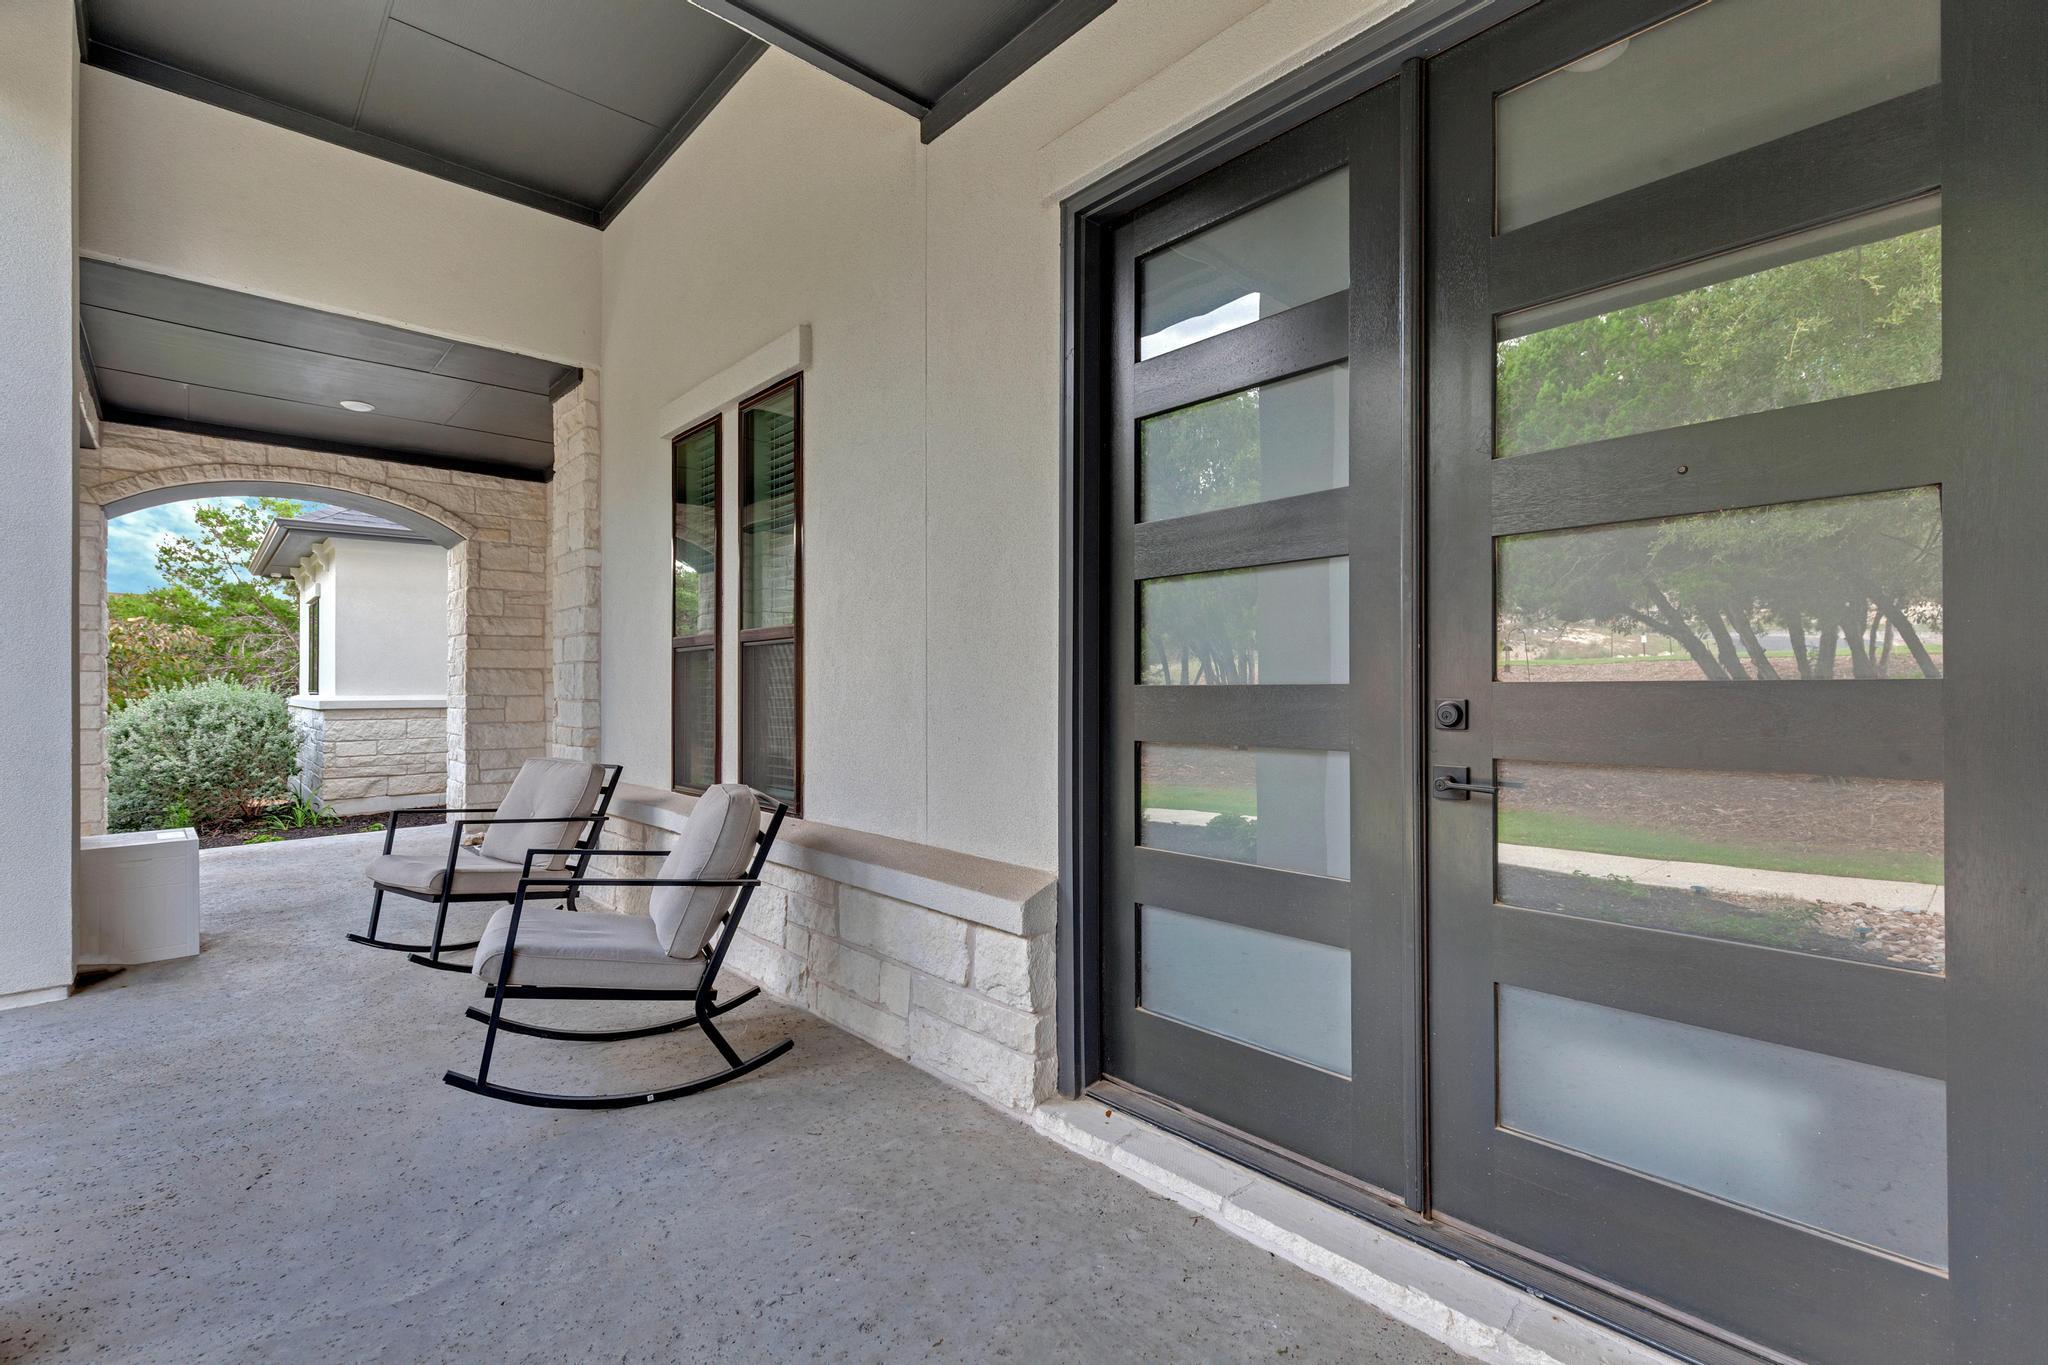
Covered front porch with two rocking chairs beside a modern glass-panel entry door.
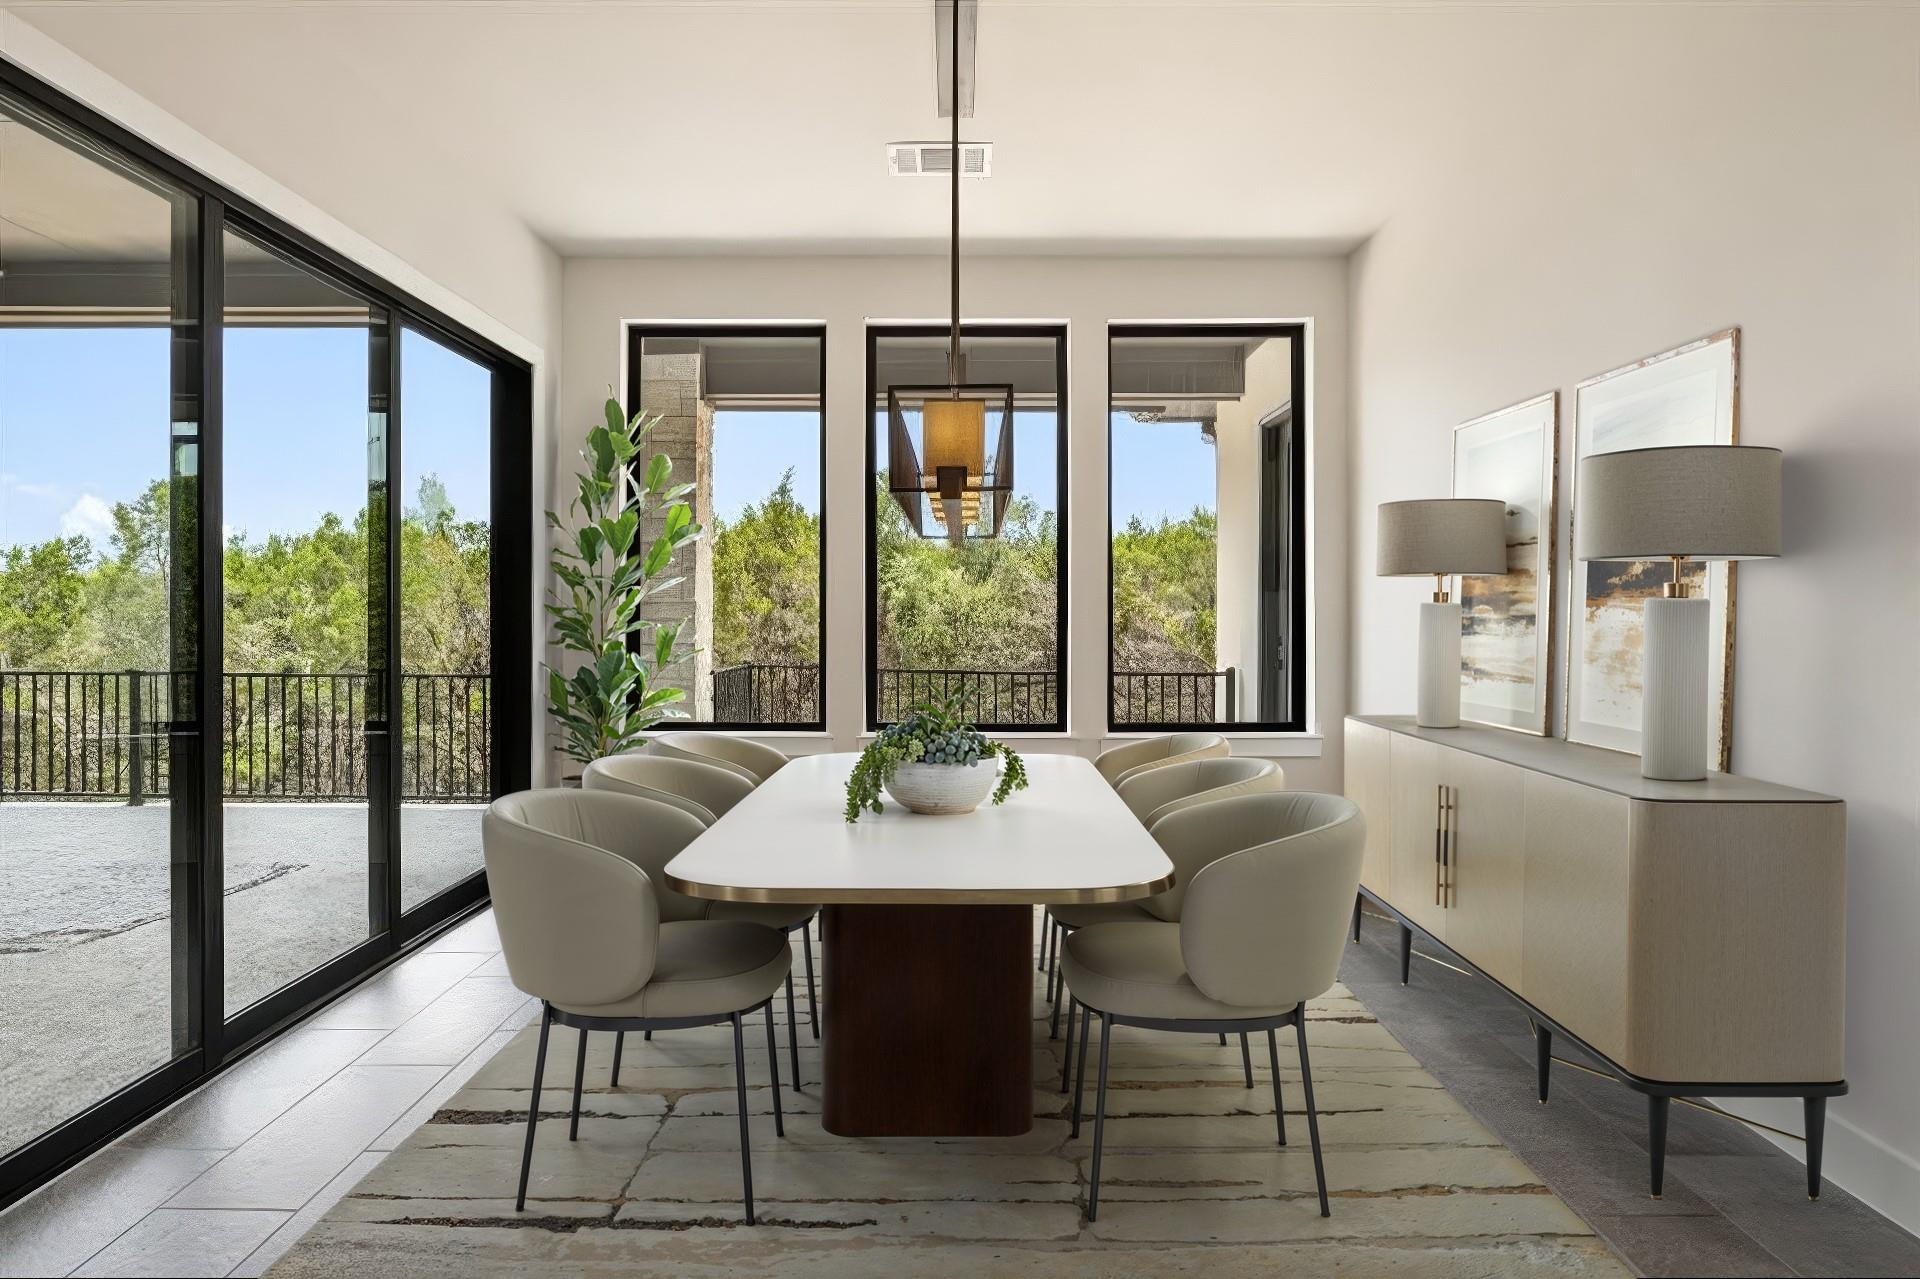
Staged dining room with a long table, large windows, and sliding doors overlooking trees.
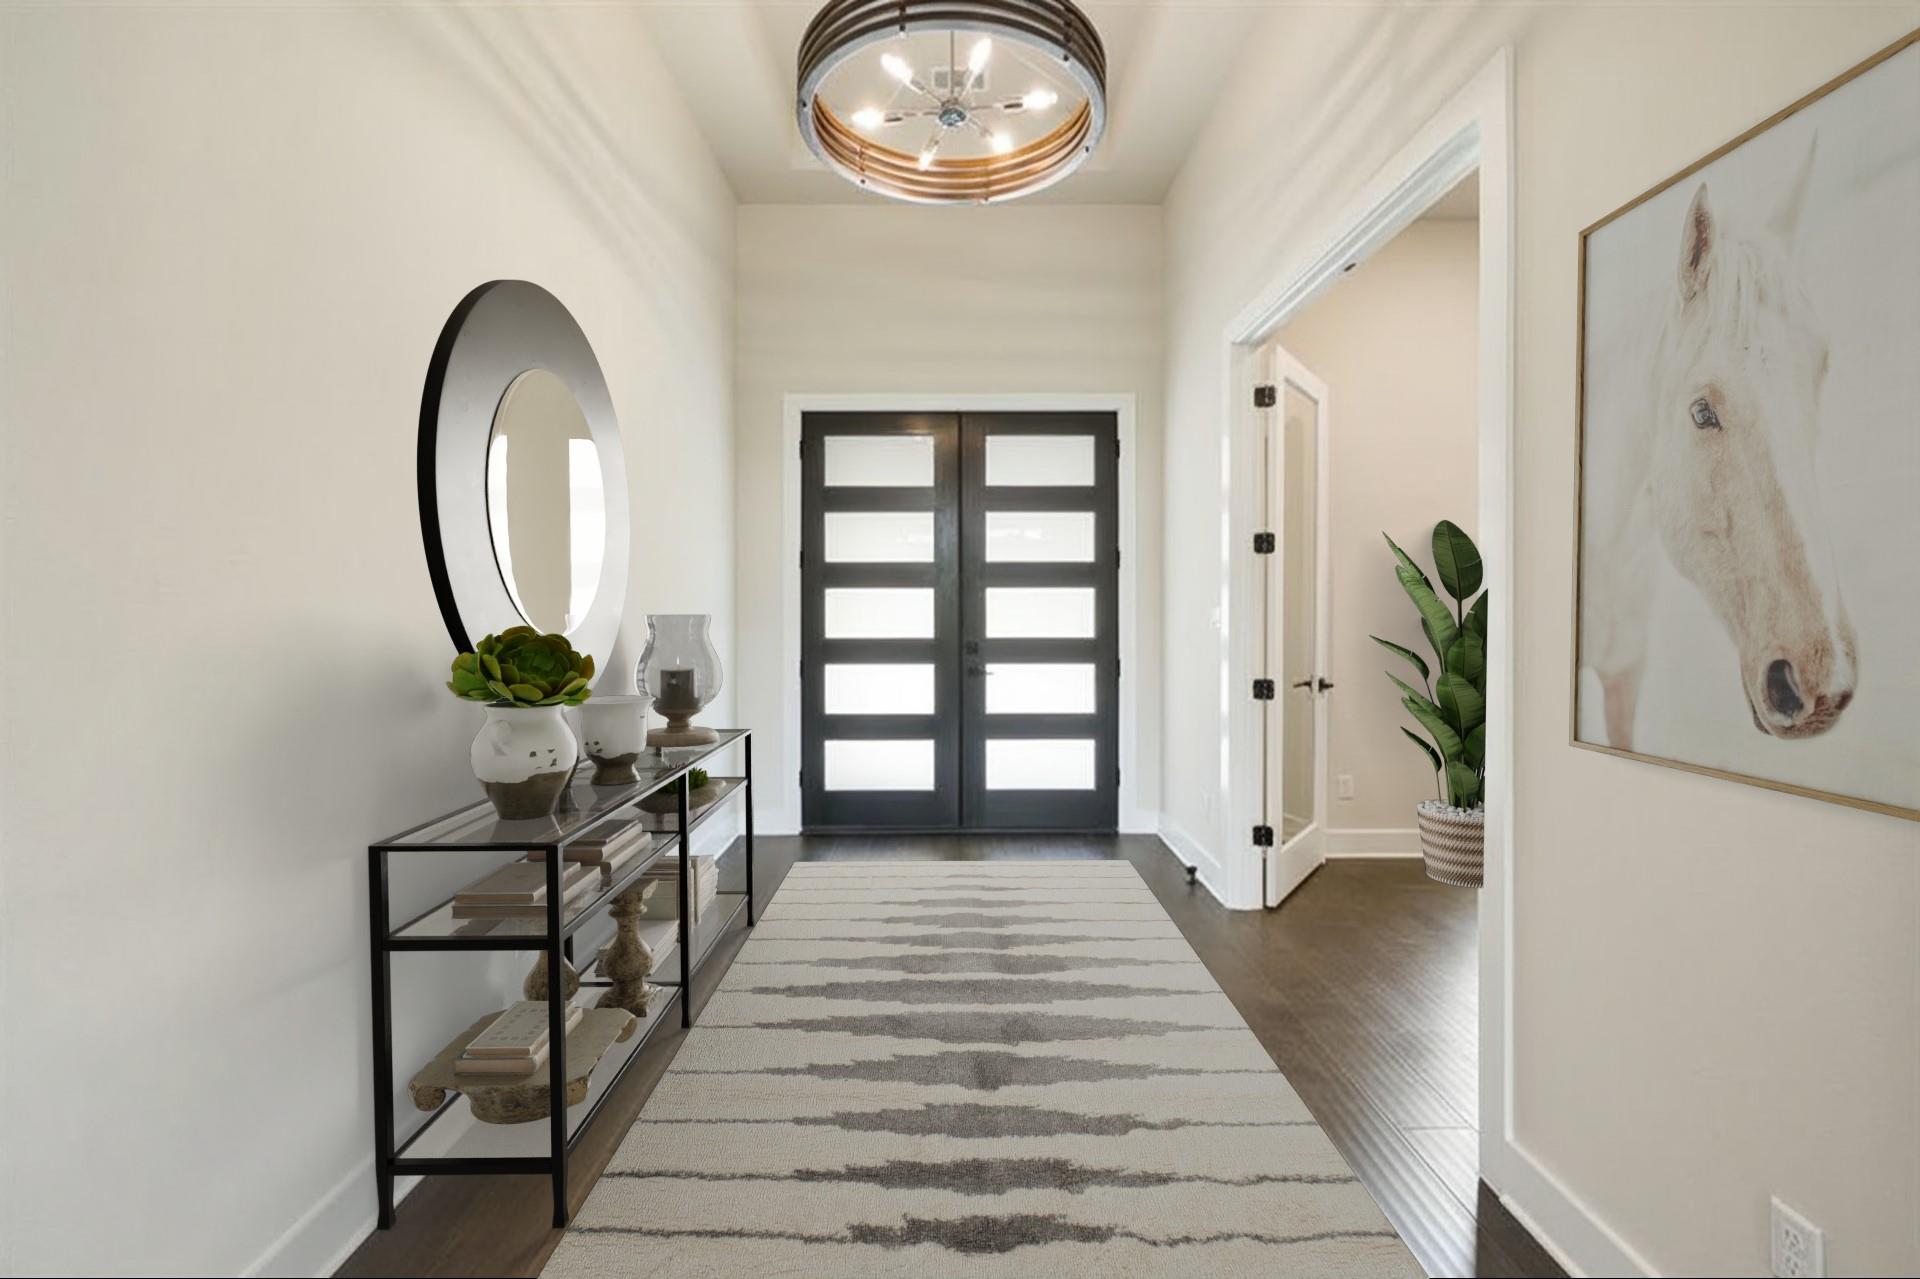
Entry foyer with dark double doors, a striped rug, round mirror, and console table.
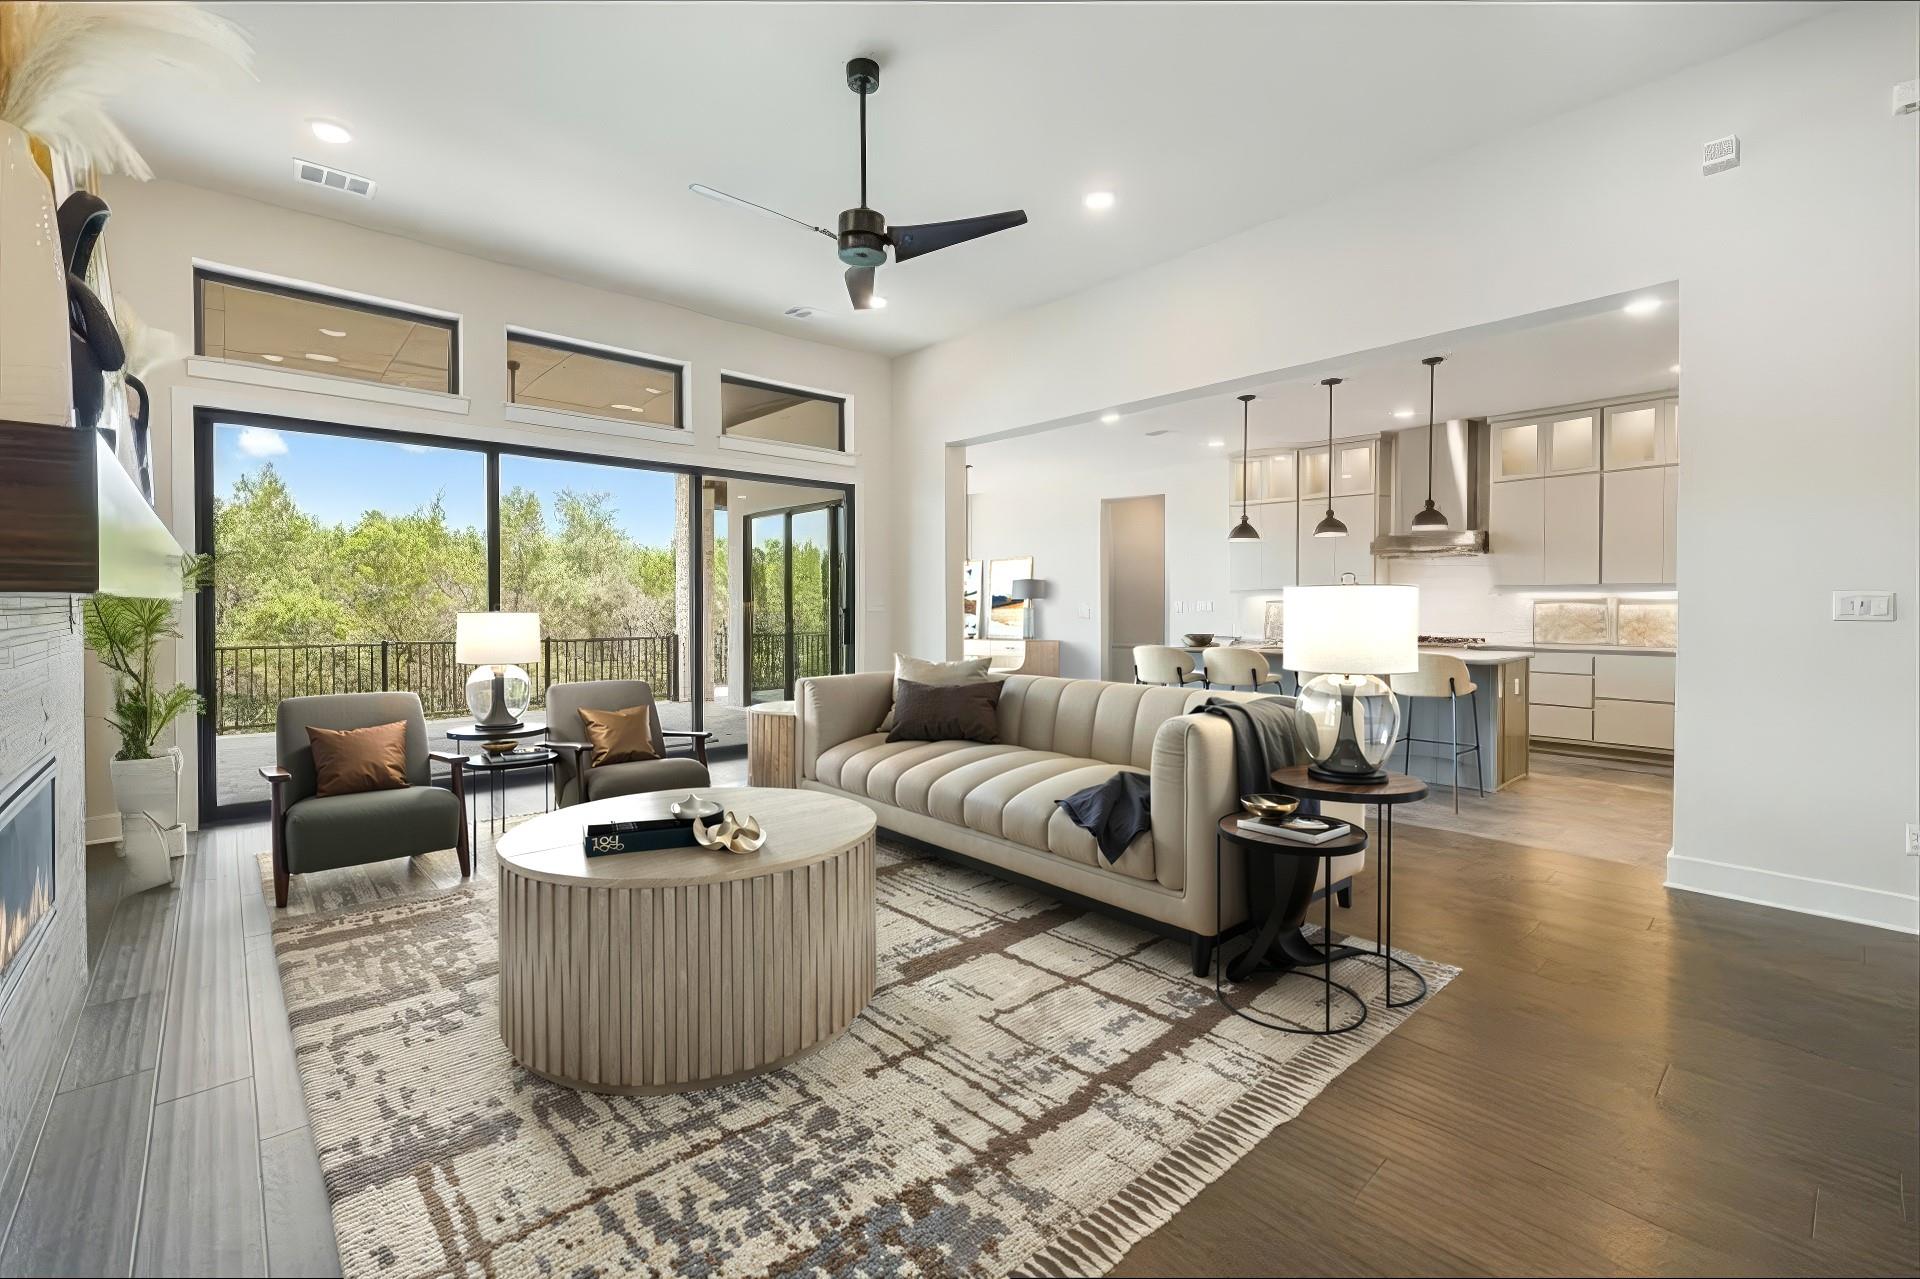
Open-plan living room with a neutral sectional, large windows, and an adjoining modern kitchen.
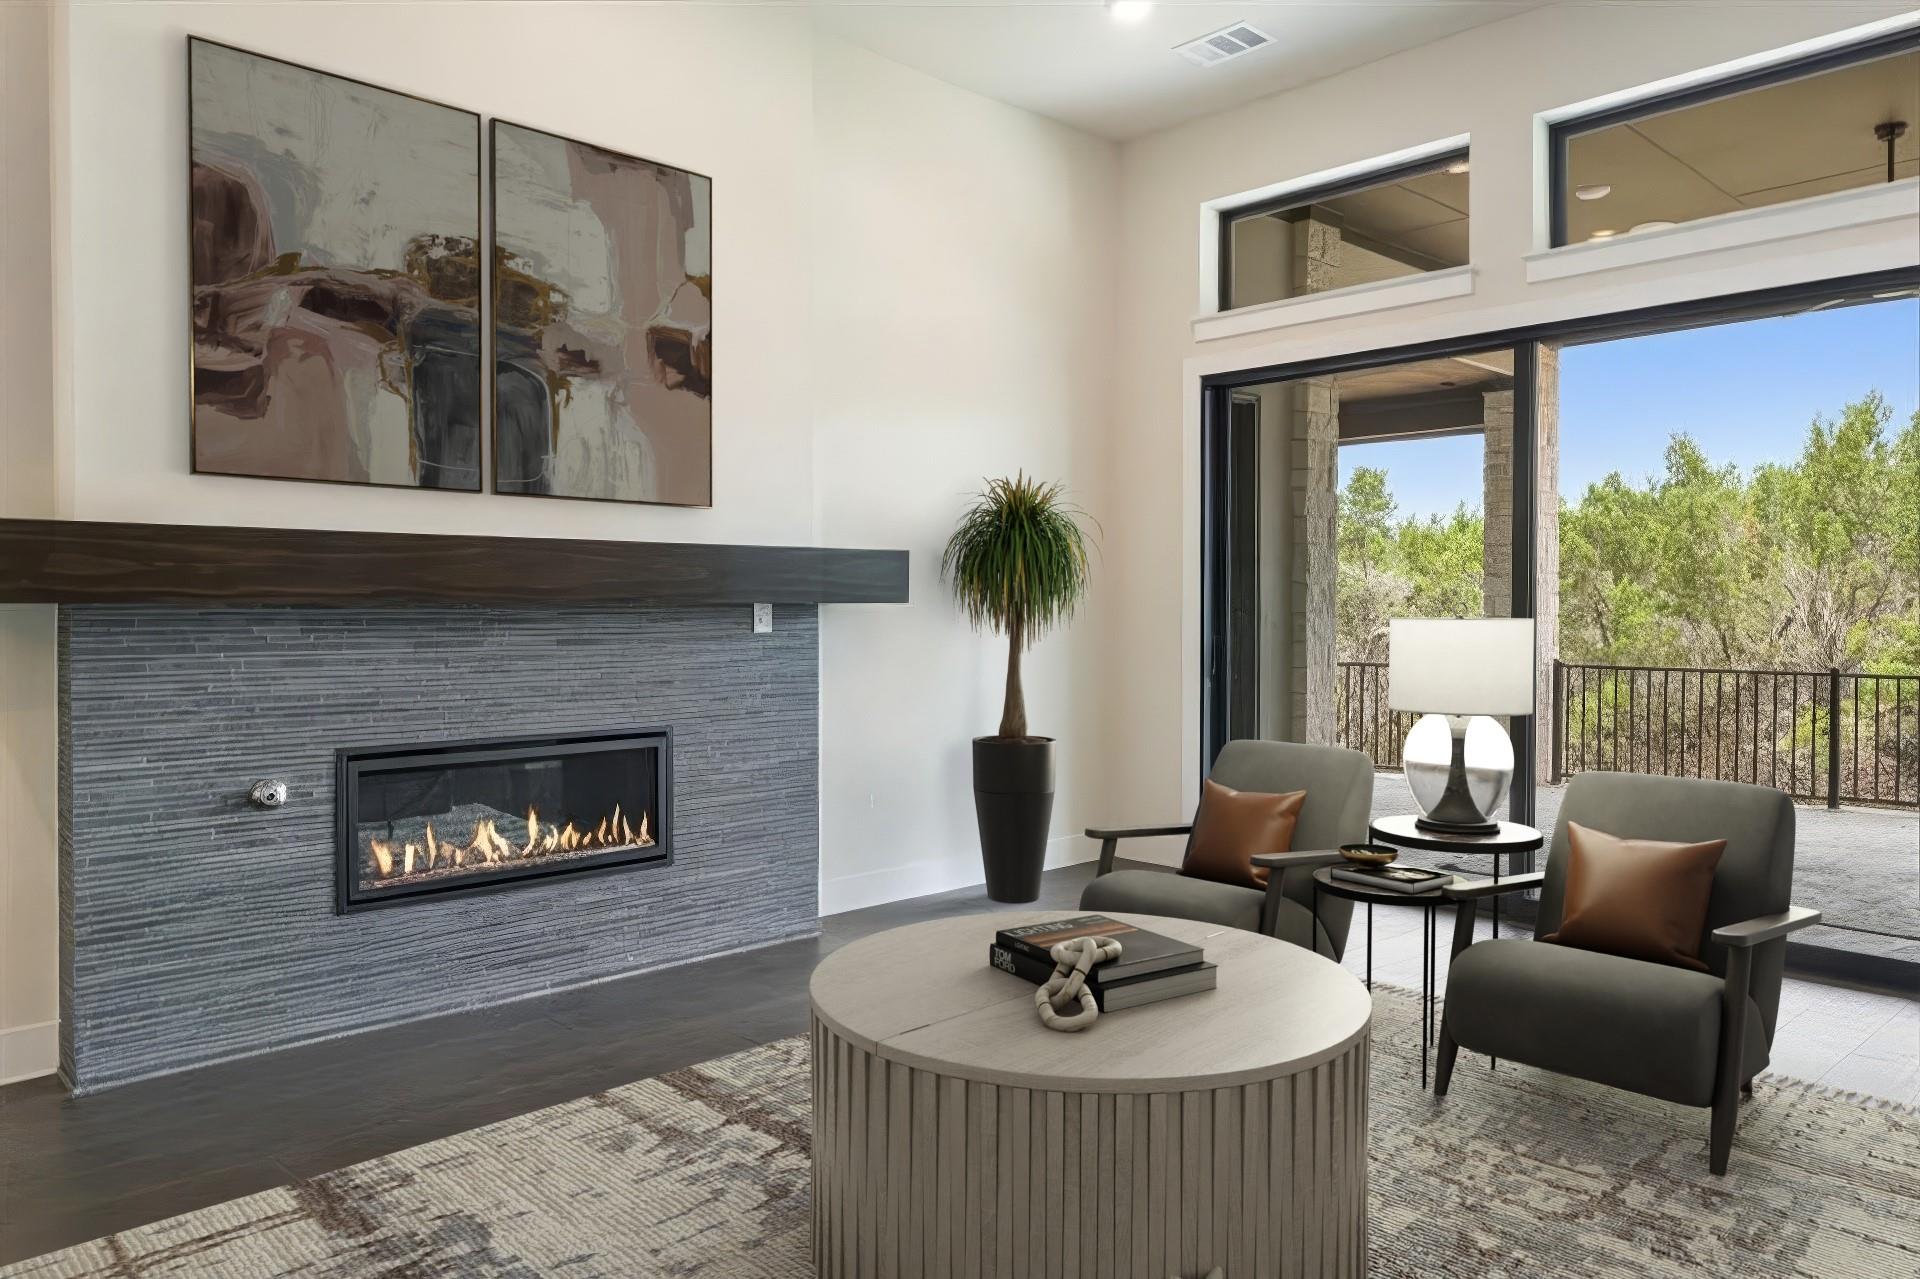
Living room with a linear fireplace, modern seating, and sliding doors opening to a tree-lined terrace.
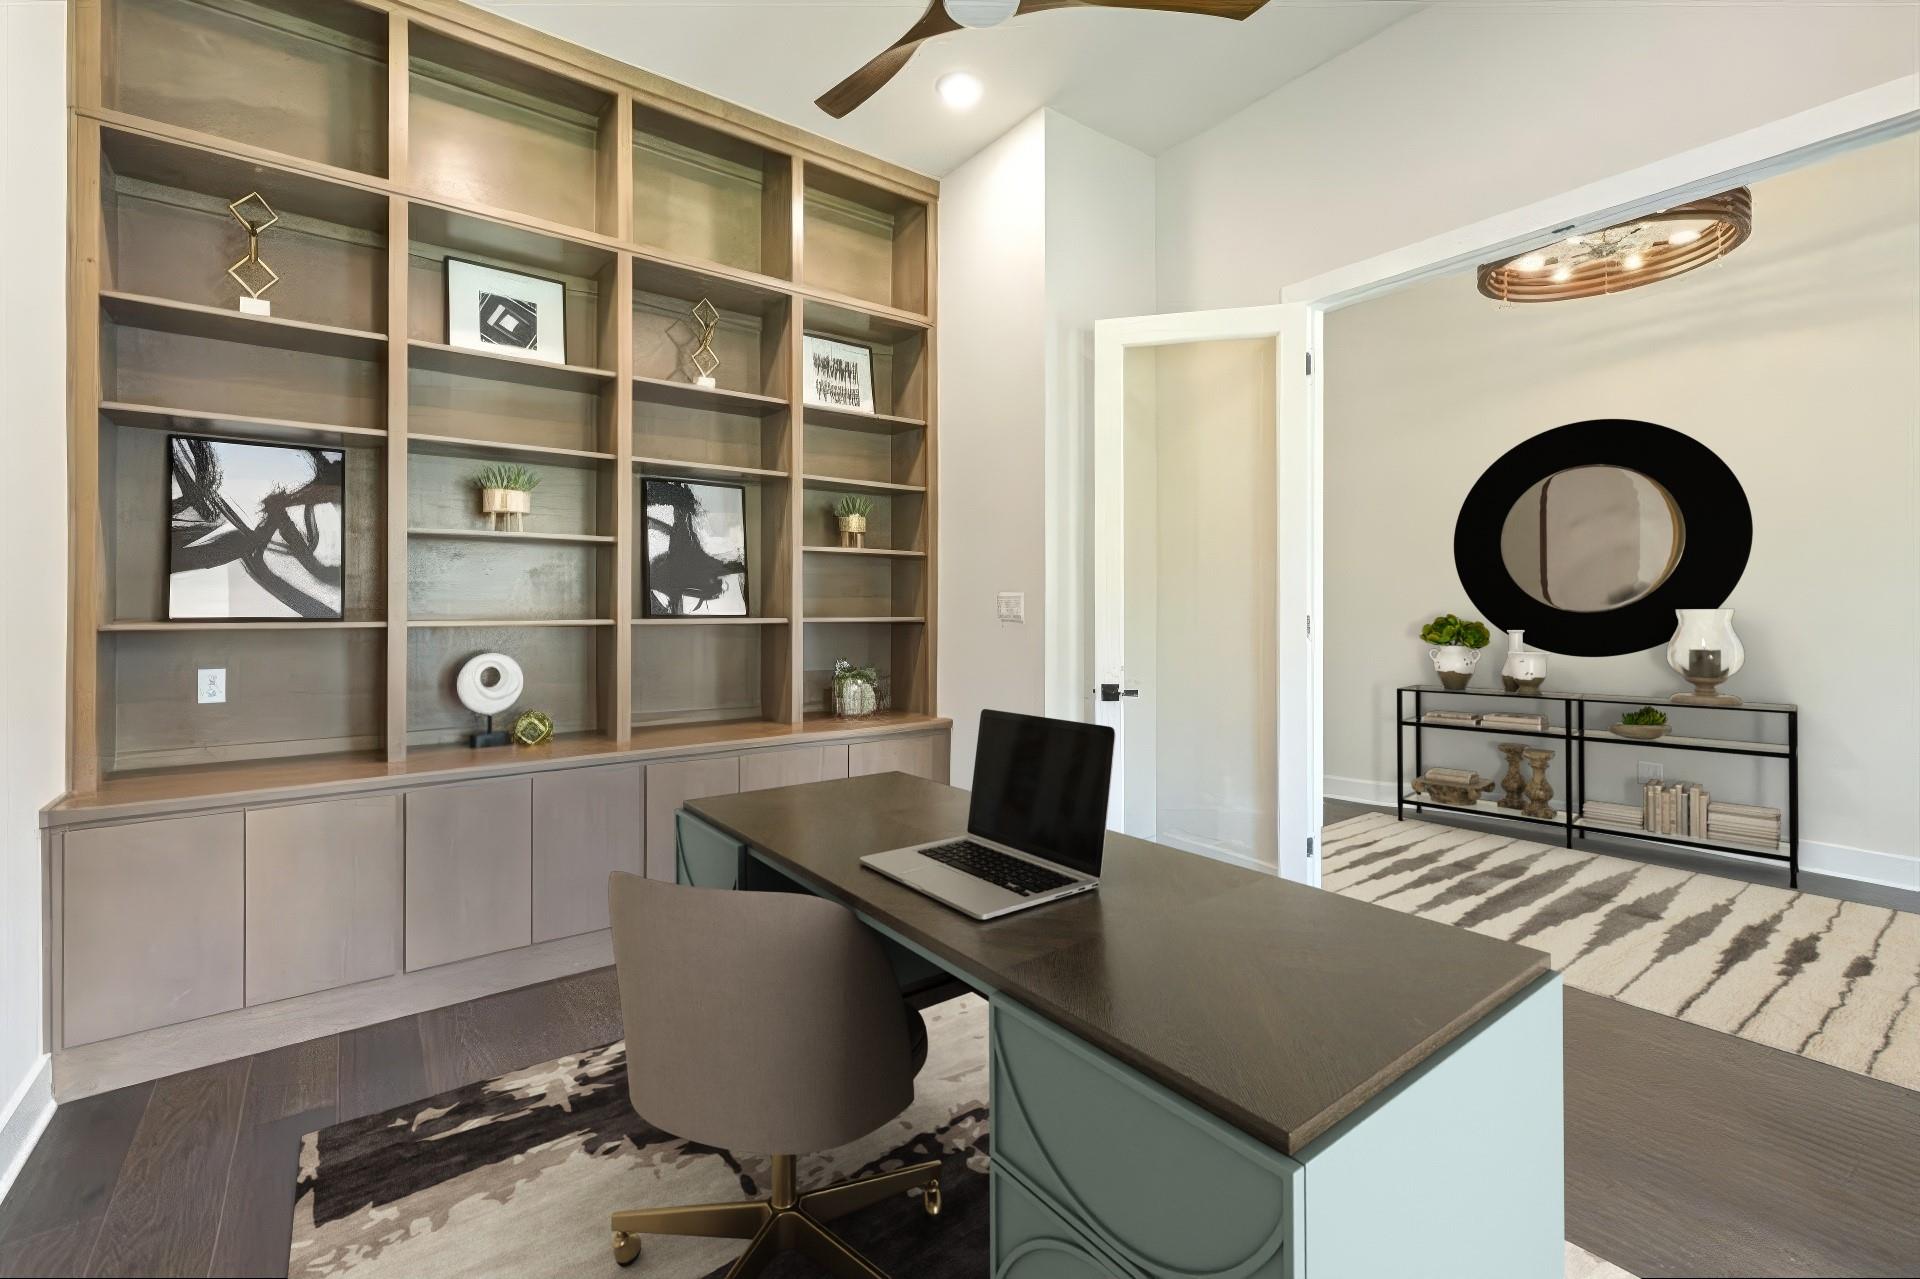
Furnished home office with built-in shelving and a desk with laptop.
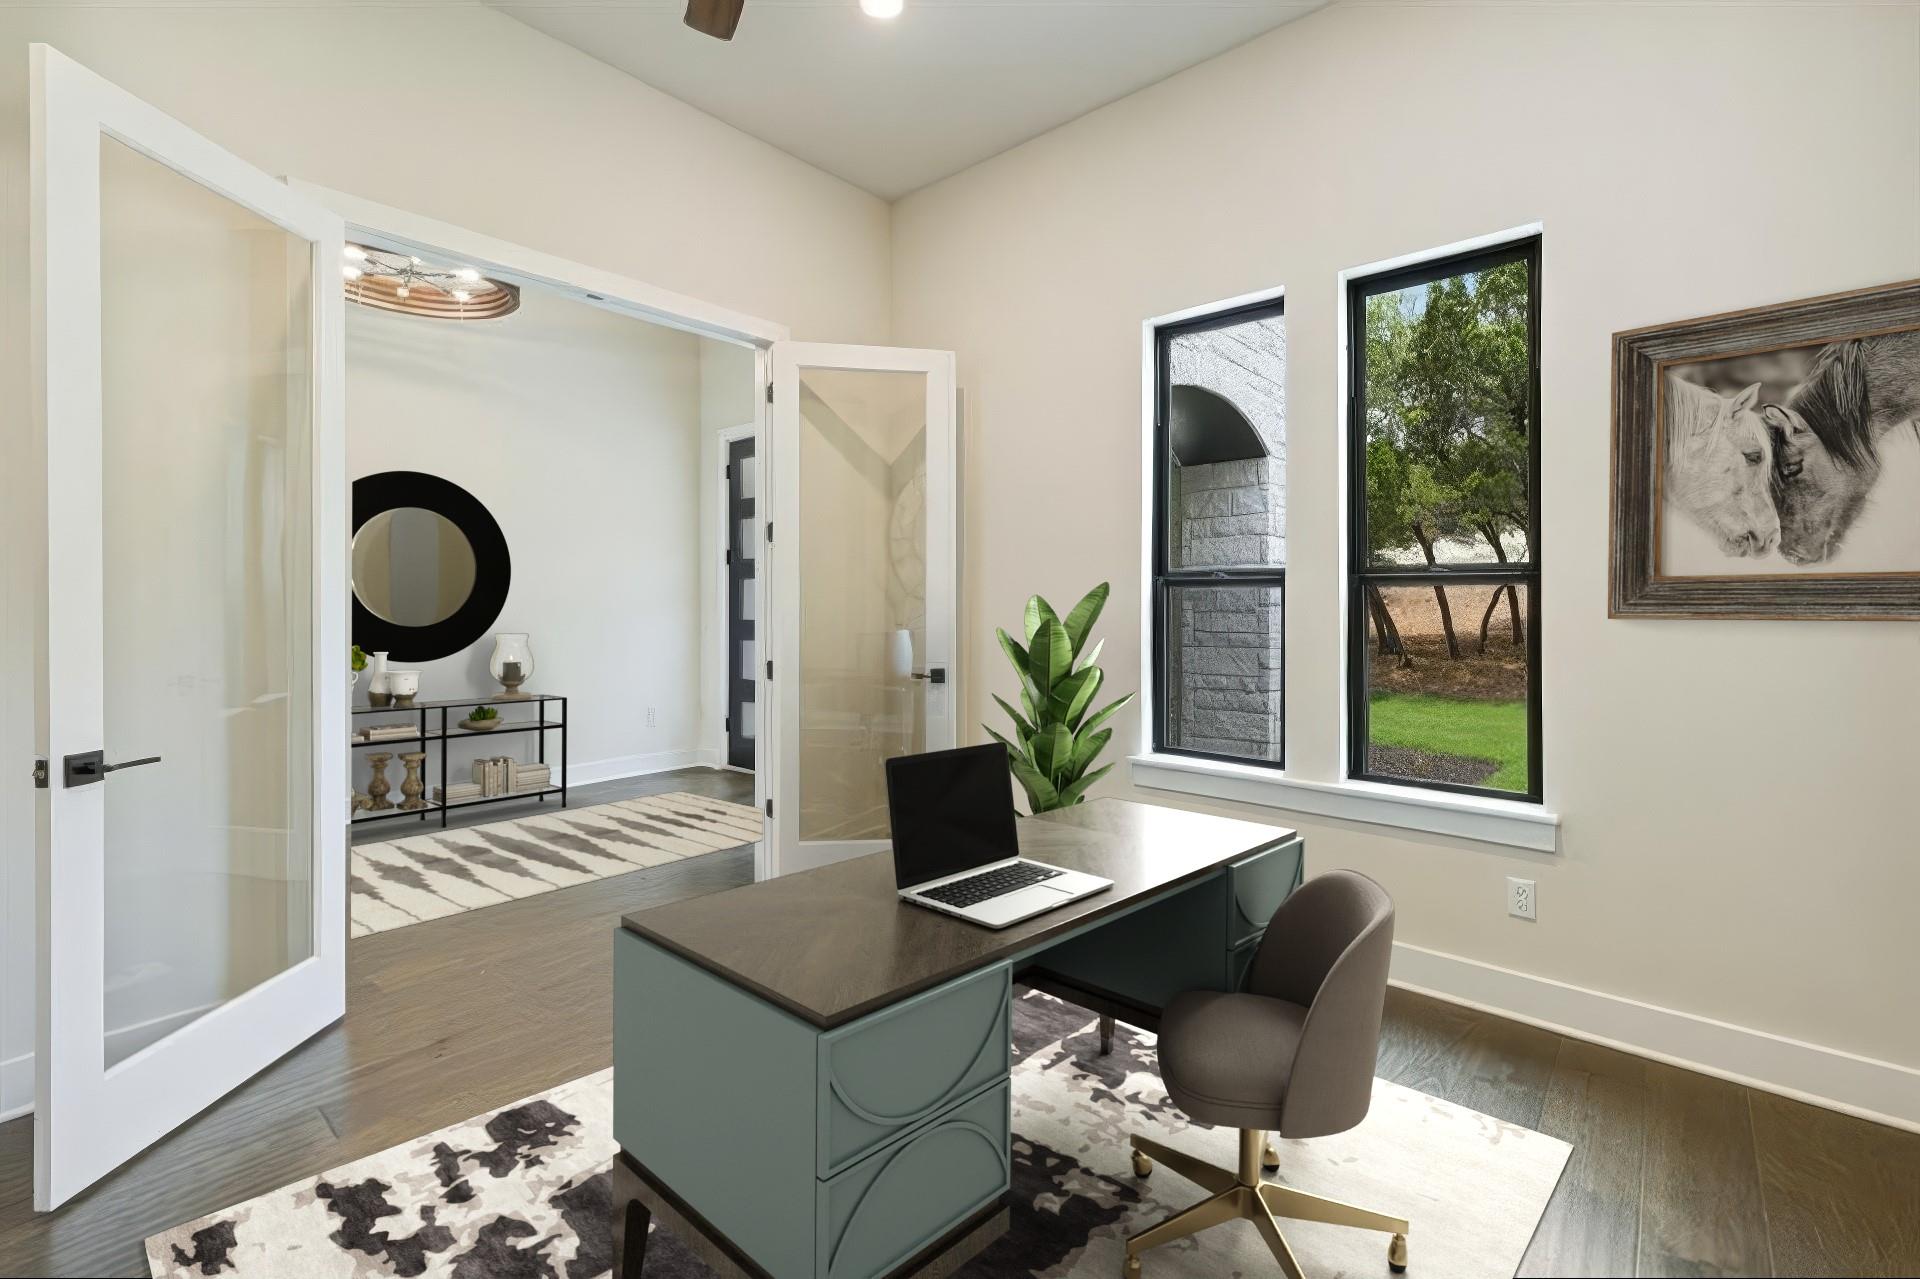
Furnished home office with a dark desk, laptop, and tall windows overlooking trees.
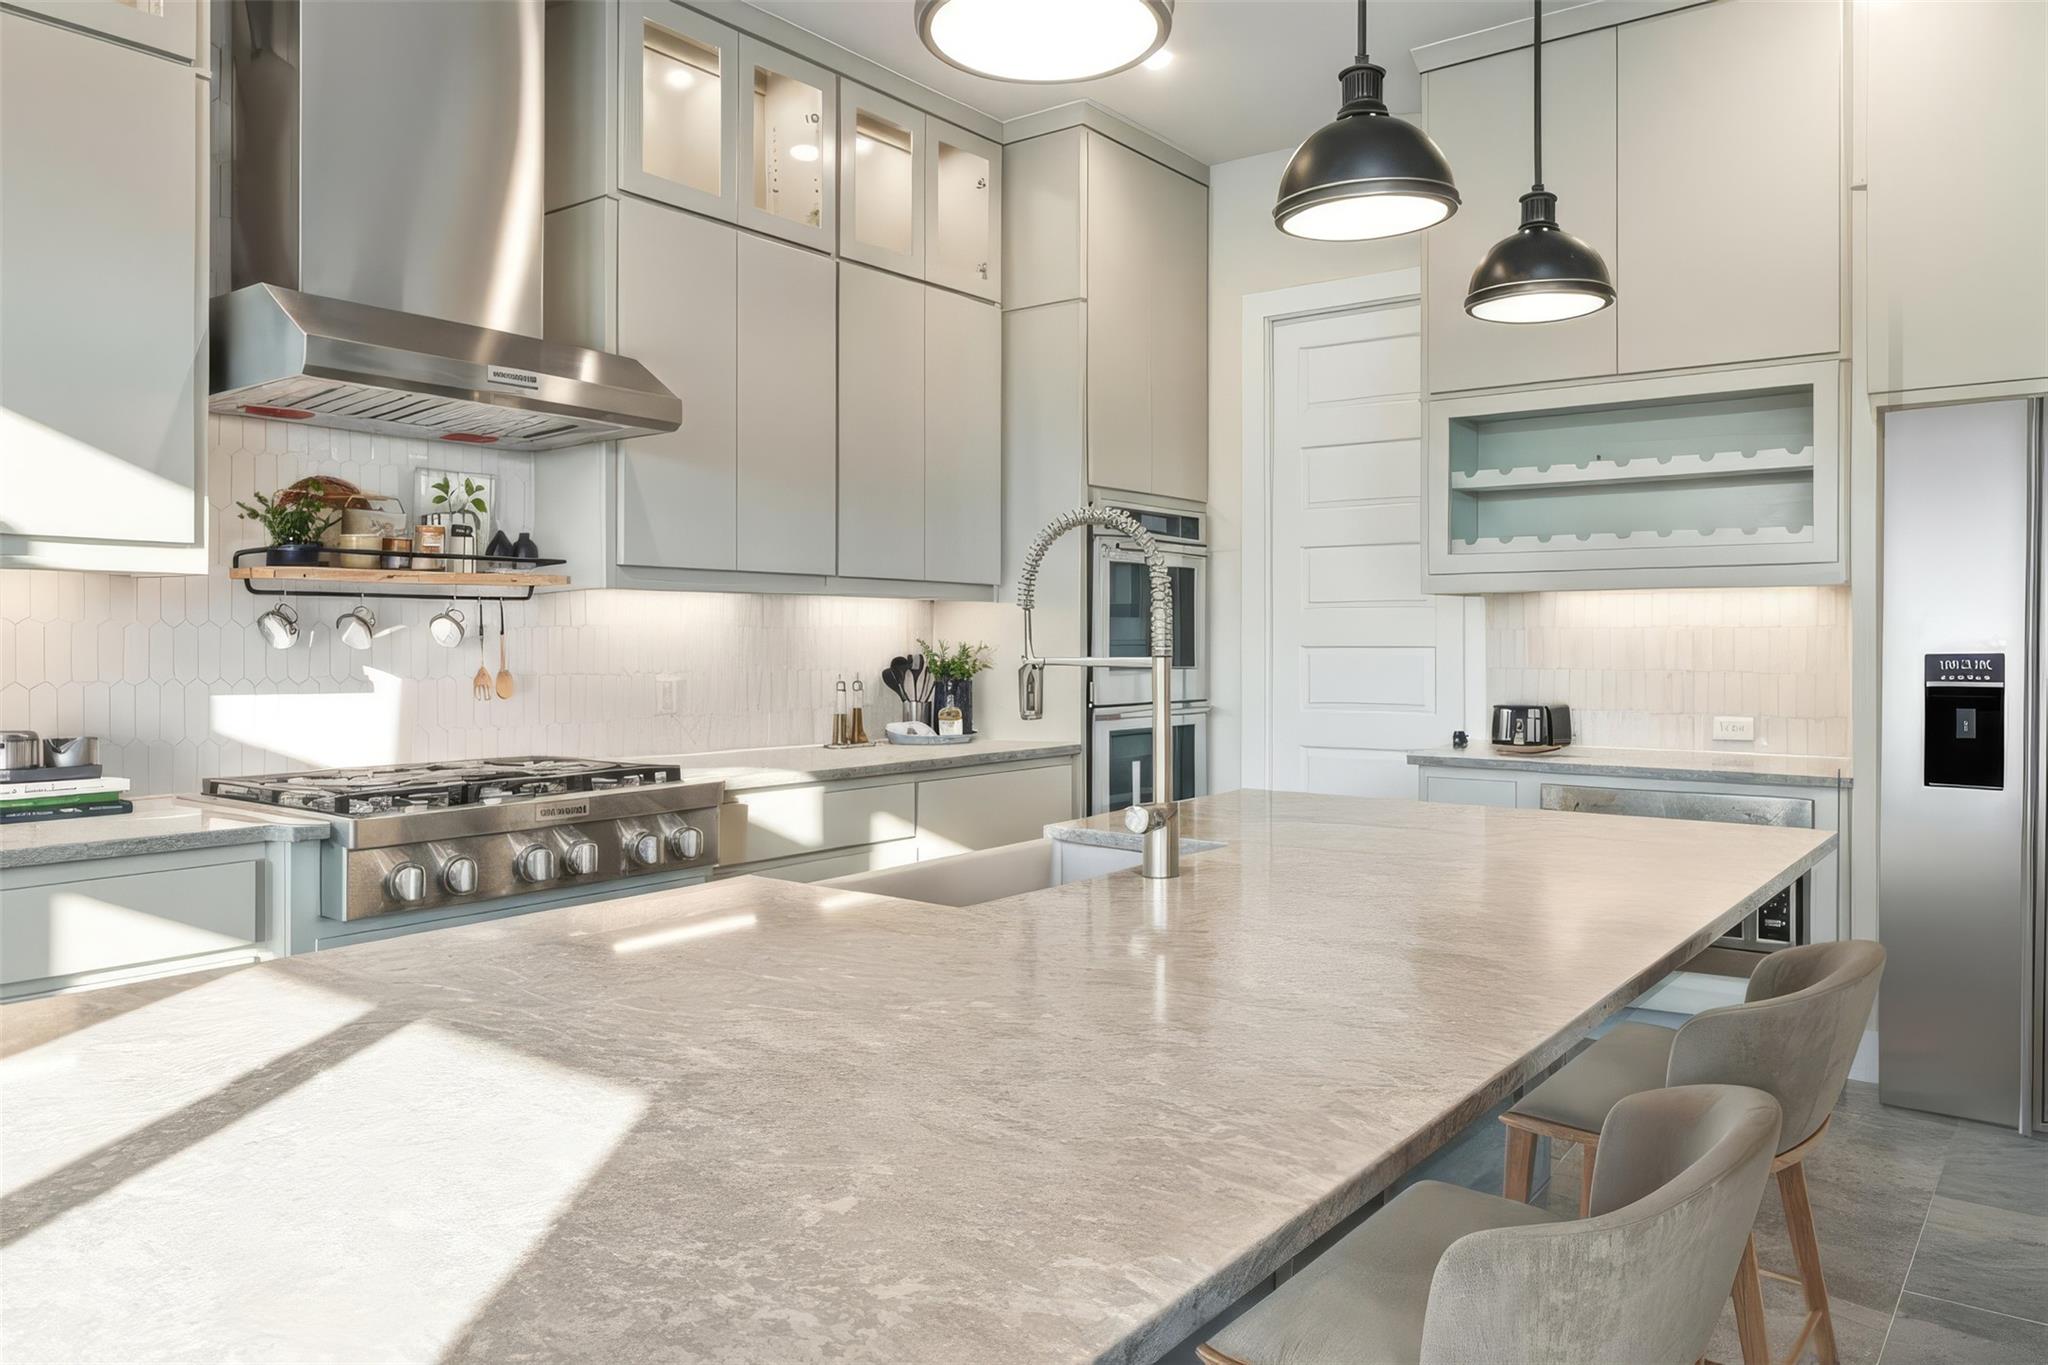
Modern kitchen with a broad stone island, white cabinetry, stainless steel appliances, and pendant lights.
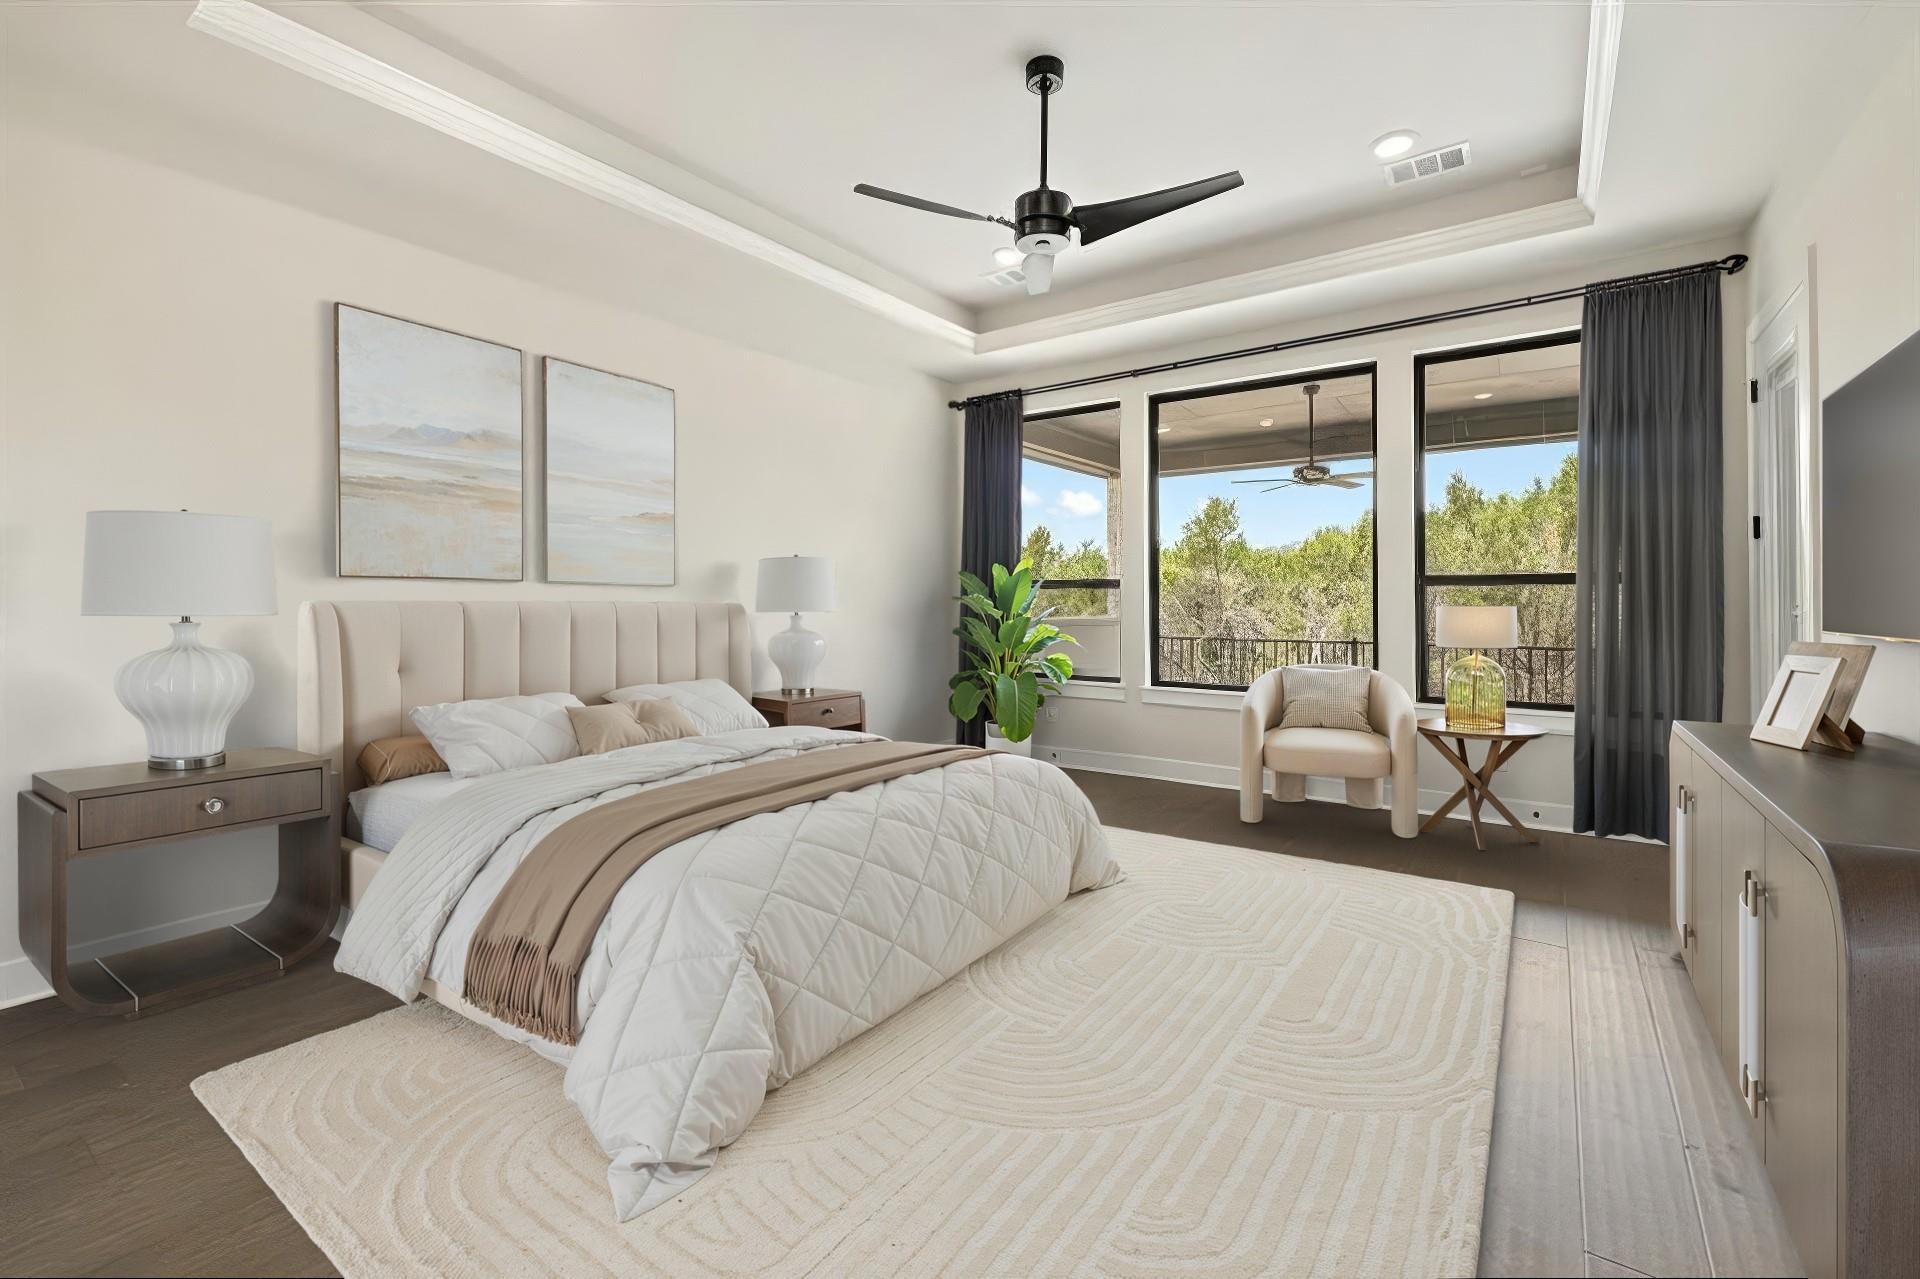
Staged bedroom with a large upholstered bed and wide windows overlooking trees.
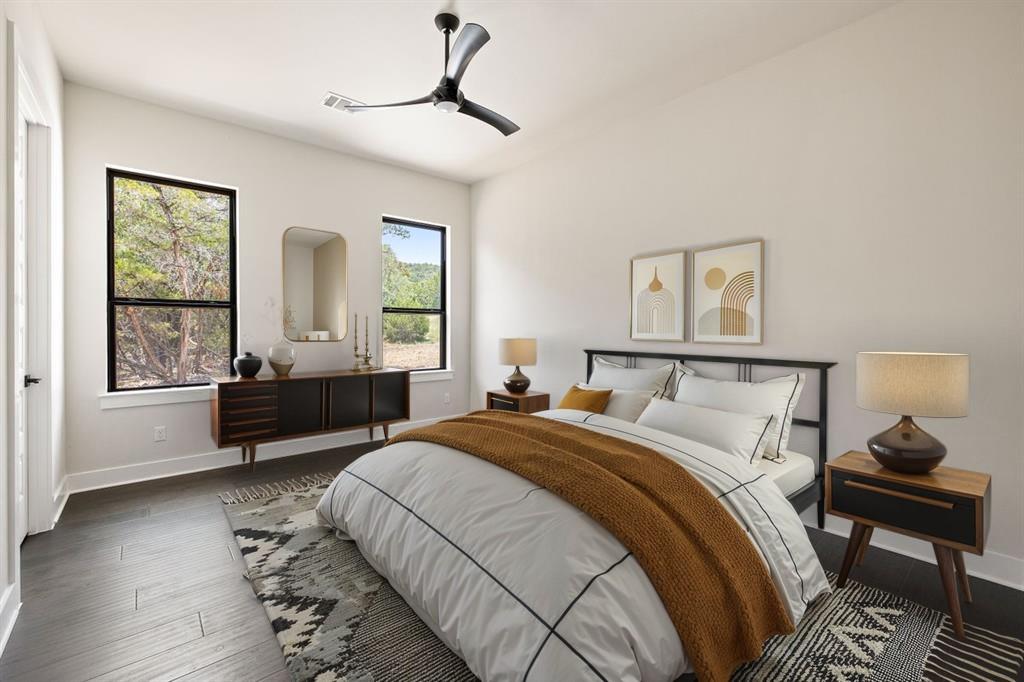
Staged bedroom with a white bed, rust-colored throw, dark wood furniture, and windows overlooking trees.
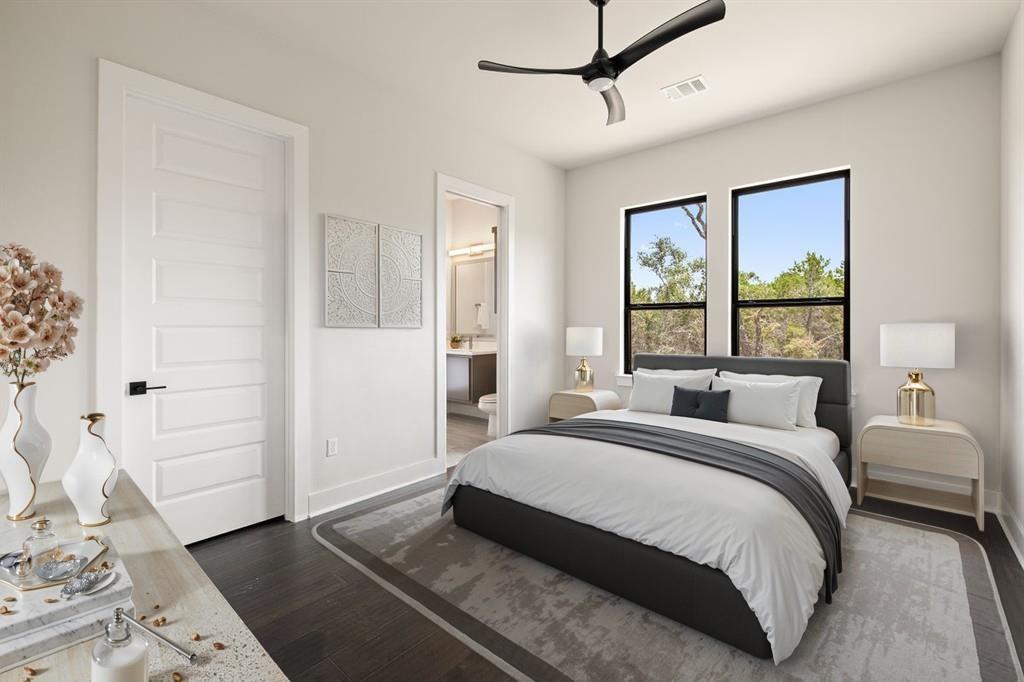
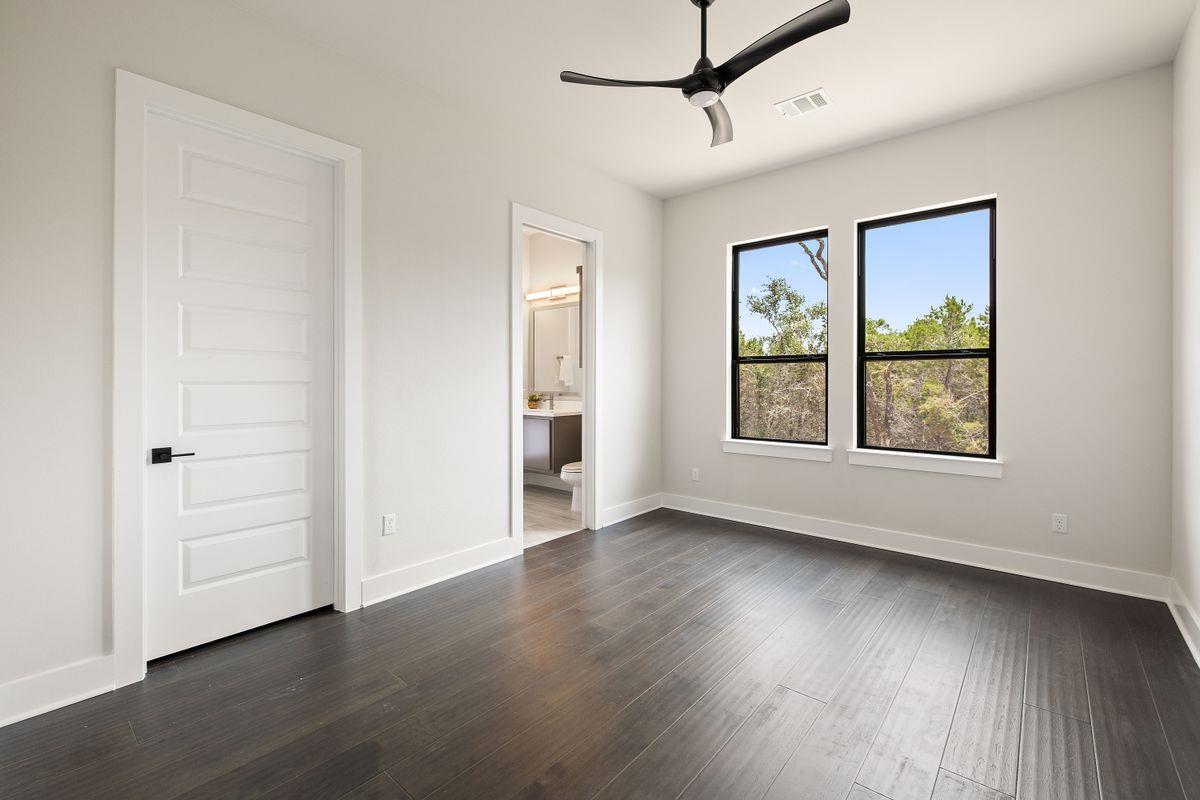
Staged bedroom with a king-size bed, tall windows overlooking trees, and an open doorway to the bathroom.
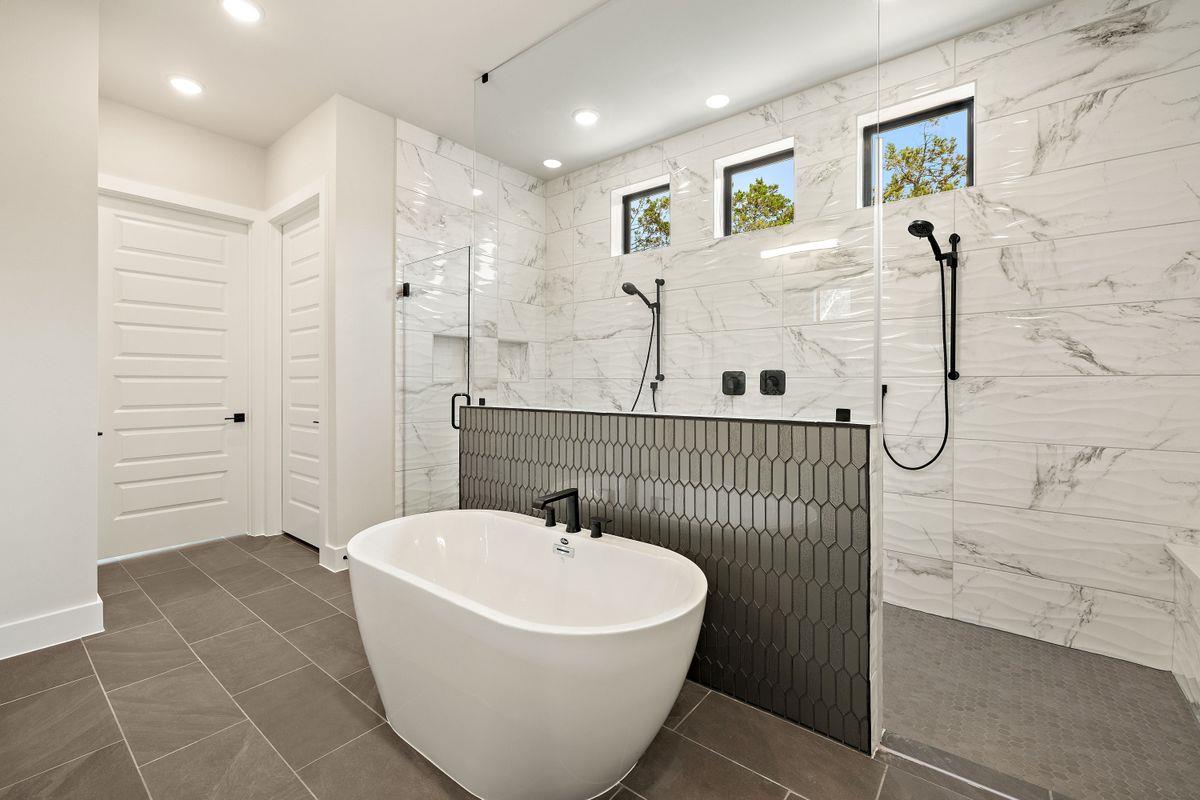
Modern bathroom with a freestanding soaking tub, glass walk-in shower, marble-look tile and high windows.
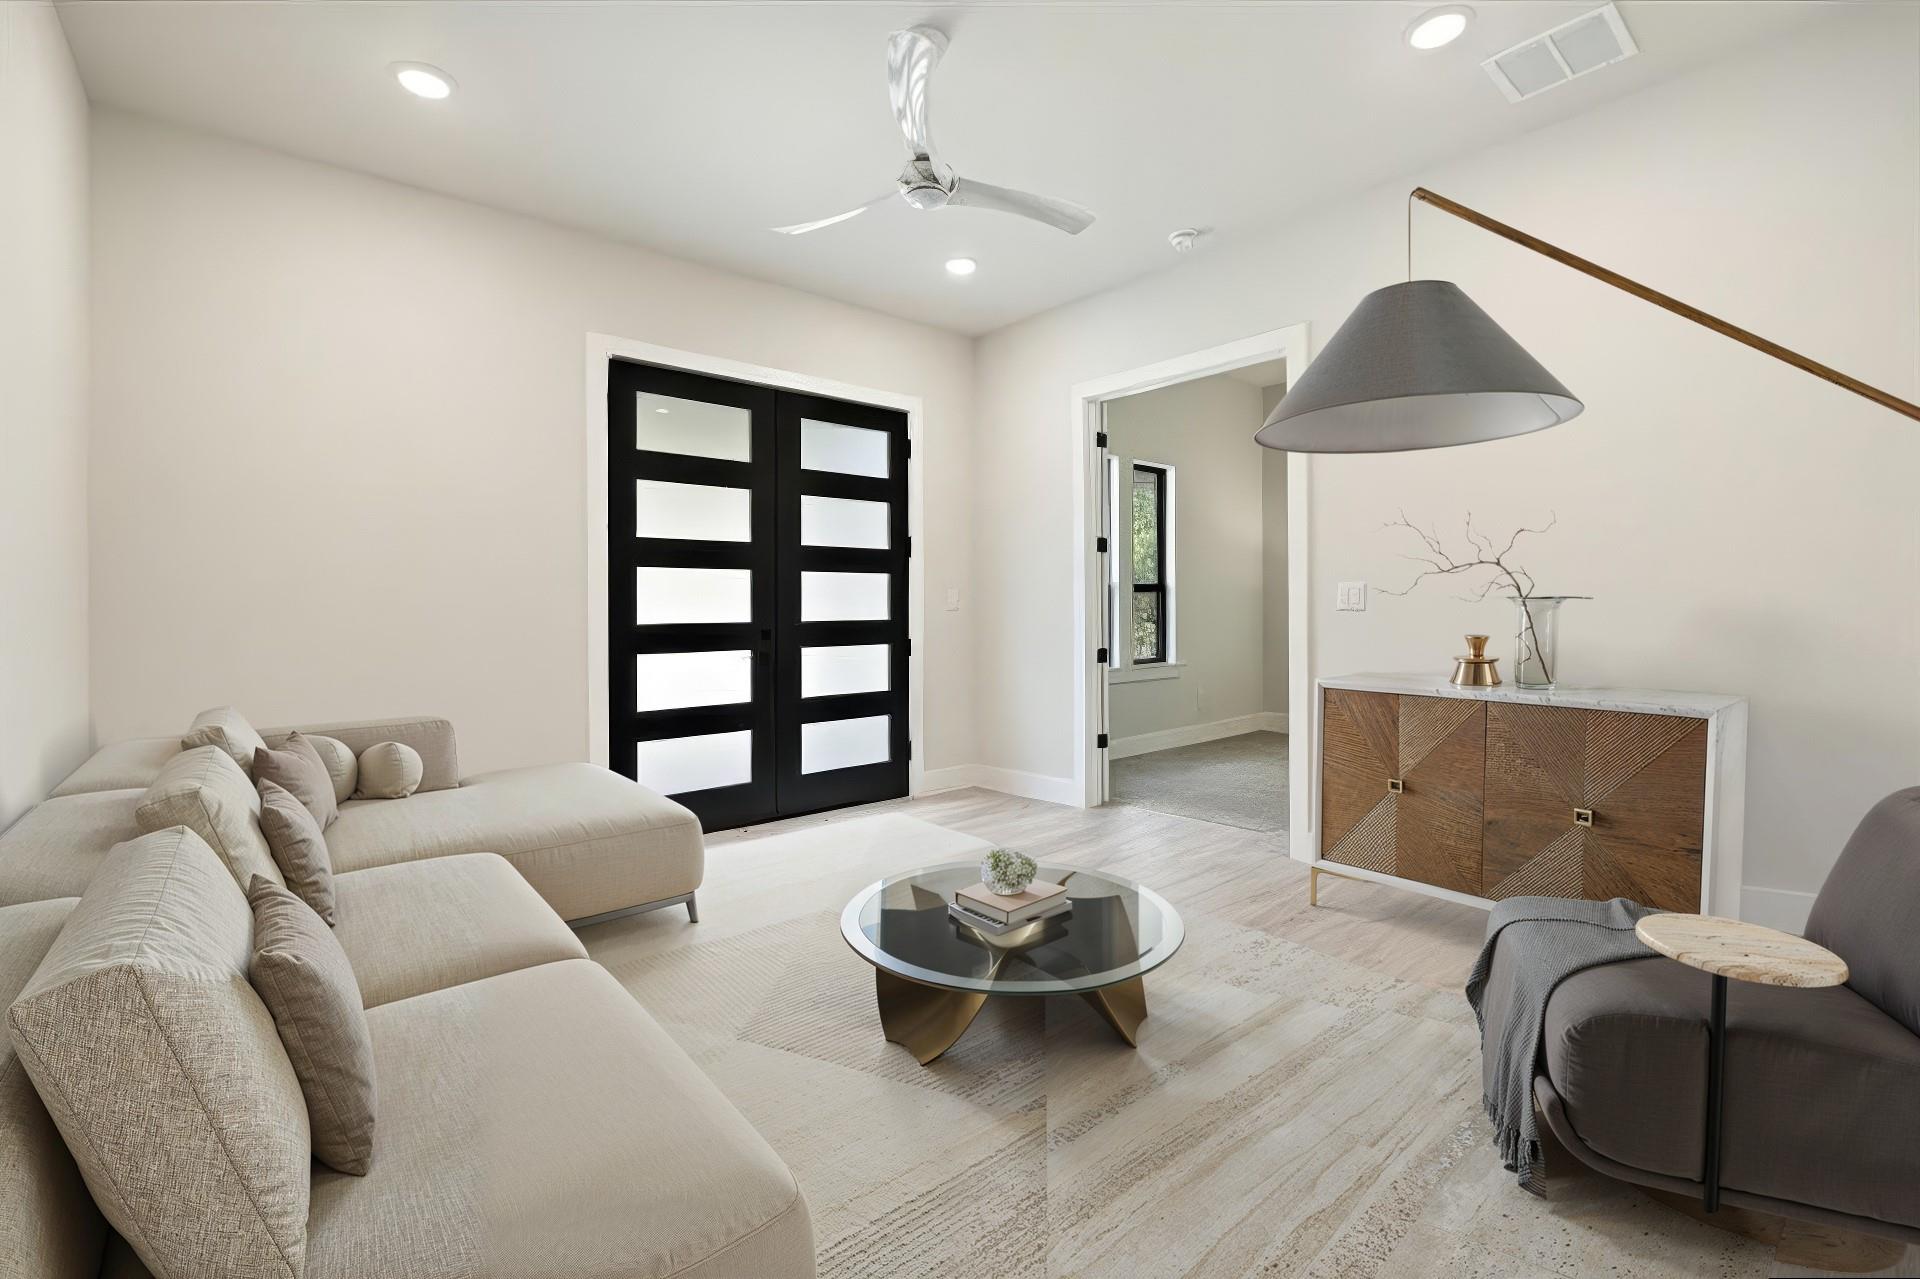
Staged living room with a beige sectional, black frosted-glass double doors, and a round glass coffee table.
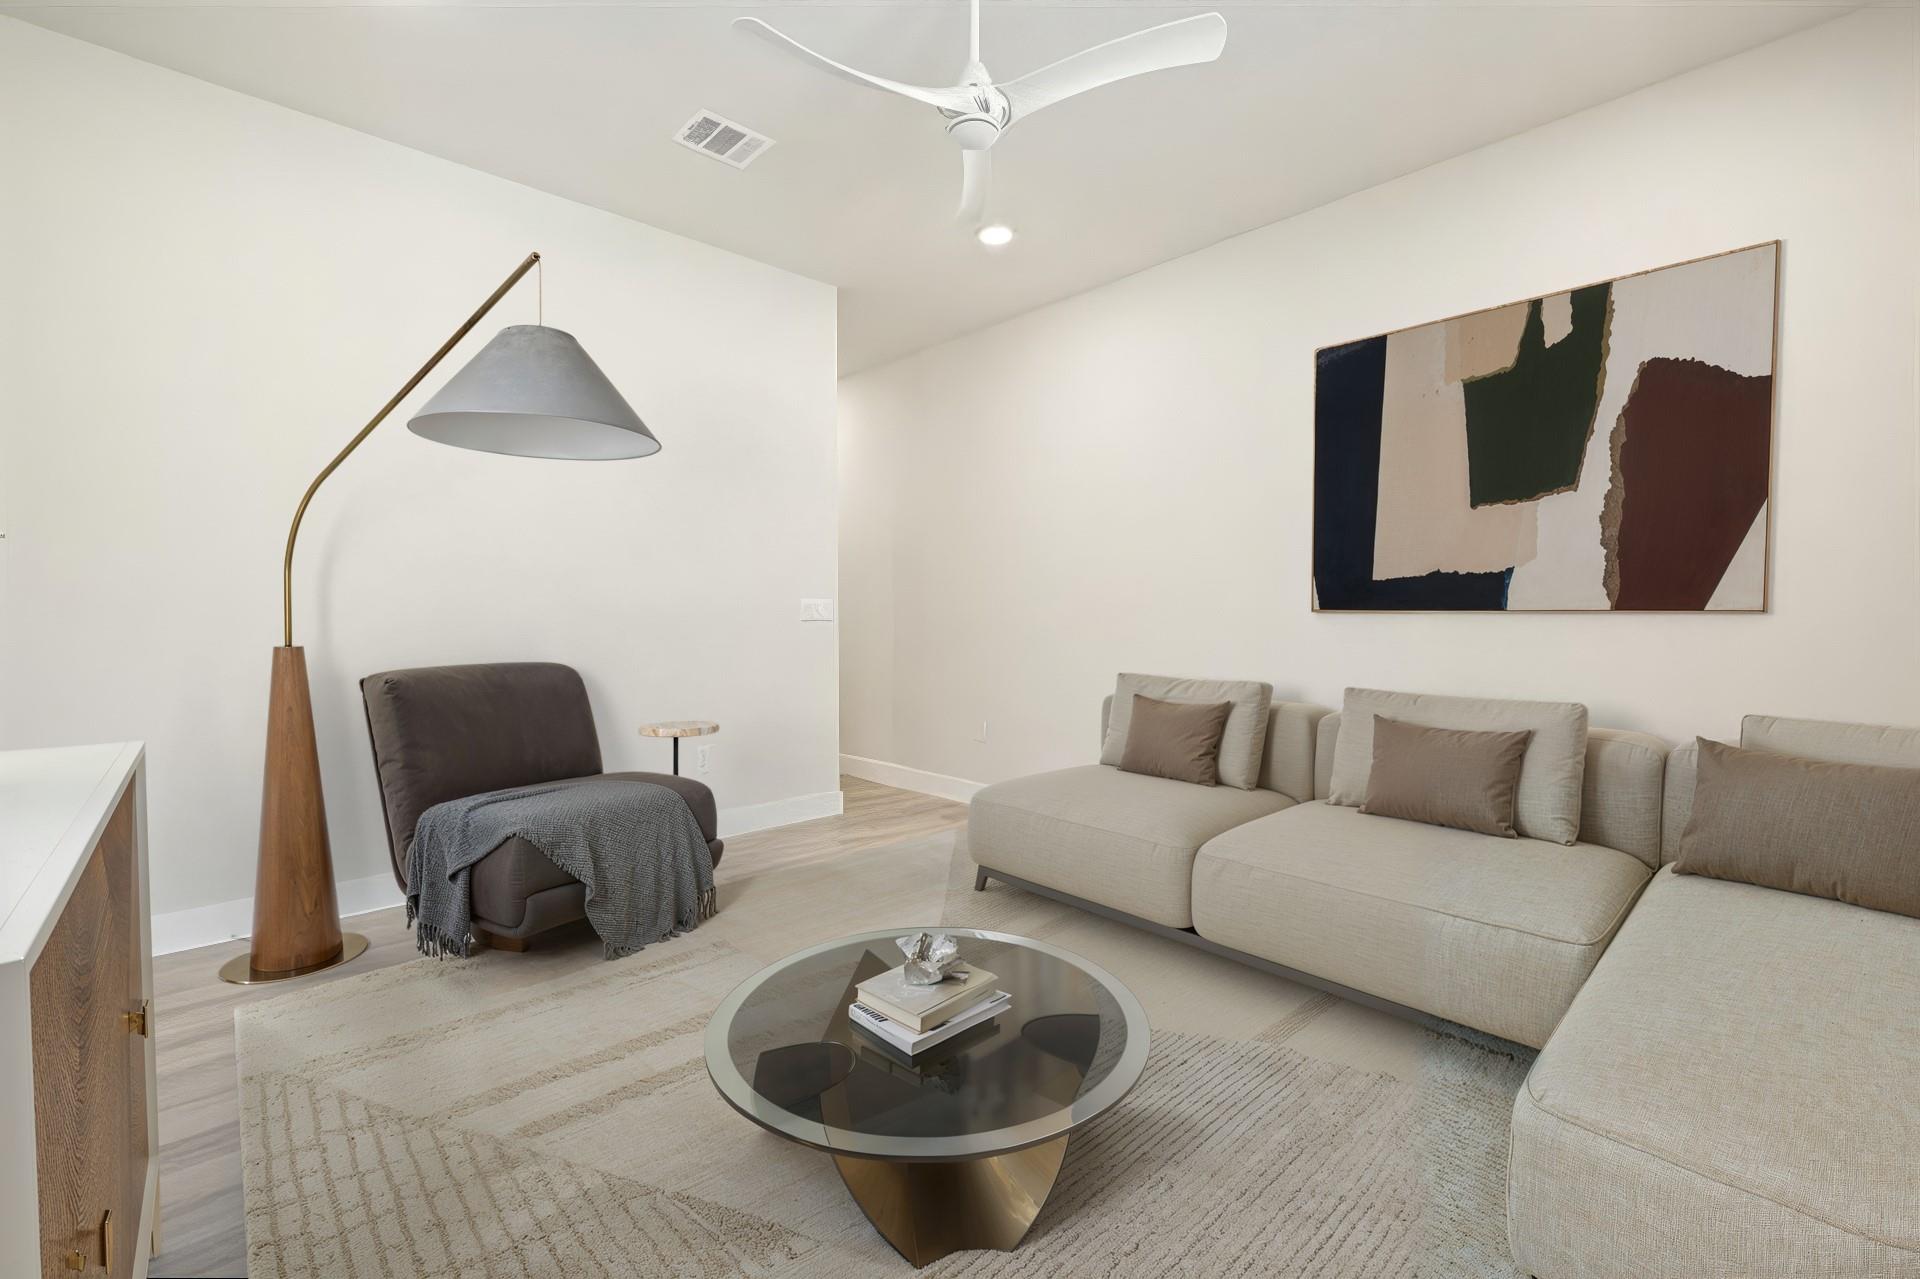
Modern living room with a cream sectional, abstract artwork, and round glass coffee table.
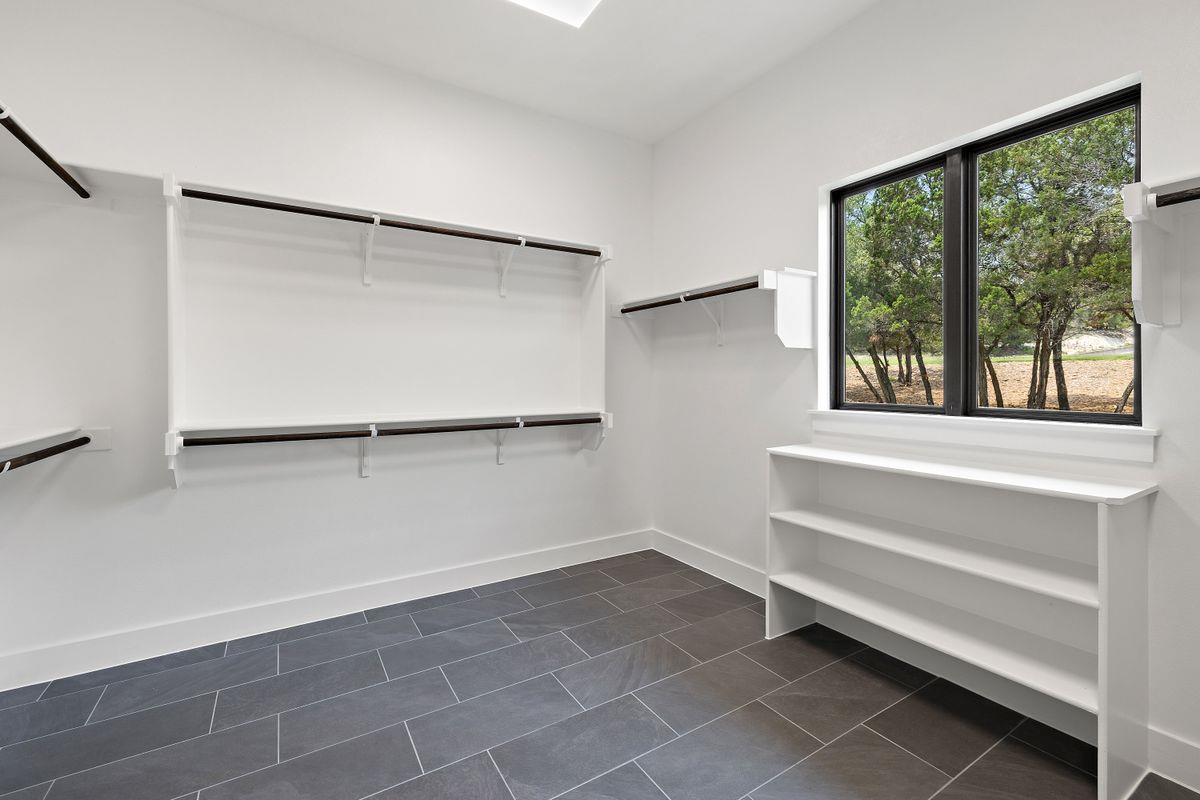
Walk-in closet with built-in hanging rods and shelves, dark tile flooring, and a large window.
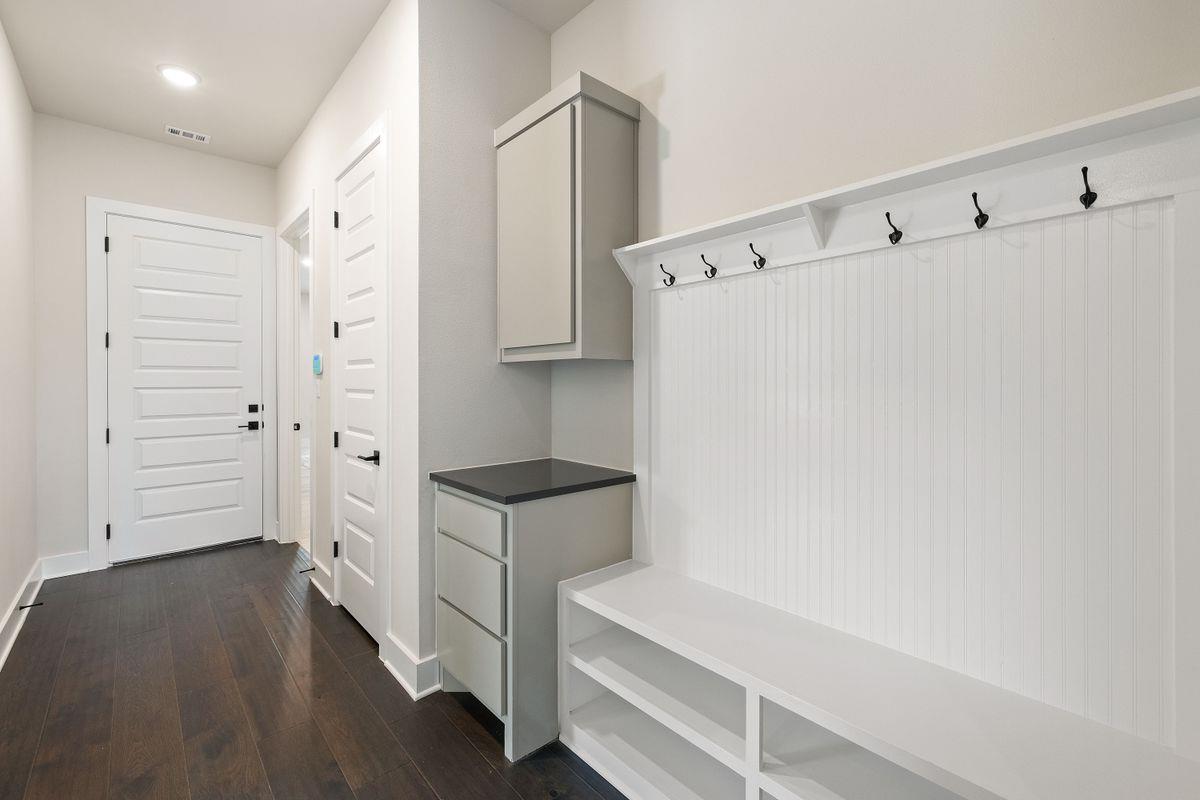
Mudroom with a built-in white bench, coat hooks, and gray cabinetry.
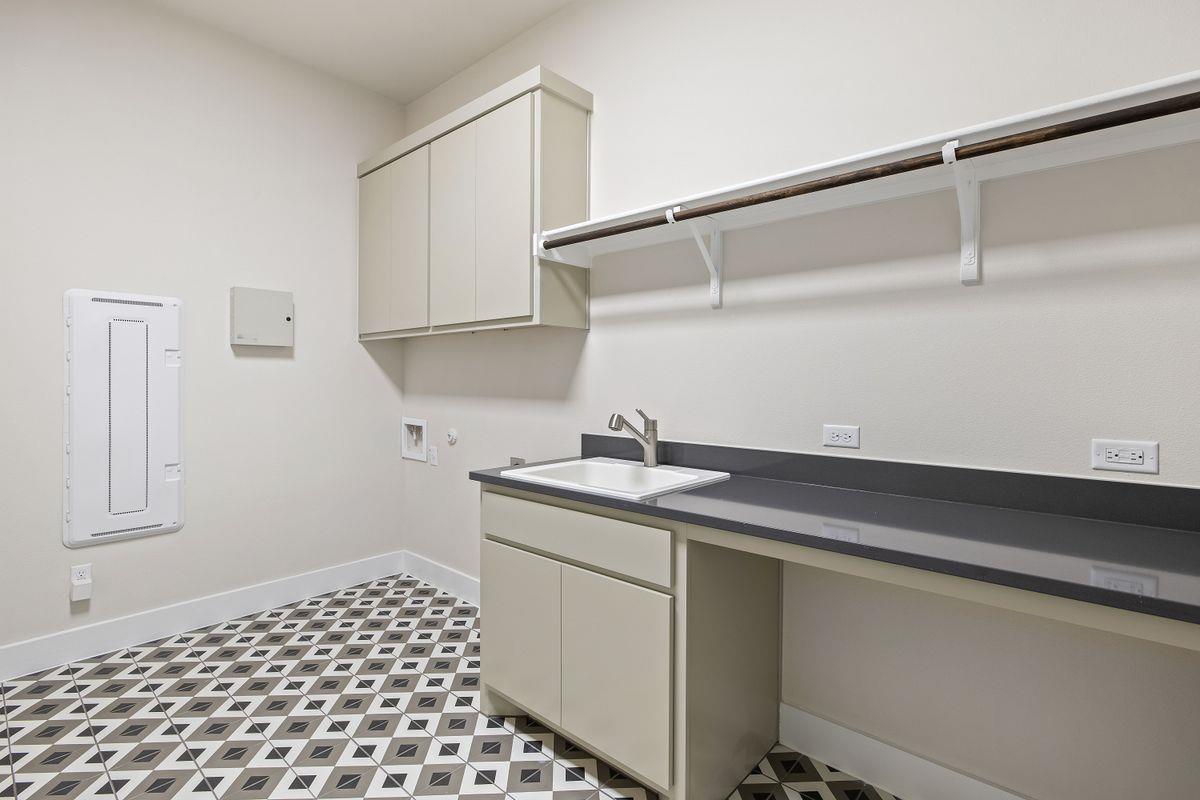
Laundry room with a utility sink, long counter, overhead hanging rod, and geometric tile floor.
Empty bedroom with dark flooring, a ceiling fan, and two windows overlooking trees.
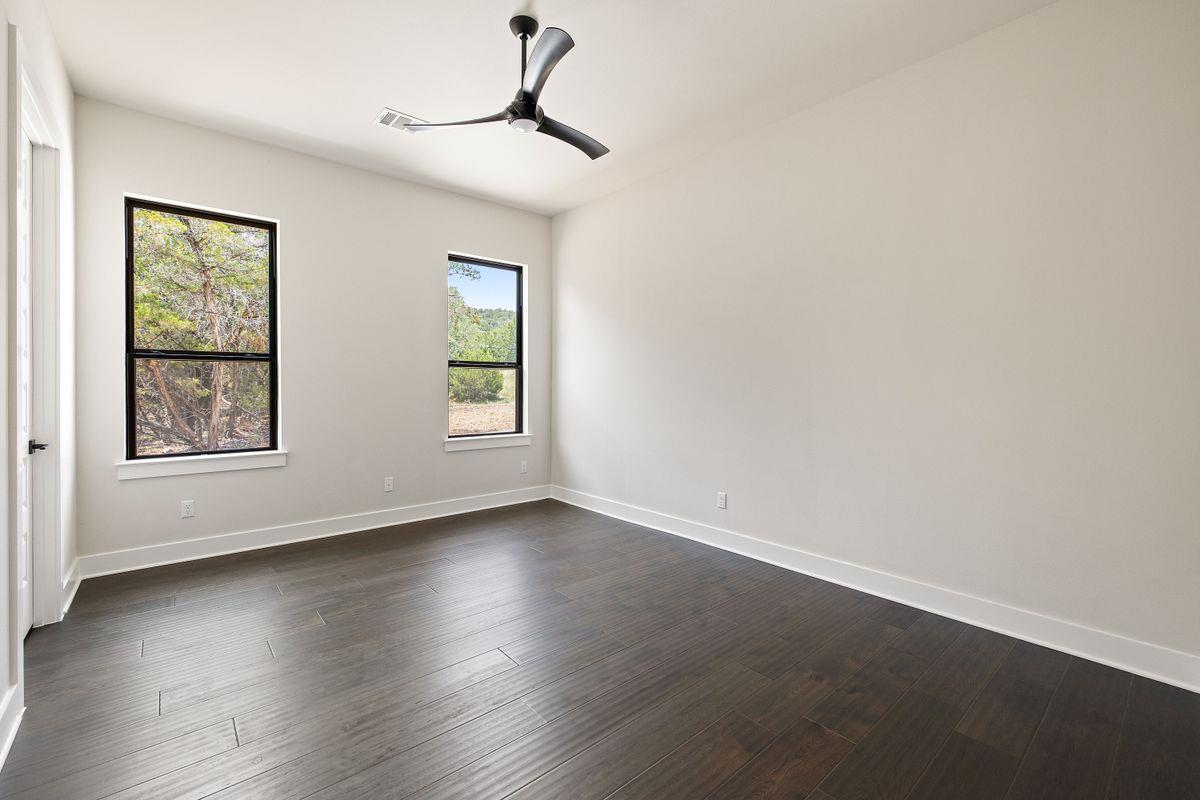
Empty room with dark plank flooring, a ceiling fan, and two windows overlooking greenery.
Covered patio with wicker dining table and chairs overlooking trees.
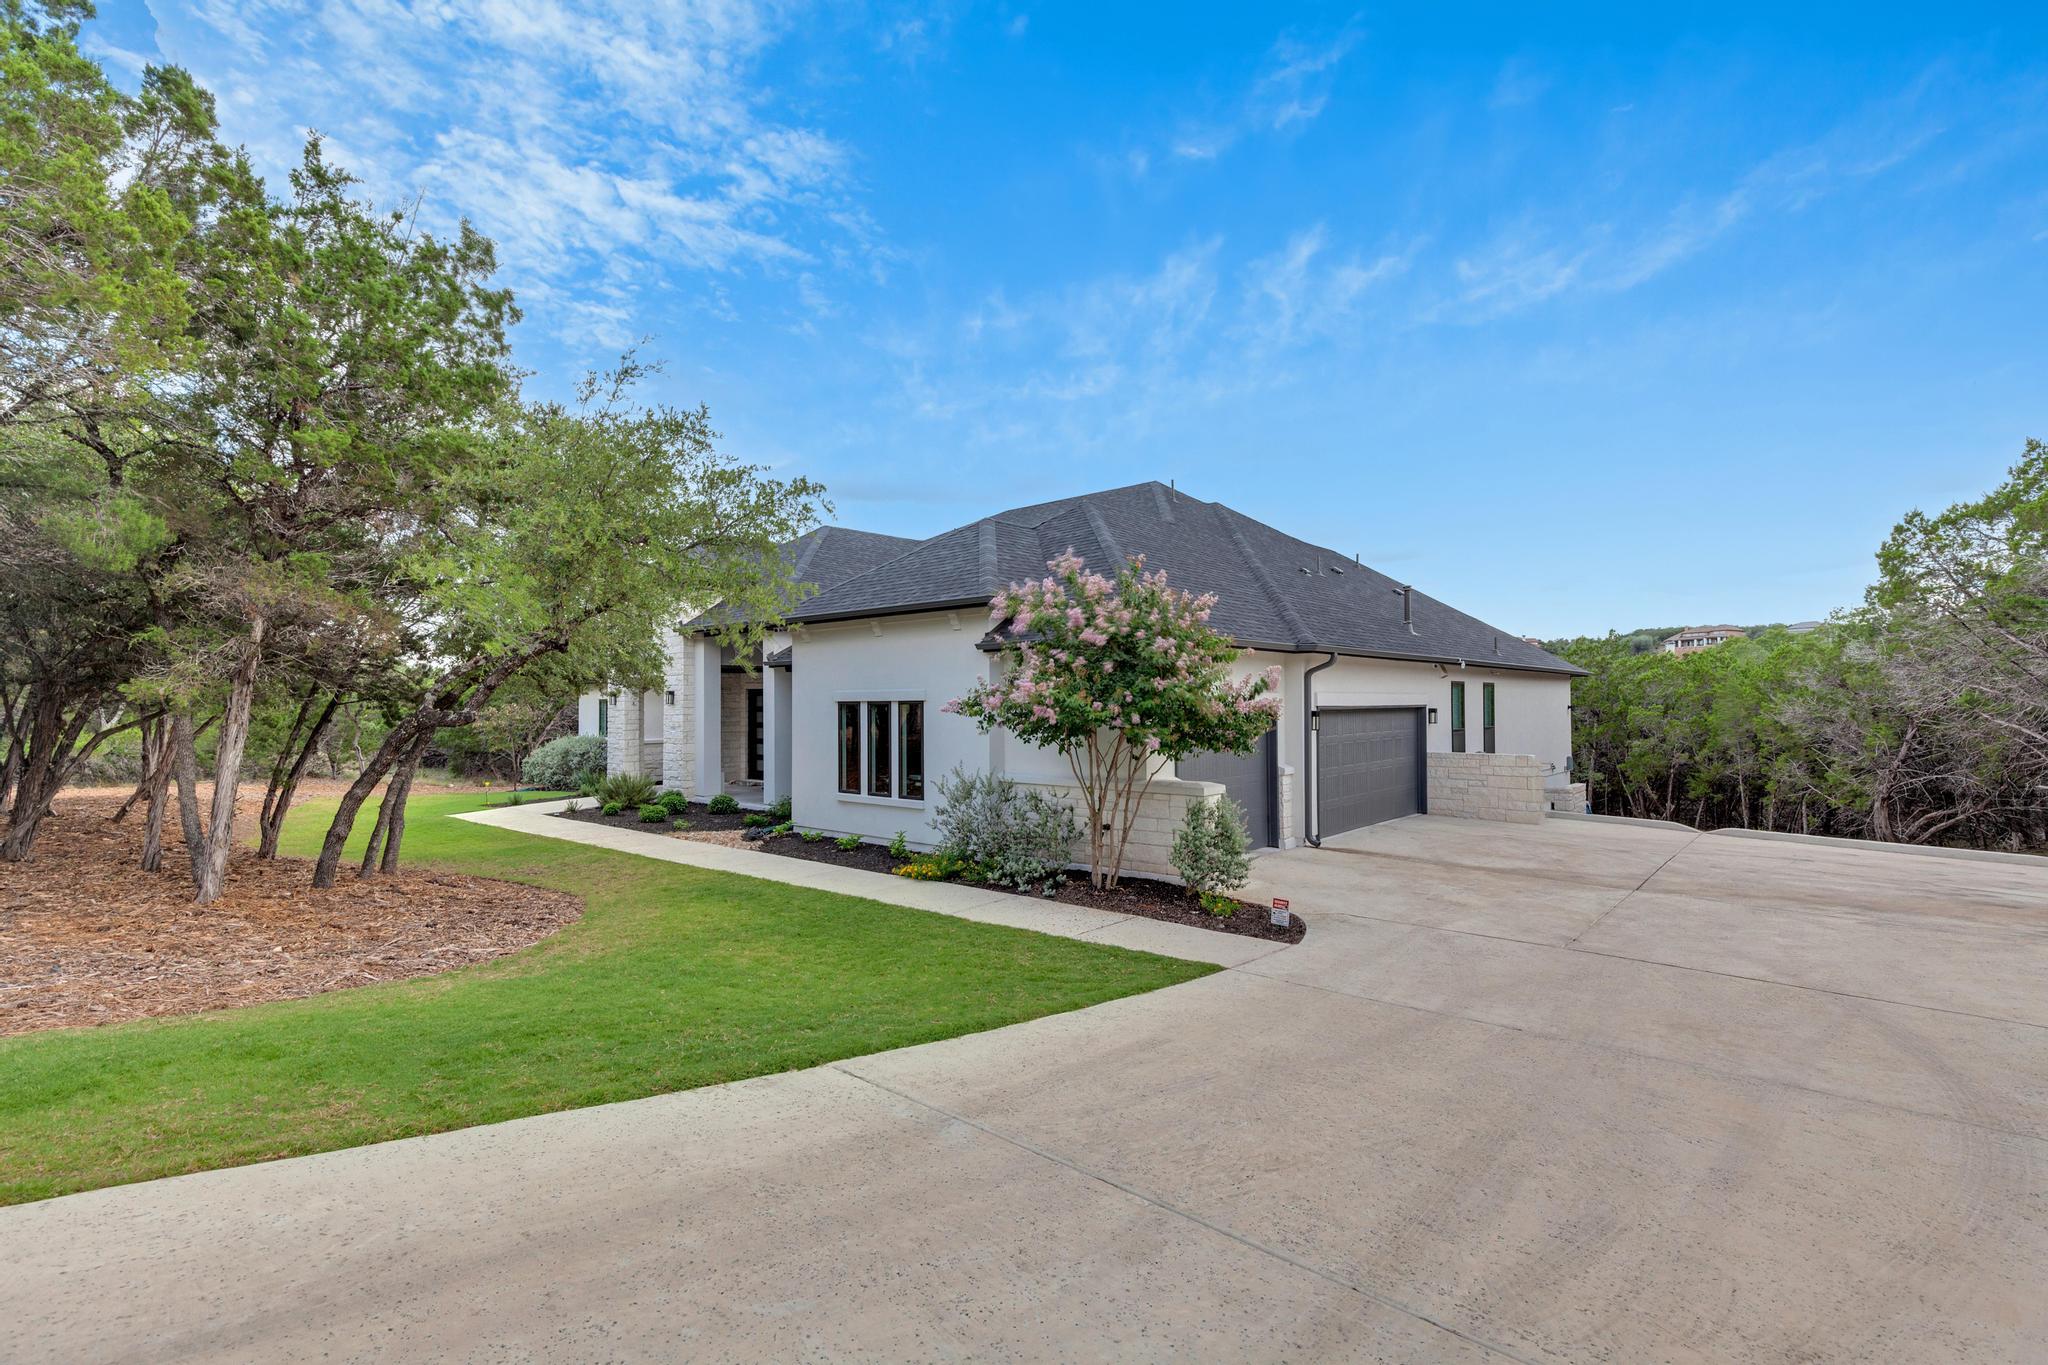
Modern white home with stone accents, attached garage, landscaped lawn, and wide concrete driveway.
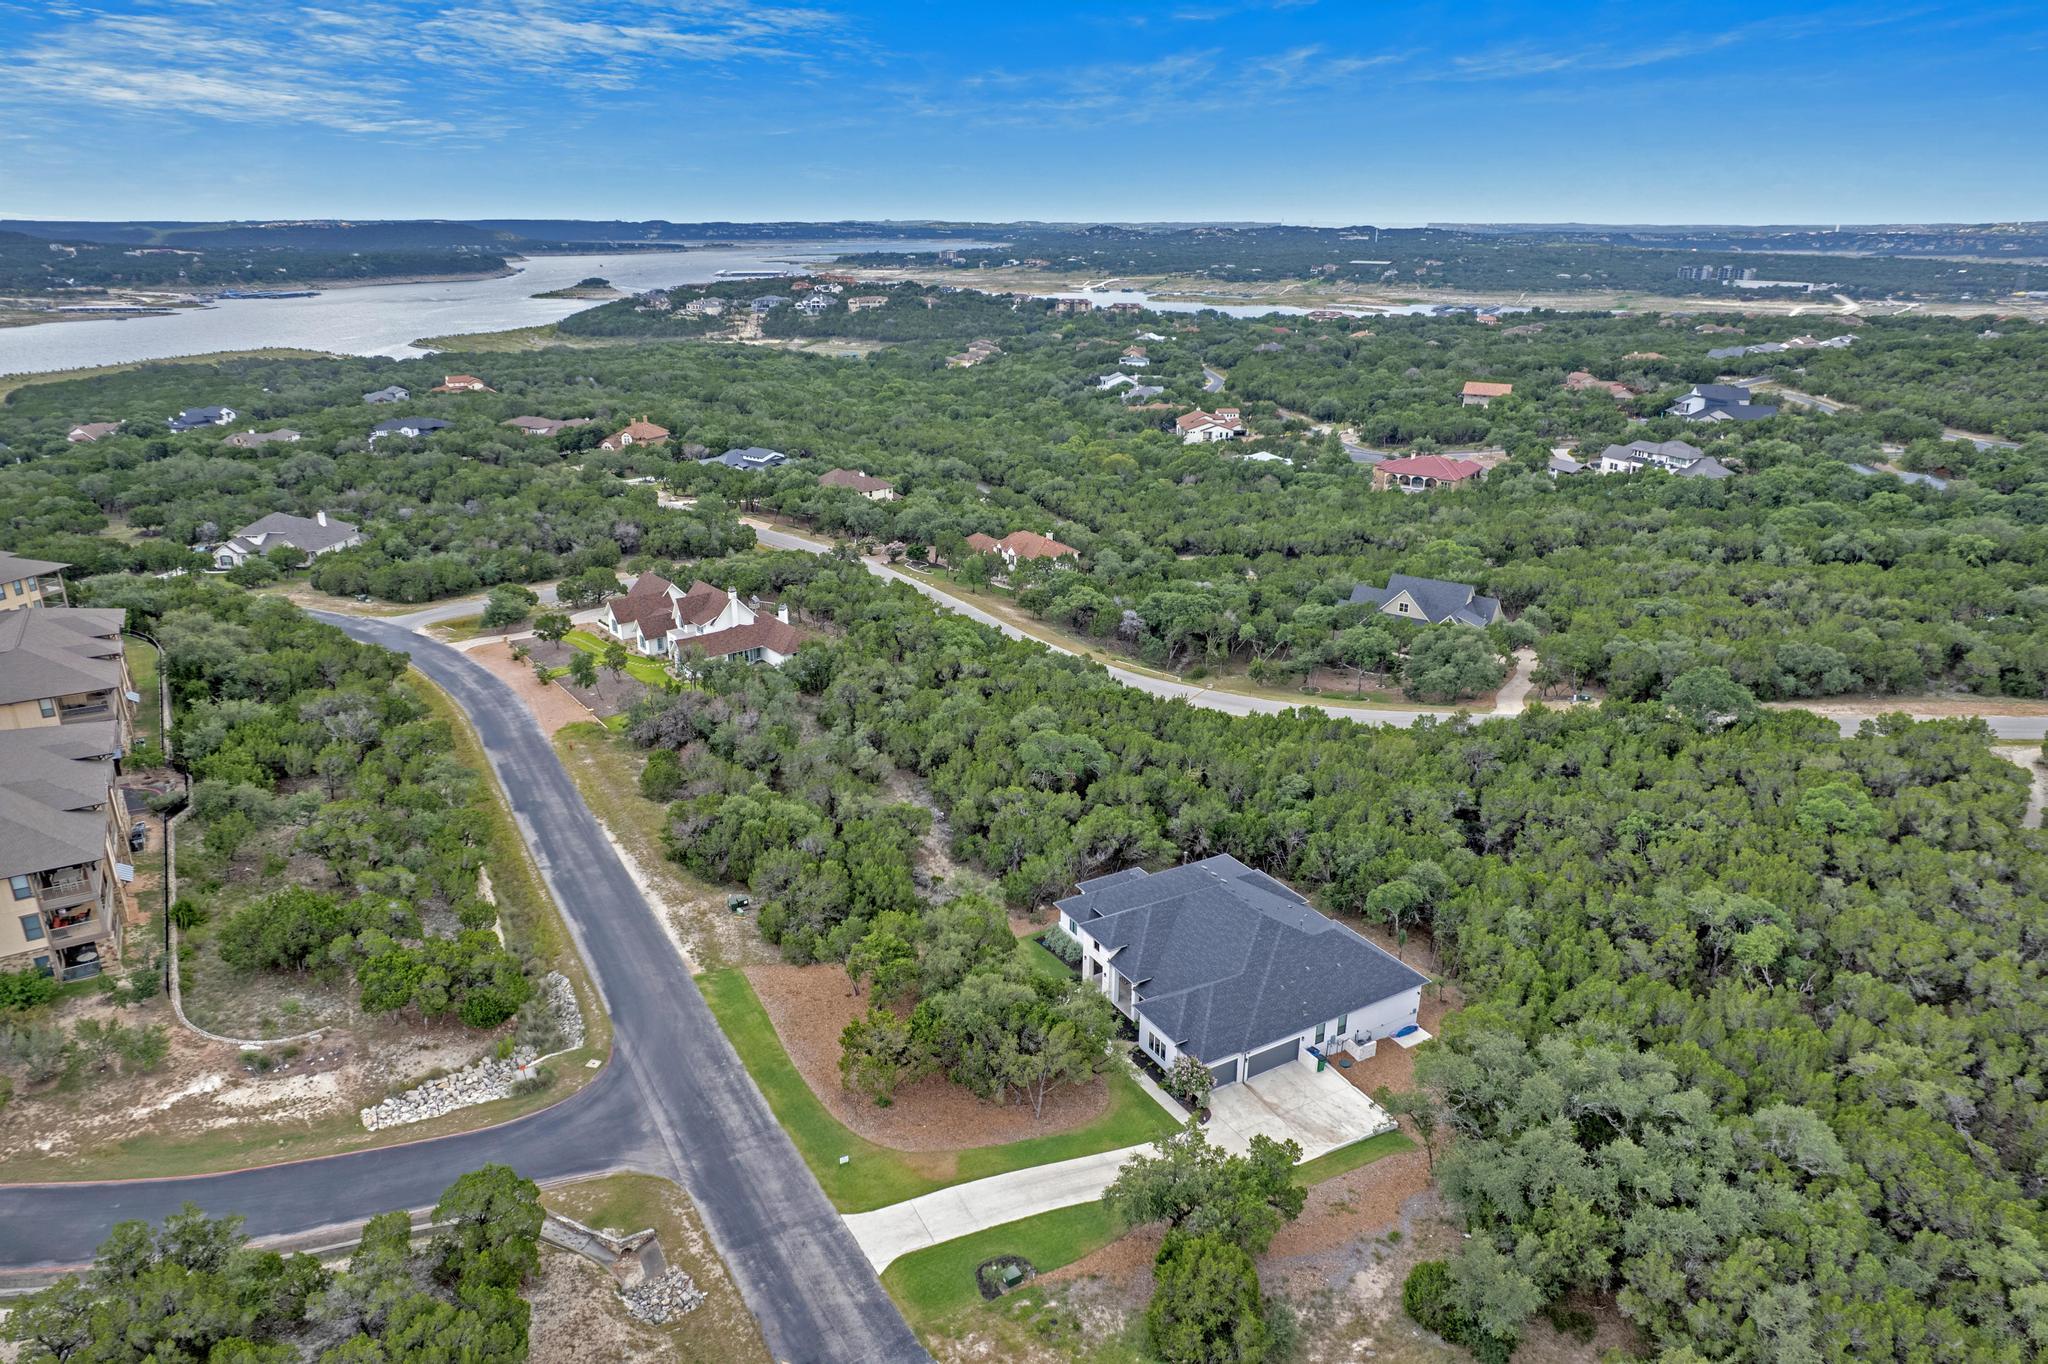
Aerial view of a home amid dense trees, with neighborhood roads and a lake in the distance.
SEE ALL PHOTOS
Covered patio with wicker dining set, ceiling fan, and large sliding glass doors.
Modern stone-and-stucco home with a covered entry, landscaped lawn, and mature trees.
Covered home entrance with stone columns, dark double doors, and landscaped beds.
Modern living room with a stone fireplace, neutral sofas, and large glass doors to a patio.
Covered front porch with two rocking chairs beside a modern glass-panel entry door.
Staged dining room with a long table, large windows, and sliding doors overlooking trees.
Entry foyer with dark double doors, a striped rug, round mirror, and console table.
Open-plan living room with a neutral sectional, large windows, and an adjoining modern kitchen.
Living room with a linear fireplace, modern seating, and sliding doors opening to a tree-lined terrace.
Furnished home office with built-in shelving and a desk with laptop.
Furnished home office with a dark desk, laptop, and tall windows overlooking trees.
Modern kitchen with a broad stone island, white cabinetry, stainless steel appliances, and pendant lights.
Staged bedroom with a large upholstered bed and wide windows overlooking trees.
Staged bedroom with a white bed, rust-colored throw, dark wood furniture, and windows overlooking trees.
Staged bedroom with a king-size bed, tall windows overlooking trees, and an open doorway to the bathroom.
Modern bathroom with a freestanding soaking tub, glass walk-in shower, marble-look tile and high windows.
Staged living room with a beige sectional, black frosted-glass double doors, and a round glass coffee table.
Modern living room with a cream sectional, abstract artwork, and round glass coffee table.
Walk-in closet with built-in hanging rods and shelves, dark tile flooring, and a large window.
Mudroom with a built-in white bench, coat hooks, and gray cabinetry.
Laundry room with a utility sink, long counter, overhead hanging rod, and geometric tile floor.
Empty bedroom with dark flooring, a ceiling fan, and two windows overlooking trees.
Empty room with dark plank flooring, a ceiling fan, and two windows overlooking greenery.
Covered patio with wicker dining table and chairs overlooking trees.
Modern white home with stone accents, attached garage, landscaped lawn, and wide concrete driveway.
Aerial view of a home amid dense trees, with neighborhood roads and a lake in the distance.
Courtesy of Keller Williams - Lake Travis, Bryan Swan Listing Contact: (512) 987-3513 
Pending

17809 Maritime Point DR

17809 Maritime Point DR, Jonestown, TX 78645

$950,000
Welcome to 17809 Maritime Point, an exceptional custom home offering luxury living, privacy, and outstanding value within one of Lake Travis' most desirable master-planned communities.

Situated on a secluded one-acre homesite, this impressive residence features 4 bedrooms, 4.5 bathrooms, and approximately 3,889 square feet of thoughtfully designed living space. Soaring ceilings, expansive multi-panel sliding glass doors, and abundant natural light create a seamless connection between the elegant interior and the tranquil wooded surroundings.

Designed for both everyday living and entertaining, the home includes a dedicated office with custom built-ins, a secondary living/media room, and an expansive covered outdoor living area overlooking the private backyard. The chef-inspired kitchen showcases a large center island, granite countertops, quartz farmhouse sink, professional-grade propane cooktop, and a butler's pantry that provides both convenience and sophistication.

The spacious primary suite serves as a private retreat, featuring a tray ceiling, serene backyard views, and a spa-like bath complete with dual vanities, a soaking tub, oversized walk-in shower, and generous closet space. A versatile fourth bedroom with its own living area and private entrance offers excellent flexibility for guests, multi-generational living, or a private office suite.

Residents of The Hollows at Northshore enjoy access to an exceptional collection of resort-style amenities, including pools, a fitness center, sport courts, hiking and biking trails, and convenient access to Lake Travis.

As a short sale, this property presents a unique opportunity for buyers seeking a luxury home in a premier Lake Travis community at a potentially compelling value. Don't miss the chance to make this remarkable property your own and enjoy the perfect balance of luxury, privacy, and Hill Country living.

4
beds

5
baths

3,889 Sq.Ft. LIVING AREA

1.04 Acres lot

Bryan Swan

Bryan Swan

Gregg Klar

Gregg Klar

Features & Amenities

Interior

  • total bedrooms4
  • Total bathrooms5
  • full bathrooms4
  • half bathroom1
  • Flooring No Carpet, Tile, Wood
  • Fireplace Great Room
  • APPLIANCES Built-In Oven(s), Convection Oven, Dishwasher, Disposal, Exhaust Fan, Gas Cooktop, Microwave, Stainless Steel Appliance(s)
  • other interior Features Built-in Features, Breakfast Bar, Ceiling Fan(s), Double Vanity, French Doors, Granite Counters, High Ceilings, In-Law Floorplan, Kitchen Island, Recessed Lighting, Primary Bedroom on Main, Walk-In Closet(s), Soaking Tub, Tray Ceiling(s), Wired for Data, Wired for Sound, Bookcases, Multiple Living Areas, Study/Home Office

Area & Lot

  • Status Pending
  • Living Area3,889 Sq.Ft.
  • Lot Area1.04 Acres
  • MLS® ID4115334
  • TypeResidential
  • YEAR BUILT2023
  • NeighborhoodAustin
  • Water FrontageNone
  • View DescriptionPark/Greenbelt, Trees/Woods
  • Elementary SchoolLago Vista
  • Middle SchoolLago Vista
  • High SchoolLago Vista
  • School DistrictLago Vista ISD

Exterior

  • STORIES1
  • Garage Space3.0
  • water SourcePublic
  • utilitiesCable Available, Electricity Connected, Sewer Connected, Water Connected
  • PoolNone
  • roofComposition, Shingle
  • lot featuresBack Yard, Cul-De-Sac, Front Yard, Landscaped, Sprinkler - Automatic, Many Trees
  • parkingAttached, Door-Multi, Garage Faces Side, Oversized, Storage
  • HEAT TYPECentral, Propane
  • AIR CONDITIONINGCentral Air
  • sewerPublic Sewer
  • SubstructureSlab
  • Disability FeaturesNone
  • other exterior FeaturesExterior Steps, Gutters Partial

Financial

  • Sales Price$950,000
  • Real Estate Tax $22,994/yr
  • HOA $615/3 mos
View Virtual Tour
Modern stone-and-stucco home with a covered entry, landscaped lawn, and mature trees.

Schedule a Showing

We would love to show you our beautiful property. Please select your preferred date and time below. An agent will be in touch shortly to confirm your appointment.

Schedule a Showing

We would love to show you our beautiful property. Please select your preferred date and time below. An agent will be in touch shortly to confirm your appointment.

Thank you for your interest in 17809 Maritime Point DR, Jonestown, TX 78645. We are reviewing your request and will be in touch shortly!

Mortgage Calculator

Estimate your monthly mortgage payment, including the principal and interest, property taxes, and HOA. Adjust the values to generate a more accurate rate.

All estimates are provided for informational purposes only. Actual amounts may vary.
$0,000 Your Payment 20 15 65
$0,000 Your Payment

Austin

Known as the Live Music Capital of the World, the city blends tech, pools, and culture.

Explore

Let's work together

Our team brings deep expertise, honest guidance, and a genuine investment in every client outcome. We are not just here to close deals — we are here to help you make one of the biggest decisions of your life with confidence.

Follow Us on Instagram