Leave a Message

Thank you for your message. We will be in touch with you shortly.

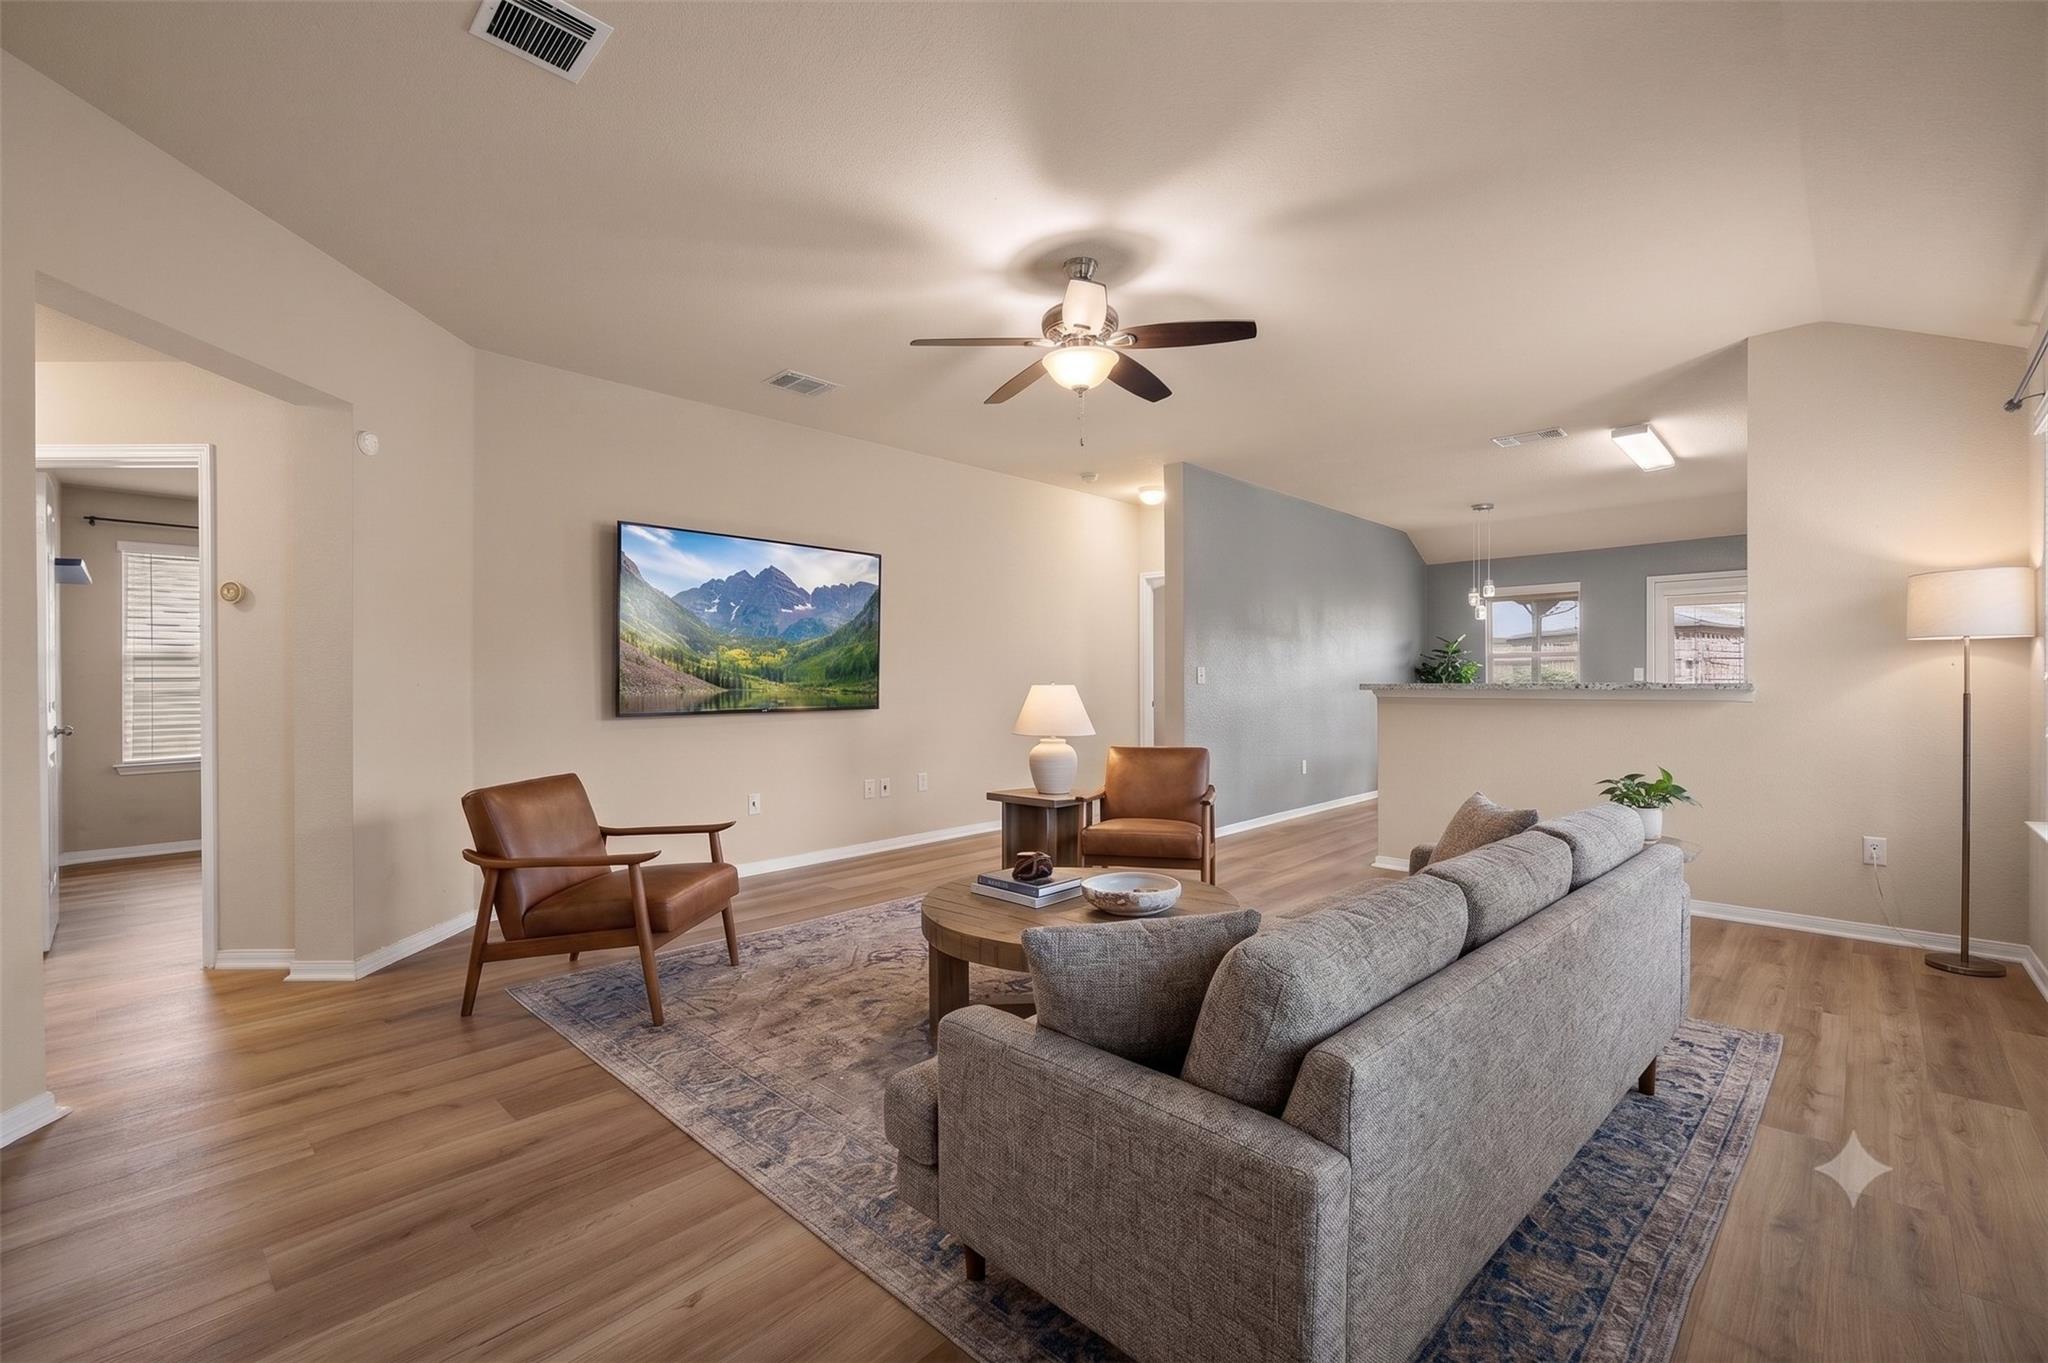
Living room with gray sofa, leather armchairs, patterned rug, and open kitchen beyond.
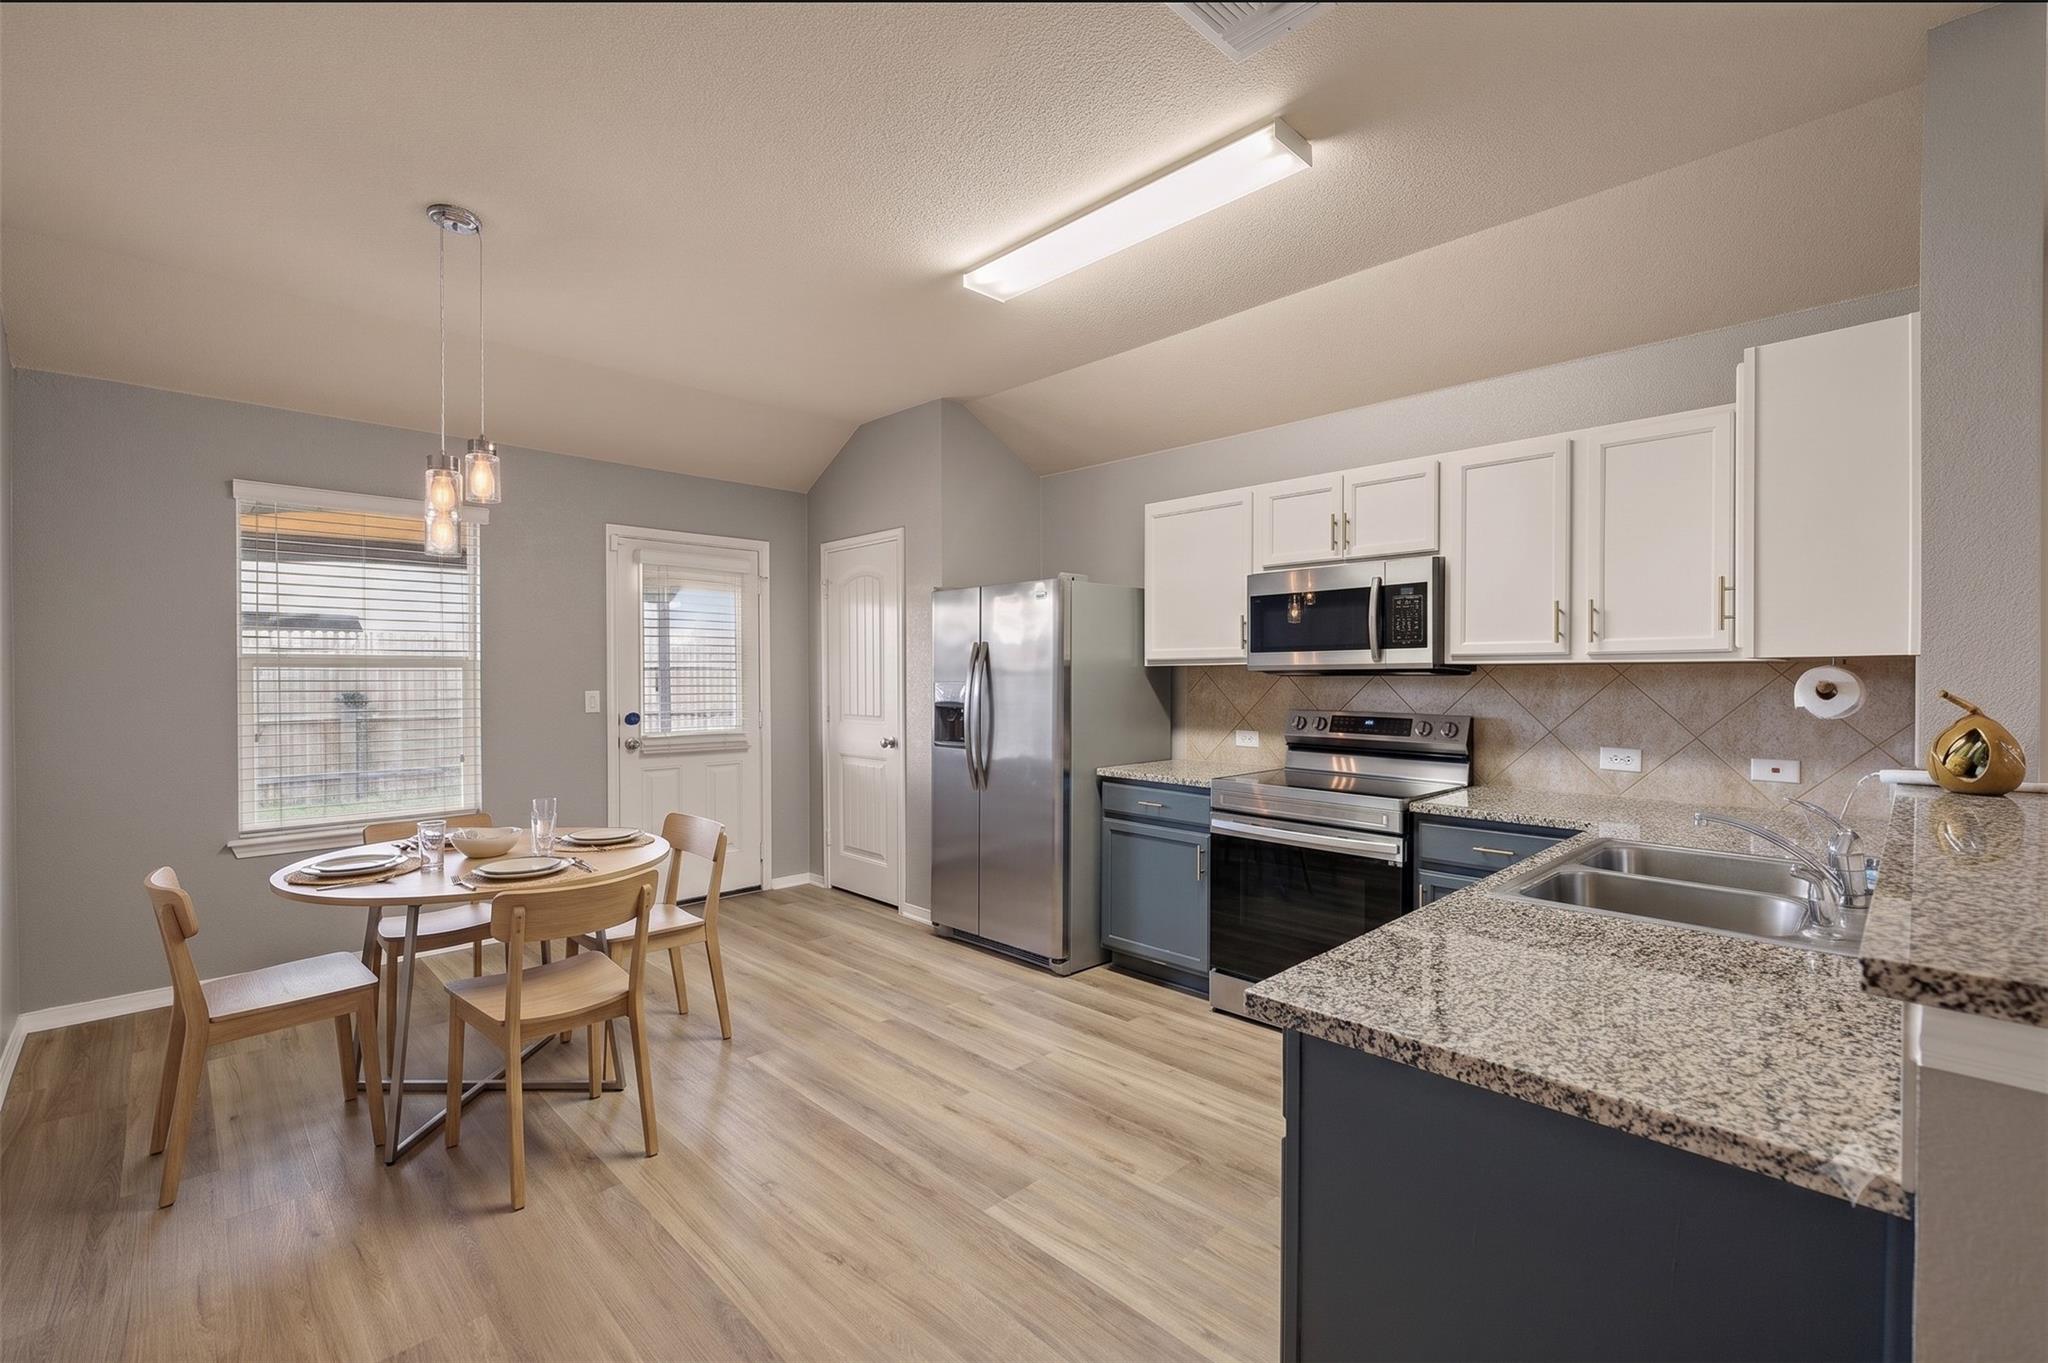
Kitchen with stainless steel appliances, granite island, and a dining table beside the window.
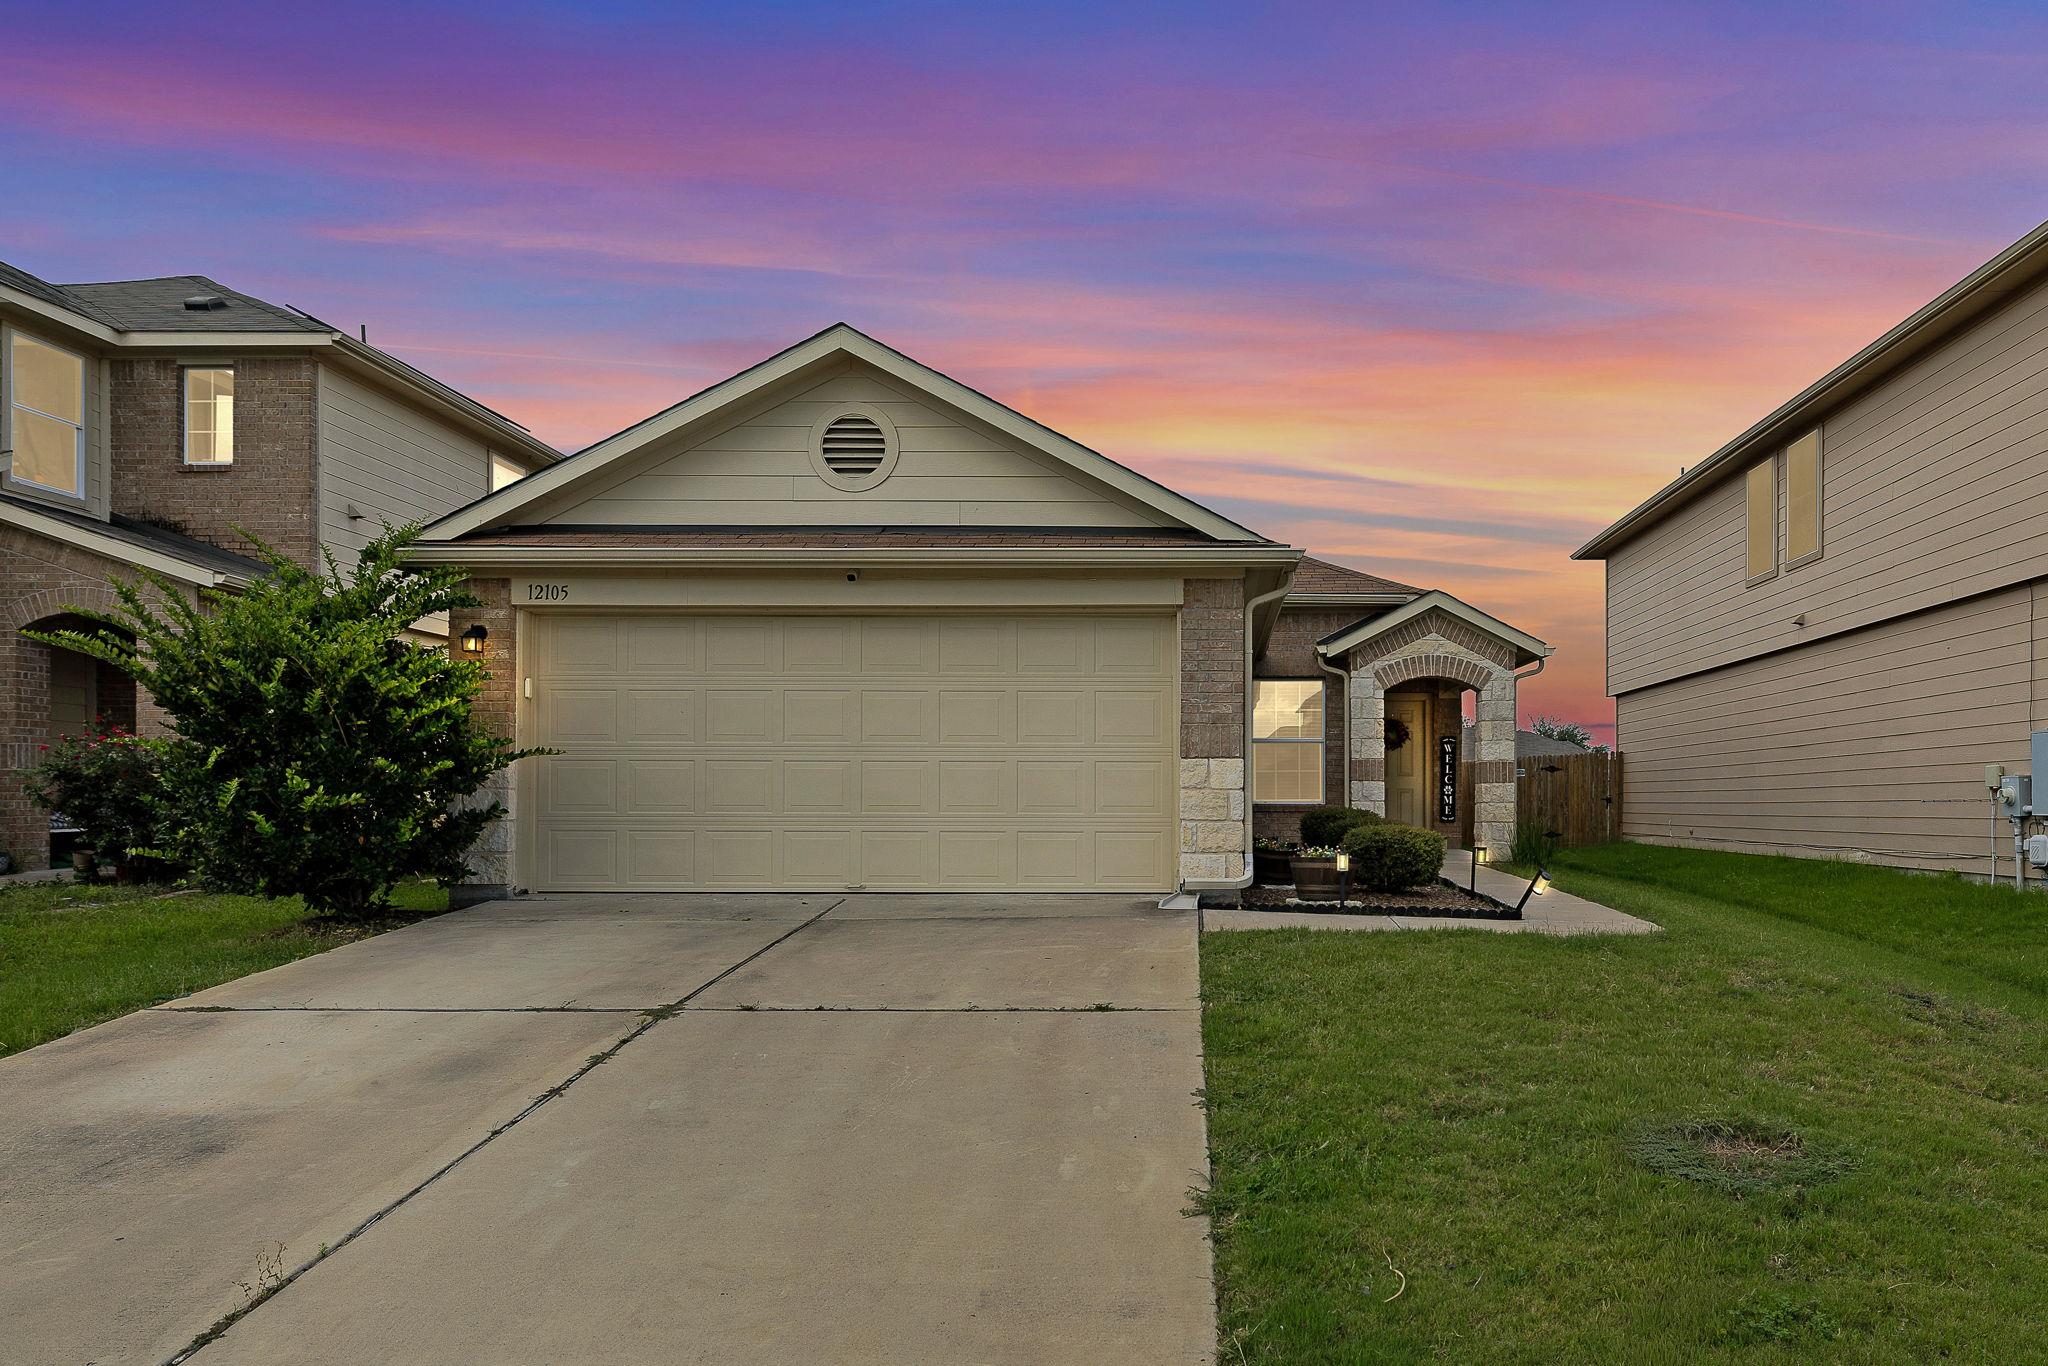
Single-story house with a wide garage and landscaped entry beneath a pink and orange dusk sky.
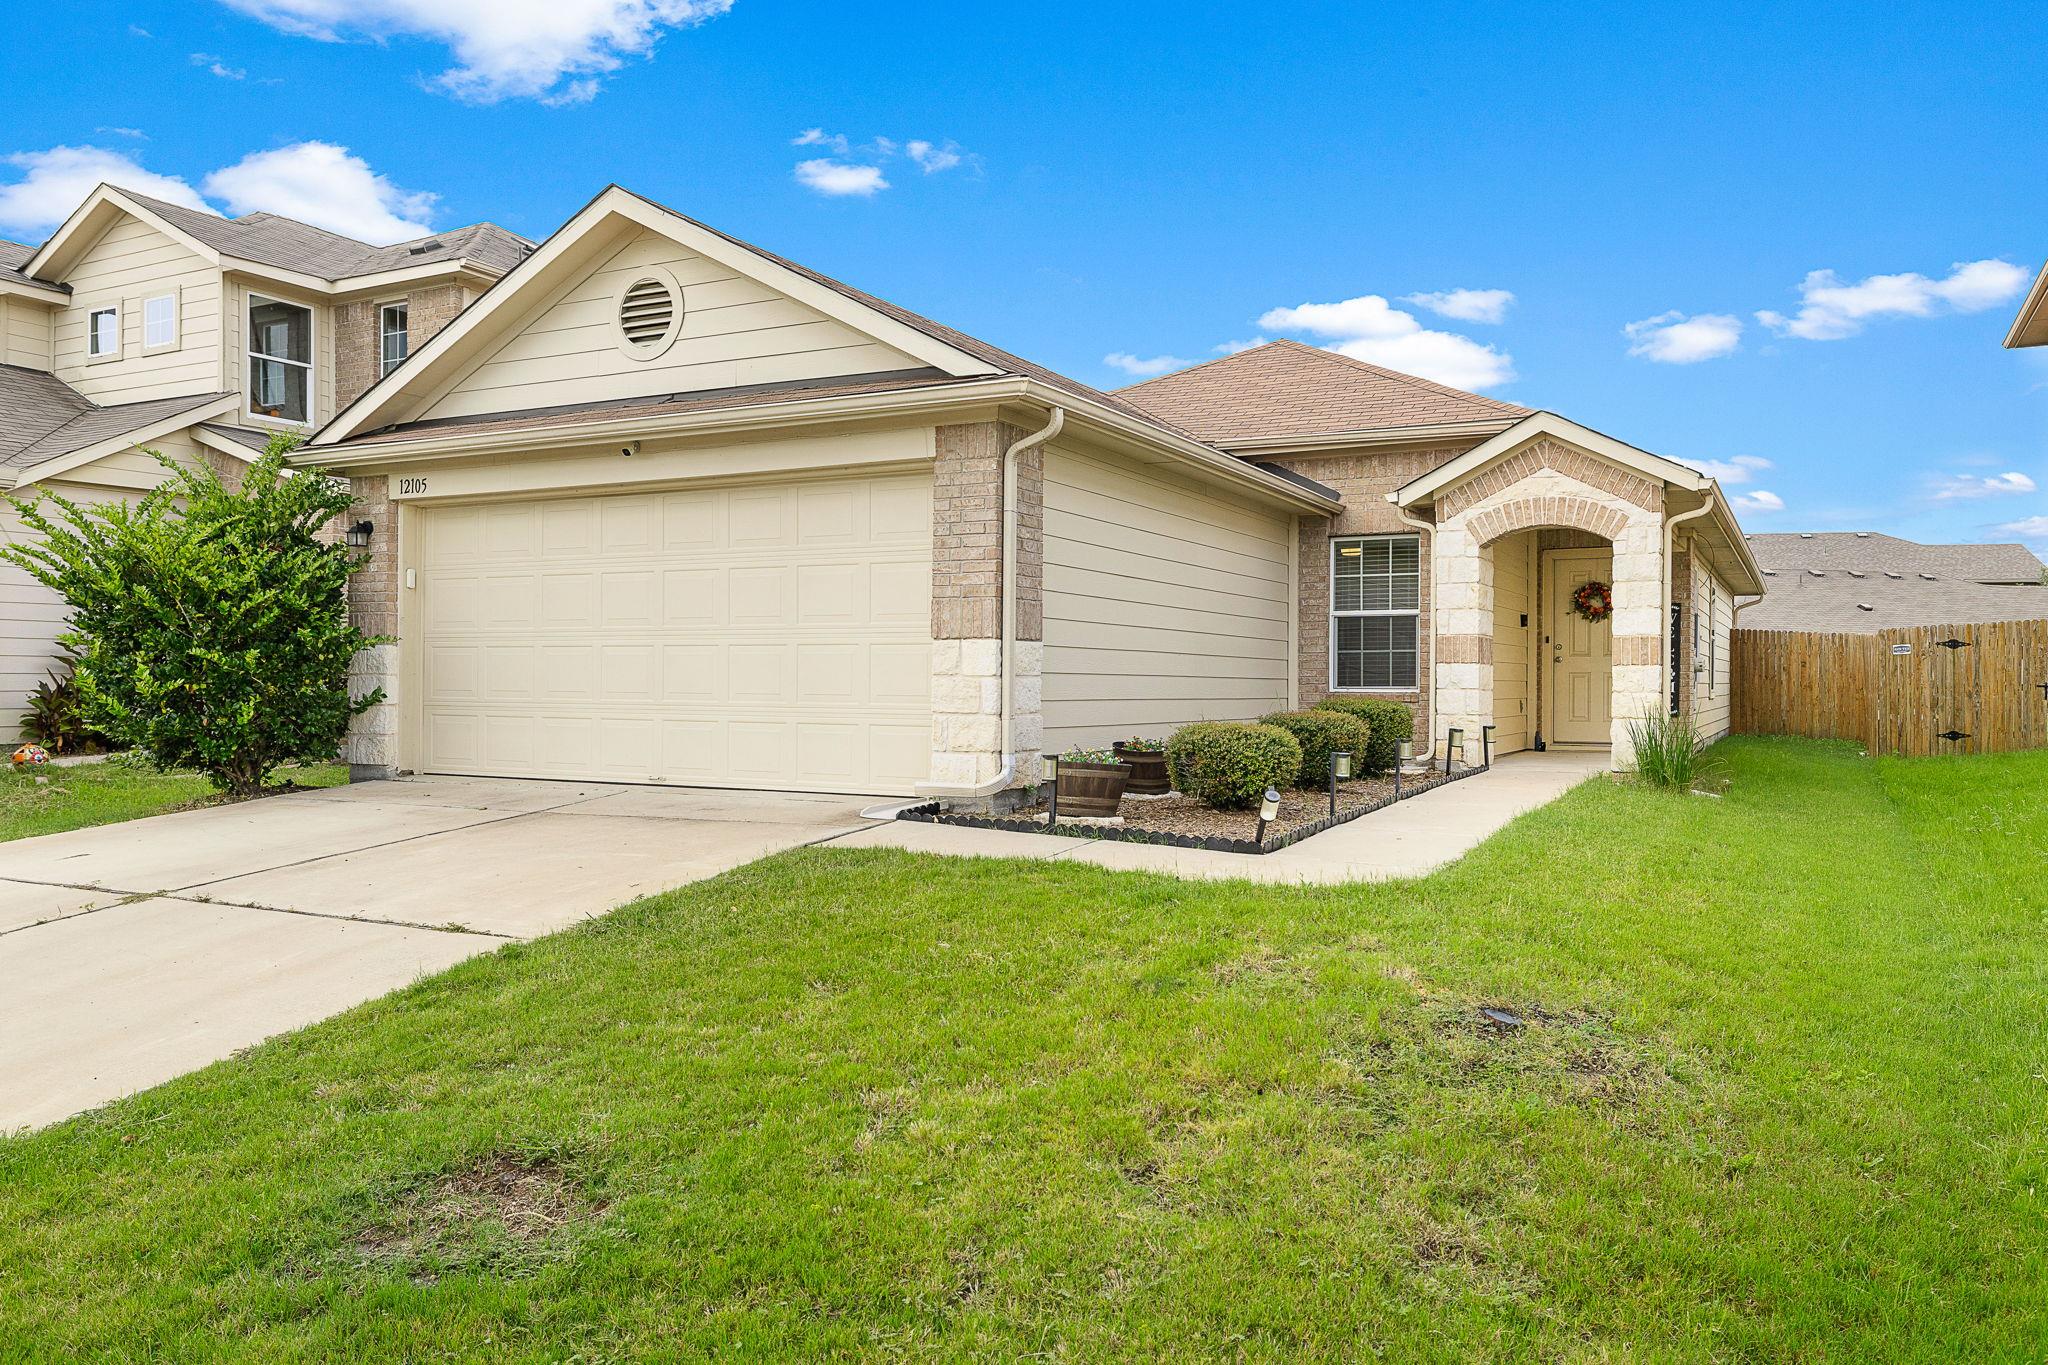
Beige house with a two-car garage, stone-accented entry, and broad green lawn.
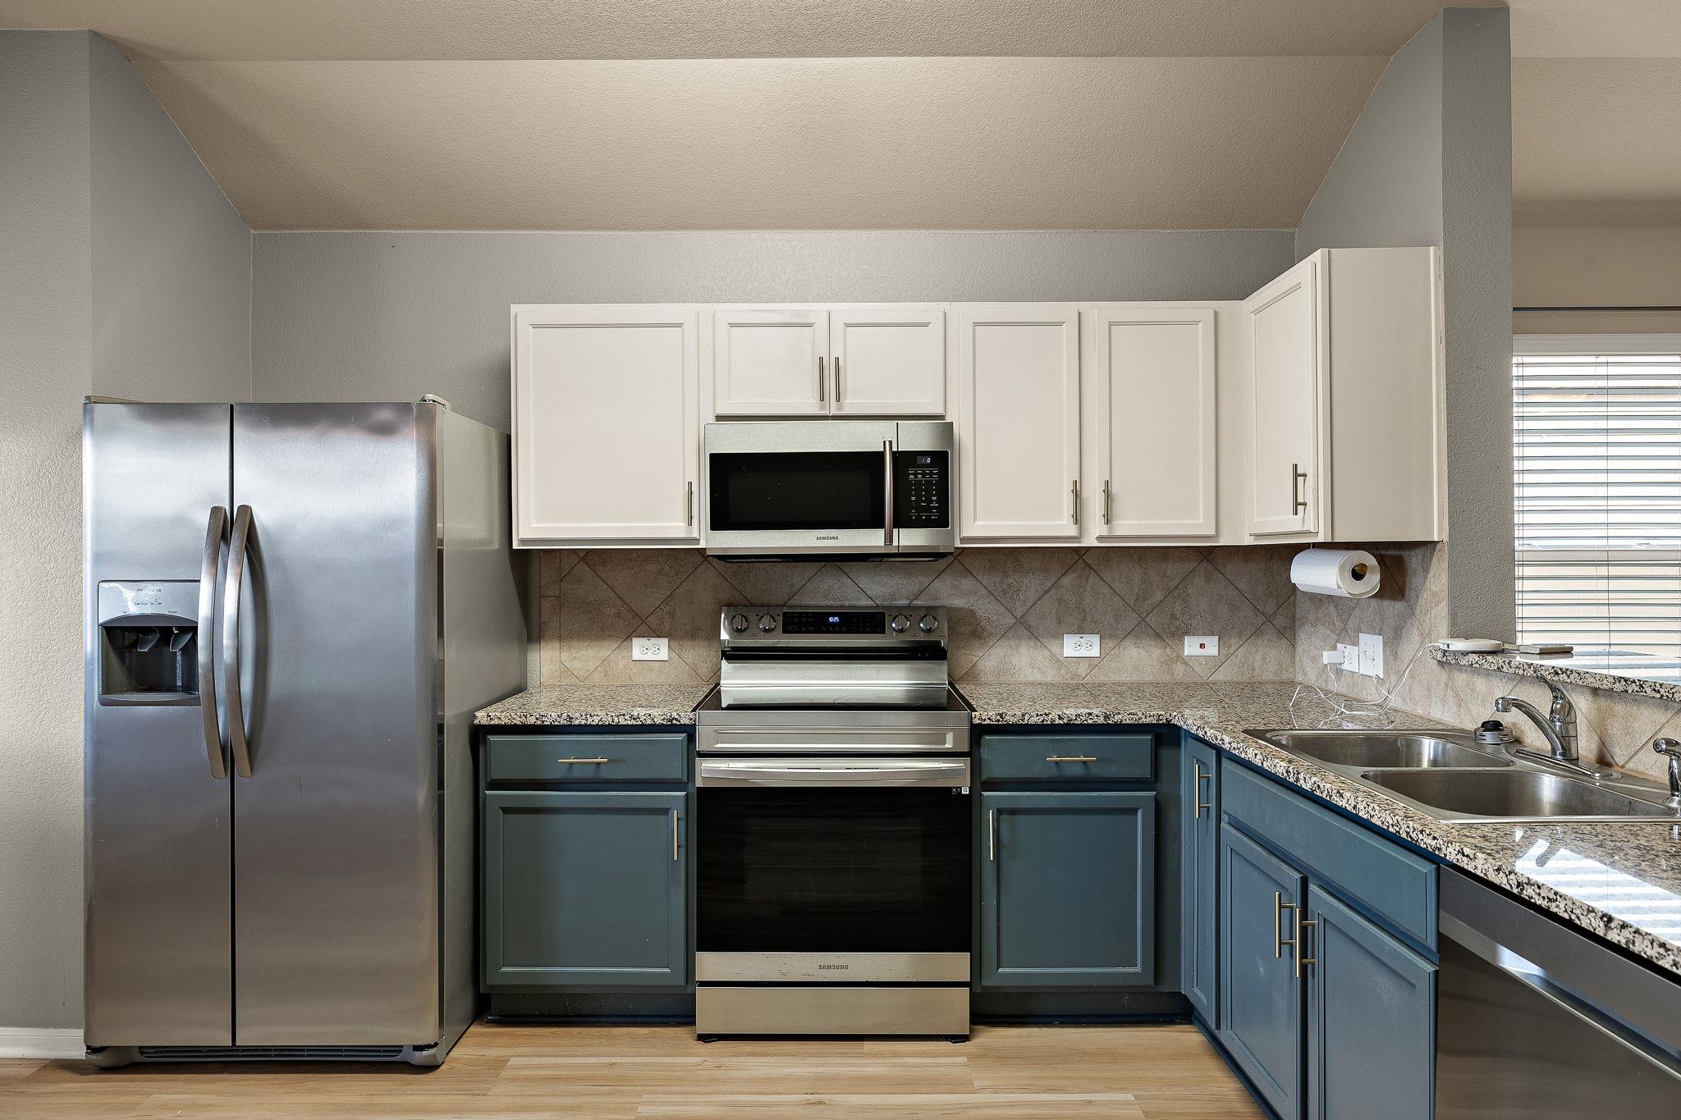
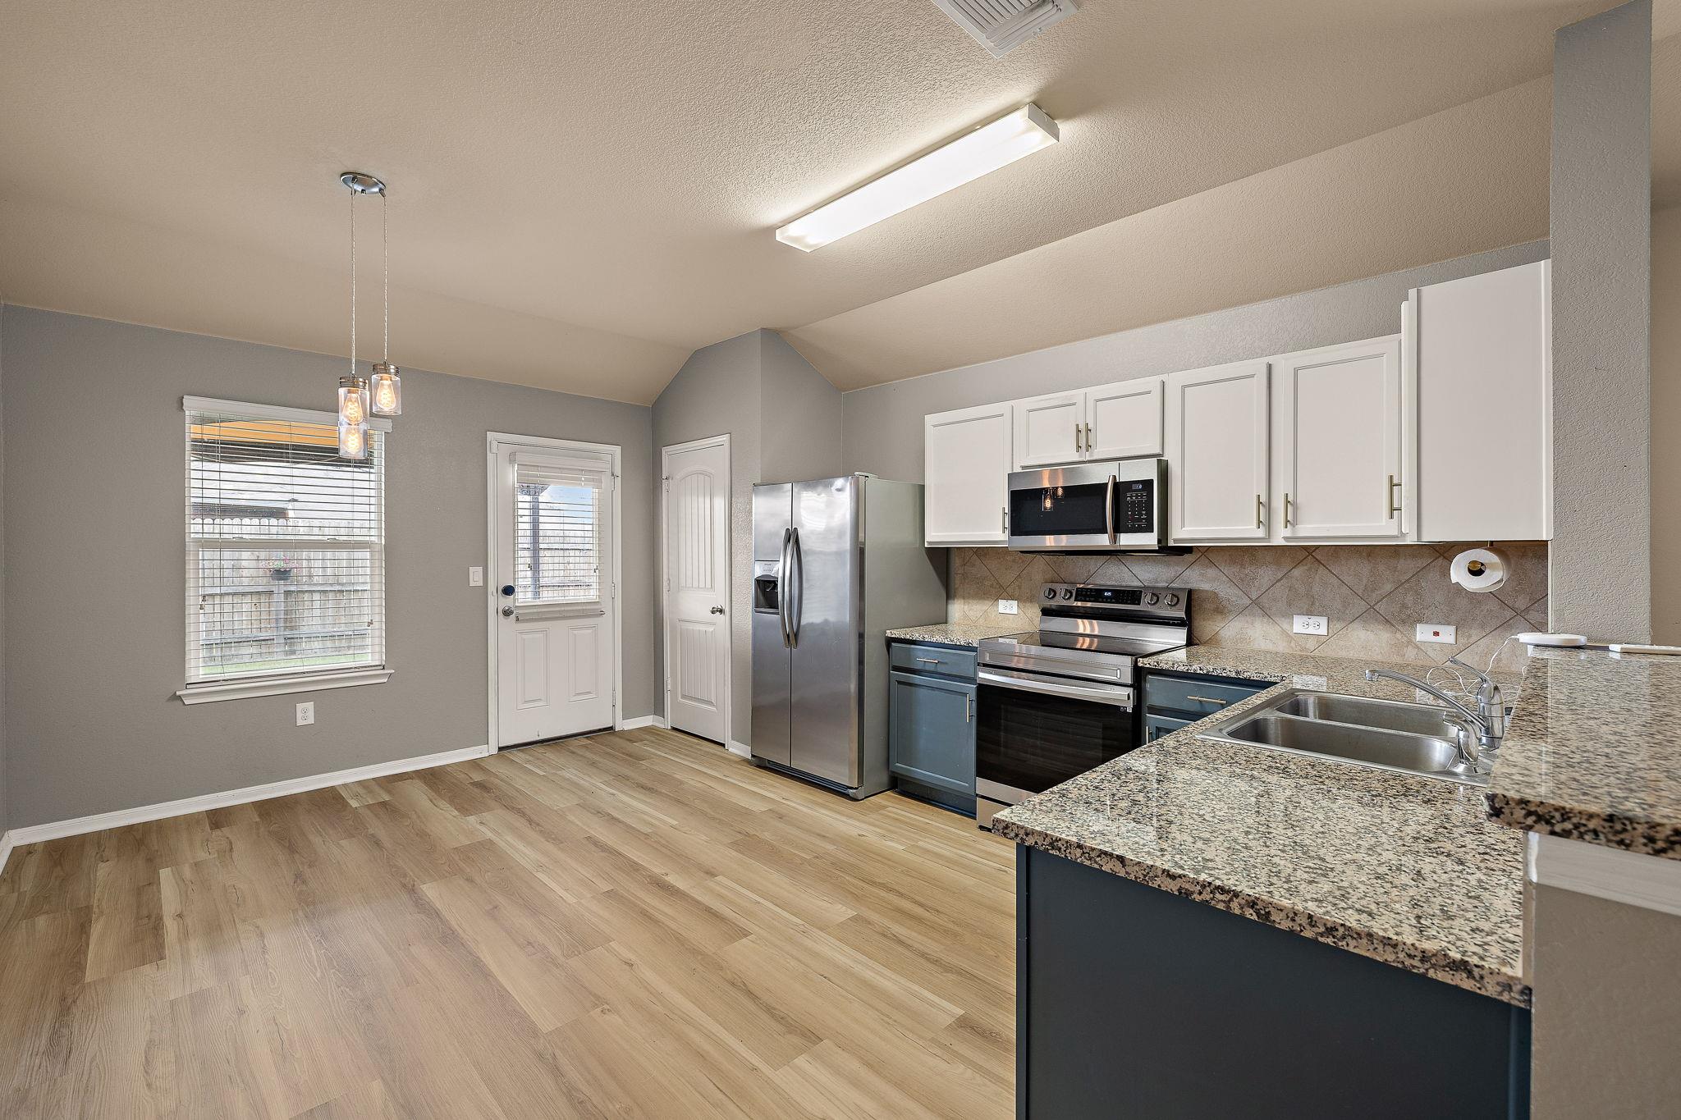
Kitchen with stainless steel appliances, white upper cabinets, blue lower cabinets, and granite counters.
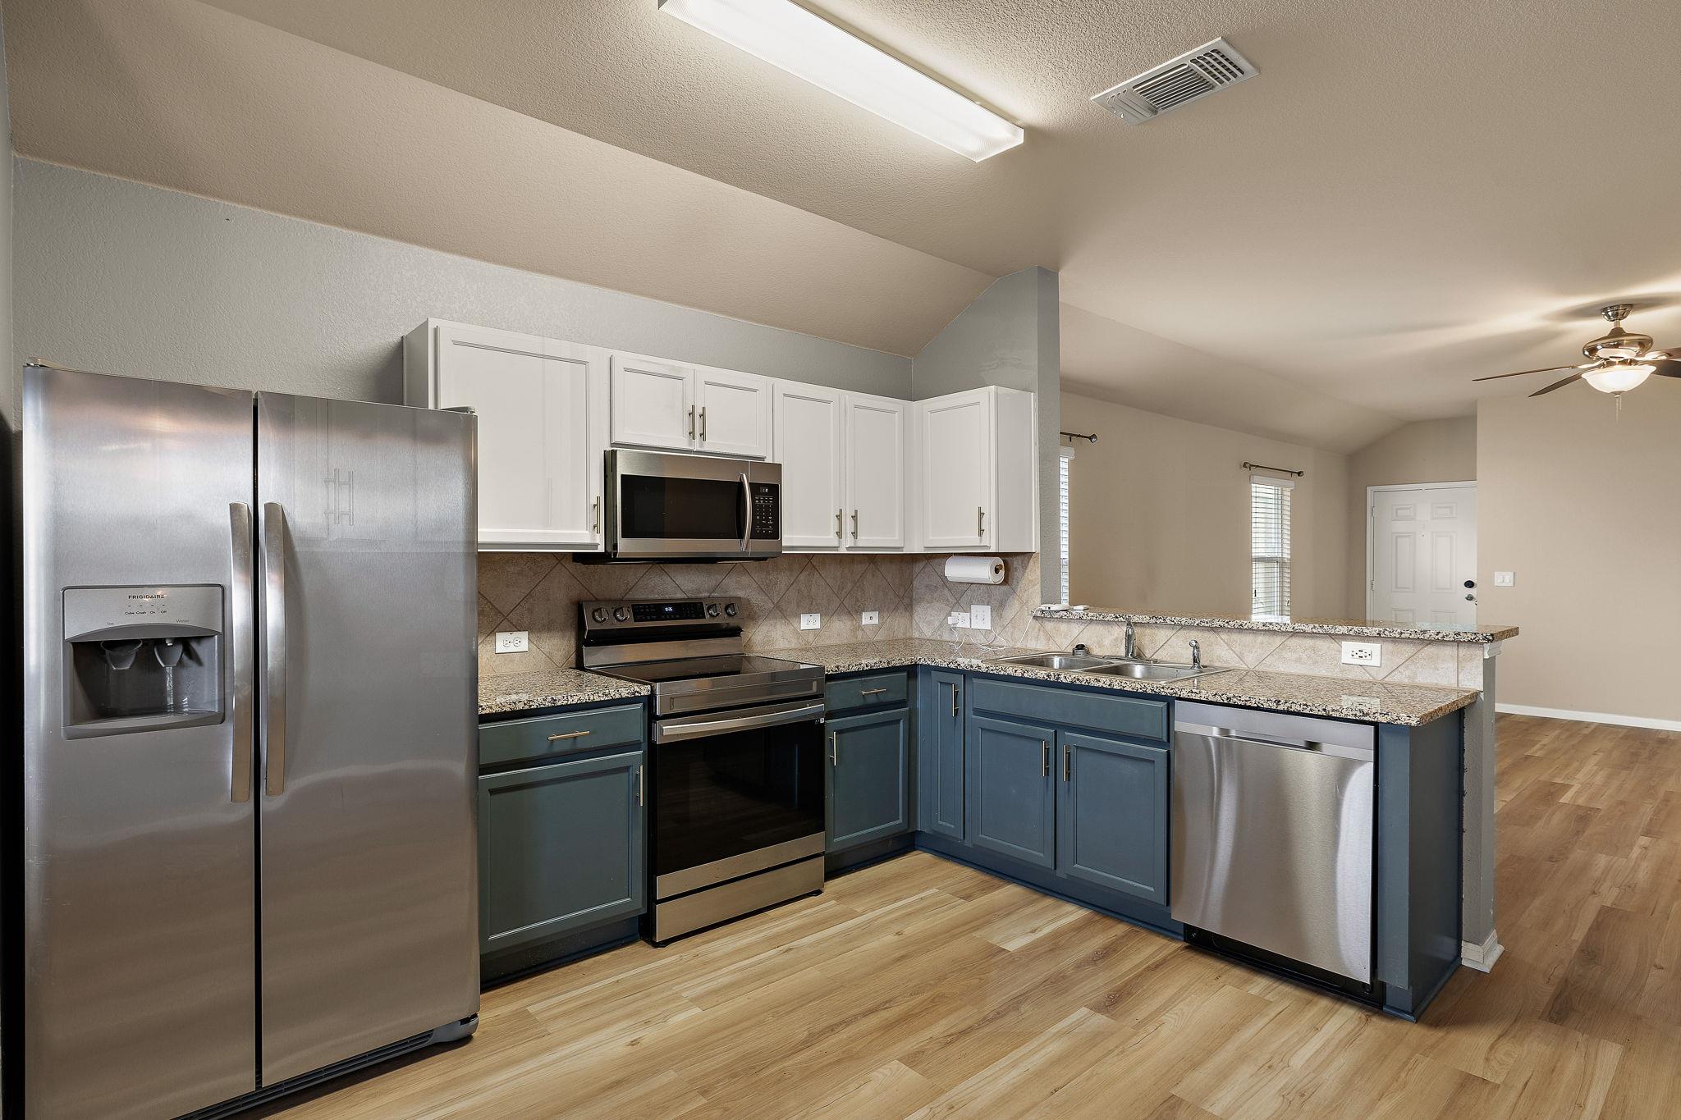
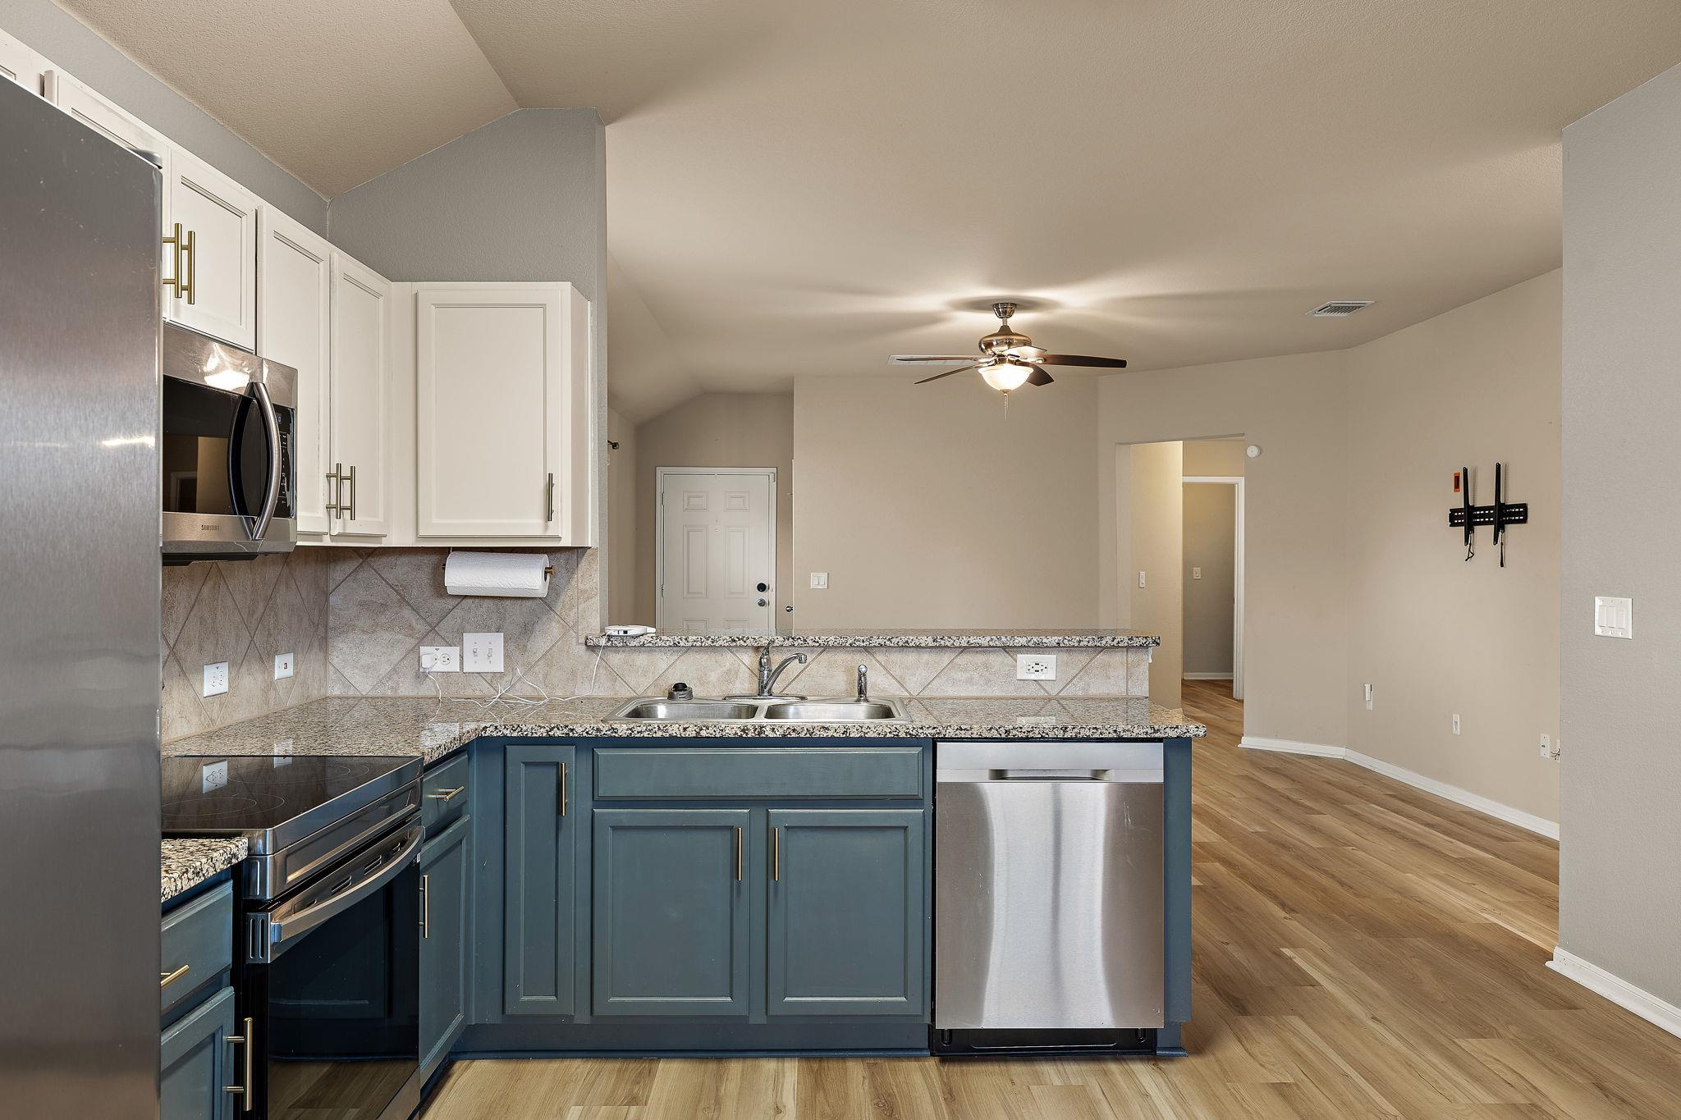
Kitchen with blue lower cabinets, stainless steel appliances, and wood-look floors.
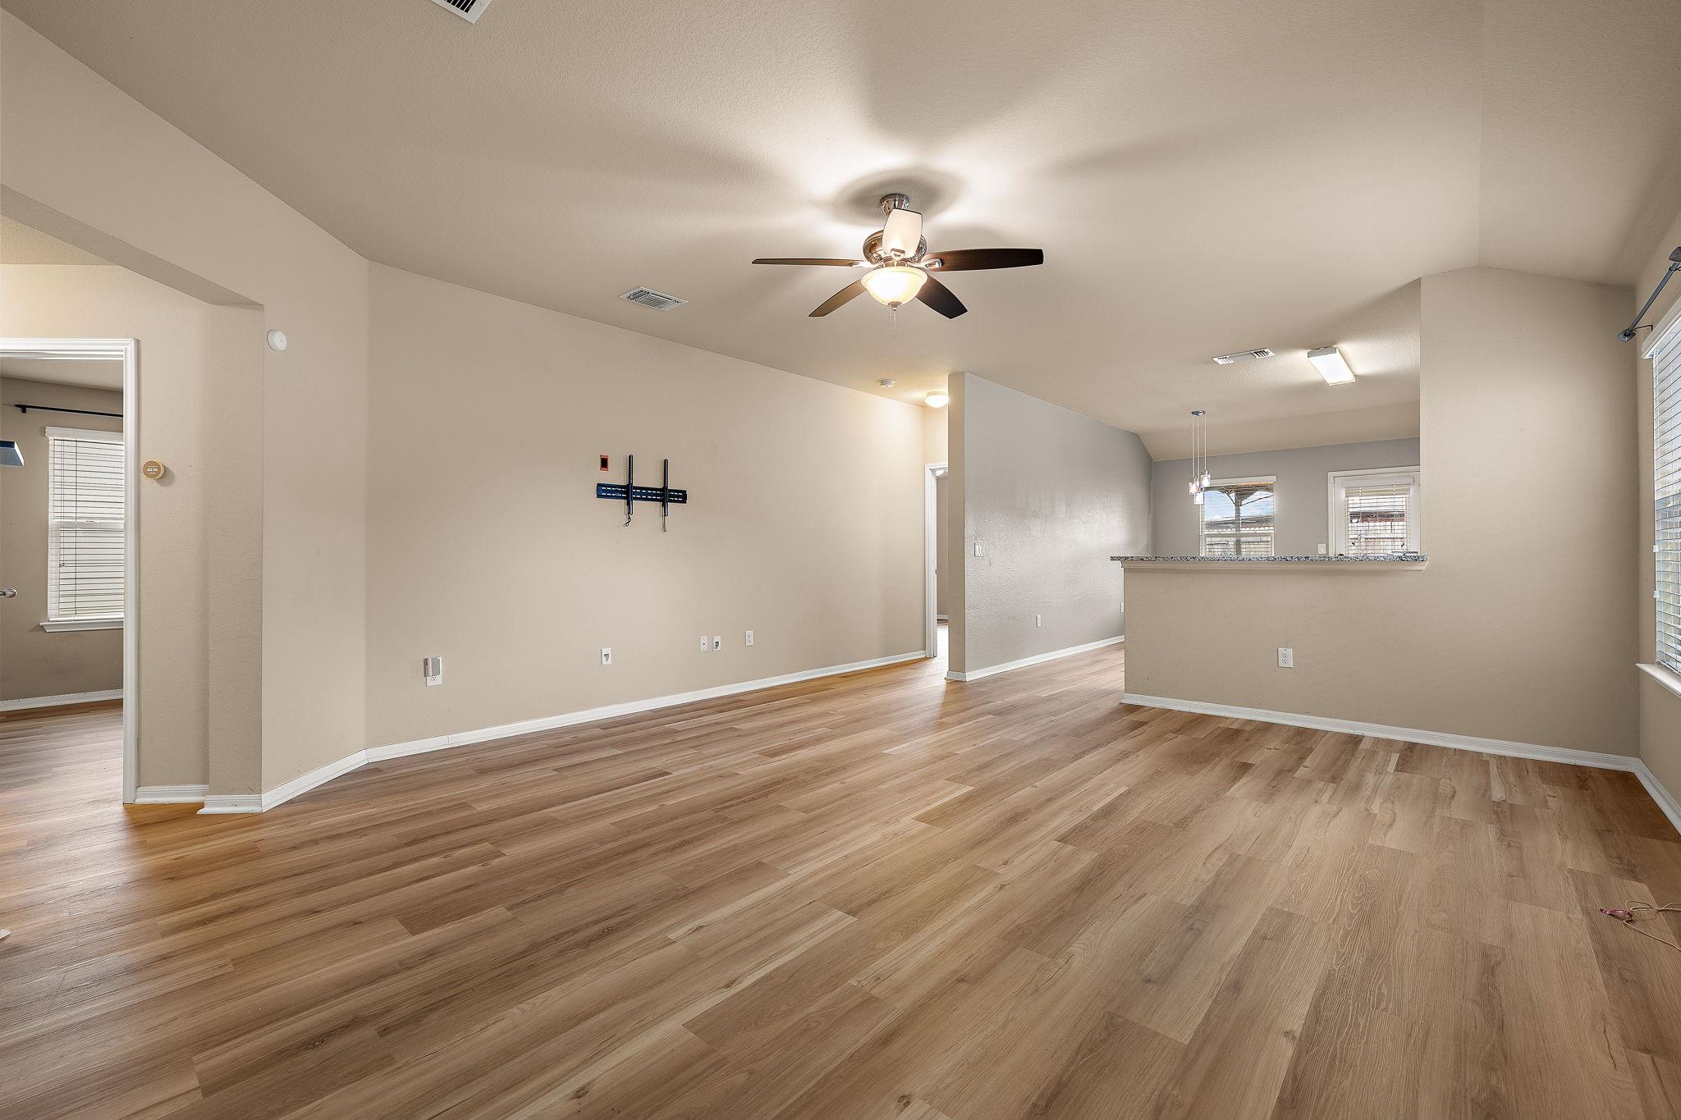
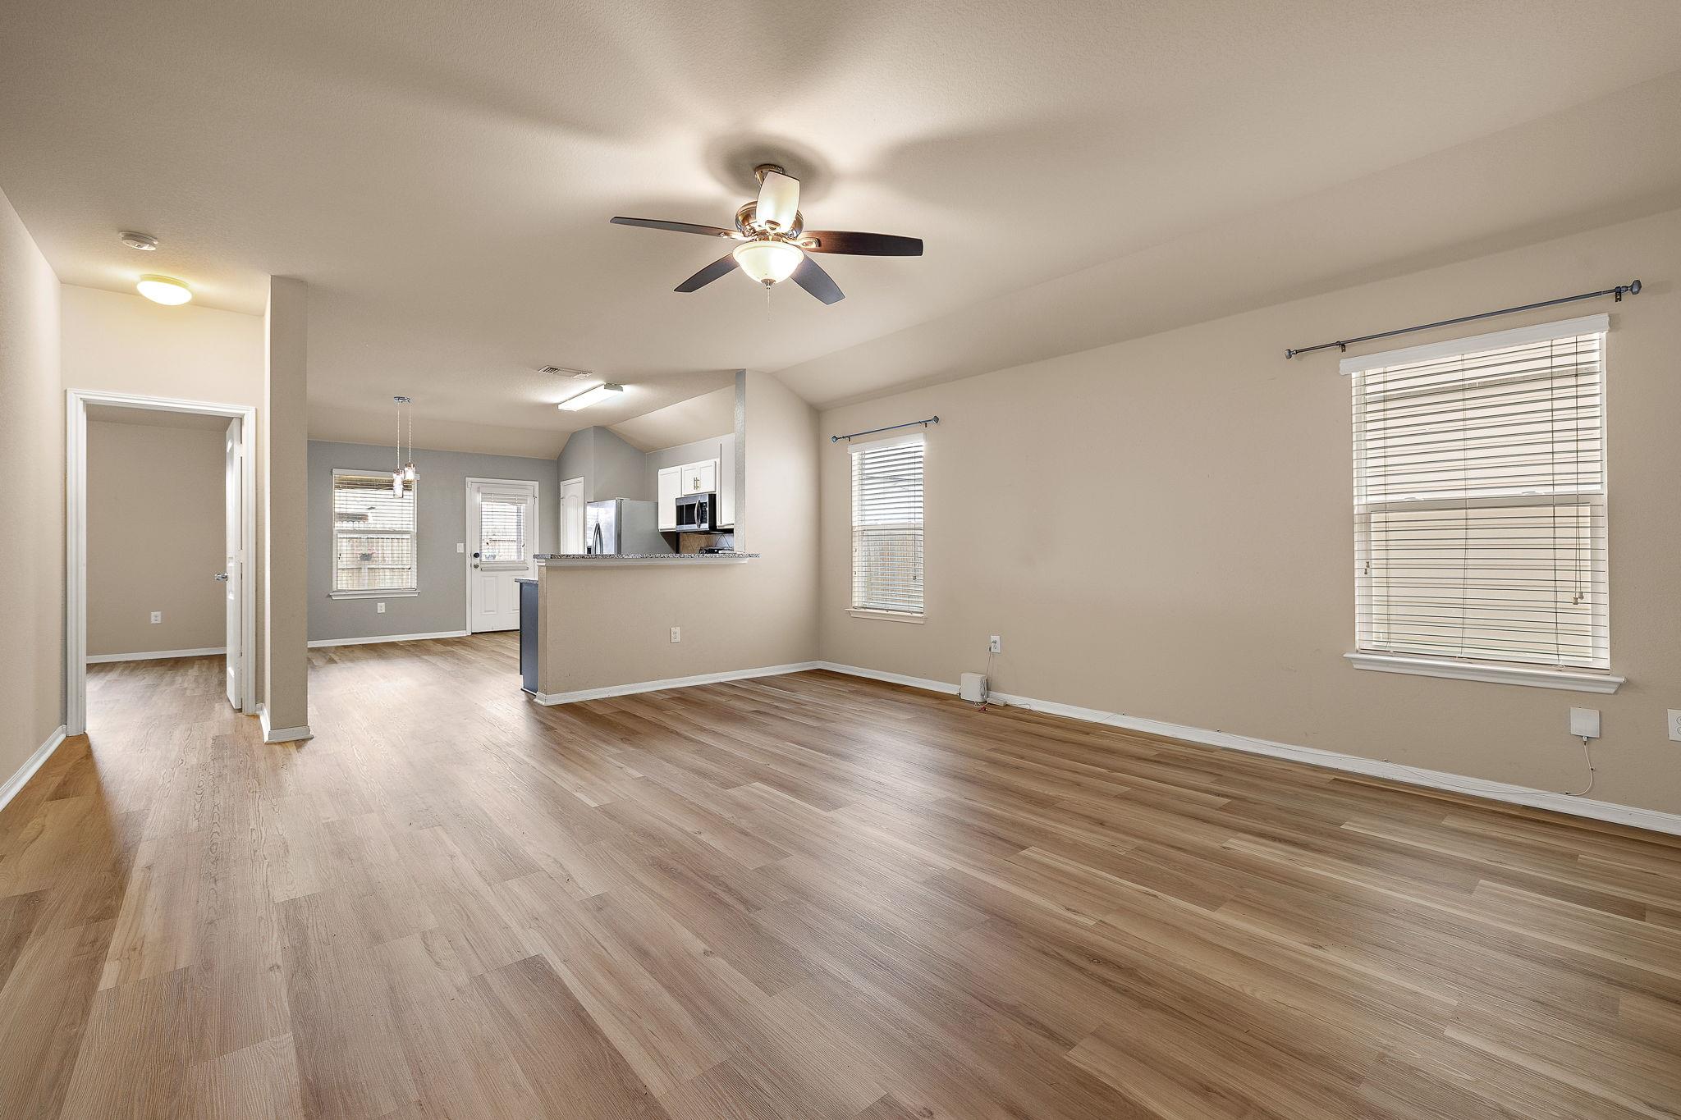
Empty living and dining area with wood-look floors, a ceiling fan, and a raised kitchen counter.
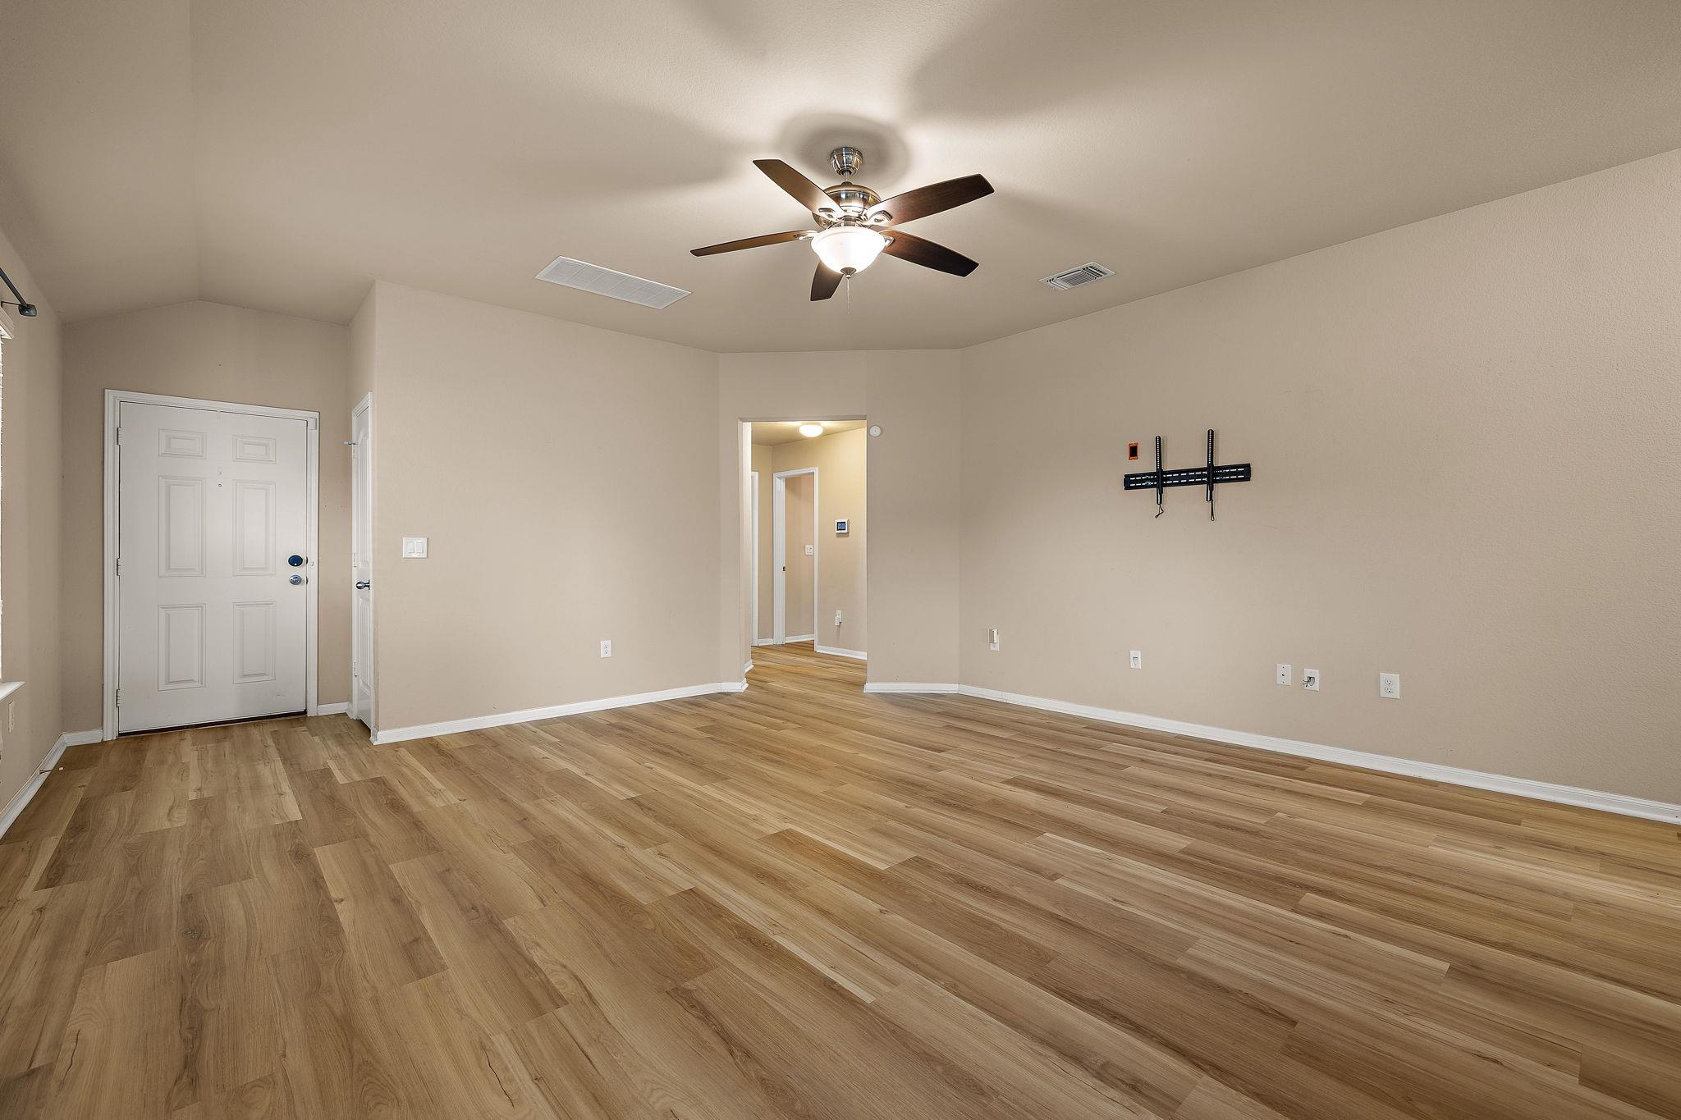
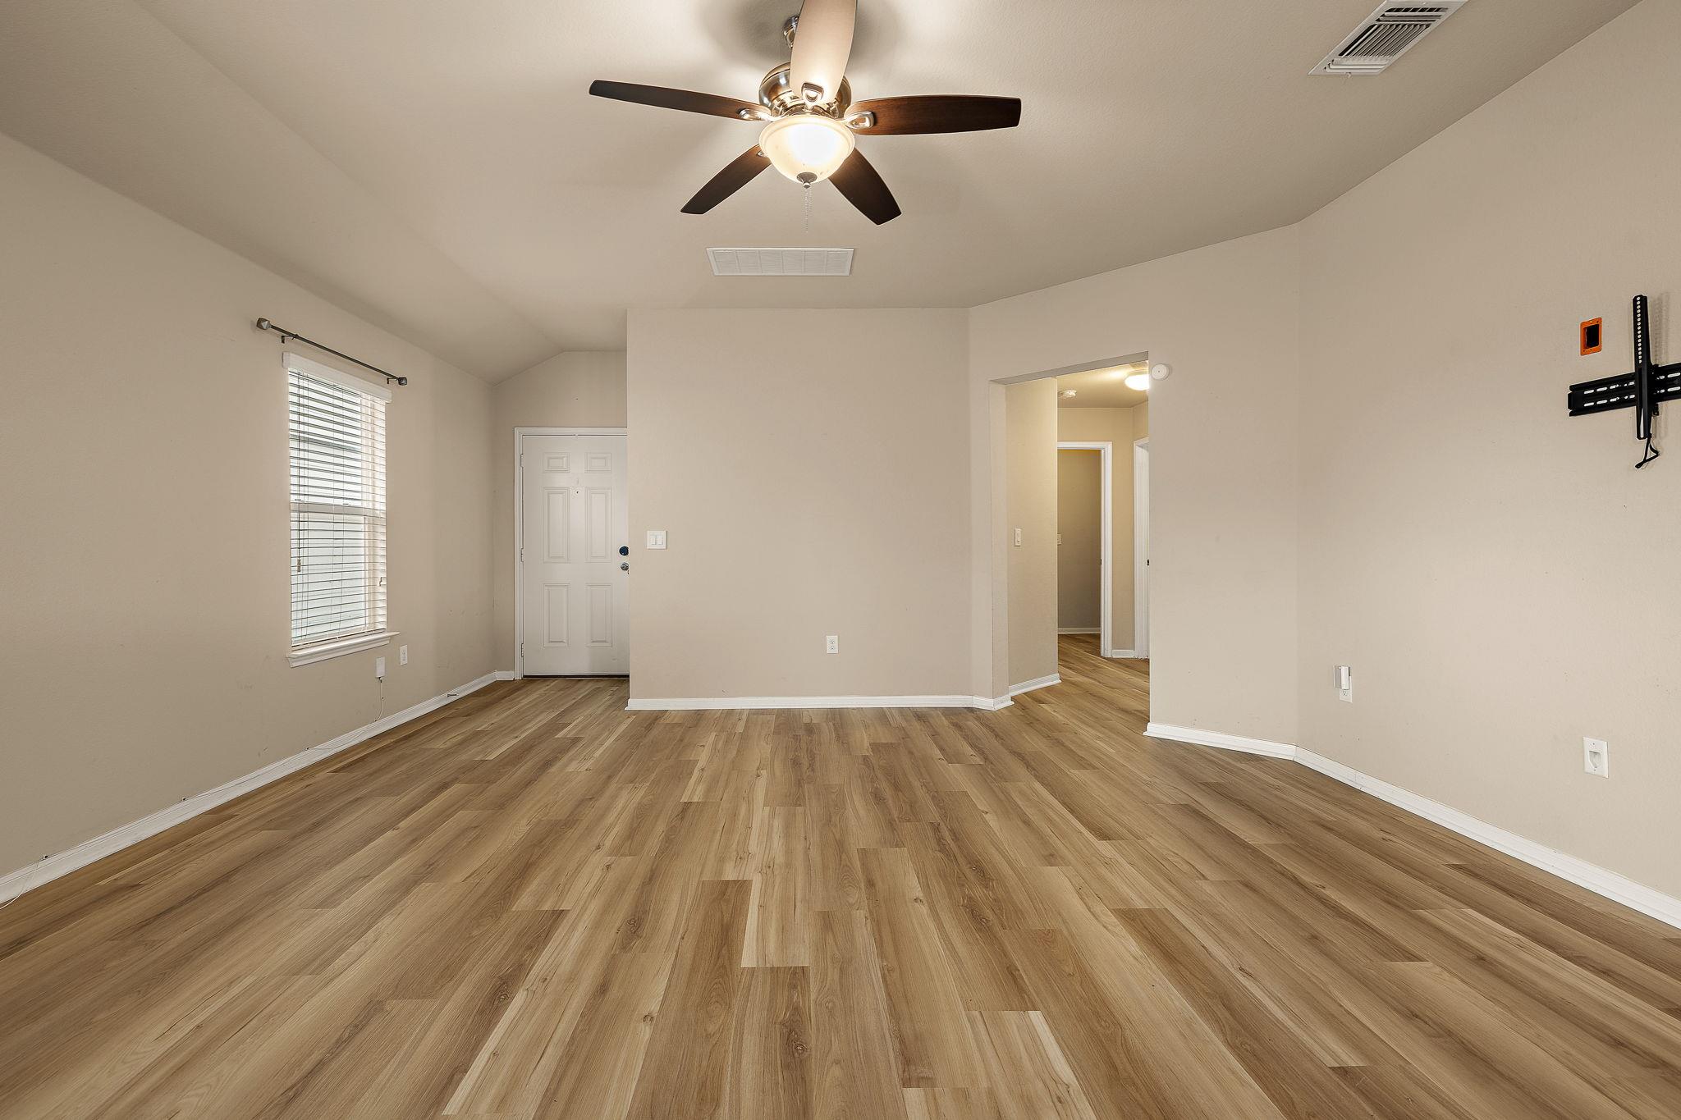
Vacant living room with wood-look flooring, ceiling fan, and front entry door.
Empty open-plan living area with wood-look floors, ceiling fan, and kitchen breakfast bar.
Empty living room with wood-look plank flooring, ceiling fan, window with blinds, and wall-mounted TV bracket.
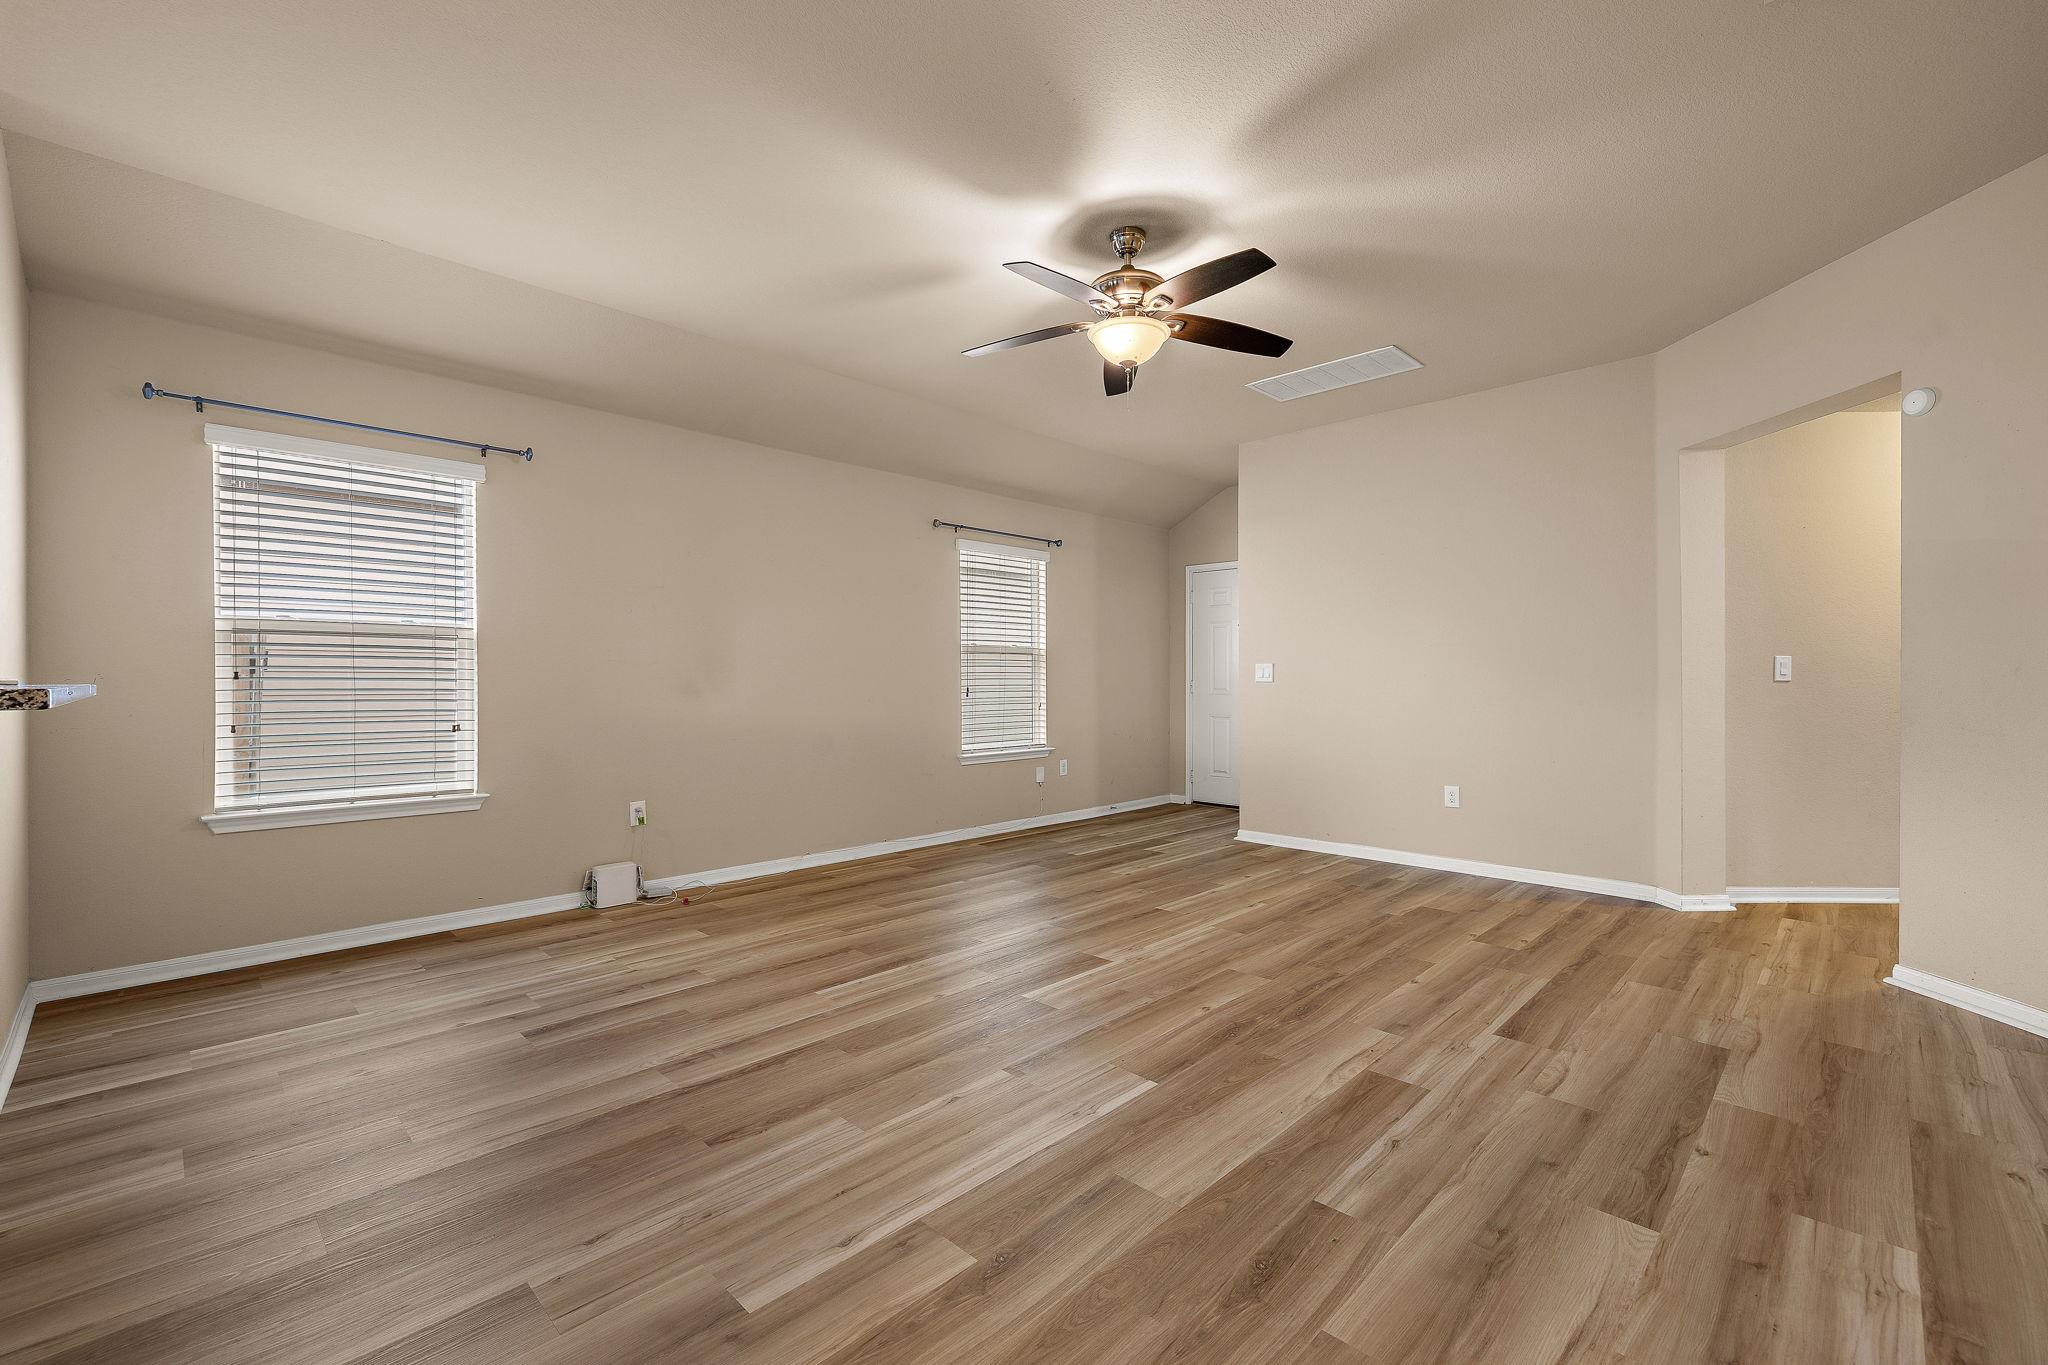
Empty living area with wood-look flooring, two blind-covered windows, and a ceiling fan.
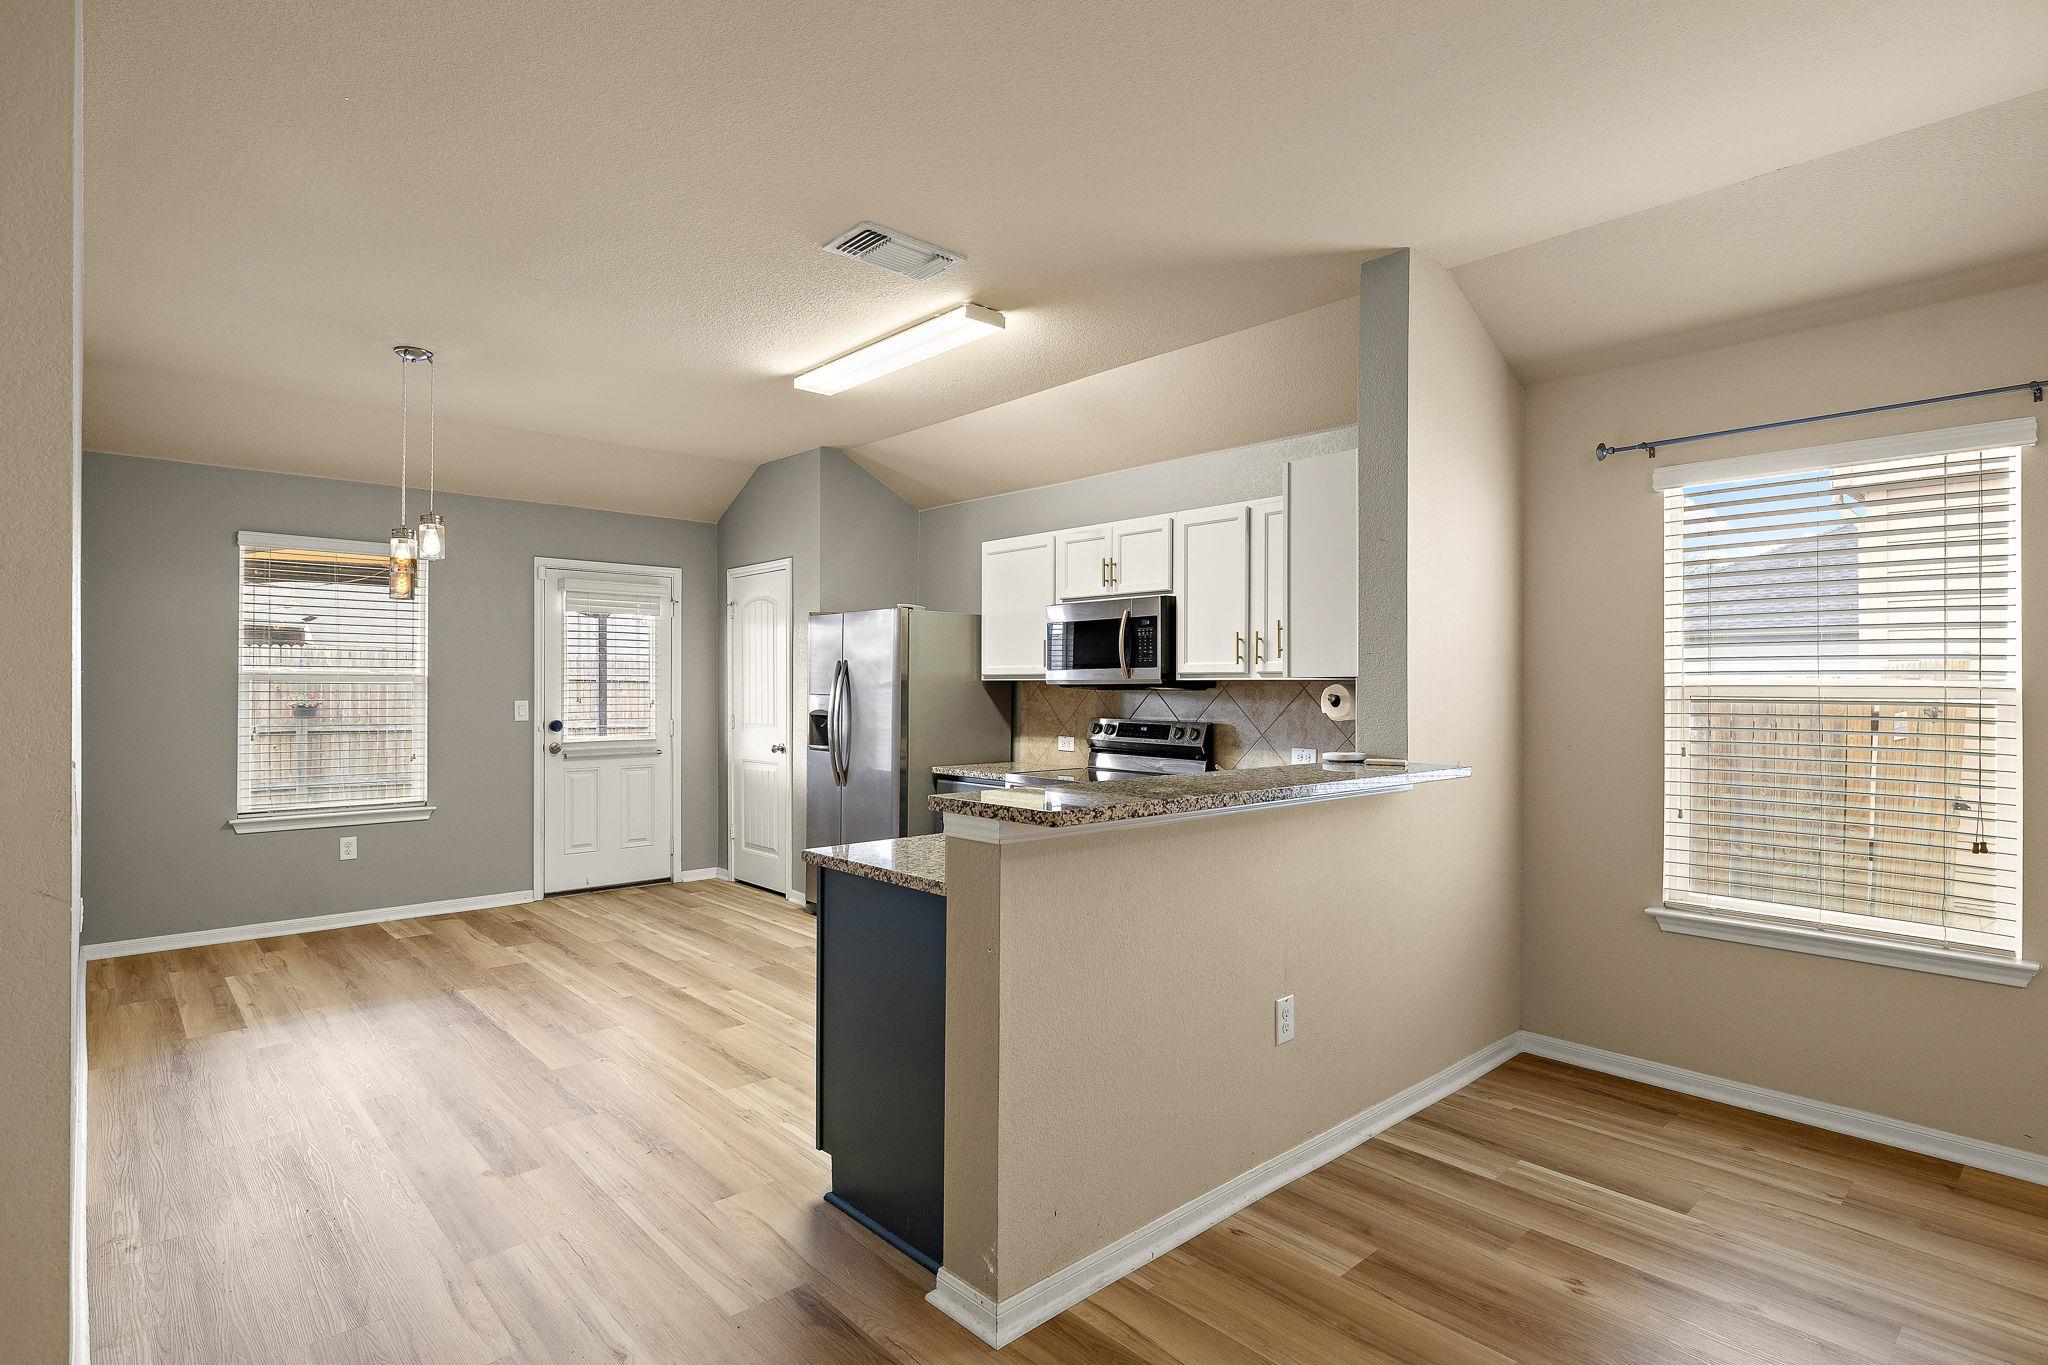
Open kitchen with a granite breakfast bar, stainless steel appliances, and light wood-look flooring.
Vacant kitchen with stainless steel appliances, blue lower cabinets, and a granite peninsula.
Kitchen with blue cabinets, granite counters, stainless steel appliances, and an open living area.
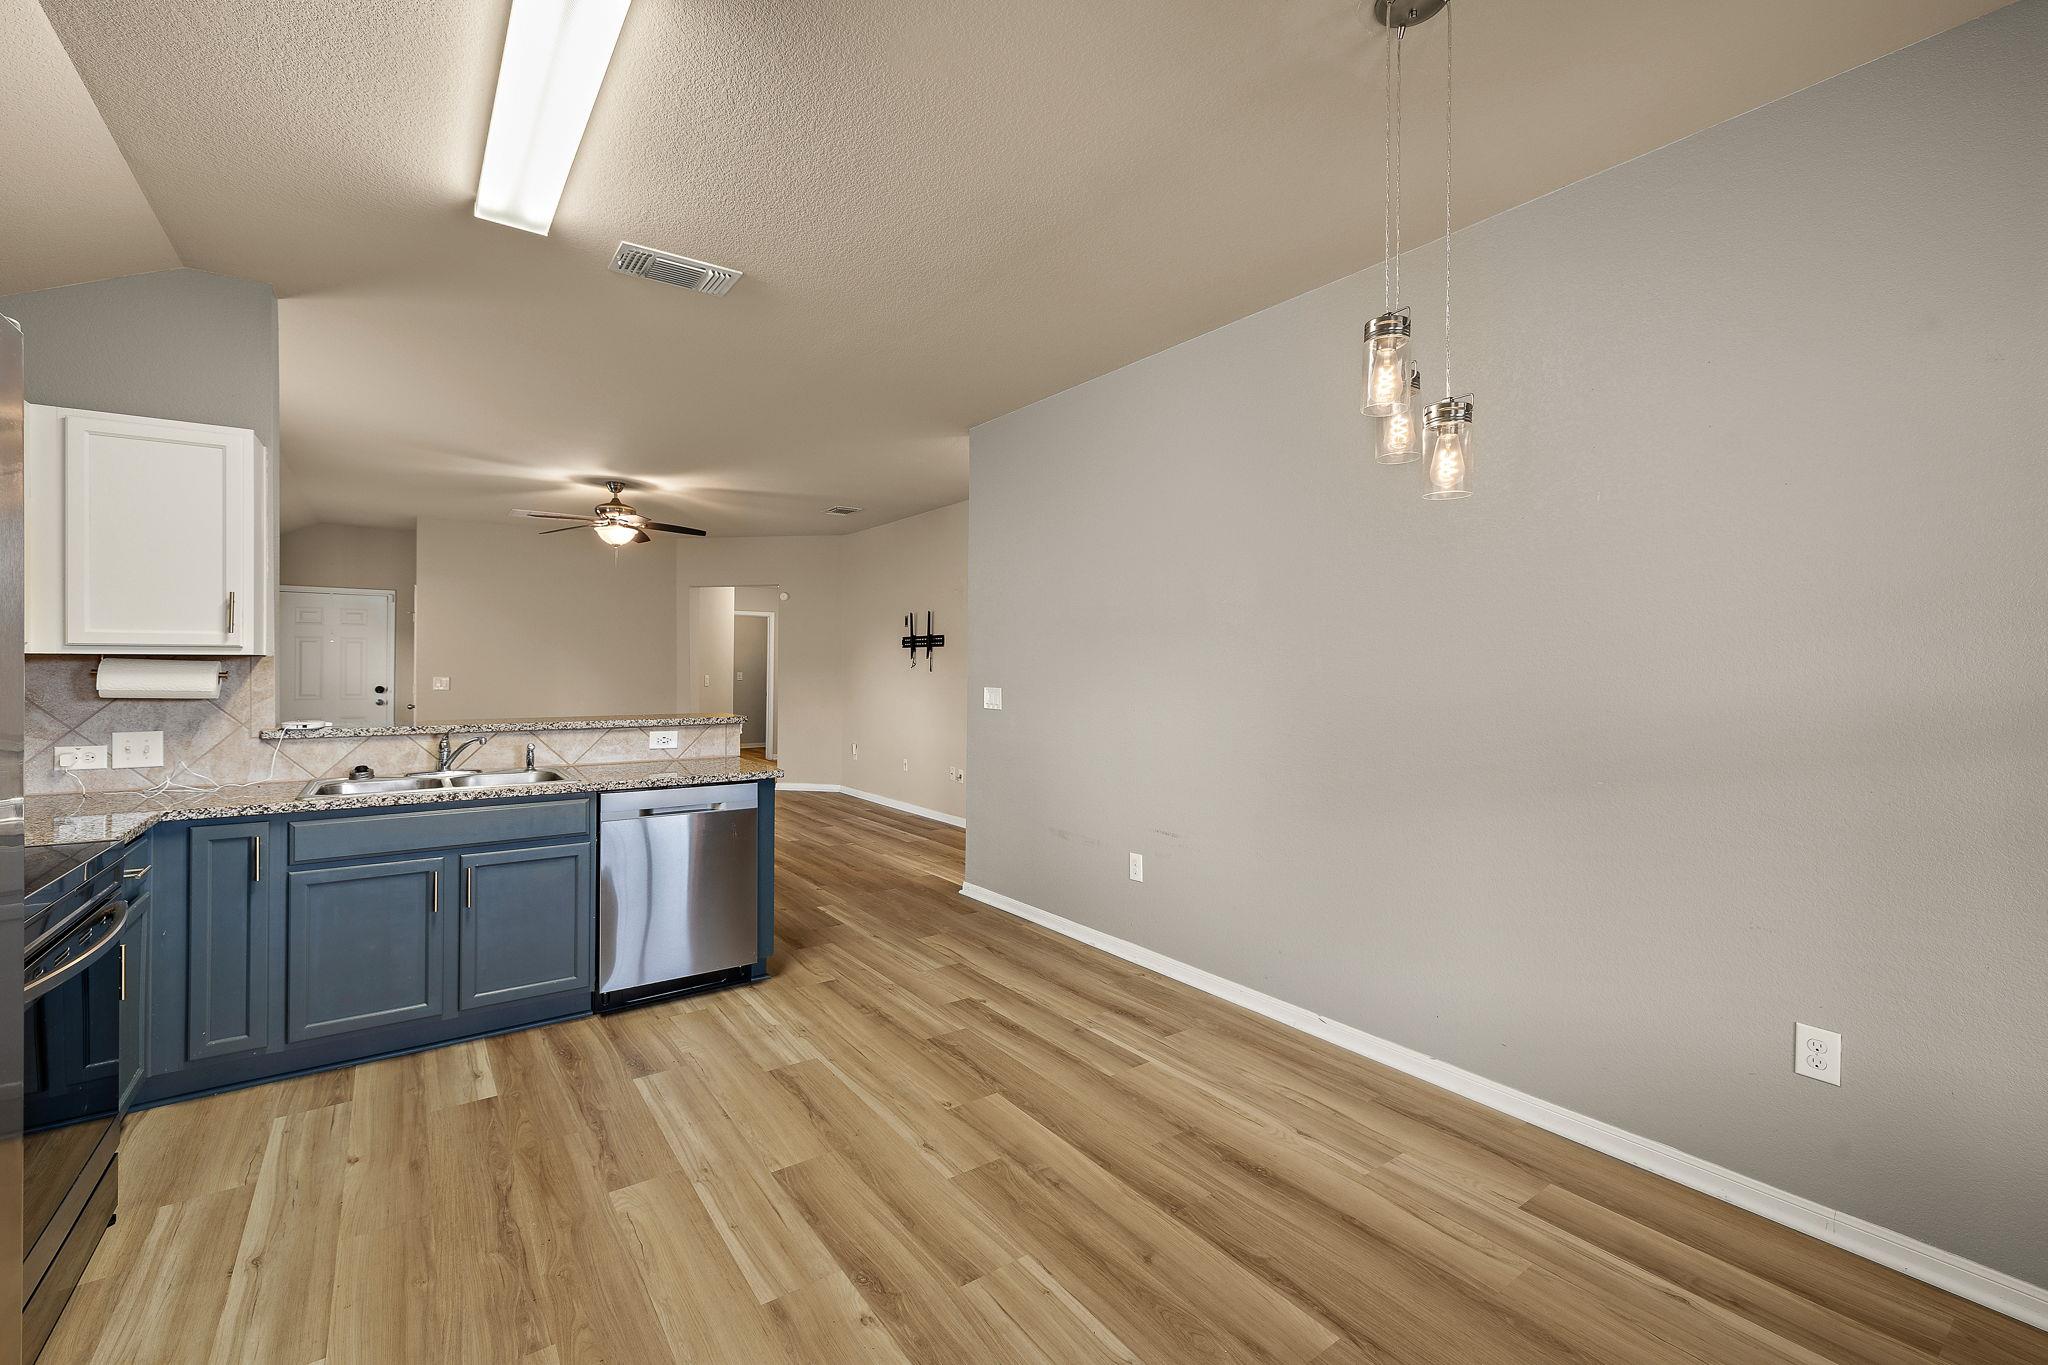
Kitchen and dining area with blue cabinets, granite counters, and wood-look flooring.
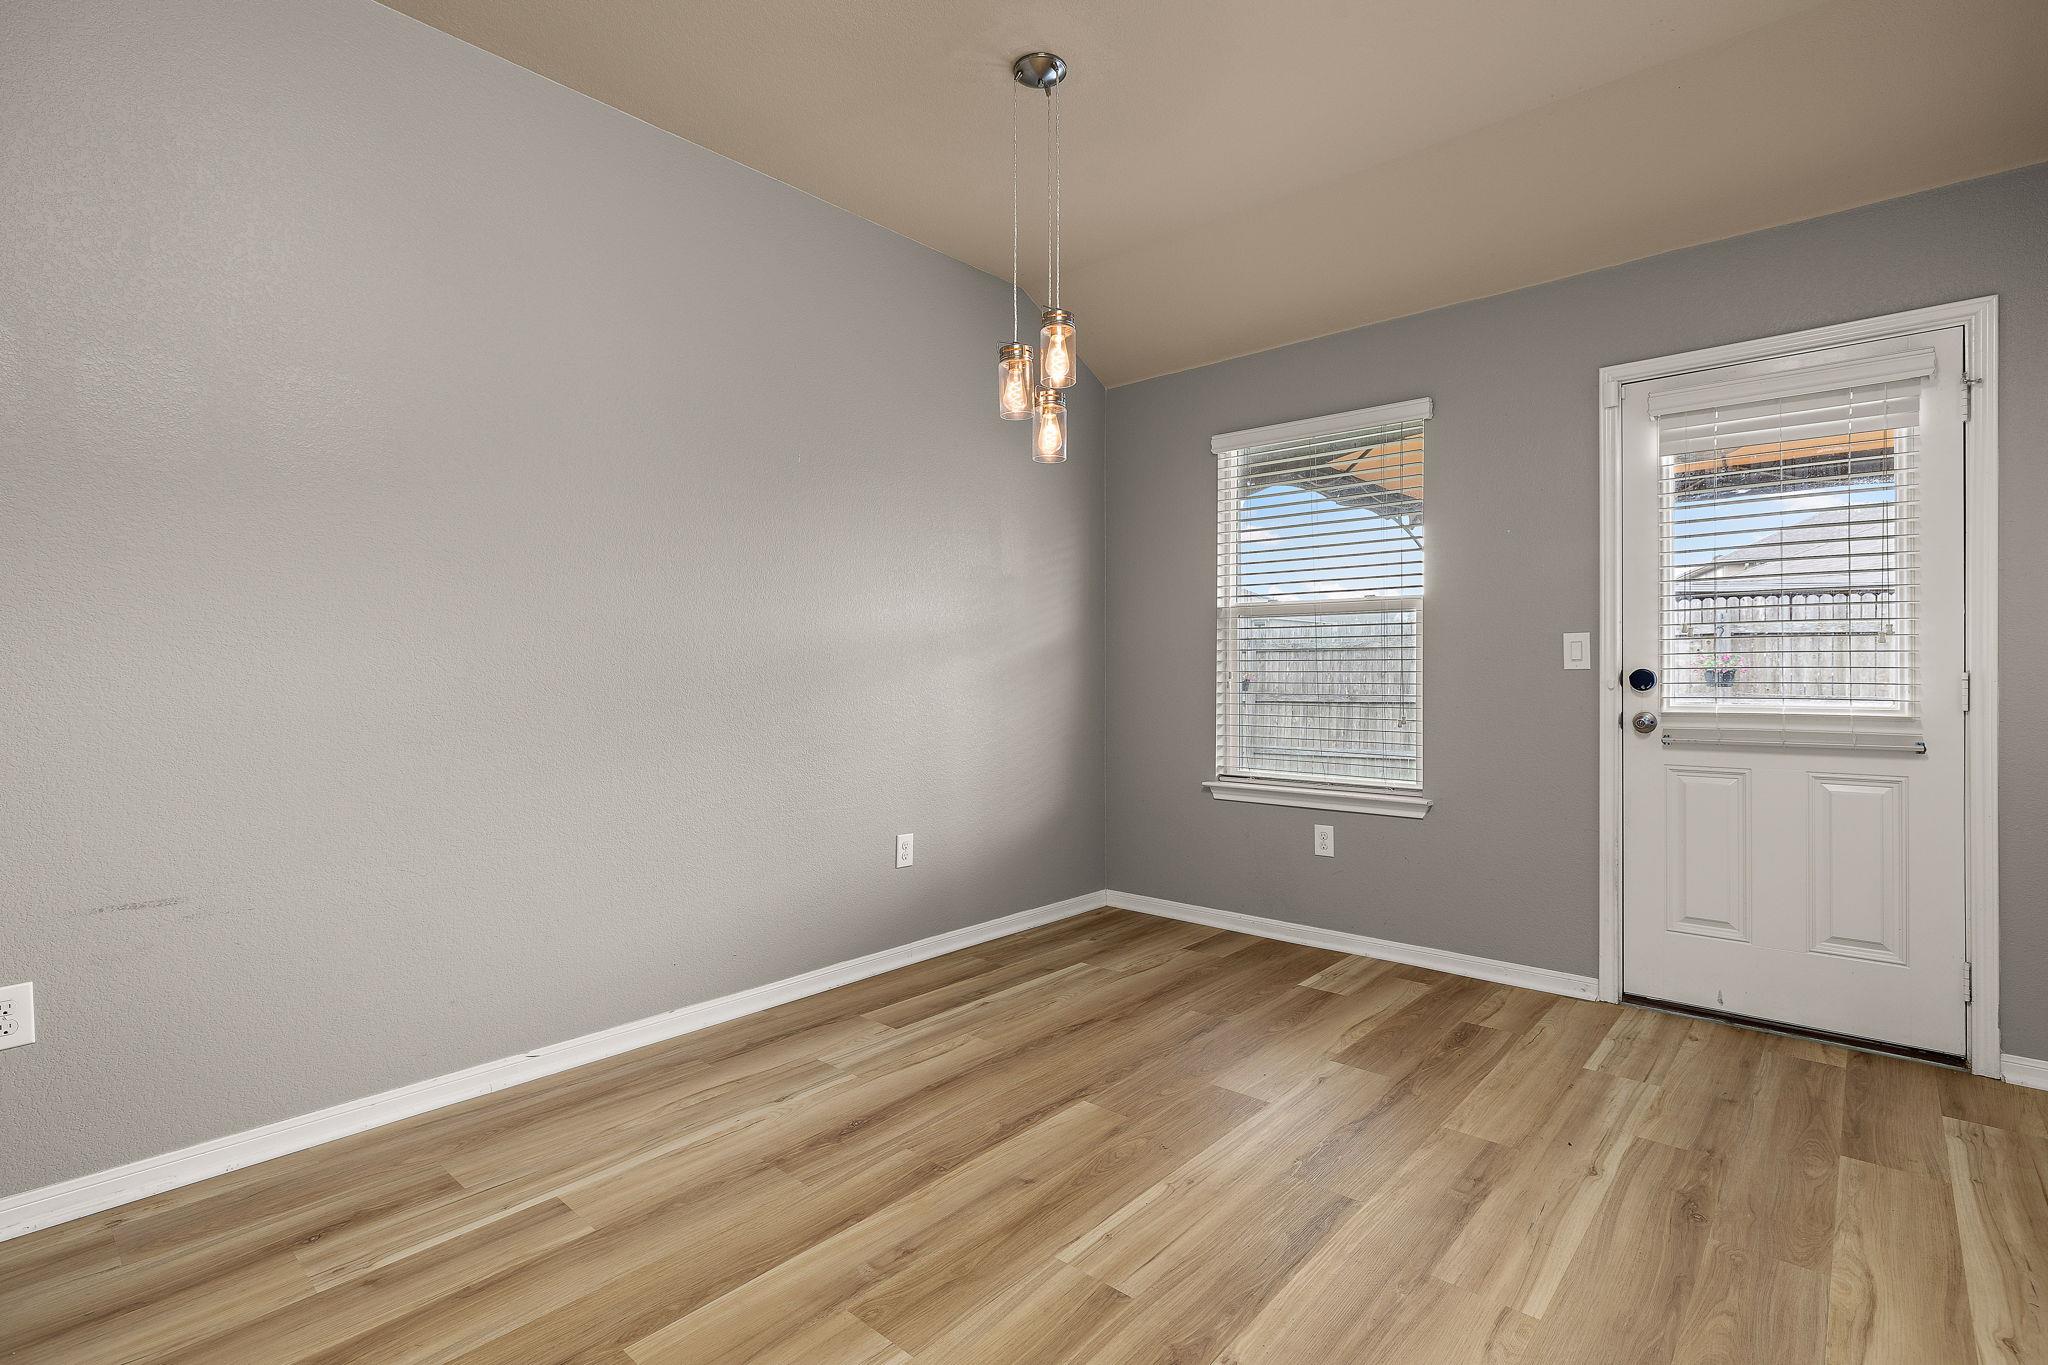
Empty dining area with light wood floors, a pendant light, and a window beside the exterior door.
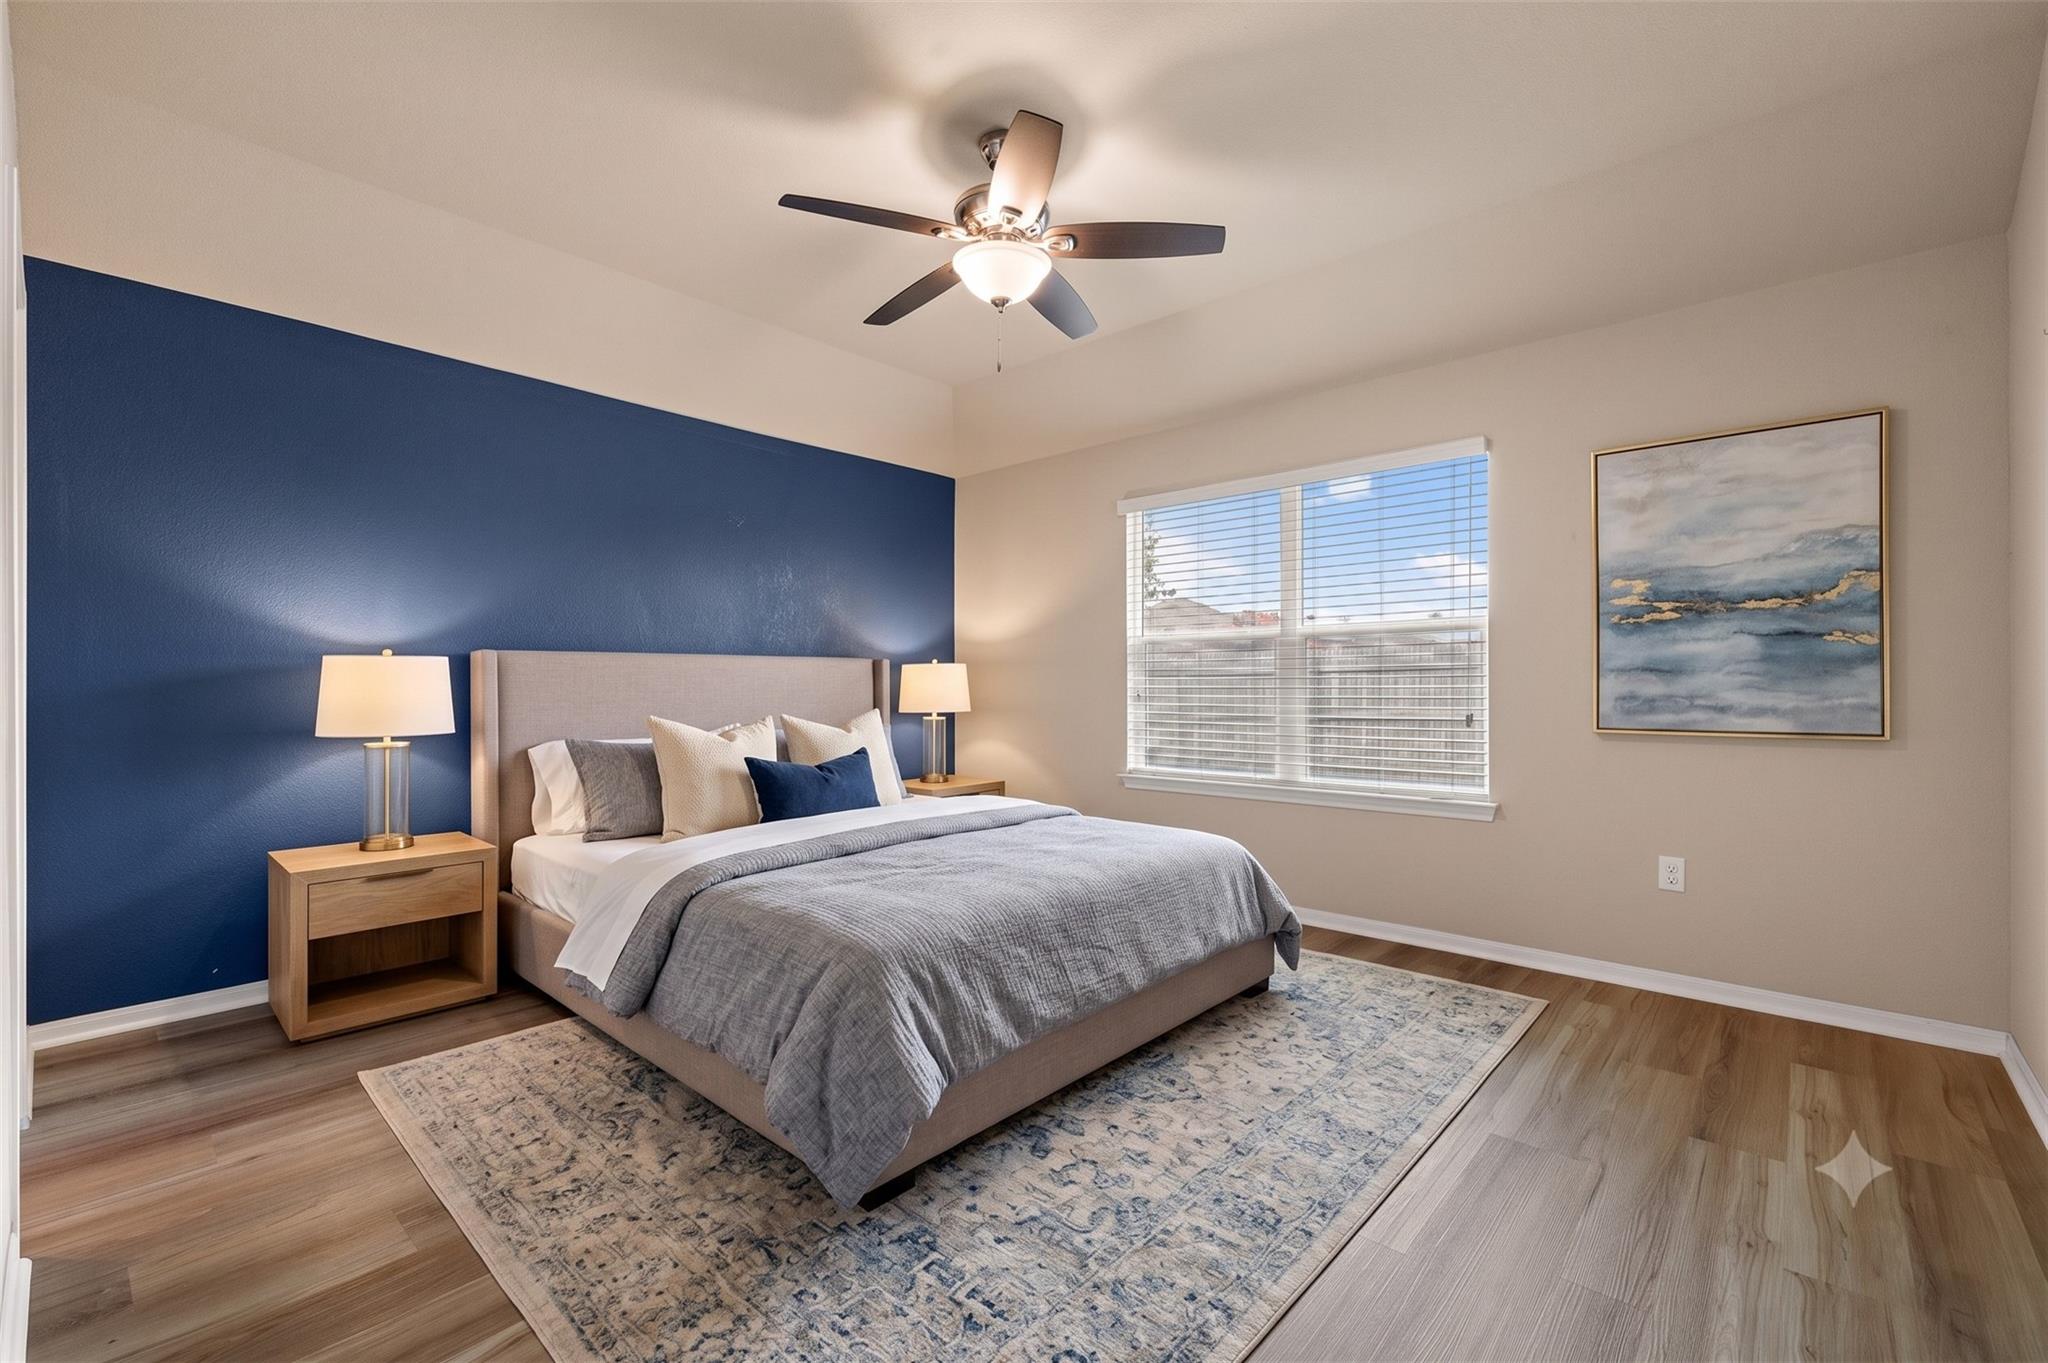
Staged bedroom with a gray bed, navy accent wall, and patterned rug.
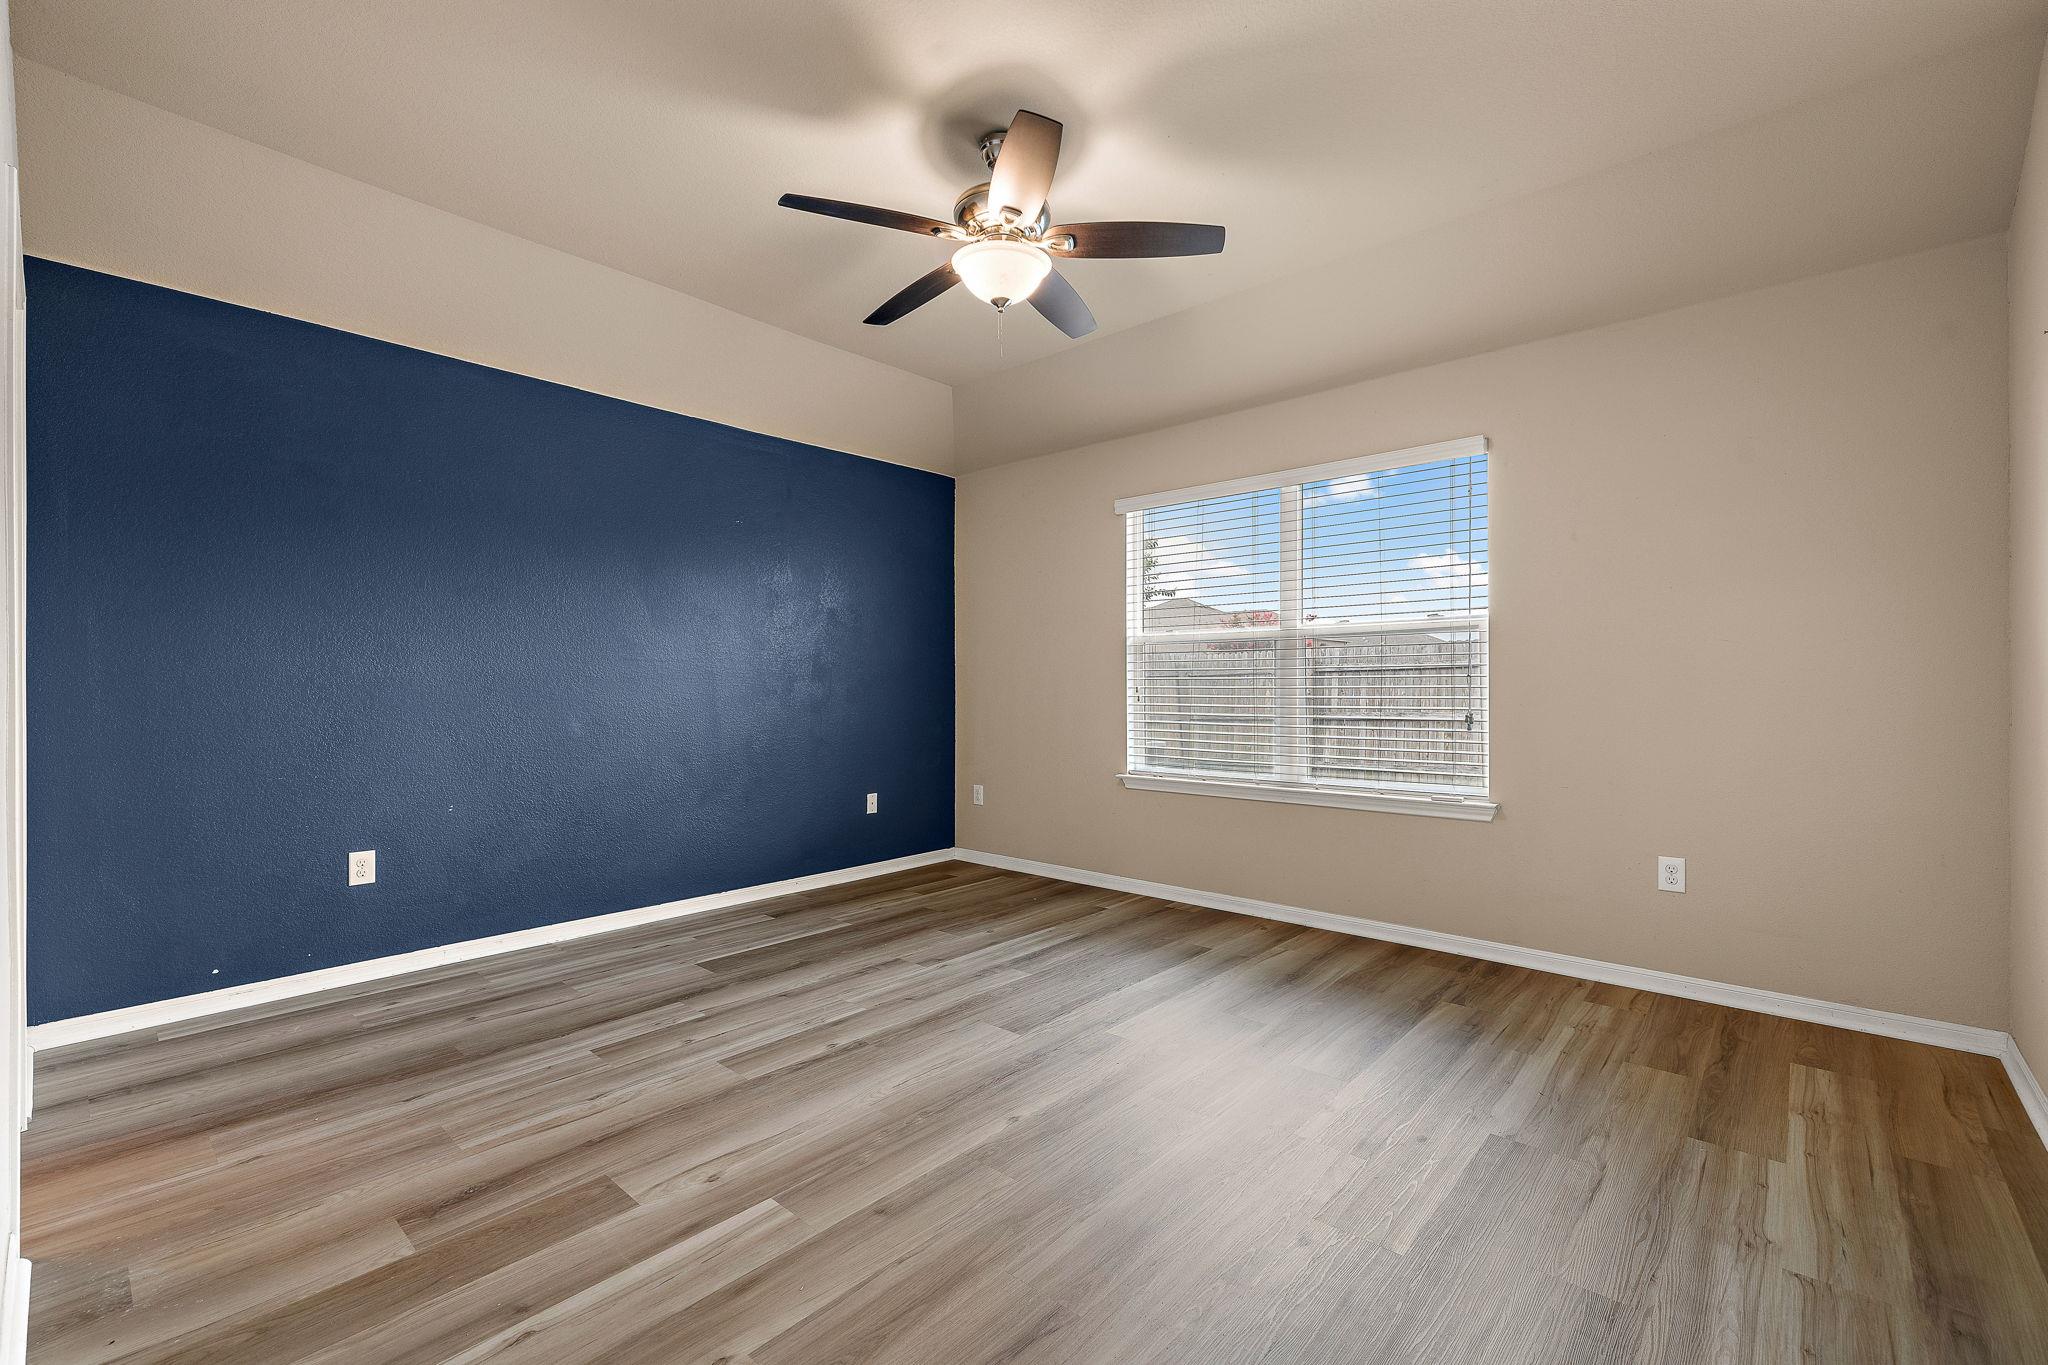
Vacant bedroom with wood-look floors, a dark blue accent wall, and a ceiling fan.
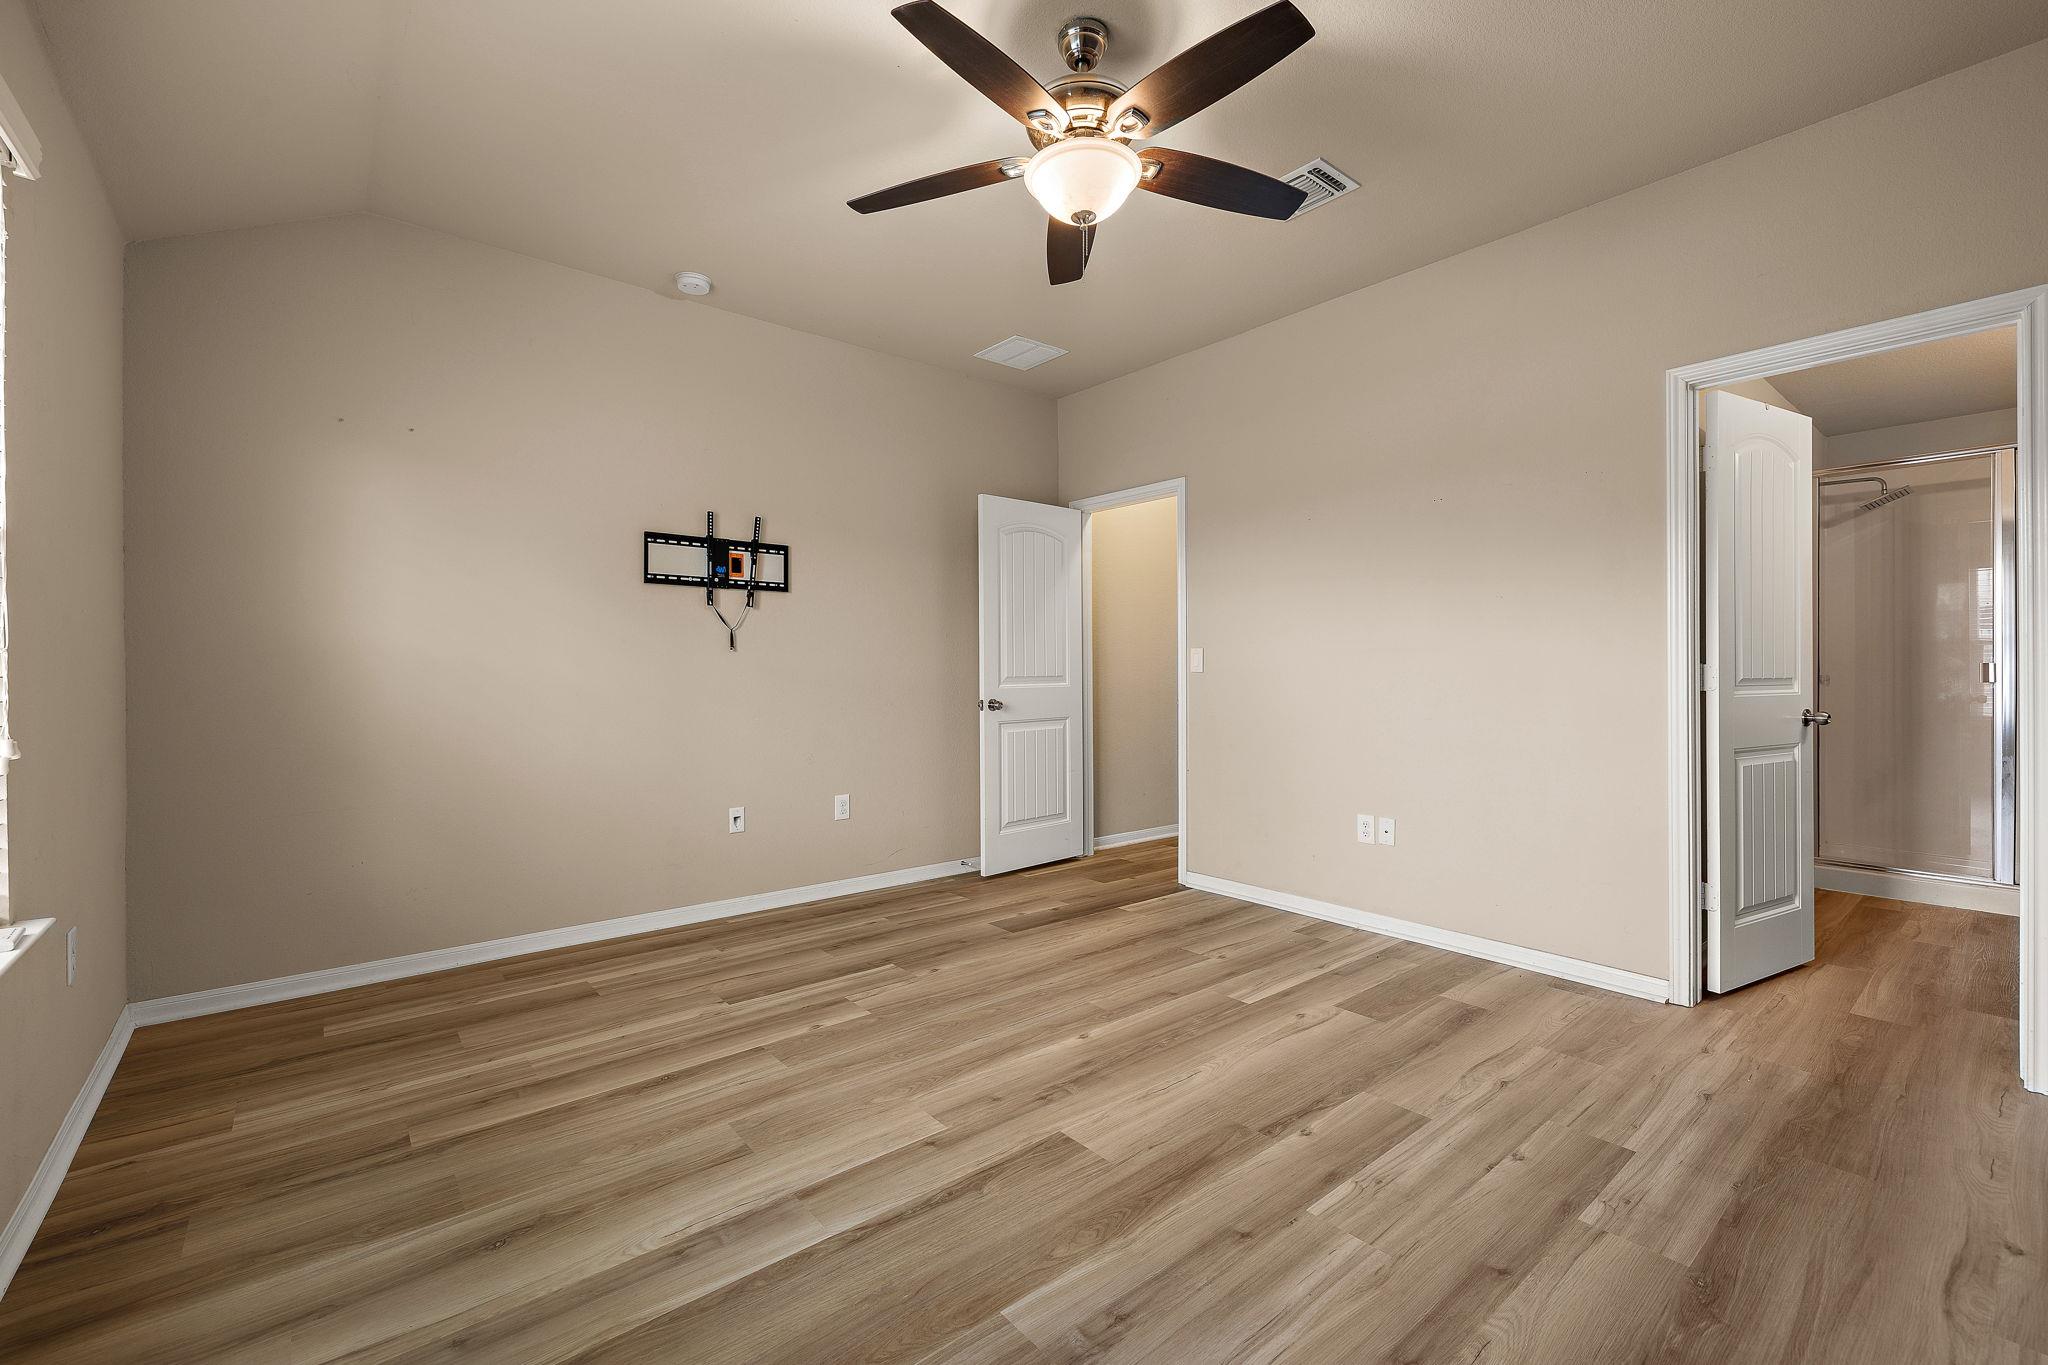
Empty bedroom with wood-look flooring, ceiling fan, and open doorway to a bathroom shower.
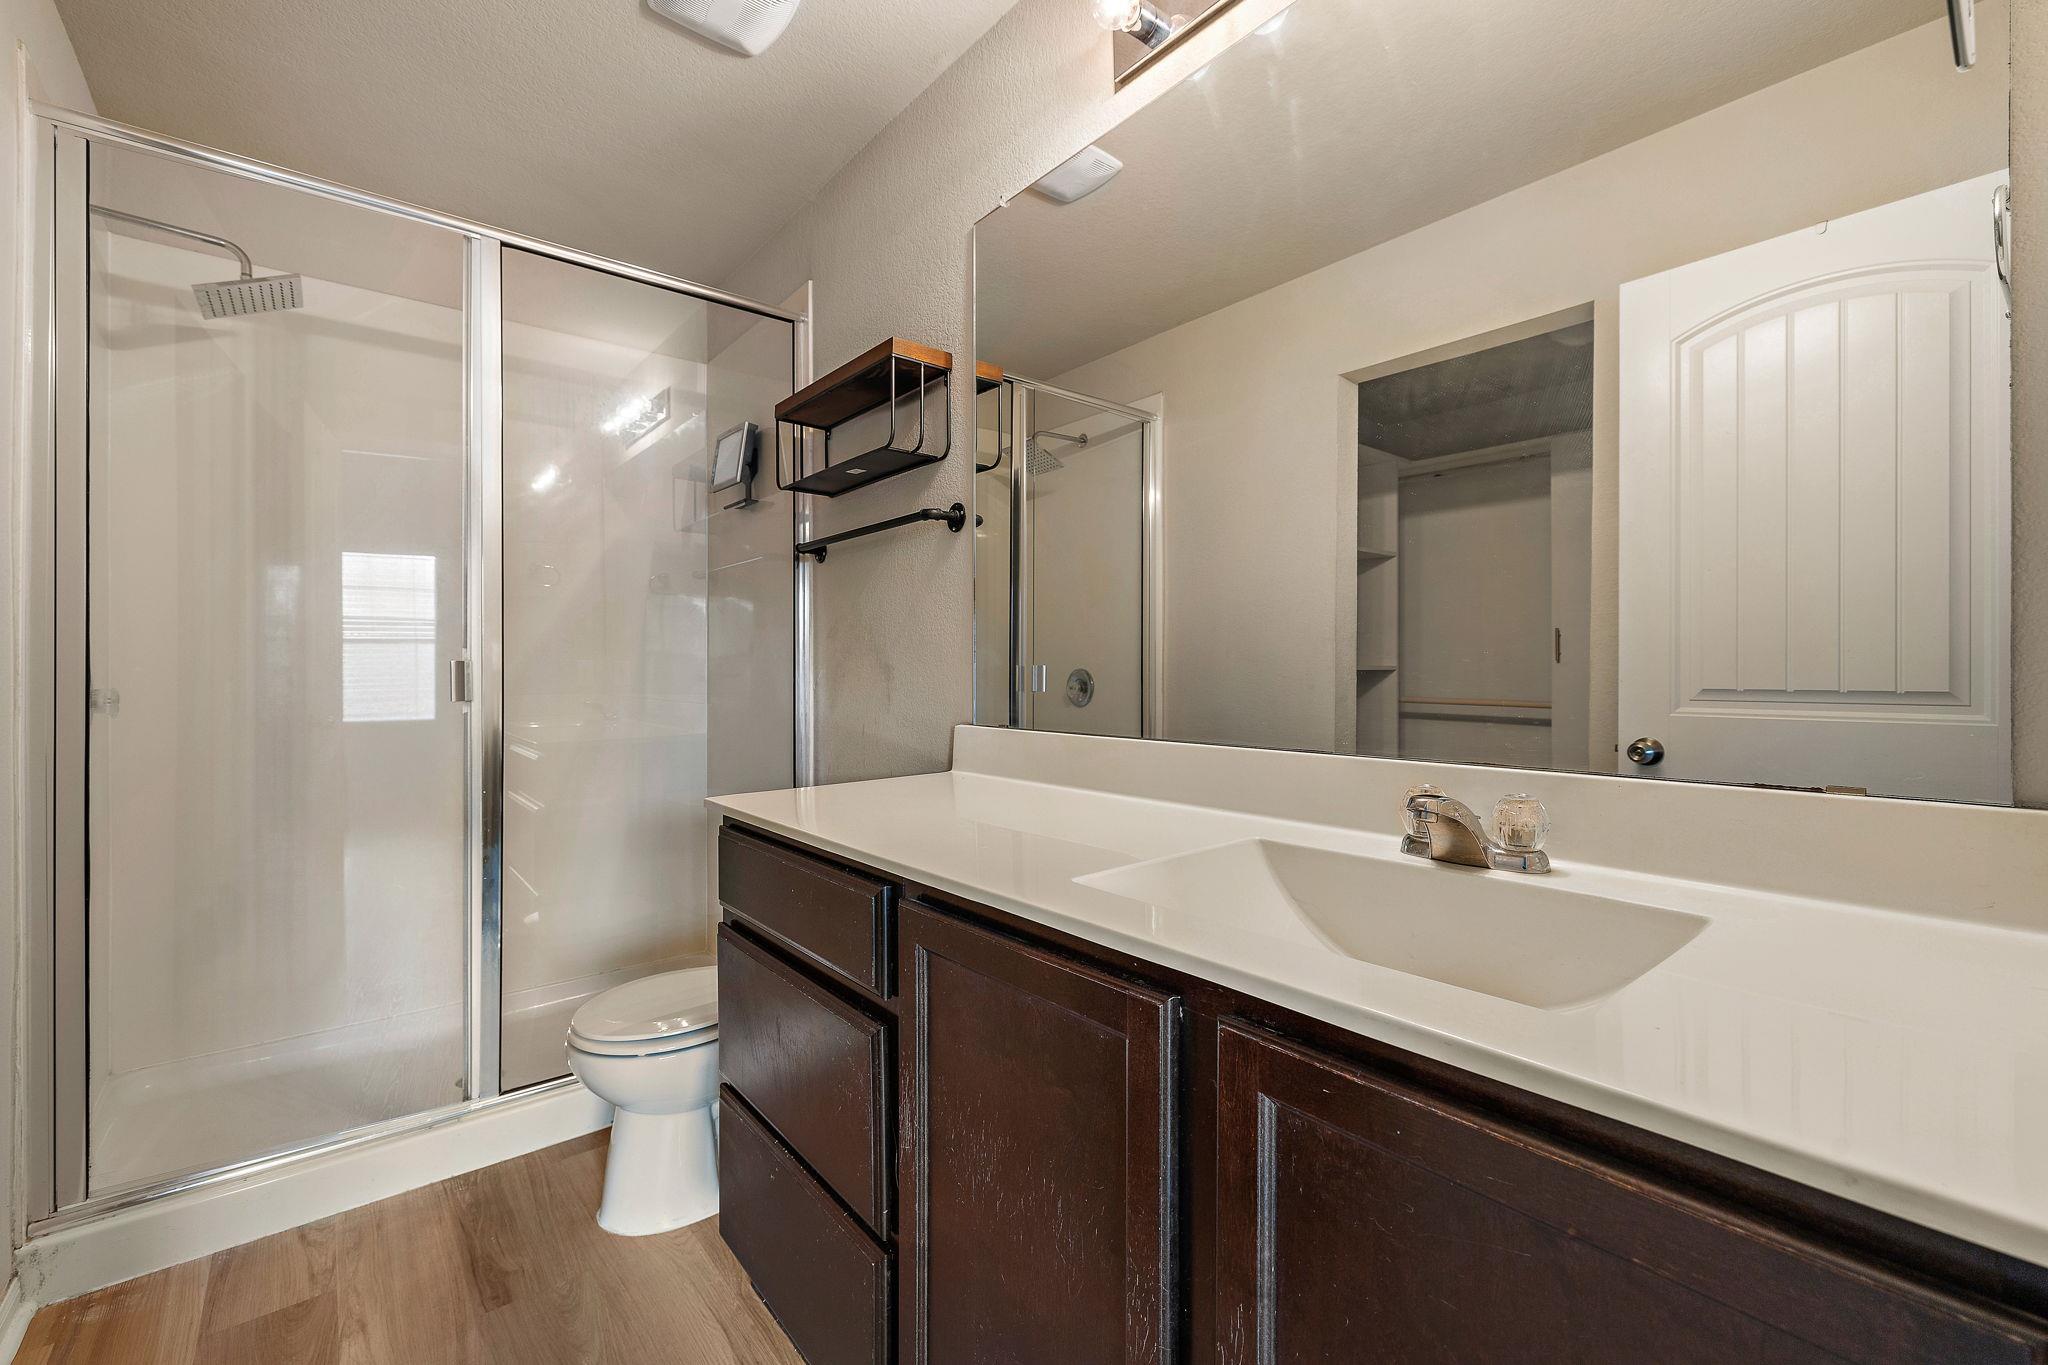
Bathroom with glass shower and dark wood vanity with a long white countertop.
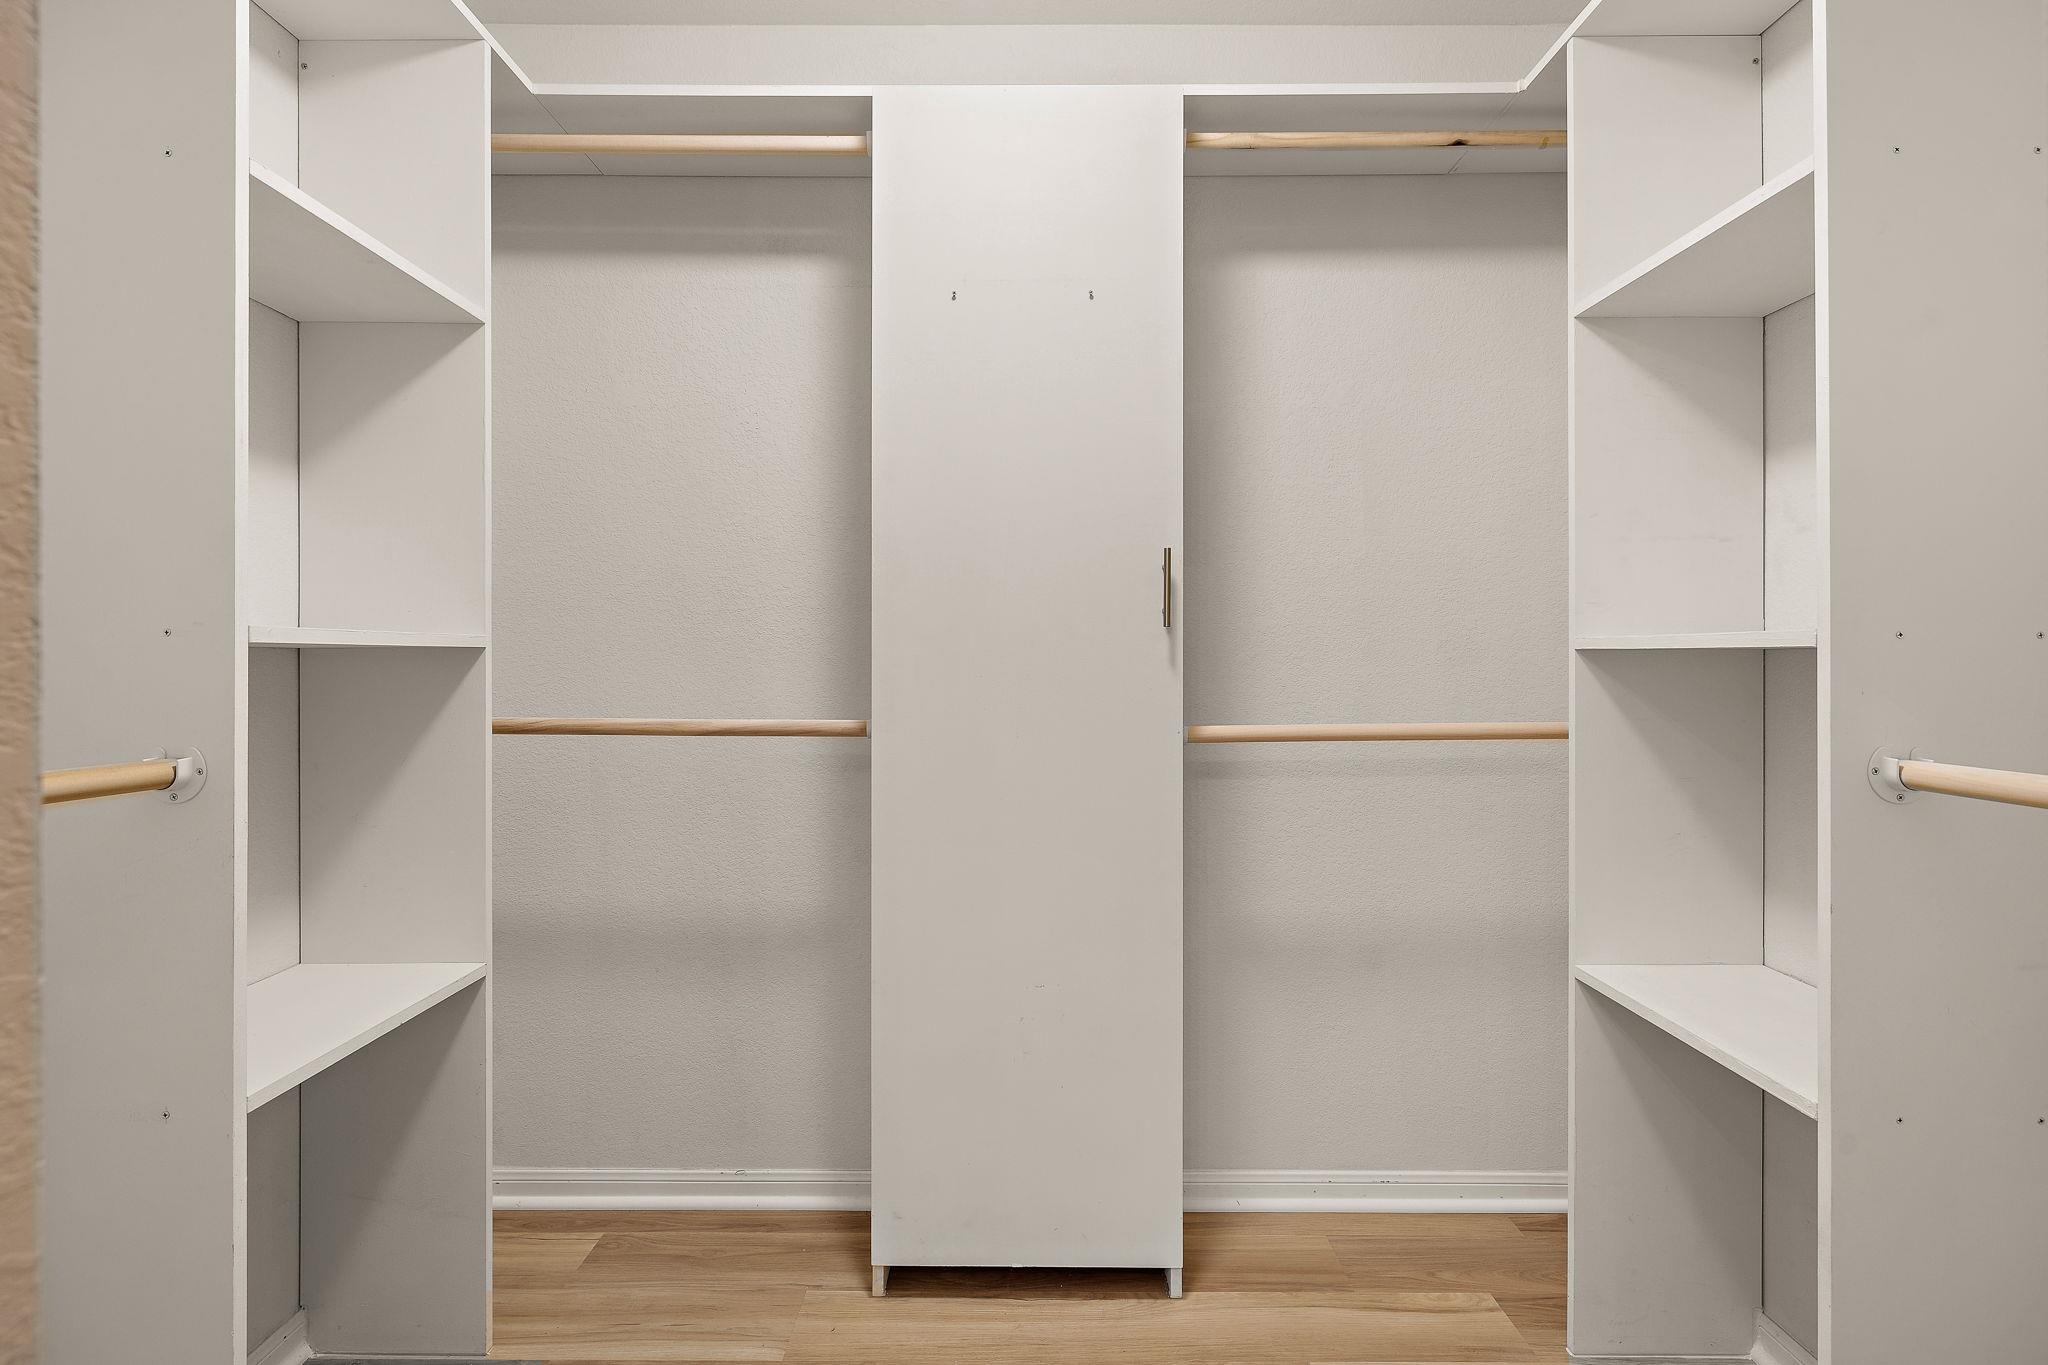
Walk-in closet with built-in shelving, wooden hanging rods, and a central cabinet.
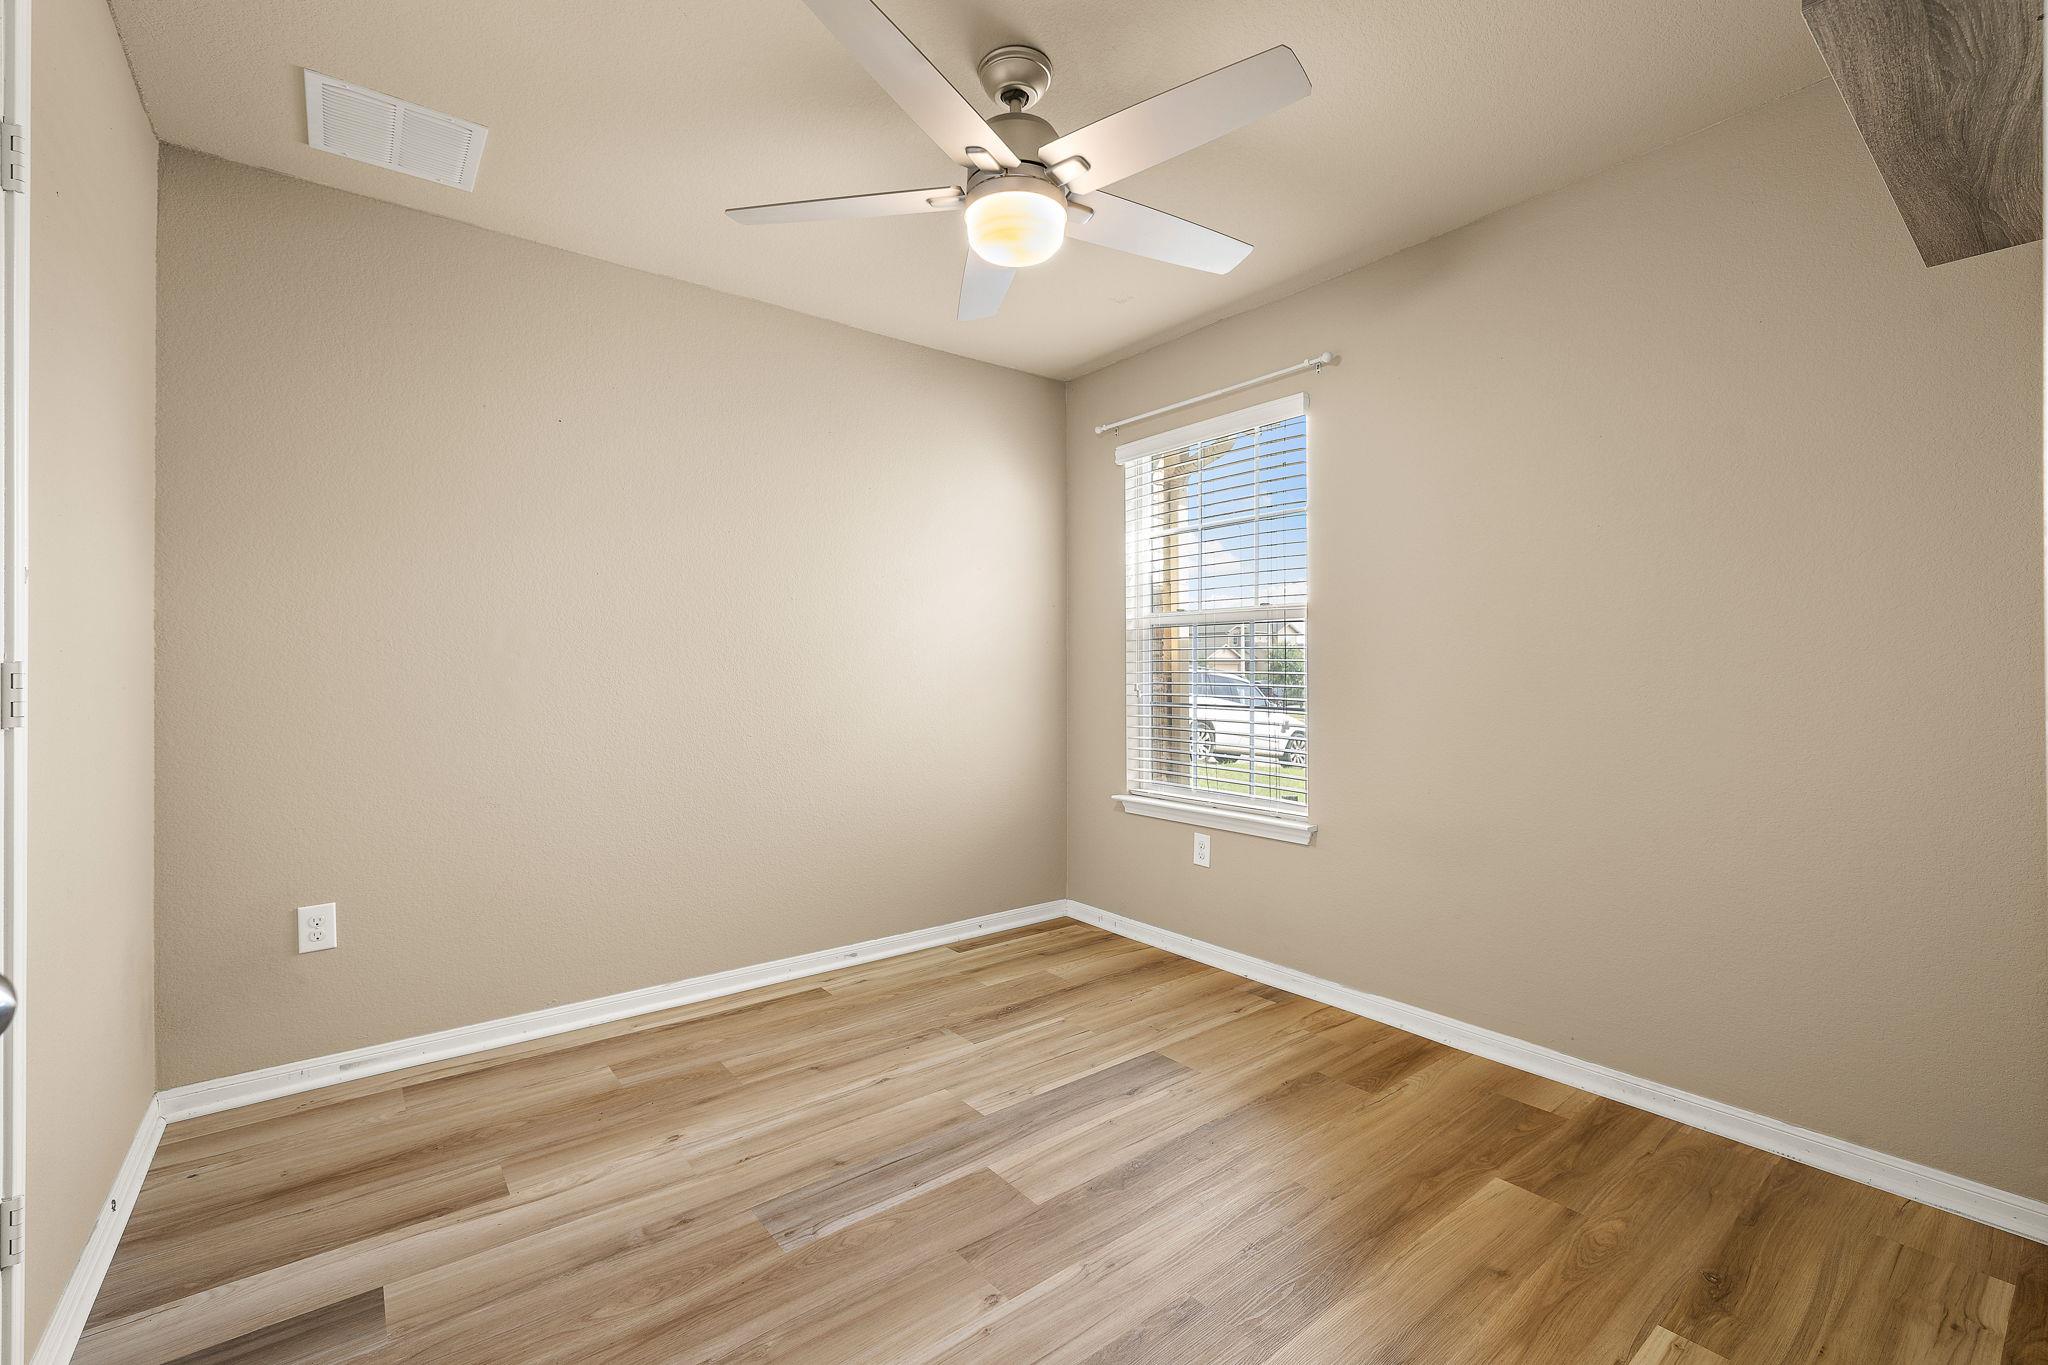
Empty bedroom with light wood floors, beige walls, and a ceiling fan.
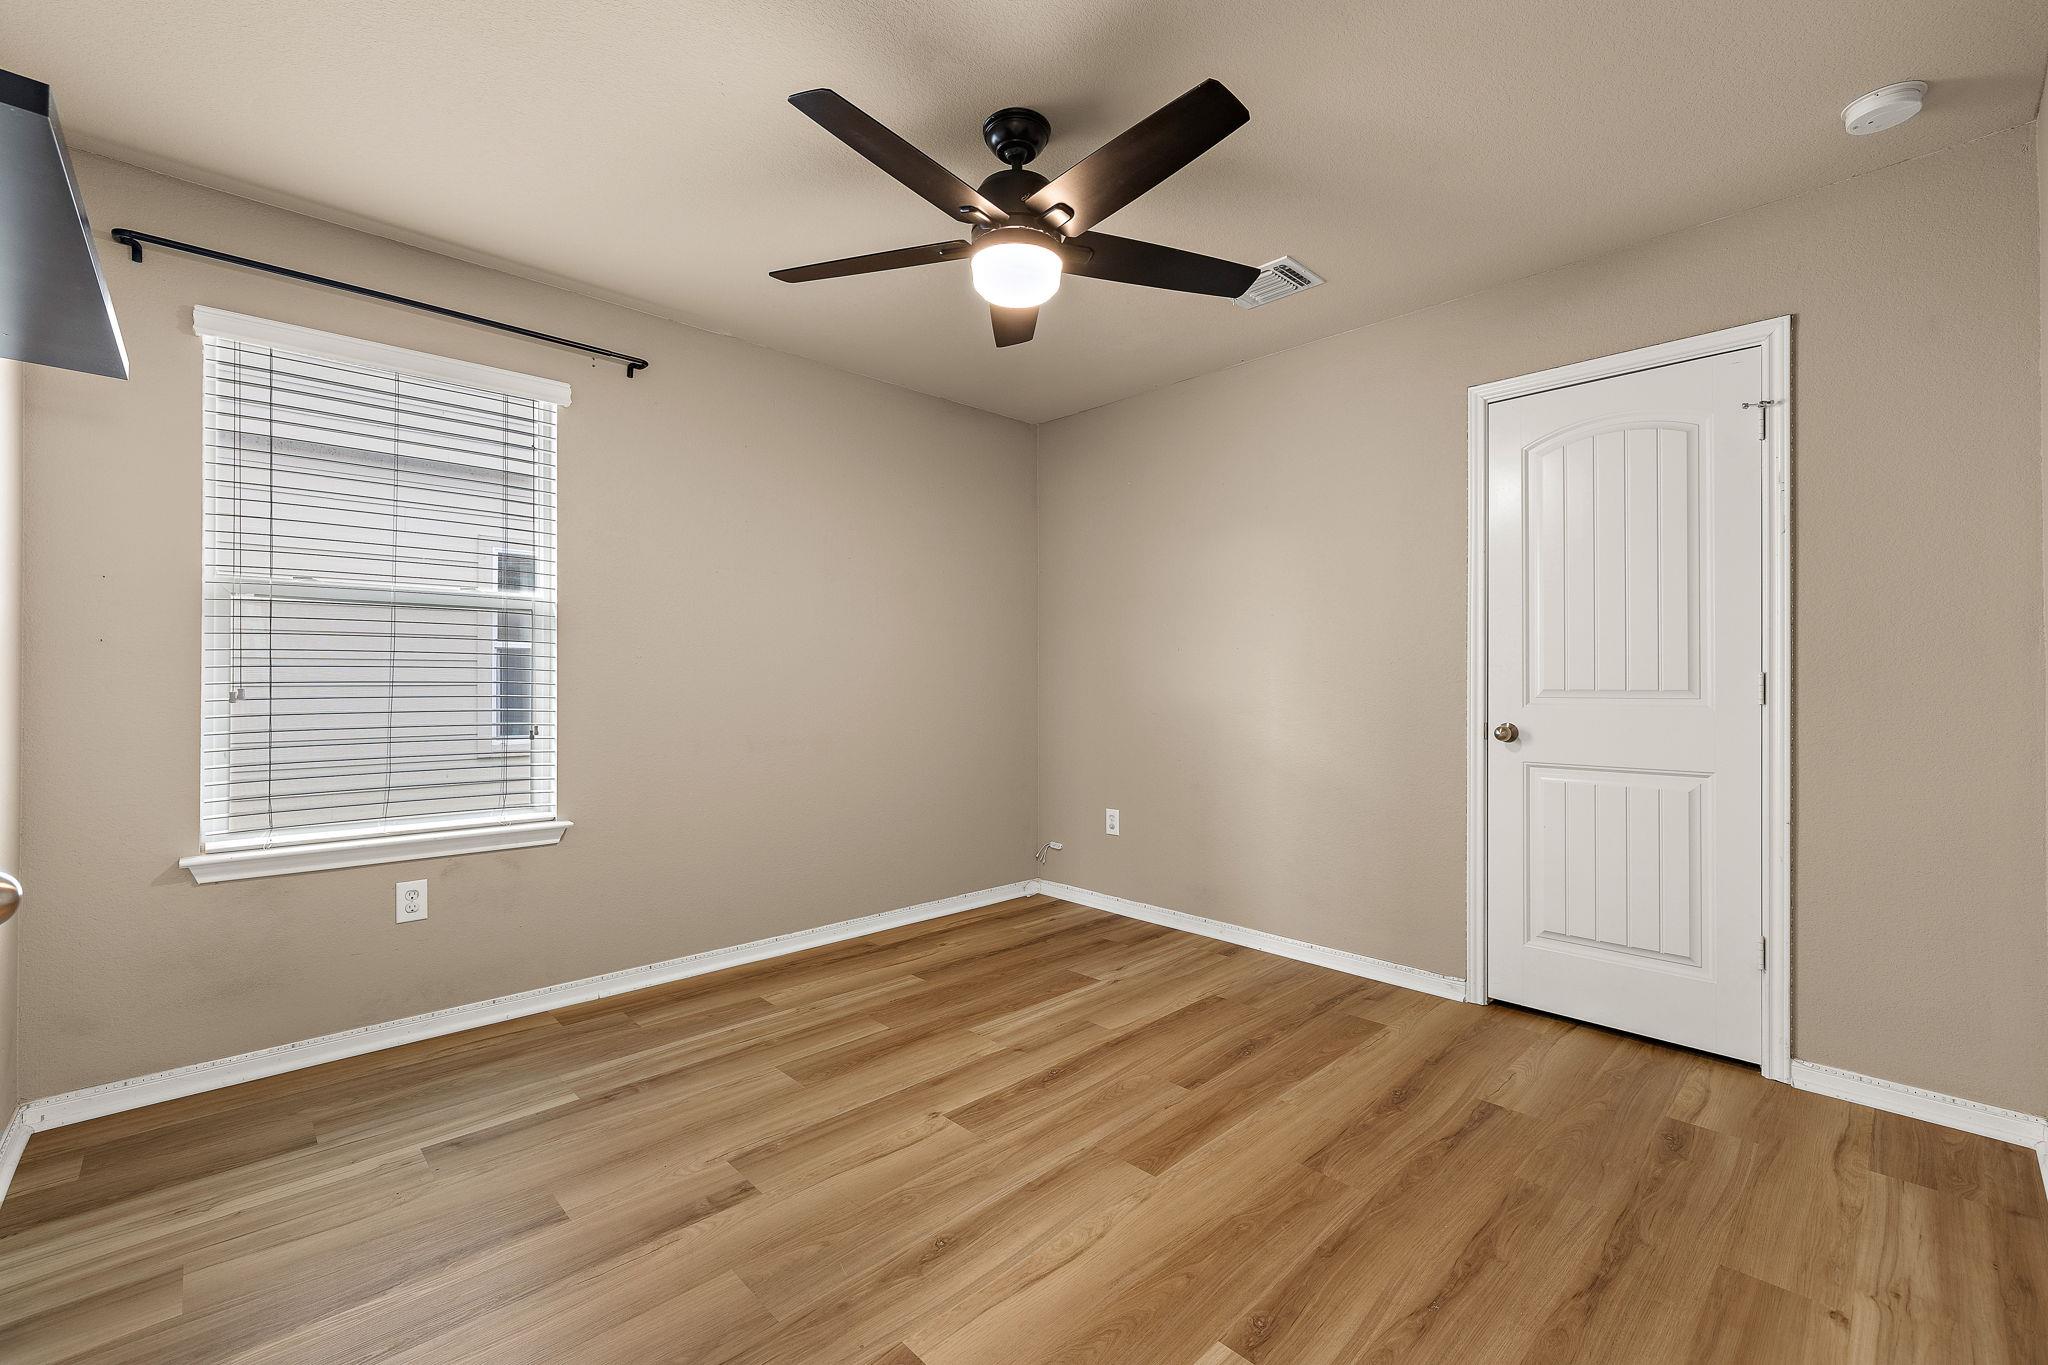
Empty bedroom with wood-look flooring, a window with blinds, and a ceiling fan.
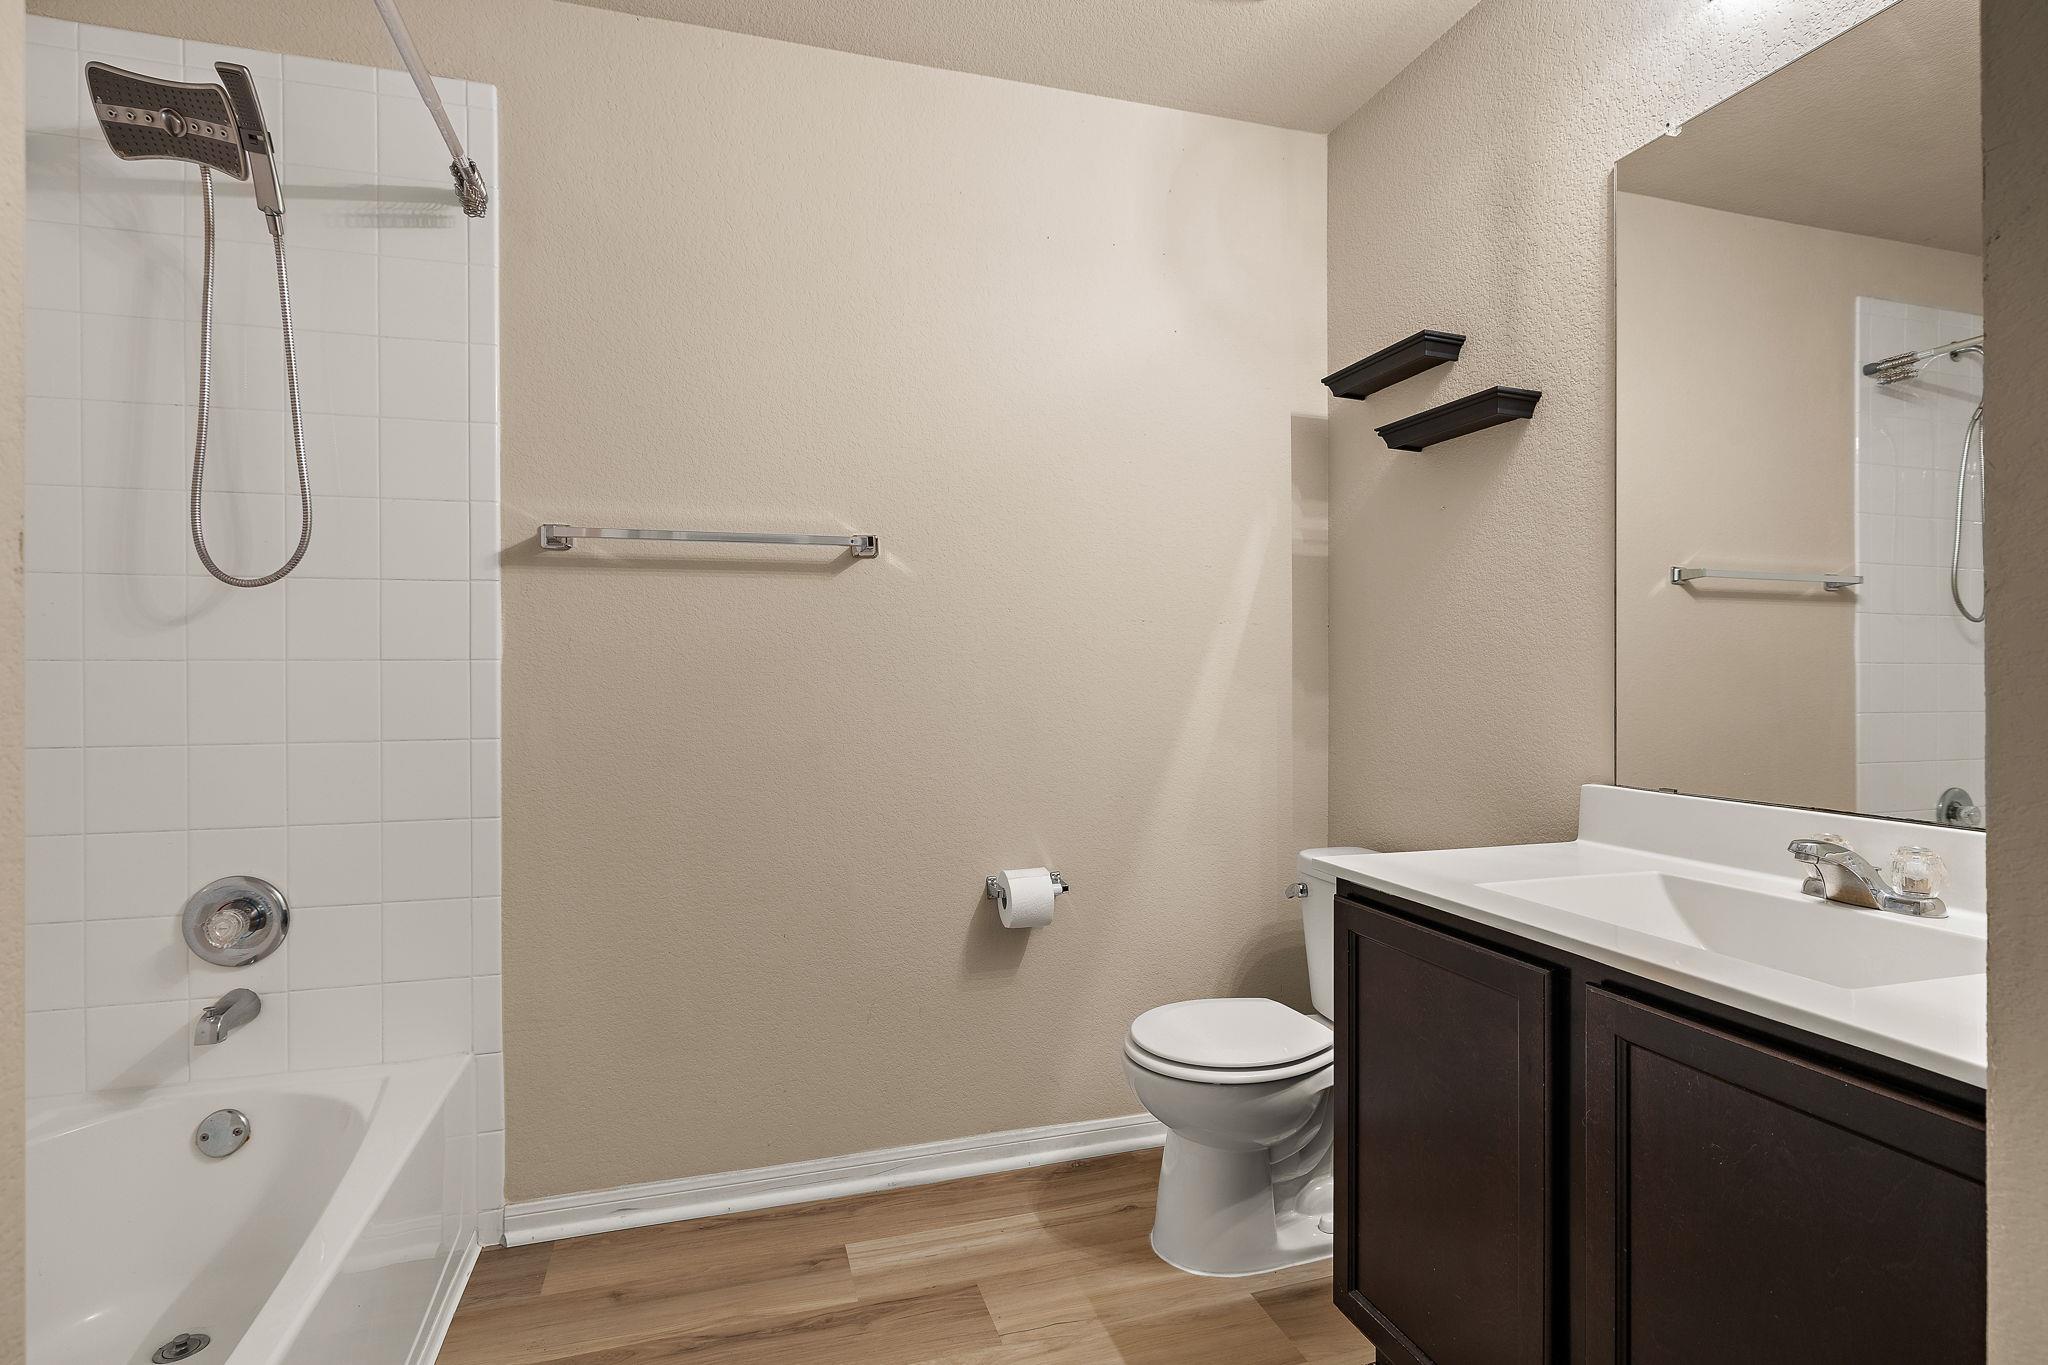
Bathroom with a tiled tub and shower, dark vanity, large mirror, and wood-look floor.
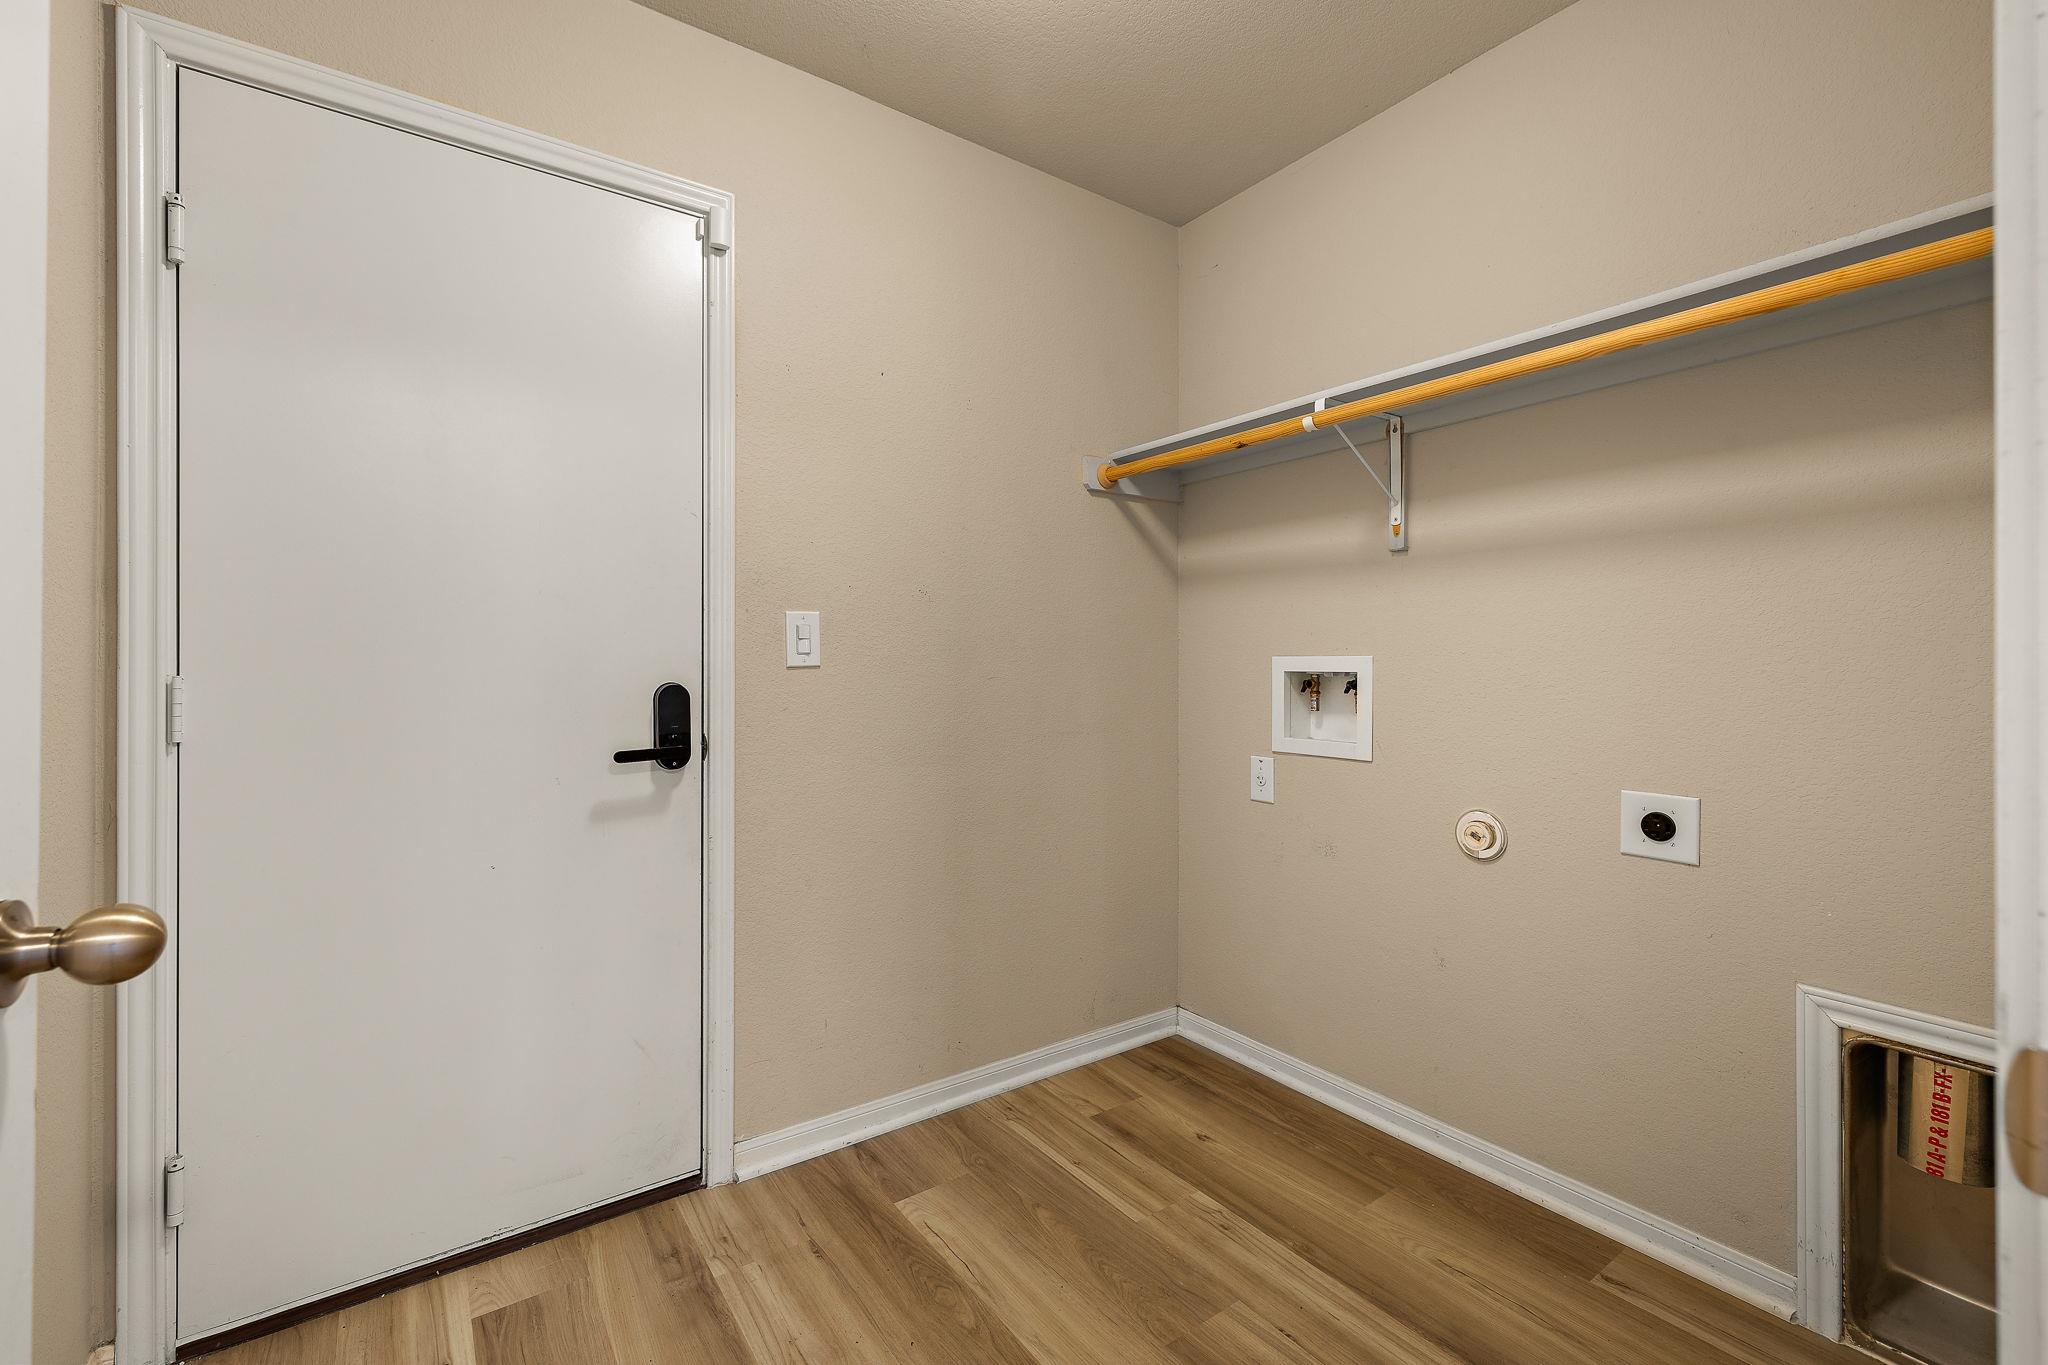
Empty laundry room with a high shelf, washer hookups, and wood-look flooring.
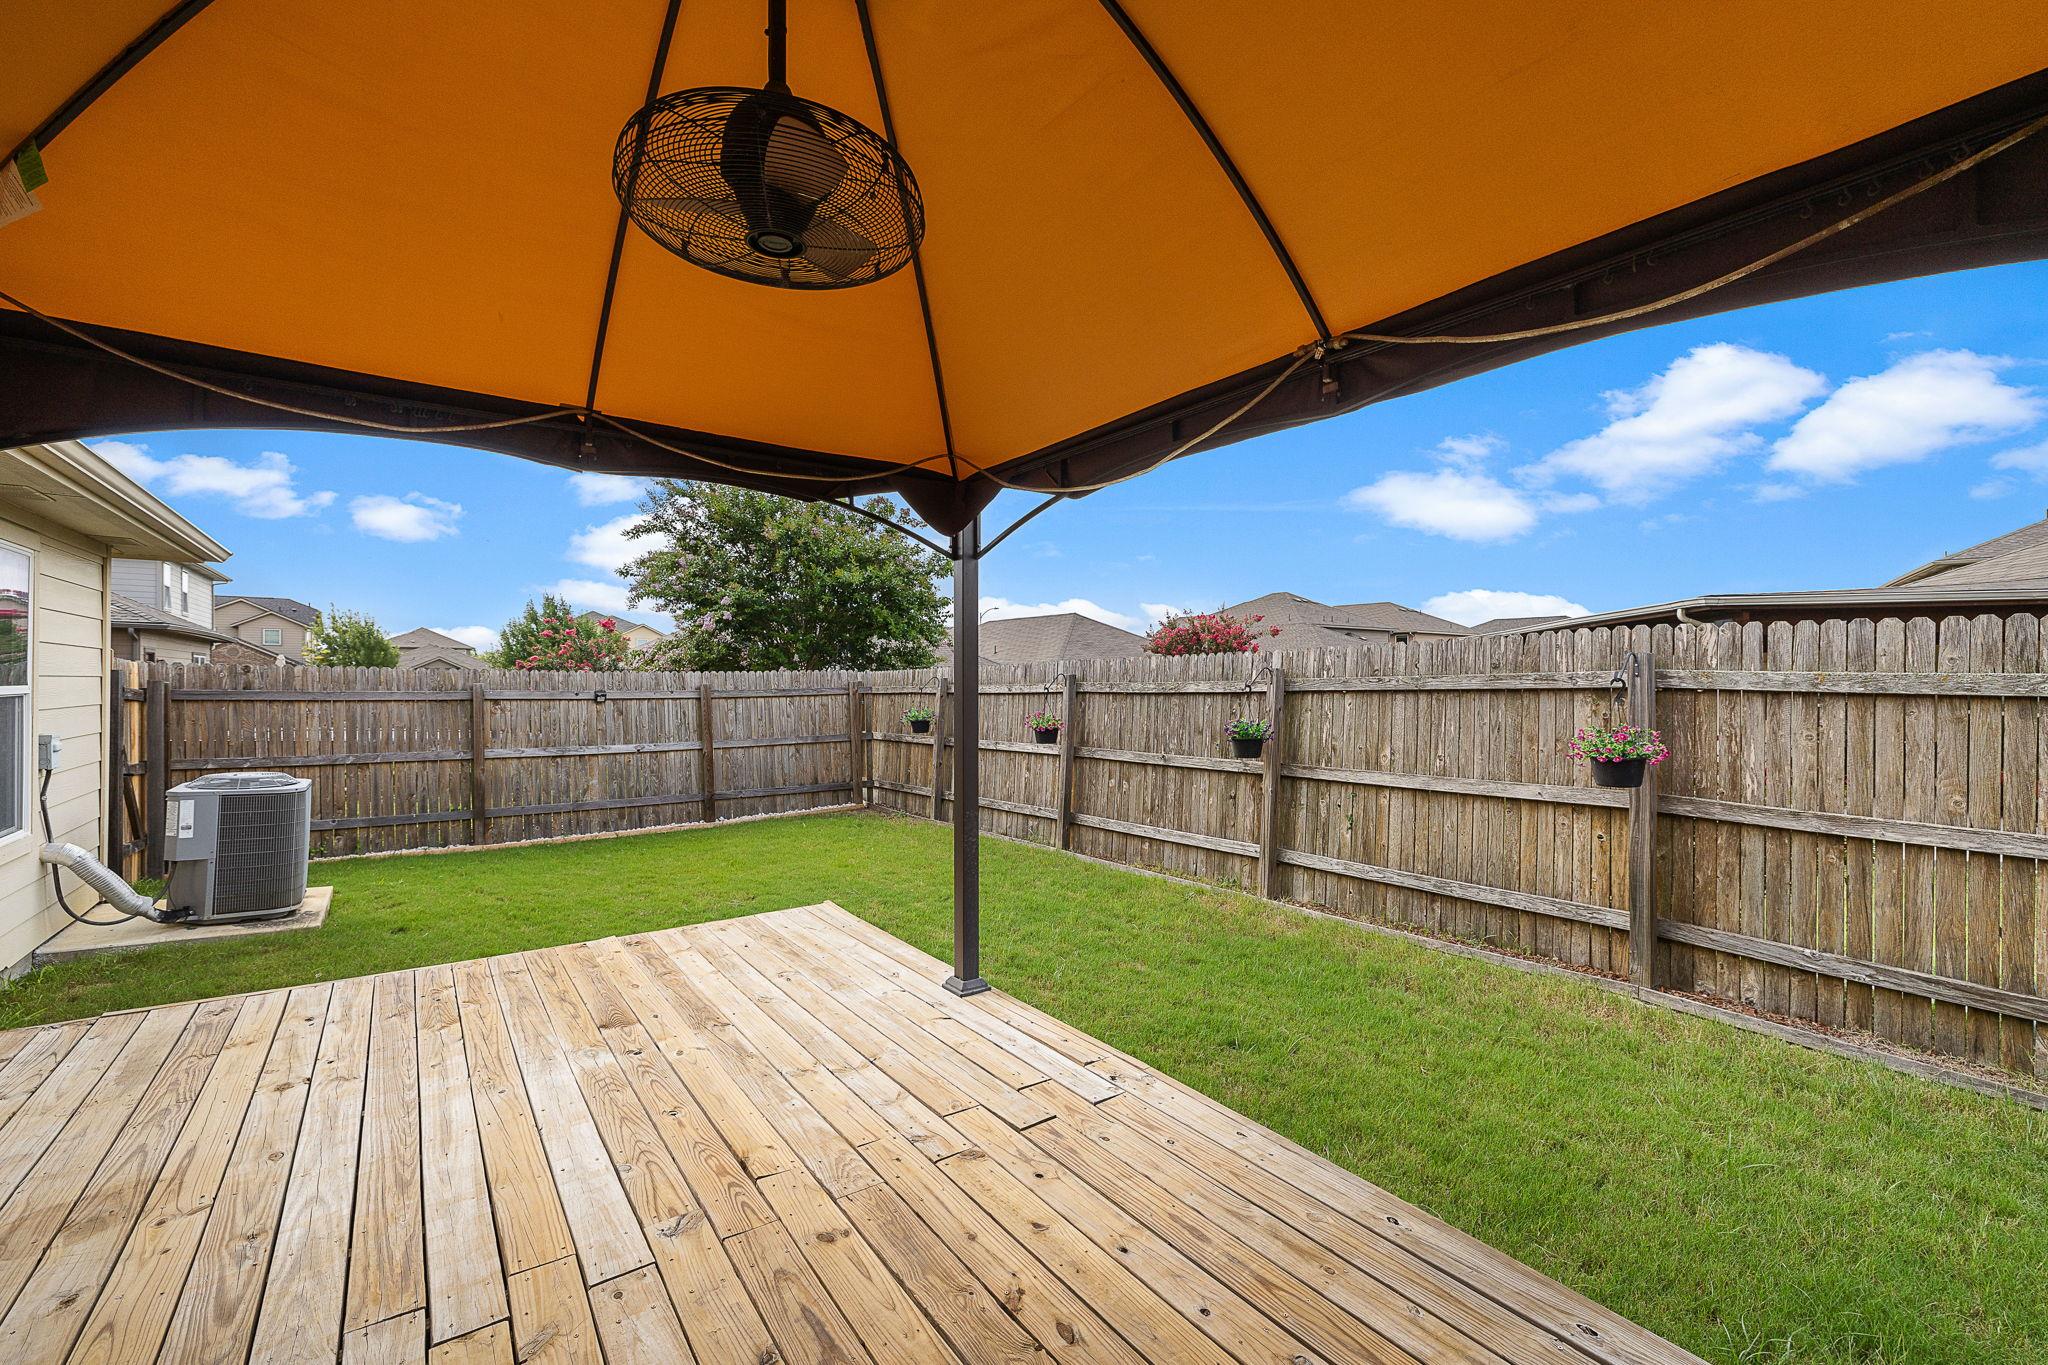
Backyard deck beneath an orange canopy, with a ceiling fan, fenced lawn, and flower planters.
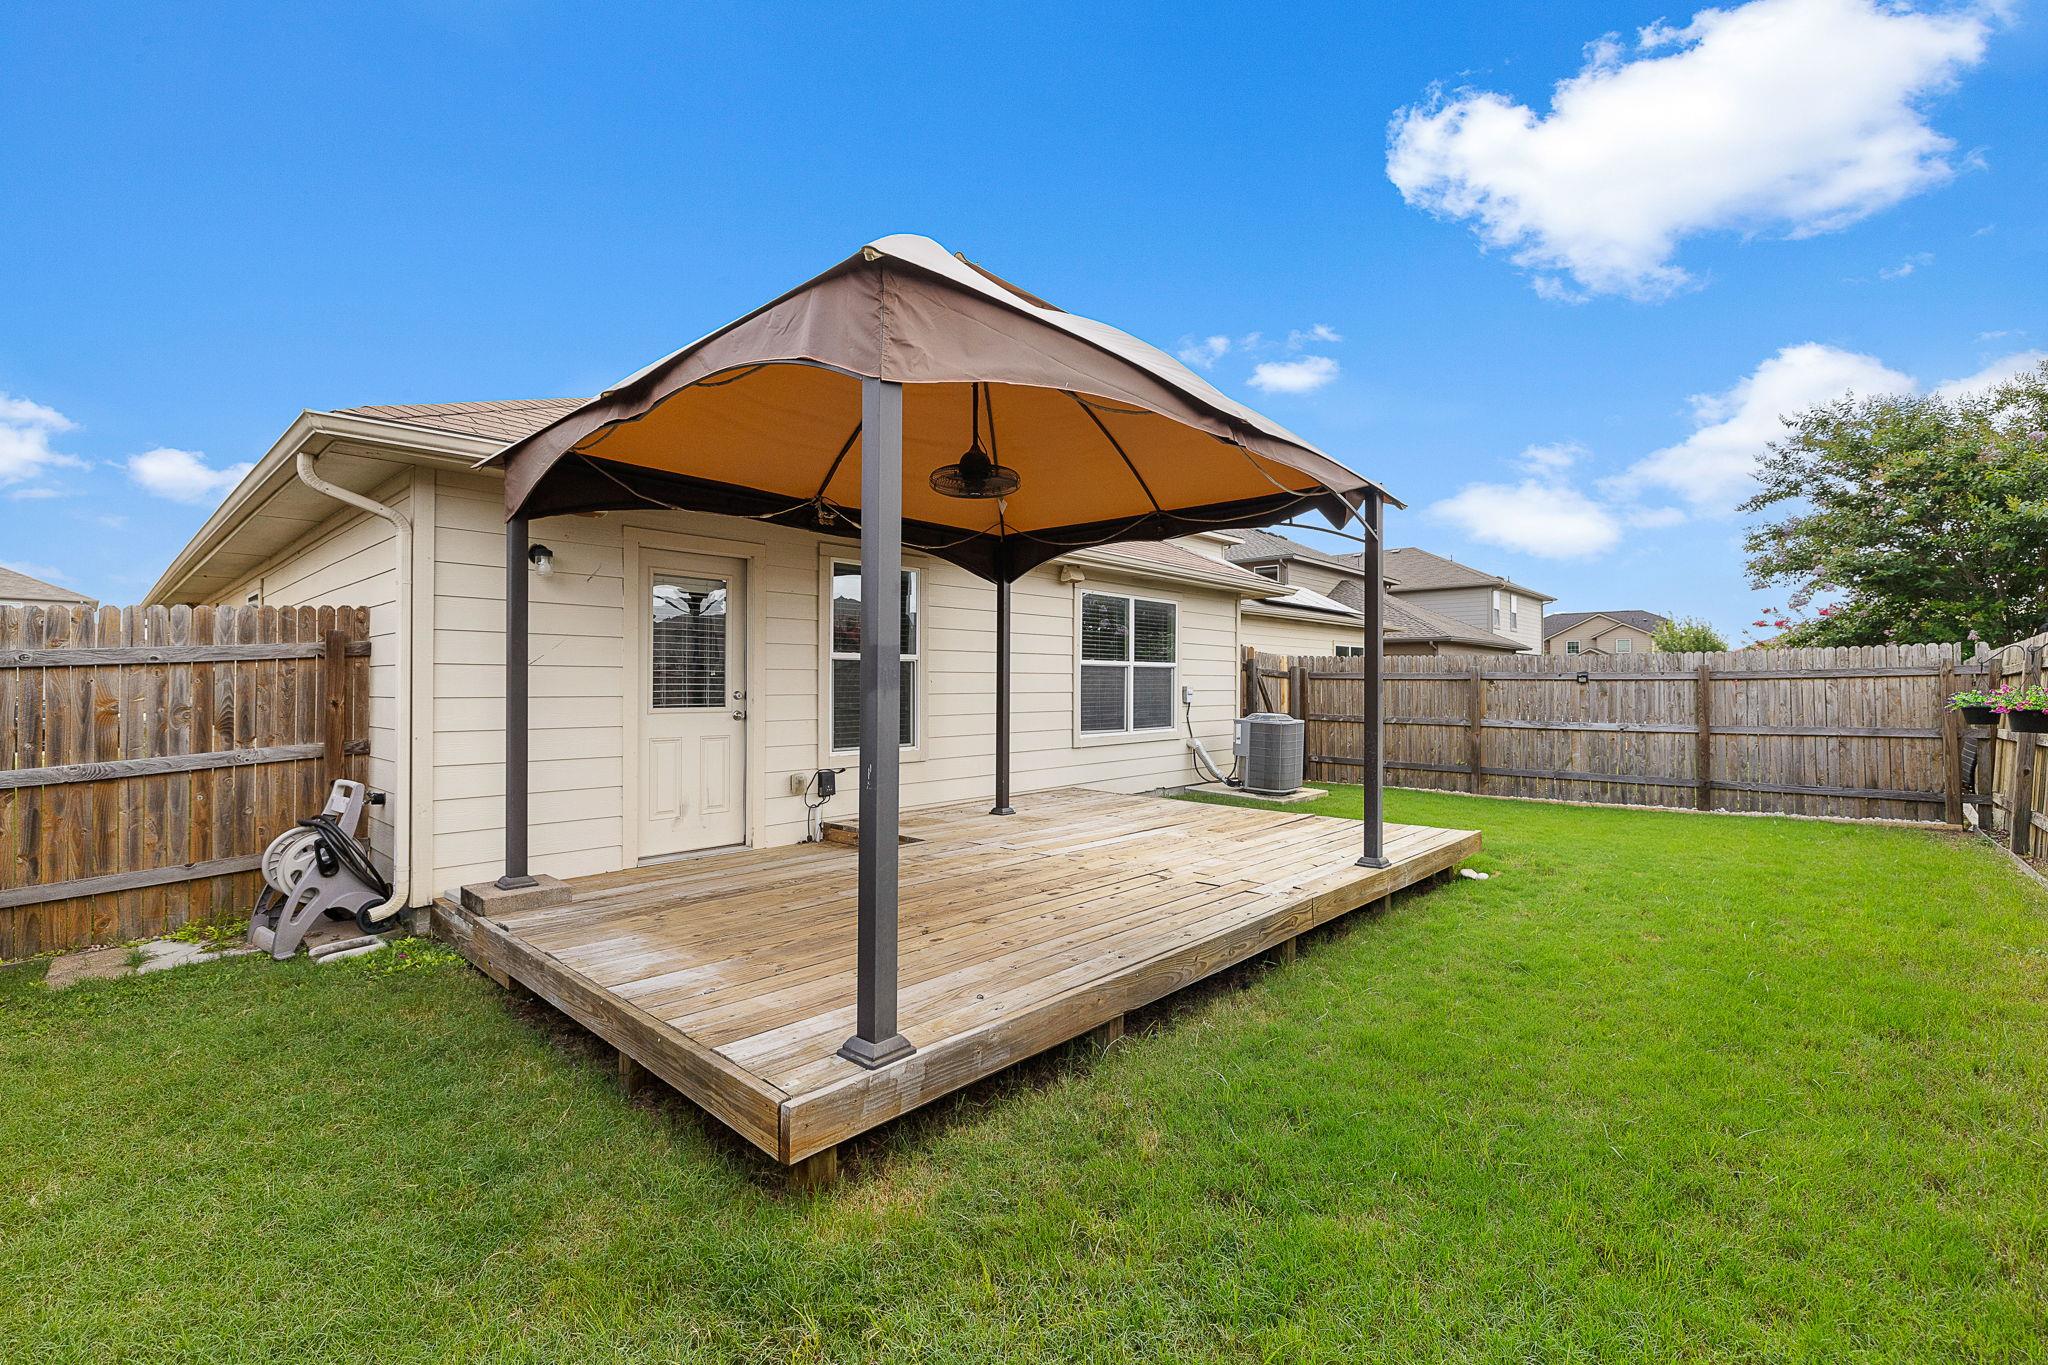
Backyard deck with a large canopy beside a light-colored house, overlooking a fenced lawn.
Fenced backyard with a green lawn and a wooden deck shaded by a large umbrella.
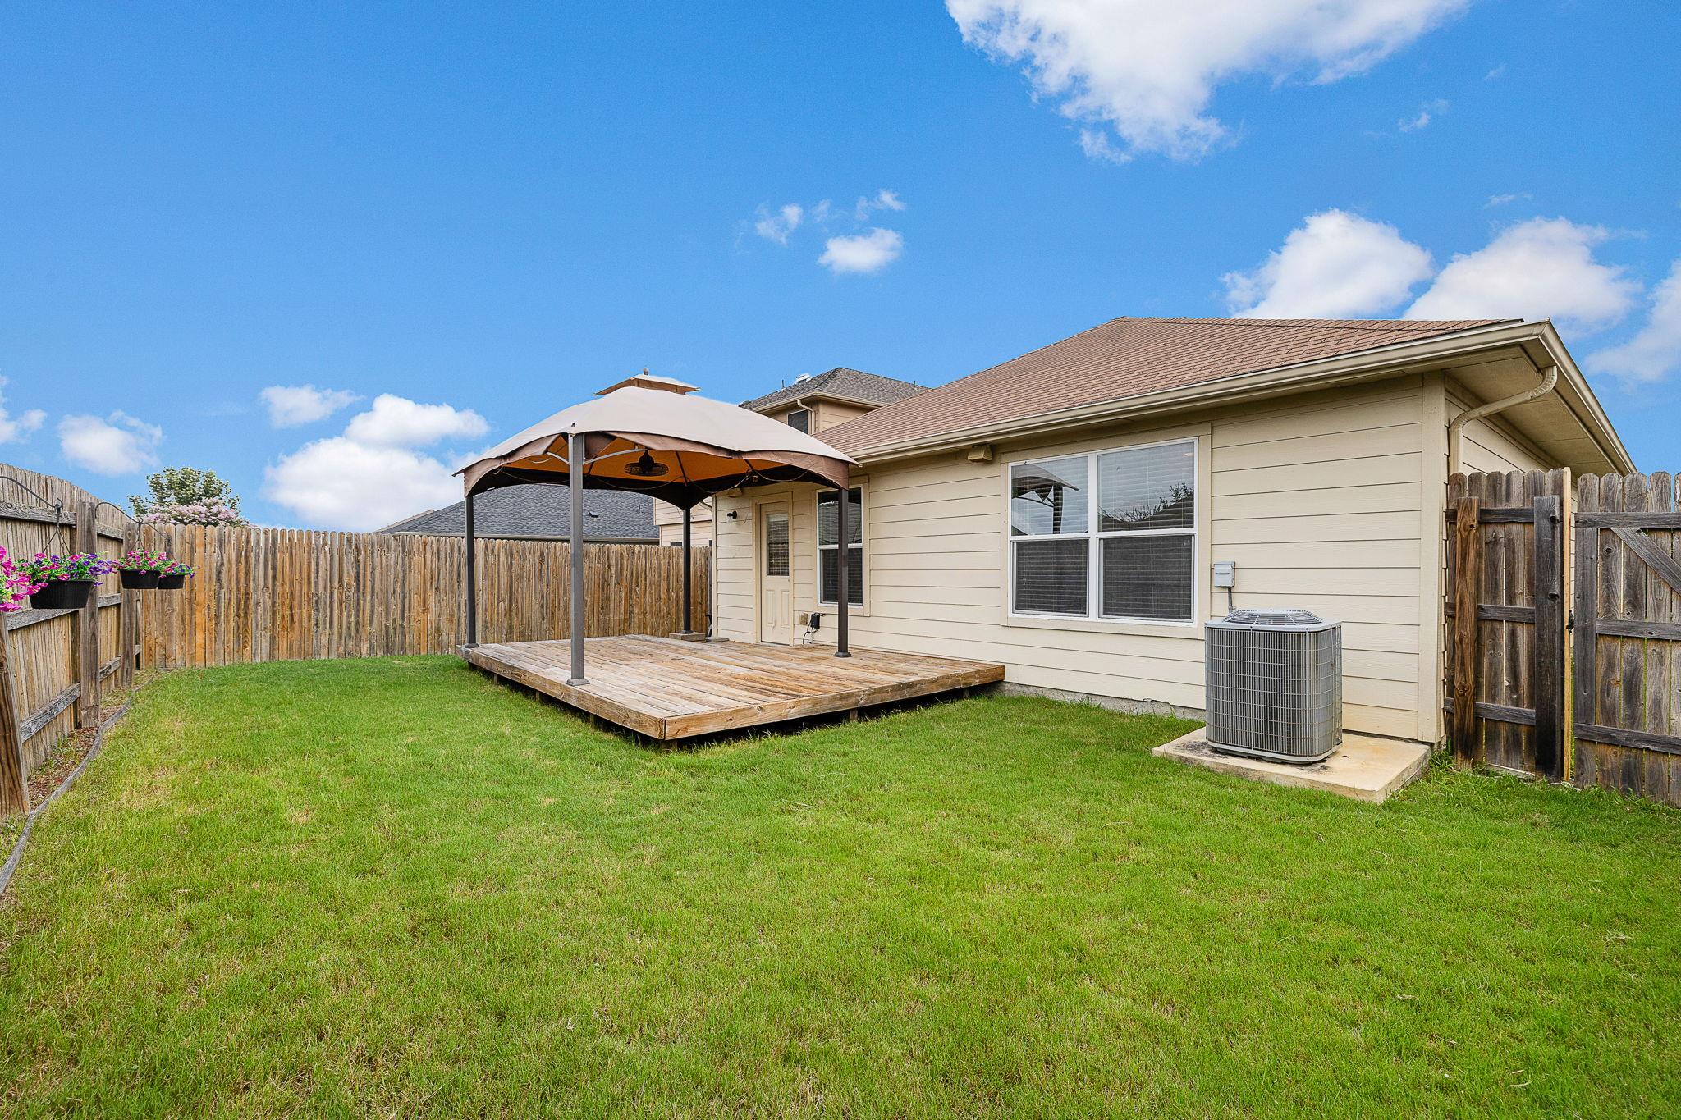
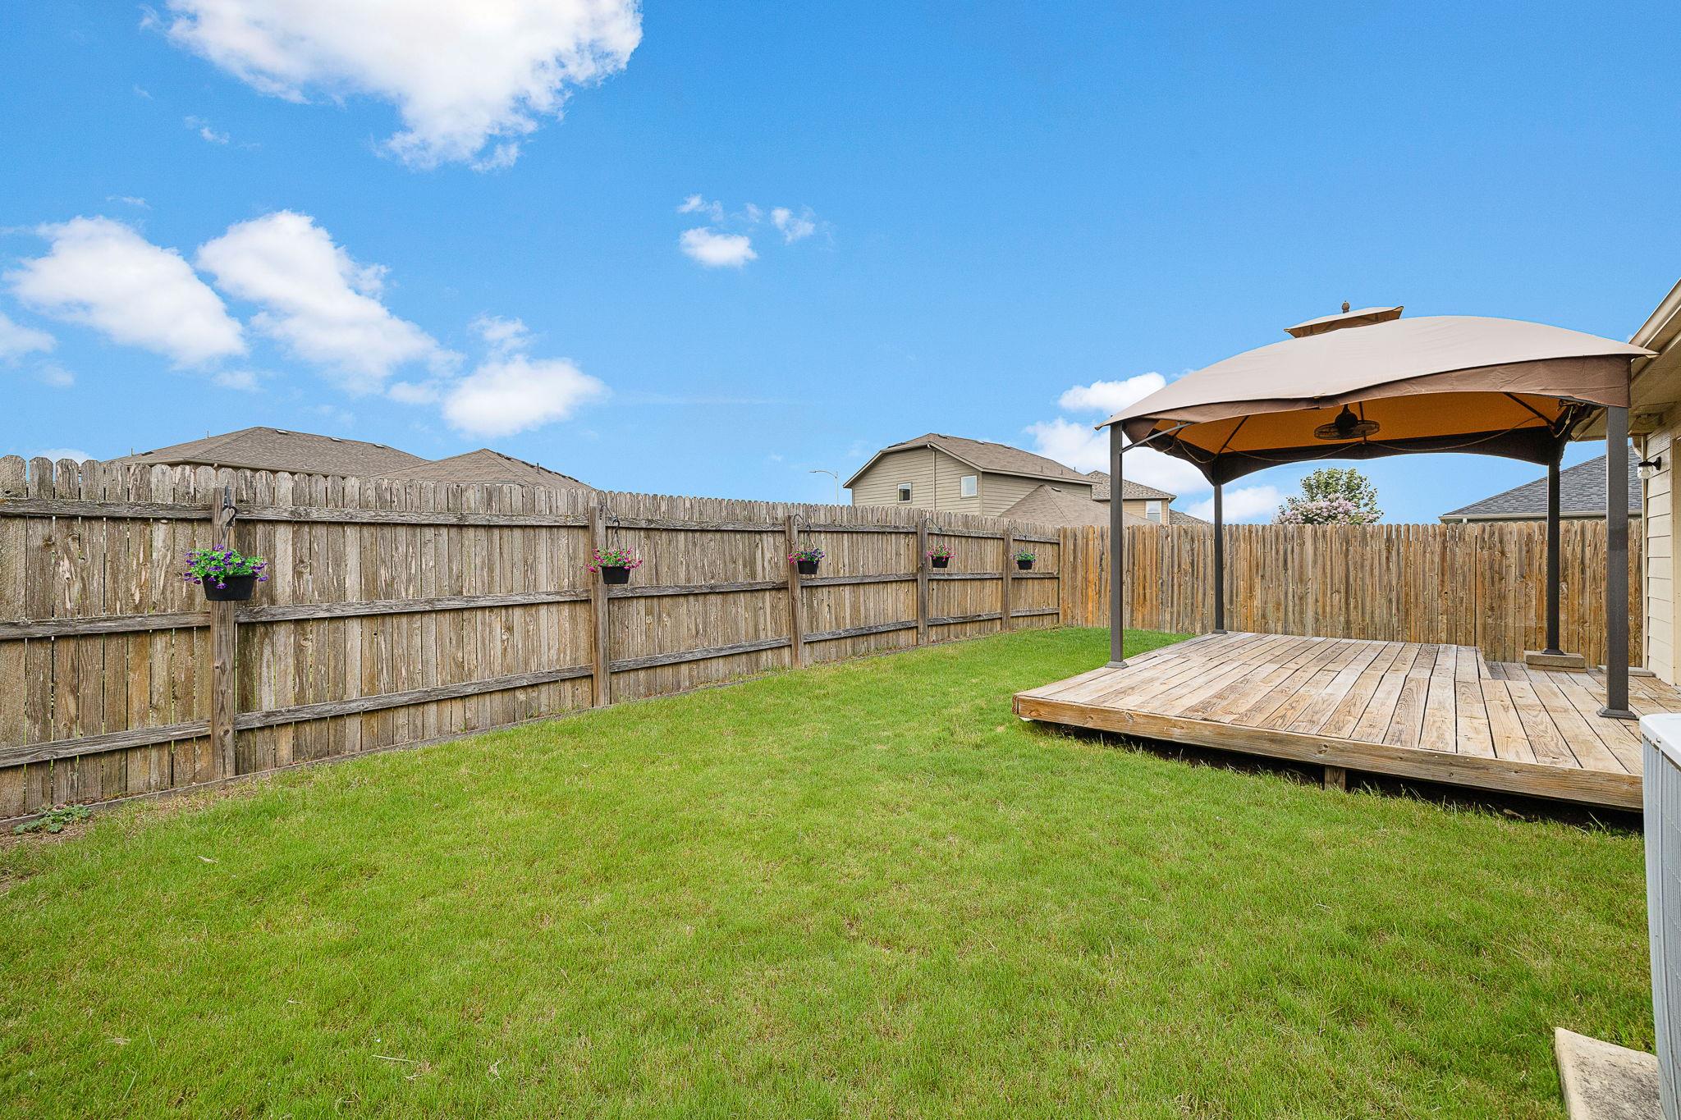
Fenced backyard with a broad lawn and a shaded wooden deck with hanging flower planters.
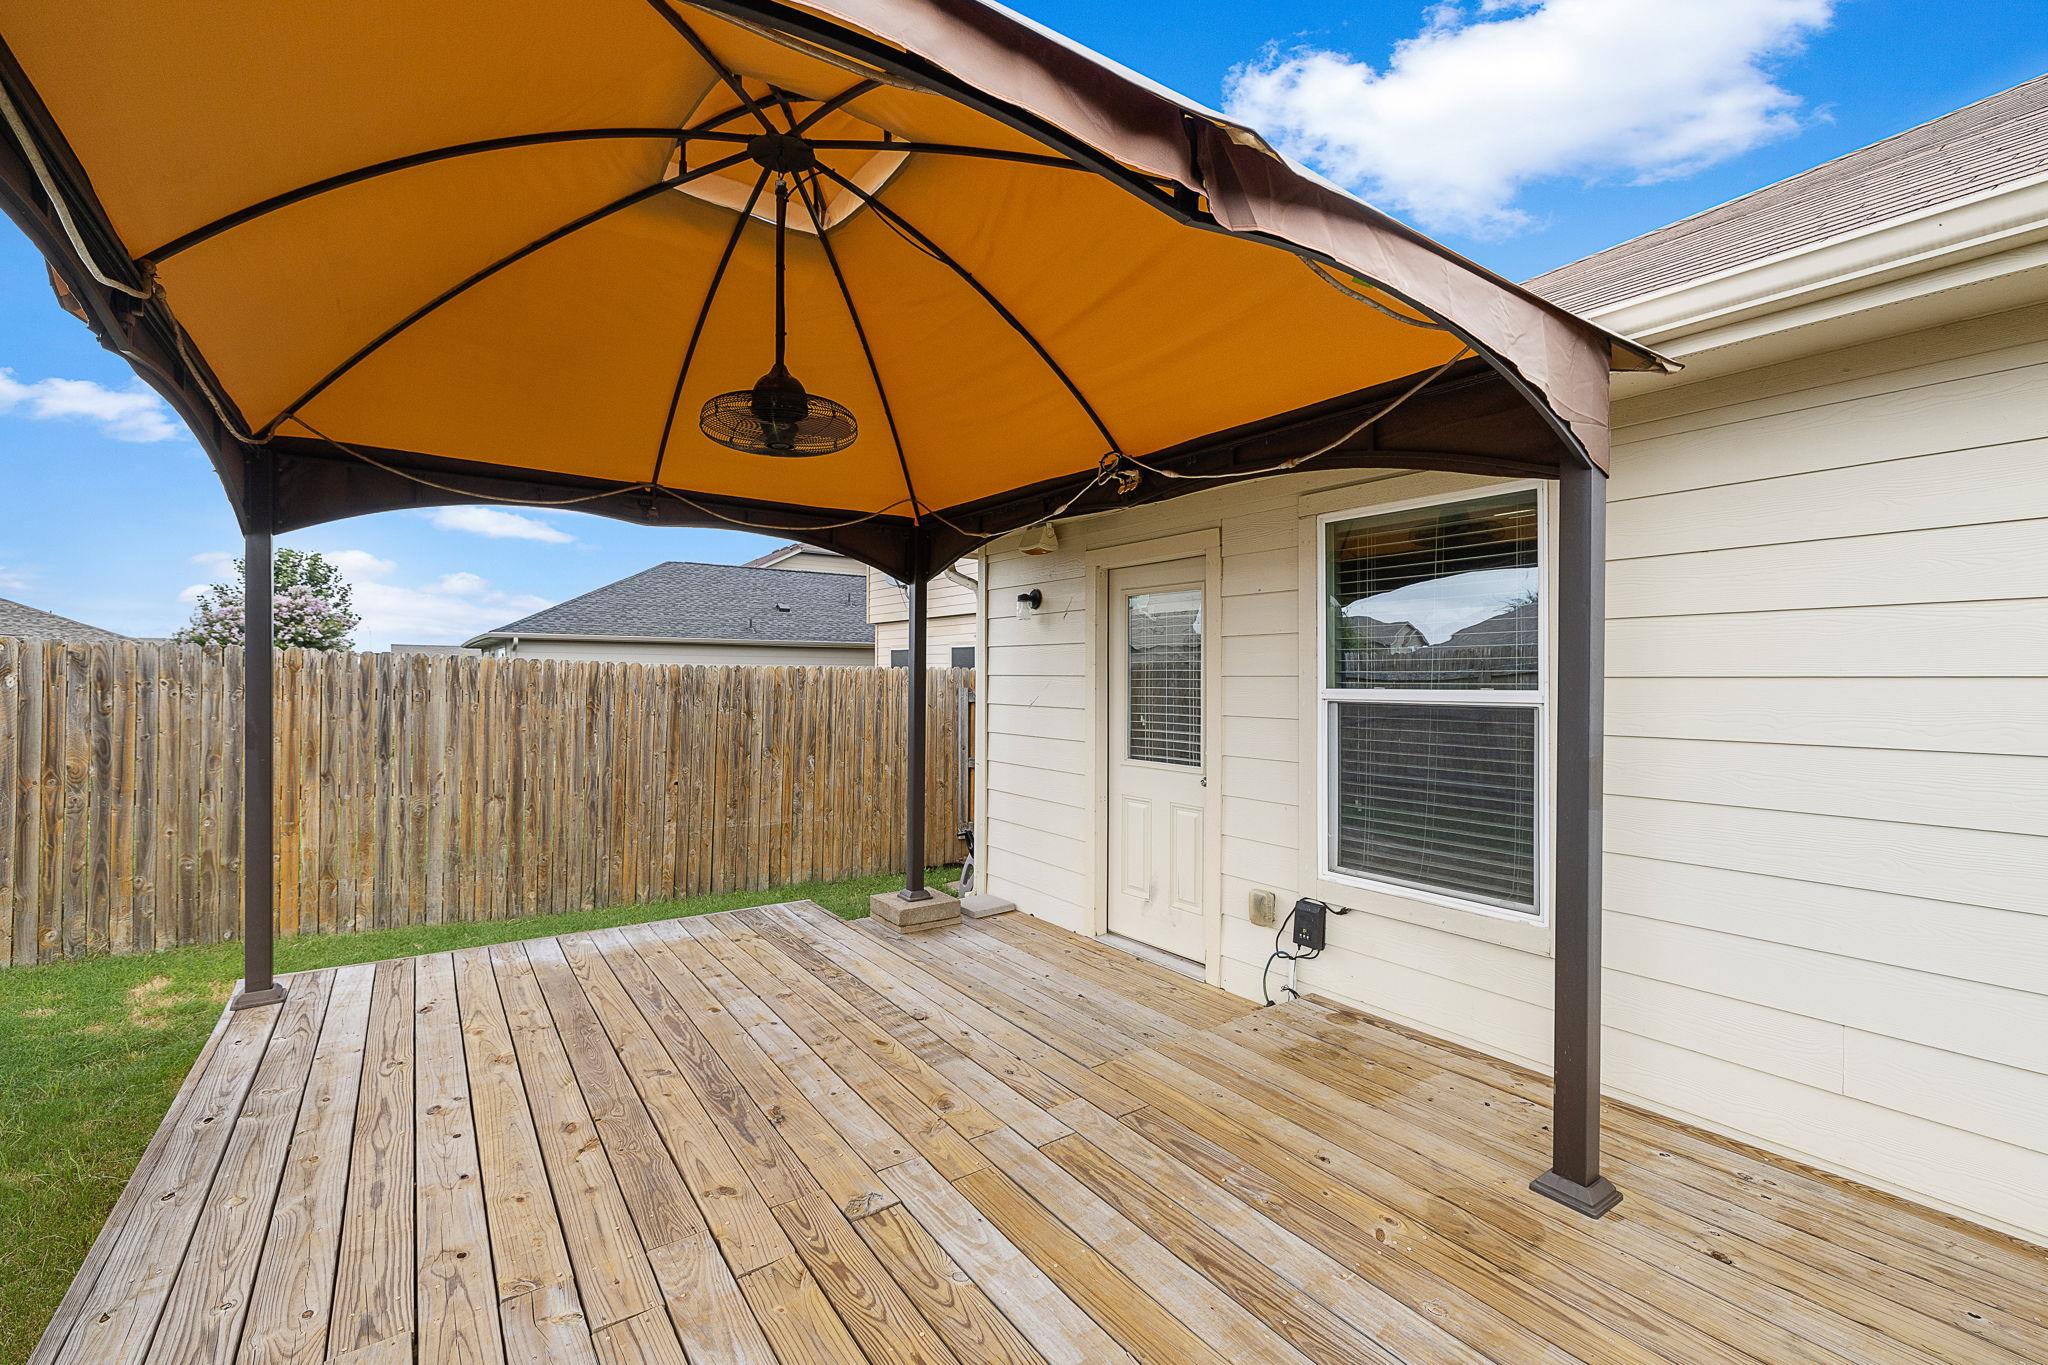
Backyard deck with a tan canopy and ceiling fan beside the house.
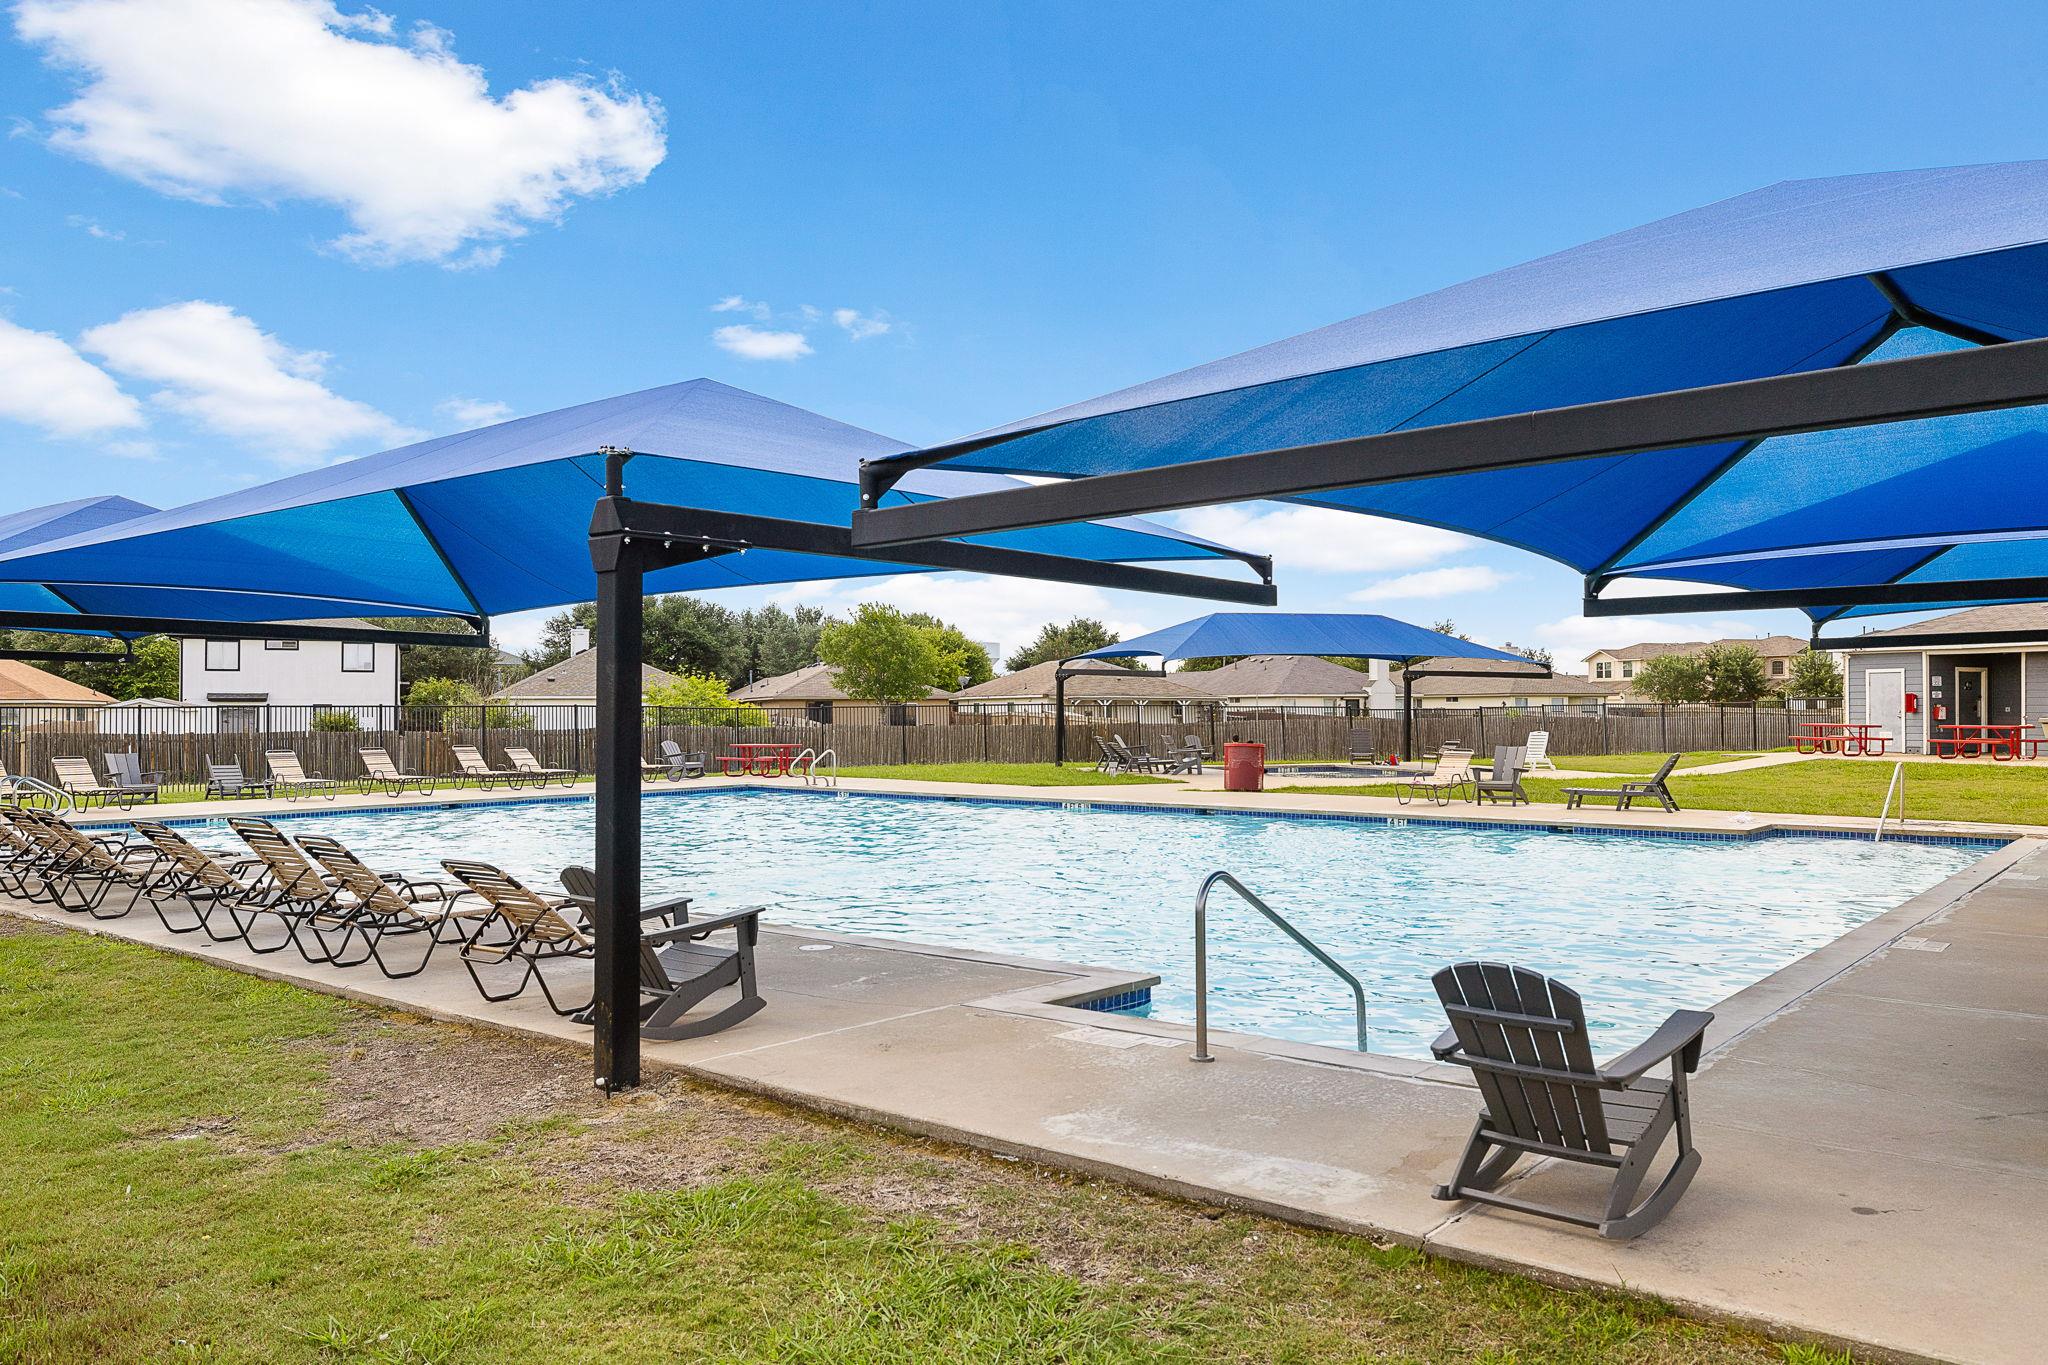
Community pool with blue shade canopies and lounge chairs around the water.
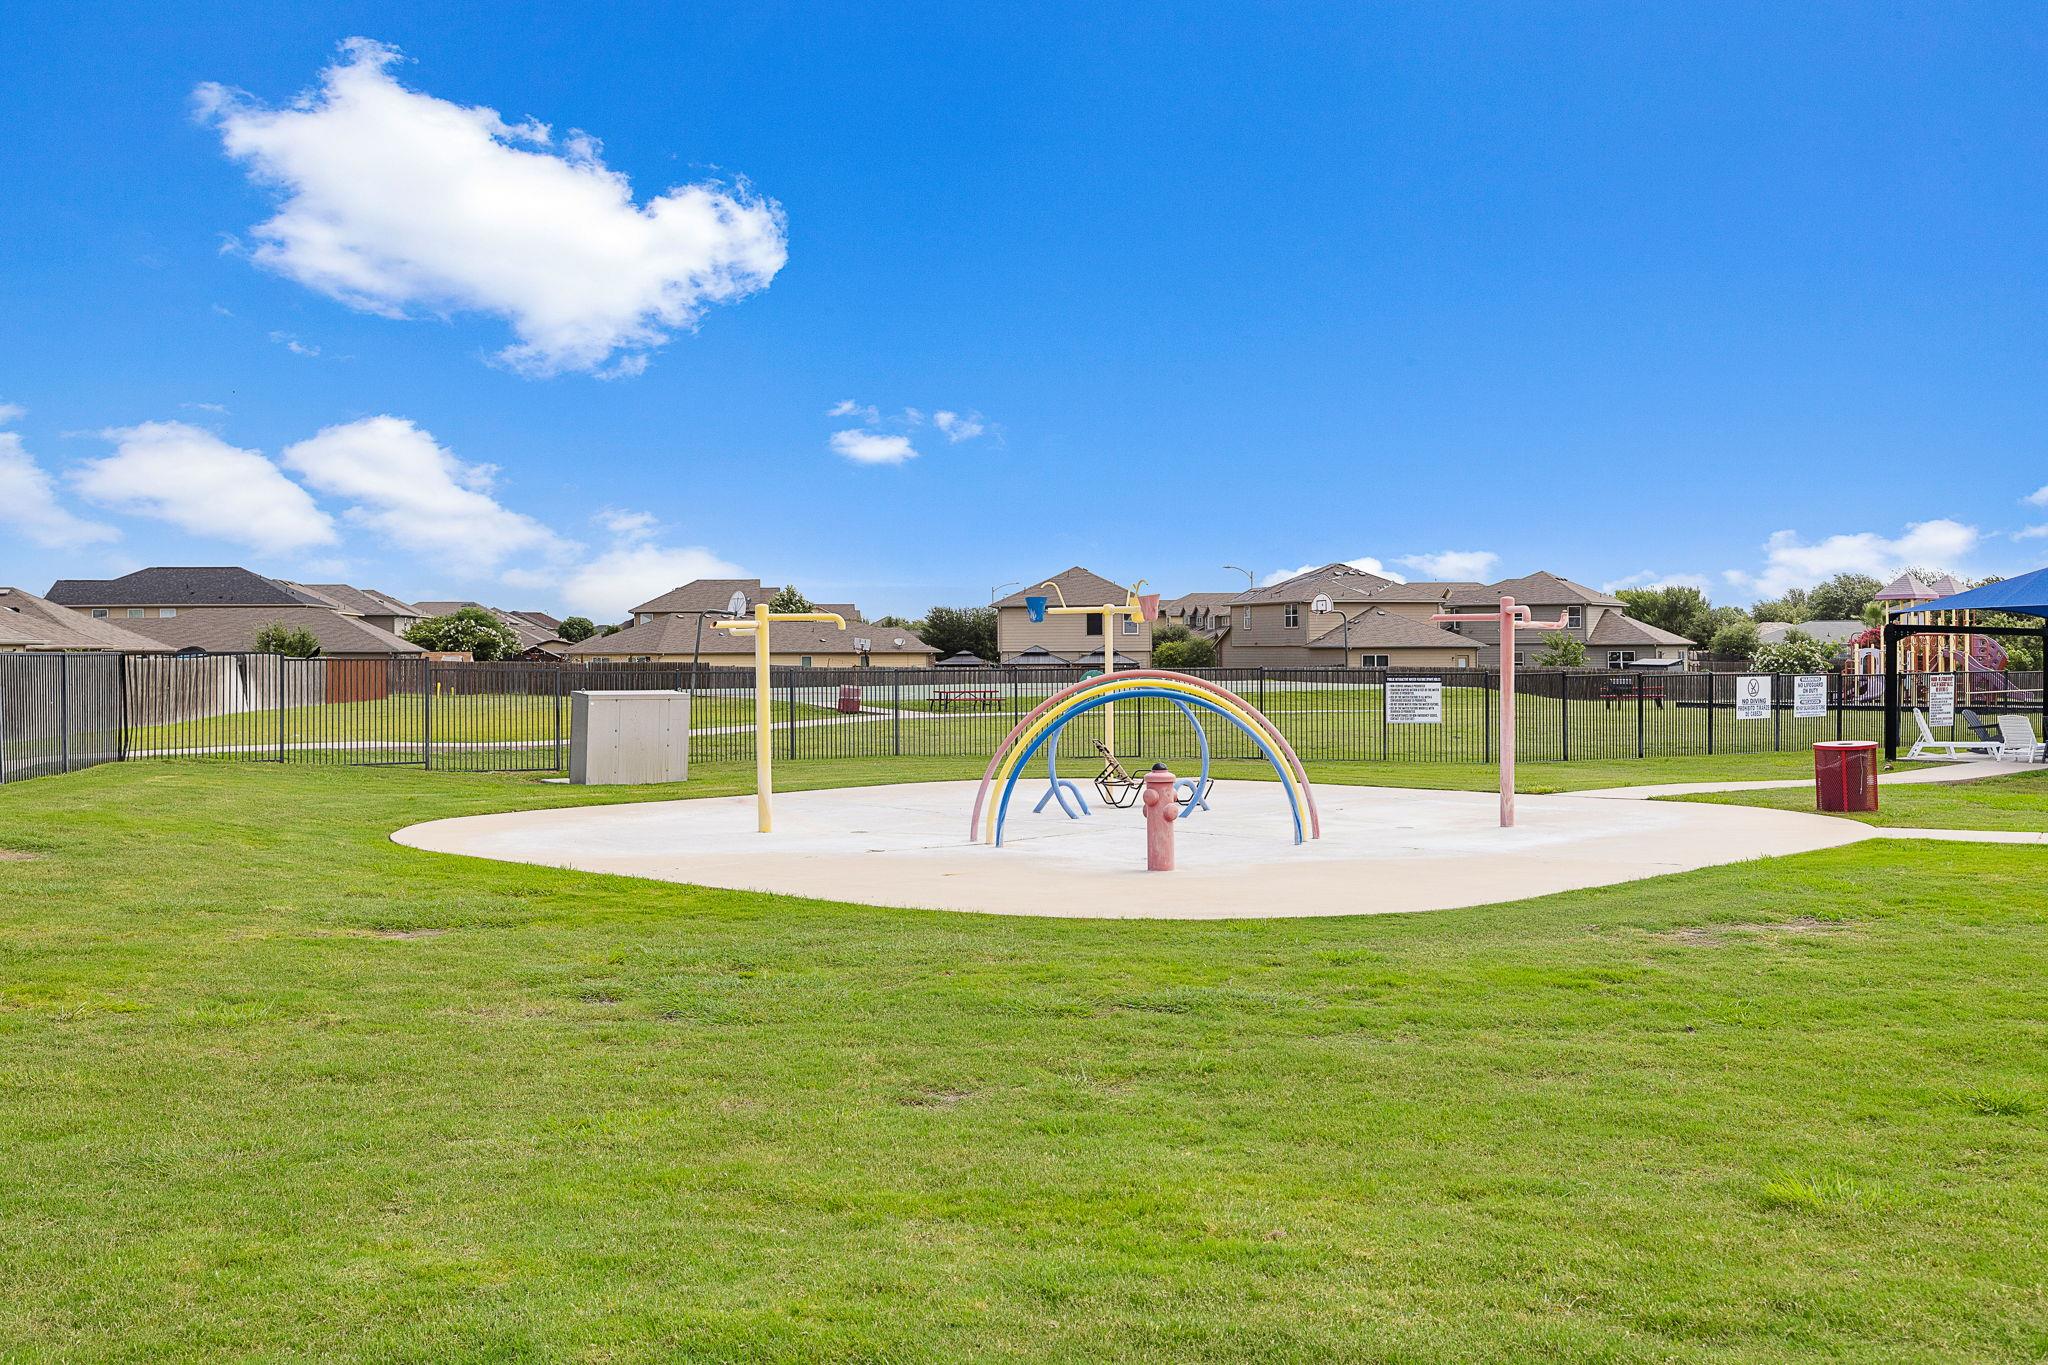
Community playground with colorful splash pad and play structure on a grassy lawn.
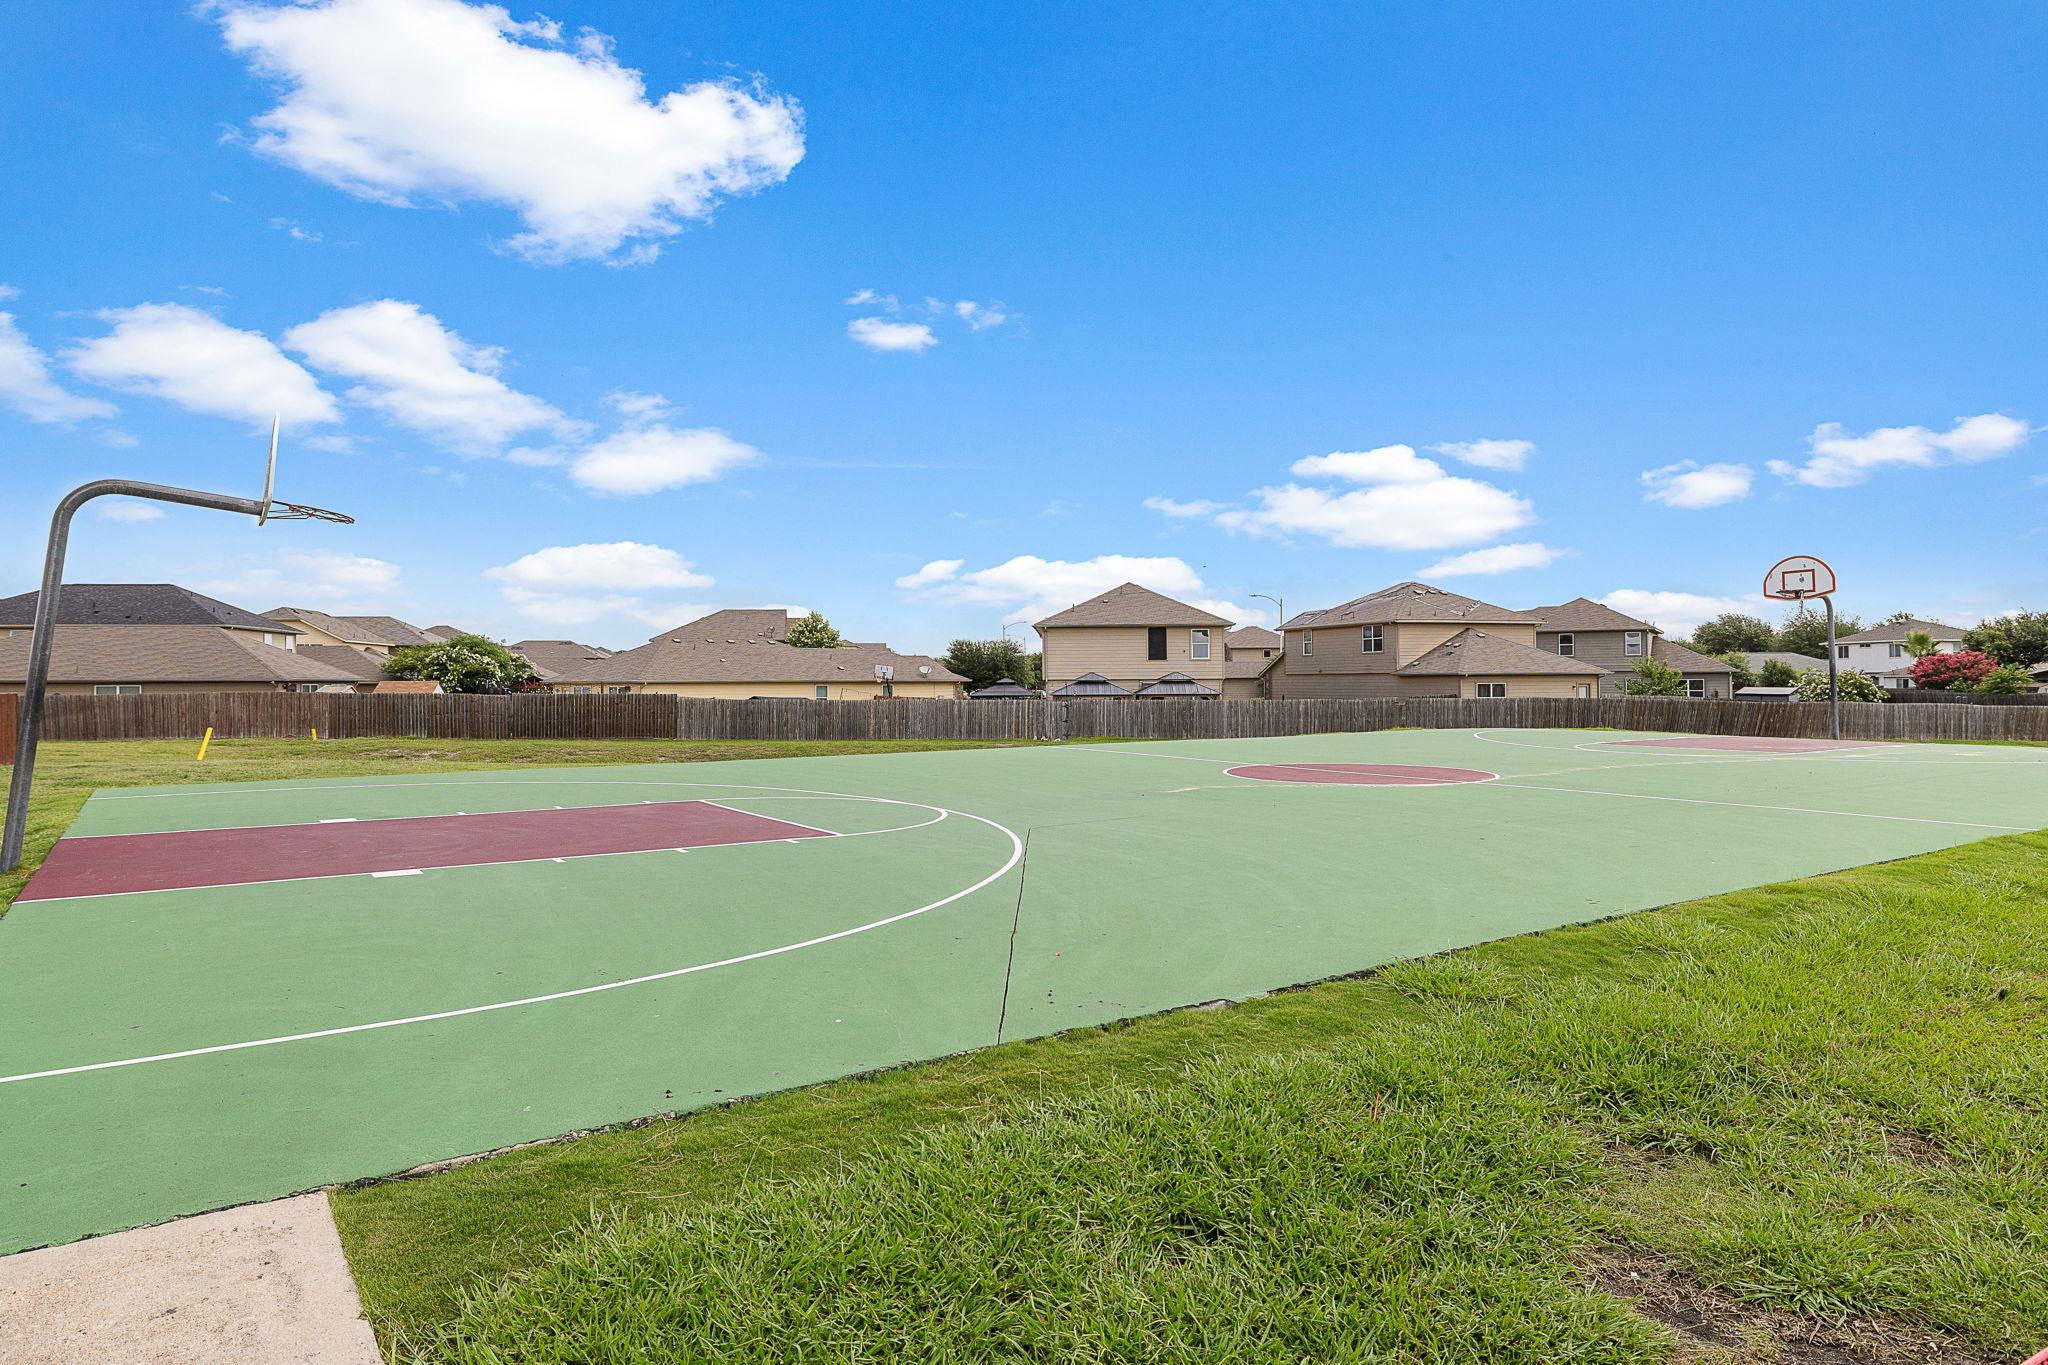
Outdoor basketball court with two hoops, a wooden fence, and homes in the background.
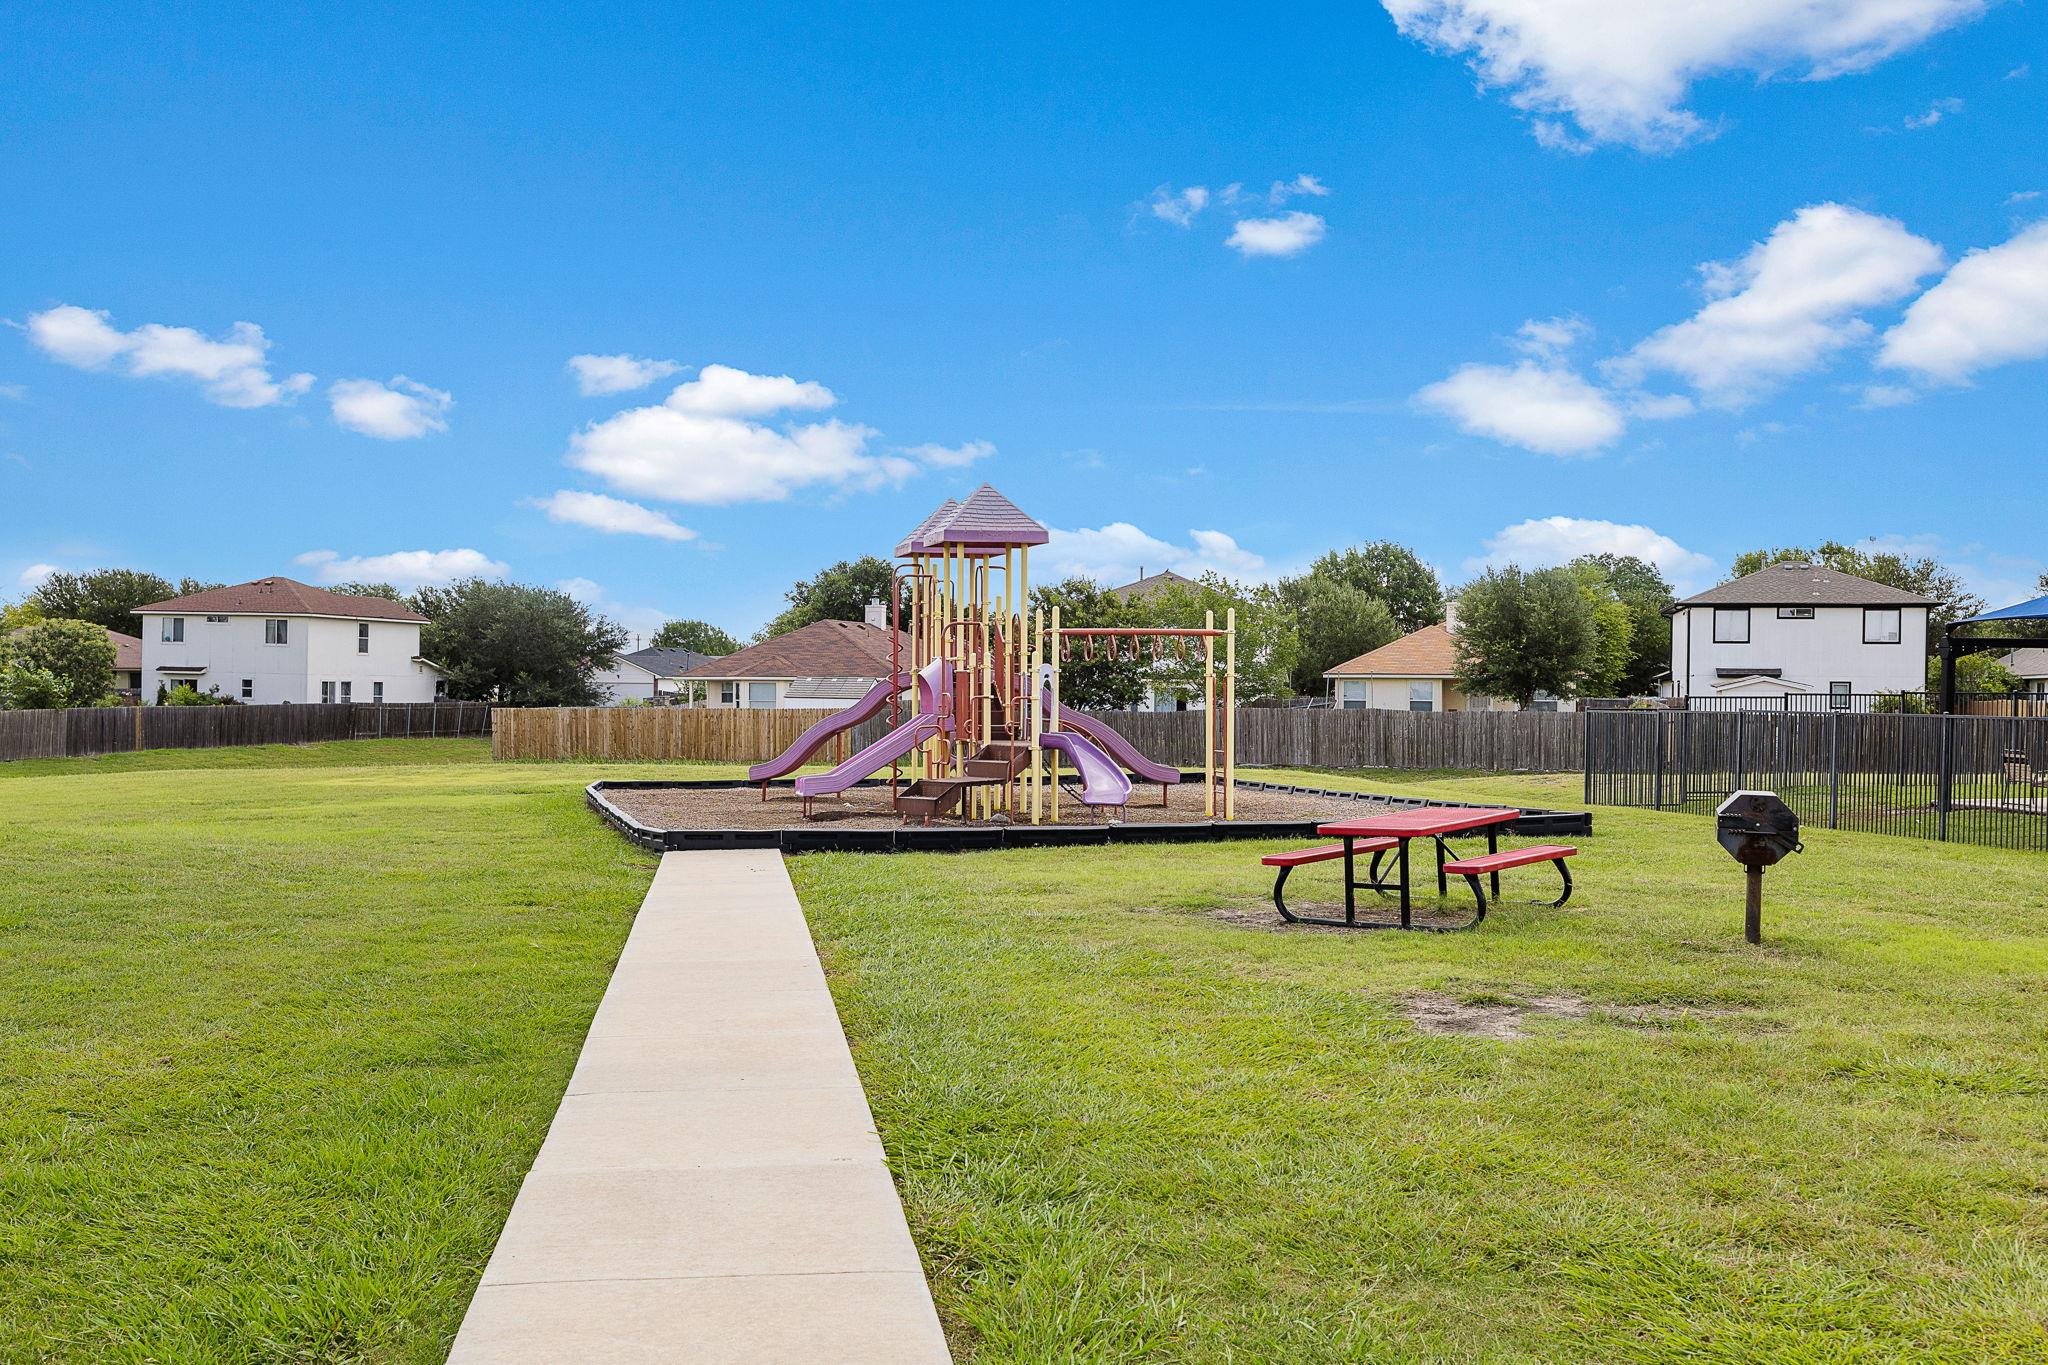
Grassy recreation area with a colorful playground, picnic table, and barbecue grill.
SEE ALL PHOTOS
Living room with gray sofa, leather armchairs, patterned rug, and open kitchen beyond.
Kitchen with stainless steel appliances, granite island, and a dining table beside the window.
Single-story house with a wide garage and landscaped entry beneath a pink and orange dusk sky.
Beige house with a two-car garage, stone-accented entry, and broad green lawn.
Kitchen with stainless steel appliances, white upper cabinets, blue lower cabinets, and granite counters.
Kitchen with blue lower cabinets, stainless steel appliances, and wood-look floors.
Empty living and dining area with wood-look floors, a ceiling fan, and a raised kitchen counter.
Vacant living room with wood-look flooring, ceiling fan, and front entry door.
Empty open-plan living area with wood-look floors, ceiling fan, and kitchen breakfast bar.
Empty living room with wood-look plank flooring, ceiling fan, window with blinds, and wall-mounted TV bracket.
Empty living area with wood-look flooring, two blind-covered windows, and a ceiling fan.
Open kitchen with a granite breakfast bar, stainless steel appliances, and light wood-look flooring.
Vacant kitchen with stainless steel appliances, blue lower cabinets, and a granite peninsula.
Kitchen with blue cabinets, granite counters, stainless steel appliances, and an open living area.
Kitchen and dining area with blue cabinets, granite counters, and wood-look flooring.
Empty dining area with light wood floors, a pendant light, and a window beside the exterior door.
Staged bedroom with a gray bed, navy accent wall, and patterned rug.
Vacant bedroom with wood-look floors, a dark blue accent wall, and a ceiling fan.
Empty bedroom with wood-look flooring, ceiling fan, and open doorway to a bathroom shower.
Bathroom with glass shower and dark wood vanity with a long white countertop.
Walk-in closet with built-in shelving, wooden hanging rods, and a central cabinet.
Empty bedroom with light wood floors, beige walls, and a ceiling fan.
Empty bedroom with wood-look flooring, a window with blinds, and a ceiling fan.
Bathroom with a tiled tub and shower, dark vanity, large mirror, and wood-look floor.
Empty laundry room with a high shelf, washer hookups, and wood-look flooring.
Backyard deck beneath an orange canopy, with a ceiling fan, fenced lawn, and flower planters.
Backyard deck with a large canopy beside a light-colored house, overlooking a fenced lawn.
Fenced backyard with a green lawn and a wooden deck shaded by a large umbrella.
Fenced backyard with a broad lawn and a shaded wooden deck with hanging flower planters.
Backyard deck with a tan canopy and ceiling fan beside the house.
Community pool with blue shade canopies and lounge chairs around the water.
Community playground with colorful splash pad and play structure on a grassy lawn.
Outdoor basketball court with two hoops, a wooden fence, and homes in the background.
Grassy recreation area with a colorful playground, picnic table, and barbecue grill.
Courtesy of Keller Williams - Lake Travis, John May Listing Contact: (512) 791-1355 
For Lease

12105 Jamie DR

12105 Jamie DR, Manor, TX 78653

$1,850/month
Stunning home for lease! New roof 2024, New Luxury Plank Vinyl flooring 2025 (No carpet in the home!), Updated stainless steel appliances 2021/2022, Custom primary closet 2023, Smart lighting and smart door locks, New outdoor gazebo 2026. The new HEB grocery store and other new stores are now just down the street! Residents of the desirable Stonewater community enjoy fantastic perks through the HOA, including access to two swimming pools, a basketball court, and a playground. This prime location offers both convenience and leisure, just 2.5 miles from the new Manor Crossing shopping center, providing immediate access to major retailers. Outdoor recreation is readily available, with Lake Pflugerville Park's scenic walking trails only 8 miles away and Typhoon Texas Waterpark just a 10-mile drive. Enjoy swift access to major highways, ensuring a seamless commute into vibrant downtown Austin and easy proximity to major employers like Tesla and Samsung, as well as Austin-Bergstrom International Airport. This move-in-ready home perfectly blends modern amenities, a vibrant community, and an unbeatable location.

3
beds

2
baths

1,370 Sq.Ft. LIVING AREA

4,856.94 Sq.Ft. lot

John May

John May

Features & Amenities

Interior

  • total bedrooms3
  • Total bathrooms2
  • full bathrooms2
  • Flooring No Carpet, Vinyl
  • APPLIANCES Dishwasher, Disposal, Microwave, Free-Standing Electric Oven, Free-Standing Electric Range, Stainless Steel Appliance(s), Electric Water Heater
  • other interior Features Built-in Features, Ceiling Fan(s), Granite Counters, Electric Dryer Hookup, Eat-in Kitchen, No Interior Steps, Open Floorplan, Pantry, Primary Bedroom on Main, Smart Home, Walk-In Closet(s), Washer Hookup

Area & Lot

  • Status For Lease
  • Living Area1,370 Sq.Ft.
  • Lot Area4,856.94 Sq.Ft.
  • MLS® ID2933895
  • TypeResidential
  • YEAR BUILT2017
  • NeighborhoodSpicewood
  • Water FrontageNone
  • View DescriptionNeighborhood
  • Elementary SchoolShadowGlen
  • Middle SchoolManor (Manor ISD)
  • High SchoolManor
  • School DistrictManor ISD

Exterior

  • STORIES1
  • Garage Space2.0
  • water SourcePublic
  • utilitiesElectricity Connected, Internet-Cable, Sewer Connected, Water Connected
  • PoolNone
  • roofComposition, Shingle
  • lot featuresBack Yard, Front Yard, Landscaped, Trees-Small (Under 20 Ft)
  • parkingAttached, Driveway, Garage, Garage Faces Front
  • HEAT TYPECentral, Electric
  • AIR CONDITIONINGCeiling Fan(s), Central Air, Electric
  • sewerPublic Sewer
  • SubstructureSlab
  • Disability FeaturesNone
  • other exterior FeaturesGutters Full, Lighting, Private Yard

Financial

  • Lease Price$1,850/mo
View Virtual Tour
Kitchen with stainless steel appliances, granite island, and a dining table beside the window.

Schedule a Showing

We would love to show you our beautiful property. Please select your preferred date and time below. An agent will be in touch shortly to confirm your appointment.

Schedule a Showing

We would love to show you our beautiful property. Please select your preferred date and time below. An agent will be in touch shortly to confirm your appointment.

Thank you for your interest in 12105 Jamie DR, Manor, TX 78653. We are reviewing your request and will be in touch shortly!

Spicewood

Resort-style Hill Country living offers Lake Travis, swimming holes, wineries, and scenery.

Explore

Let's work together

Our team brings deep expertise, honest guidance, and a genuine investment in every client outcome. We are not just here to close deals — we are here to help you make one of the biggest decisions of your life with confidence.

Follow Us on Instagram