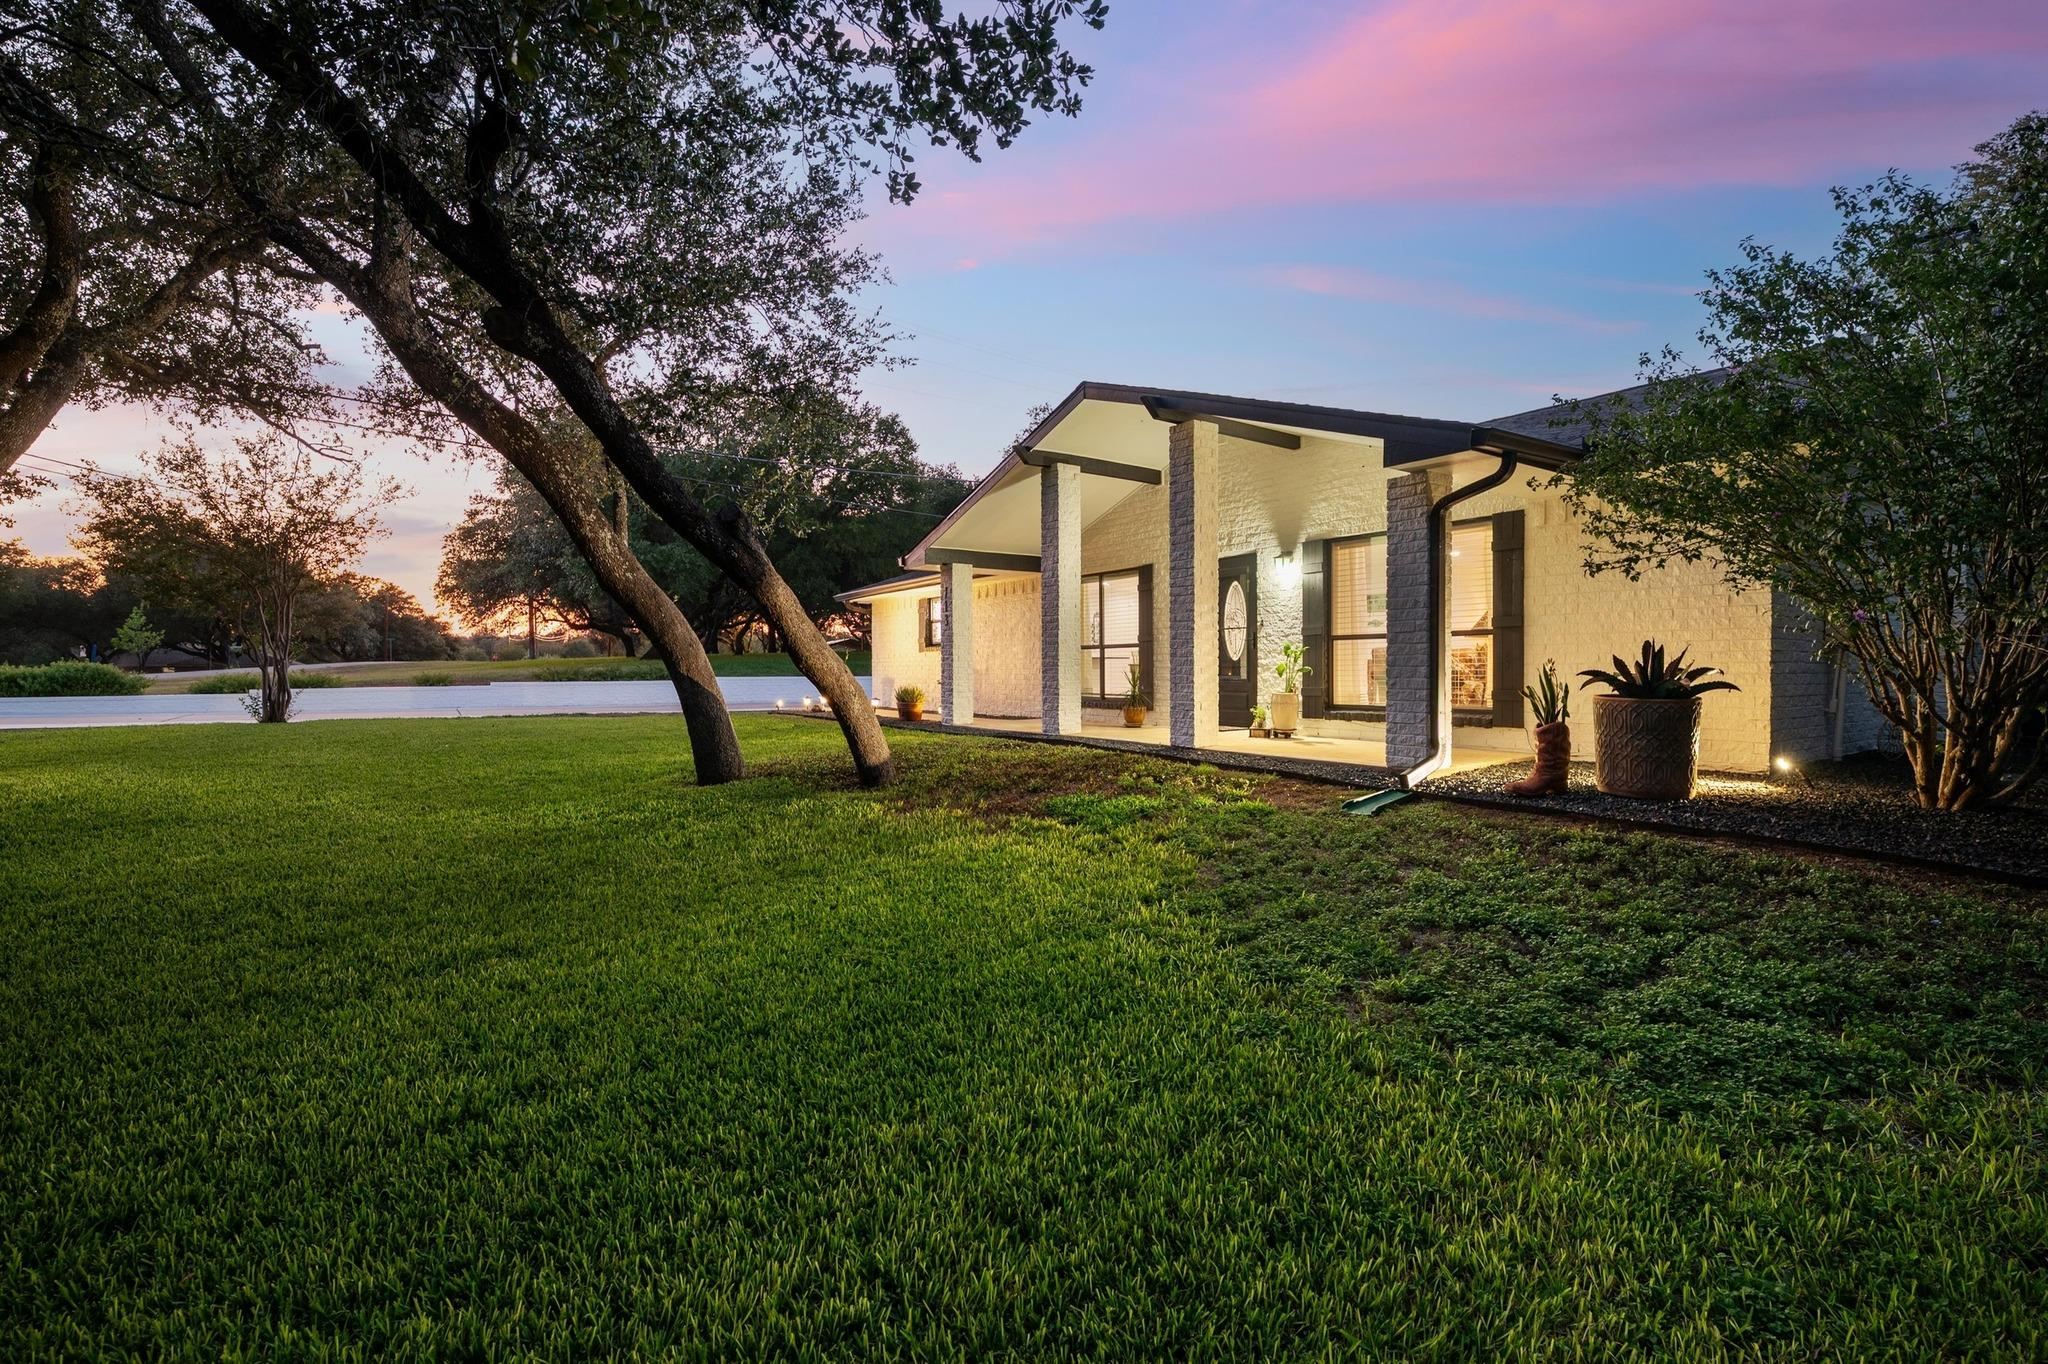
Property photo 1
Property photo 2
Property photo 3
Property photo 4
Property photo 5
3 Beds
2 Baths
2,300 sqft

$645,000

113 timberlake Drive, Kingsland TX, 78639

Price per sqft$280.43
Built in1991
Property size2,300 sqft
Property typeResidential
Courtesy of Keller Williams Legacy, Listing Contact:

Overview

Active

Listed May 15, 2026

Updated Aug 24

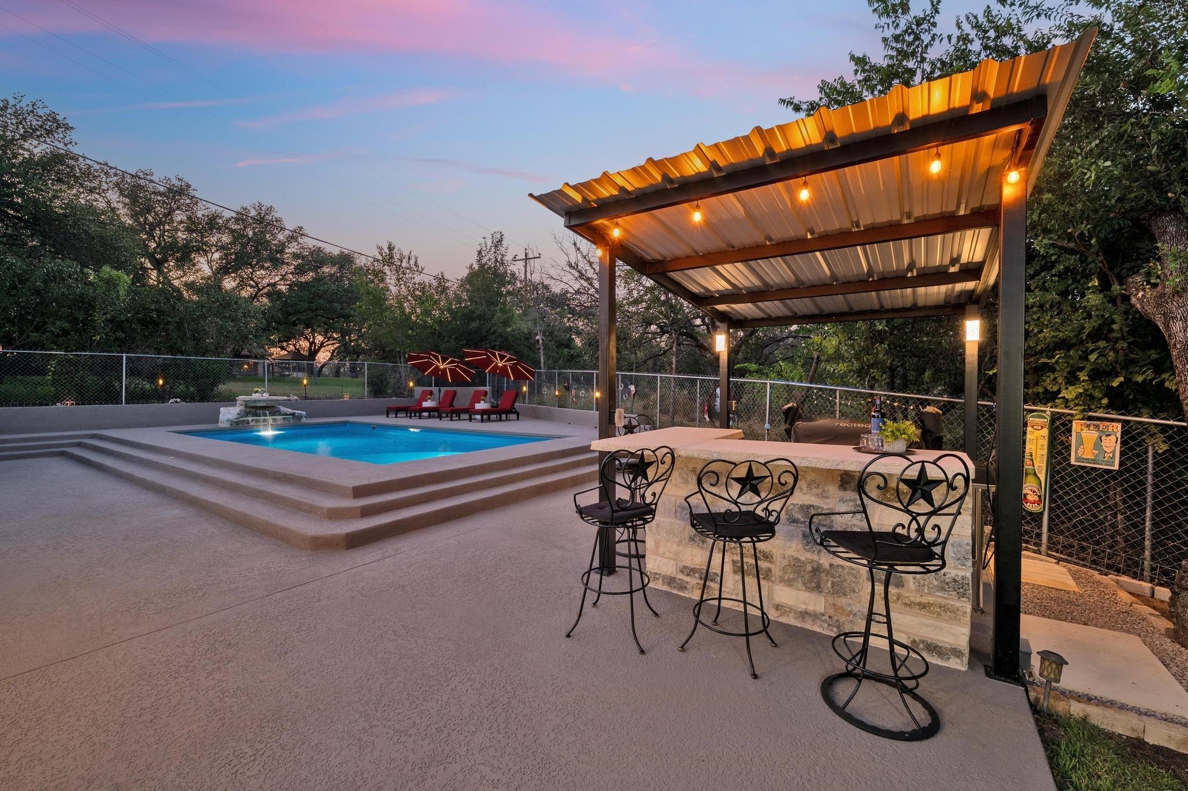
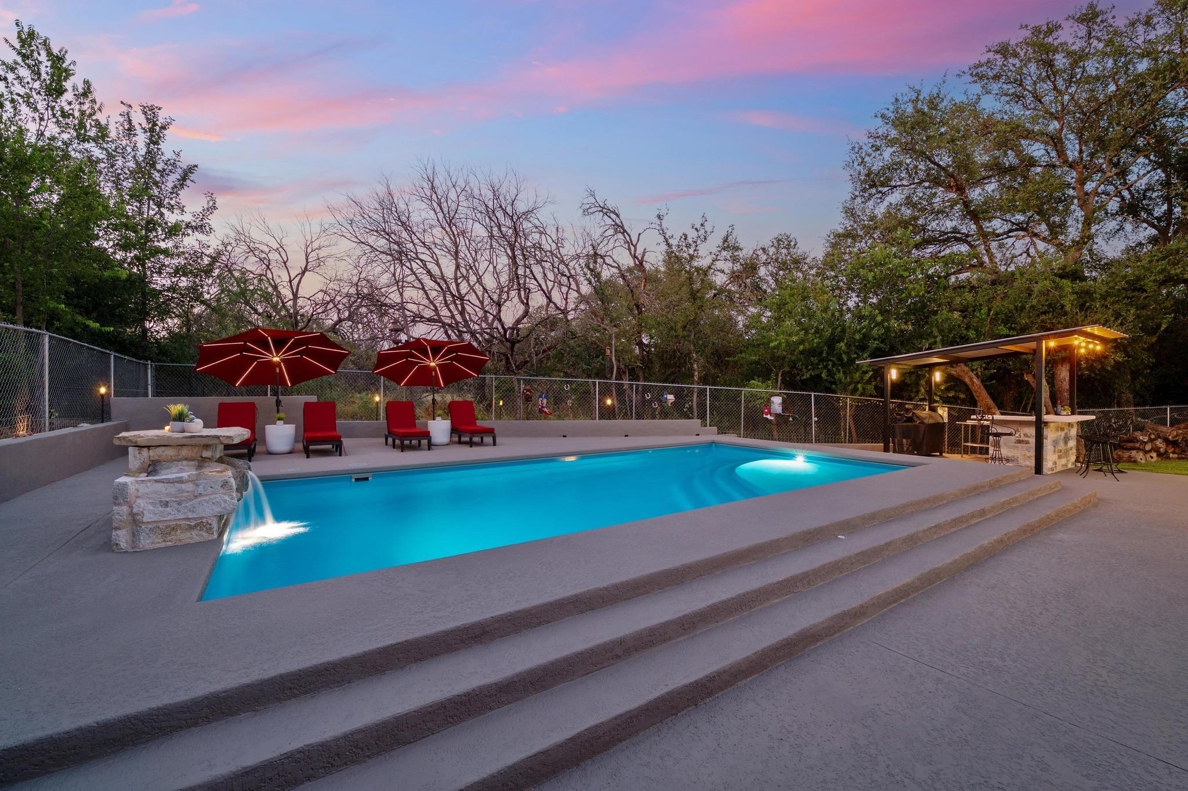
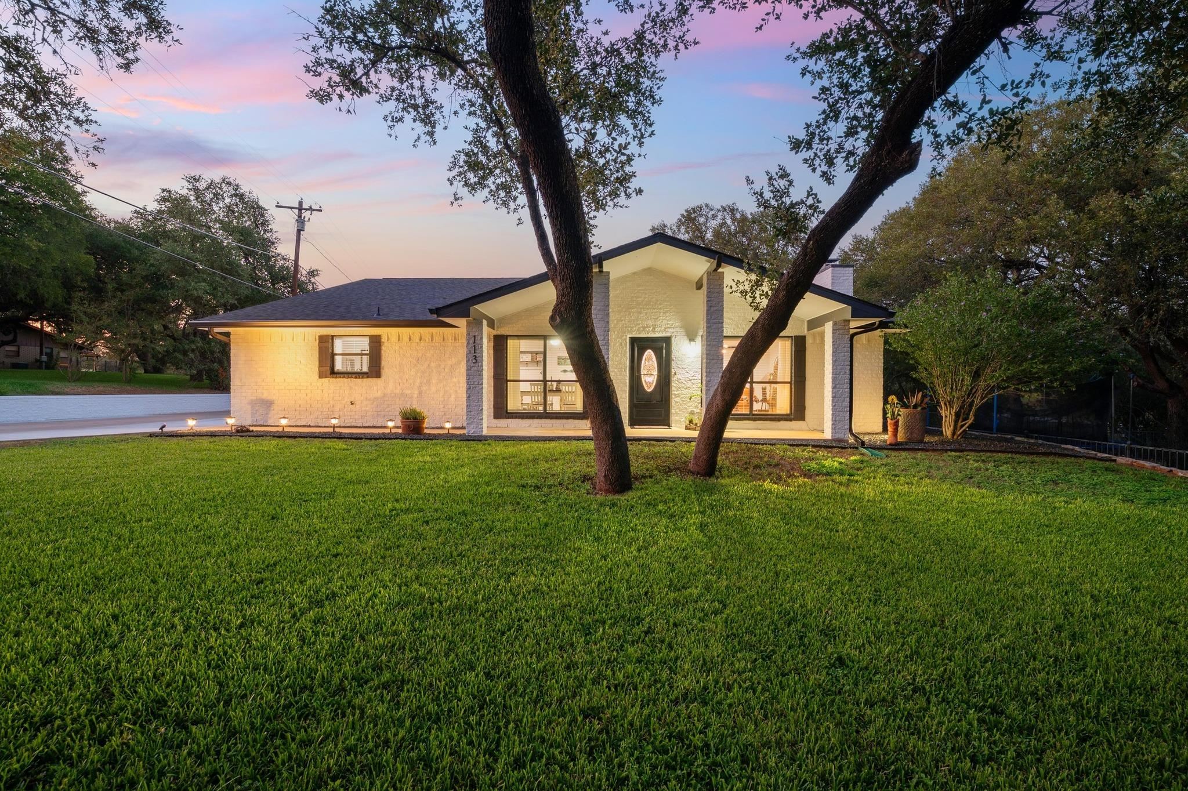
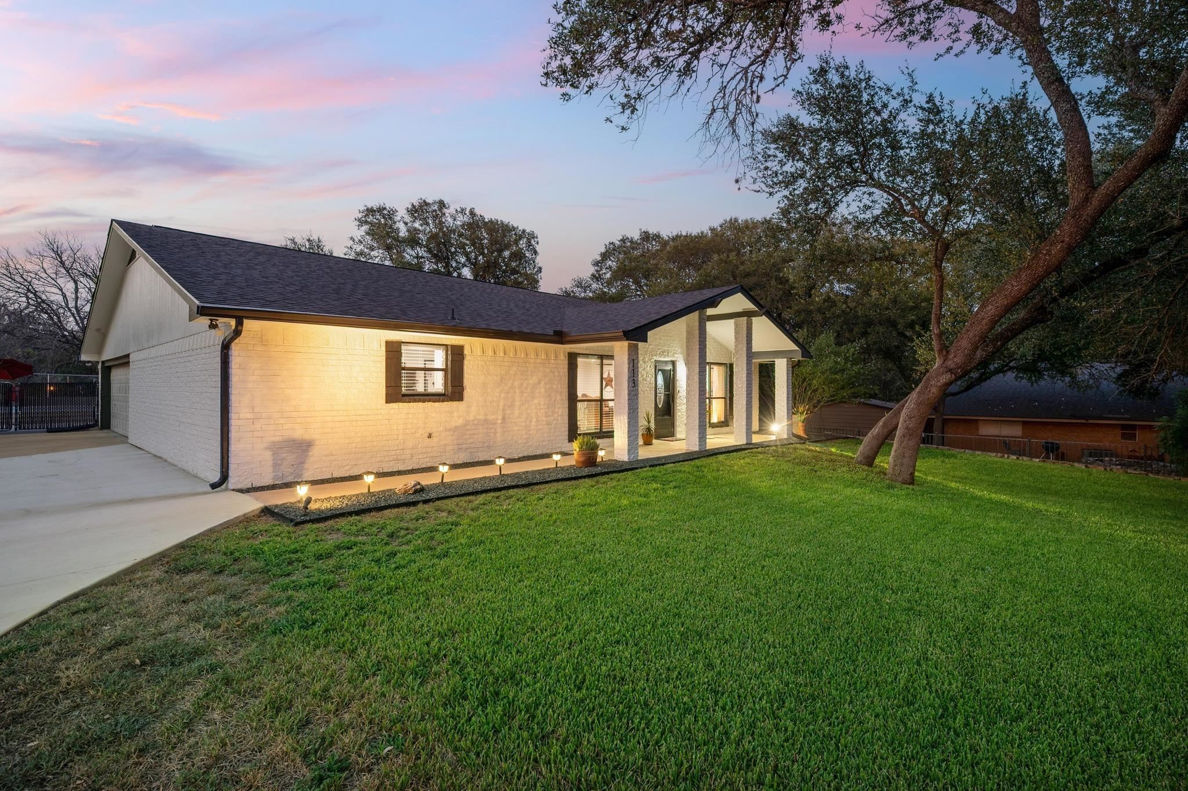
Welcome to 113 Timberlake Drive, a beautifully updated single-story home designed for comfort, style, and unforgettable gatherings. Ideally located just steps from the community boat launch, this property offers the best of both indoor and outdoor living. Step inside to discover an open-concept floor plan with wide-plank luxury vinyl wood flooring, recessed lighting, and abundant natural light. The spacious living area flows seamlessly into the dining space and chef's kitchen, complete with abundant cabinetry, black leather granite countertops, stainless steel appliances, subway tile backsplash, walk-in pantry and a contrasting center island with butcher-block top. The private owner's suite is a true retreat, featuring a barn-door entry to the spa-inspired bath with walk-in shower, designer tile accents, and a freestanding soaking tub. Outdoors, your personal paradise awaits. Enjoy a sparkling, low-maintenance in-ground pool with a lovely water feature and expansive sun deck that is coated with a cutting-edge cooling deck paint, engineered to keep the surface noticeably cooler, even on the hottest of days! The shaded cabana with bar seating and multiple lounging areas are perfect for summer entertaining or quiet evenings under the Texas skies. Located in a desirable waterfront community, you'll enjoy easy access to the lake, nearby golf, and breathtaking sunsets. Whether you're looking for a full-time residence, a weekend getaway or a fabulous income producing property, this property delivers!

$4,291/mo

Est. mortgage payment based on a $645,000 home price.

All estimates are provided by Luxury Presence for informational purposes only. Actual amounts may vary.

Additional information

MLS® ID
177952

Interior Features

Bedrooms
3
Bathrooms
2
Fireplace
Yes
Cooling
Yes
Heating
Yes
Basement
No

Exterior Features

Lot Size
0 Acres

Other Property Details

Pool
Yes

Listings courtesy of Highland Lakes Association of REALTORS as distributed by MLS GRID

All information deemed reliable but not guaranteed and should be independently verified. All properties are subject to prior sale, change or withdrawal. Neither listing broker(s) nor Gregg's Team Real Estate Group shall be responsible for any typographical errors, misinformation, misprints and shall be held totally harmless. Properties displayed may be listed or sold by various participants in the MLS. 

Based on information submitted to the MLS GRID as of 3:32 AM UTC on 8/24/2026. All data is obtained from various sources and may not have been verified by broker or MLS GRID. Supplied Open House Information is subject to change without notice. All information should be independently reviewed and verified for accuracy. Properties may or may not be listed by the office/agent presenting the information.

©2026 Highland Lakes Association of REALTORS . All rights reserved.

DMCA Notice

Powered by Luxury Presence